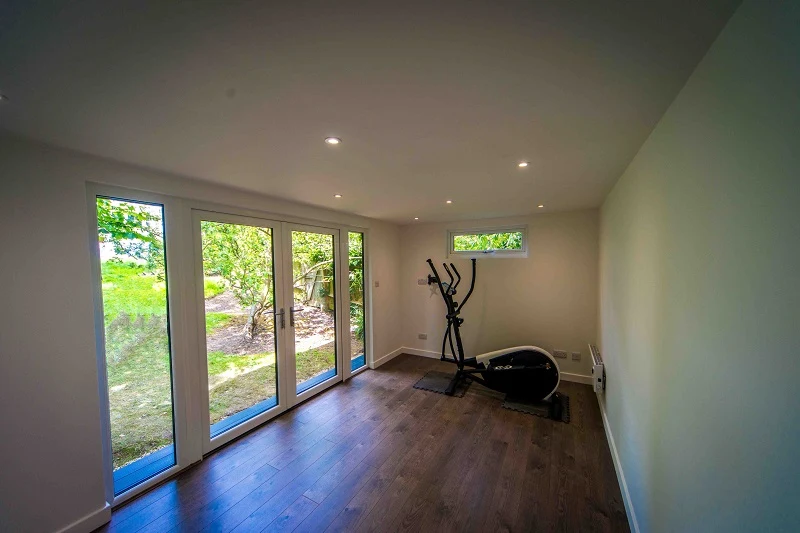
Exercise equipment is shown in the finished interior.
HIGHGATE, NORTH LONDON · GARDEN GYM CASE STUDY
Garden gym with storage in Highgate, London
Space to train. Storage close at hand. A timber-clad gym tucked into a leafy garden.
This was a Garden Spaces project. Costi and his team carried out the building work on behalf of Garden Spaces.
- Location
- Highgate, London
- Recorded external dimensions
- 4.9m × 3m
- Recorded internal area
- 12.7m²
- Recorded storage area
- 3.3m²
01 / THE PROJECT
A garden gym.
A useful extra space.
This Helix project in Highgate combines an exercise room with a separate storage area. The original Garden Spaces record lists the use as a garden gym and garden studio.
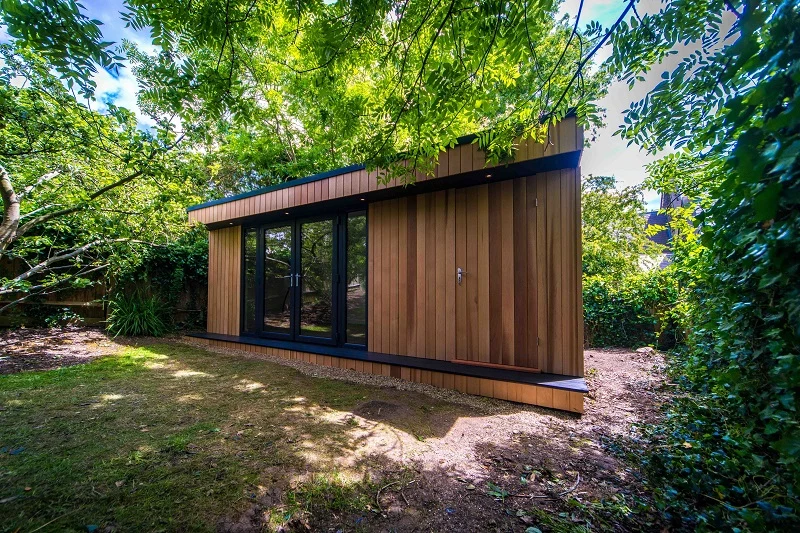
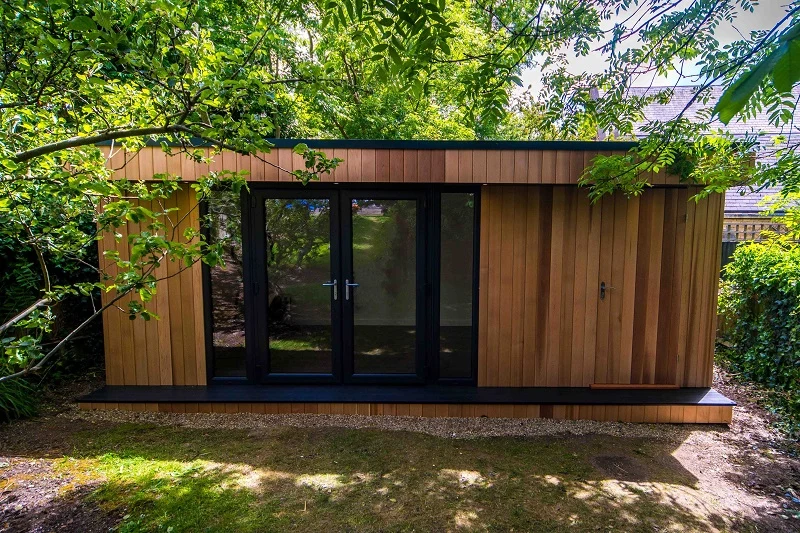
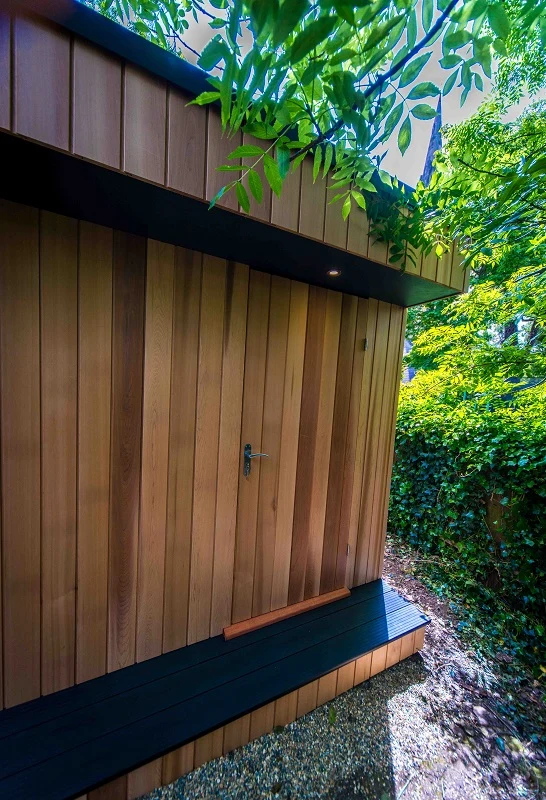
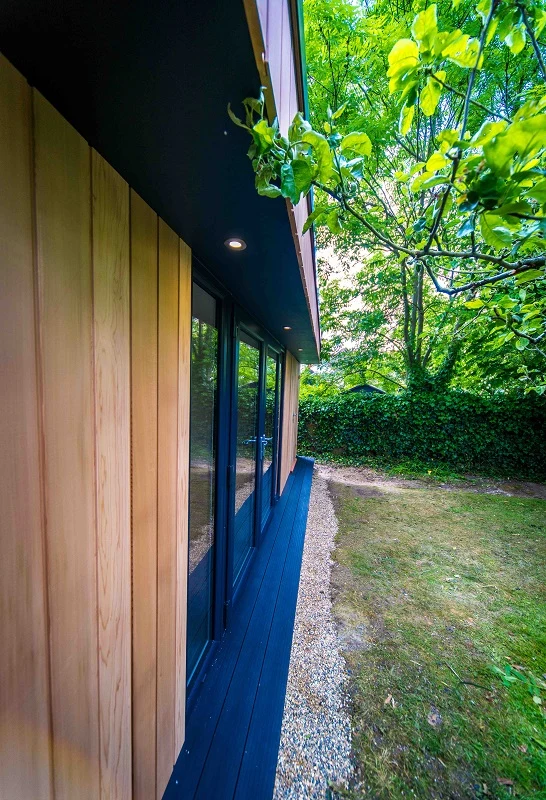
The photographs show the completed building among mature trees, with timber cladding, dark-framed glazing and a storage door that blends into the frontage.
02 / GYM & STORAGE
Room to exercise.
Storage alongside.
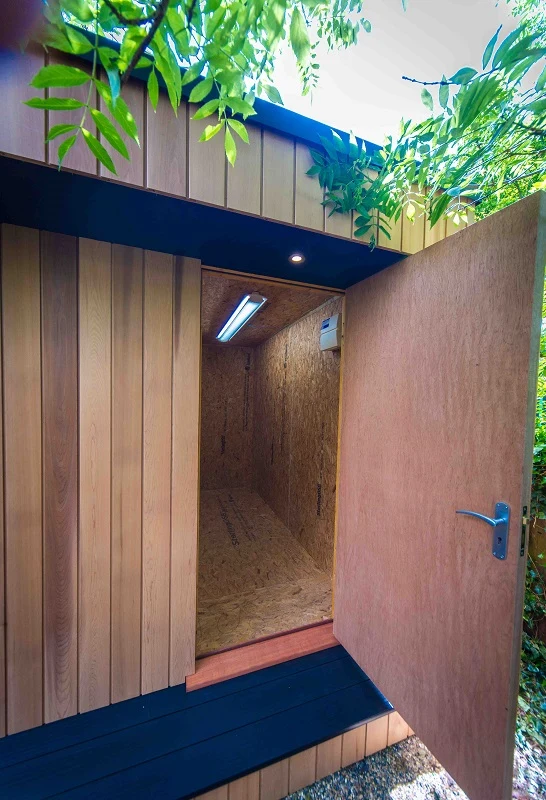
The storage area has its own timber-clad access door.
Glazed doors and windows connect the room with the garden.
03 / PROJECT DETAILS
Simple finishes.
A practical combination.
The gym interior has light-coloured walls, a dark floor finish, ceiling spotlights and garden-facing glazing. A high-level window is visible above the exercise equipment.
Outside, vertical timber cladding continues across the storage entrance, with dark trim along the roof and base.
Gym and storage
The original record gives an internal area of 12.7m² and a storage area of 3.3m². These are the figures published for this project.
Delivered for Garden Spaces
Costi and his team carried out the building work for Garden Spaces. The customer’s review describes a smooth project and a positive experience with the team.
04 / CUSTOMER FEEDBACK
A delighted customer.
A gym to enjoy.
The customer shared this feedback with Garden Spaces after the project.
The gym looks absolutely amazing! It all went so smoothly and the guys were an absolute delight to have around.
Tenner · Highgate
05 / PROJECT PHOTOGRAPHS
Explore the gym.
See the storage.
Select a photograph to open its full-size view.
Original project photographs and record: Garden Spaces. Building work: Costi and his team for Garden Spaces.
06 / PROJECT QUESTIONS
A few useful answers.
Where was this garden gym built?
Highgate, North London.
Does the building include storage?
Yes. The original record lists a separate 3.3m² storage area, and the photographs show its own entrance.
Who carried out the building work?
Costi and his team carried out the building work on behalf of Garden Spaces.
YOUR NEXT PROJECT
Make space
for your own gym.
Planning a garden gym with storage? Share your postcode, equipment list, preferred room size and photographs of the garden and access. We can discuss the layout and specification around your intended use.

