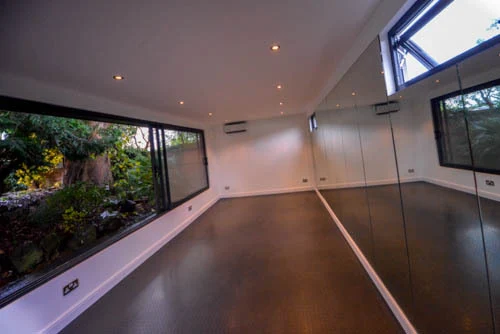
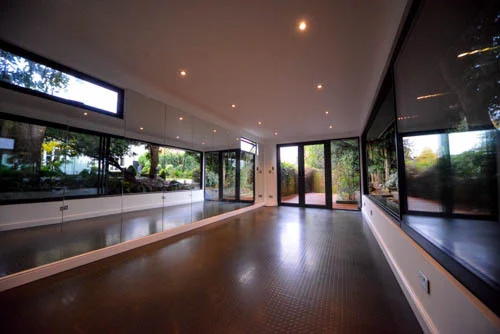
Round-stud rubber flooring was chosen for the intended equipment and exercise use.
HARINGEY, LONDON · GARDEN GYM CASE STUDY
Garden gym in Haringey, London
Space to train. Light to lift the room. A gym at the end of the garden.
Costi and his team carried out the building work for Garden Spaces, creating a dedicated home gym with generous glazing, mirrors and an outdoor deck.
- Location
- Haringey, London
- Model specification
- Helix 7 × 3
- Purpose
- Home garden gym
- Delivered for
- Garden Spaces
01 / THE BRIEF
A dedicated gym.
A different view.
The customer wanted a separate exercise space at the end of the garden, with room for different types of gym equipment. Daylight, durable flooring and temperature control were central to the brief.
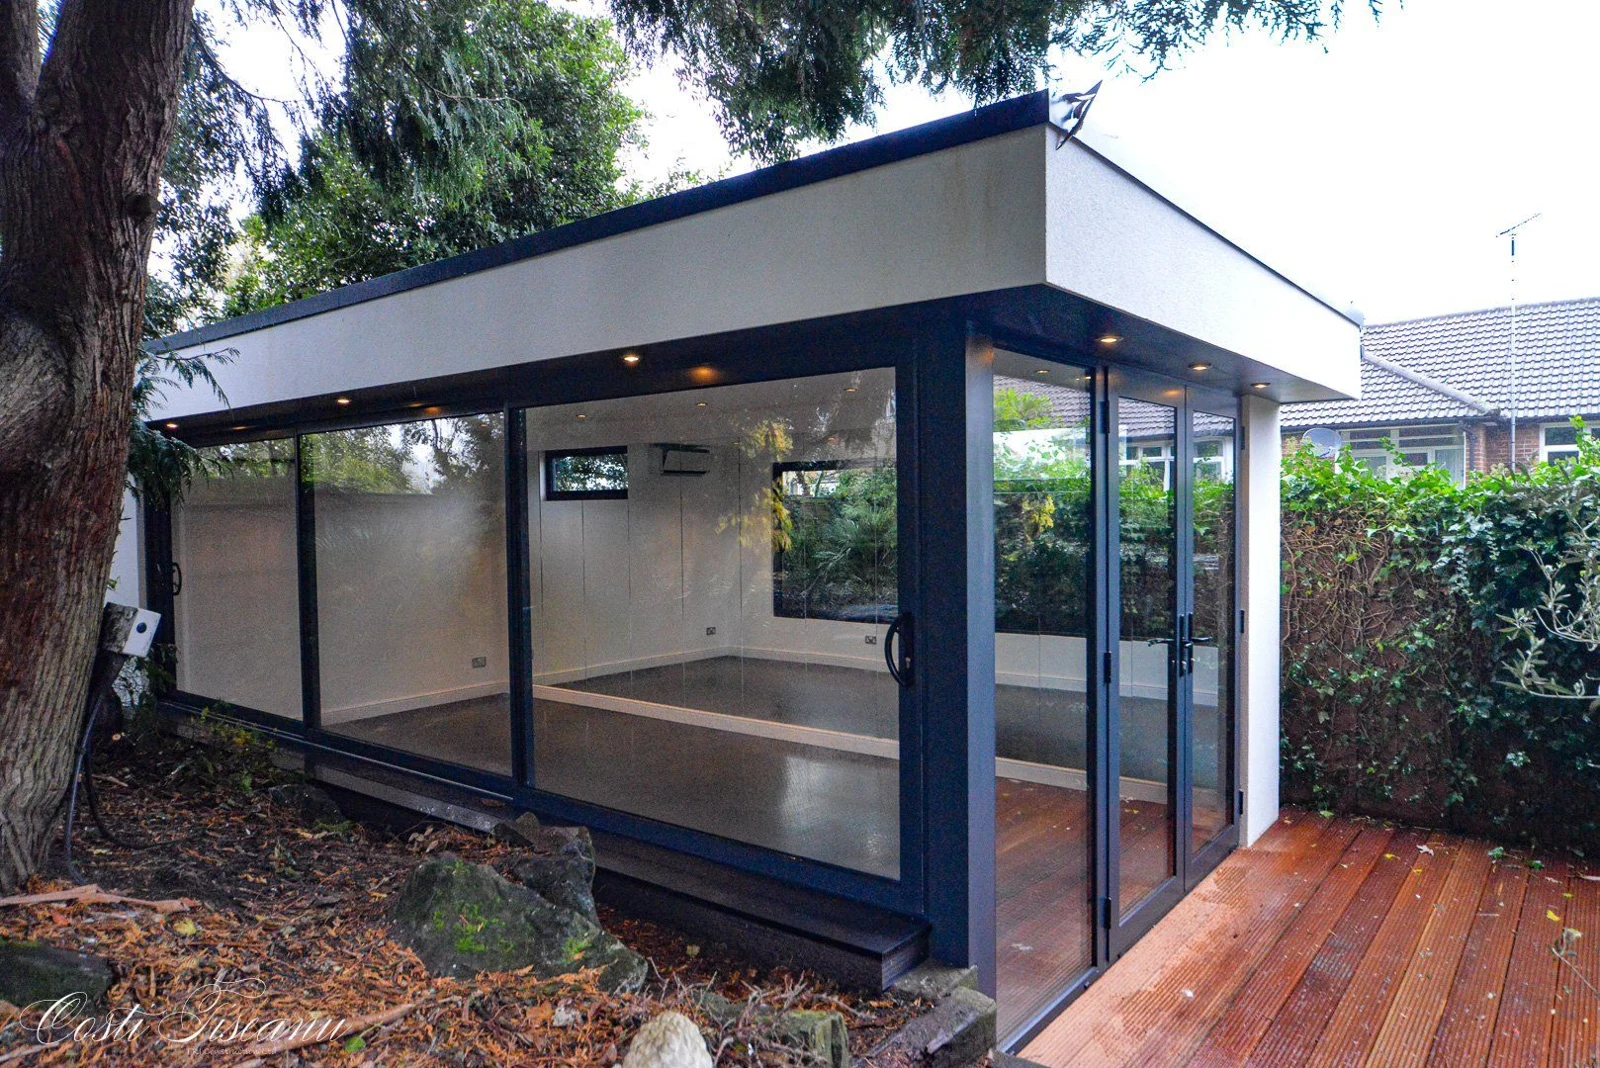
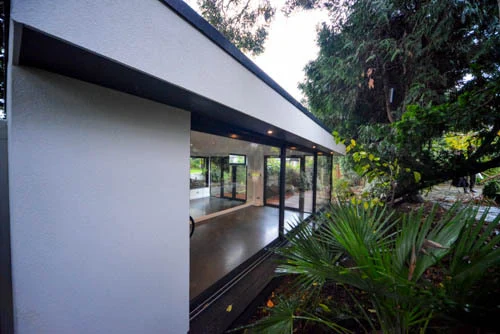
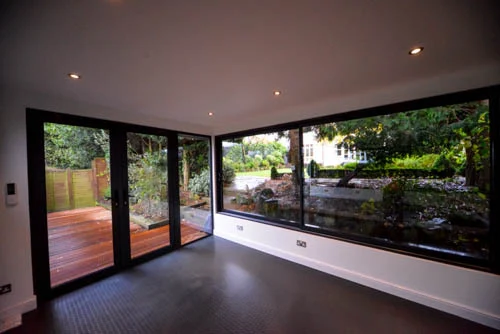
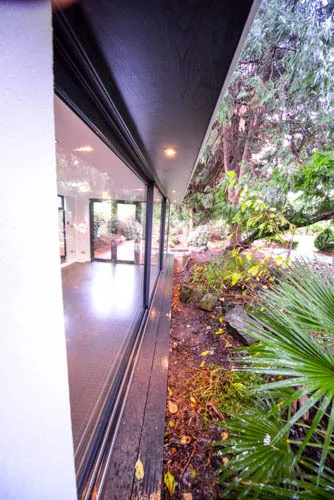
Rather than a timber-clad exterior, this project uses white polymer render, dark window frames and a matching roof edge. The large glazed corner keeps the garden in view and gives the finished room its distinctive appearance.
The original Garden Spaces record identifies the project as a Helix 7 × 3 garden gym in Haringey. The customer’s feedback specifically names Costi and recognises his team’s work on site.
02 / SPACE FOR TRAINING
Room to move.
Details that support the workout.
The main room was prepared for the customer’s equipment delivery after the building work was completed. Mirrored walls and broad areas of glazing make the compact studio feel open and allow the garden to remain part of the experience.
Mirrors provide a view of movement and technique, while reflecting daylight across the room.
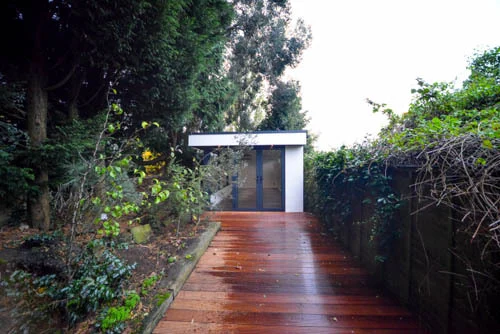
The deck extends the usable outdoor space for exercise, relaxation and time in the garden.
03 / THE SPECIFICATION
Open to the garden.
Planned for everyday use.
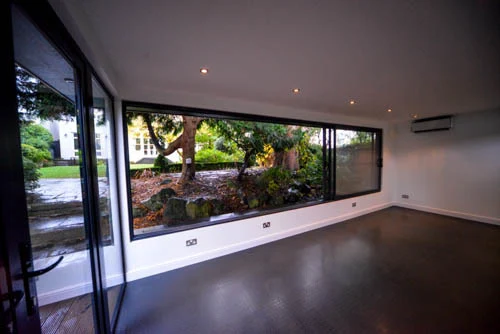
The sliding glazed panels allow the room to open up in suitable weather. When the glazing is closed, a climate-control system provides heating and cooling, with dehumidification and air circulation also described in the project record.
A nearby shed already had an electrical supply. The source records that this was to be assessed by the electrician for suitability before being used for the new gym; it does not confirm the outcome of that assessment.
White render and dark frames
The exterior combines white polymer render with black-framed glazing and a matching dark roof trim.
Glazing and daylight
The corner arrangement brings daylight into the exercise room and provides views across the garden.
Rubber floor and mirrors
The interior specification responds to gym use, with rubber flooring and mirrored walls.
Decking and access
A decked area leads to the glazed entrance and provides an additional place to spend time outside.
These details describe this completed Garden Spaces project. A new gym’s dimensions, equipment loads, services and specification are assessed for its own site and use.
04 / CUSTOMER FEEDBACK
Care on site.
Pride in the finish.
In feedback published by Garden Spaces, Mr Badini praised the completed studio and singled out Costi and his team for their skill, work ethic and professional manner.
“Good morning Gents,
Just a quick note to let you know that the studio was completed yesterday and it looks magnificent!
It’s difficult to find professionals like you guys these days.
I was very impressed from the very beginning when Brian visited, right through to yesterday afternoon when Costi handed me back my house keys.
Costi and his team were not only incredibly talented and impressive in there work ethic, they were also extremely polite and always left everything very tidy and clean. A real bunch of professionals and really nice guys!
The gym equipment is being delivered on Saturday and we are looking forward to getting started.
Thank you all very much for doing a superb job and I look forward to your final invoice.”
Mr Badini · Haringey, London
05 / PROJECT PHOTOGRAPHS
Explore the gym.
Inside and out.
See the rendered exterior, glazed corner, mirrored interior, rubber floor and decked approach. Select a photograph to open it at full size.
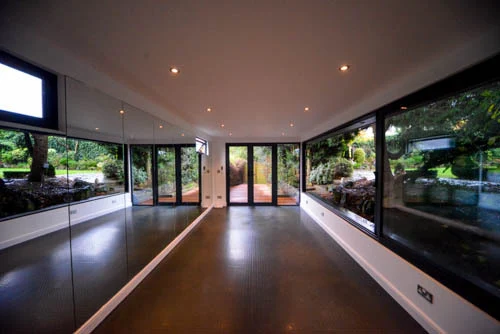
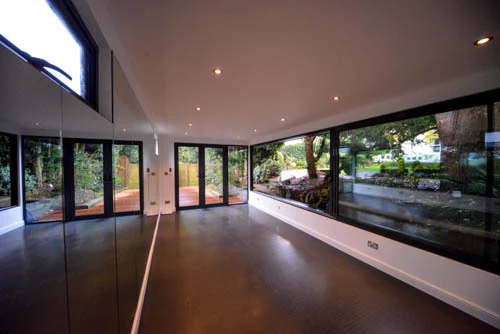
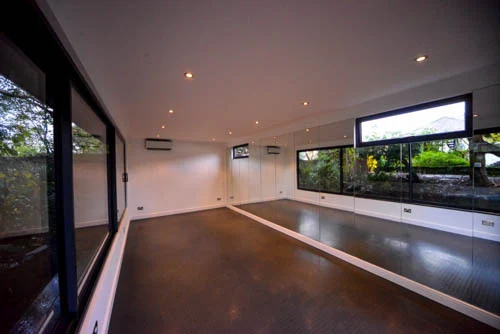
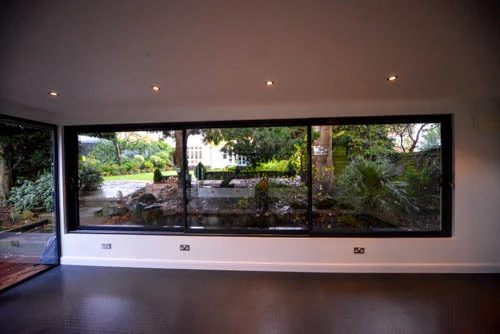
Original project photographs and record: Garden Spaces. Building work: Costi and his team for Garden Spaces. Photographs show the room before the customer’s equipment delivery.
06 / PROJECT QUESTIONS
A few useful answers.
Where was this garden gym built?
This completed project is in Haringey, London. The Garden Spaces record identifies it as a Helix 7 × 3 garden gym.
Who carried out the building work?
Costi and his team carried out the building work for Garden Spaces. The customer’s original testimonial names Costi and praises his team.
What features were selected for exercise?
The recorded specification includes rubber flooring, mirrored walls, sliding glazing and climate control. The equipment had not yet been delivered when the customer sent the published feedback.
YOUR NEXT PROJECT
Bring us your brief.
Make space to train.
Planning a home garden gym in Haringey or elsewhere in North London? Share your equipment list, approximate room size and photographs of the garden and access.
We can discuss the layout, floor requirements, glazing and services around your proposed use. Explore our build process and planning guidance as you develop the project.

