The working space
The room is labelled 4,680 mm × 3,680 mm internally on the drawing. The open layout leaves the furniture arrangement flexible, with no internal storage compartment or partition shown.
+44 7966800519
costi@trj-construction.co.uk
FINCHLEY, NORTH LONDON · GARDEN OFFICE CASE STUDY
A dedicated place to work. Daylight from above. Doors that open onto the garden.
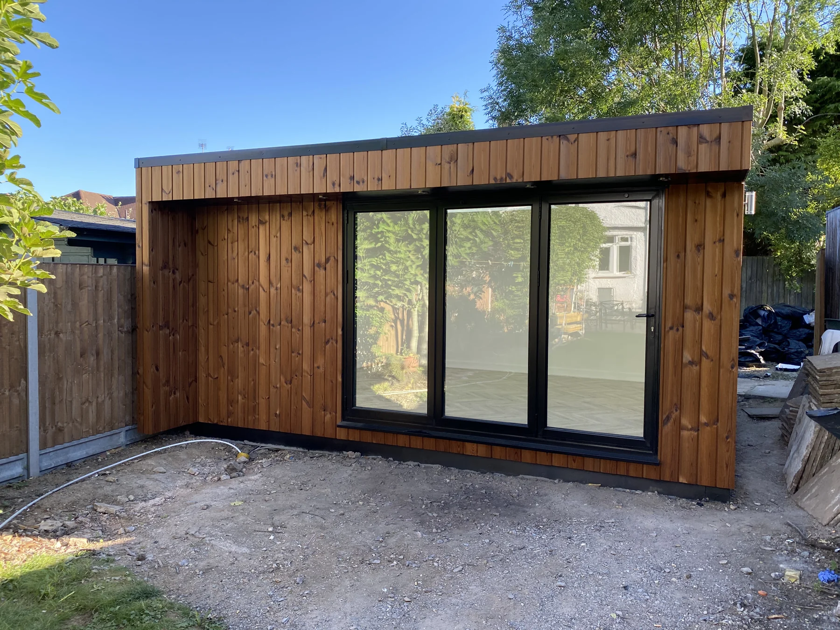
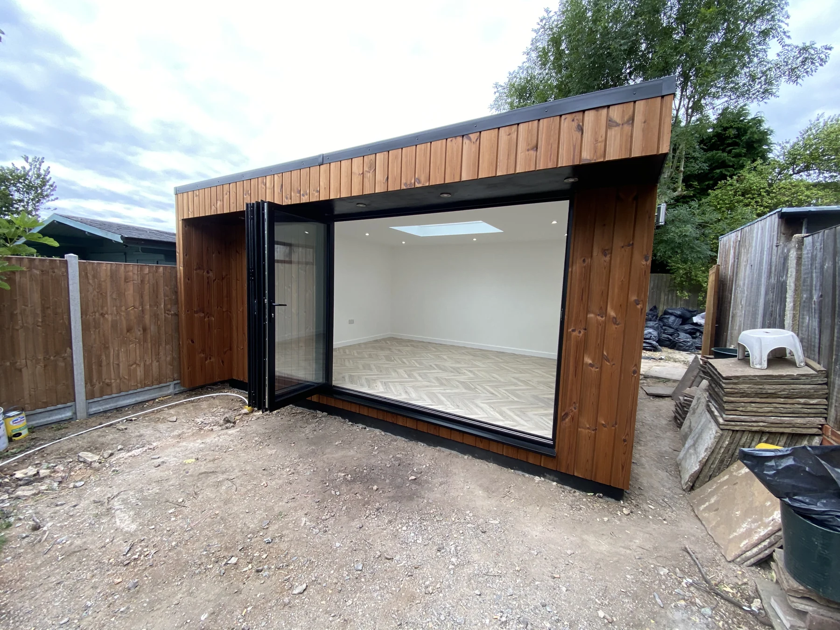
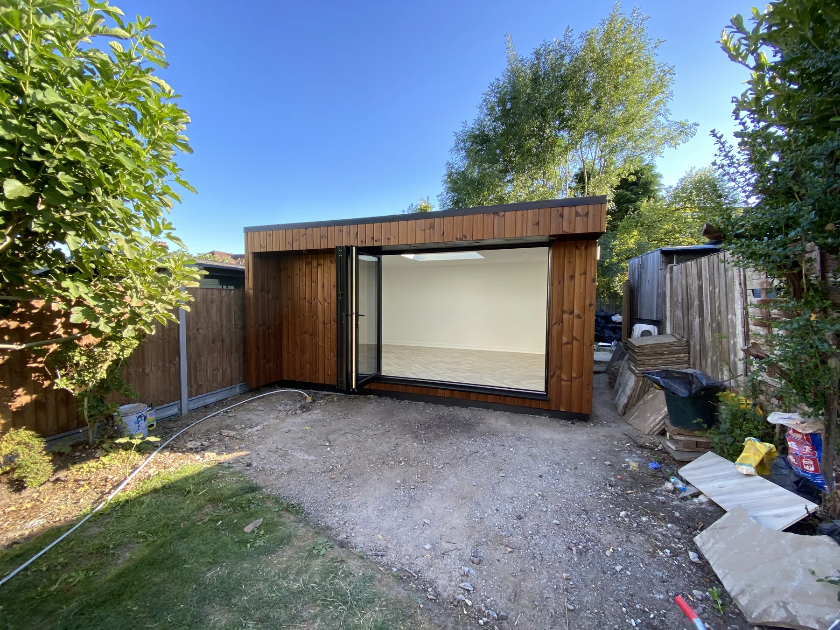
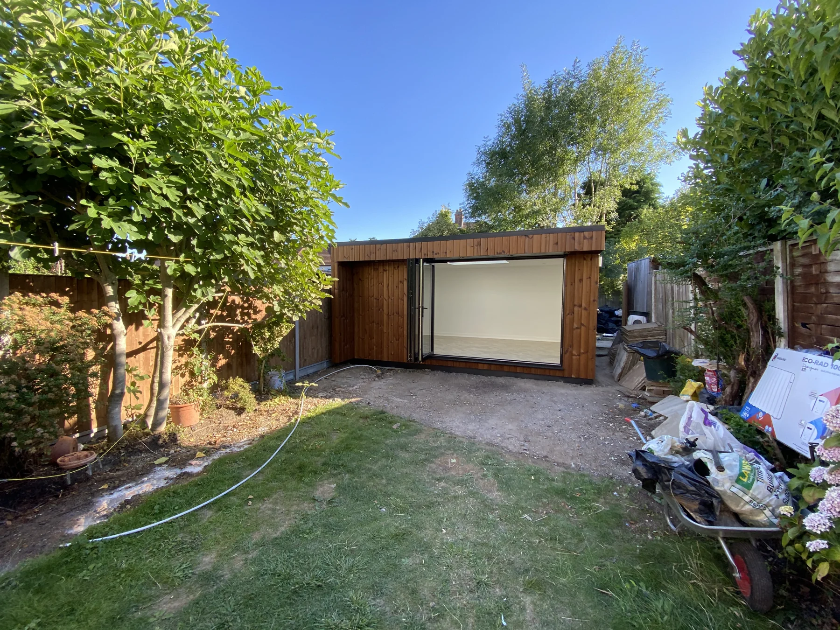
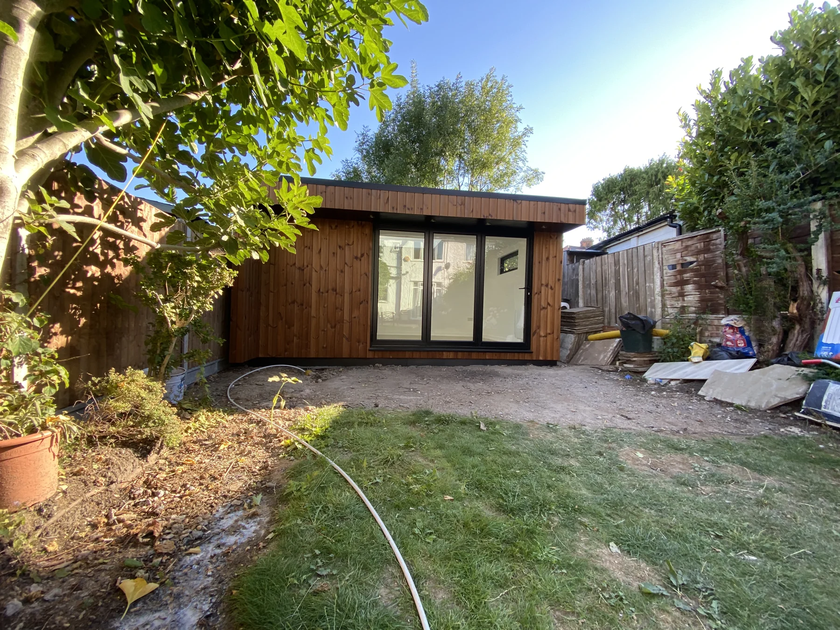
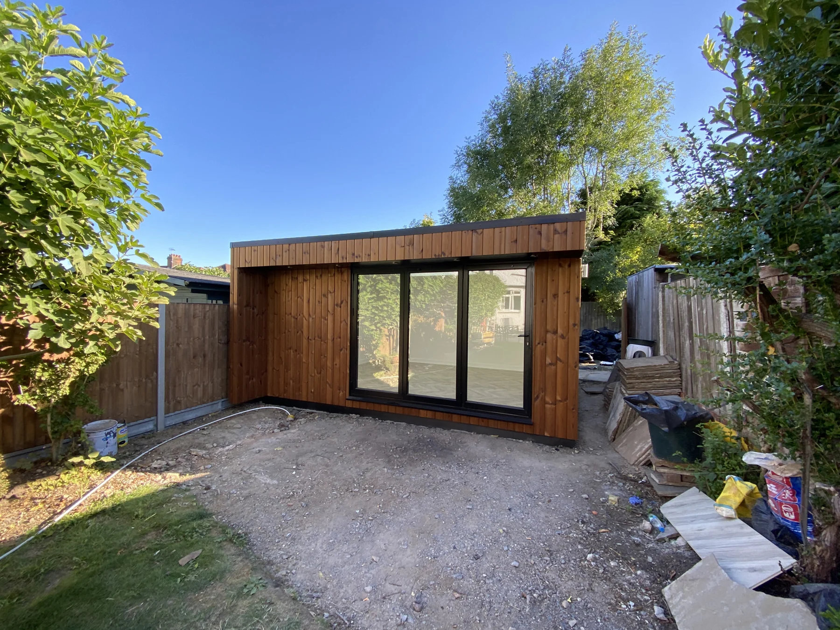
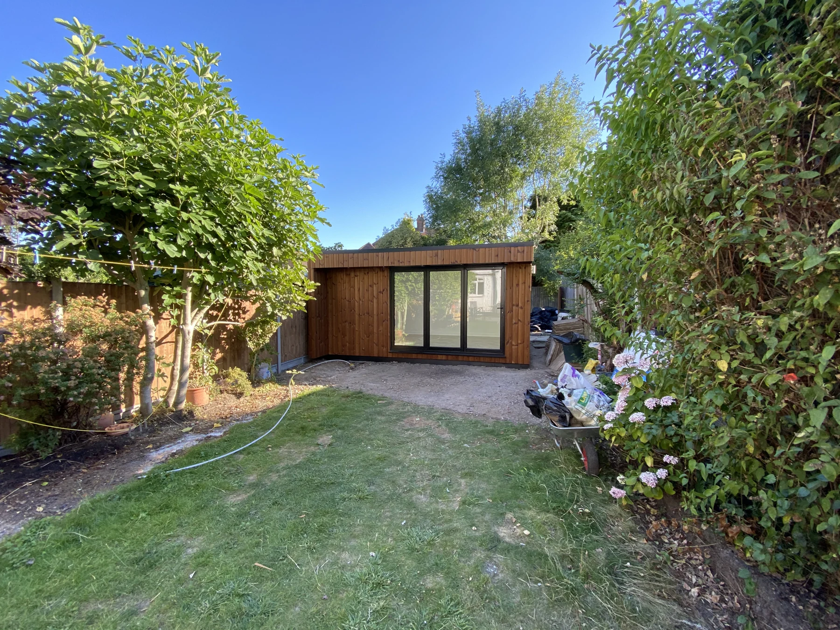
Costi and the TRJ team built this 5 m × 4 m SIP garden office with a Thermowood frontage, aluminium bifold doors and a generous rooflight. The photographs follow the building from its SIP shell to the completed interior.
01 / THE BRIEF
The brief was for a separate garden office with a simple, open interior. A 5 m × 4 m footprint creates a dedicated room away from the house, while the wide glazed entrance connects it to the garden.
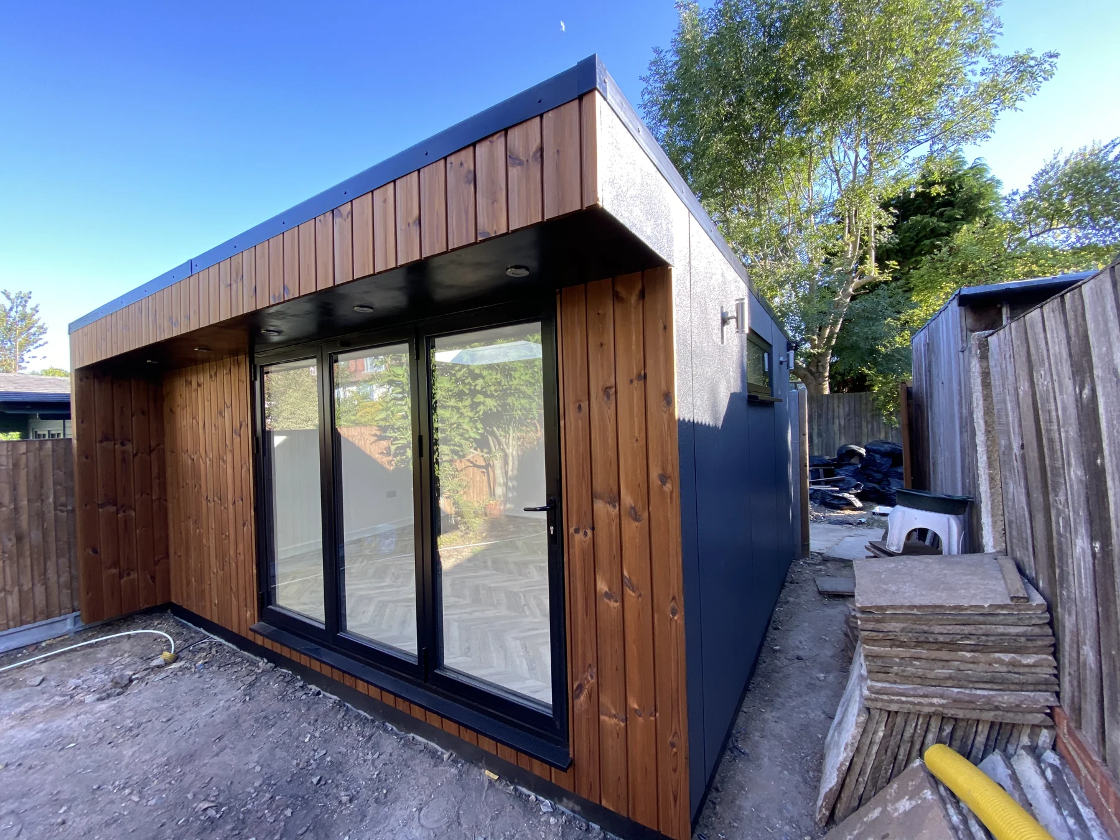
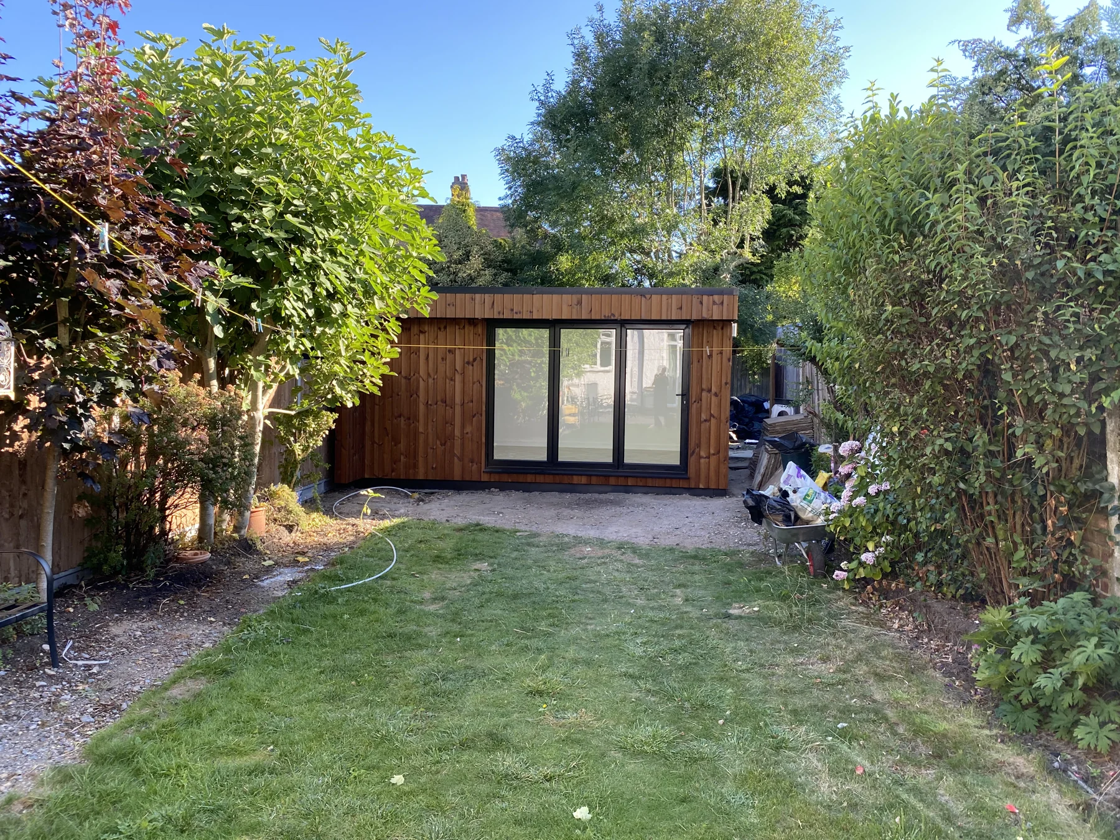
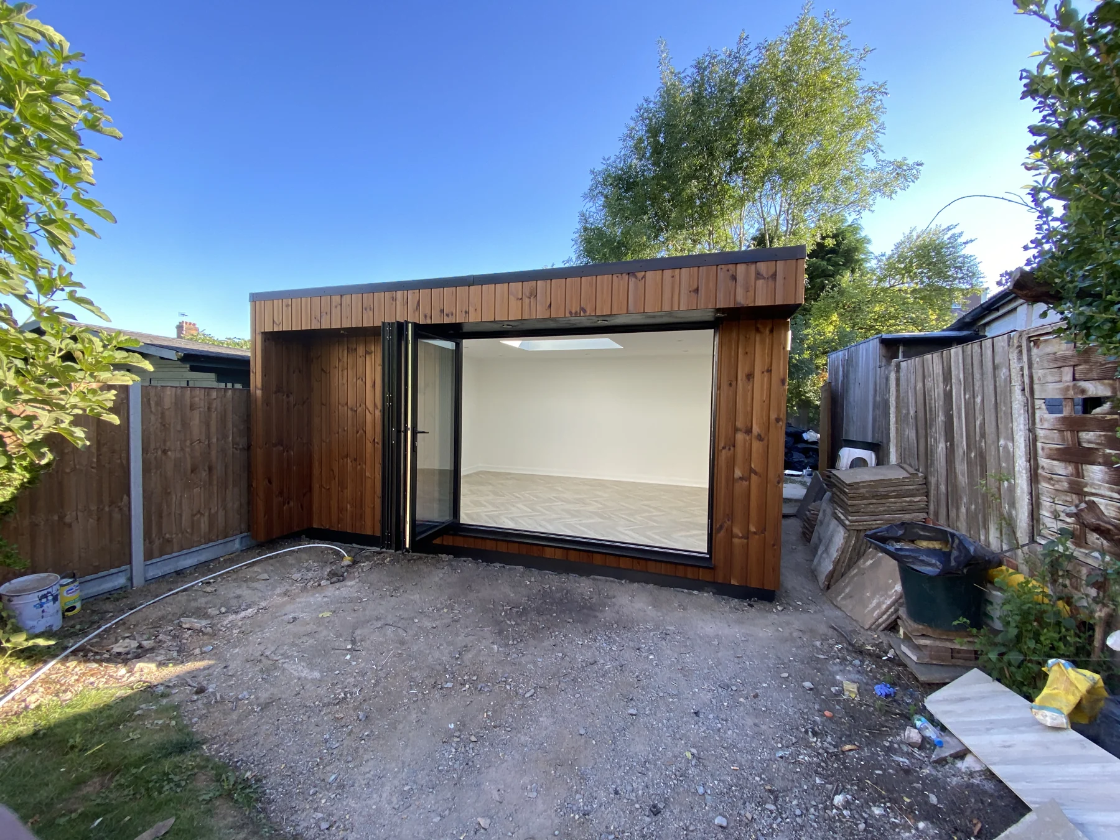
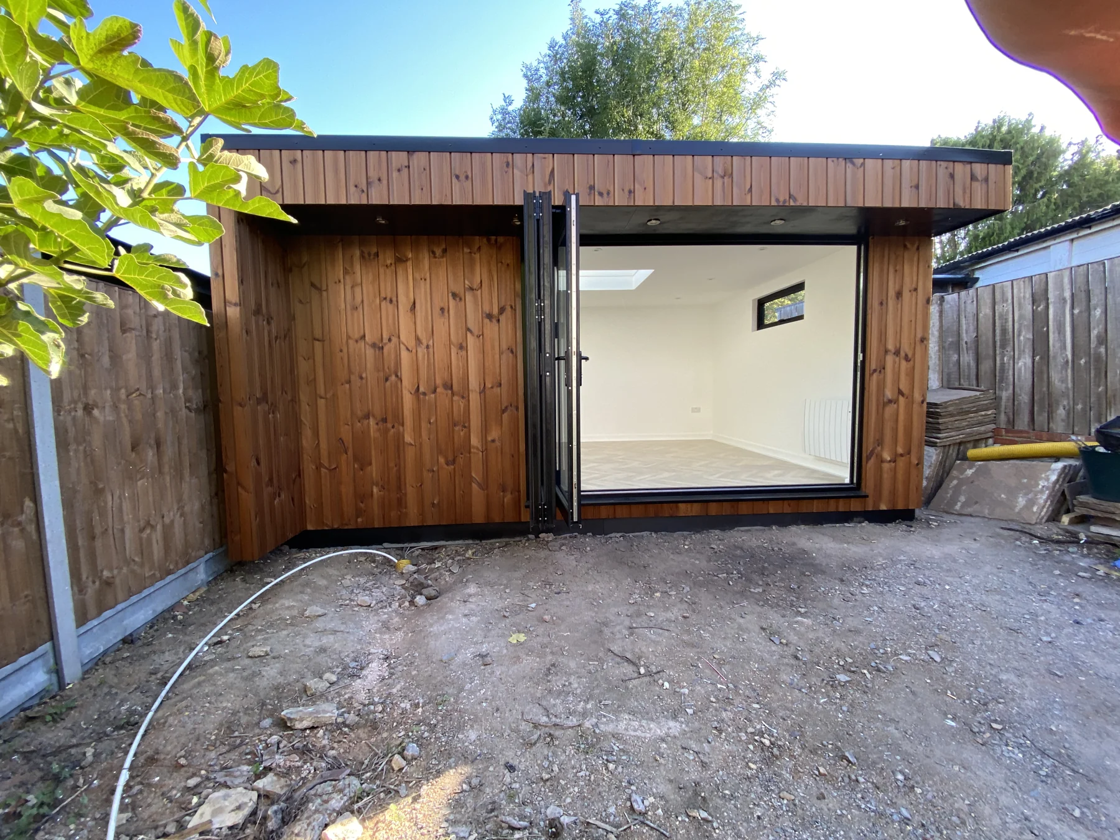
The design combines timber across the front with anthracite grey finishes on the sides and rear. A 600 mm canopy shelters the bifold entrance, and a large rooflight brings daylight into the middle of the room.
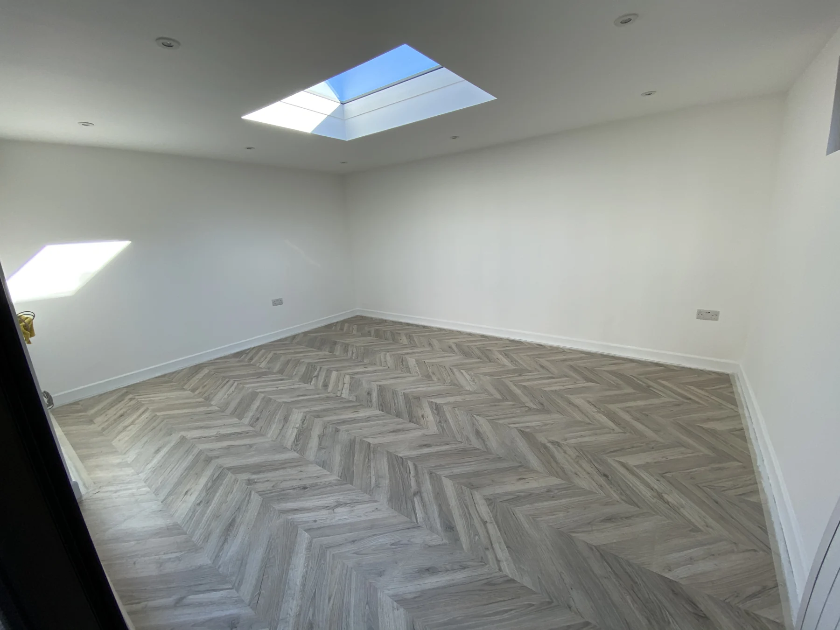
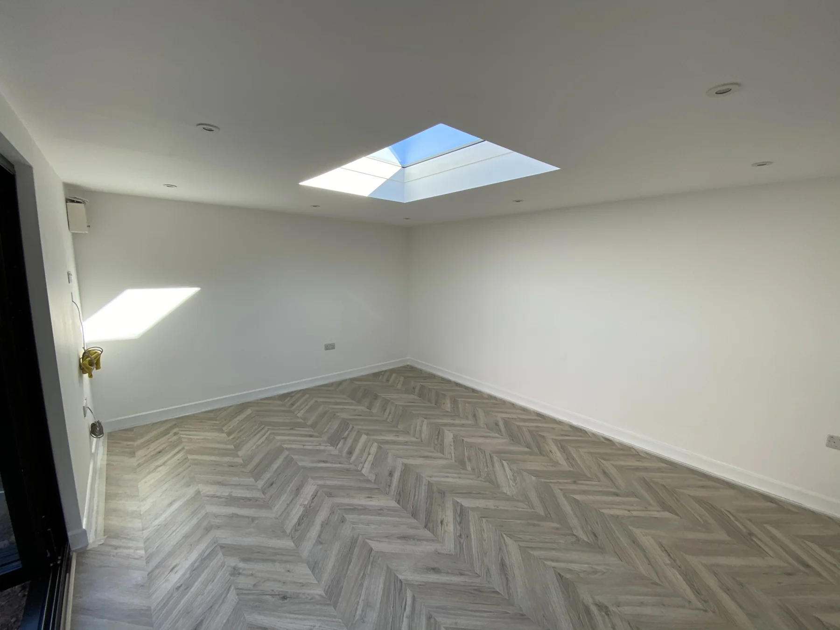
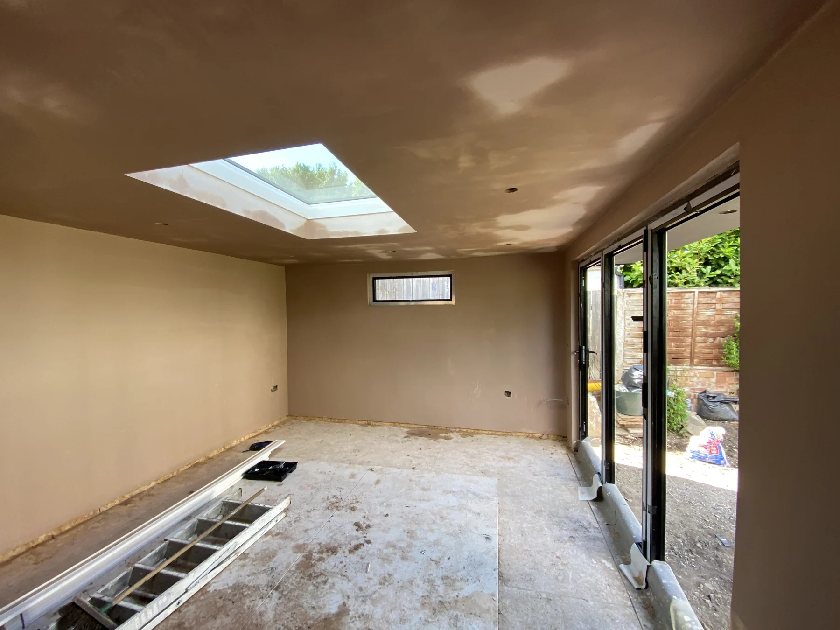
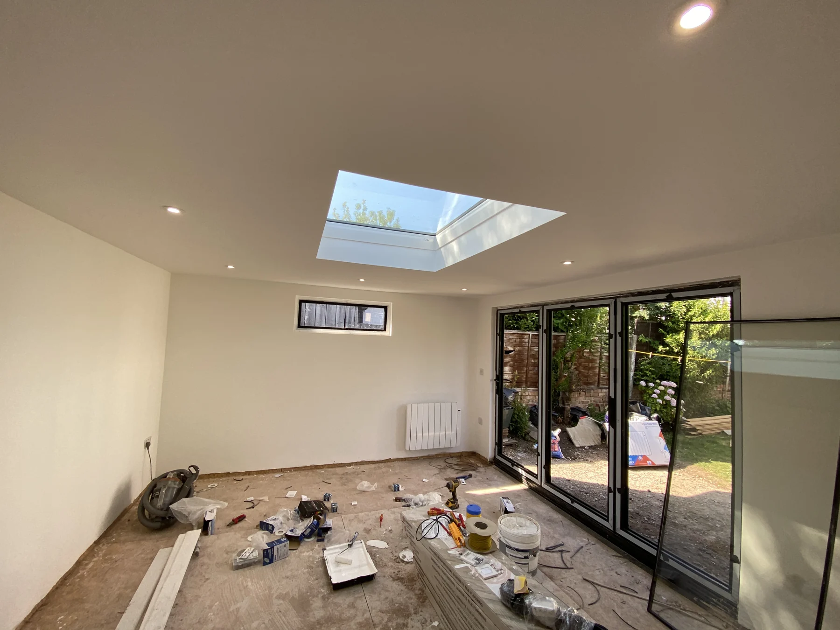
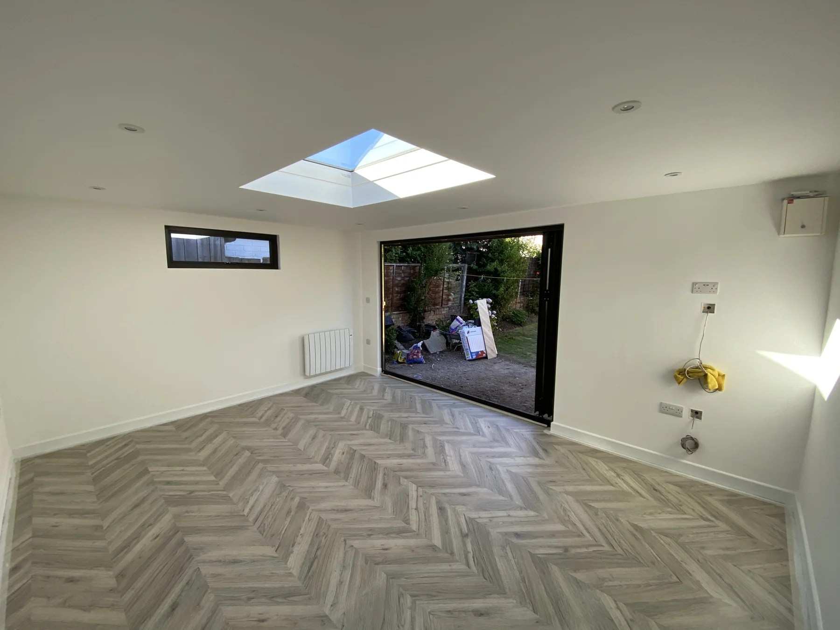
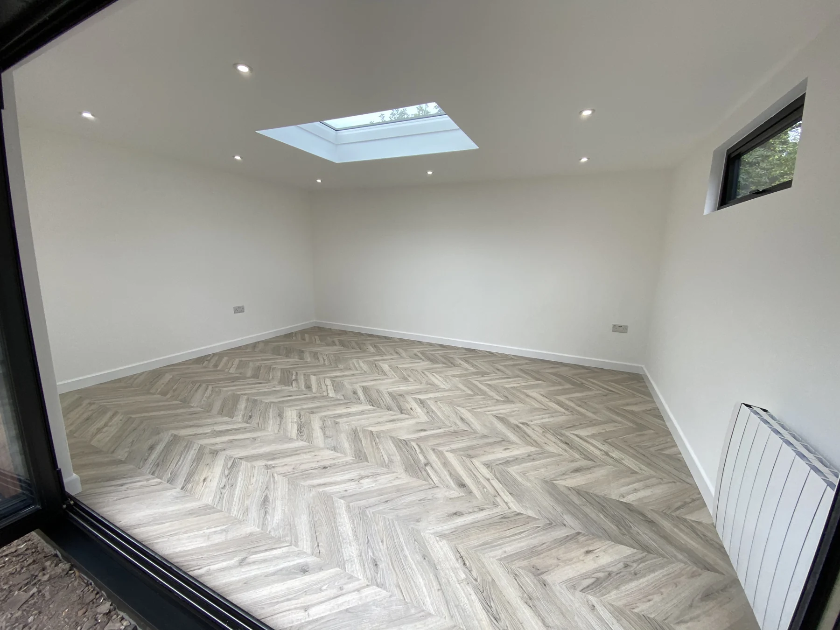
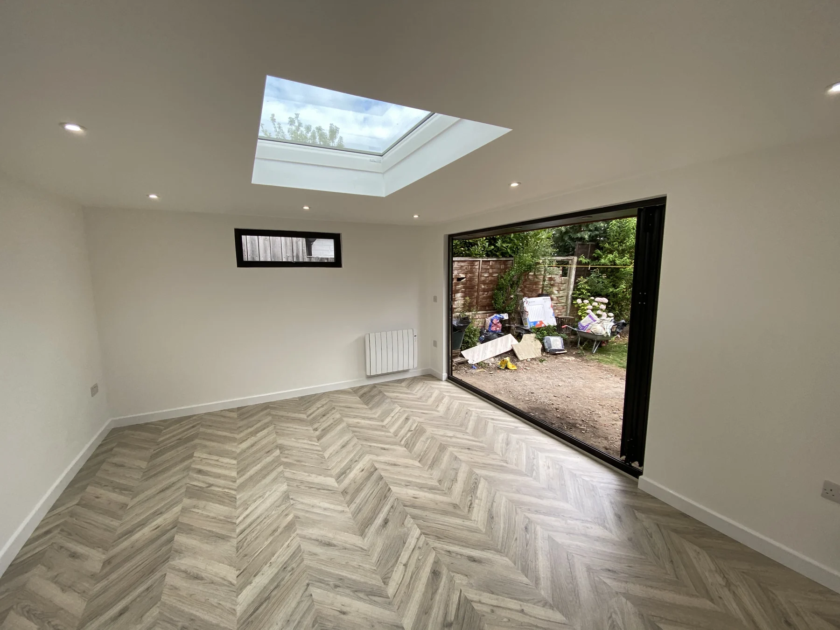
The finished photographs show white walls, recessed lighting and a herringbone-pattern floor, with the room still unfurnished so the completed space and details can be seen clearly.
02 / ORIGINAL FLOOR PLAN
The original project plan shows a single main space, with an overall footprint of 5,000 mm × 4,000 mm and a 2,700 mm bifold opening onto the garden. The drawing has been extracted from the supplied project paperwork.
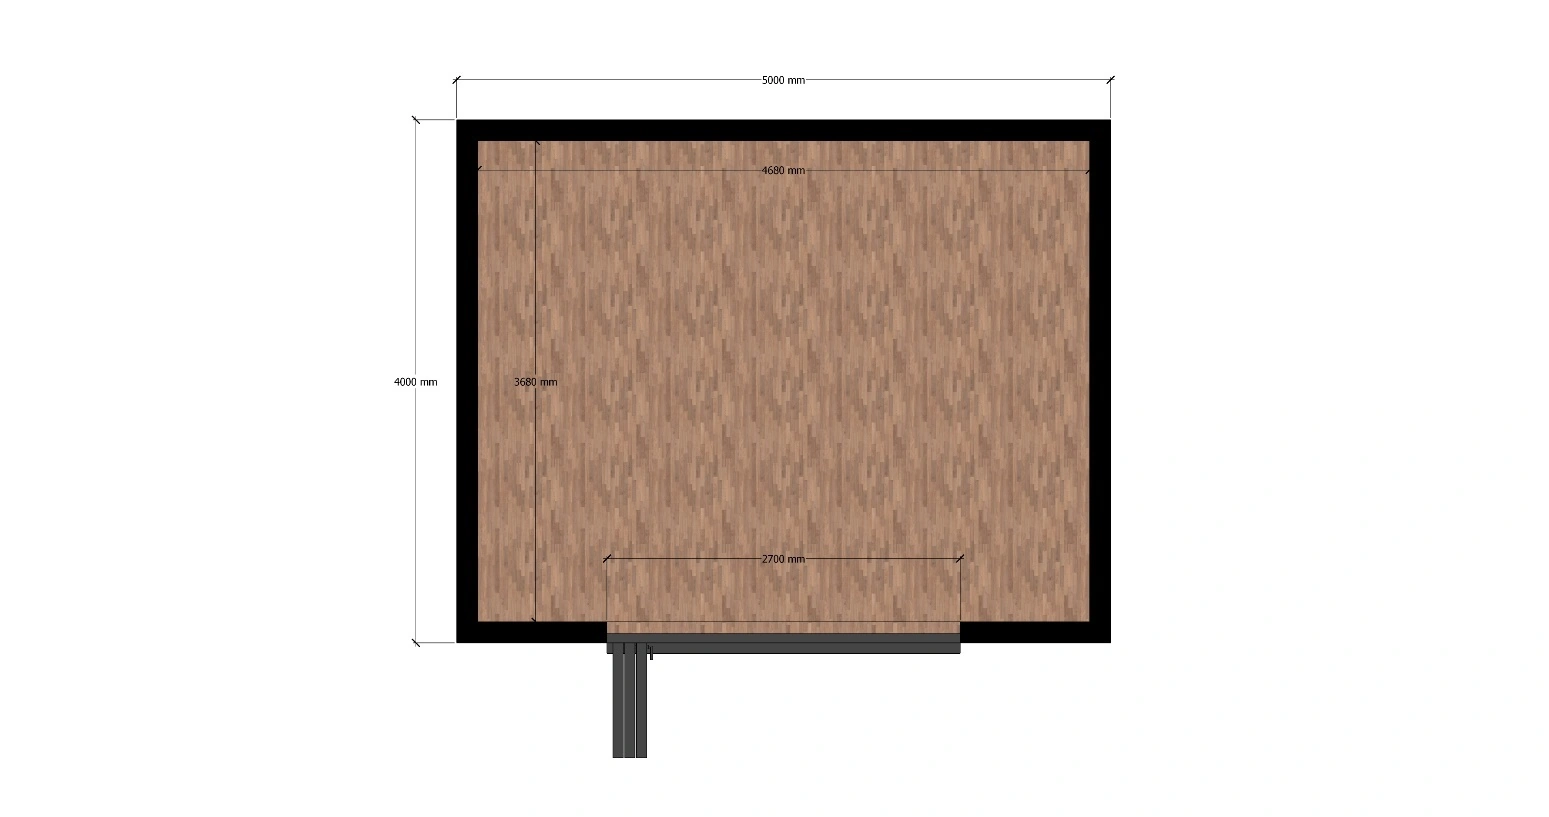
The room is labelled 4,680 mm × 3,680 mm internally on the drawing. The open layout leaves the furniture arrangement flexible, with no internal storage compartment or partition shown.
The bifold doors form a broad opening along the front elevation. Their folding action opens up the entrance without introducing an internal corridor or separate lobby.
The dimensions above are the labels on the original design drawing. The finished photographs show the completed arrangement.
03 / SPECIFICATION & DETAILS
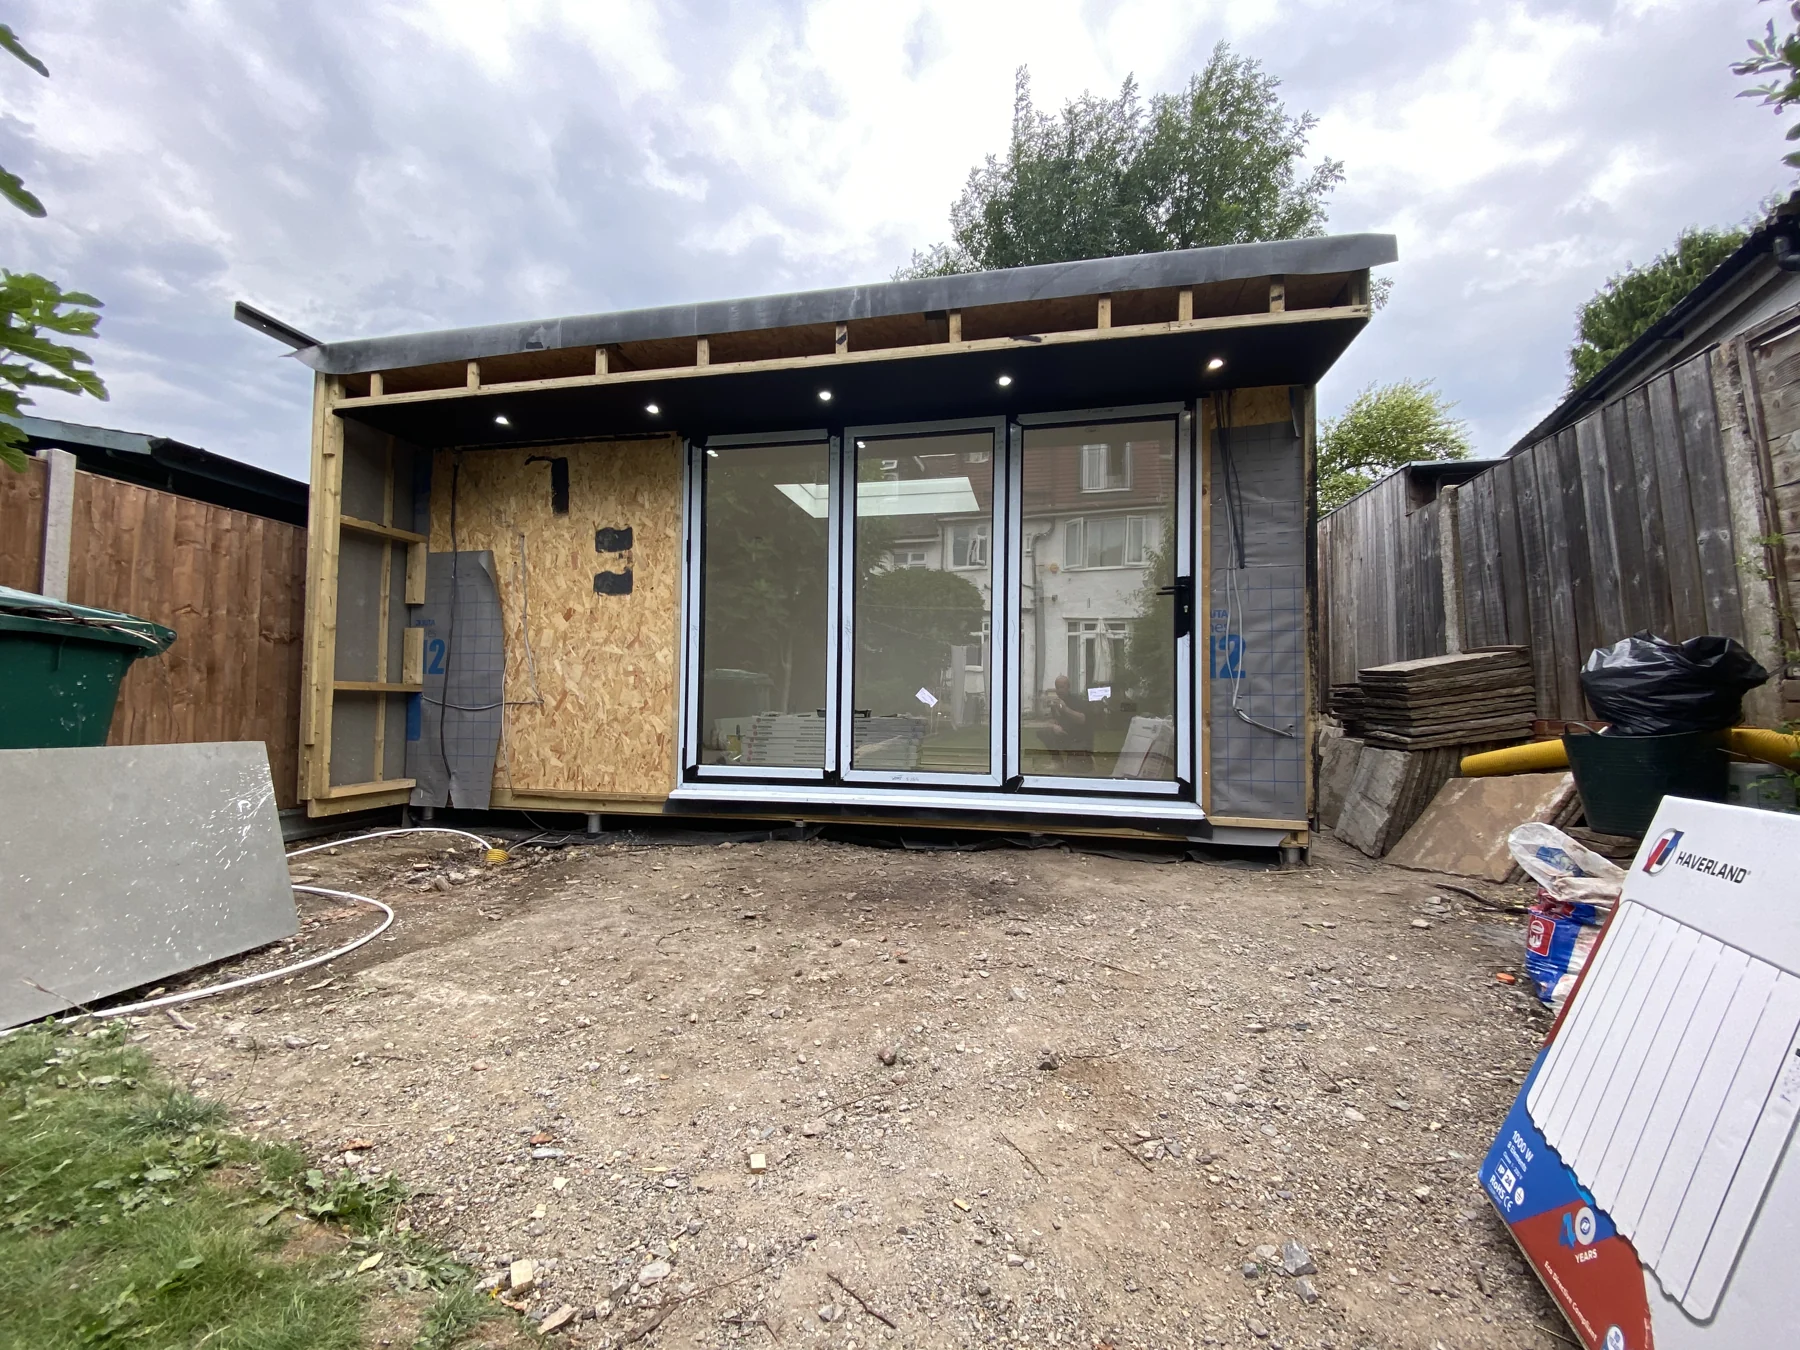
Thermowood cladding gives the office its timber frontage. The aluminium bifold doors are finished in anthracite grey, with a canopy projecting 600 mm above the entrance.
Cement particle boards were specified for the side and rear elevations, painted anthracite grey RAL 7016, with the nearby boundaries considered in the material selection.
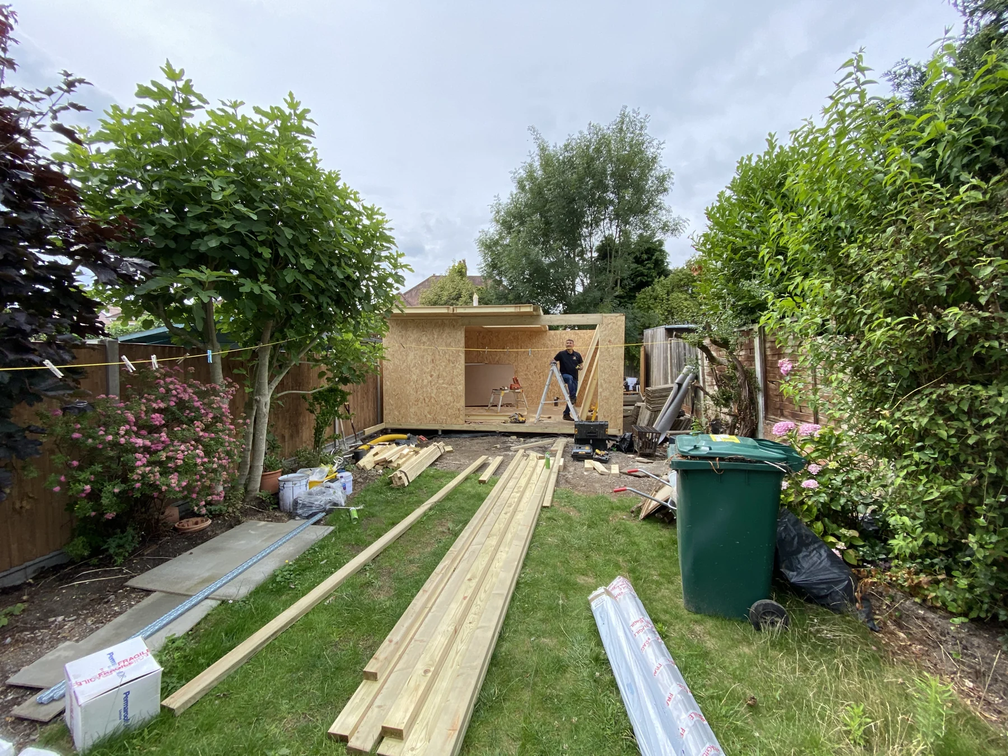
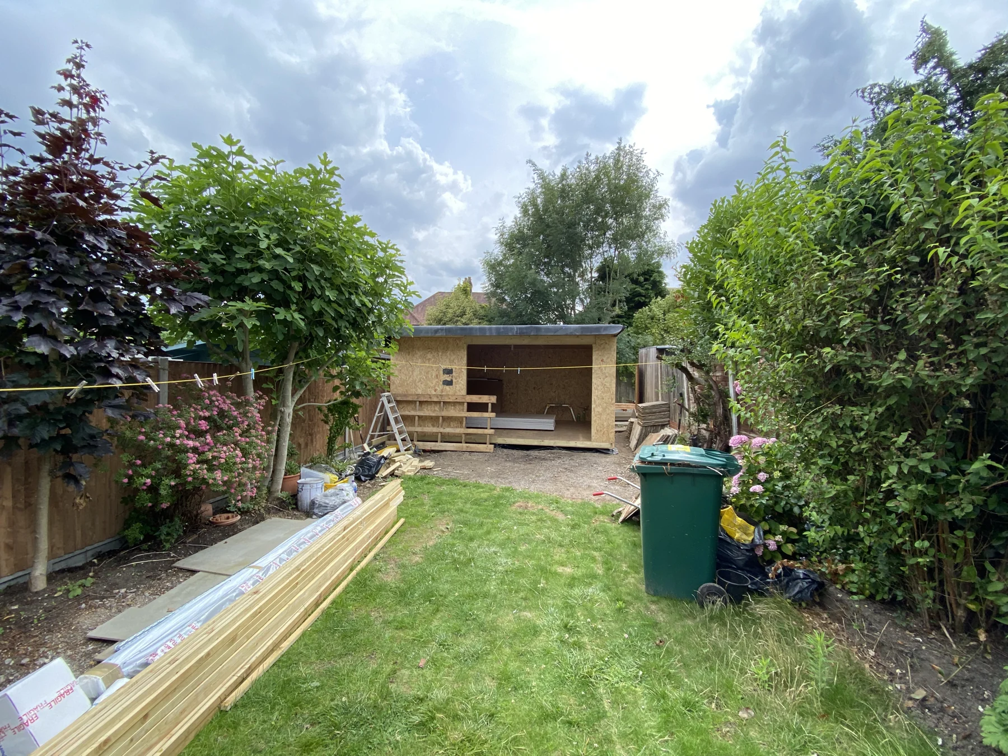
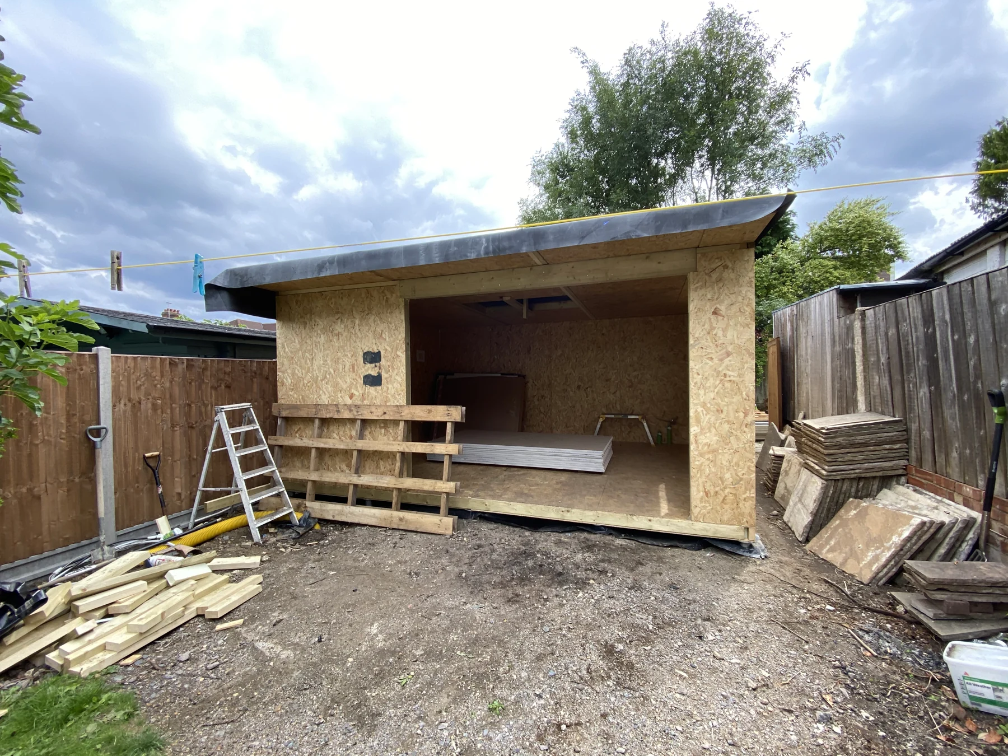
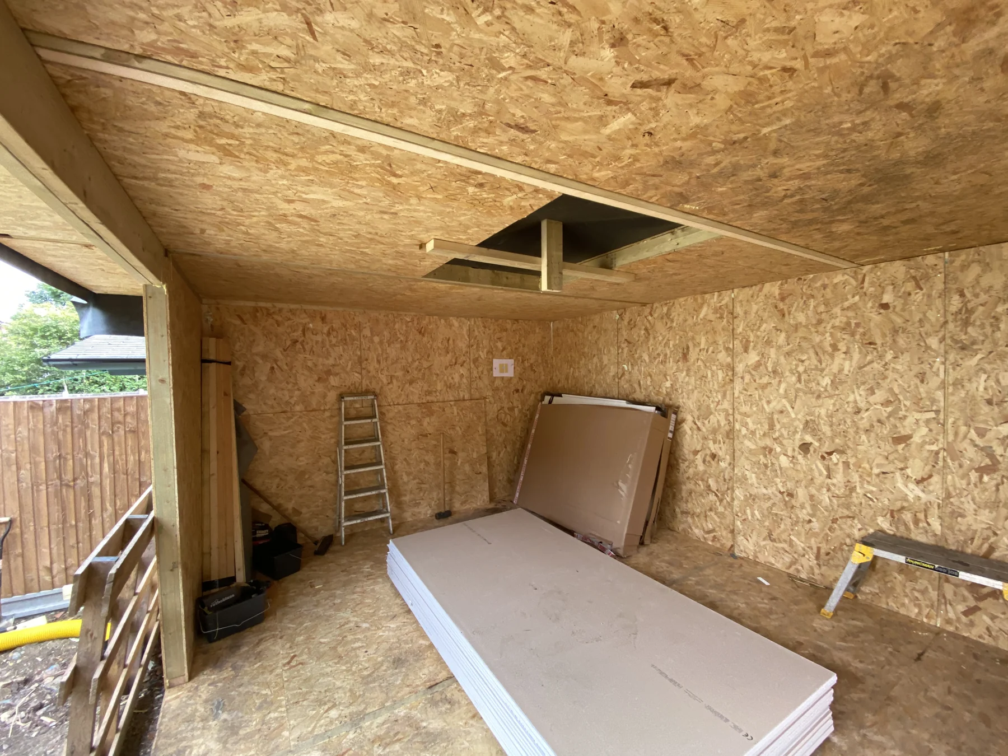
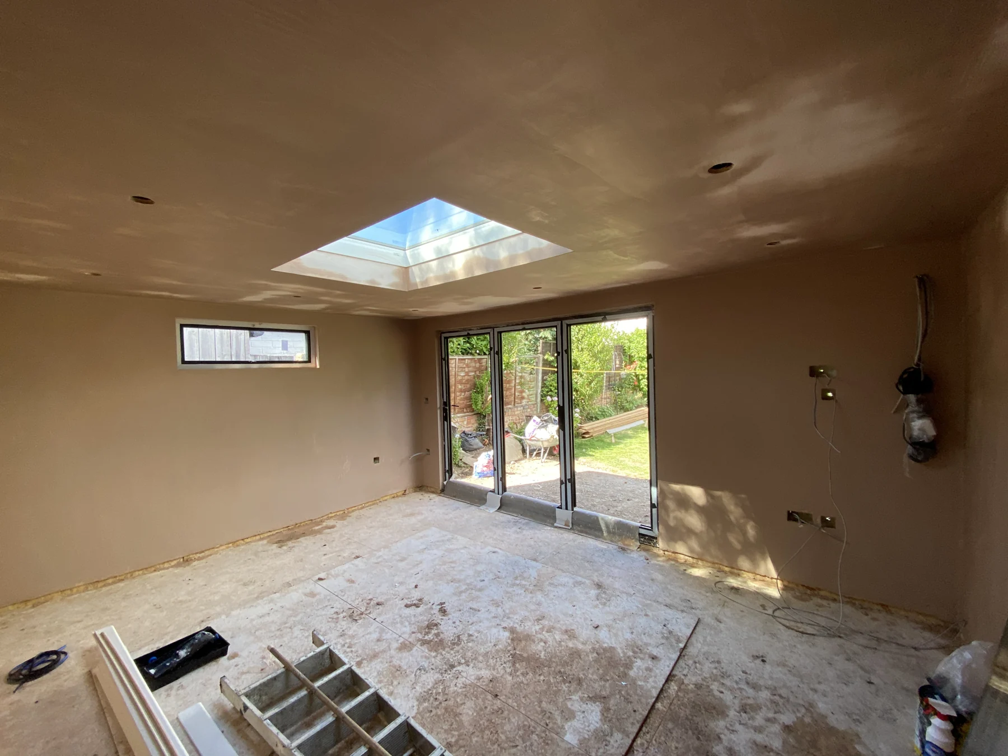
The documented specification uses screw-pile foundations and structural insulated panels for the floor, walls and roof. The construction photographs show the panel structure before the internal and external finishes were added.
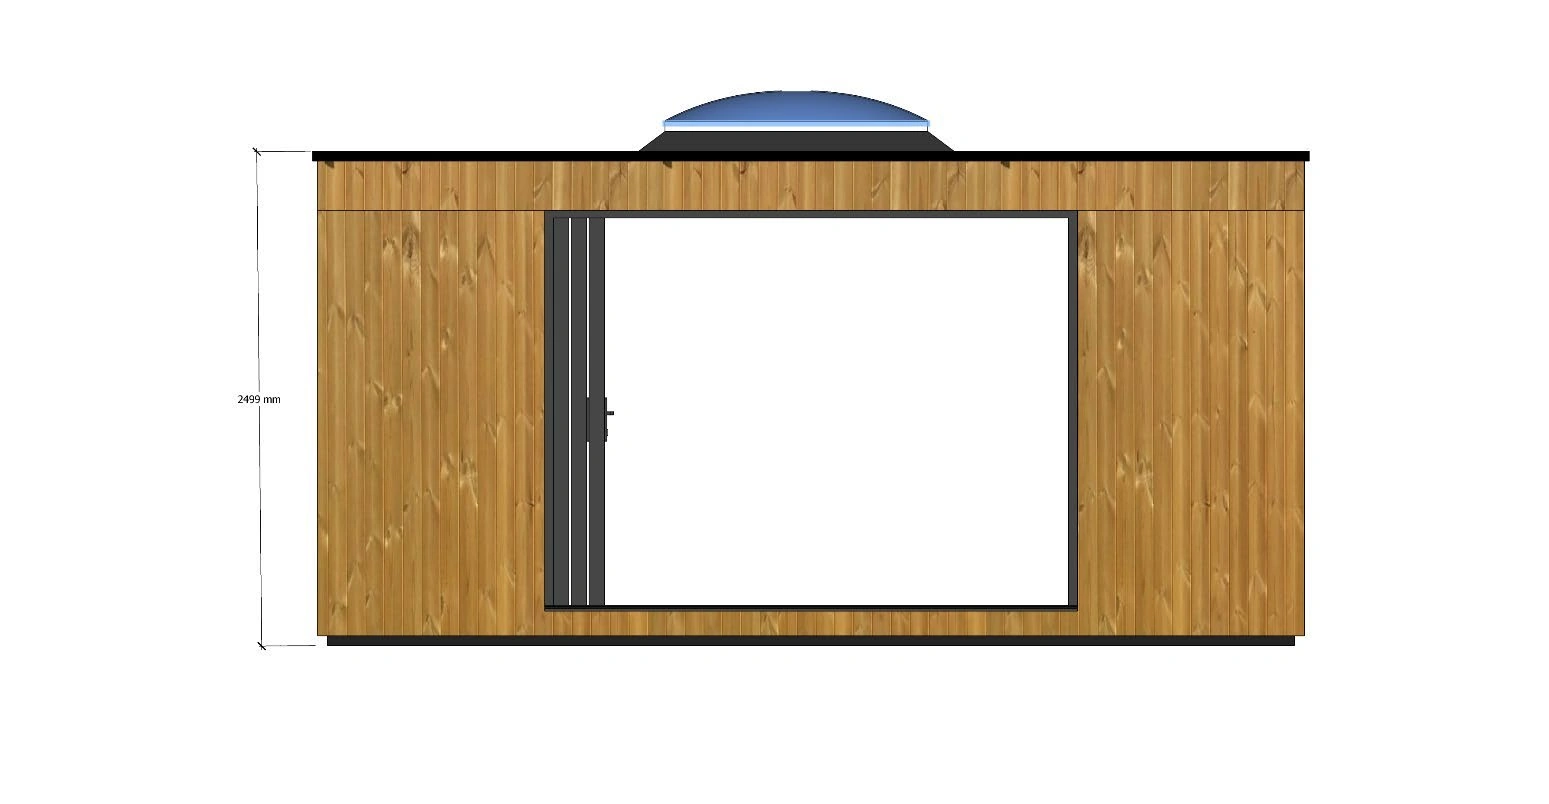
The specification lists a 2,700 mm wide × 2,030 mm high aluminium bifold door set and a 1,000 mm × 1,500 mm VELUX fixed flat-roof window with dome and kerb.
An EPDM membrane covers the flat roof. The design includes the 600 mm front canopy, with black guttering running along the rear of the building.
Plasterboard and skimmed walls and ceiling, white Dulux vinyl matt paint, MDF skirting and laminate flooring were specified. The completed photographs show the herringbone-pattern finish to the floor.
The electrical specification records eight internal LED downlights, four white double sockets, three exterior canopy lights and a consumer unit. The mains cable and final connection were to be arranged by the customer.
The front-elevation drawing shows the relationship between the timber frontage, bifold opening and rooflight. Door positioning was marked for final customer confirmation in the original paperwork; use the finished photographs for the completed appearance.
04 / THE BUILD & FINISHED RESULT
The project photographs record the structural shell, interior fit-out and completed frontage.
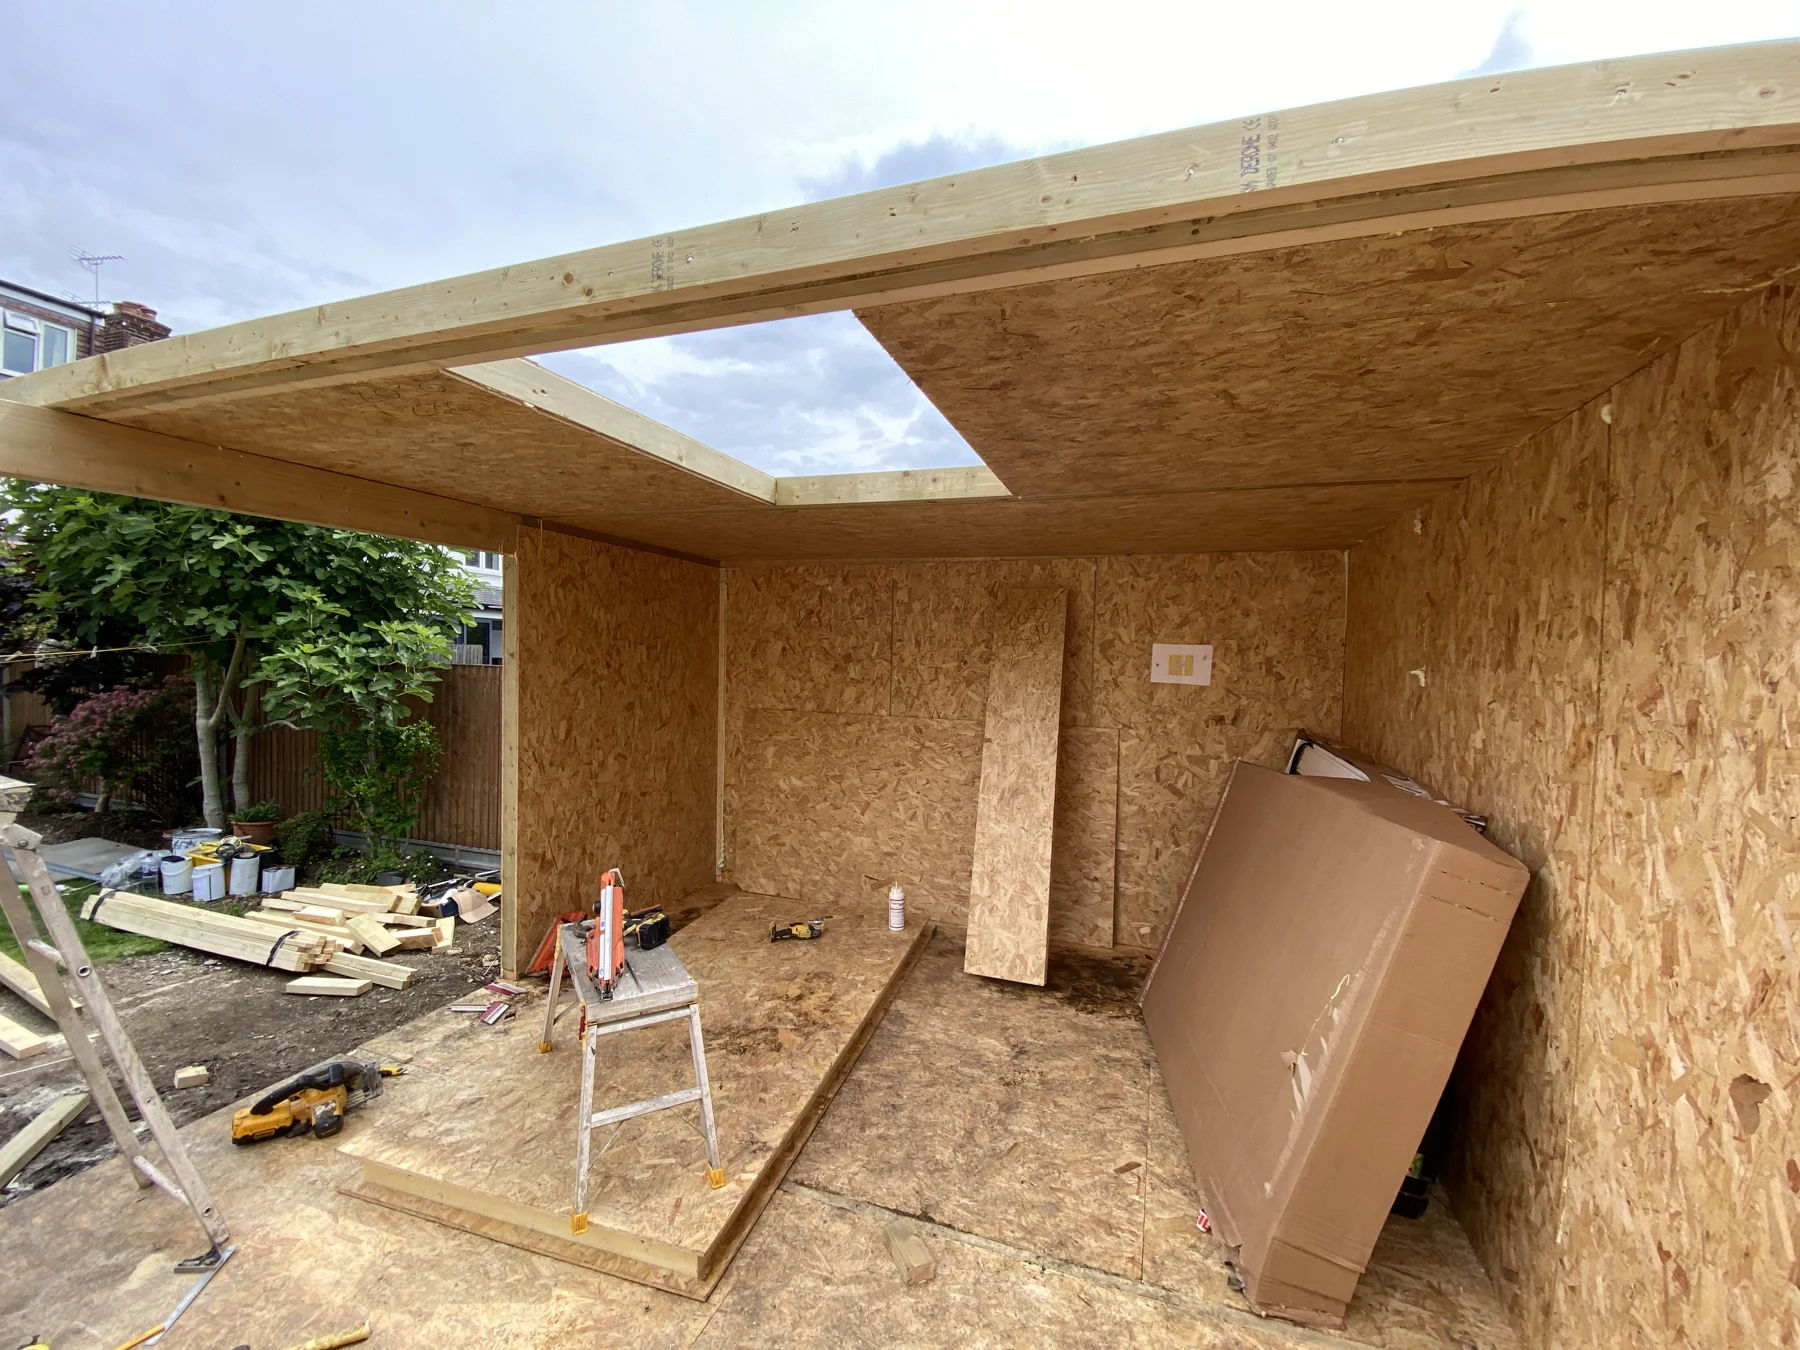
01 · THE STRUCTURE
The early photographs show the SIP walls and roof, including the opening for the rooflight, before the room was lined and decorated.
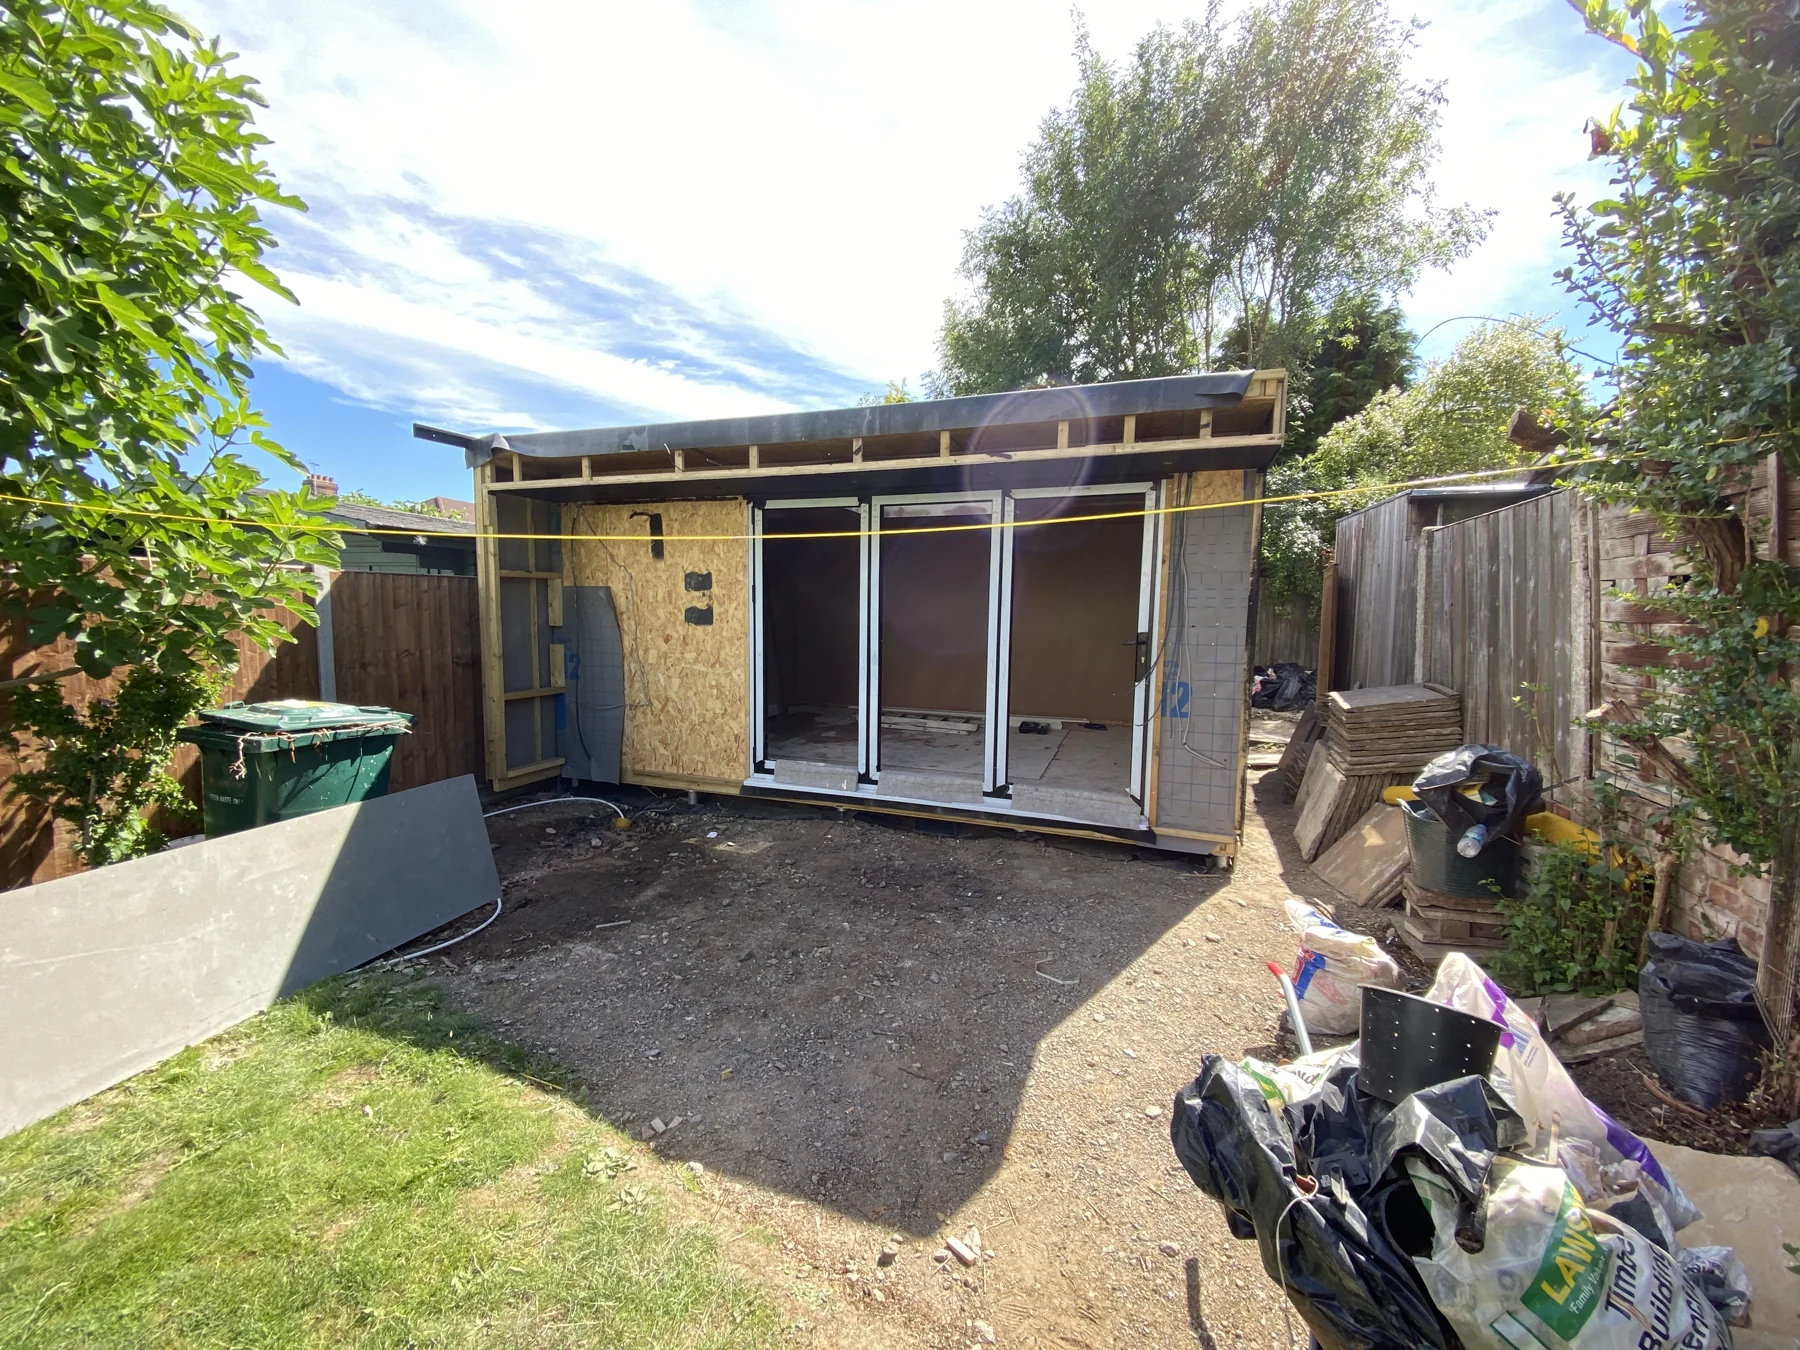
02 · THE FIT-OUT
The bifold entrance was fitted into the front opening, followed by the exterior cladding and interior finishing work.
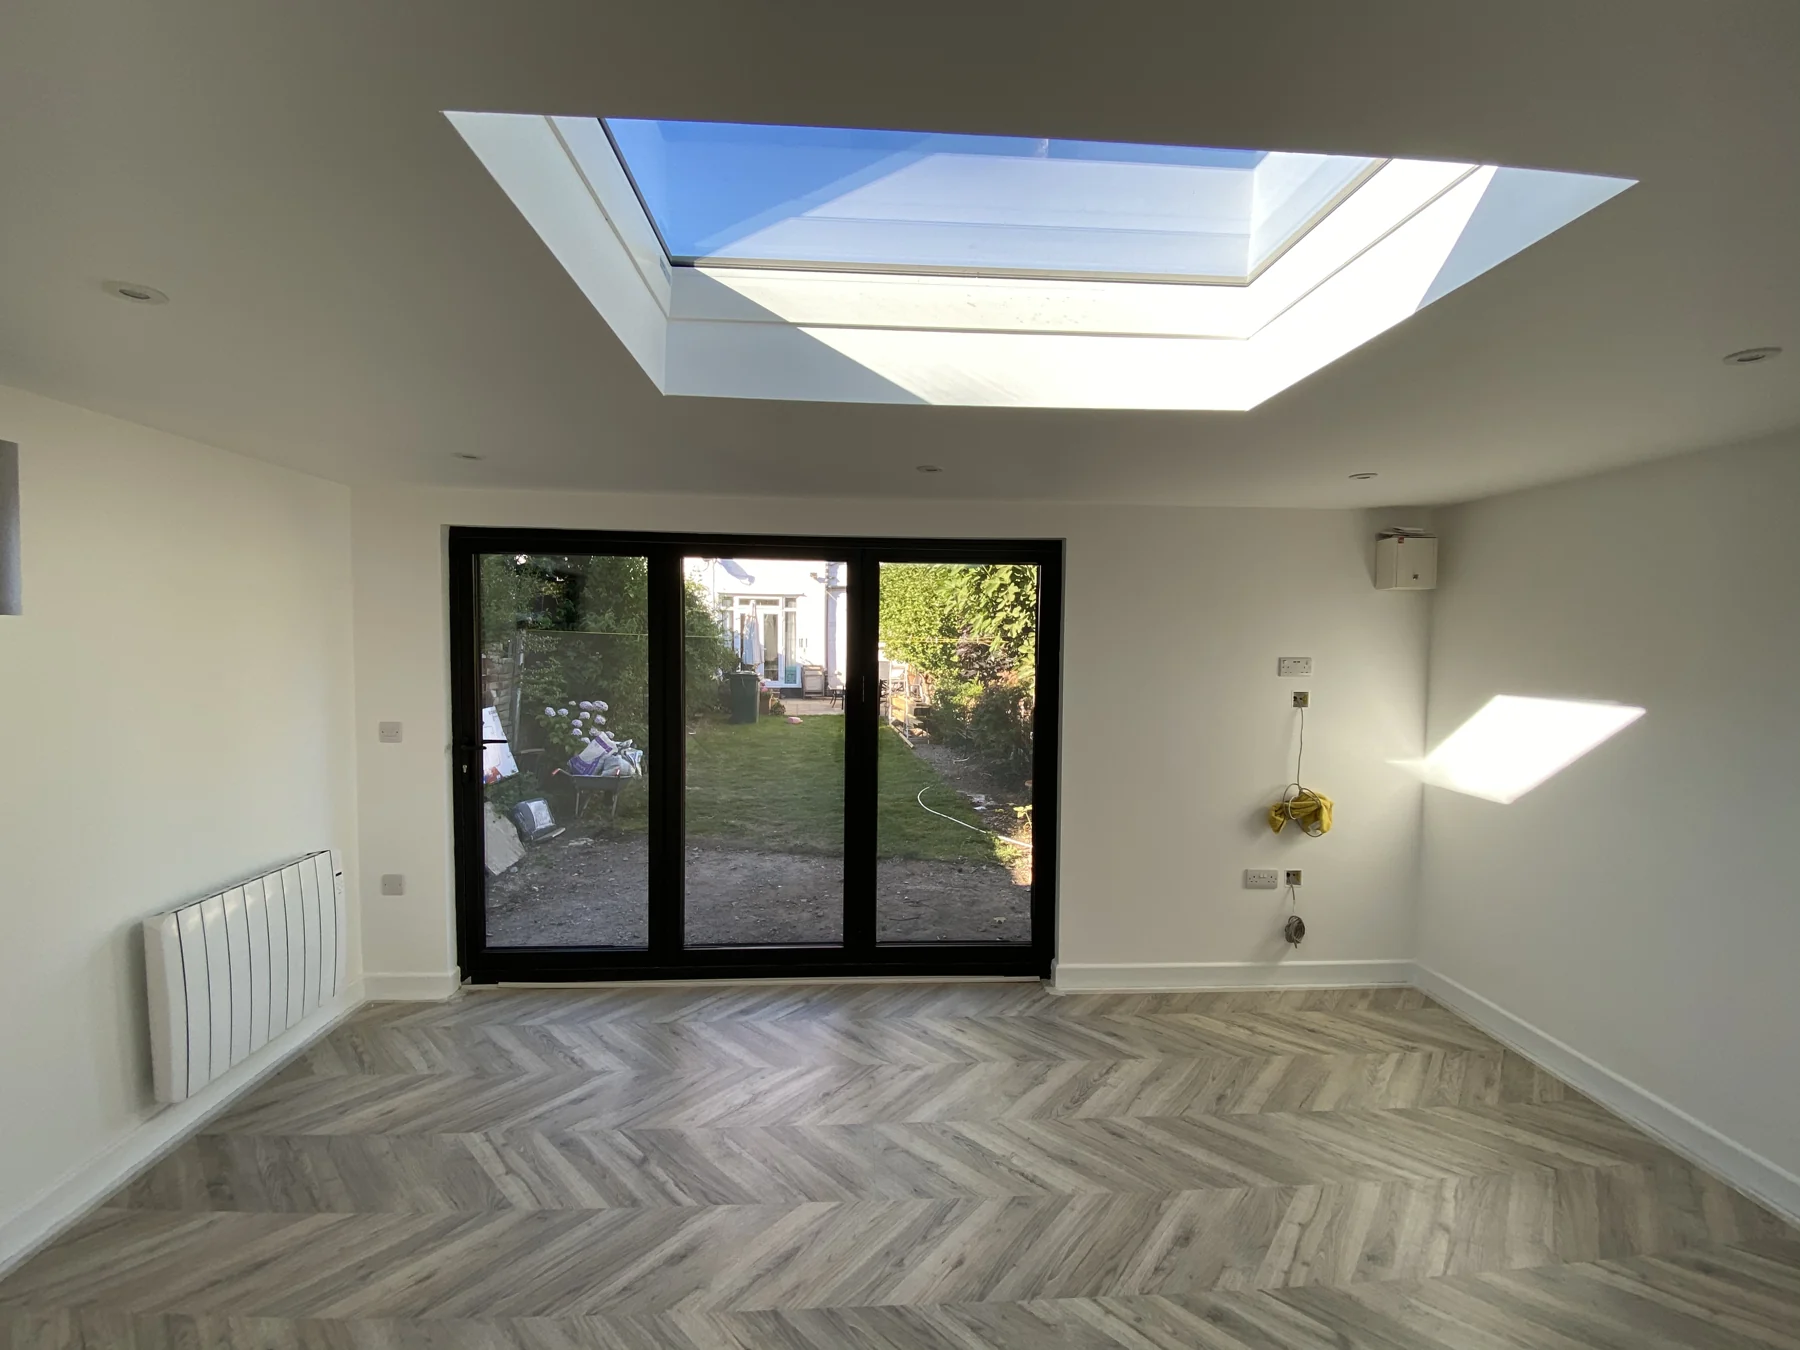
03 · THE COMPLETED OFFICE
The finished room combines white walls, recessed lighting, herringbone-pattern flooring and daylight from the rooflight and garden-facing doors.
05 / PROJECT PHOTOGRAPHS
Select a photograph to see the complete image, browse with the arrows and return to this page.
06 / PROJECT QUESTIONS
The original plan shows external dimensions of 5 m by 4 m, giving a 20 m² footprint. The internal room is labelled 4,680 mm by 3,680 mm.
A wide aluminium bifold entrance and a fixed flat-roof window bring daylight in from the garden and above. The specification lists a 1,000 mm by 1,500 mm VELUX roof window.
The project specification records screw-pile foundations and SIP panels for the floor, walls and roof.
Yes. This project was built as a garden office. The photographs show the completed room before it was furnished.
YOUR NEXT PROJECT
Planning a garden office or a business or therapy room in North London? Share how you want to use the space, your preferred size and photographs of the garden and access.
Explore our build process and planning guidance as you develop the brief.
TRJ Construction Ltd is a specialist Structural Insulated Panel (SIP) construction company delivering high-performance garden rooms and granny annexes across North London, Hertfordshire, Buckinghamshire and surrounding counties.
We design and build engineered living spaces using 150mm roof and base SIP systems, 125mm structural walls and professional K-Render finishes — creating buildings designed for durability, efficiency and long-term value.

Get all our latest news and exclusive updates delivered straight to your mailbox.