The garden-facing office
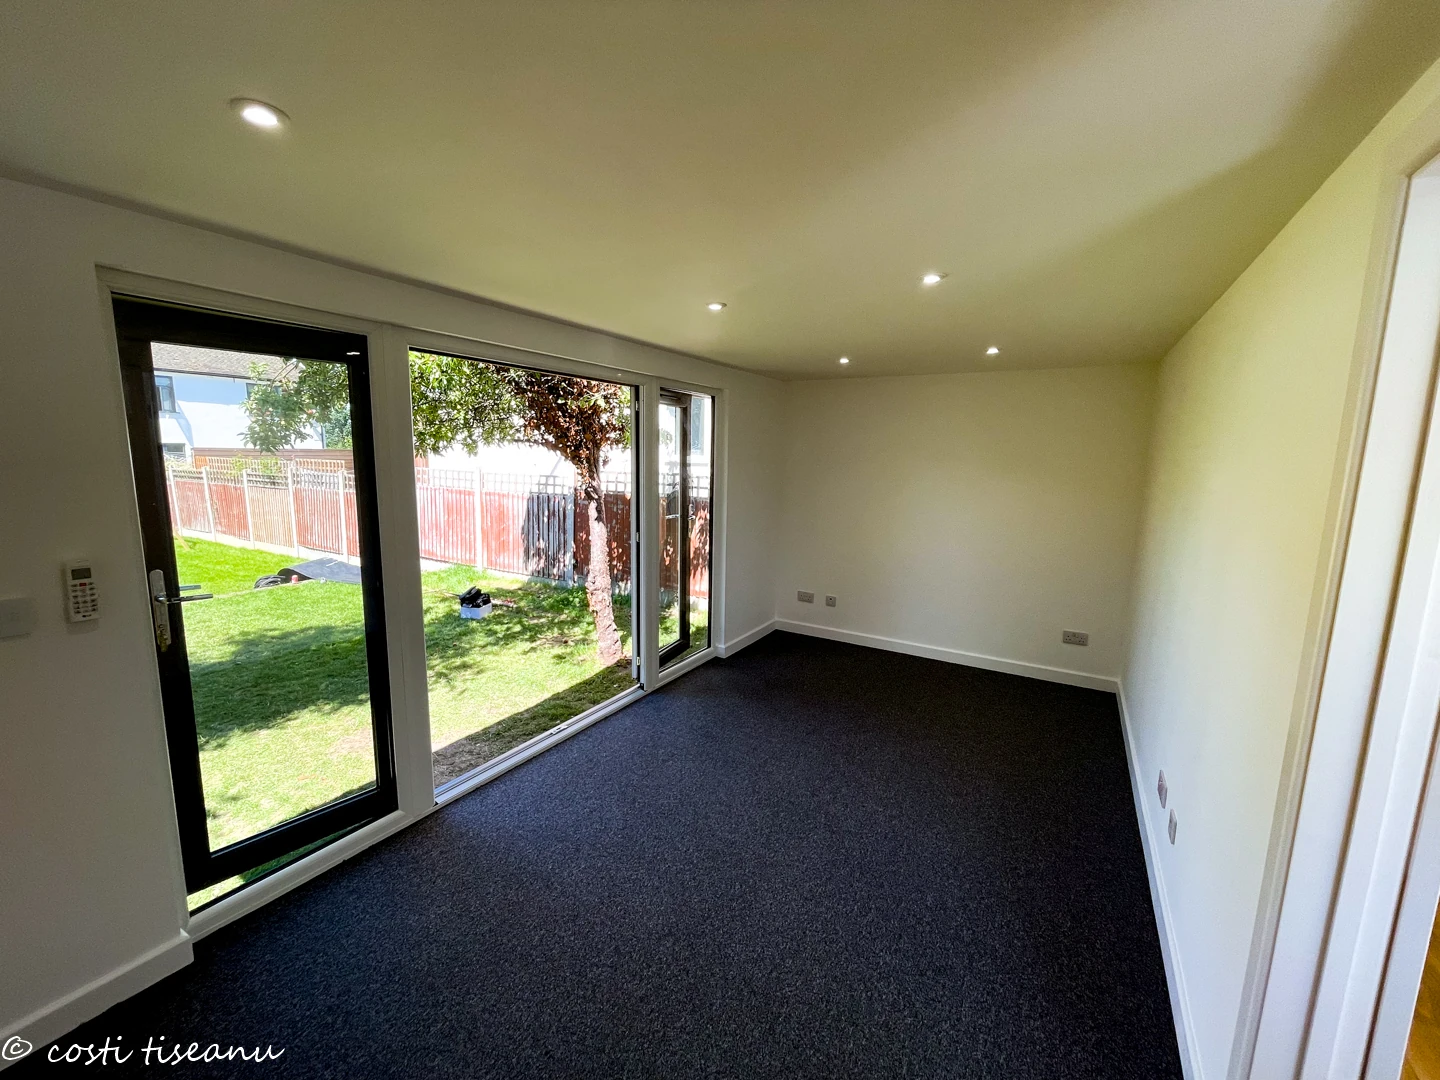
The front office is labelled 5,000 mm wide × 2,575 mm deep. A 3,200 mm glazed frontage combines the French doors with fixed side windows, bringing daylight into the main workspace.
+44 7966800519
costi@trj-construction.co.uk
ONGAR, ESSEX · GARDEN OFFICE WITH FACILITIES
Space to work. A separate kitchen. A shower room of its own.
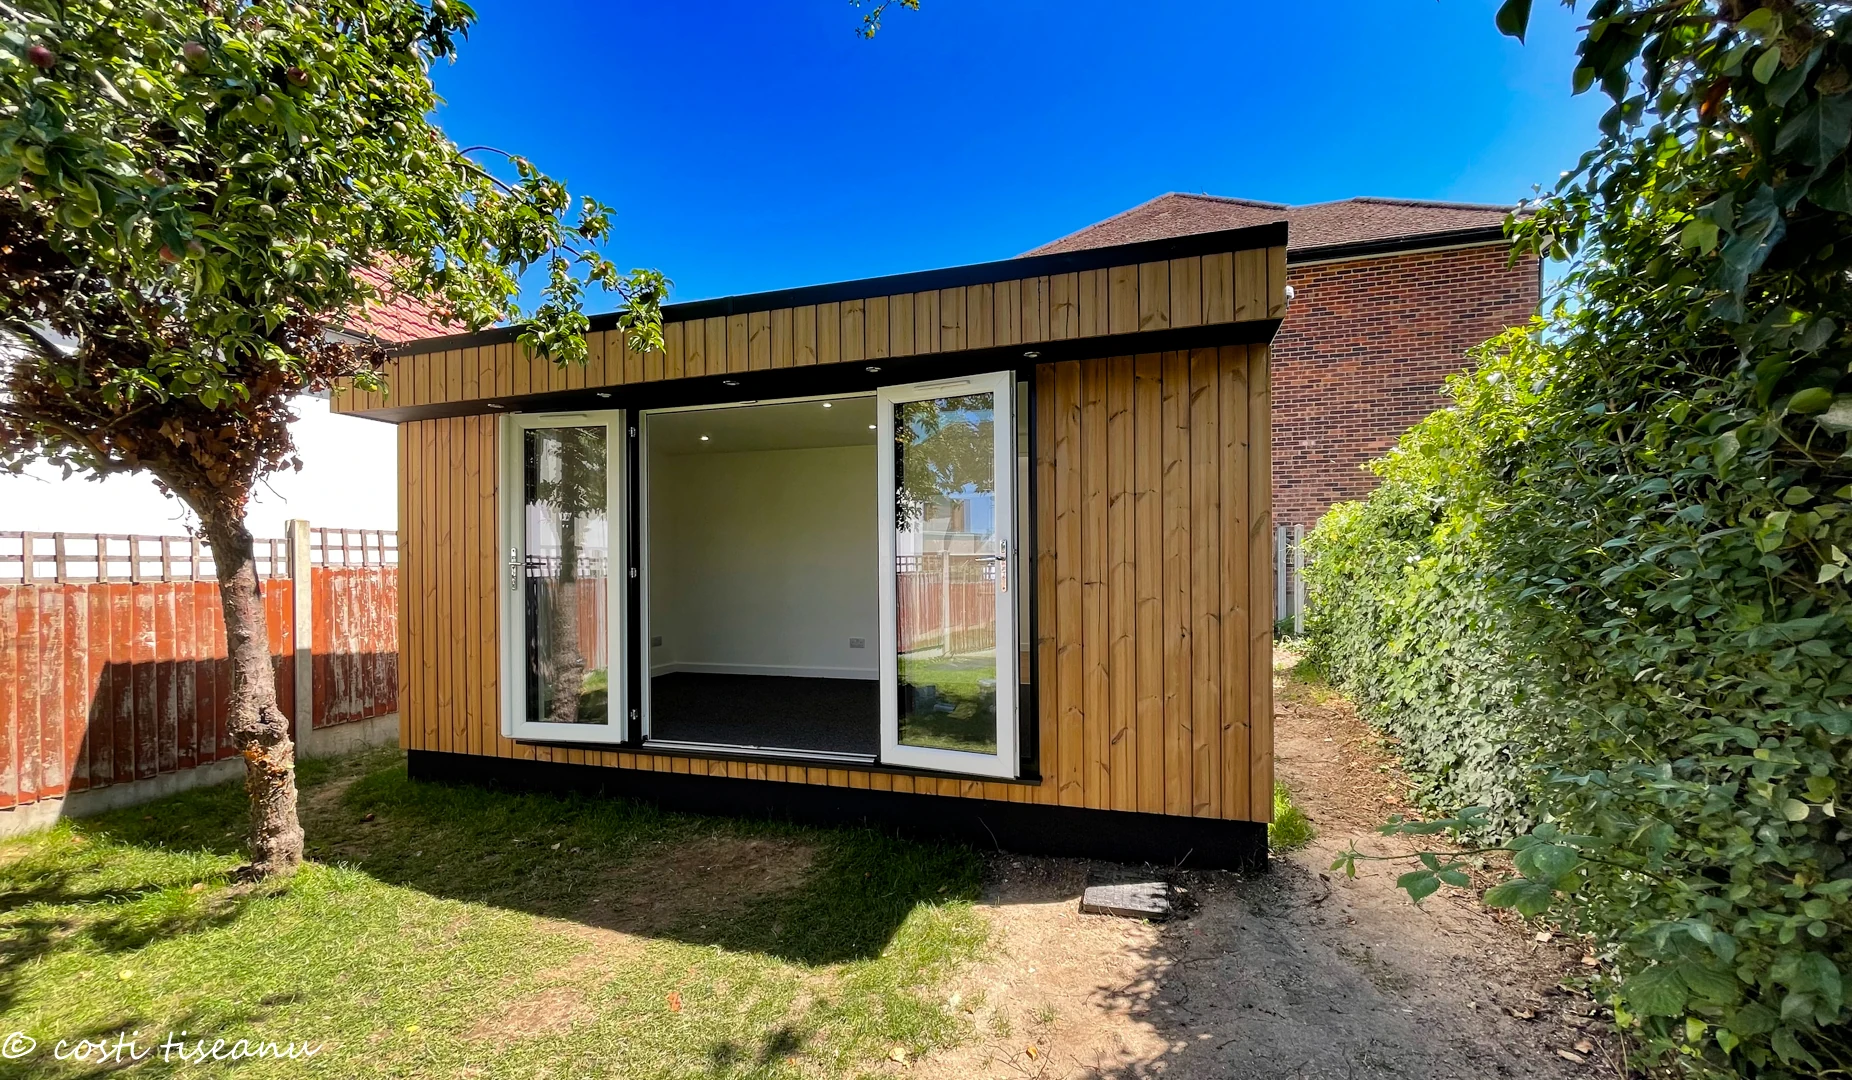
Costi and the TRJ team built this SIP garden office with a Thermowood frontage, broad French-door glazing and LG air conditioning. Internal partitions give the office, kitchen and shower room their own spaces within a 5.32 m × 5.32 m external footprint.
01 / THE BRIEF
The brief was for a garden office with more than a single open room. A separate kitchen and enclosed shower room provide practical facilities while keeping the main workspace clear and garden-facing.
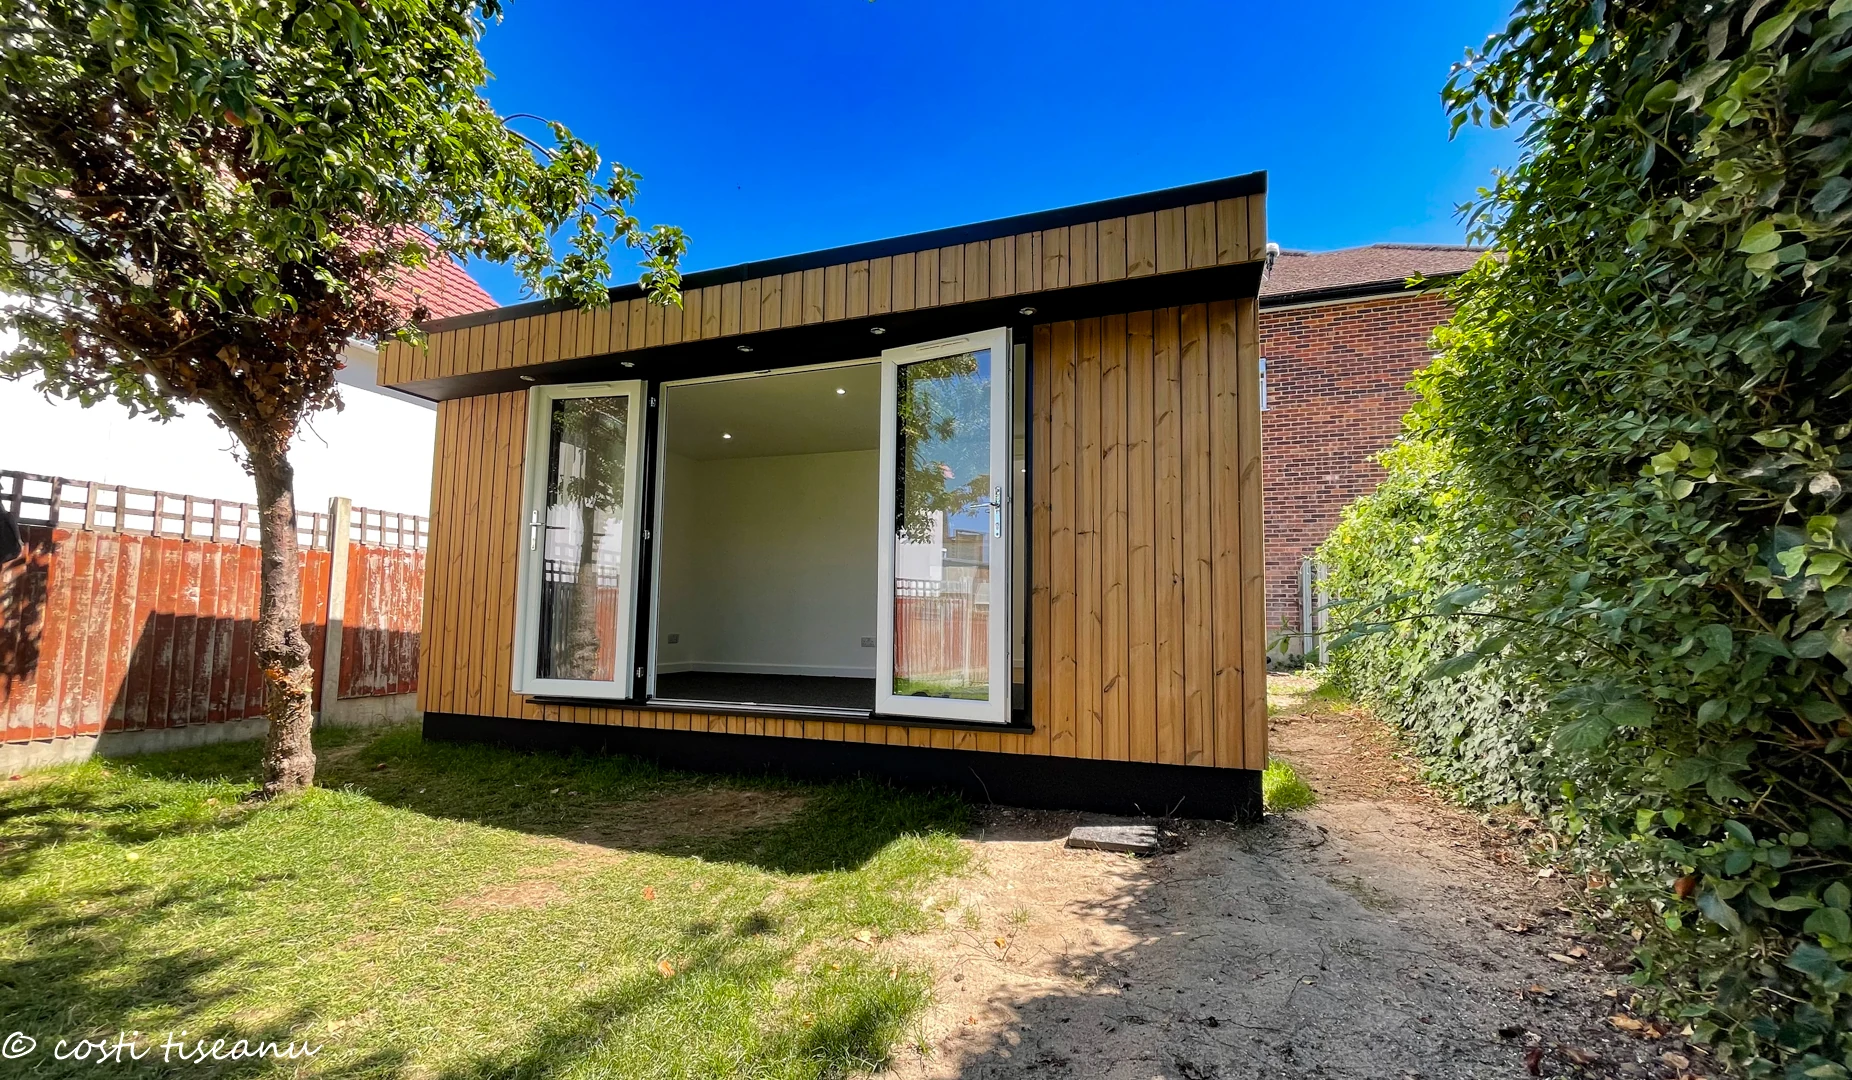
The front office opens towards the garden through French doors with full-height fixed glazing on either side. A 400 mm canopy shelters the frontage and accommodates four exterior lights.
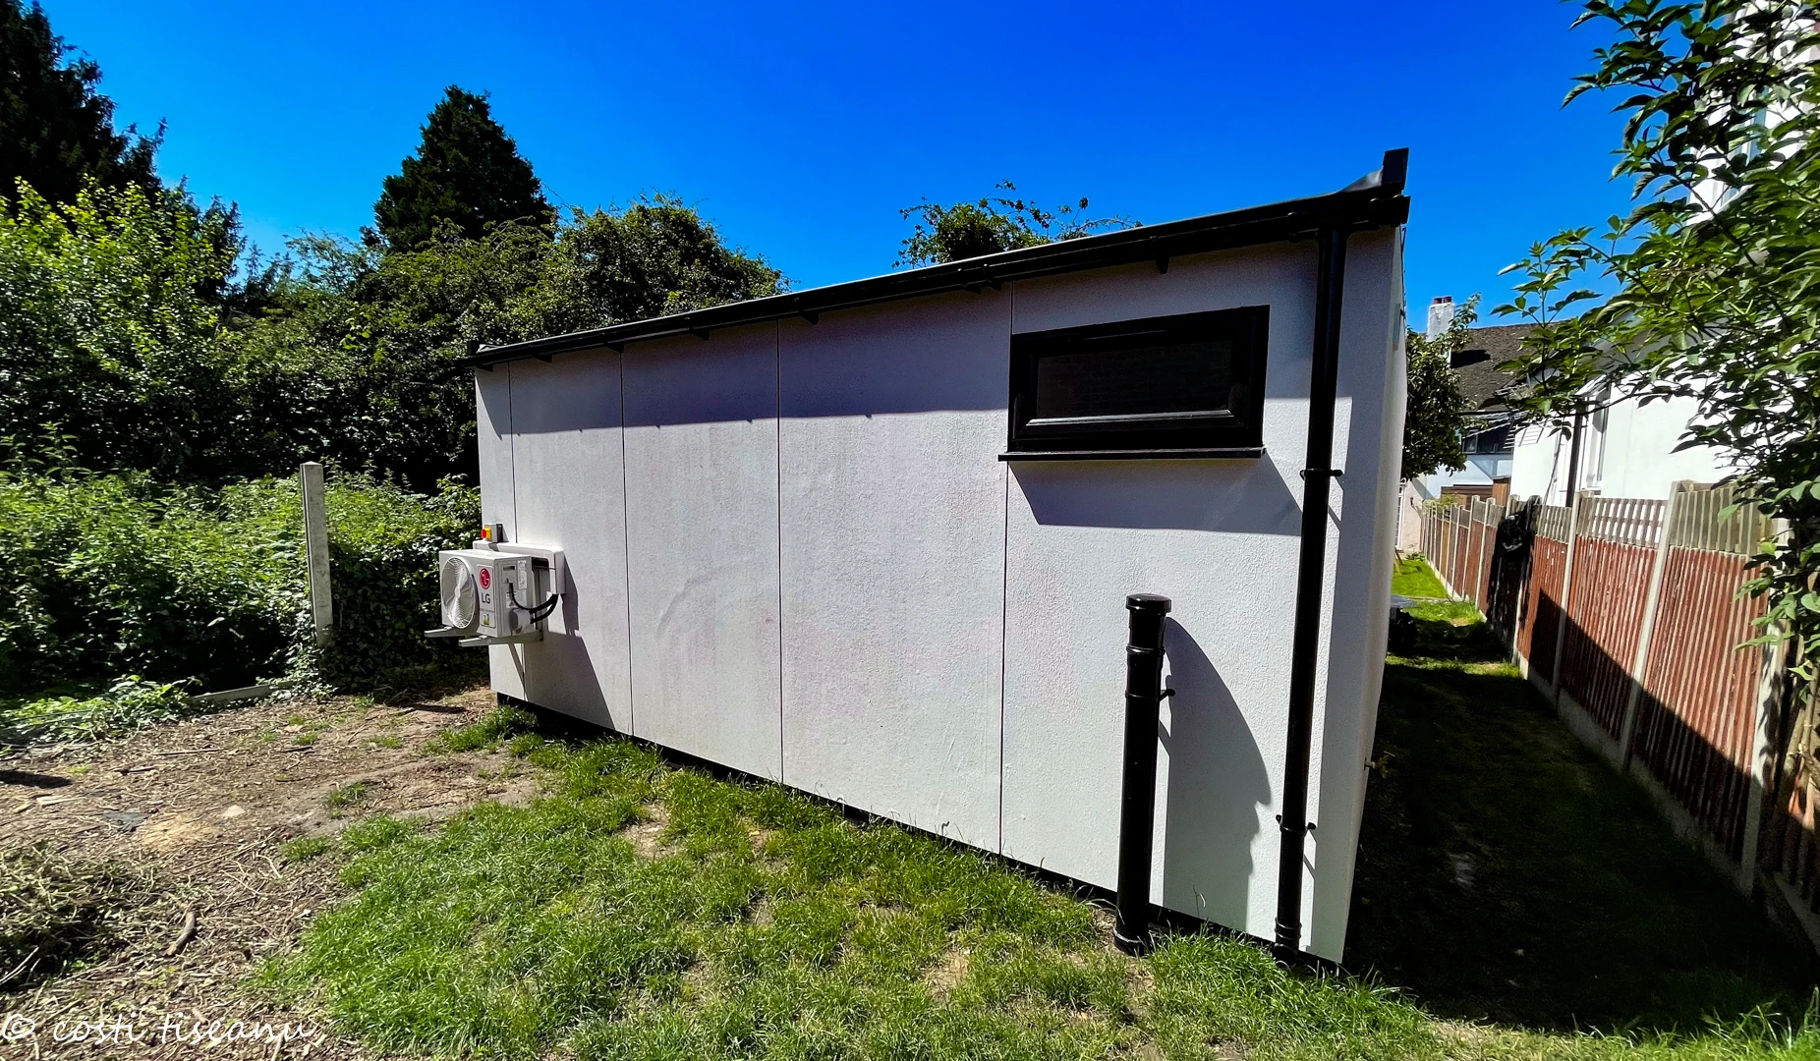
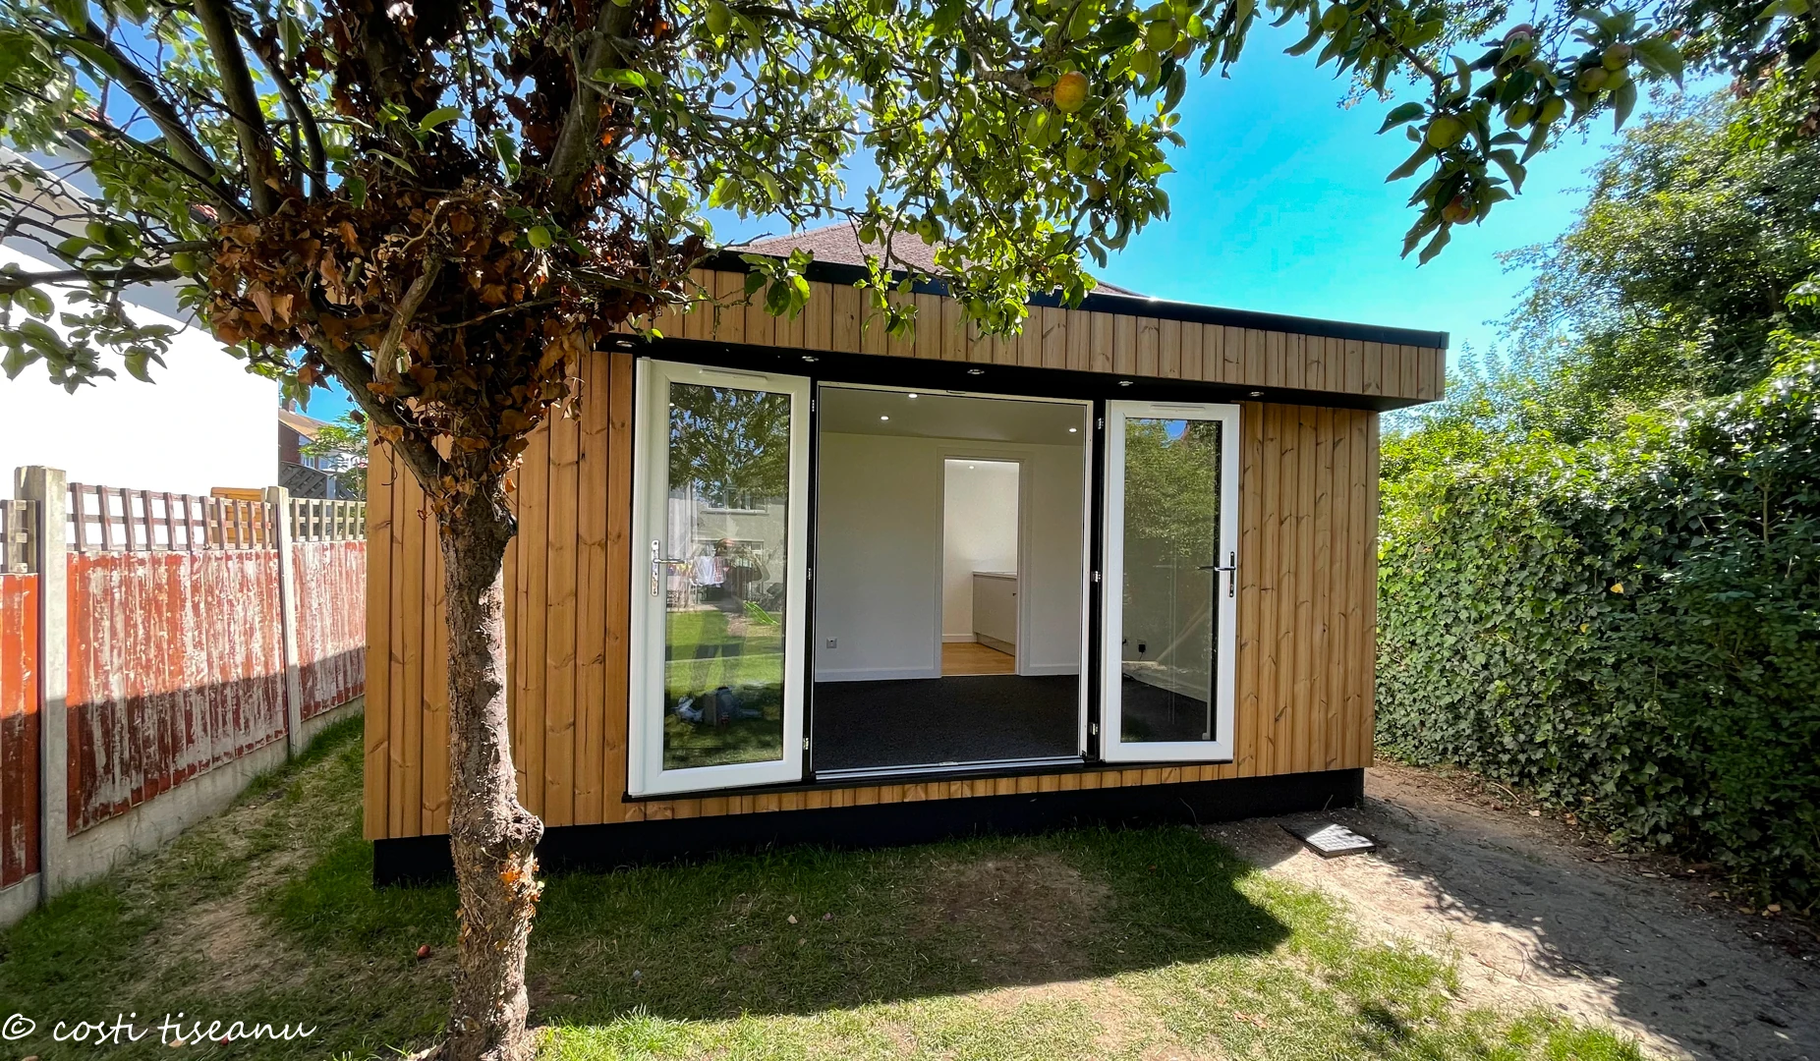
The material specification considered the nearby boundaries, combining Thermowood timber cladding with anthracite-painted cement particle board. The finished photographs show the timber frontage, grey rear elevation and completed interior.
02 / ORIGINAL FLOOR PLAN
The detailed plan shows external dimensions of 5,320 mm × 5,320 mm, approximately 28.3 m². Its 5,000 mm × 5,000 mm internal envelope is divided between the office, kitchen and shower room.
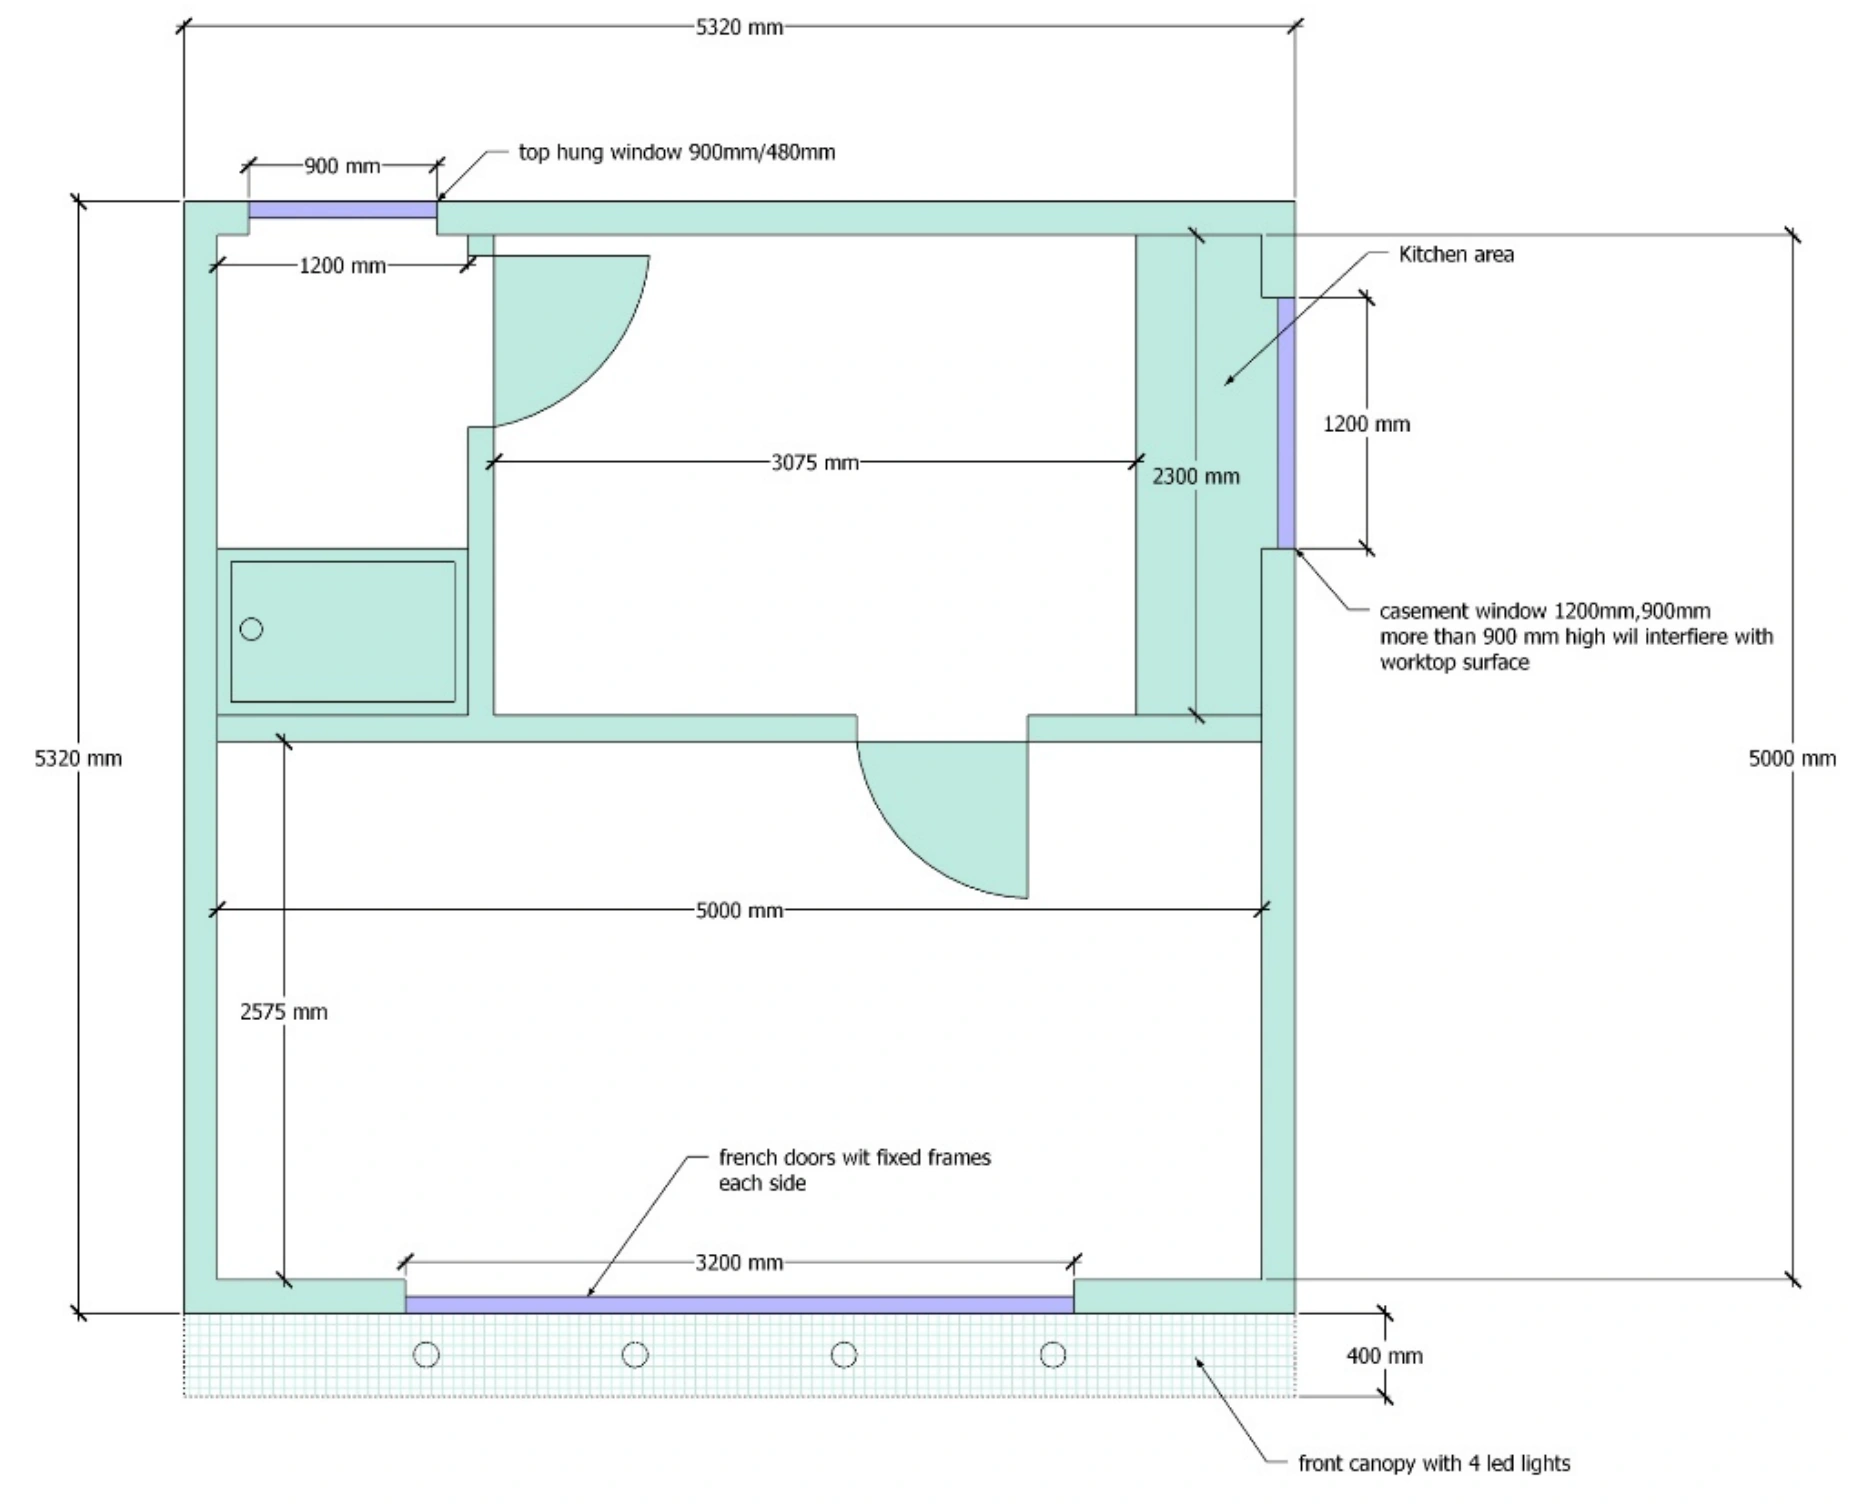
The front office is labelled 5,000 mm wide × 2,575 mm deep. A 3,200 mm glazed frontage combines the French doors with fixed side windows, bringing daylight into the main workspace.
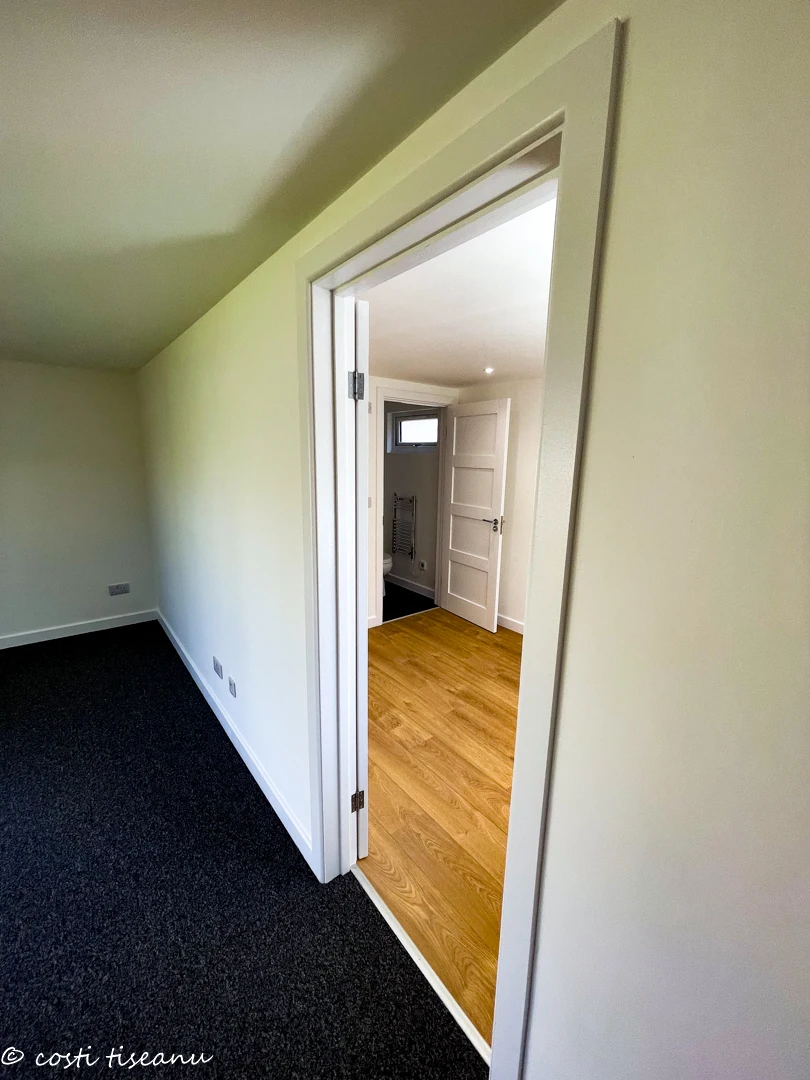
An internal door leads into the rear kitchen. The detailed plan labels a 3,075 mm clear kitchen width and 2,300 mm depth, with an enclosed shower room alongside. The kitchen and shower room each have their own window.
The quotation includes more than one layout drawing. The dimensioned plan above is the detailed version showing the internal doors, kitchen area and front canopy; dimensions here follow that drawing.
03 / SPECIFICATION & DETAILS
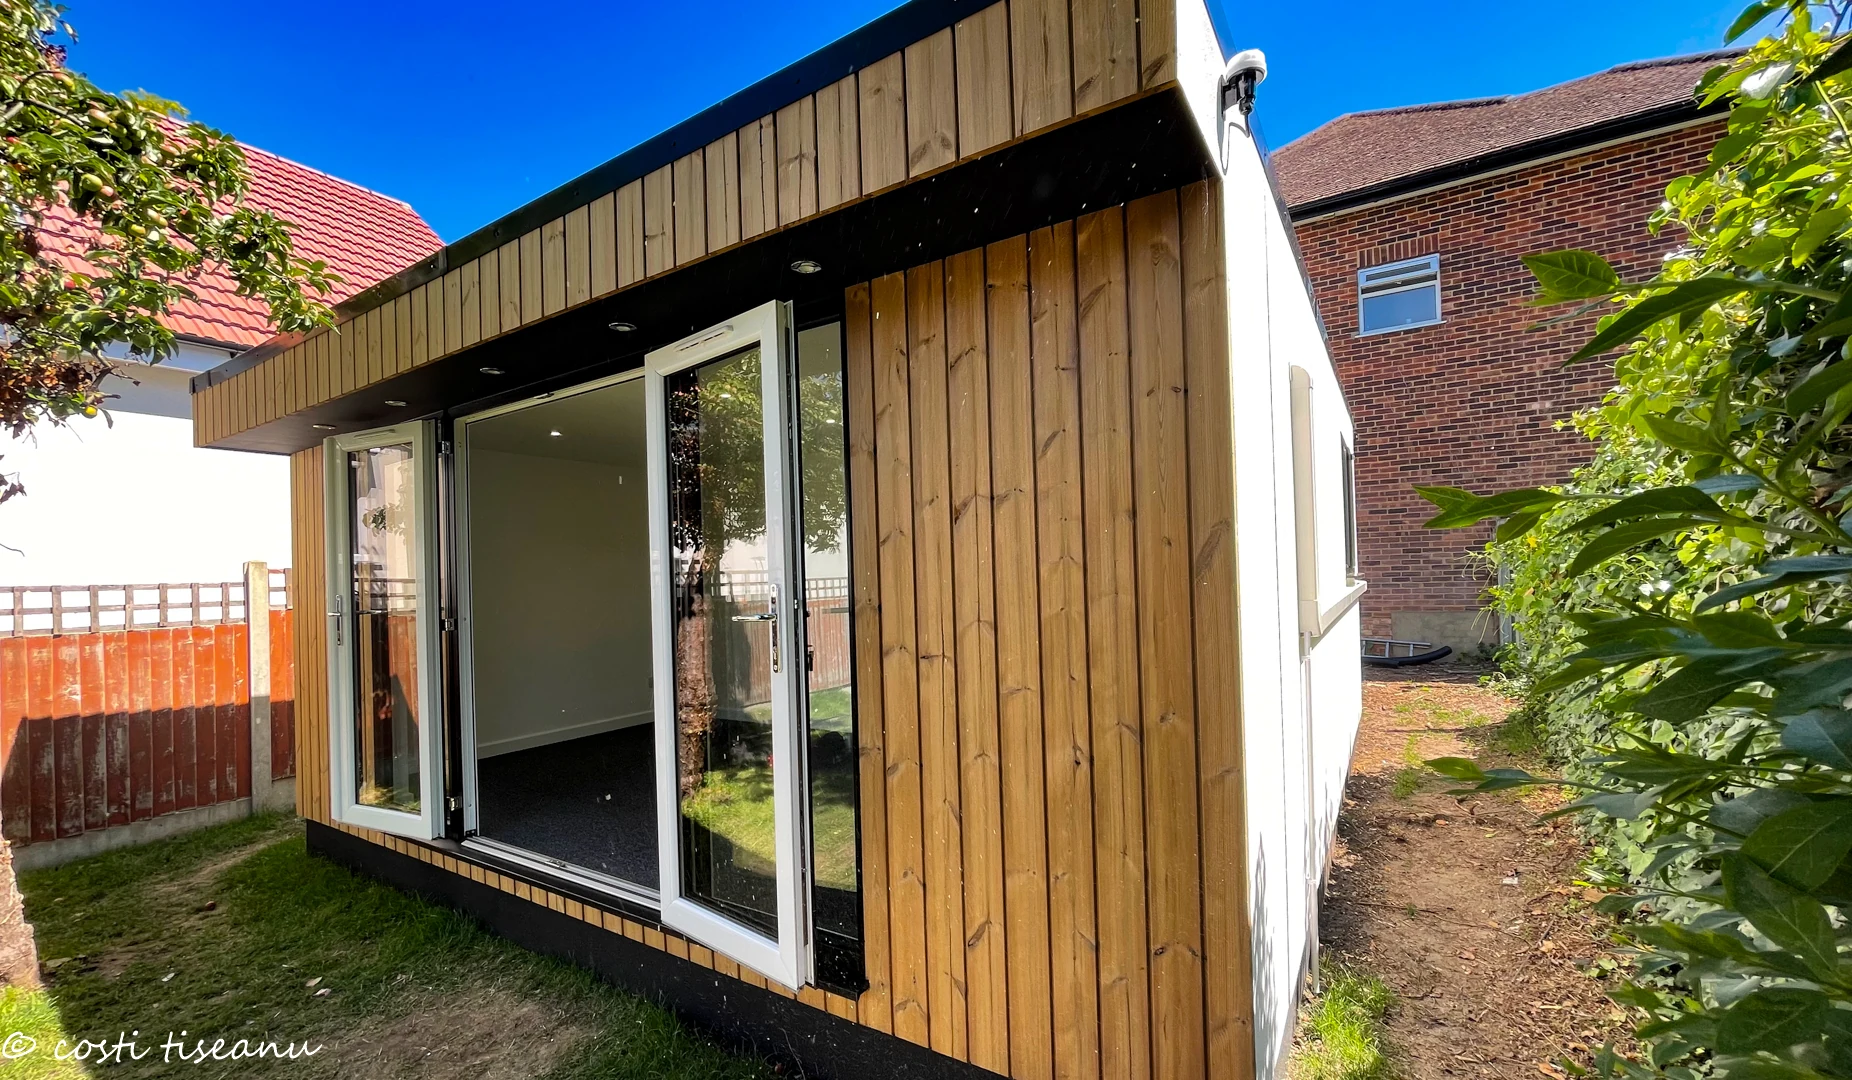
Thermowood creates the natural timber frontage, paired with a dark trim and glazed entrance. The rear elevation uses anthracite-grey board finishes, with the external air-conditioning unit positioned behind the building.
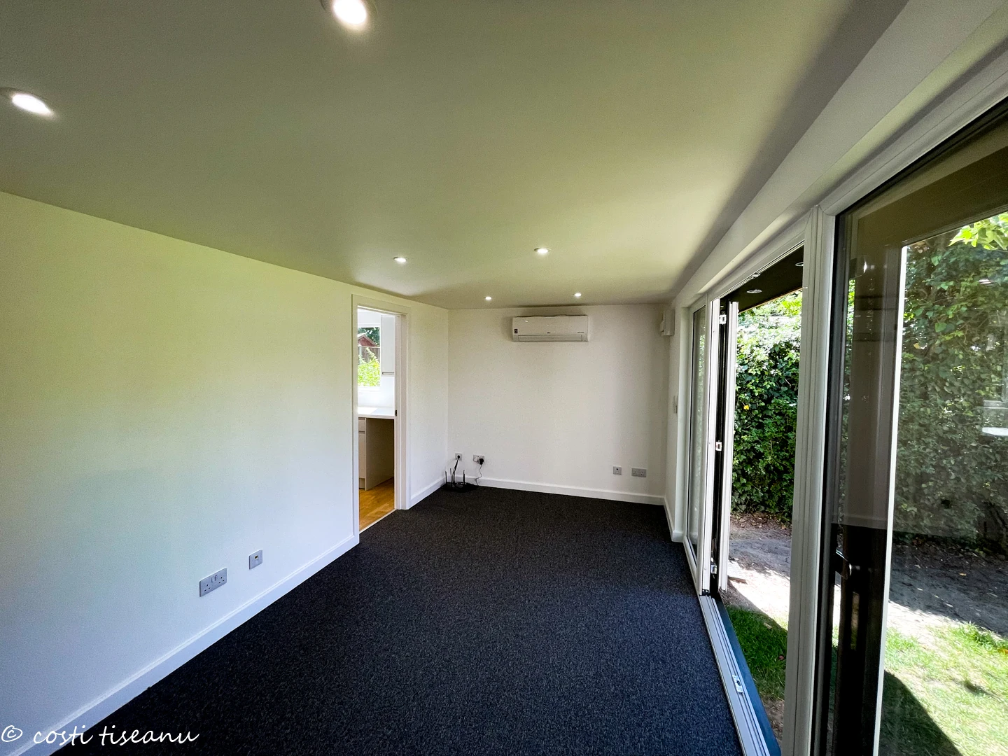
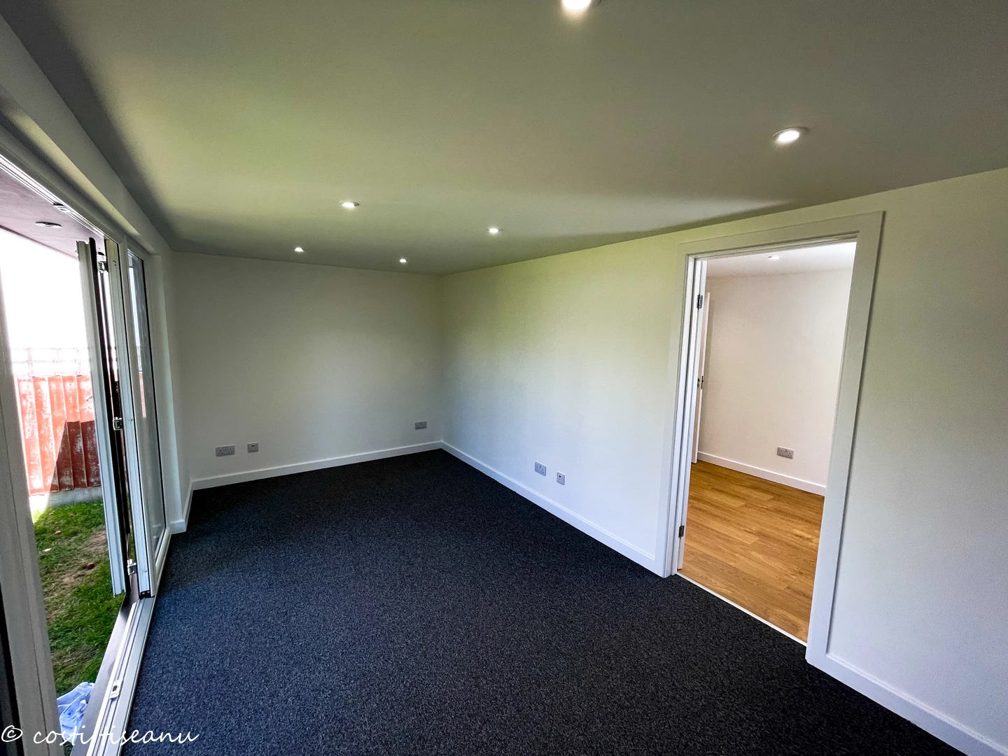
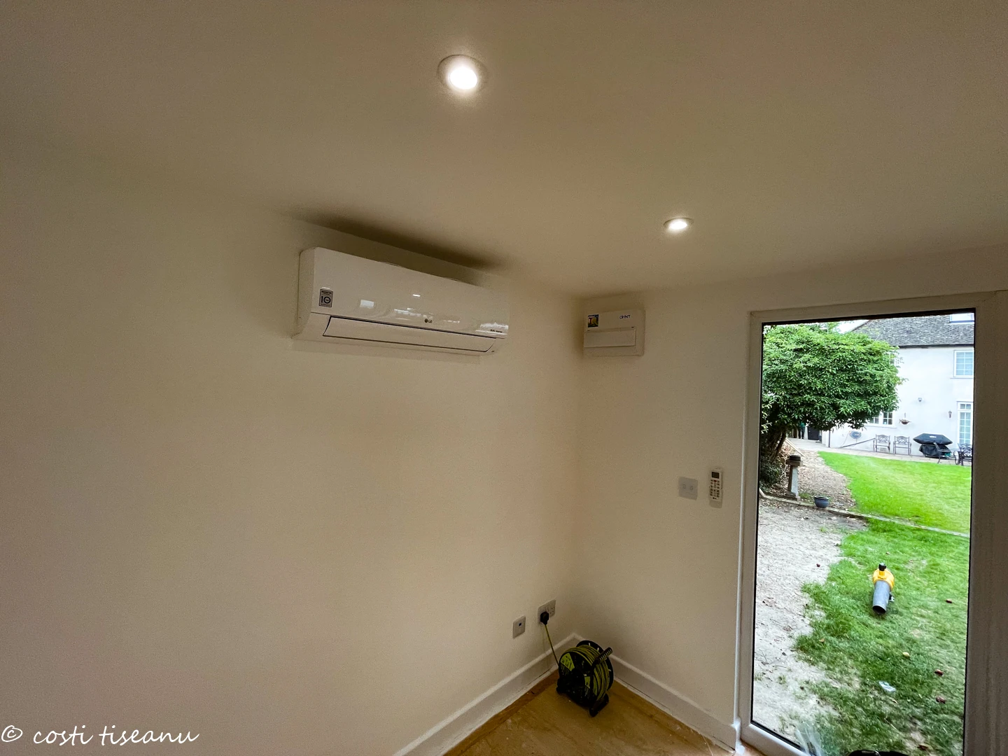
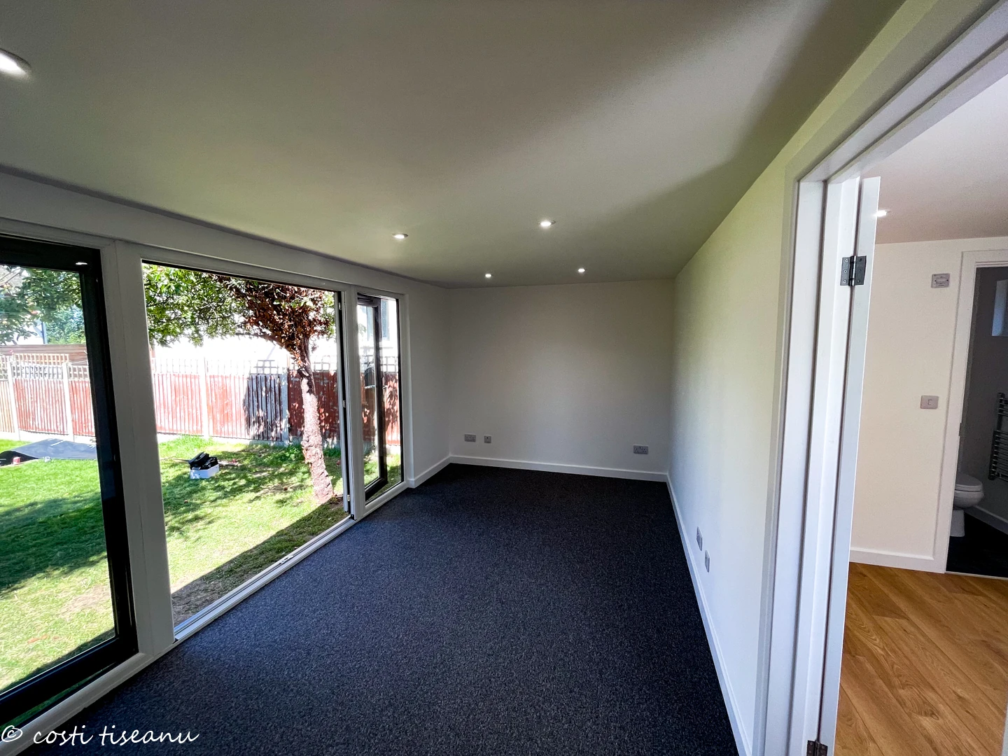
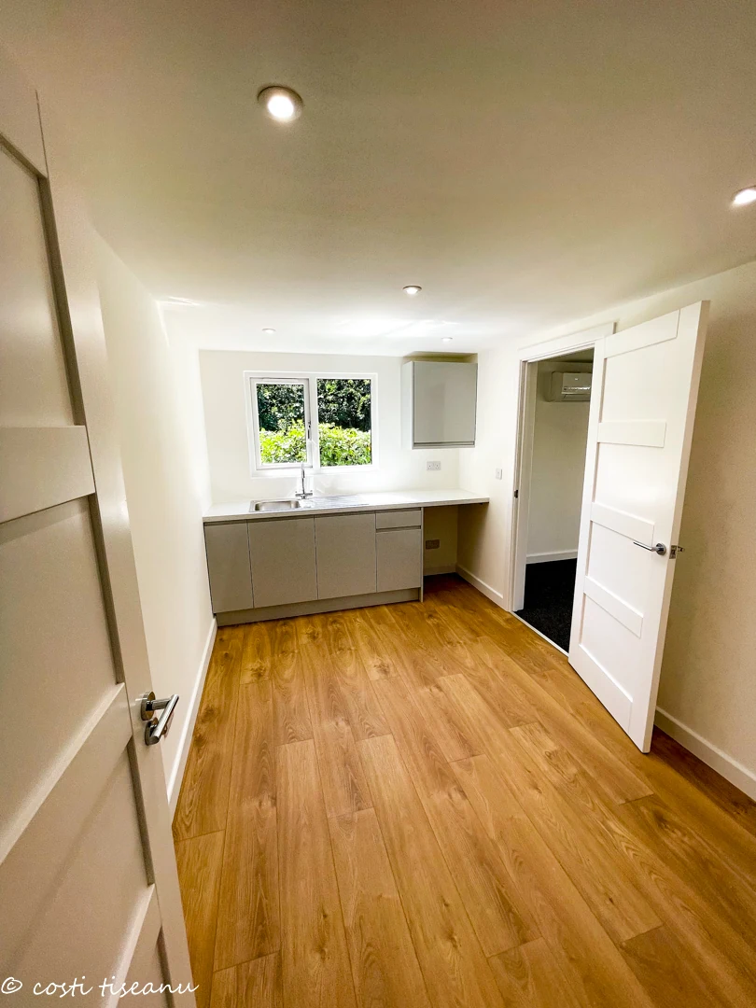
Inside, the office has charcoal carpet tiles, while the kitchen has a timber-effect floor. White walls and recessed lighting tie the separate spaces together.
The quotation specifies screw-pile foundations and SIP construction for the base, walls and roof. The 5.32 m external dimensions enclose a 5 m × 5 m internal envelope before the room divisions are taken into account.
An EPDM membrane covers the roof, with black guttering along the rear. A 400 mm canopy projects above the front elevation, with four outside LED lights beneath it.
The specification lists a 1,600 mm wide × 2,030 mm high uPVC French-door set, flanked by two 800 mm fixed windows. Separate casement windows serve the kitchen and shower room, with obscure glazing specified for bathroom privacy.
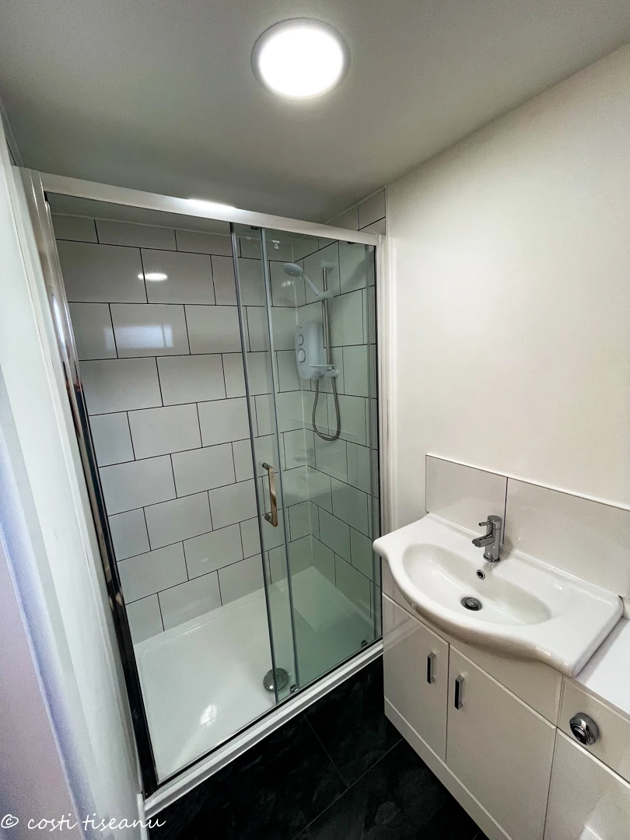
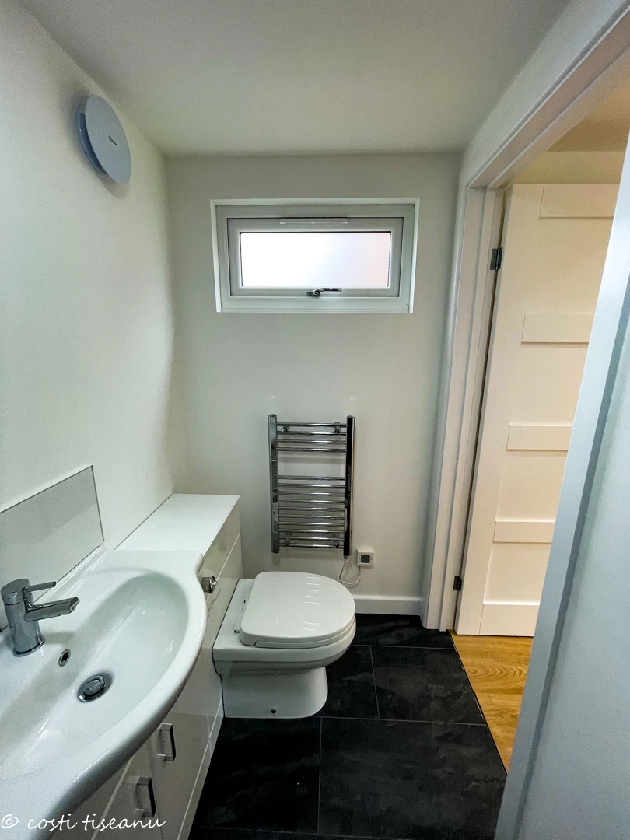
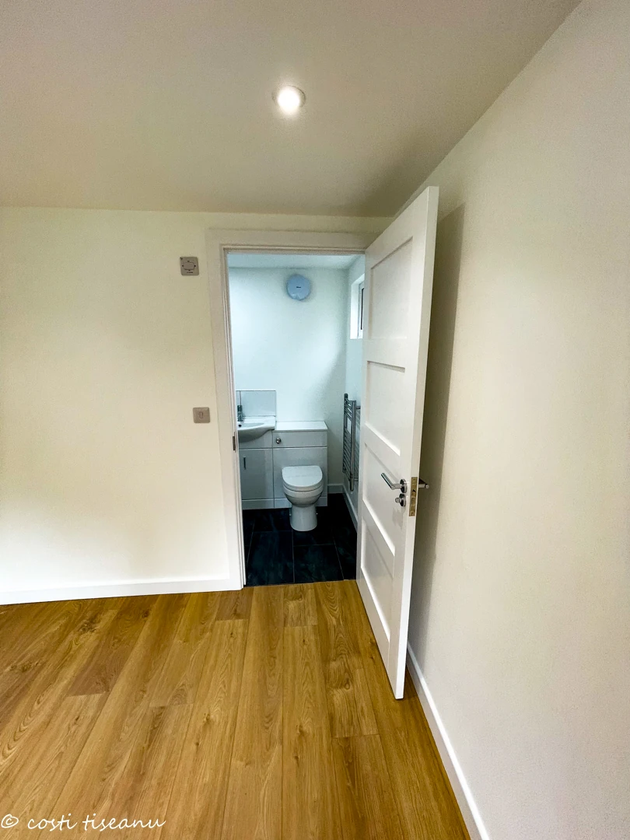
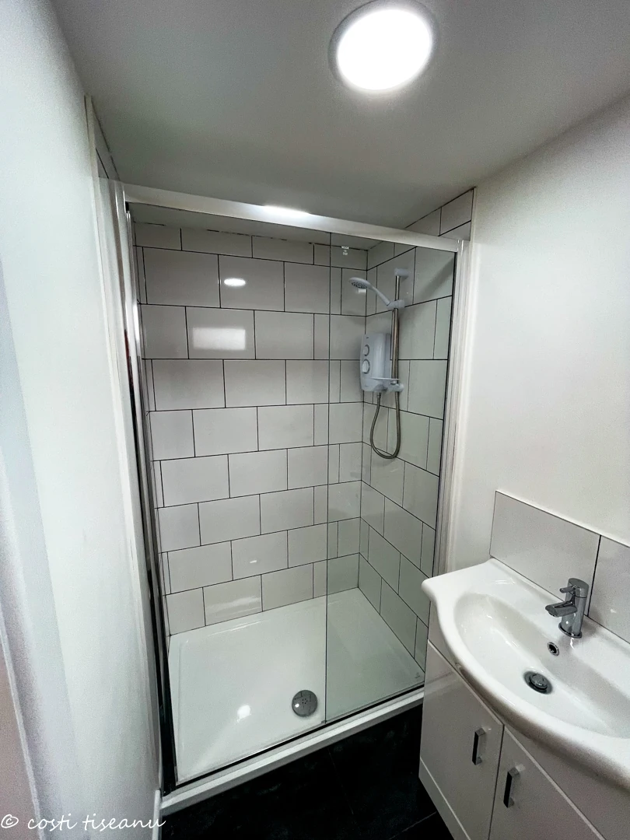
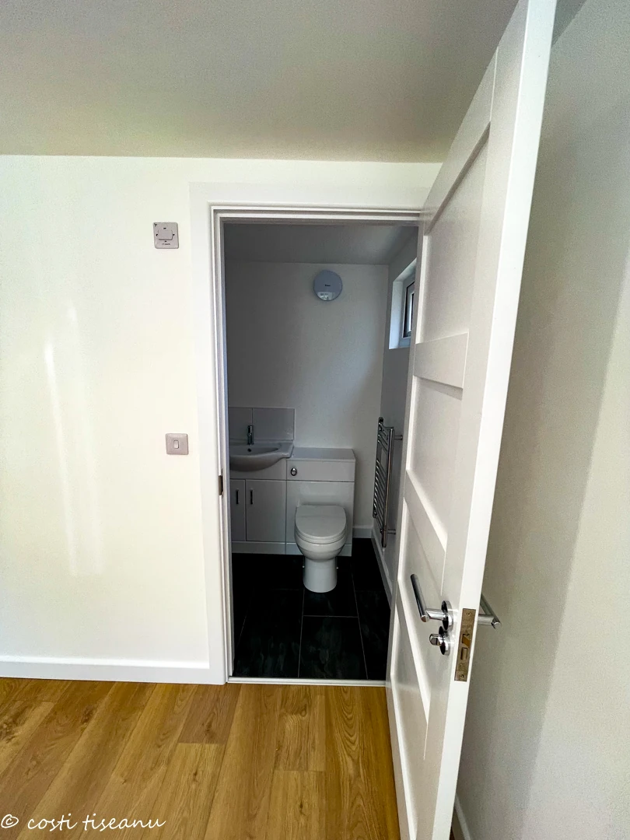
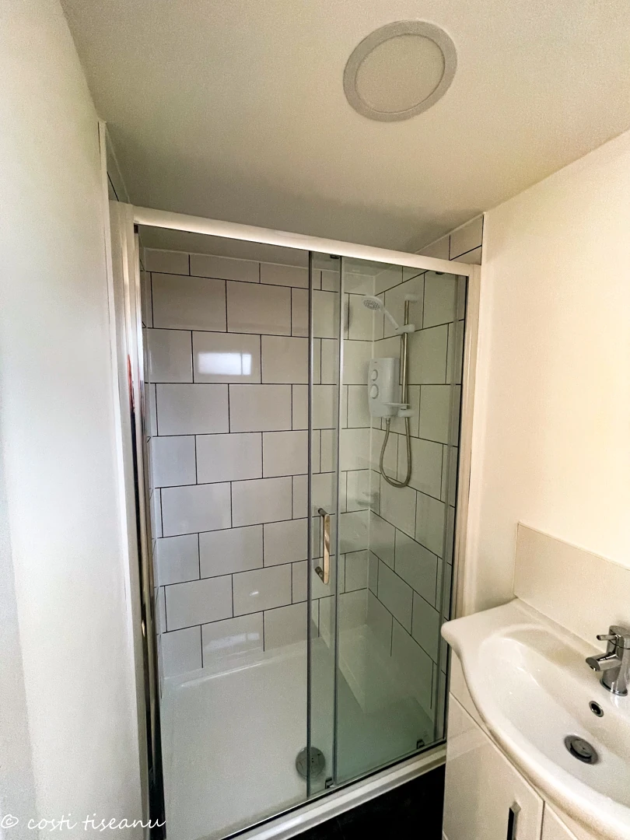
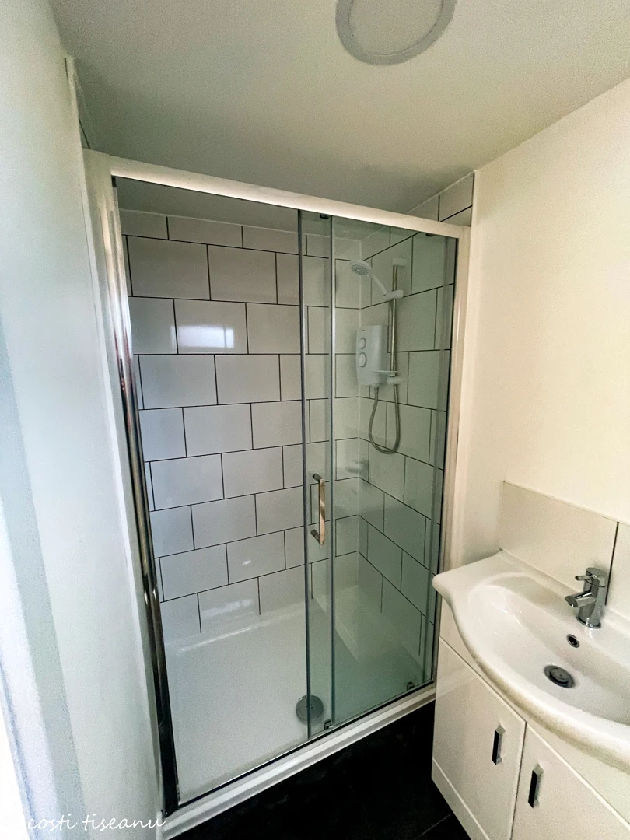
An 800 mm × 1,200 mm shower tray, sliding glass enclosure and 8.5 kW electric shower were specified, together with basin and WC vanity storage, a towel radiator and extractor fan. The completed photographs show the fitted enclosure, basin and toilet.
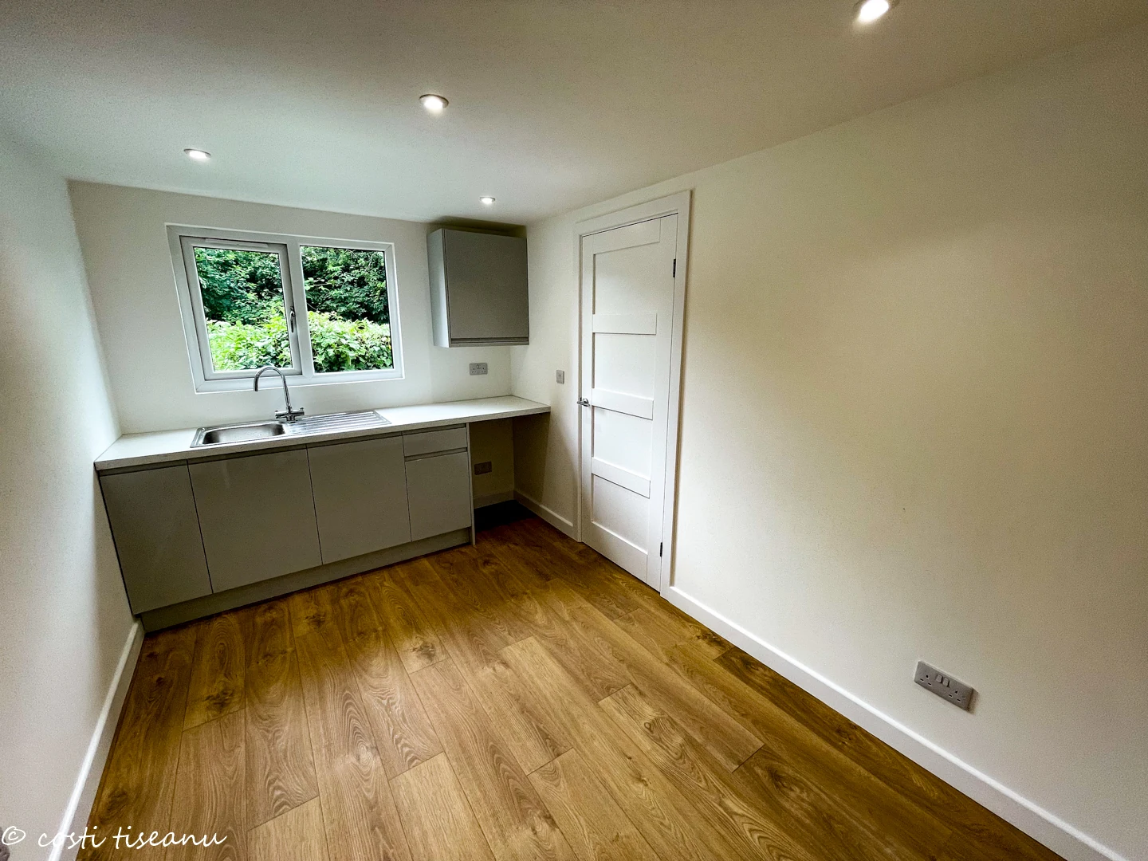
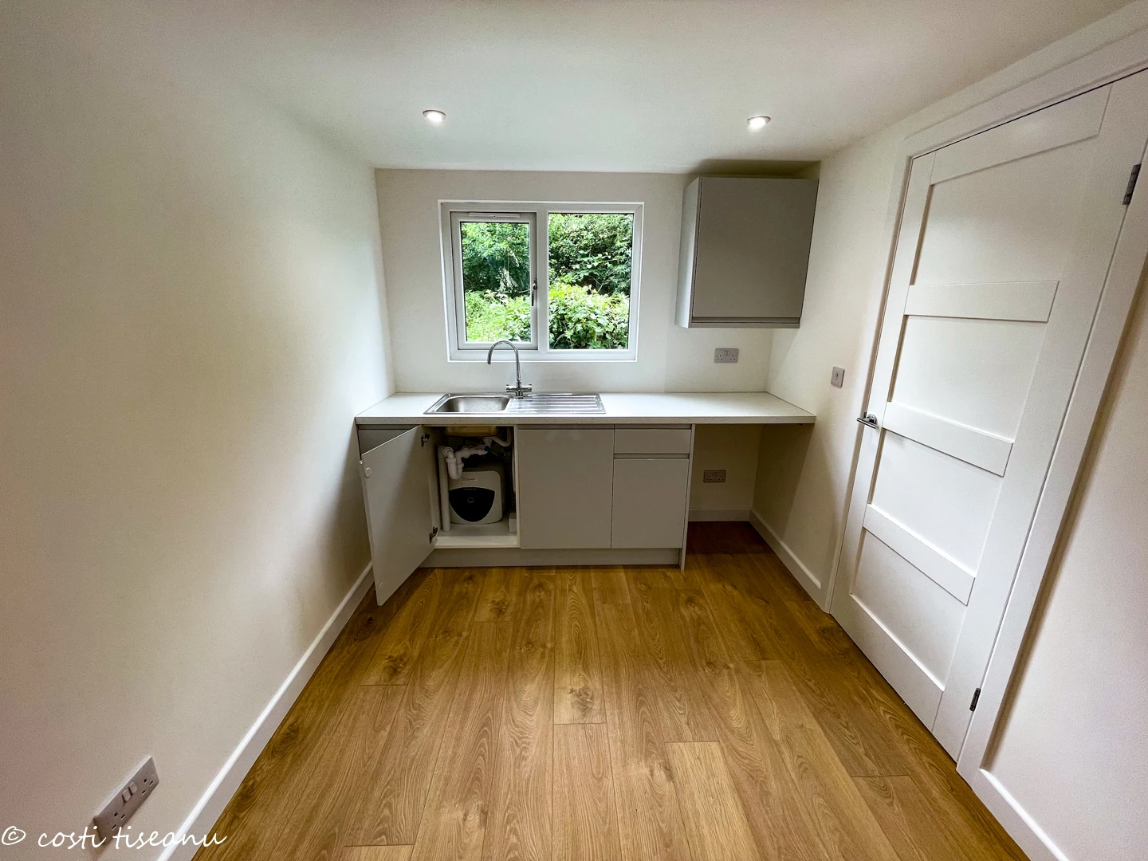
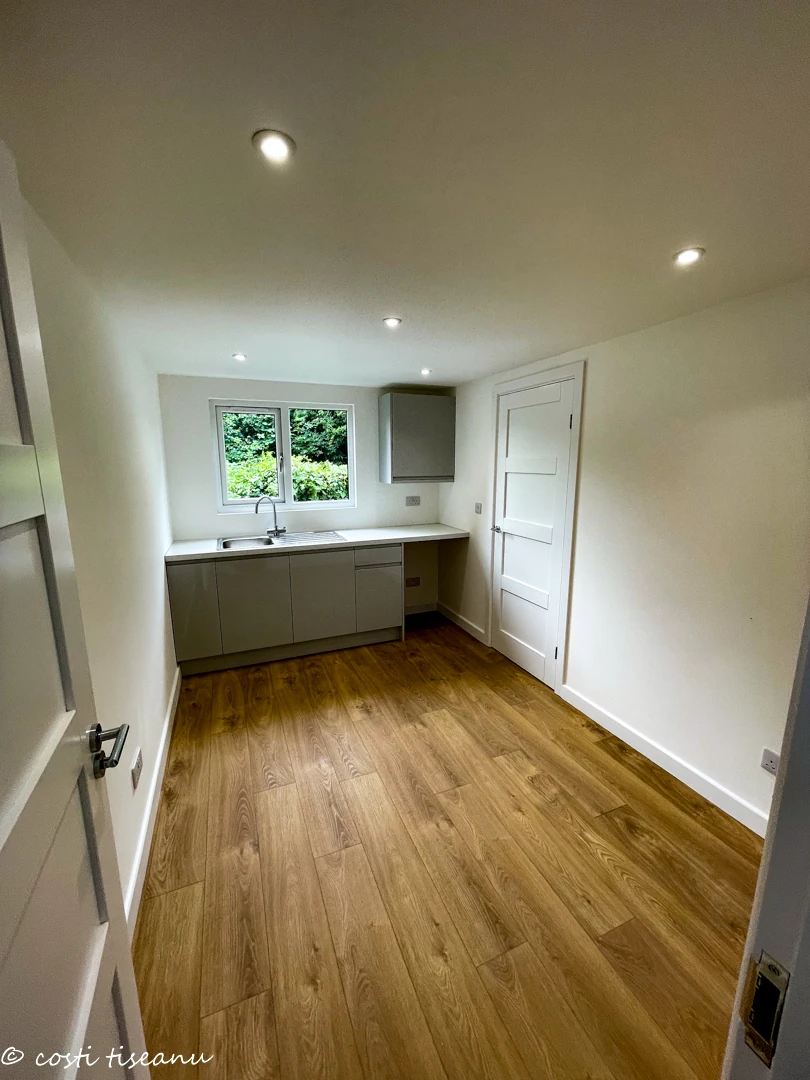
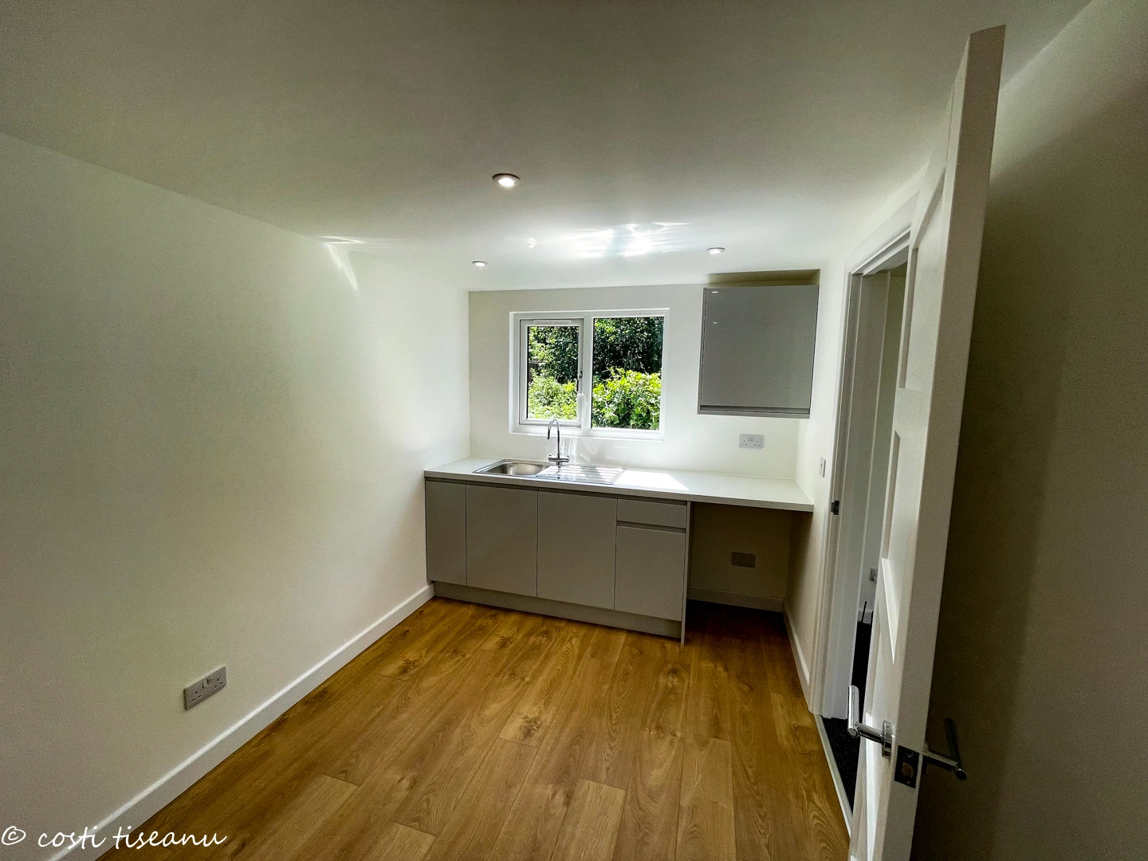
The kitchen specification includes a worktop, base units, sink with drainer, swan-neck tap and an Ariston under-sink water heater. Space was planned for a freestanding fridge. The photographs show the installed kitchen and its worktop beneath the window.
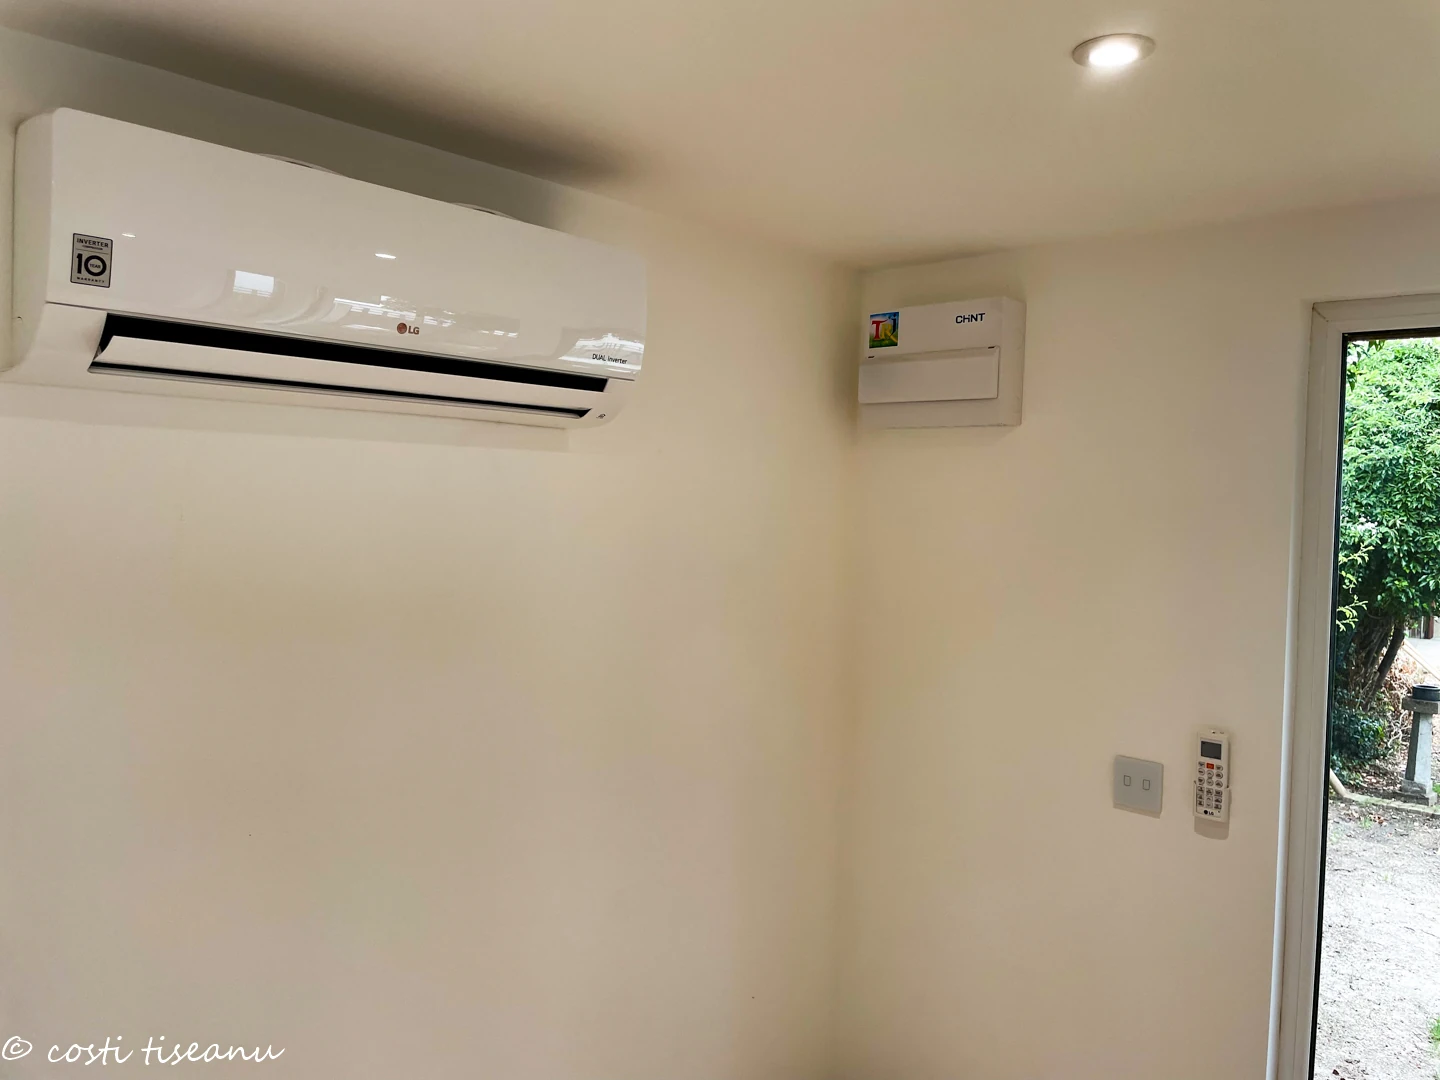
The order records six office downlights, four kitchen downlights, a waterproof shower-room light, eight double sockets and a consumer unit. An LG air-conditioning unit serves the office. Electrical, drainage and internet-cable routes were included in the installation arrangements.
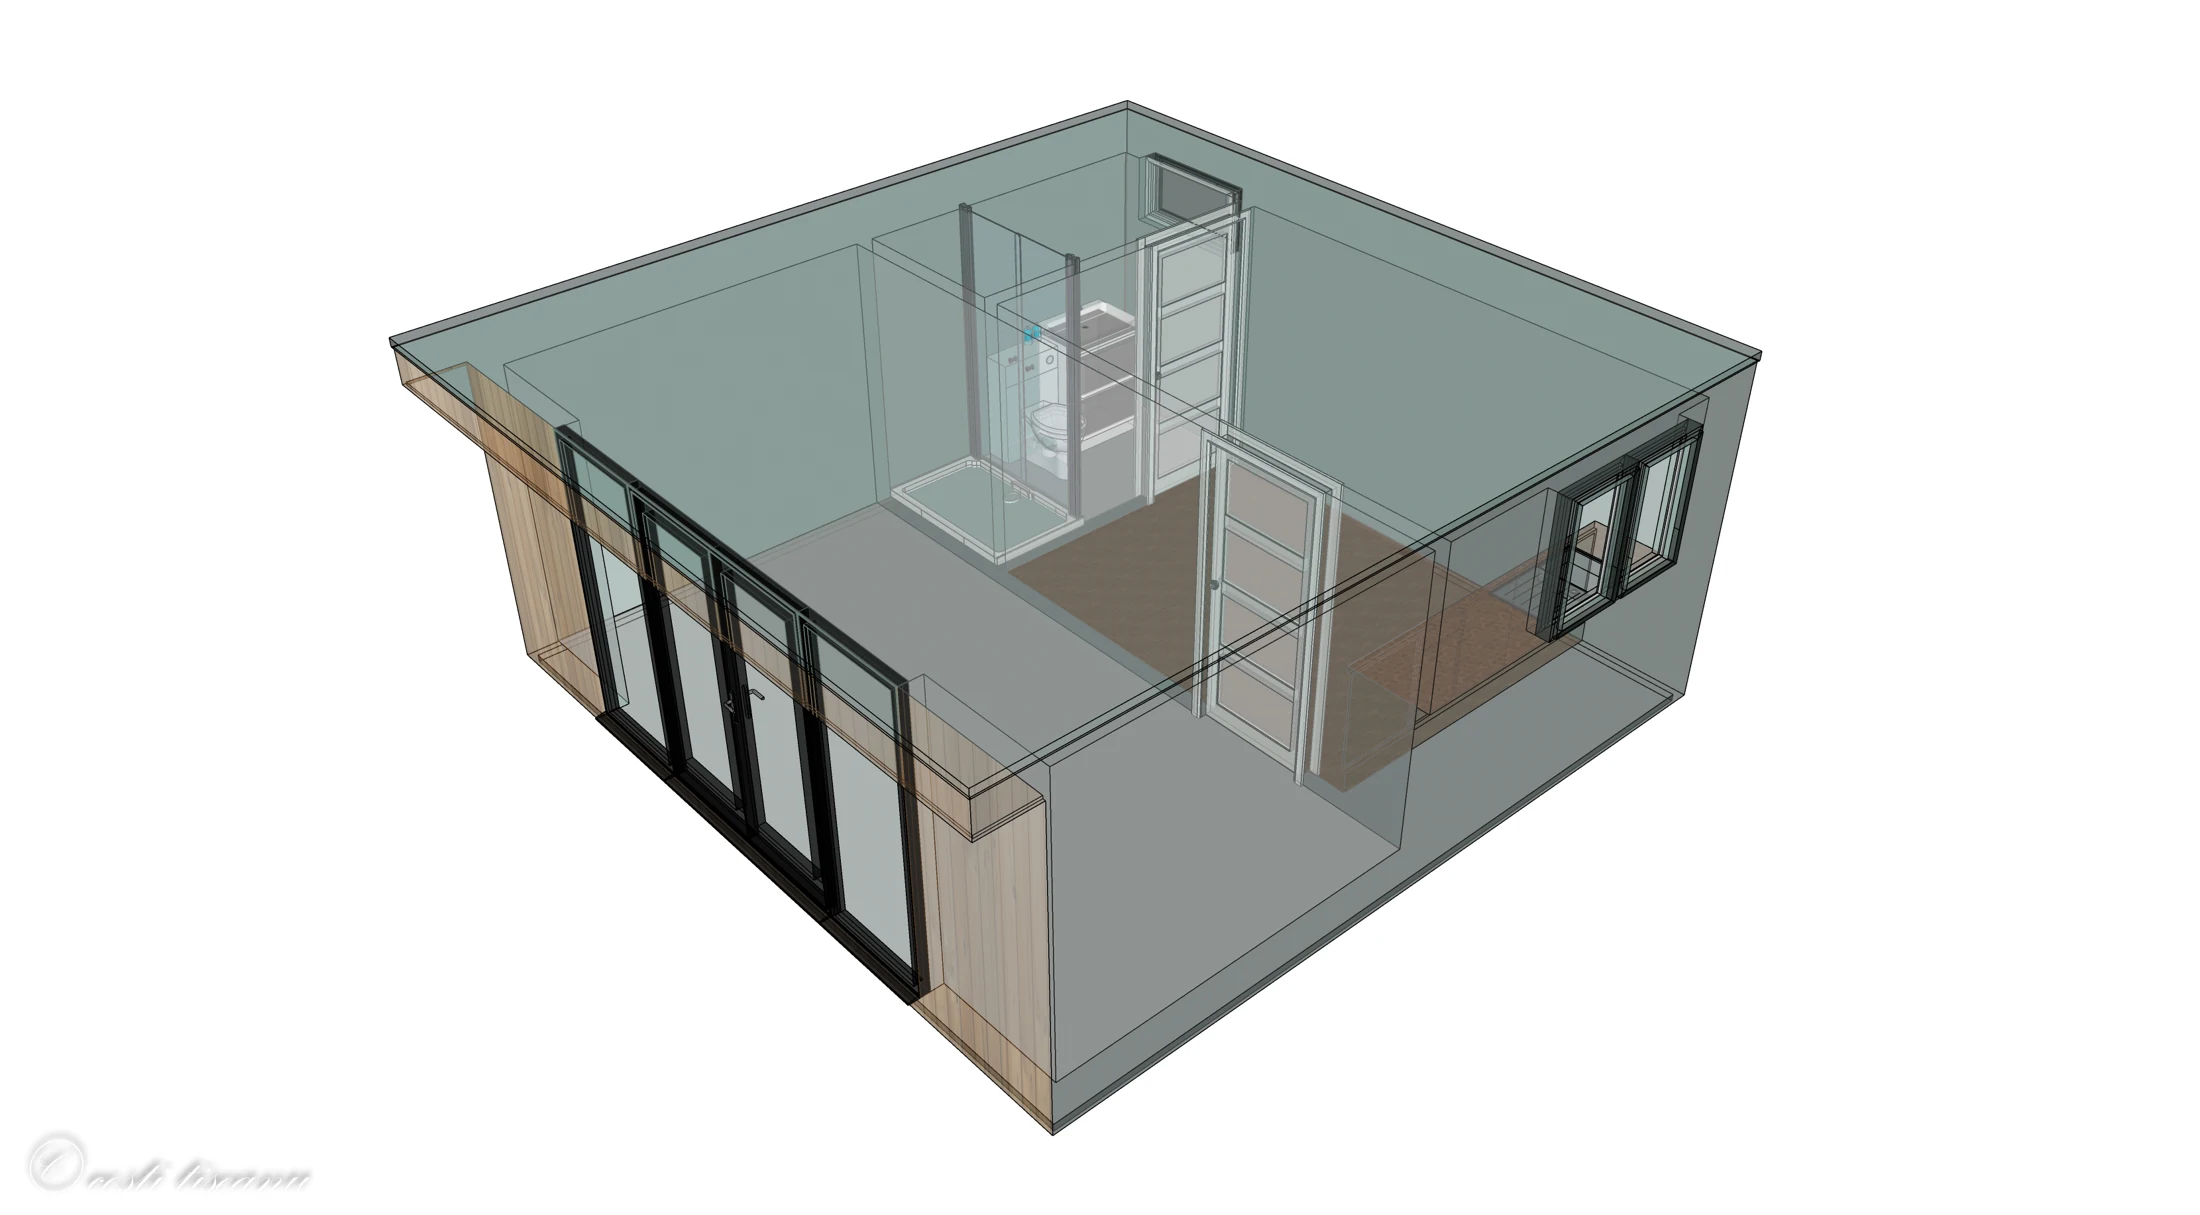
ORIGINAL DESIGN VISUALISATION
This original cutaway illustrates the proposed partitions and circulation between the office, kitchen and shower room. It is a design visualisation; the project photographs show the finished appearance.
04 / THE FINISHED SPACES
The supplied photographs record the completed frontage and fitted interior.
01 · THE OFFICE
Charcoal carpet tiles, white walls, recessed lighting and air conditioning finish the office, with a wide glazed entrance facing the garden.
02 · THE KITCHEN
The kitchen has its own internal access, worktop and sink, with a separate window above the units and a timber-effect floor.
03 · THE SHOWER ROOM
The separate shower room brings together the glazed enclosure, basin, WC, storage and towel radiator within the rear section of the building.
05 / PROJECT PHOTOGRAPHS
Select a photograph to view the complete image, browse with the arrows and return with Back to page.
06 / PROJECT QUESTIONS
The detailed drawing labels the building 5,320 mm by 5,320 mm externally, approximately 28.3 m². The internal envelope is labelled 5,000 mm by 5,000 mm, divided between office, kitchen and shower room.
A garden-facing office sits across the front. An internal door leads to the kitchen, with a separate enclosed shower room beside it. The detailed plan labels the office 5,000 mm wide by 2,575 mm deep.
The specification includes an 800 mm by 1,200 mm shower tray, electric shower, sliding glass enclosure, basin and WC with vanity storage, towel radiator and extractor fan. The finished photographs show the installed shower room.
Yes. An LG air-conditioning unit serves the office. The separate kitchen includes worktop, base units, a sink and tap, with an under-sink water heater specified and space planned for a freestanding fridge.
YOUR NEXT PROJECT
Planning a garden room with a bathroom or kitchen in Ongar or elsewhere in Essex? Tell us how you want to use the building, the facilities you need and the garden access. We can discuss a layout and services suited to your site.
Explore our garden rooms in Essex, build process and planning guidance.
TRJ Construction Ltd is a specialist Structural Insulated Panel (SIP) construction company delivering high-performance garden rooms and granny annexes across North London, Hertfordshire, Buckinghamshire and surrounding counties.
We design and build engineered living spaces using 150mm roof and base SIP systems, 125mm structural walls and professional K-Render finishes — creating buildings designed for durability, efficiency and long-term value.

Get all our latest news and exclusive updates delivered straight to your mailbox.