A garden room with shower room and kitchenette in Mill Hill
One flexible room. Everyday facilities. A build shaped around its site.
Costi and the TRJ team built this 28.5 m² SIP garden room with white render, French doors and its own shower room. The original plans explore office and gym use; the finished photographs show a furnished room with a kitchenette and sleeping area.
The brief brought a useful main room together with a separate shower room and provision for a small kitchenette. The proposed layout places a desk and exercise equipment within the open space, with full-height glazing opening onto the garden.
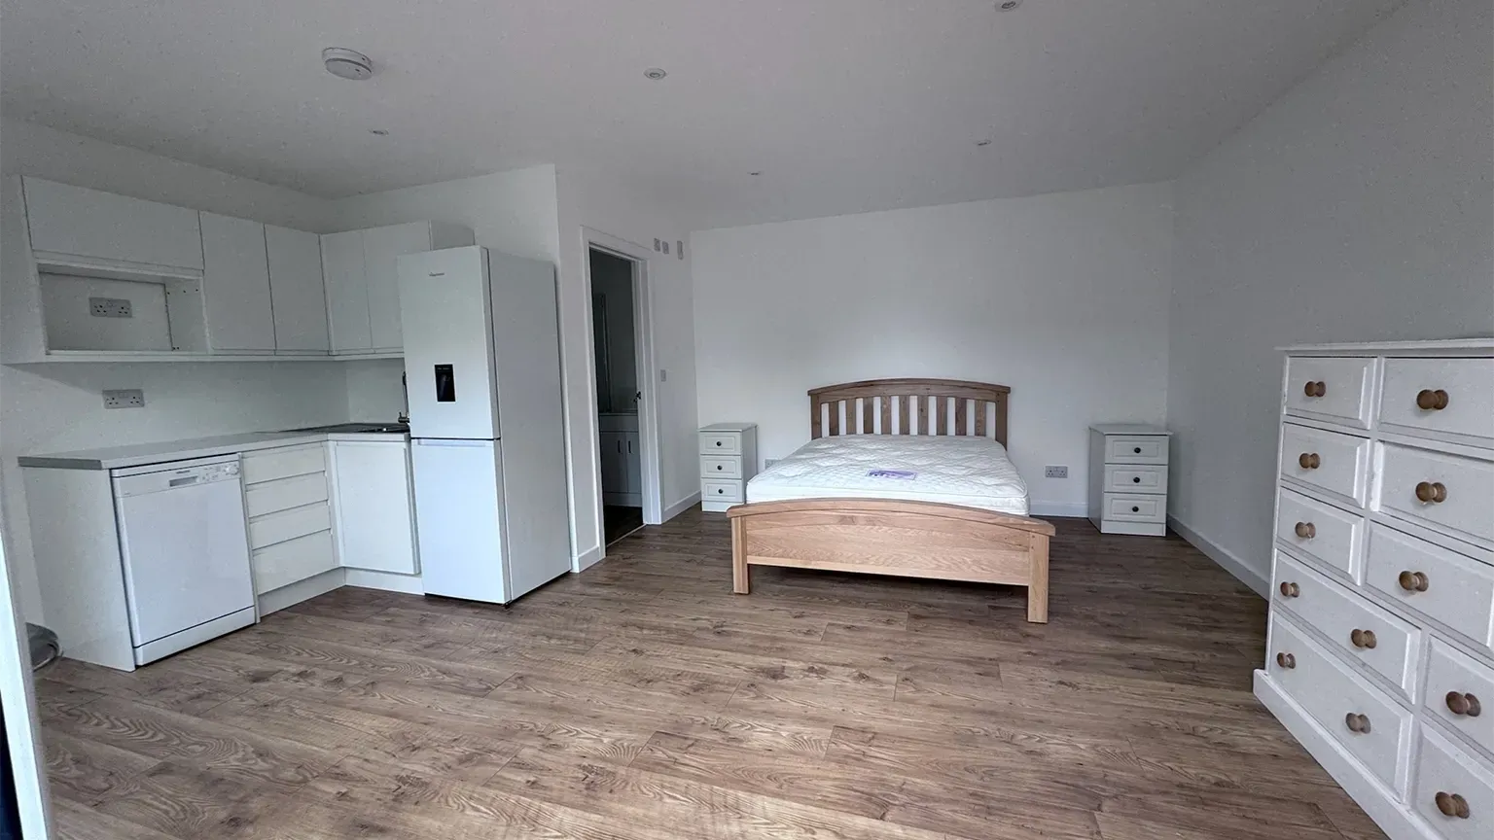
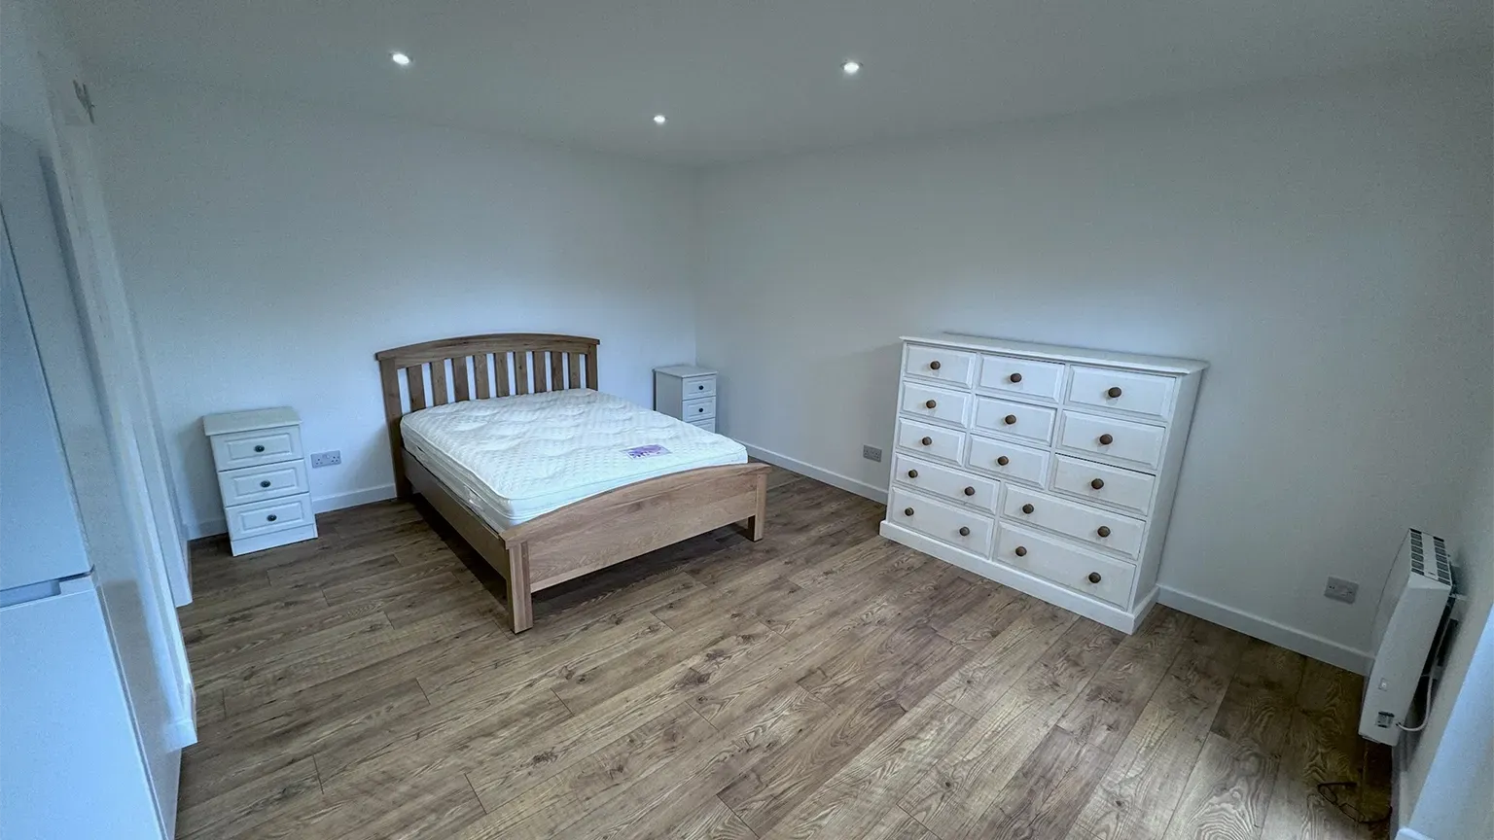
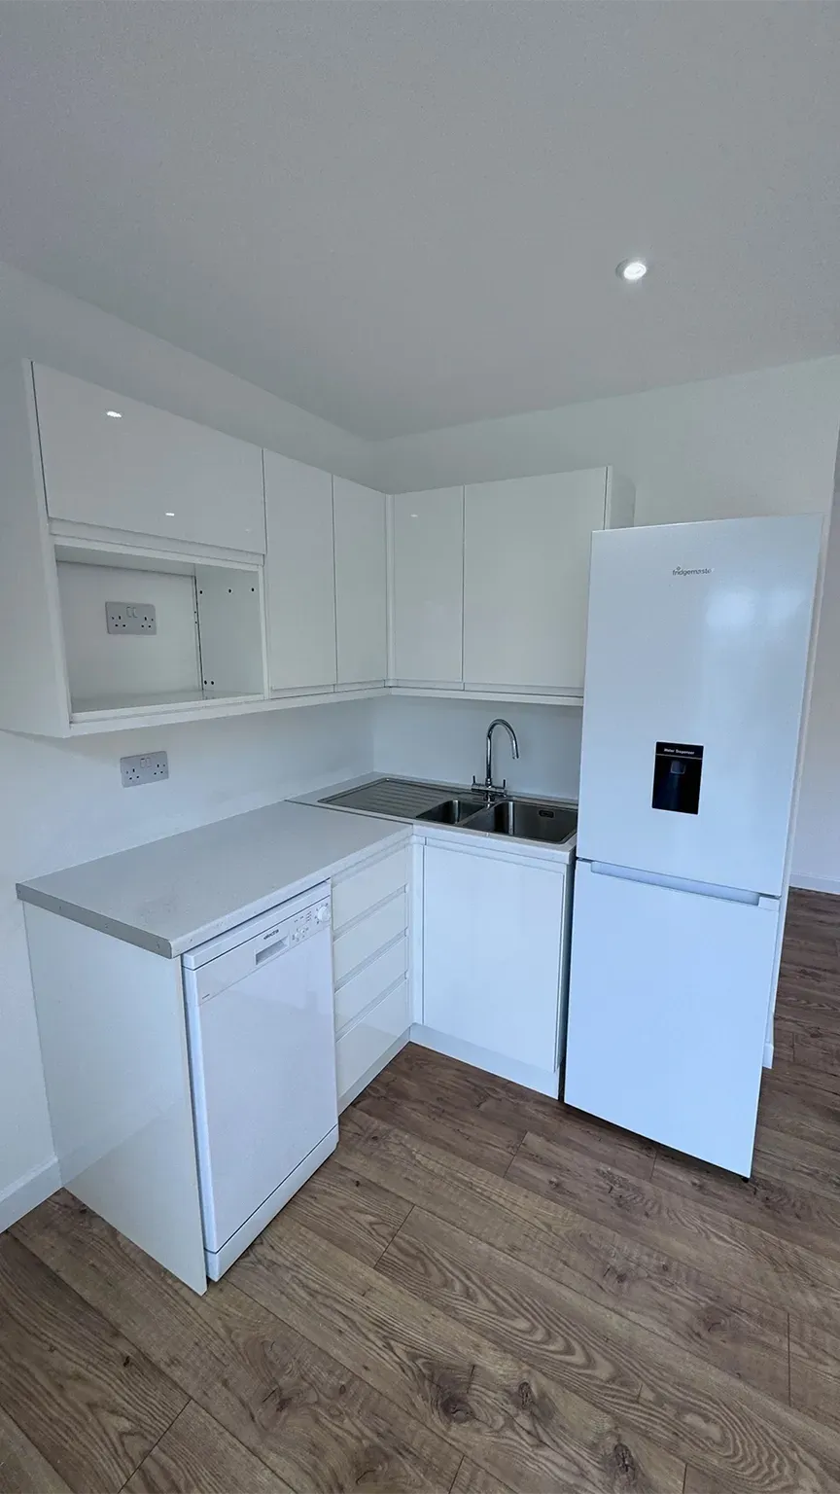
The completed photographs show how the room was furnished with a sleeping area, storage furniture and a kitchenette. These photographs record the finished arrangement; the gym equipment and desk illustrated in the design were excluded from the building order.
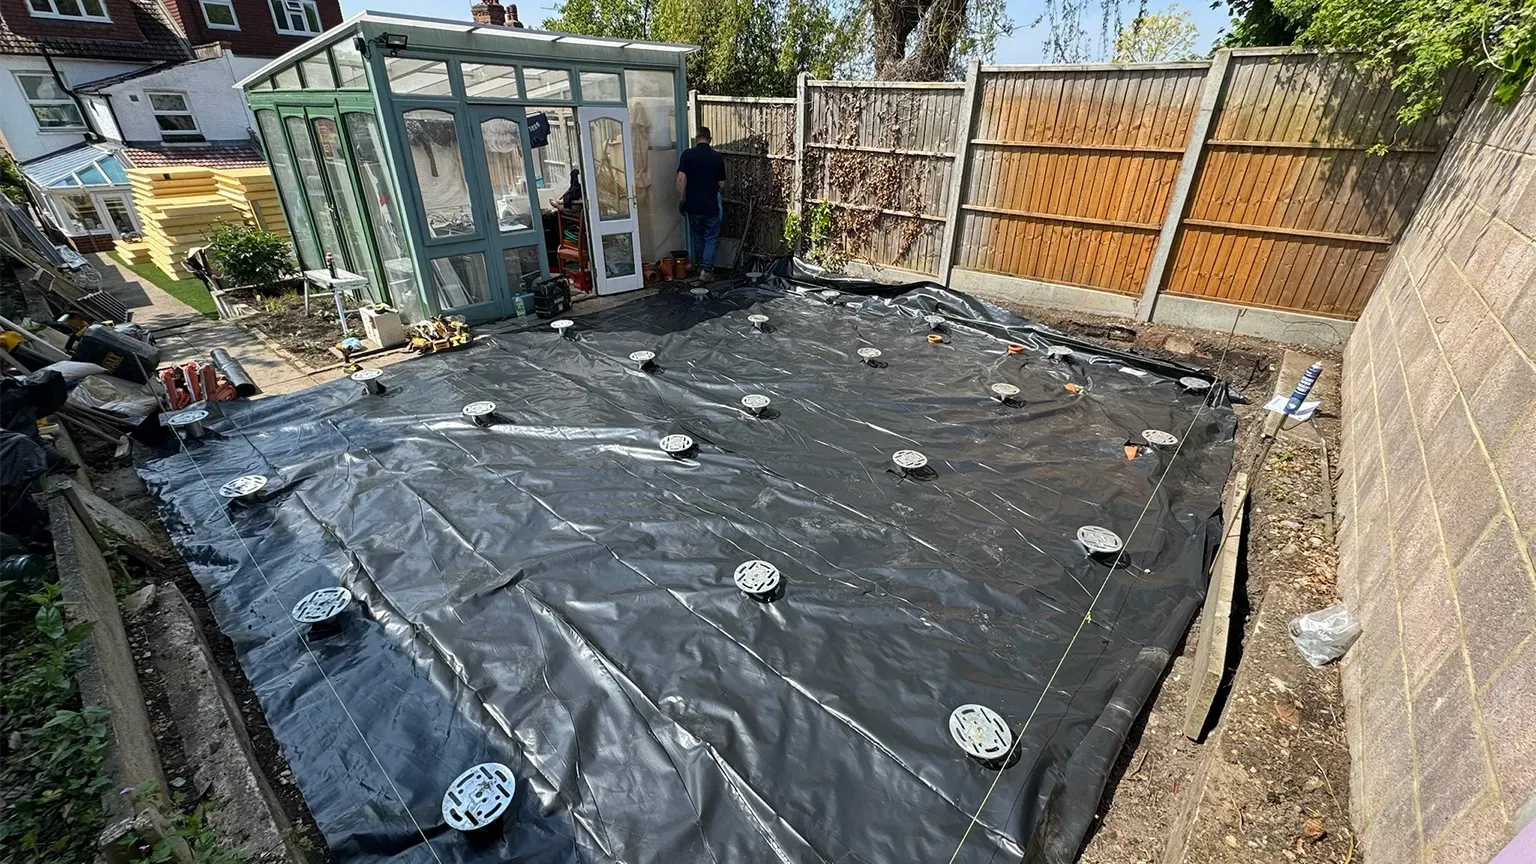
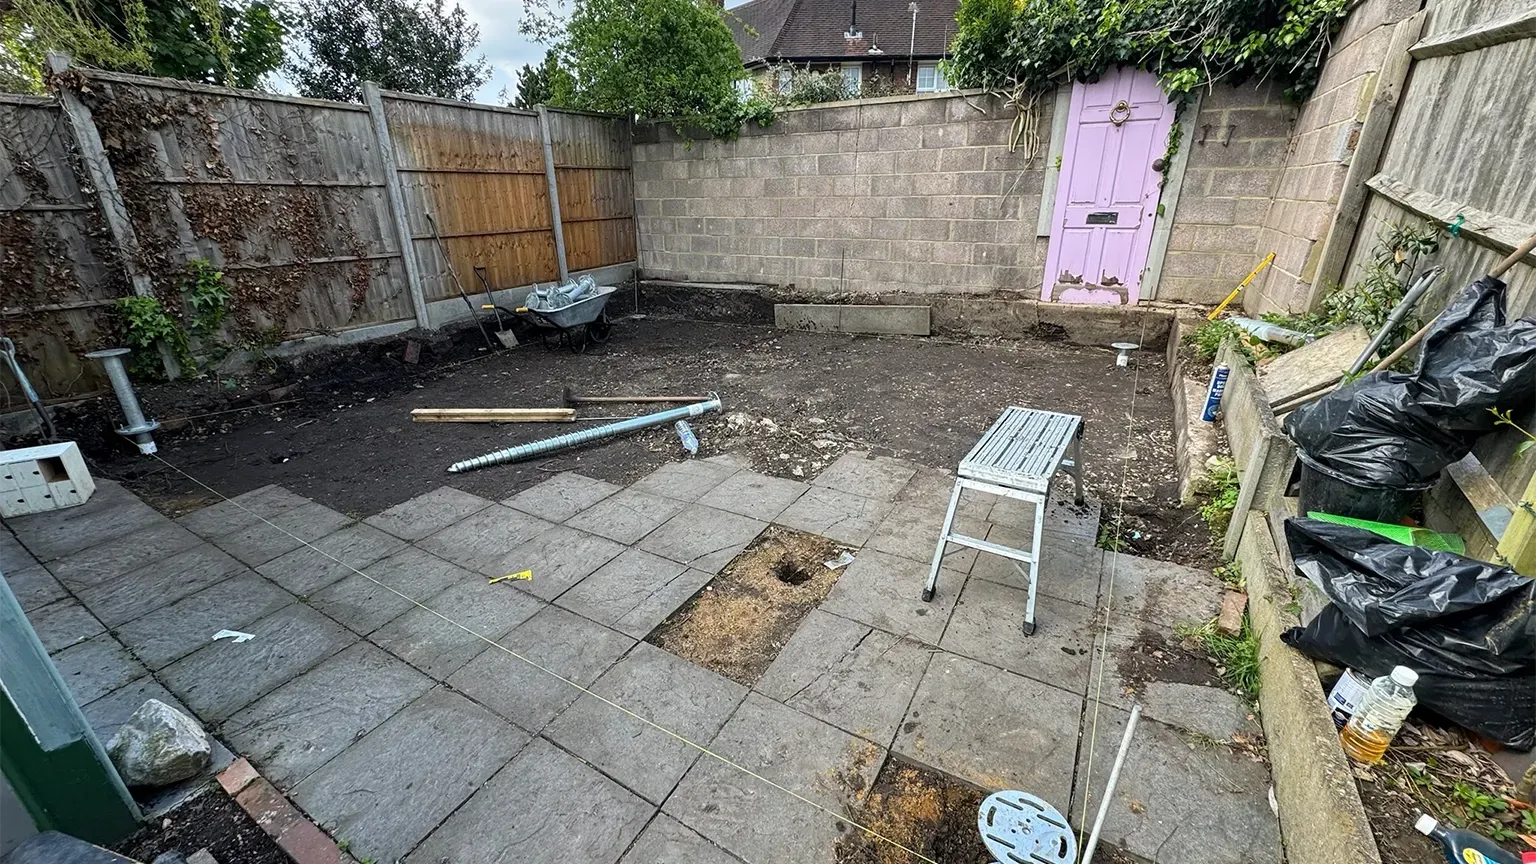
Ground conditions required a site-specific foundation approach. The order specifies deeper screw piles, with their design informed by soil testing, engineering and building-control agreement. TRJ also provided planning support, as recorded in the original project case study.
02 / ORIGINAL FLOOR PLAN
The proposed layout. Room to work and unwind.
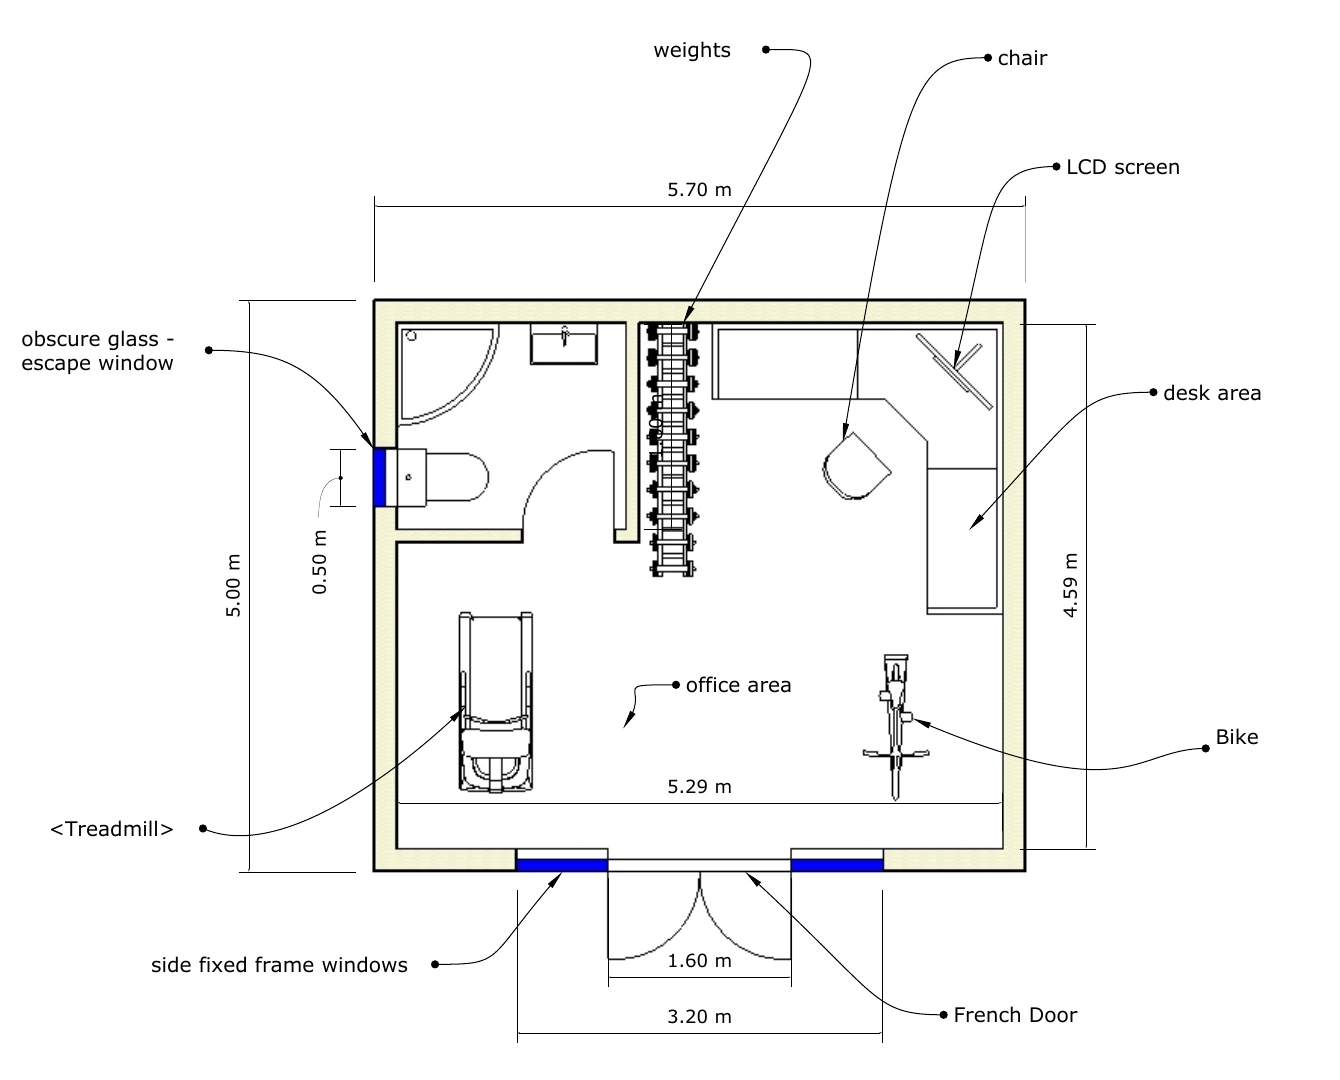
The original dimensioned layout shows a 5,700 mm × 5,000 mm external footprint and an enclosed shower room in one corner.
A main room with flexible uses
The overall internal dimensions are labelled 5,290 mm × 4,590 mm, before allowing for the shower-room partition. The drawing illustrates a desk, treadmill, weights and an exercise bike. It is the proposed design layout, rather than a plan of the later furniture arrangement.
Access and privacy
A 1,600 mm French-door opening sits within a 3,200 mm front glazing arrangement. The separate shower room has its own internal door and obscure-glazed side window. The kitchenette was included in the order and is visible in the finished photographs.
Dimensions are reproduced from the original drawing. Furniture and equipment symbols illustrate the proposed use; they were not supplied as part of the building package.
03 / SPECIFICATION & DETAILS
White render outside. Practical facilities within.
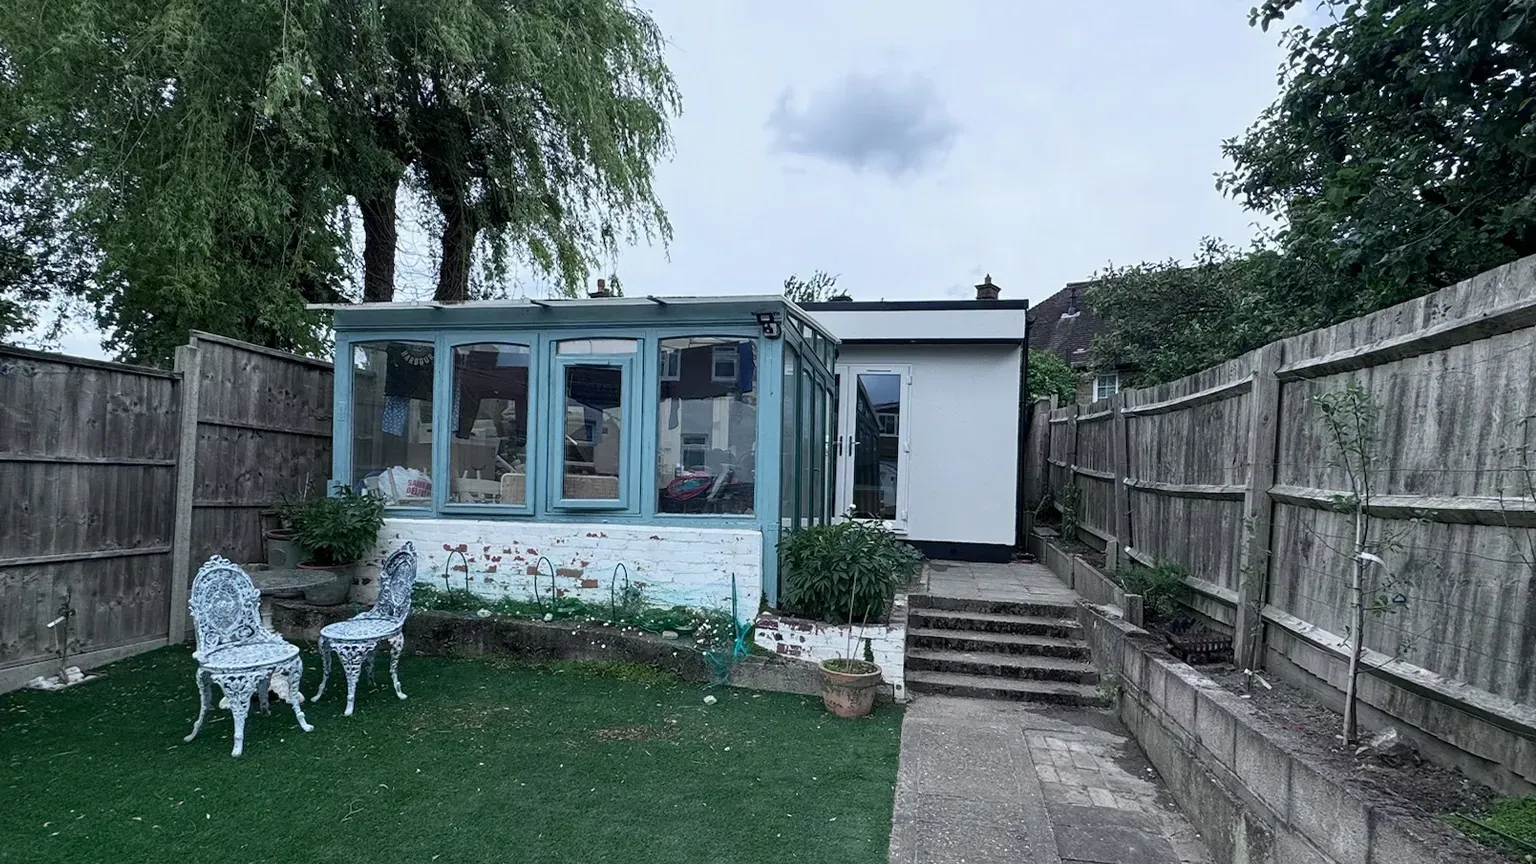
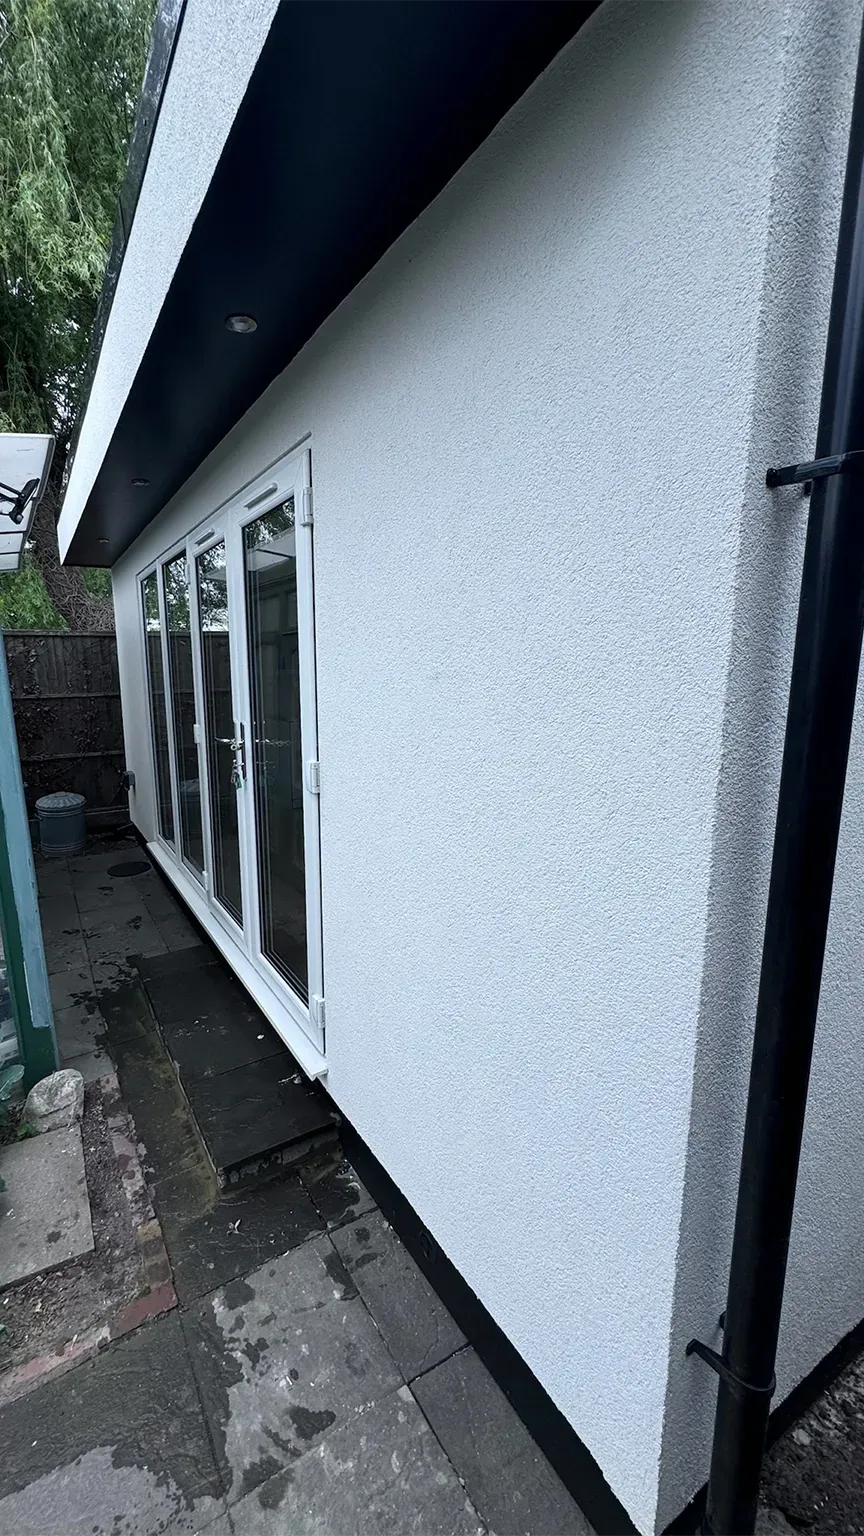
The order upgrades the exterior to white silicone K-render over cement particle board. White uPVC French doors and fixed side windows bring daylight into the main room, with obscure glazing for shower-room privacy.
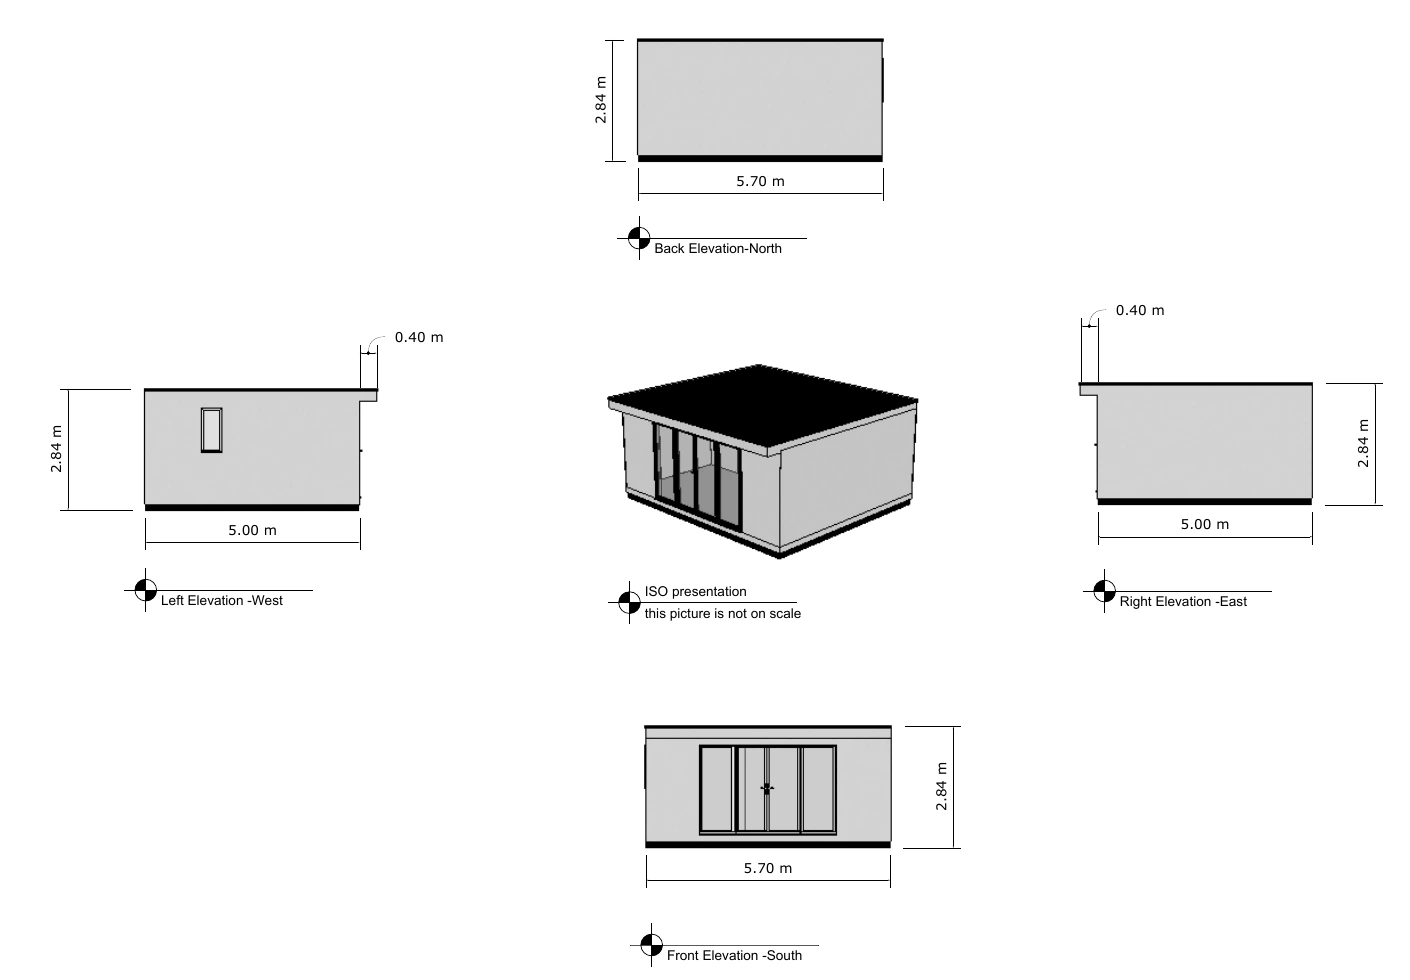
The drawings show a 400 mm front canopy and label the elevations at 2.84 m high. These are proposed design dimensions; the photographs show the completed building.
Foundations and structure
Screw piles support the SIP base, walls and roof. The signed specification calls for deeper piles based on soil-test information and building-control agreement, with steel beams above openings and within the roof to the engineer’s design.
Roof and exterior
An EPDM membrane covers the roof, with black trims and a black round gutter system. The wall build-up includes an external membrane, battens and a ventilation cavity behind the finished exterior.
French doors and windows
The specification lists a 1,600 mm × 2,100 mm French-door set with two 800 mm × 2,100 mm fixed side windows, in white uPVC with toughened, argon-filled double glazing. An obscure-glazed opening serves the shower room.
Shower room and kitchenette
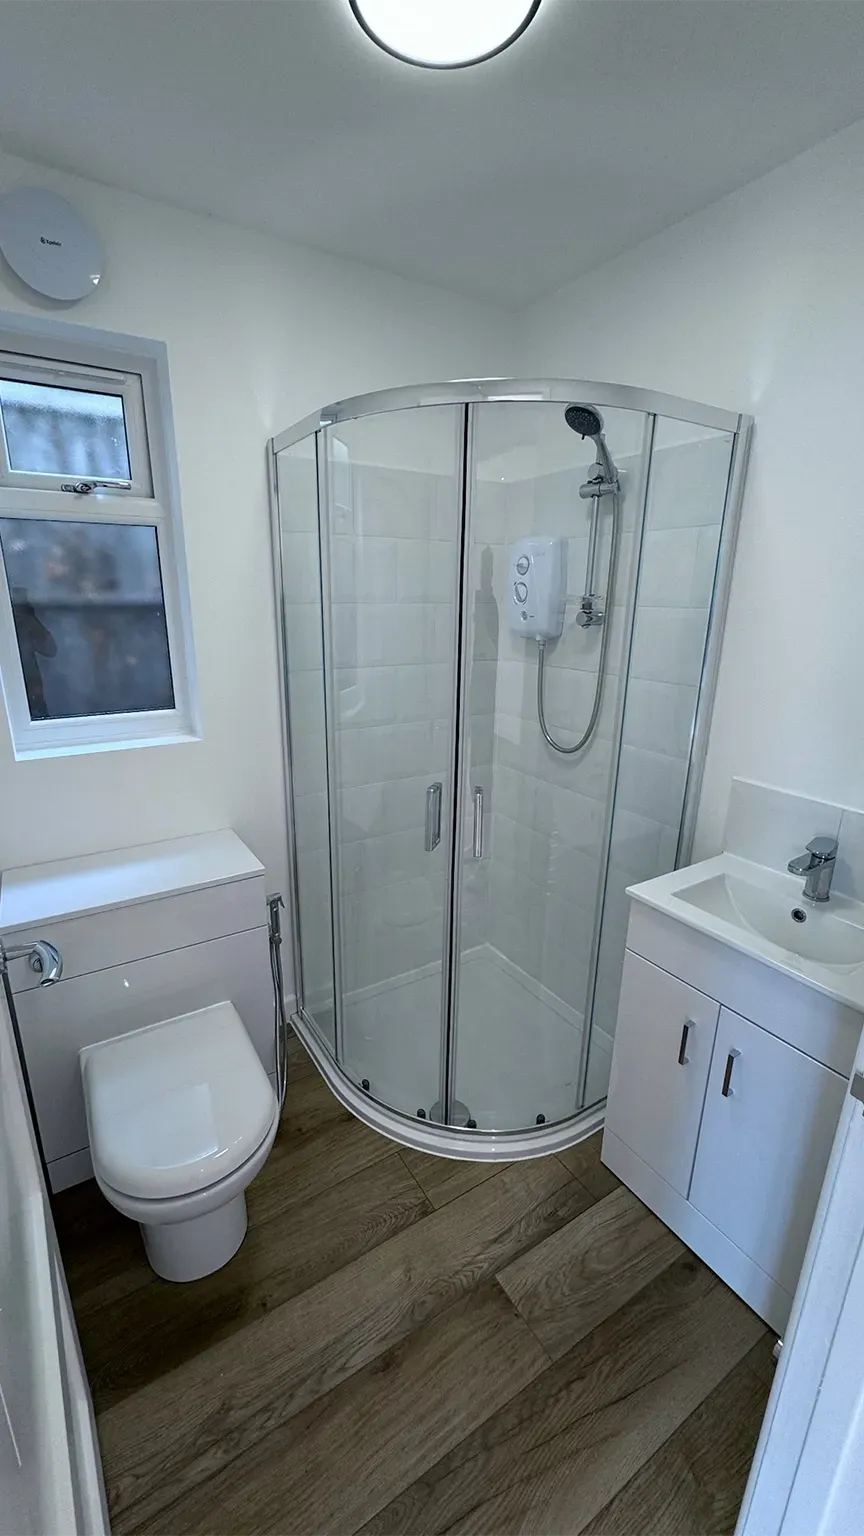
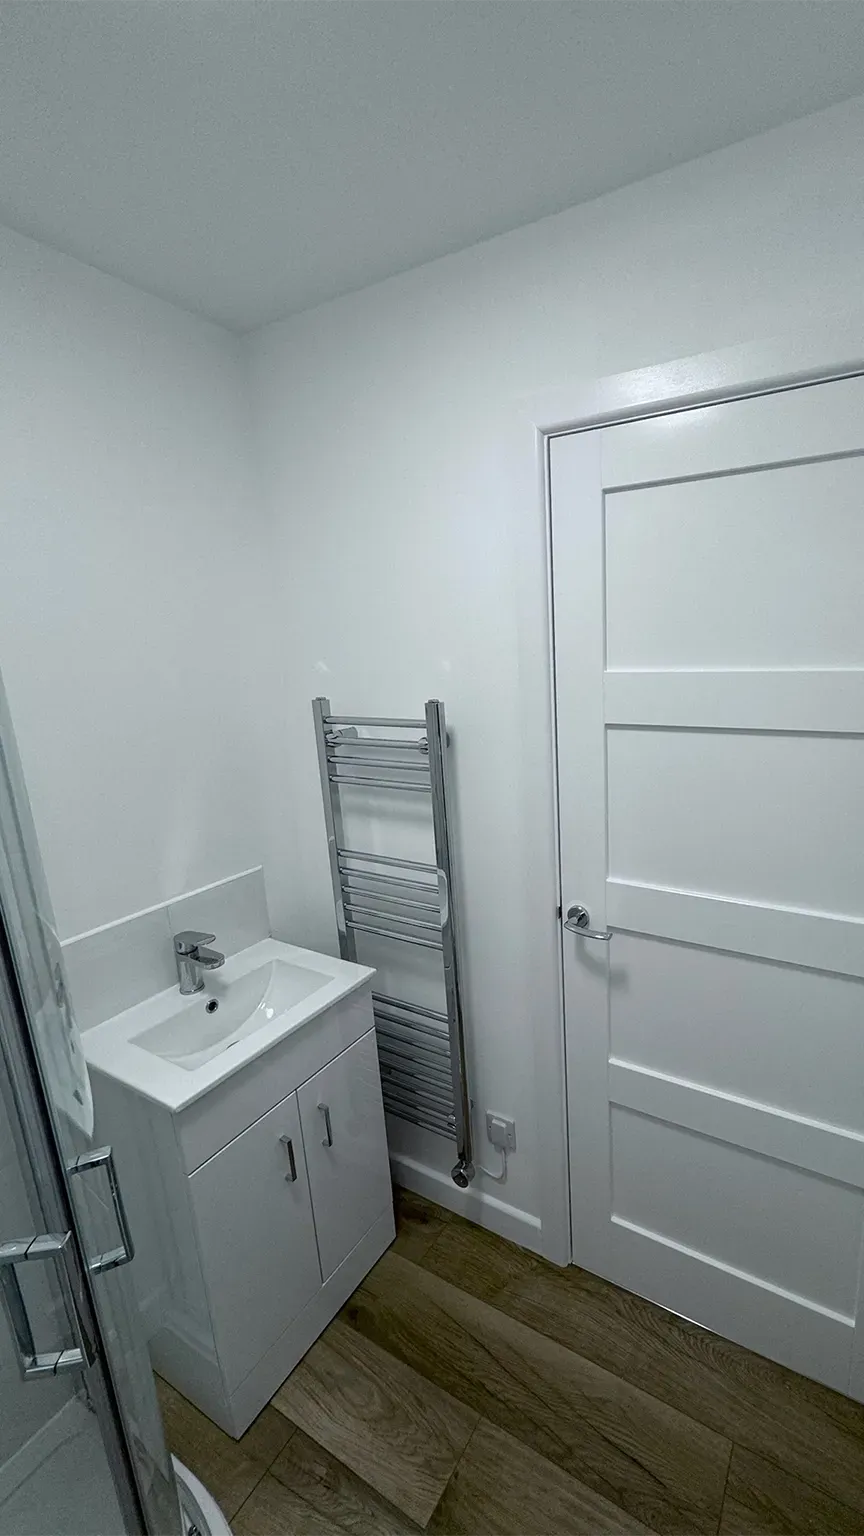
The shower-room package includes an enclosure and tray, electric shower, WC, basin, extractor, waterproof lighting, towel radiator and waterproof flooring. Small kitchenette units and a sink were included, with selections to be agreed; the completed photographs show the installed kitchen area.
Electrical and heating
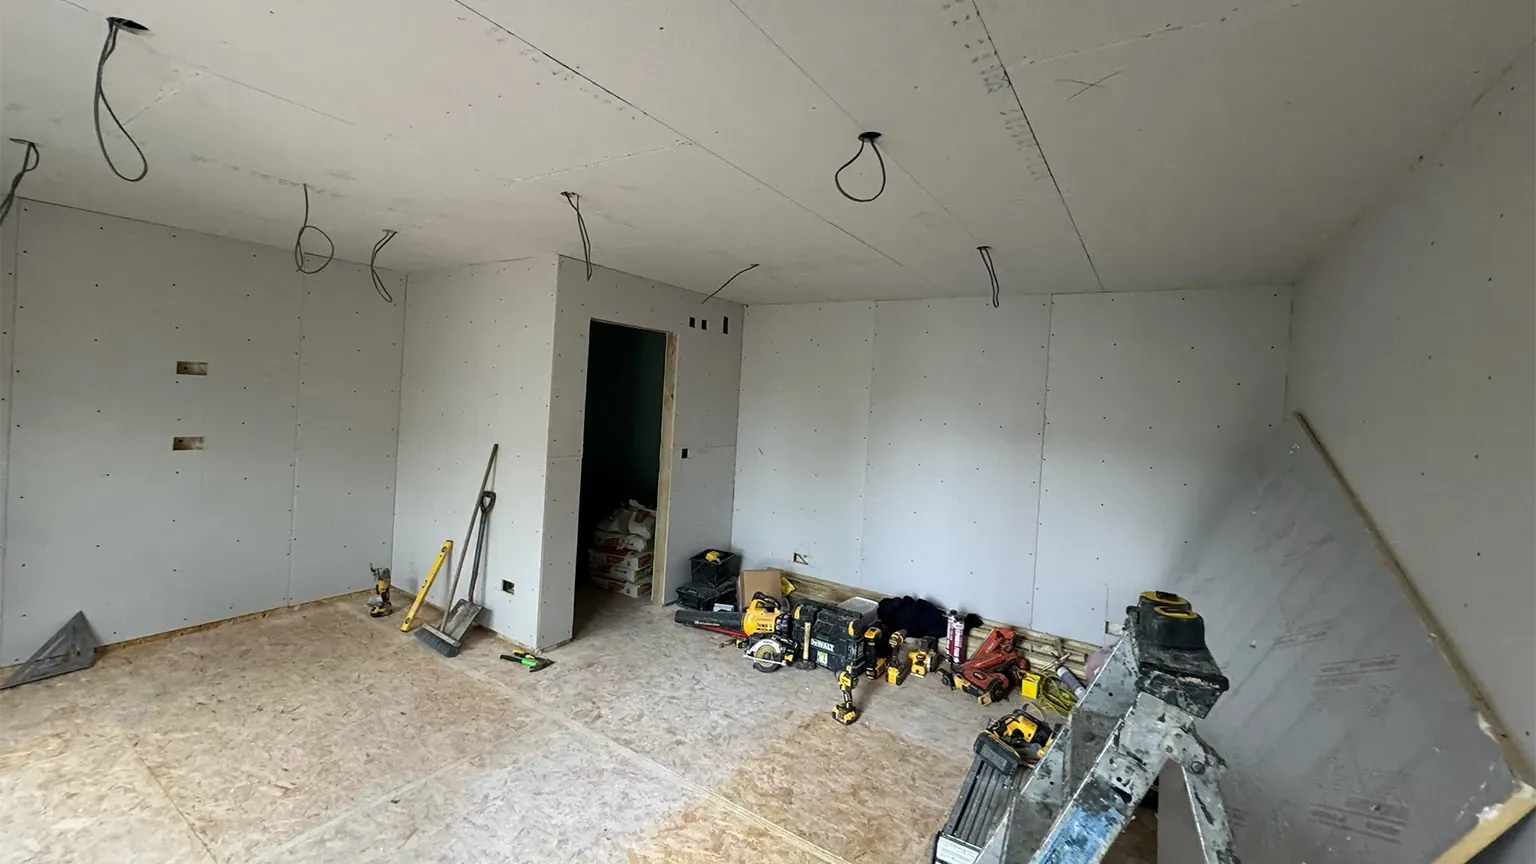
The order records six double sockets, eight internal downlights, three outside downlights, a shower-room surface light and a 1 kW Haverland wall radiator. The independent consumer unit includes RCBO and surge protection. A fire alarm and water and electrical connections were included.
Interior finishes
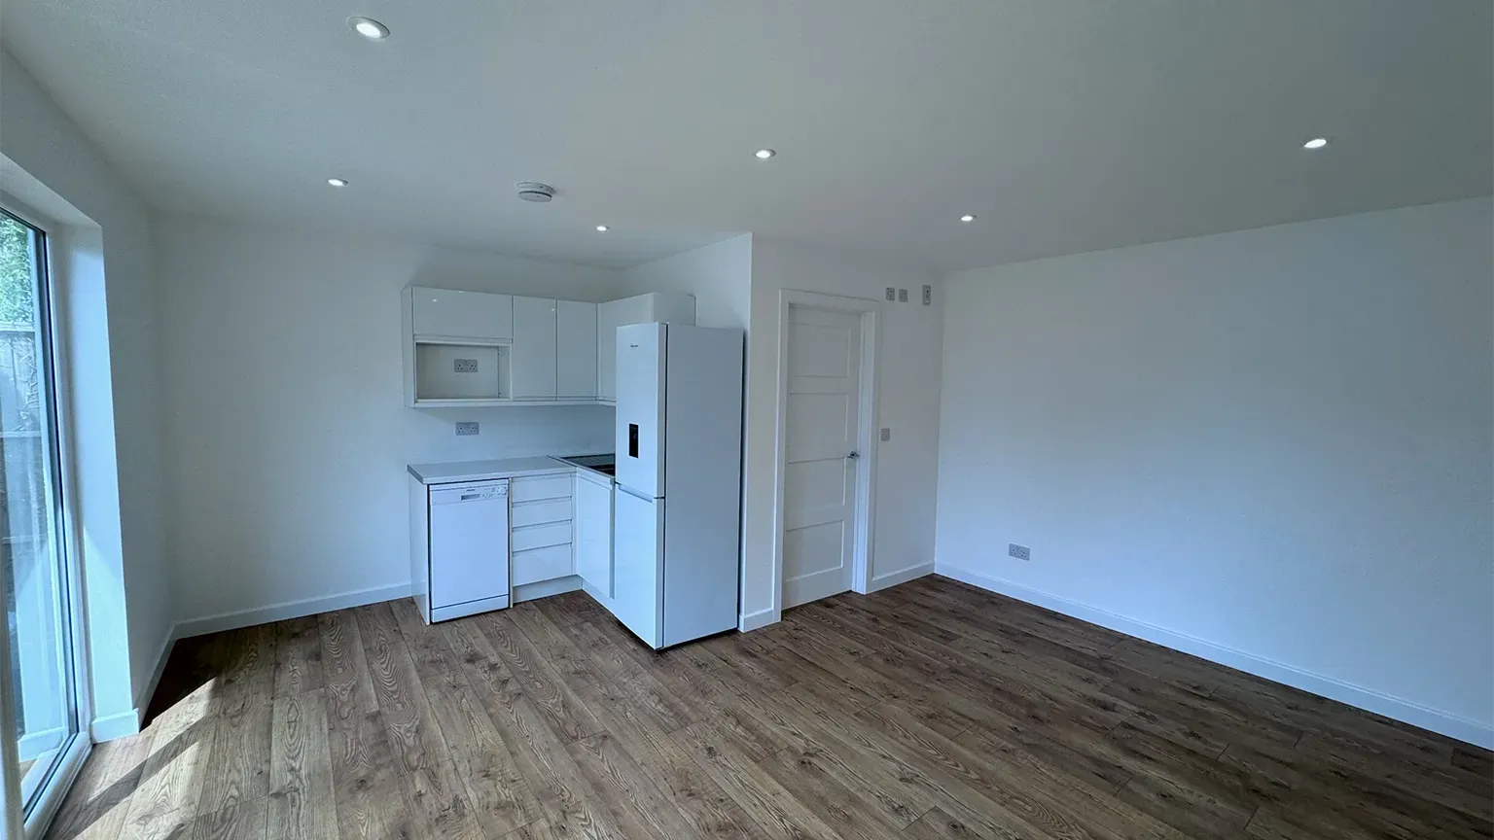
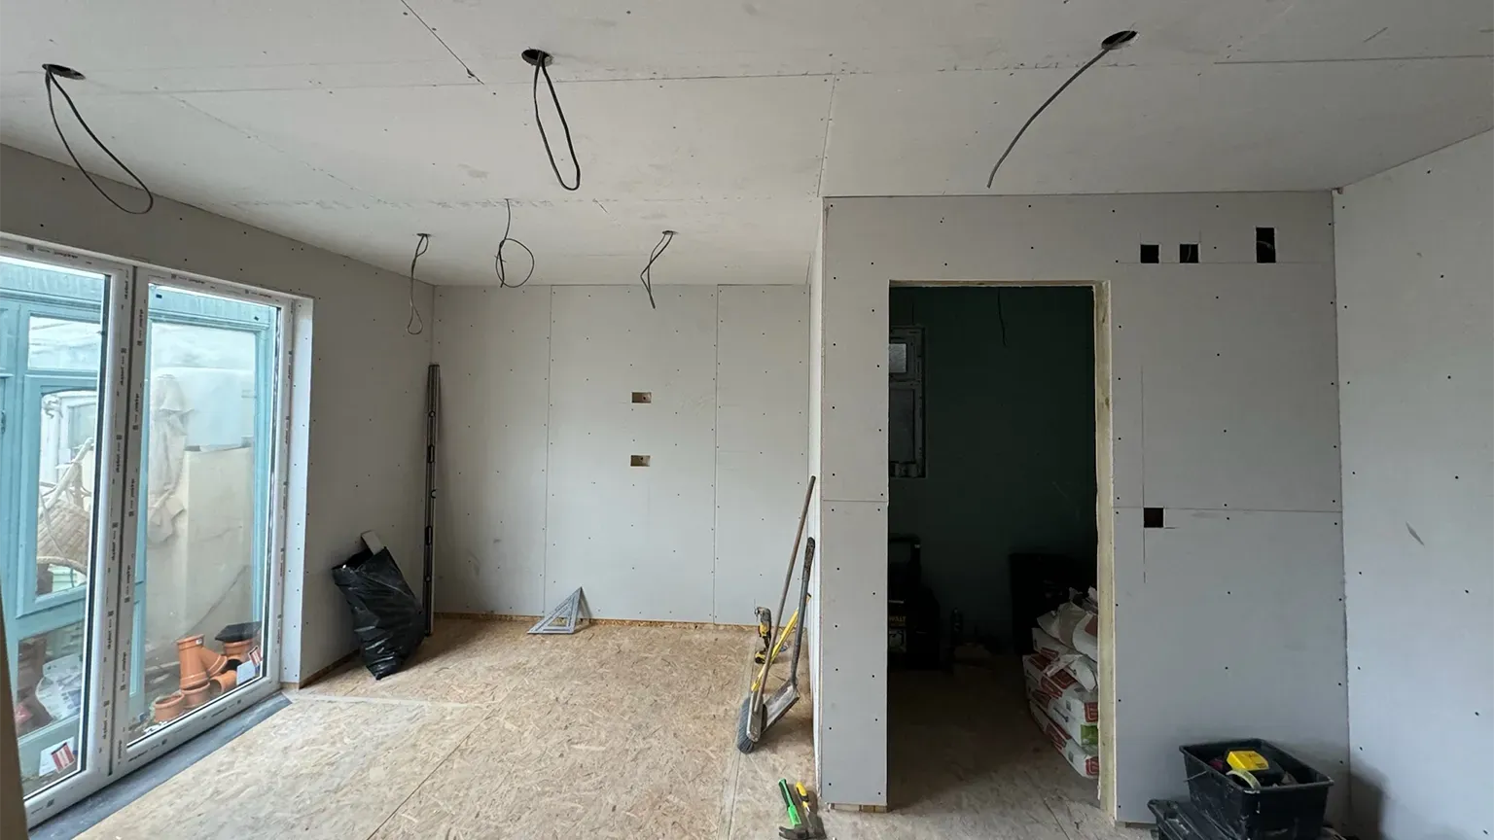
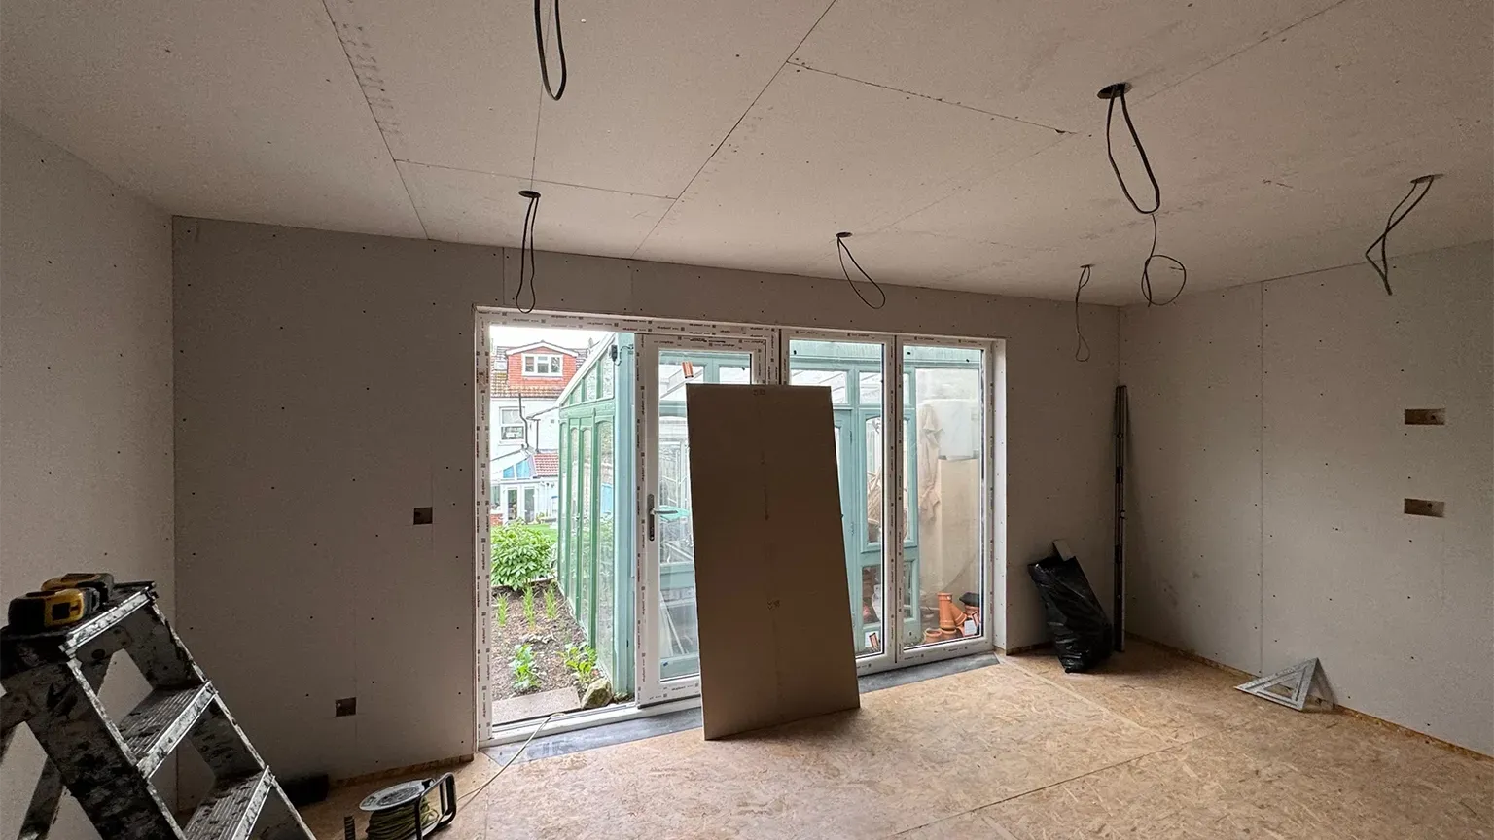
Plasterboard, skimmed walls, white Dulux paint, Howdens laminate flooring and white skirting complete the main room. A white Howdens four-panel shaker door separates the shower room. The finished images show the light interior and timber-effect floor.
04 / THE BUILD & FINISHED RESULT
From a garden site to a finished room.
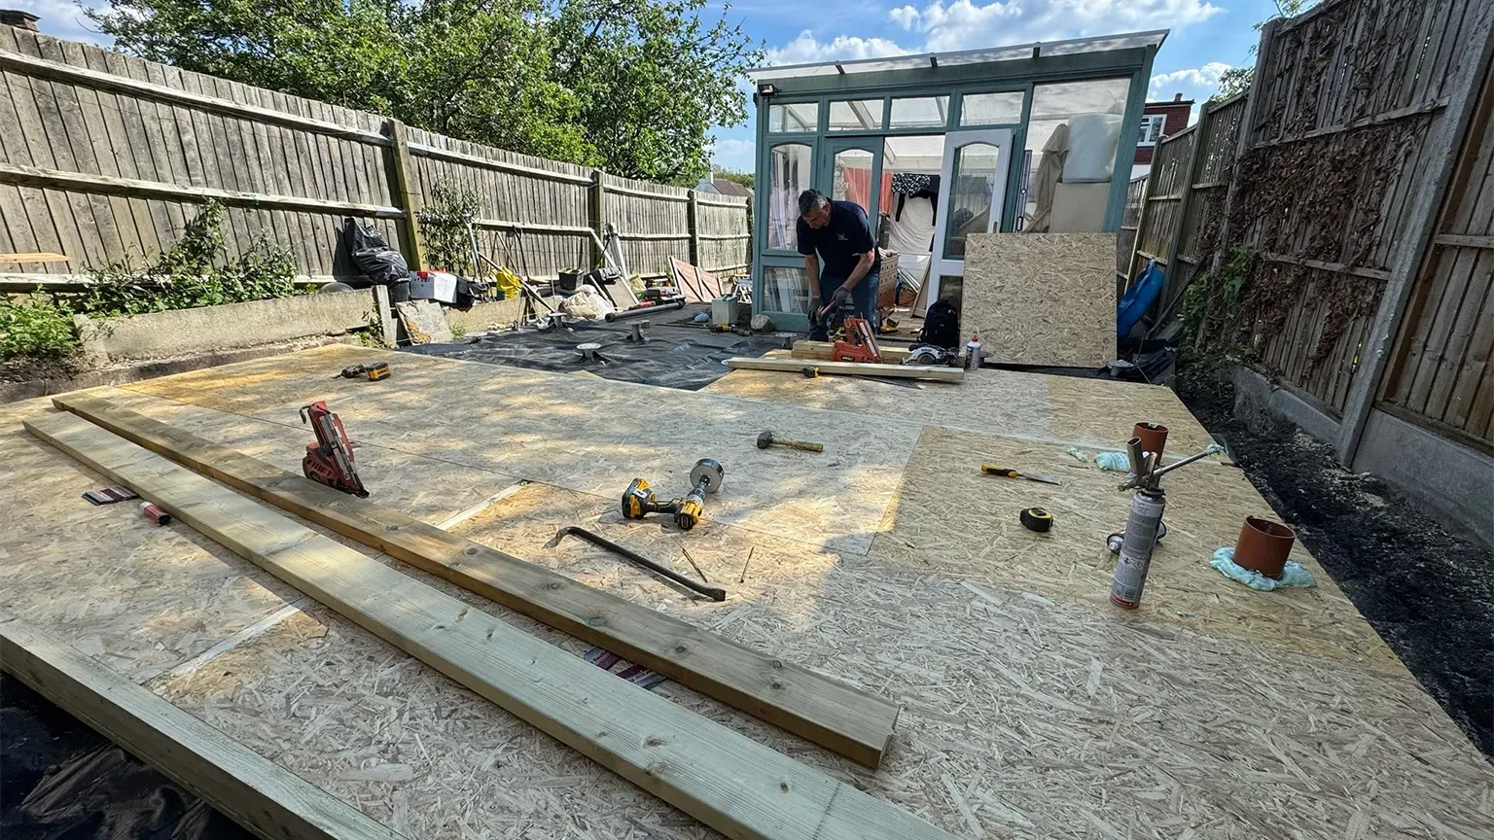
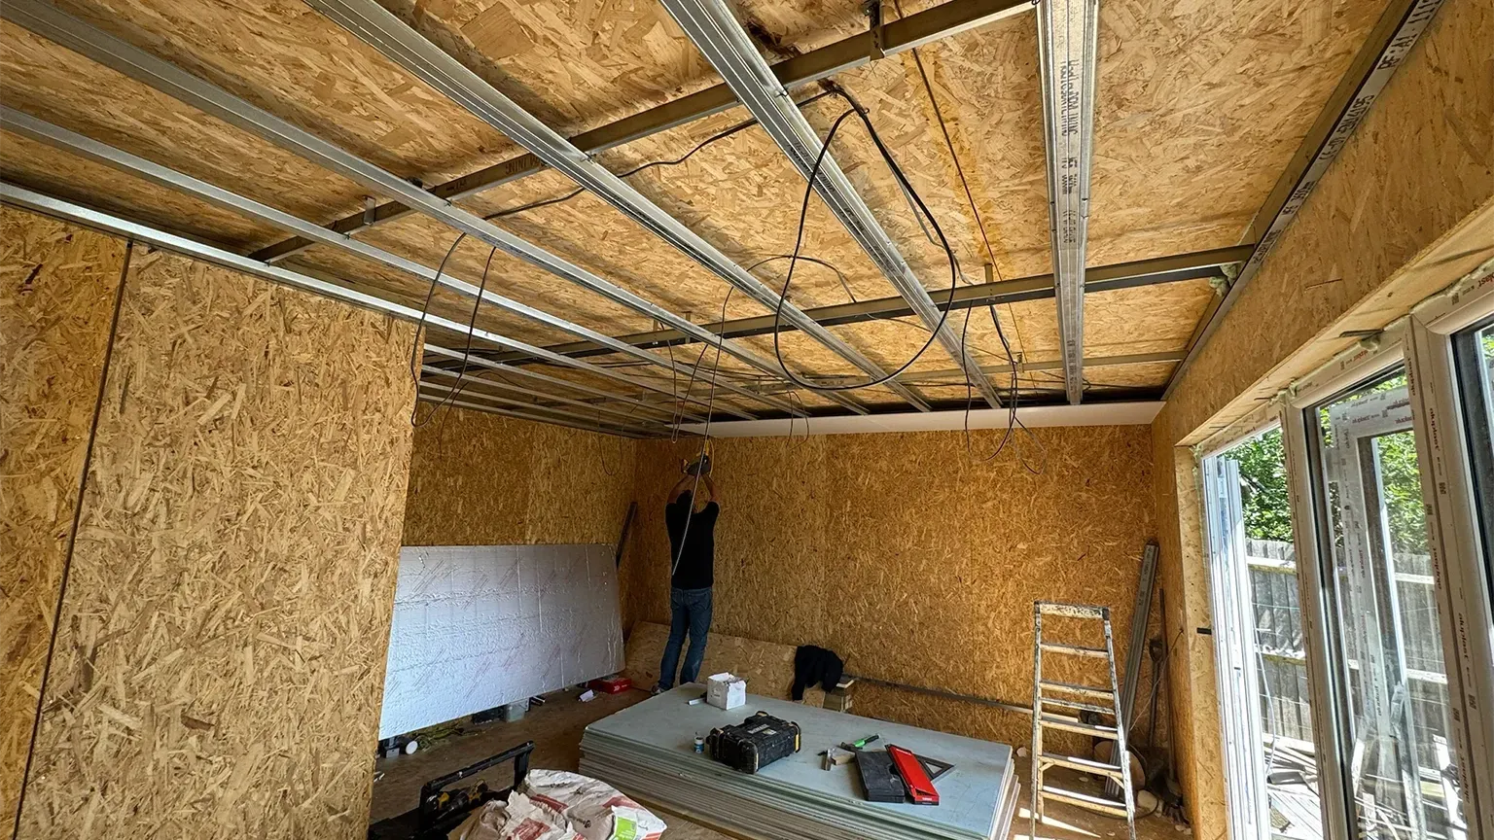
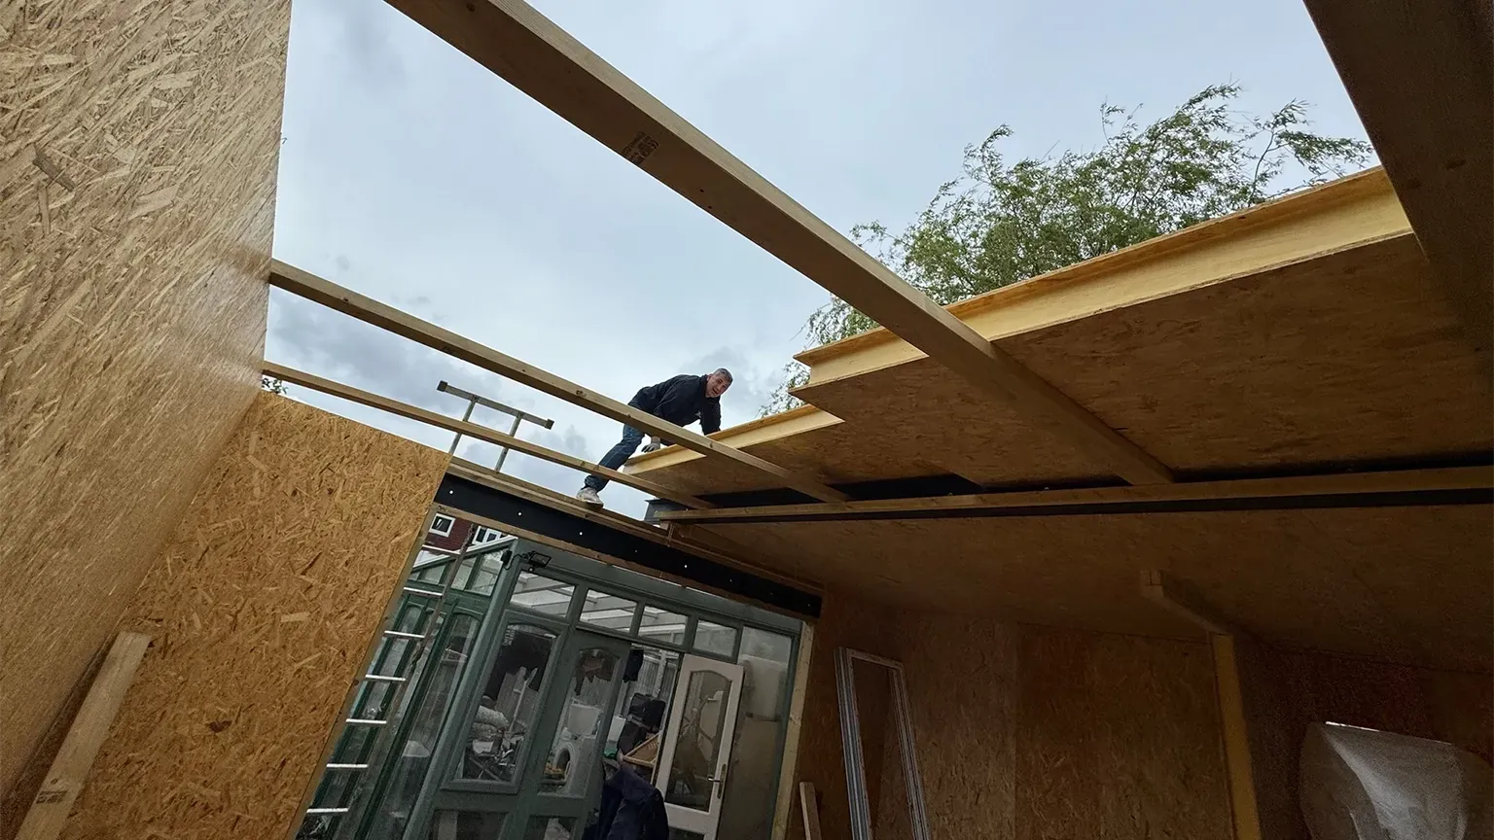
The project photographs follow the base, panel shell, internal fit-out and furnished result.
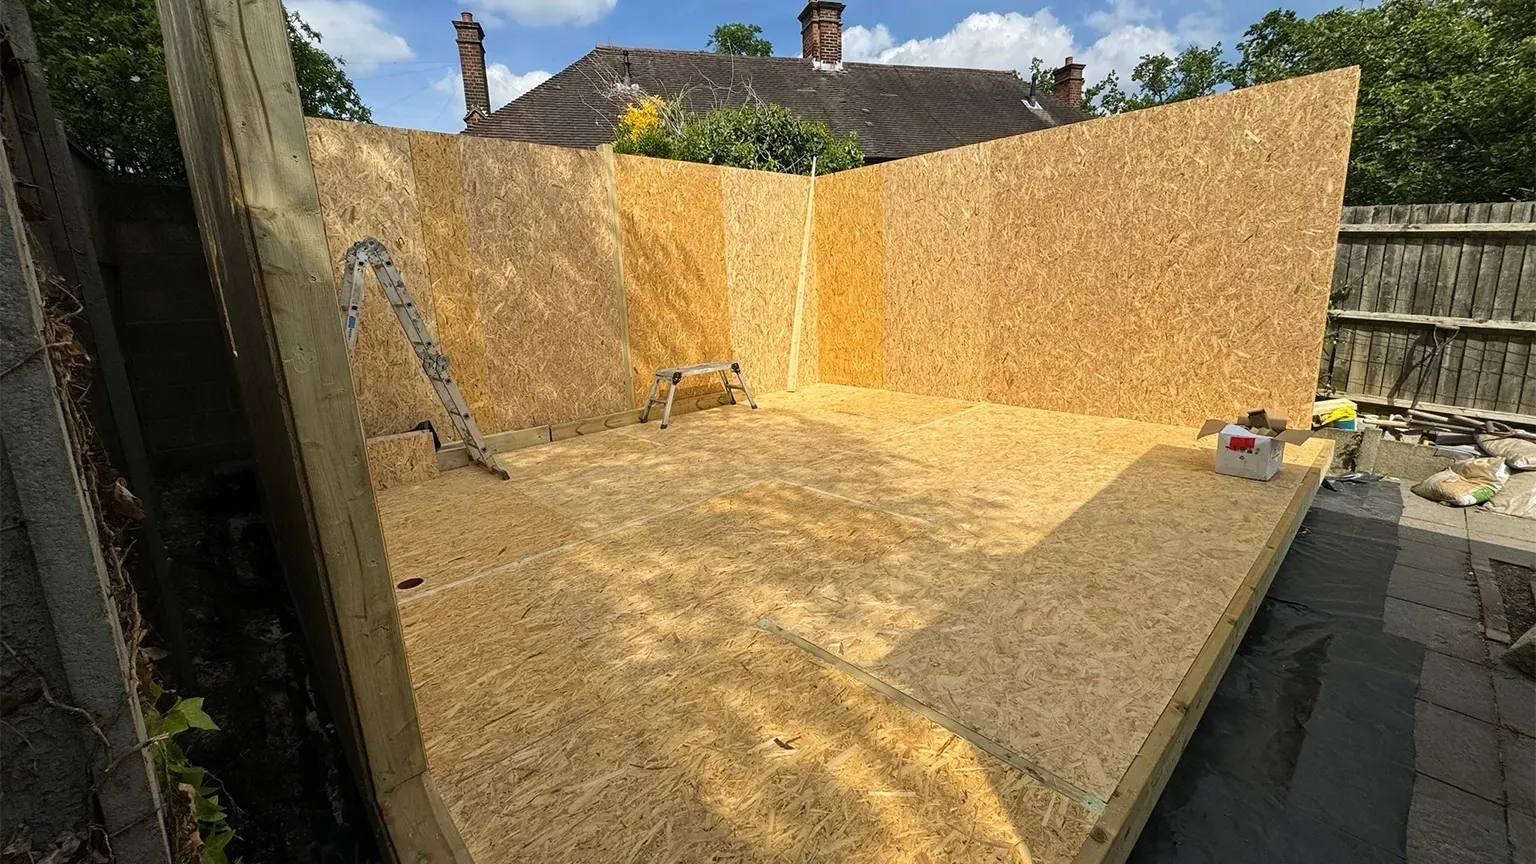
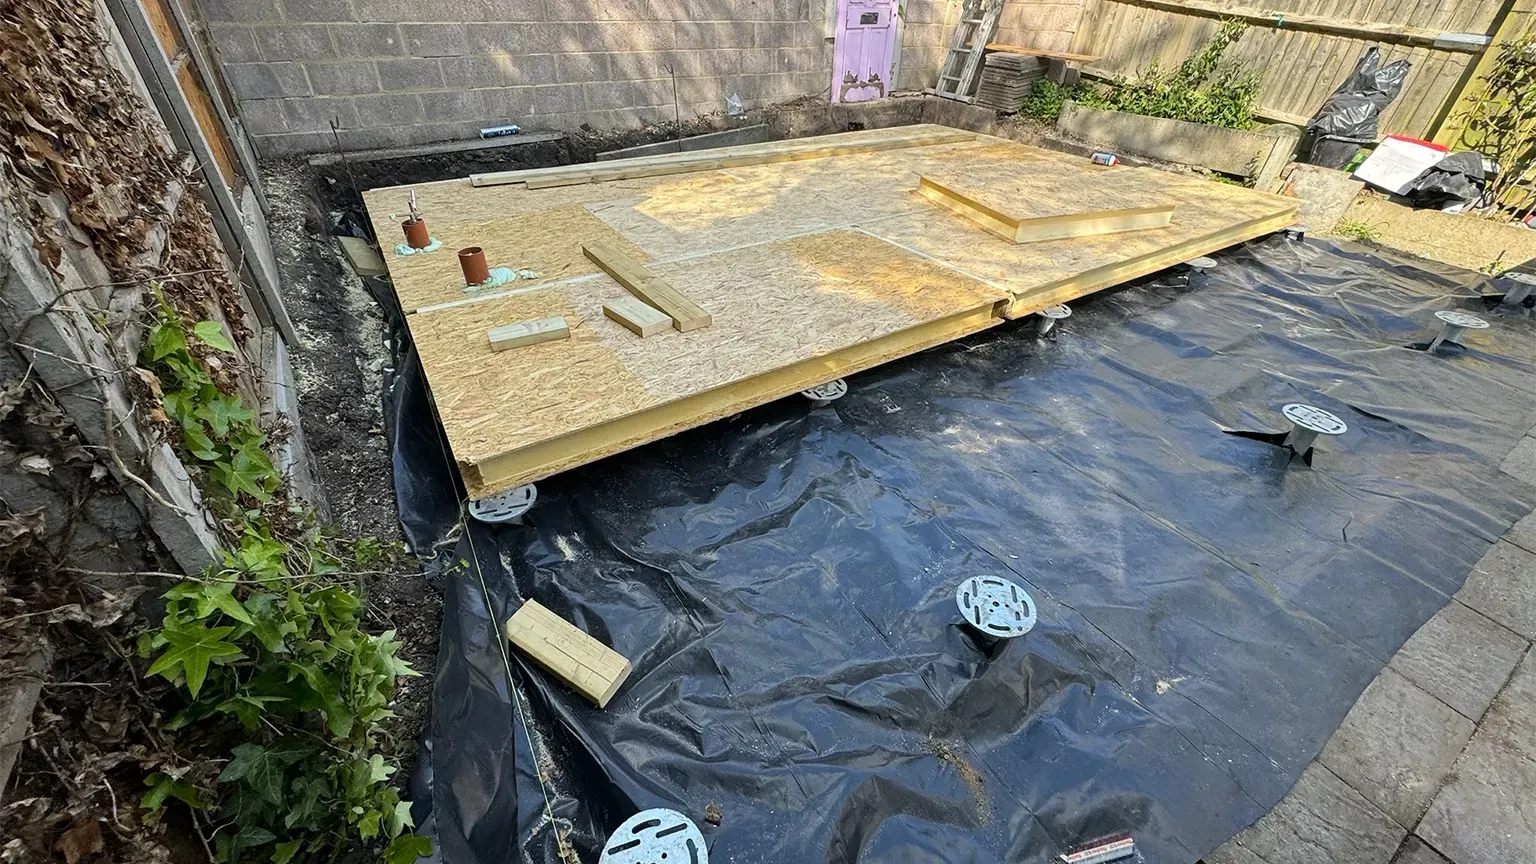
01 · THE BASE
Preparing the structure
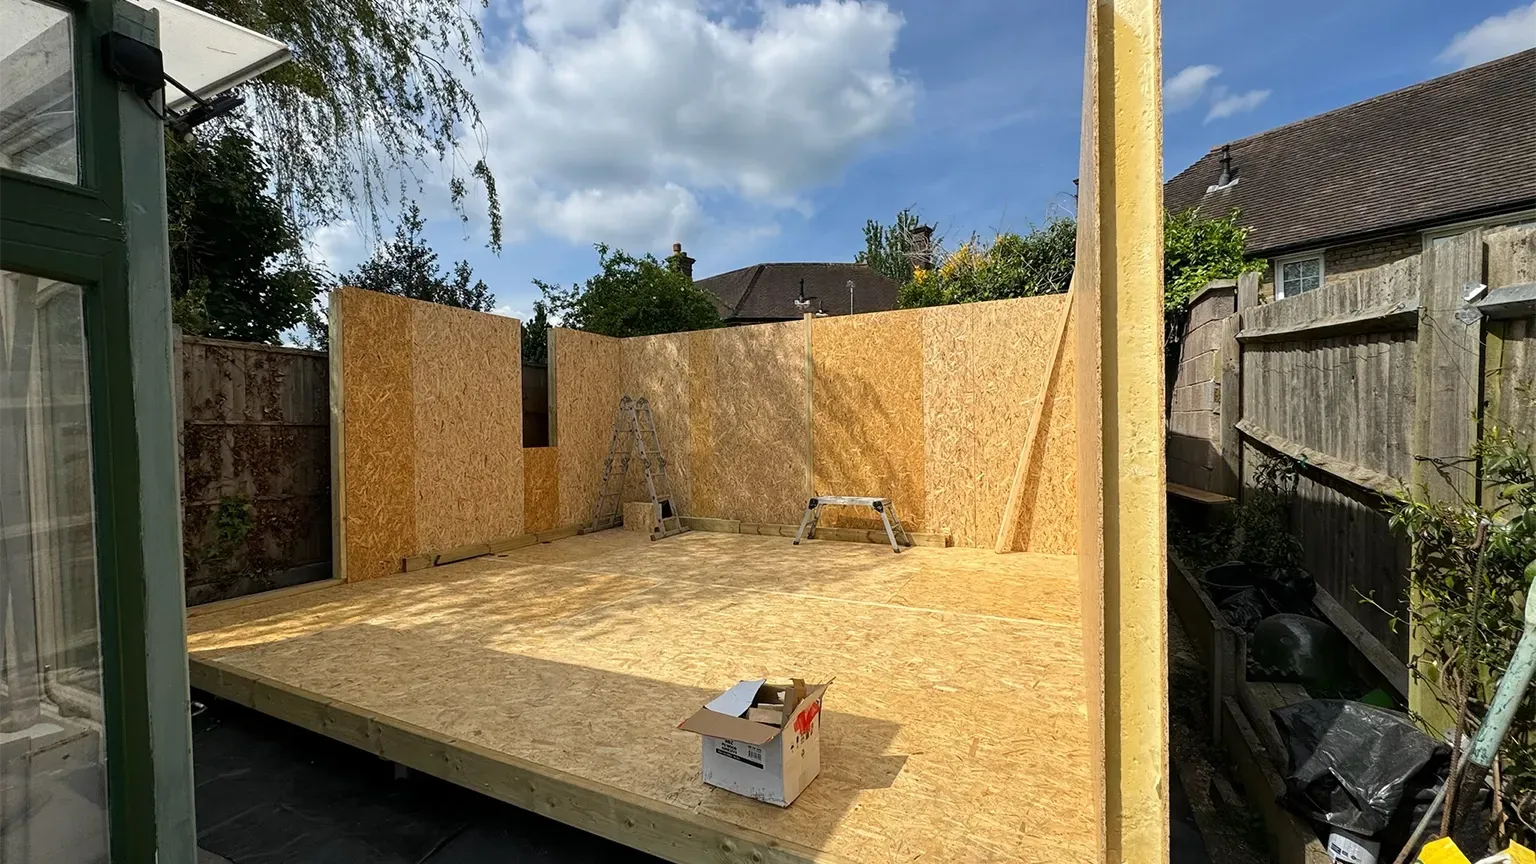
The base photographs record the SIP floor assembly on site before the walls and roof enclosed the room.
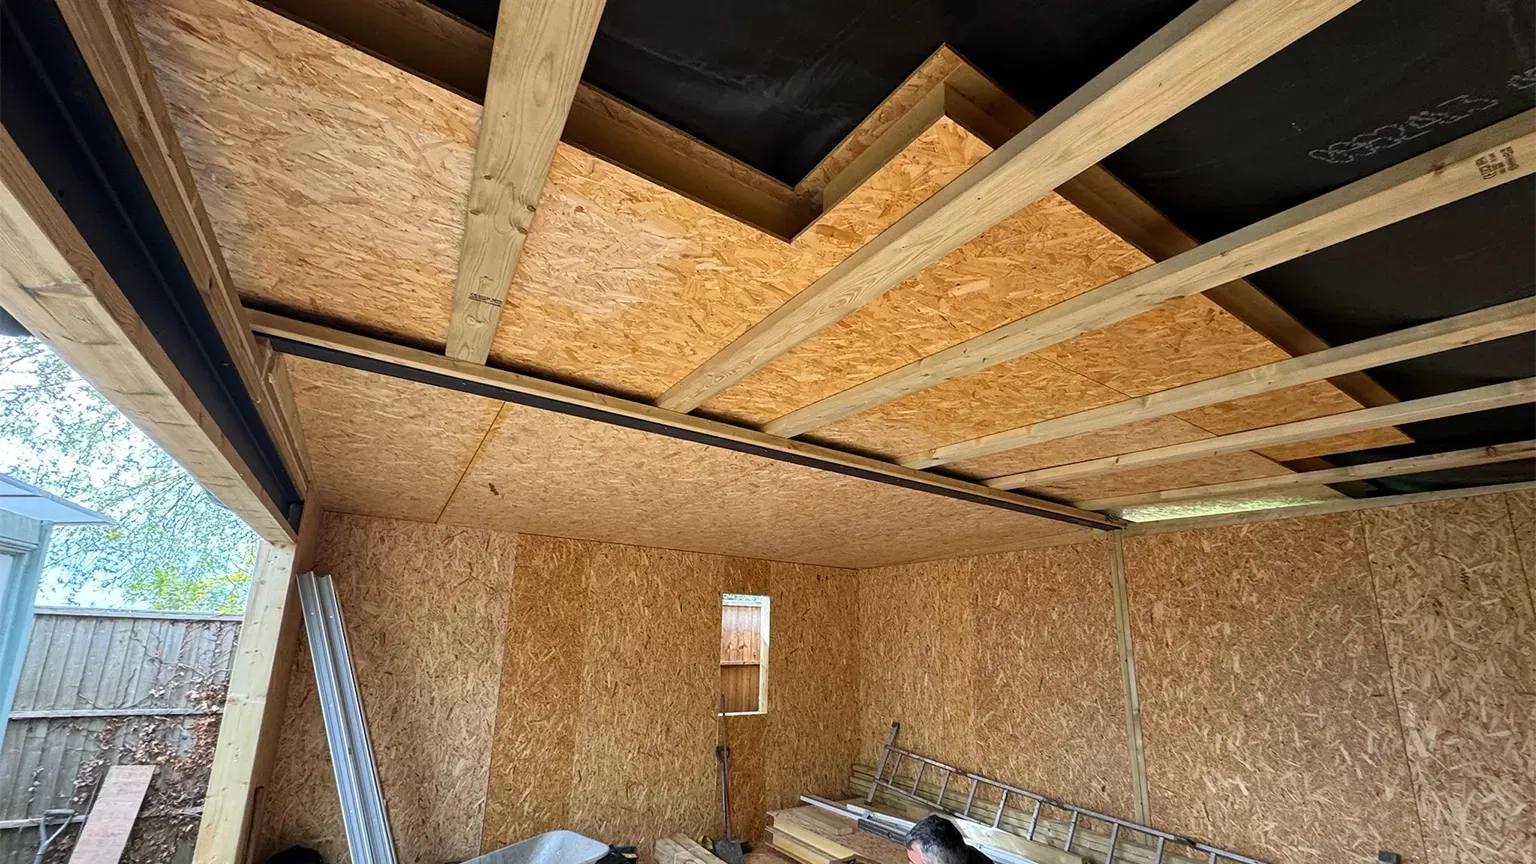
02 · THE SHELL
Panels, roof and services
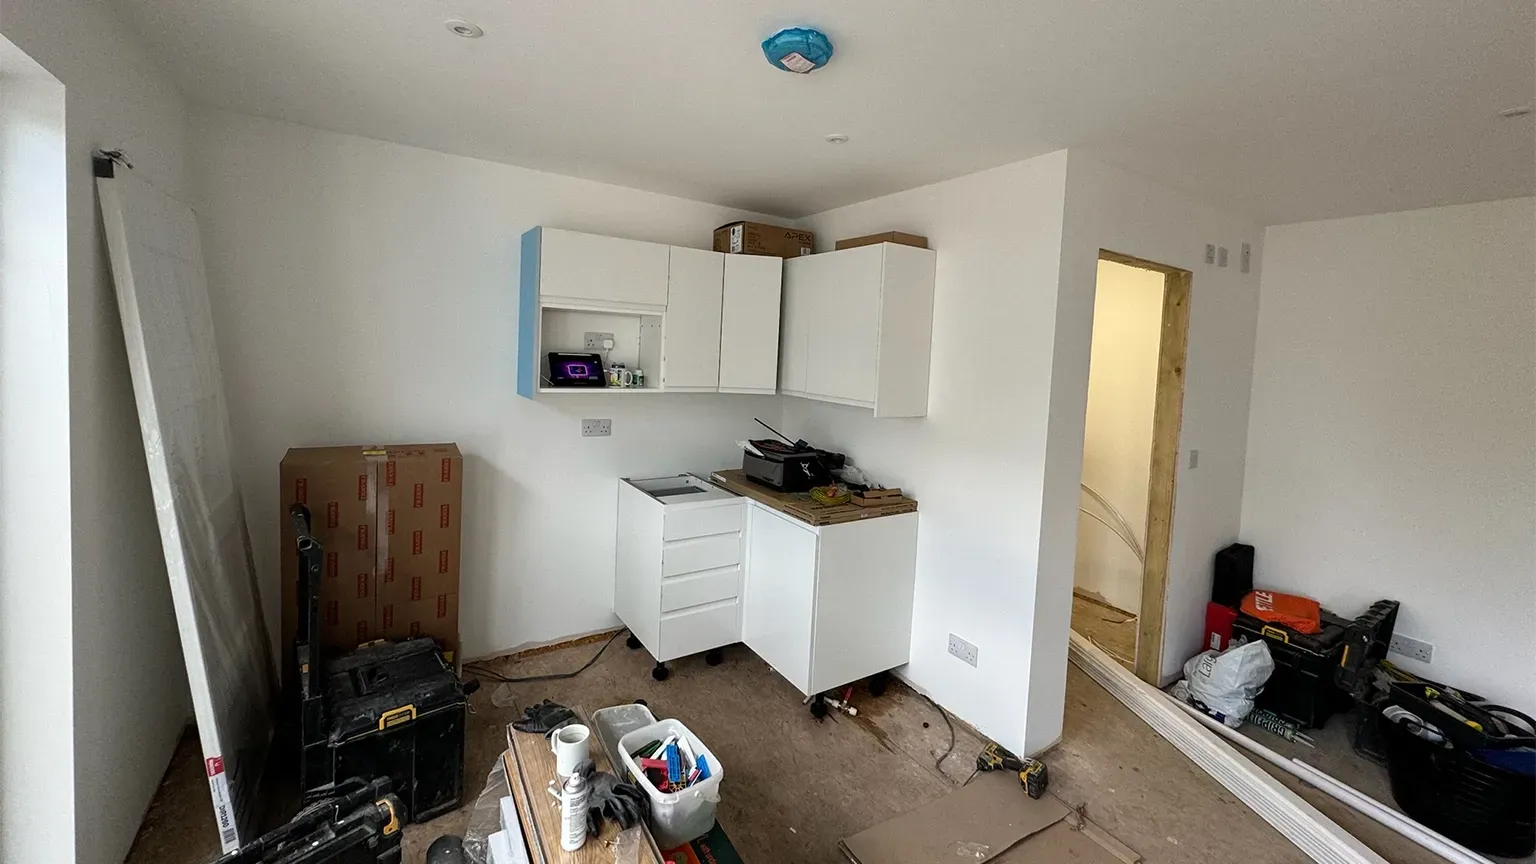
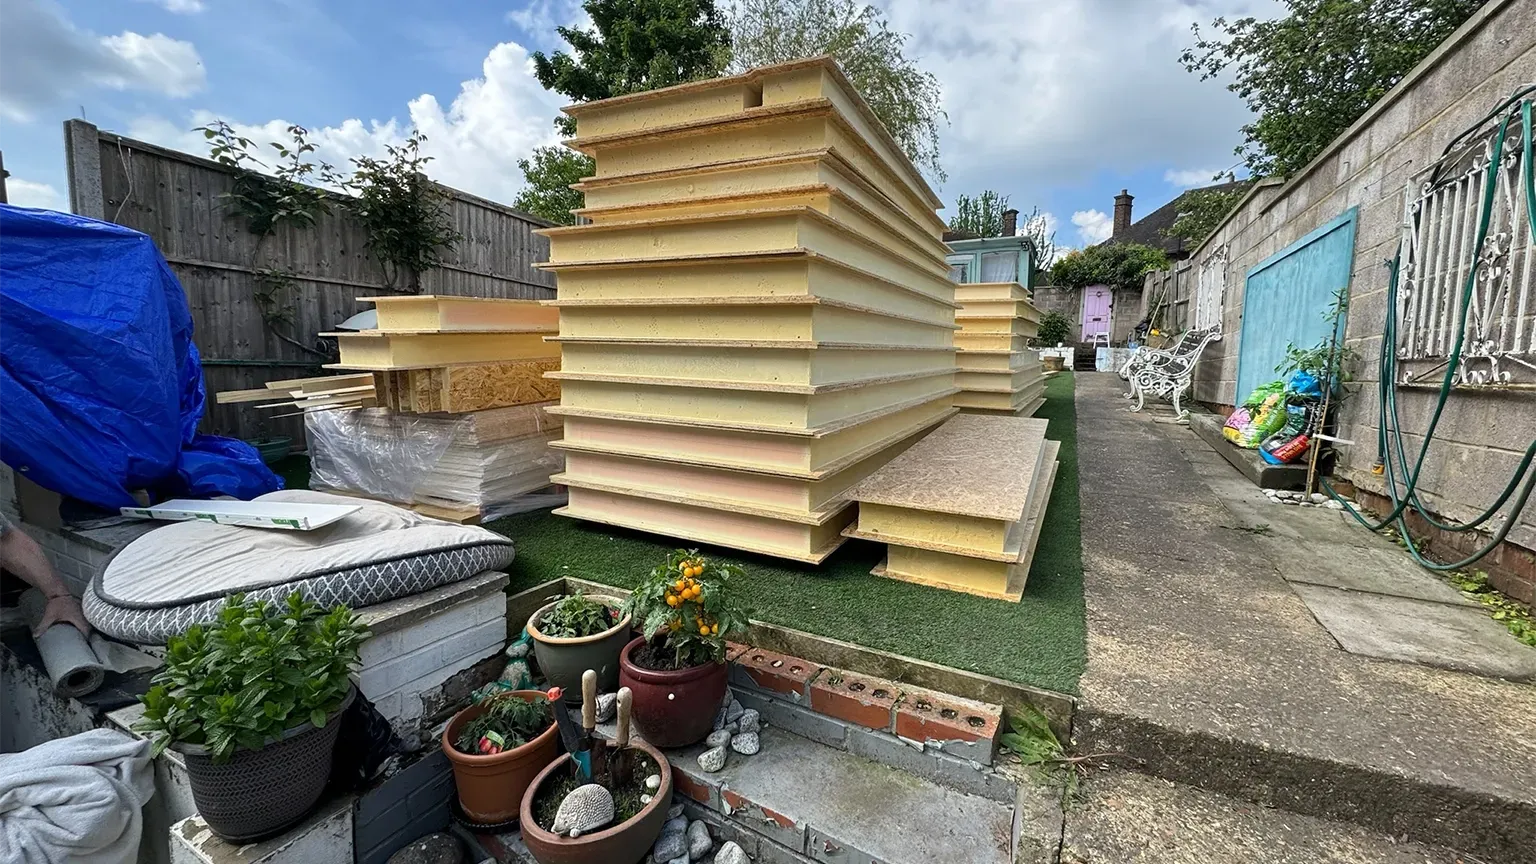
The open shell shows the panel construction and roof supports before plasterboard, electrical finishing and decoration.
03 · THE FINISHED ROOM
Furnished and ready to use
The completed interior brings together the kitchenette, separate shower room, laminate flooring and a sleeping area beside the garden-facing glazing.
05 / CUSTOMER FEEDBACK
A positive experience. From start to finish.
“From beginning to end nothing was a problem. No mess, no fuss, no intrusion. Completed early. Solution for everything.”
Customer feedback retained from the original Mill Hill project case study.
06 / PROJECT PHOTOGRAPHS
Explore the room. Follow its construction.
Select any picture to see the complete image. Browse with the arrows and use Back to page to return.
View the remaining project photographs
07 / PROJECT QUESTIONS
A few useful answers.
How large is this Mill Hill garden room?
The proposed drawing labels the building 5.70 m by 5.00 m externally, matching the 28.5 m² external area in the order form. Internal overall dimensions are labelled 5.29 m by 4.59 m, before allowing for the enclosed shower room.
What does the original floor plan show?
The plan illustrates desk, weights, treadmill and exercise-bike positions in the main room, with a separate shower room and a French-door entrance. The completed photographs show the later furnished arrangement with a sleeping area and kitchenette; furniture and gym equipment were not part of the building package.
What facilities were included?
The signed specification includes a shower room, provision for small kitchenette units and sink, water and electrical connections, lighting, sockets and a 1 kW Haverland wall heater.
How were the foundations designed?
The order calls for screw-pile foundations extended beyond the standard depth according to soil-test information, engineering and building-control agreement. The foundation design was specific to this site.
YOUR NEXT PROJECT
Make space for your everyday life.
Planning a garden room in Mill Hill? Tell us how you want to use the space and which facilities you need. We can discuss a layout, finishes and foundation approach for your site.
TRJ Construction Ltd is a specialist Structural Insulated Panel (SIP) construction company delivering high-performance garden rooms and granny annexes across North London, Hertfordshire, Buckinghamshire and surrounding counties.
We design and build engineered living spaces using 150mm roof and base SIP systems, 125mm structural walls and professional K-Render finishes — creating buildings designed for durability, efficiency and long-term value.
Quick Links
Newsletter
Get all our latest news and exclusive updates delivered straight to your mailbox.