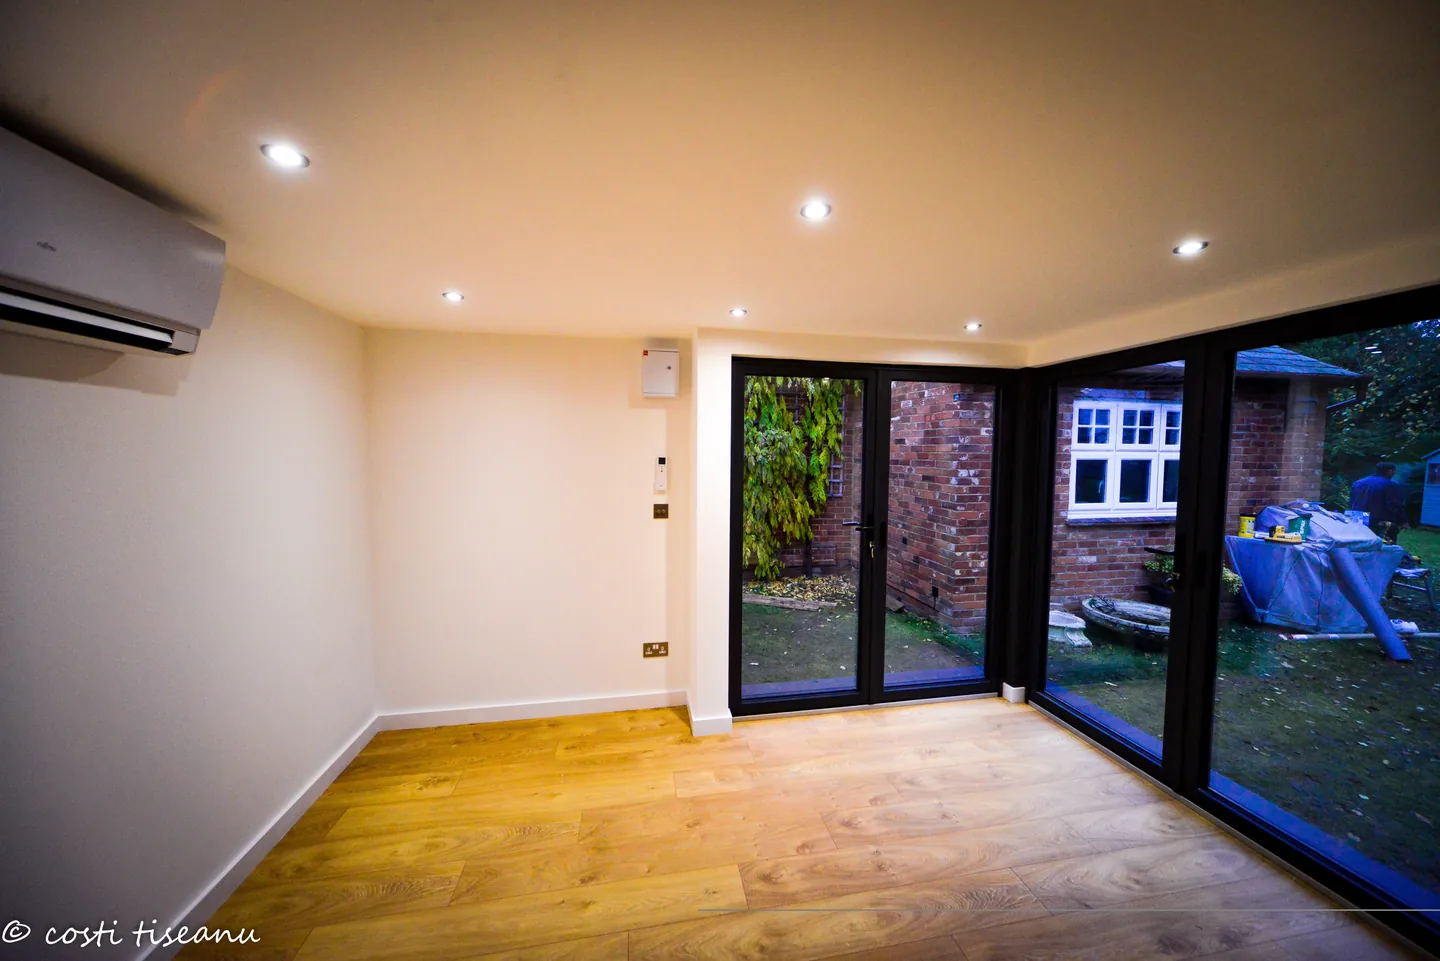
The floor was reinforced for the intended instrument. The supplied photographs show the completed room before a piano was in place.
WALTHAM SAINT LAWRENCE · PADFIELD PROJECT
Garden piano room in Waltham Saint Lawrence
A dedicated place for a grand piano, with acoustic upgrades and a close connection to the garden.
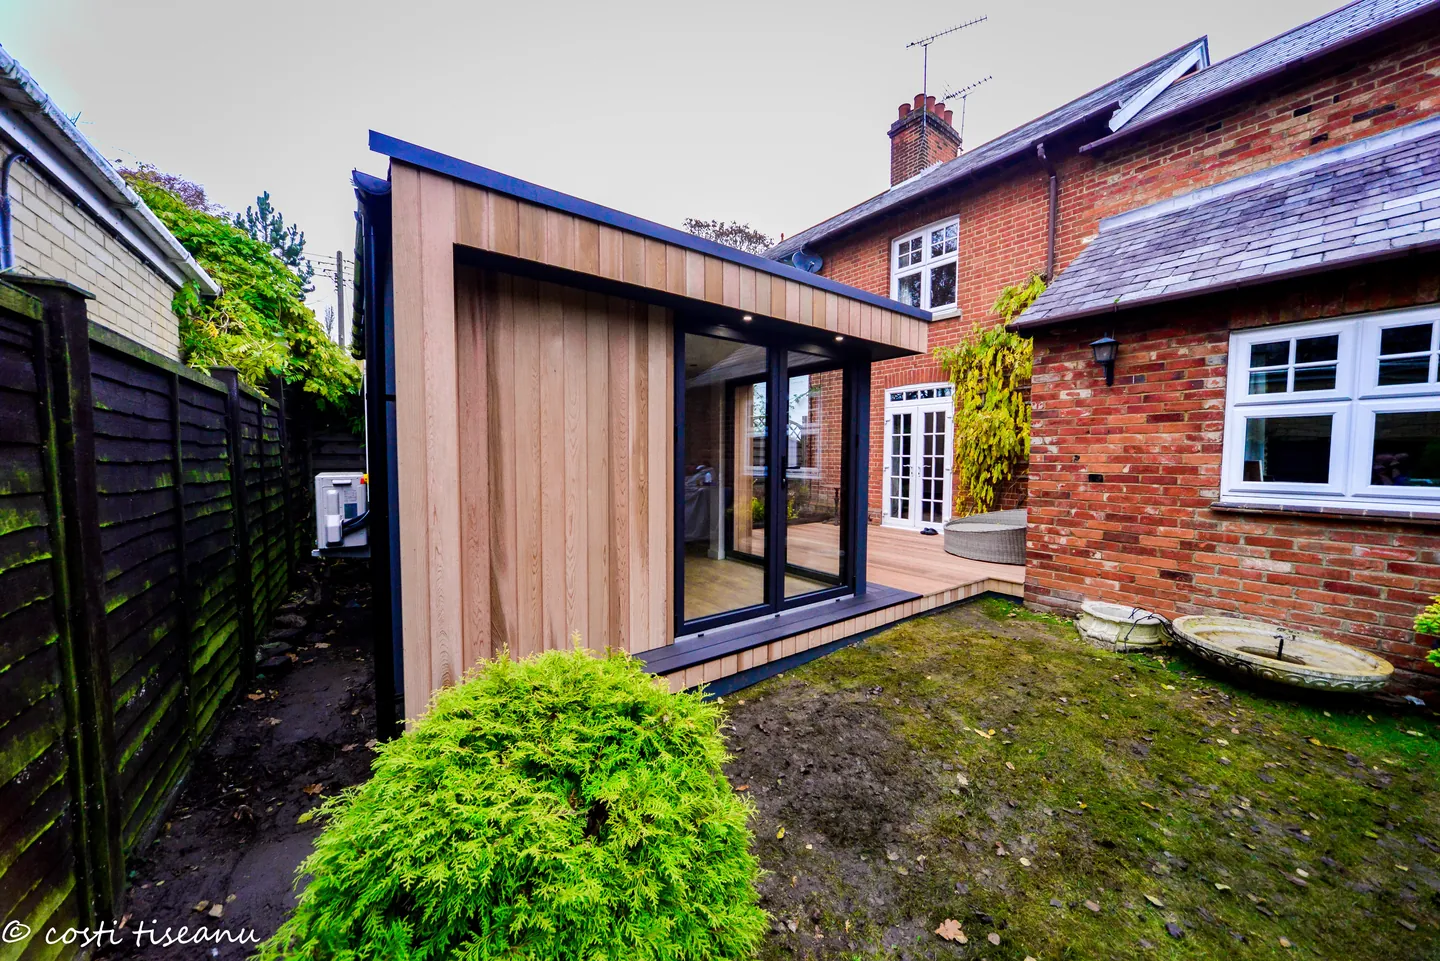
Costi and the TRJ team carried out the building work for Garden Spaces on this Helix music studio. The compact building combines corner glazing, cedar cladding and a deck beside the house.
- Location / client
- Waltham Saint Lawrence / Padfield
- External dimensions
- 4.28 m × 3.68 m
- Internal area
- 12.2 m²
- Use / minimum height
- Music studio / 2.15 m
01 / THE BRIEF
A room built around
a grand piano.
The client, Padfield, needed a garden music studio to accommodate a grand piano. A reinforced floor addressed the instrument’s weight, while the chosen Silver acoustic package added sound-insulation measures to the room.
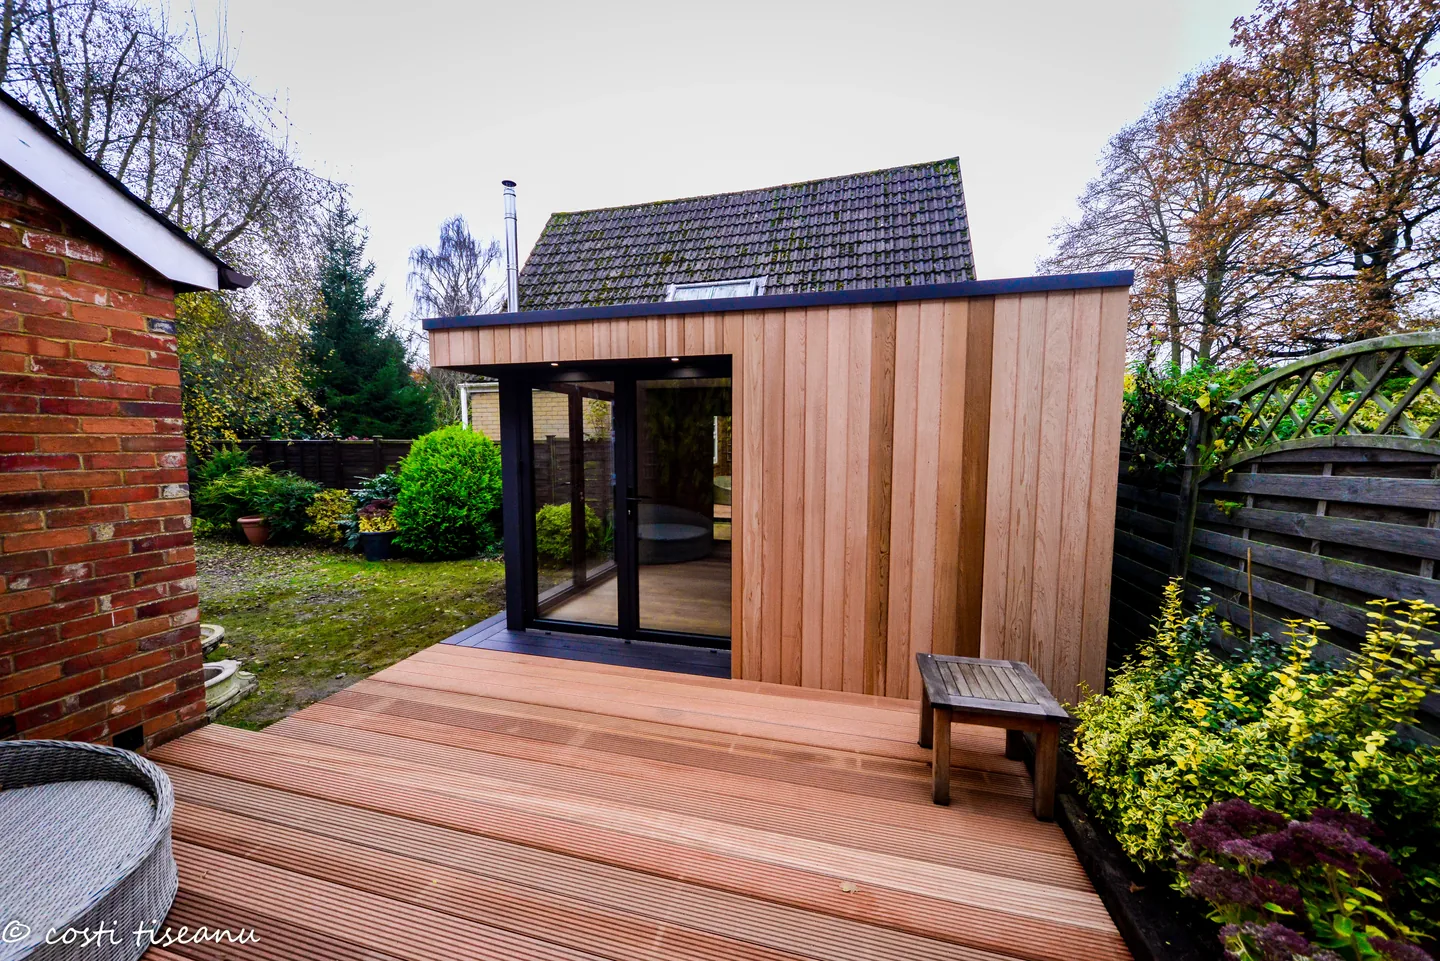
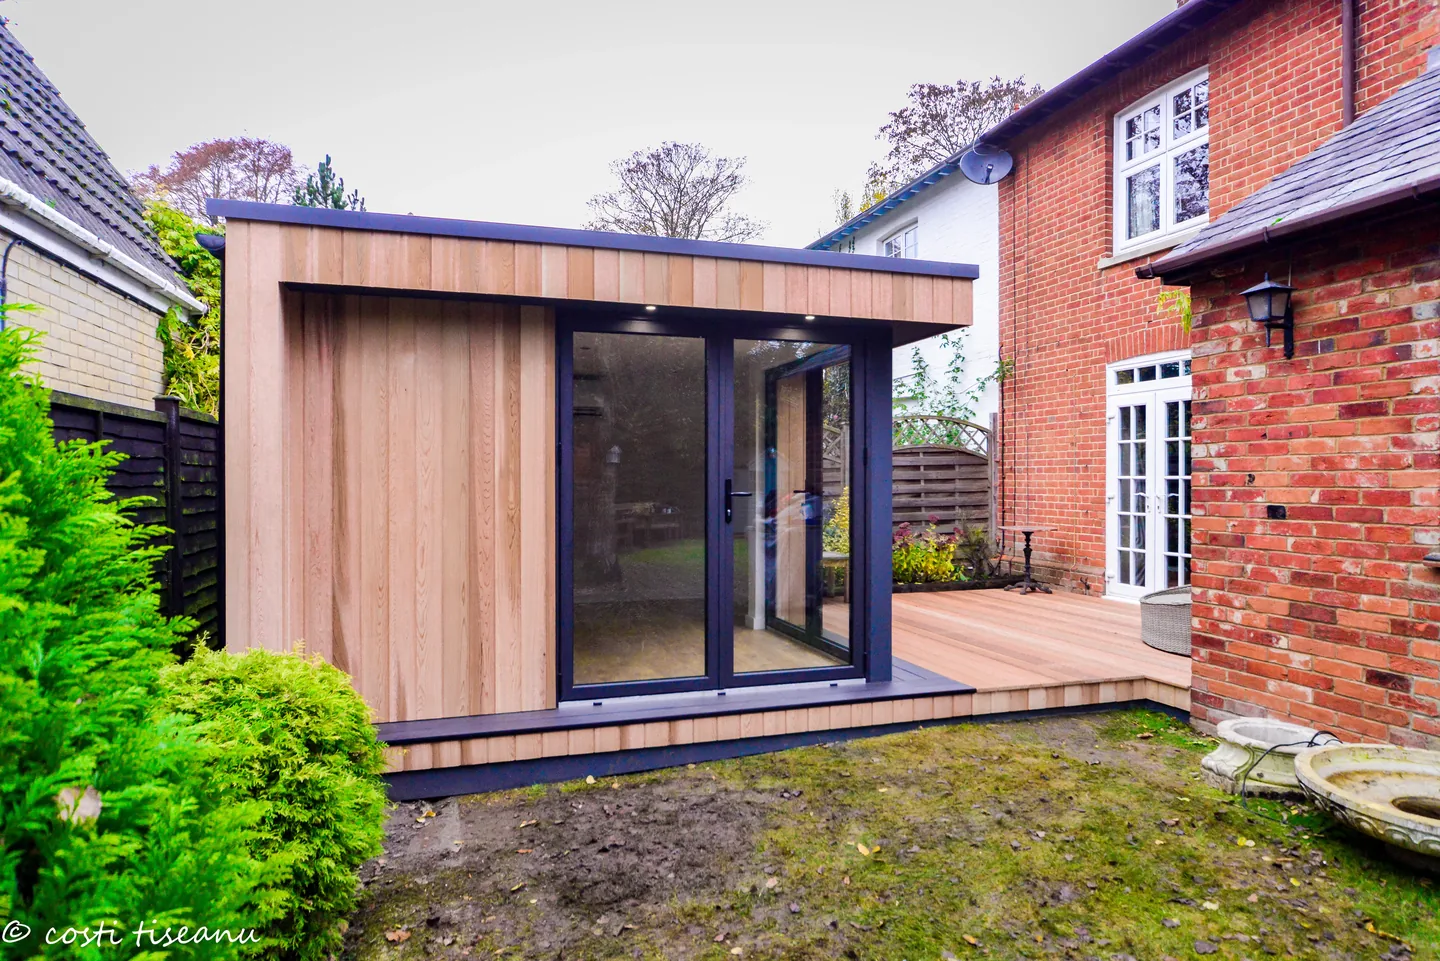
The photographs show how the studio sits alongside the house, with glazed doors on adjoining elevations and a deck connecting the two buildings. The overhanging roof edge shelters the entrances and carries recessed exterior lights.
TRJ’s role was the on-site building work for Garden Spaces. The dimensions and specification below come from the original Garden Spaces project record, linked on this page.
02 / THE ROOM
Compact outside.
Considered inside.
The original record lists a 4.28 m × 3.68 m external footprint, 12.2 m² of internal space and a minimum internal height of 2.15 m.
Glazed doors on two sides bring views of the garden and house into the studio.
A composite step and deck create a transition from the room towards the house.
03 / THE RECORDED SPECIFICATION
Acoustic measures.
A finished space for music.
The Silver acoustic package used resilient bars and acoustic plasterboard to the walls and ceiling, with a rubber underlay at floor level. The room also received climate control, lighting and power.
The project photographs show a clean interior, timber-look flooring and generous corner glazing. The following details describe this completed Garden Spaces project.
Acoustic package
Walls and ceiling: 13.5 mm resilient bars with 12.5 mm acoustic plasterboard. Floor: 6 mm rubber underlay mat. Acoustic glazing is also listed in the original record, without a glass build-up or tested sound rating.
Cedar exterior
Kiln-dried, even-grained Western Red Cedar, secret-nailed using stainless-steel fixings. The original record describes optional annual oiling to retain a deeper colour.
Deck and floor finishes
Wrap-around step in non-slip composite decking made from wood and PVC. Interior: 10 mm V-groove laminate, described in the original specification as carrying a 25-year manufacturer’s guarantee.
Doors and windows
Double glazing in anthracite-grey uPVC frames, colour RAL 7016.
Climate control
A specialist-installed Fujitsu LT unit with an integrated infrared sensor, specified to help manage the room’s temperature and humidity.
Lighting and power
Nine dimmable internal LED downlights, four external LED downlights and three double sockets. The original project record states that the electrical work was Part P certified.
Historical project specification, as published by Garden Spaces. Guarantee wording describes the original record; current coverage depends on the manufacturer’s terms. Acoustic measures are described without making an unsupported soundproofing or decibel claim.
View the original project specification ↗04 / CUSTOMER FEEDBACK
The customer’s
finished-room experience.
In feedback published by Garden Spaces, the customer welcomed the quick completion, praised the team’s courtesy and professionalism, and said the studio improved the house and garden.
“The build team were excellent, so polite and professional, always turning up early and working until late.”
Padfield · Waltham Saint Lawrence · excerpt from the Garden Spaces customer review
The customer also thanked the design and installation teams and expressed satisfaction with the quality of the completed building.
Read the full original customer review ↗05 / PROJECT PHOTOGRAPHS
See the studio.
Look closer at the finish.
Ten photographs show the cedar exterior, corner glazing, deck, lighting and finished interior. Select a photograph to open a larger view.
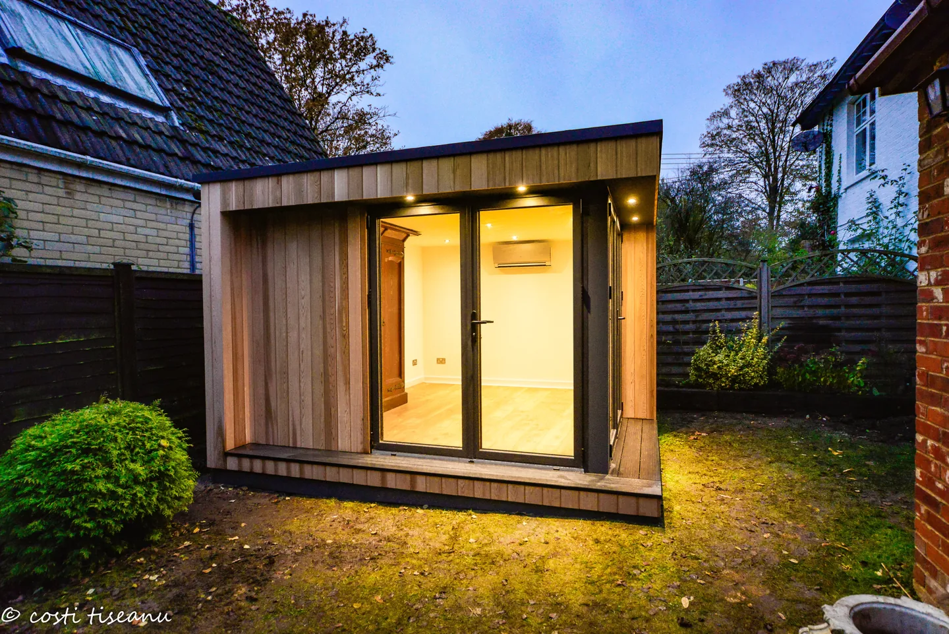
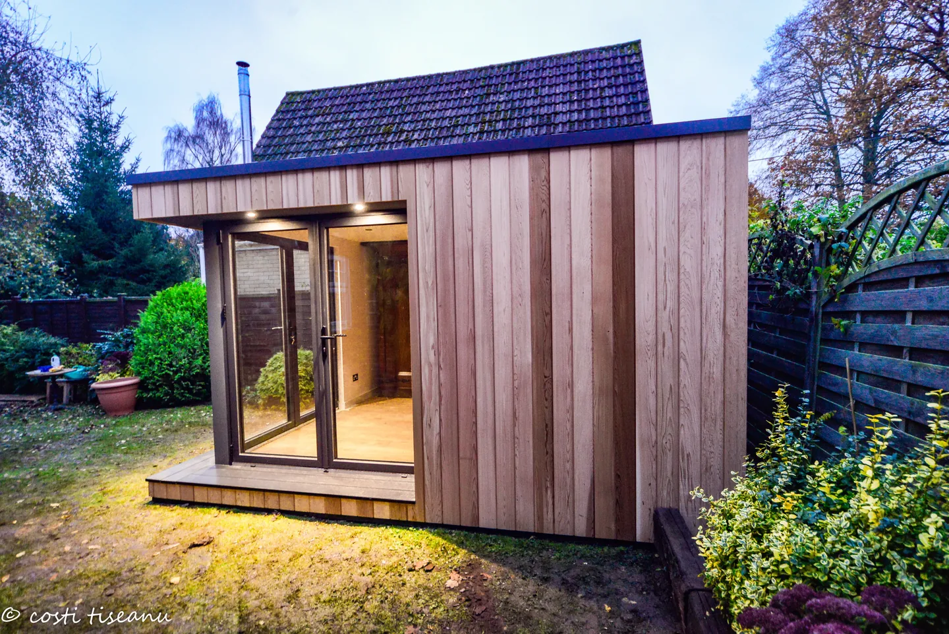
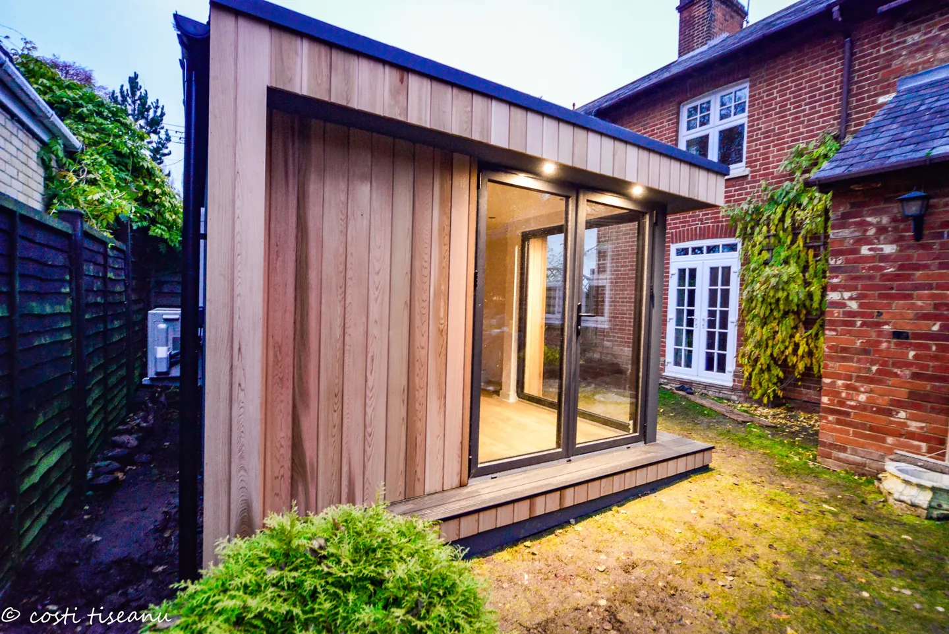
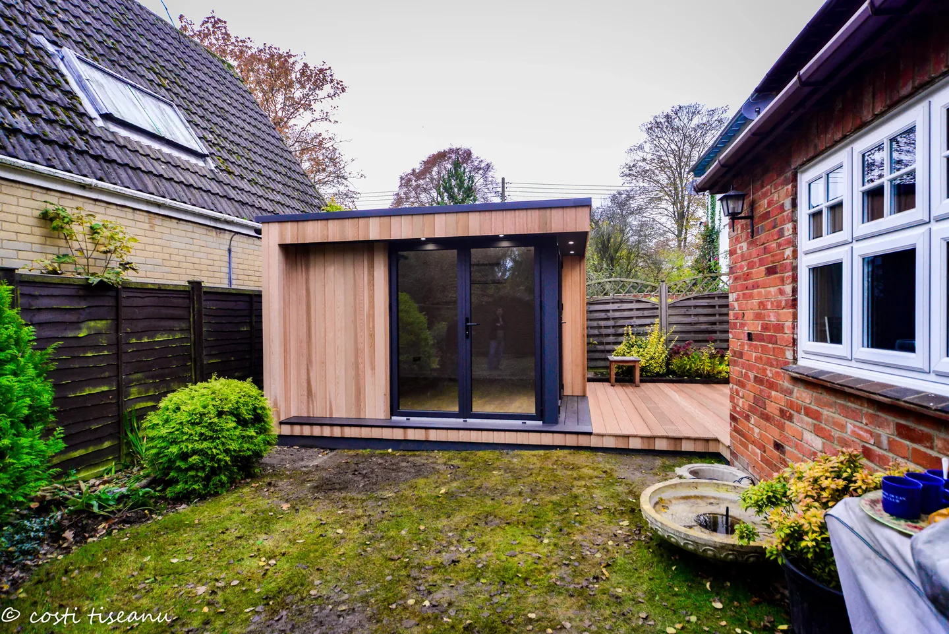
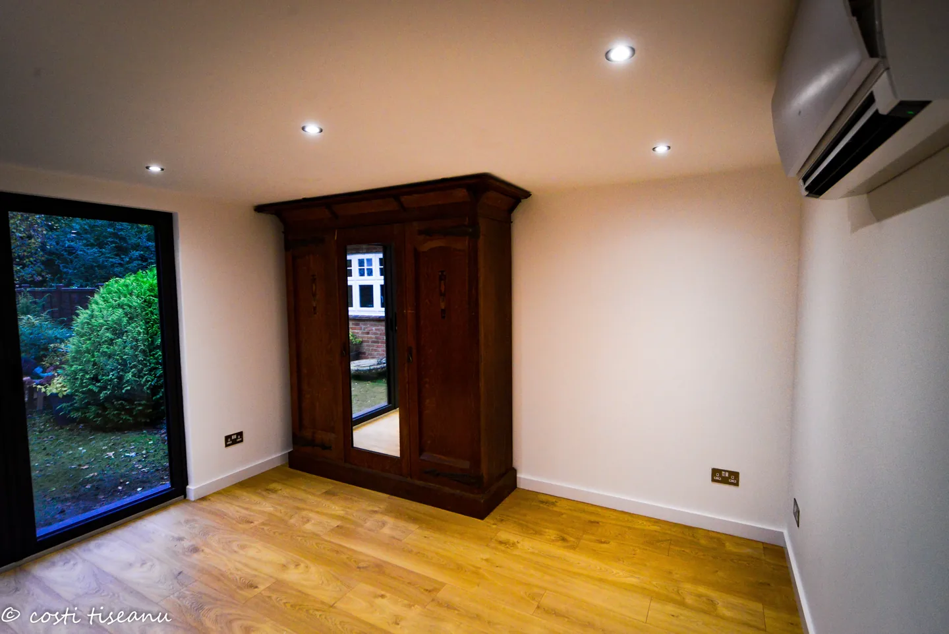
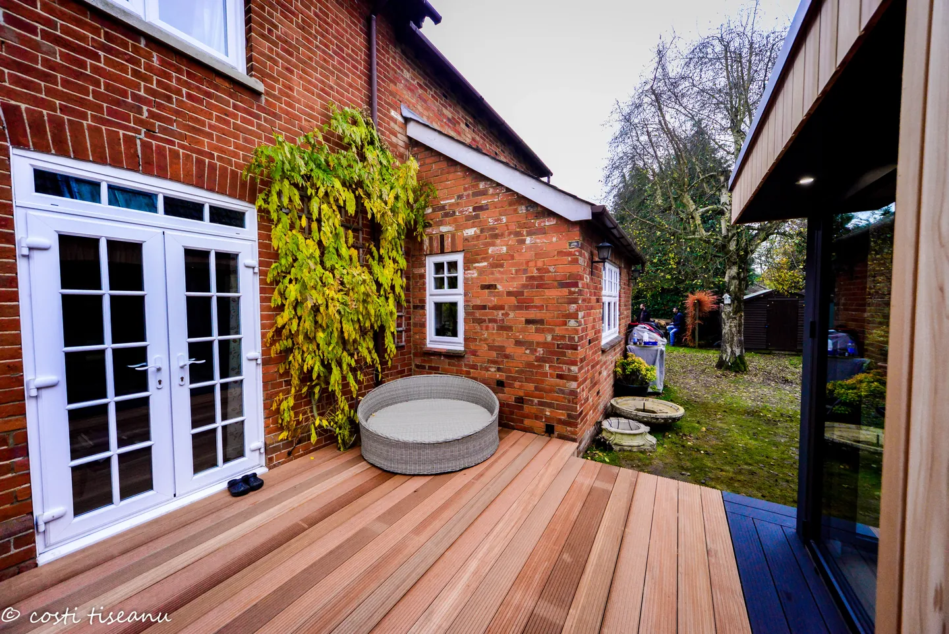
Photographs supplied by TRJ, bearing the Costi Tiseanu credit. Building work by Costi and the TRJ team for Garden Spaces.
06 / PROJECT QUESTIONS
A few useful answers.
How big is the Waltham Saint Lawrence piano room?
The external dimensions are 4.28 m × 3.68 m. The original record gives an internal area of 12.2 m² and a minimum internal height of 2.15 m.
How was the room prepared for a grand piano?
The floor was reinforced to accommodate the piano. The project also included the Silver acoustic package, with resilient bars, acoustic plasterboard and rubber floor underlay.
Who carried out the building work?
Costi and the TRJ team carried out the building work for Garden Spaces. Garden Spaces published the original project specification and customer feedback.
YOUR NEXT PROJECT
Give your music
a space of its own.
Planning a garden piano room or music studio? Tell Costi about your instruments, intended use, location and available space. The brief can then address room size, instrument loads, access and acoustic requirements.

