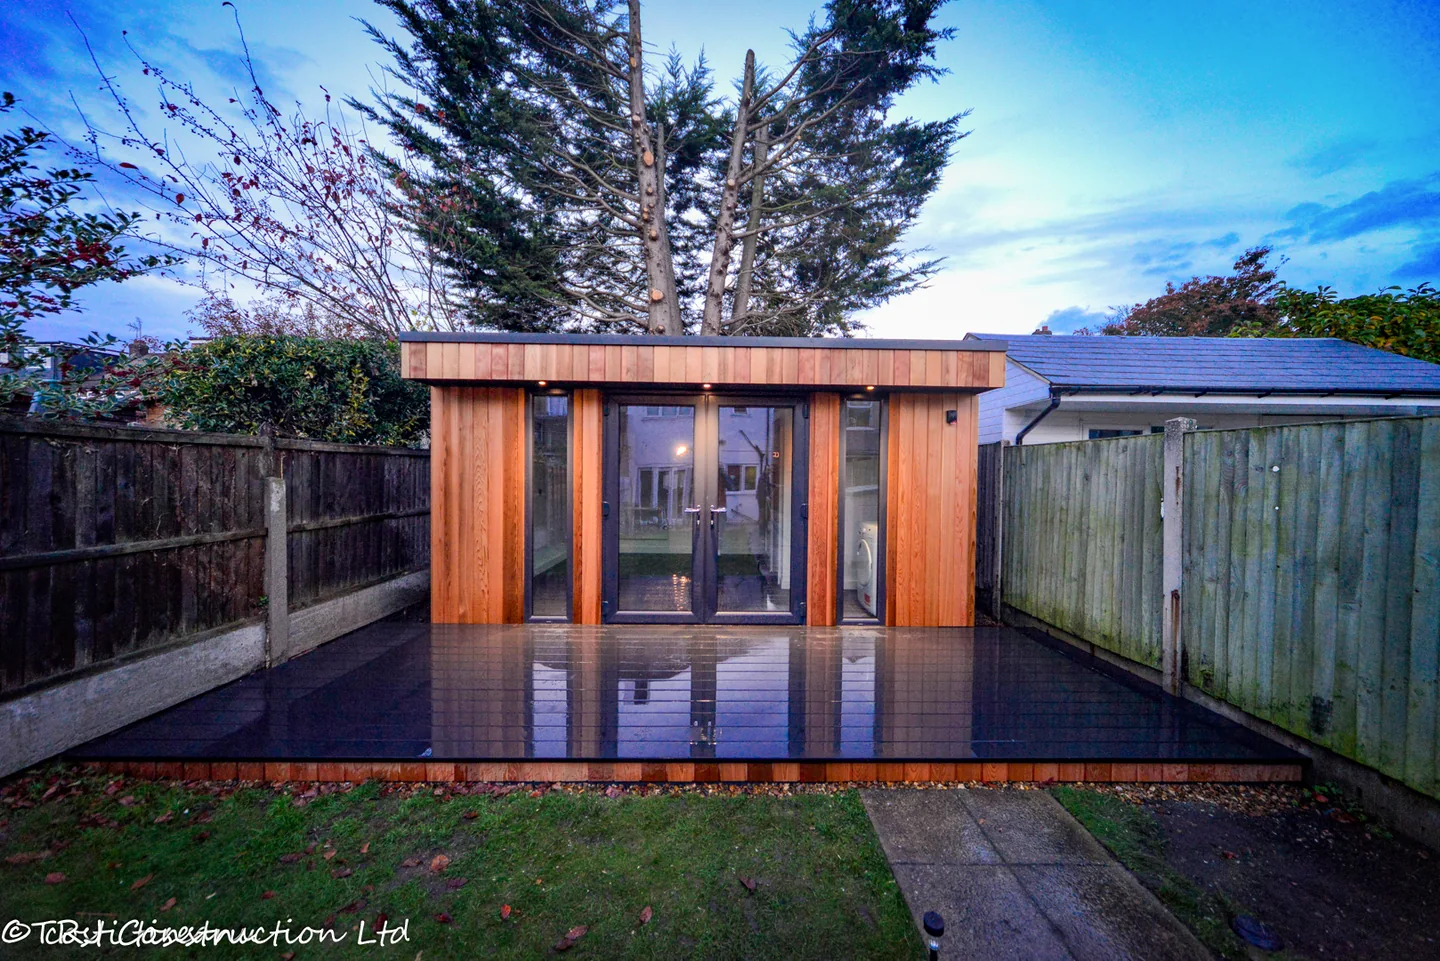
An open studio for the family’s changing activities, with wide glazing towards the garden.
HAVERING · BEDFORD PROJECT · GARDEN SPACES
Garden room with ensuite shower in Havering
Space for the family. A deck for relaxing. A shower room that adds everyday flexibility.
Costi and the TRJ team carried out the building work for Garden Spaces on this multi-functional Helix studio. A flexible main room, enclosed ensuite and broad deck make practical use of the garden.
- Location / client
- Havering / Bedford
- External dimensions
- 4.7 m × 4.0 m
- Internal area
- 16 m²
- Minimum internal height
- 2.15 m
01 / THE BRIEF
More room for family.
More ways to use it.
The Bedford family wanted a garden studio that could serve several purposes. Garden Spaces records a garden-office use, alongside a place to relax and entertain on the deck. The brief also included occasional guest use for friends and family, with an ensuite to support that flexibility.
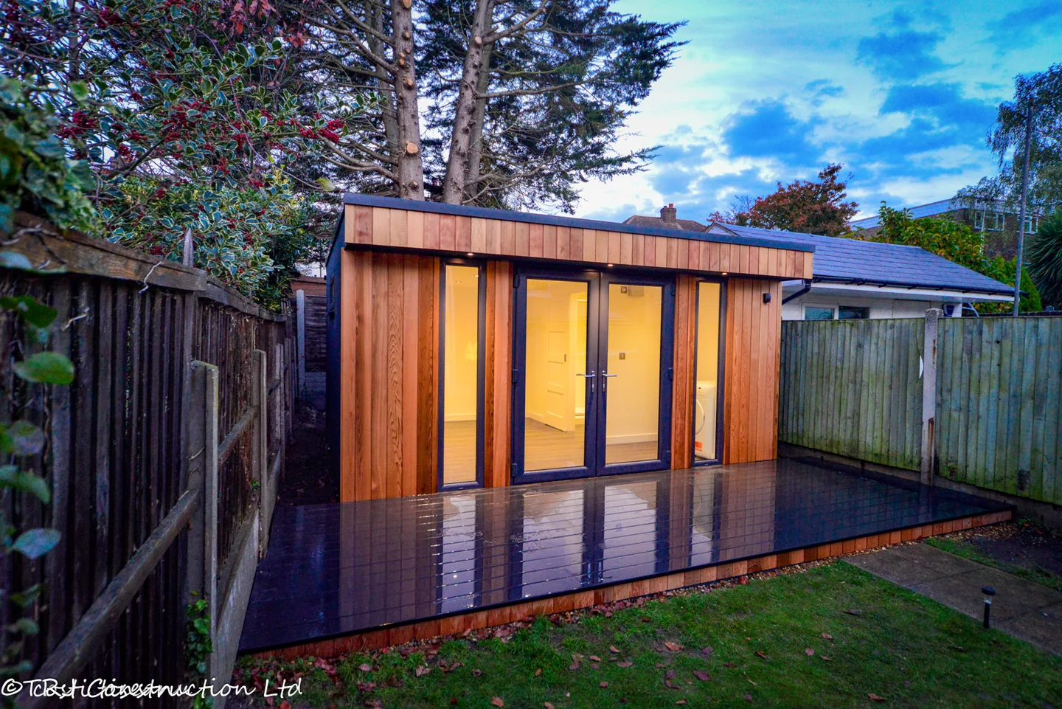
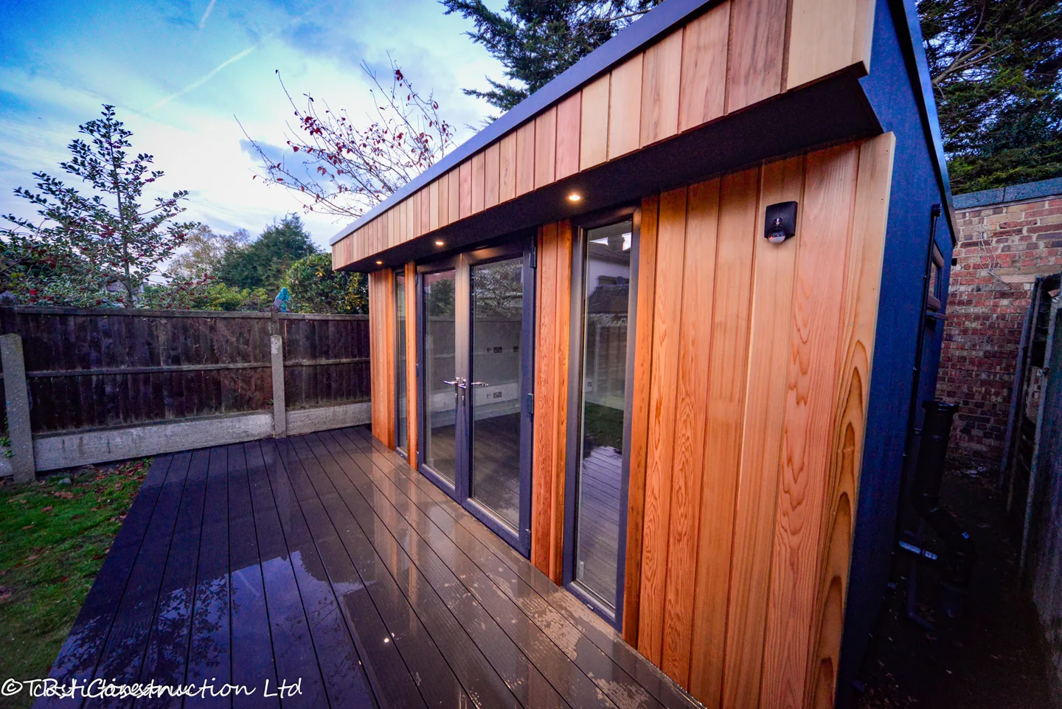
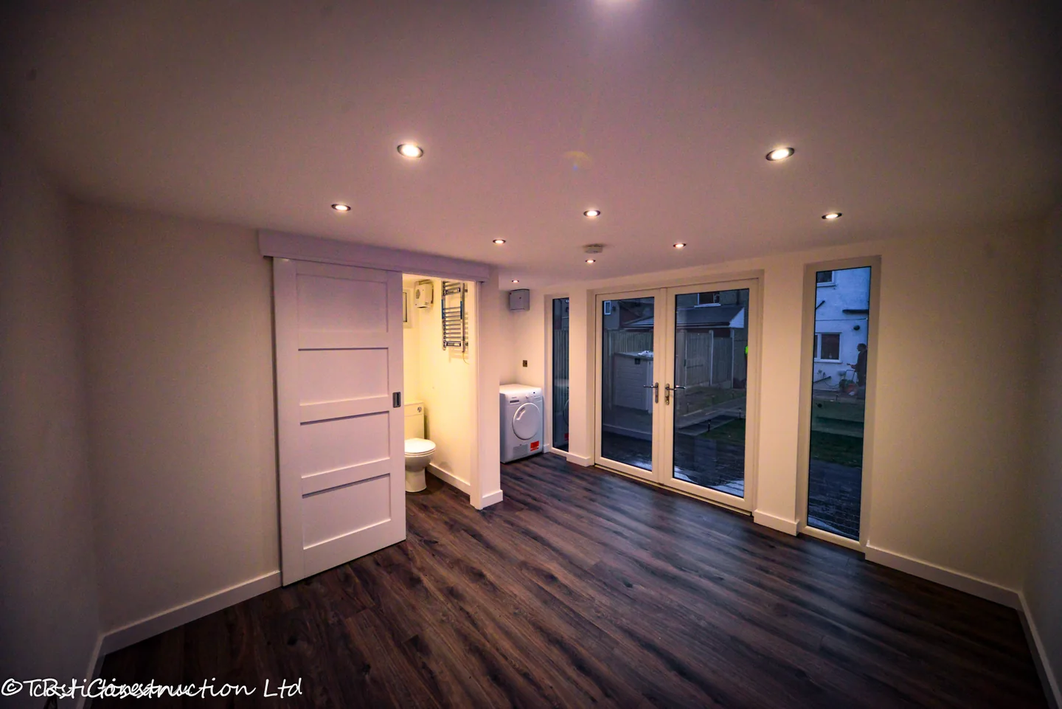
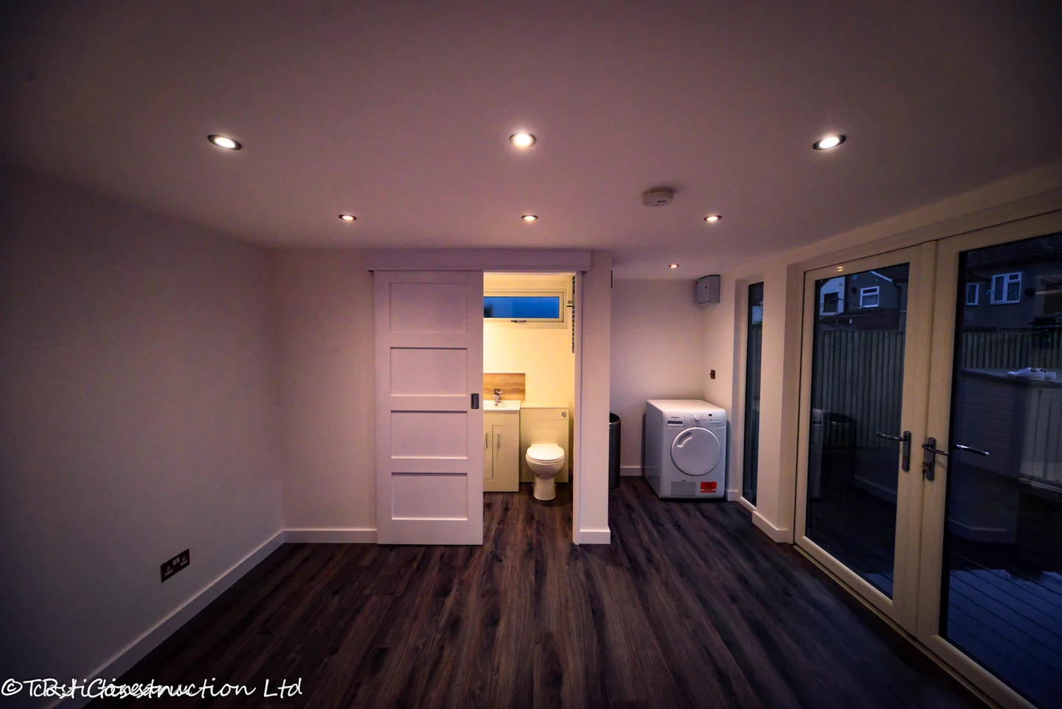
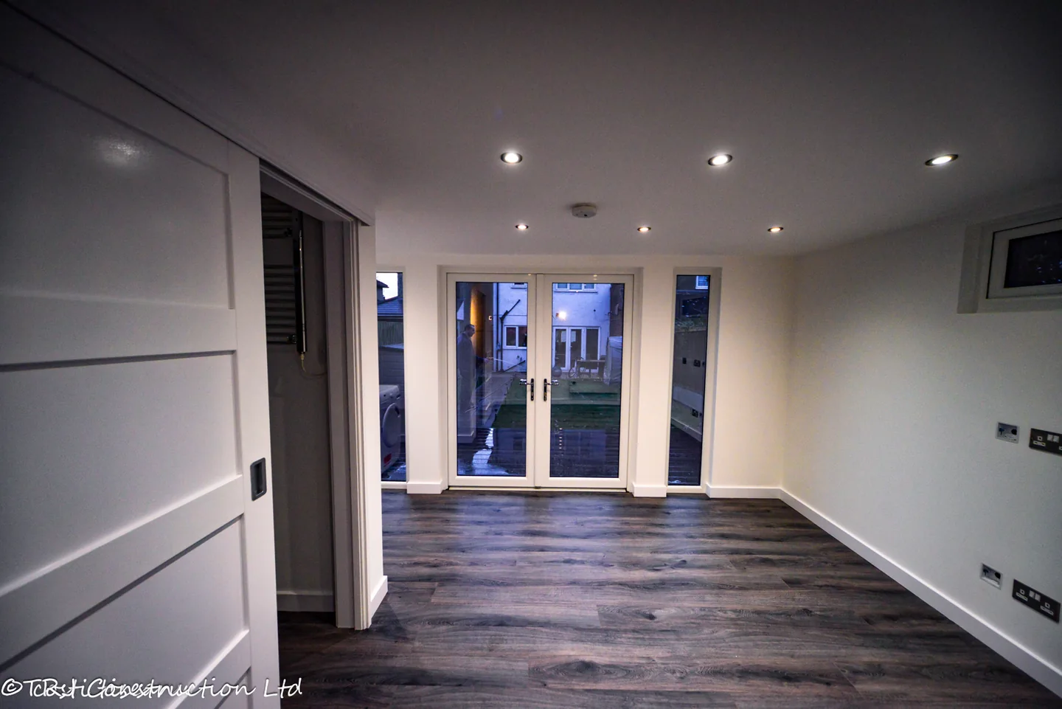
The supplied photographs show glazed double doors with tall side panels, a cedar frontage and a broad composite deck. Inside, the shower room sits behind a sliding door, leaving the main room open and adaptable.
Costi and the TRJ team delivered the building work for Garden Spaces. The original project record provides the dimensions, specification and customer feedback reproduced or summarised below.
02 / THE LAYOUT
A flexible main room.
A complete ensuite.
The recorded external dimensions are 4.7 m × 4.0 m, with a total internal area of 16 m² and a minimum internal height of 2.15 m.
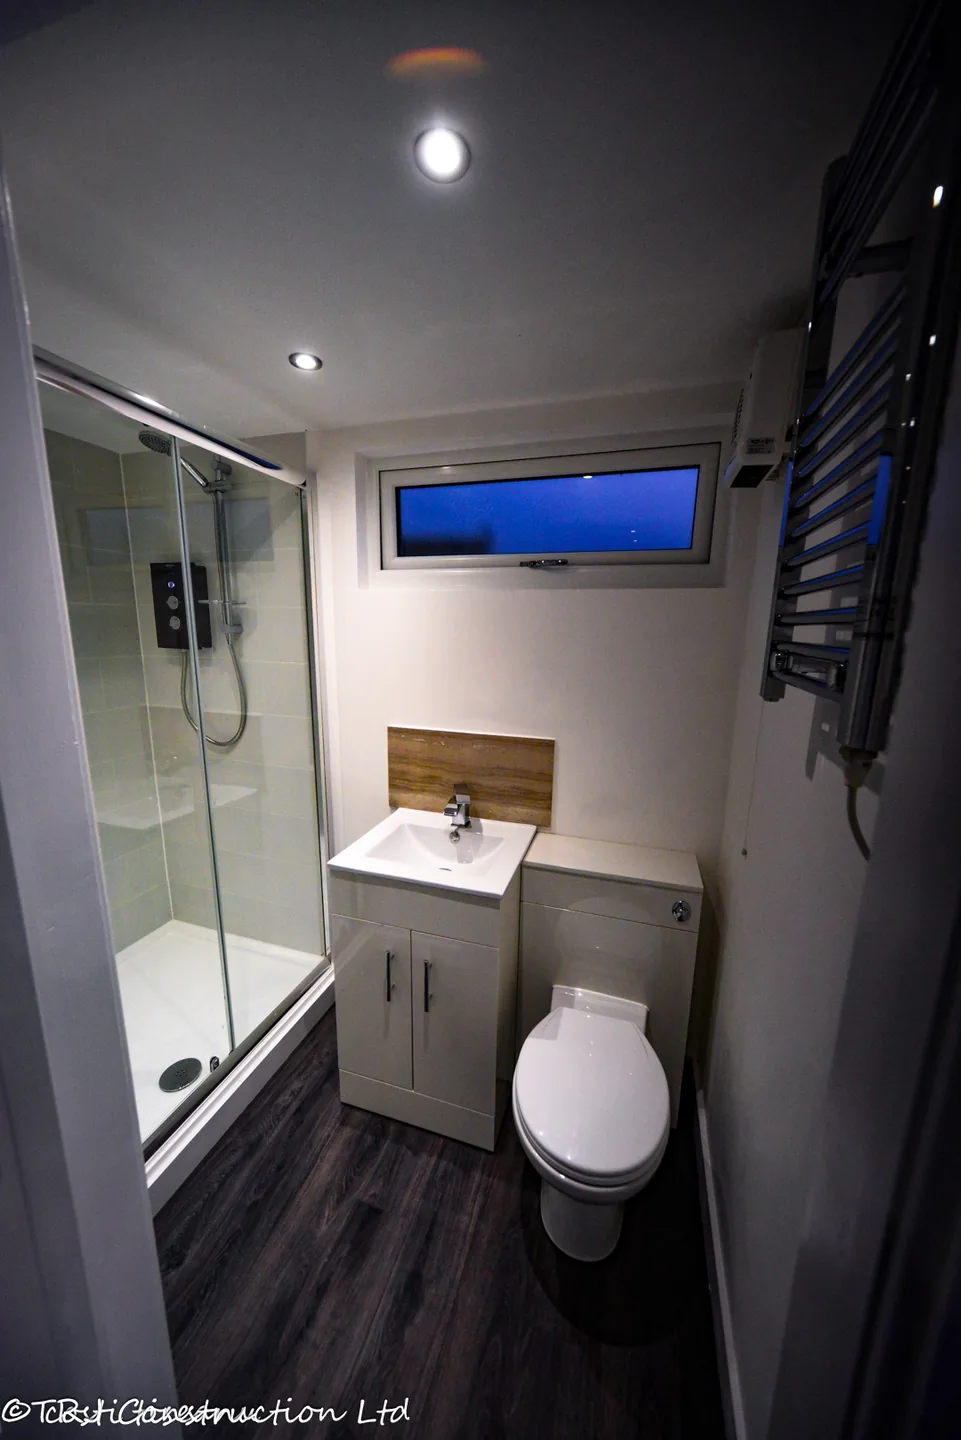
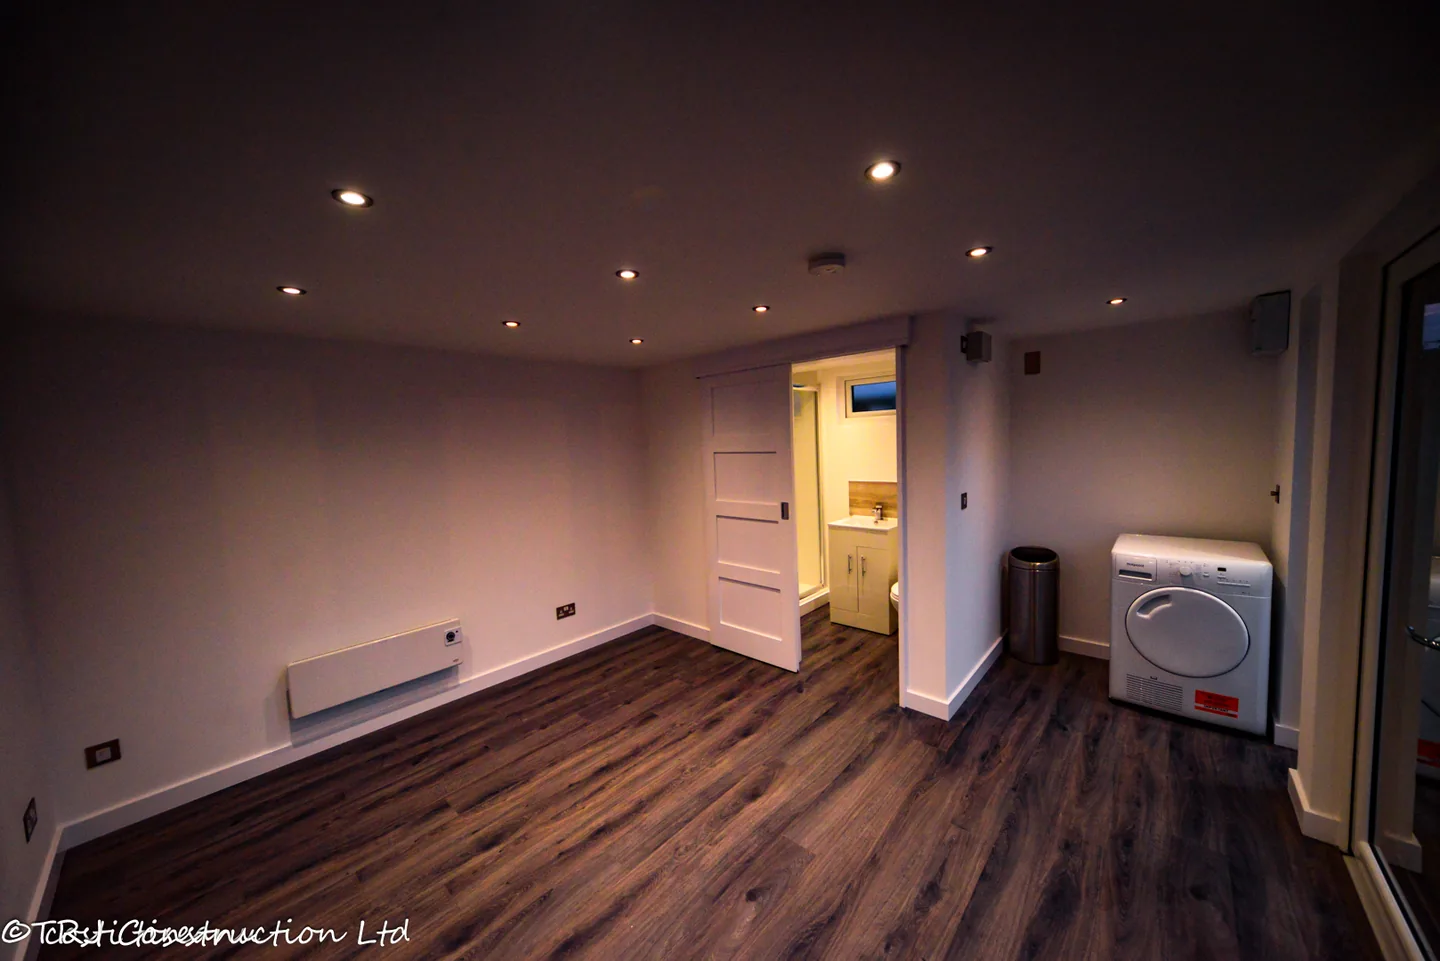
A separate shower room accessed through a sliding internal door, as shown in the photographs.
A broad composite deck extends the usable outdoor area for relaxing and entertaining.
03 / THE RECORDED SPECIFICATION
Bathroom facilities.
Considered finishes.
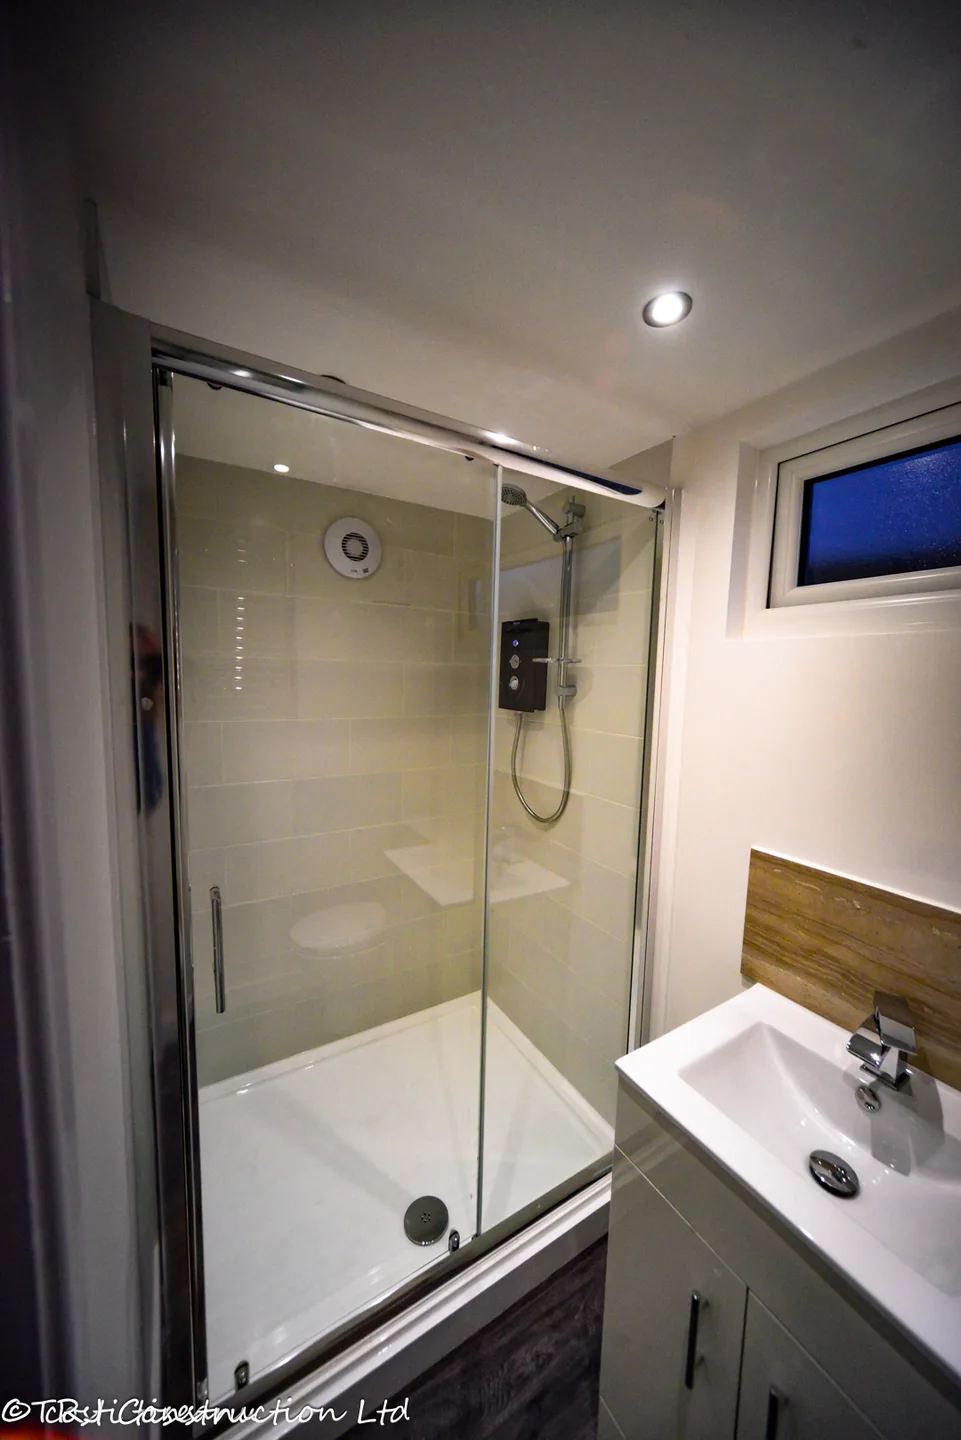
The ensuite combines an electric shower, vanity basin and WC in a compact room. A high-level frosted opening window and timed extraction provide ventilation.
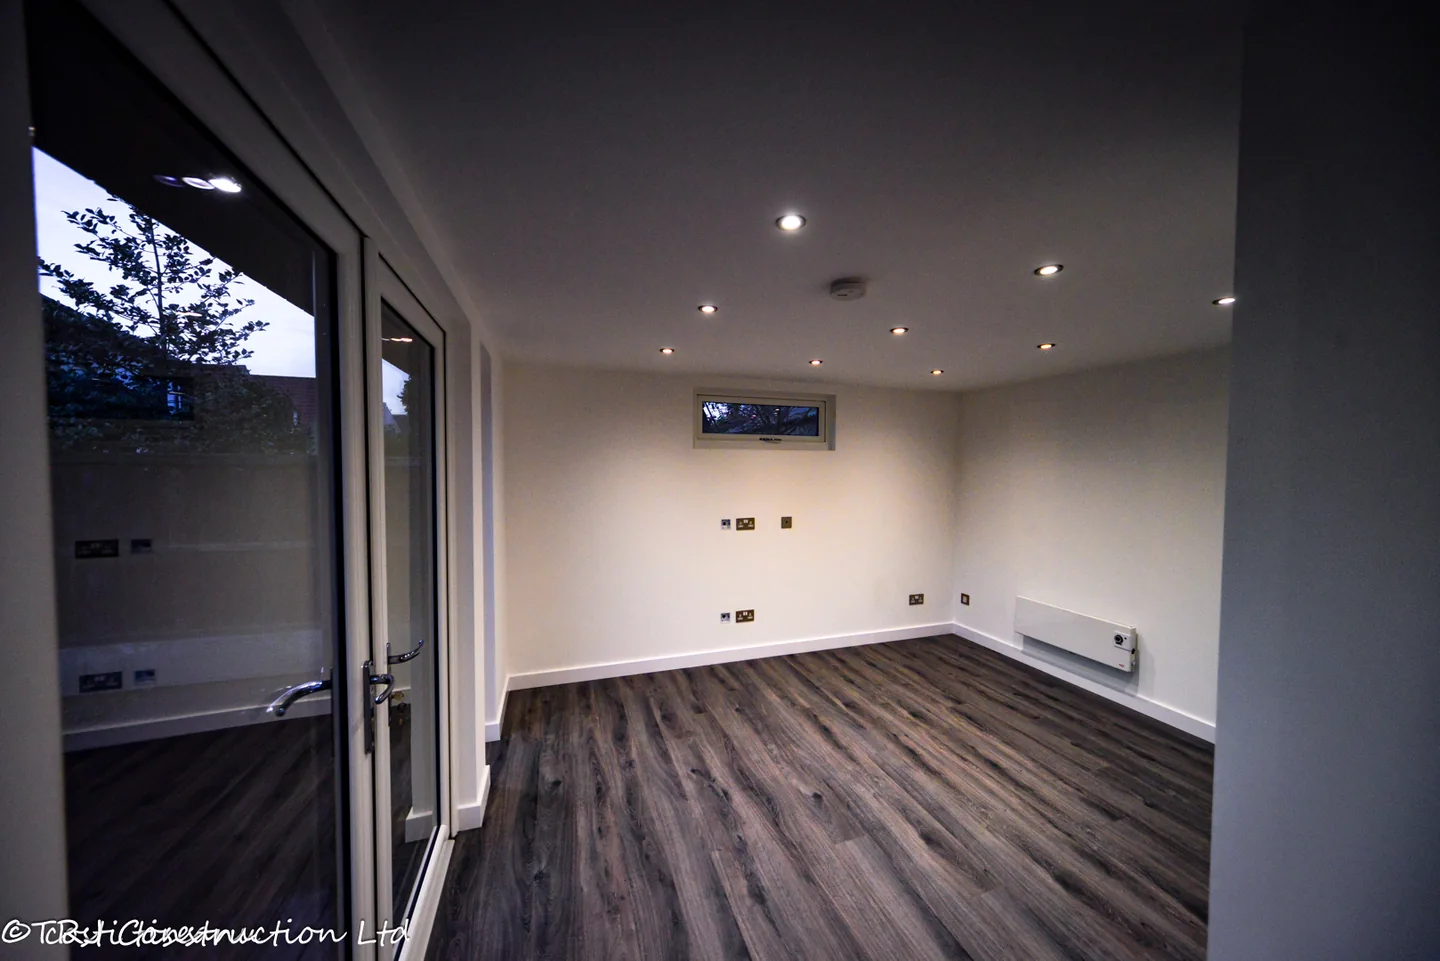
The main room has laminate flooring, recessed downlights and a wall-mounted convector heater. The photographs show how the bathroom entrance and glazed frontage fit into the finished studio.
Ensuite shower room
Thermostatic electric shower with a 1200 mm × 900 mm tray, two tiled shower walls, and compact basin and toilet fitted with vanity units. An extractor has an adjustable timer; the high opening window uses frosted glass.
Cedar and painted elevations
The frontage uses kiln-dried, even-grained, almost knot-free FSC Western Red Cedar, secured with concealed stainless-steel fixings. The rear and both sides were specified in particle board finished with grey weather-shield paint.
Glazing and security
Argon-filled glazing with heat-reflective, thermally insulating and UV-protective properties, using toughened glass. Anthracite-grey uPVC frames, five-point door locking and key-operated window locks complete the recorded specification.
Decking and flooring
Non-slip composite decking creates an outdoor seating and entertaining area. The laminate flooring was supplied with a 25-year manufacturer’s residential warranty, as stated in the original project record.
Heating and exterior lighting
One wall-mounted convector heater provides additional warmth. A PIR sensor activates the exterior lights on approach.
Lighting and power
Twelve dimmable internal LED downlights, three external LED downlights and five double sockets. Garden Spaces records the electrical work as Part P certified.
Specification and warranty wording describe the original completed project. A new room’s layout, finishes and services are agreed for its own brief and site.
View the original Garden Spaces project record ↗04 / CUSTOMER FEEDBACK
Extra space.
A happy family.
The customer’s feedback to Garden Spaces focused on satisfaction with the finished build and the extra room it gave the family.
“I am really happy with the build and how it has helped our family with more space.”
Bedford · Havering · customer feedback published by Garden Spaces
05 / PROJECT PHOTOGRAPHS
Explore the room.
Look inside the ensuite.
Ten TRJ photographs show the exterior, deck, open main room and shower-room details. Select a photograph to open a larger view.
Photographs supplied by TRJ Construction. Building work by Costi and the TRJ team for Garden Spaces.
06 / PROJECT QUESTIONS
A few useful answers.
How large is this Havering garden room?
The original record gives external dimensions of 4.7 m × 4.0 m, an internal area of 16 m² and a minimum internal height of 2.15 m.
What facilities are in the ensuite?
The shower room includes a thermostatic electric shower with a 1200 mm × 900 mm tray, a basin, WC, timed extractor and a high-level frosted opening window.
What was the room intended for?
The brief combined a garden office and flexible family studio with outdoor relaxing and entertaining space. Garden Spaces also records intended occasional guest use for friends and family.
Who carried out the building work?
Costi and the TRJ team carried out the building work for Garden Spaces. The original Garden Spaces record provides the specification and customer feedback.
YOUR NEXT PROJECT
Plan the space.
Include the facilities.
Considering a garden room with a shower or bathroom? Tell Costi how you want to use it, where it will be built and which facilities you need. Water, waste connections, ventilation and access can then be considered with the layout.

