TRJ CONSTRUCTION · DESIGN / BUILD / FINISH
Garden Room in Harpenden
An original TRJ project, in closer detail.
View the original Harpenden garden-room project photographs and explore the design choices that can shape a practical new space in your garden.
Bespoke design. A considered specification. Original TRJ imagery.
01 / A CLOSER LOOK
The Harpenden project gallery
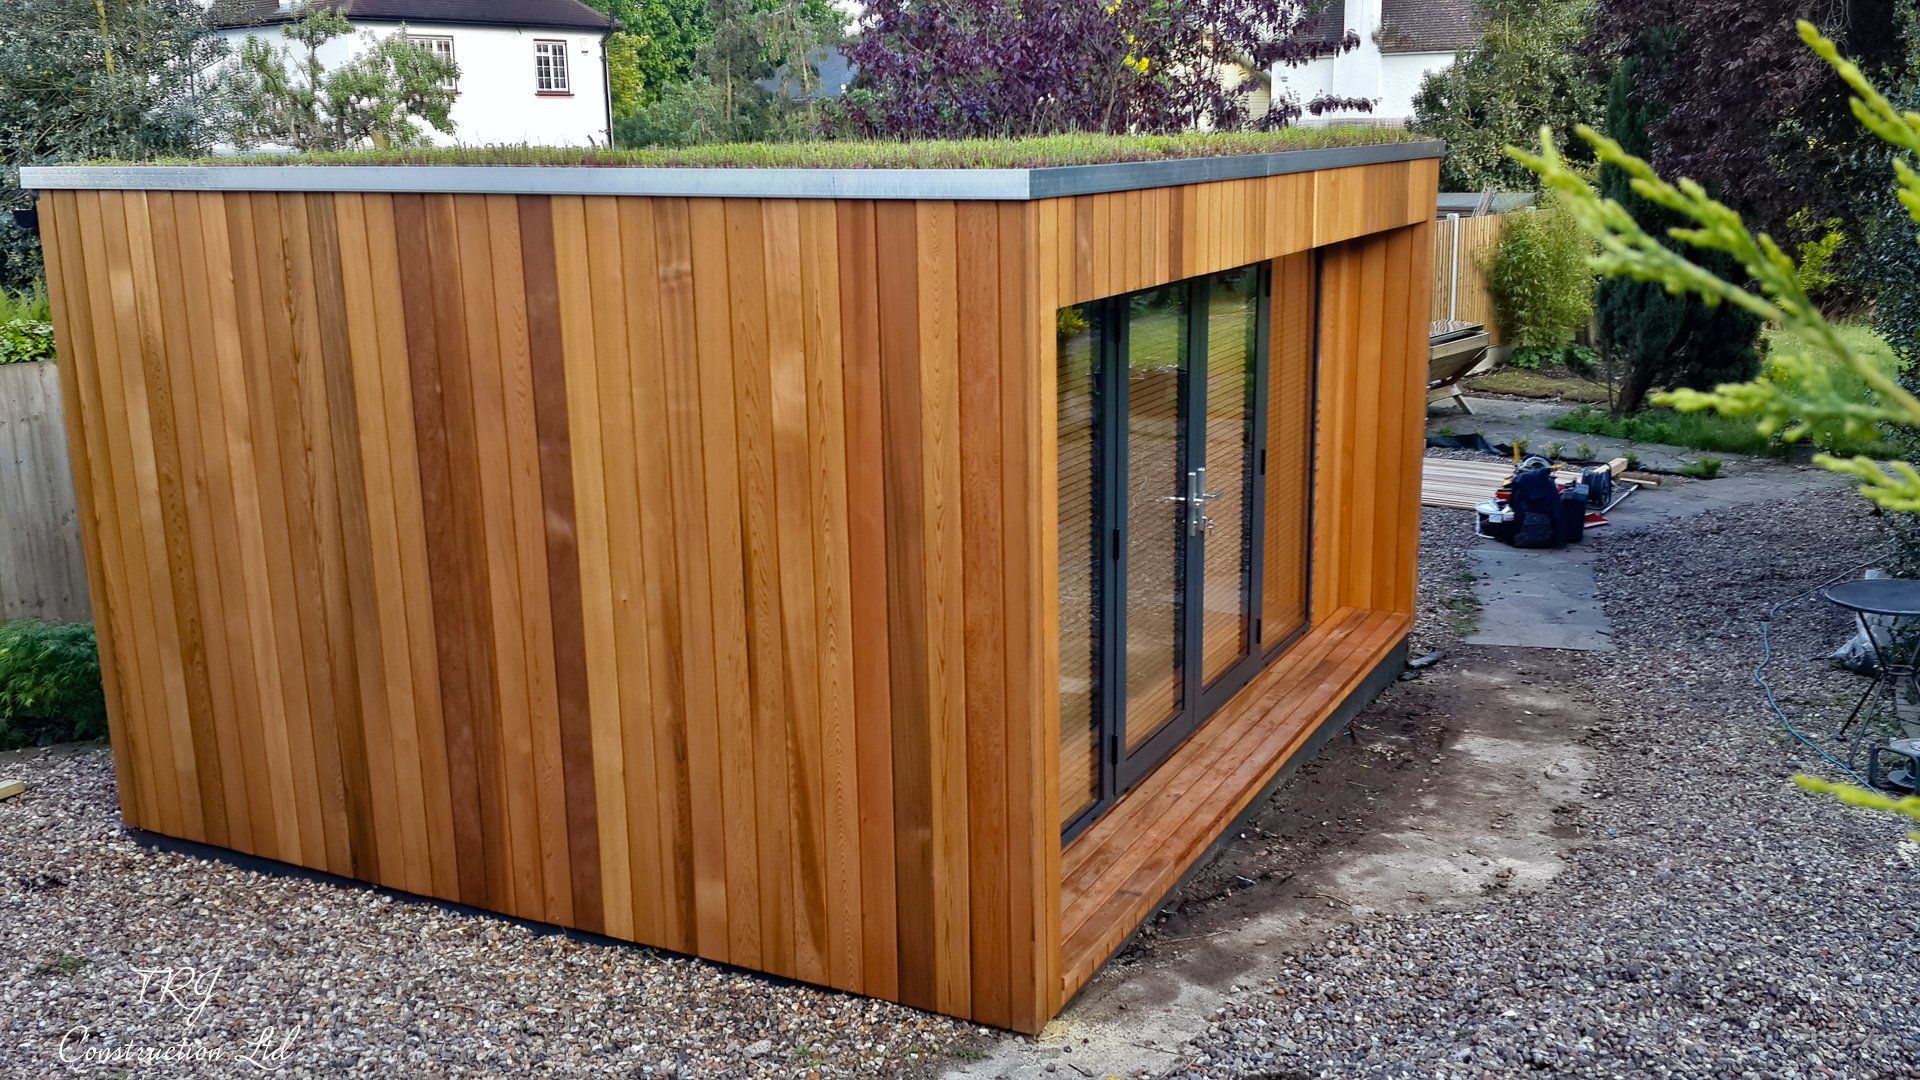
These original photographs document the garden-room project featured on the Harpenden page. They provide a useful reference for the building appearance and its relationship to the garden without assigning dimensions or specifications that were not recorded.
02 / A CLOSER LOOK
Start with the intended use
A room for working, exercise or hobbies has different layout requirements. Identify the furniture and equipment first, then consider windows, doors, lighting and storage. Heating and ventilation should be part of the initial specification.
03 / A CLOSER LOOK
A brief for your own garden
Site access, boundaries, ground conditions and service connections determine what can be built. Bring your preferred ideas from the gallery to a discussion with TRJ, together with your location and pictures of the proposed site.
THE ORIGINAL IMAGE COLLECTION
Look closer at the details.
Browse the original photographs and design references. Select an image to enlarge it.
BEFORE YOU START
Your questions, answered.
Specific answers to help you develop the brief.
Are dimensions recorded for this Harpenden project?
The original page did not publish a dimensional specification. Contact TRJ to discuss the size appropriate for your own garden.
Can I use this project as a design reference?
Yes. The original photographs can help communicate your preferences for a bespoke garden room.
What information helps with a Harpenden enquiry?
Your intended use, approximate footprint, site photographs and access information provide a useful starting point.
TAKE THE NEXT STEP
Tell us what you want
your space to do.
Share your location, intended use, approximate size and photographs of the proposed site. We can discuss the design, access and specification for your project.