A separate space for family leisure.
LONDON · MULTI-USE GARDEN ROOM CASE STUDY
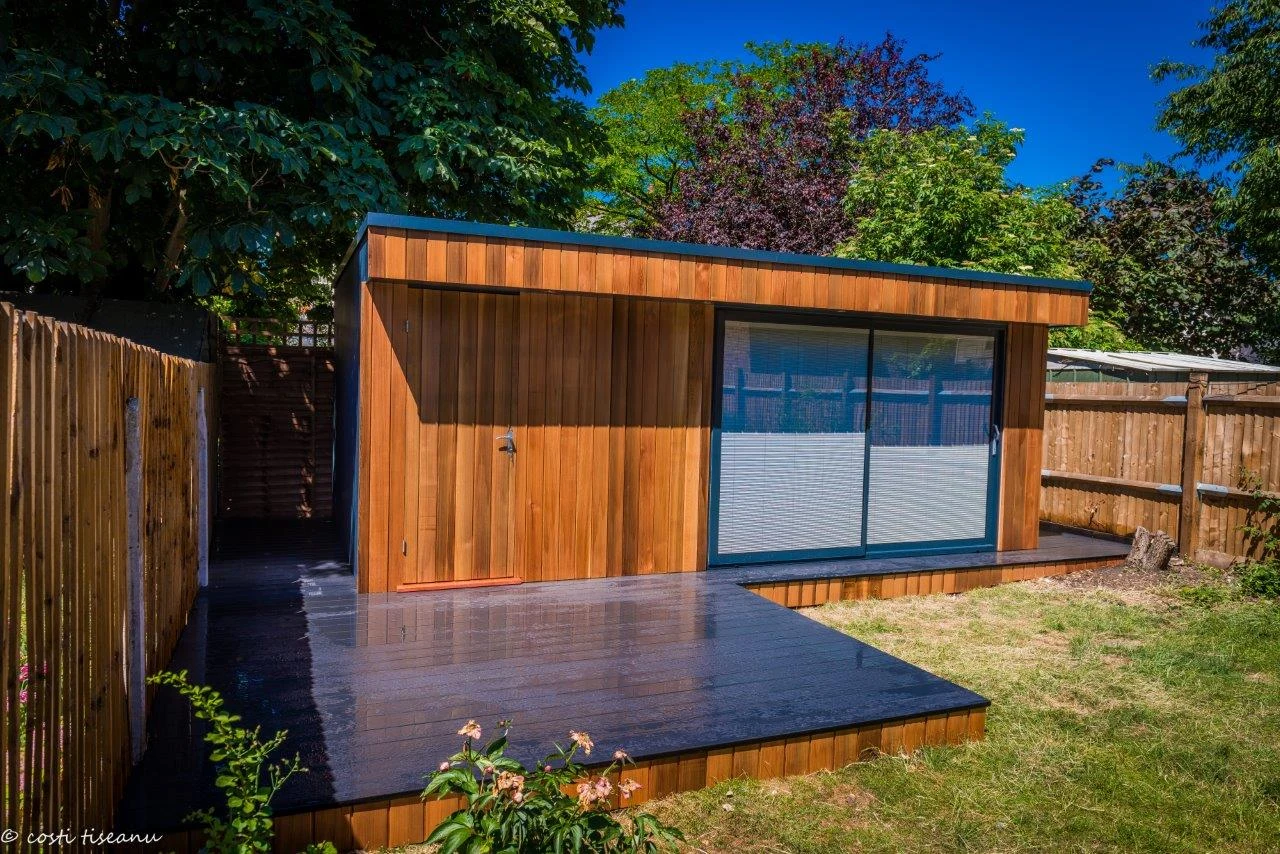
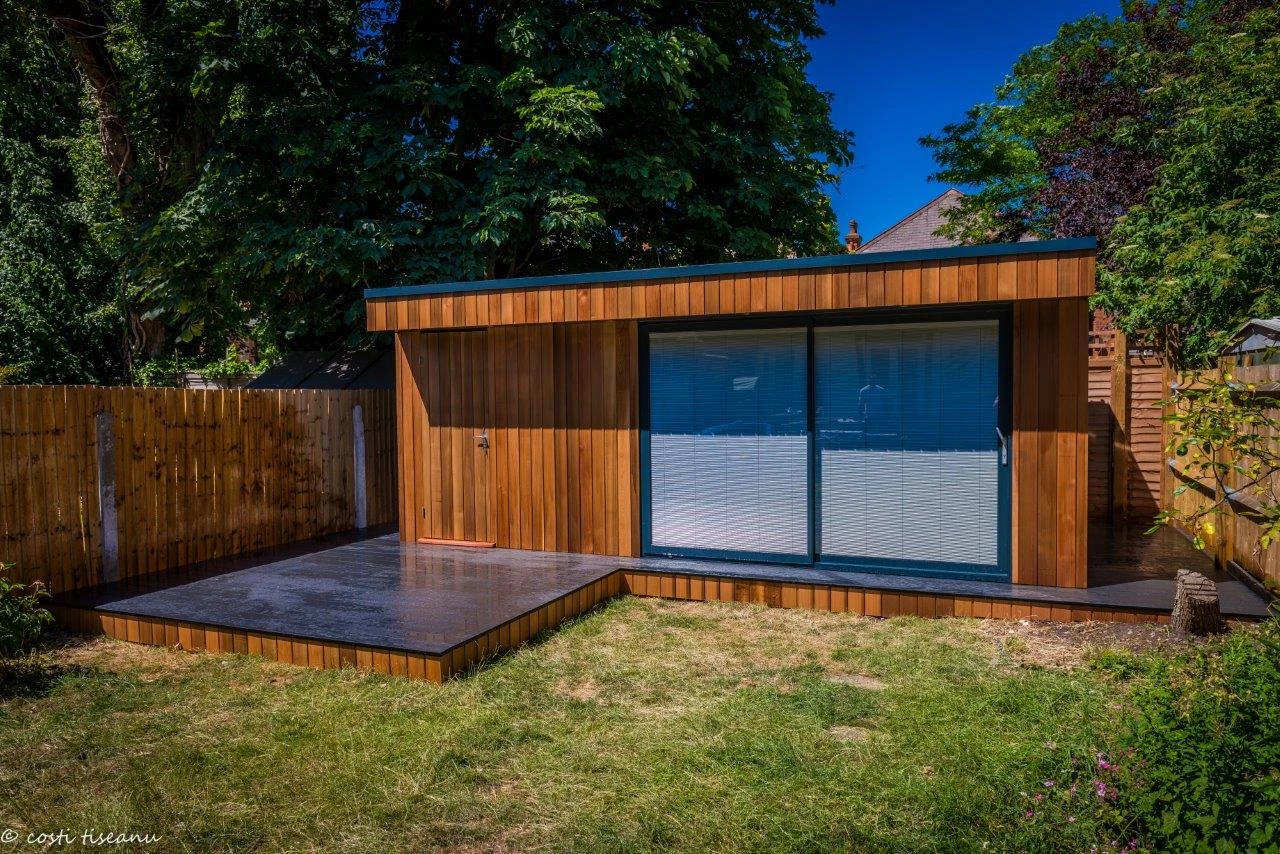
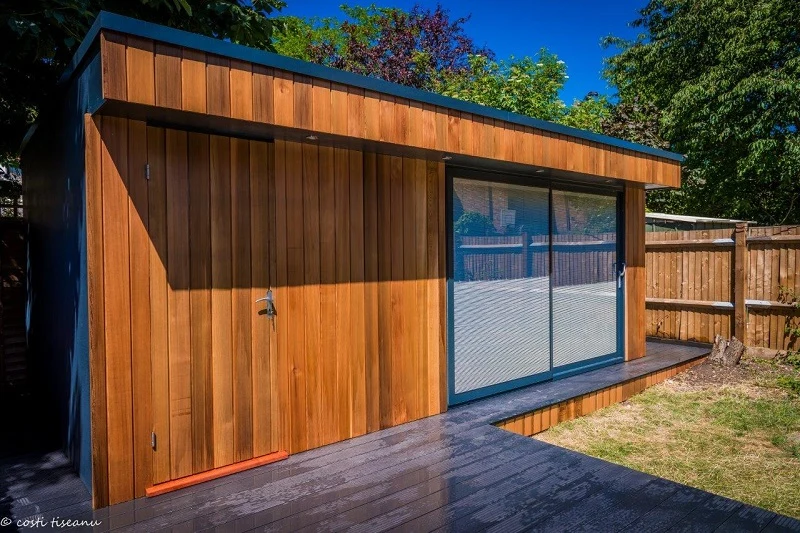
Garden room with storage in London
A place to unwind. Storage built in. A deck for time outside.
This was a Garden Spaces project. Costi and his team carried out the building work on behalf of Garden Spaces.
- Location
- London
- External dimensions
- 6m × 3.3m
- Internal room area
- 10.9m²
- Storage area
- 6.1m²
01 / THE BRIEF
Space for the family.
Storage for the garden.
The customer wanted a separate room primarily for her teenage son to spend time with friends and watch films. Removing an existing shed made room for the building; integrated storage replaced its practical use.
02 / ROOM & STORAGE
One building.
More than one purpose.
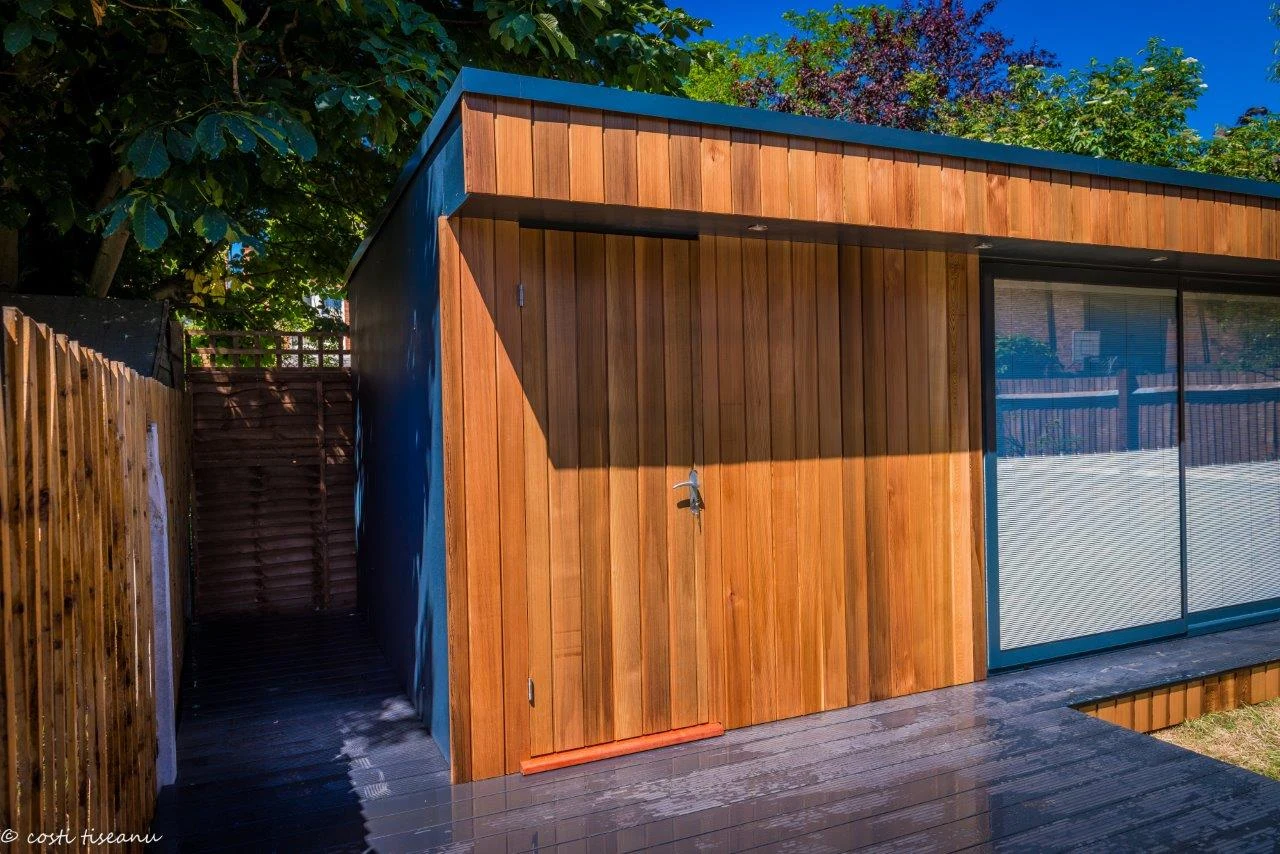
A dedicated area alongside the room.
Space to relax and spend time outdoors.
03 / PROJECT DETAILS
Open to the garden.
Practical every day.
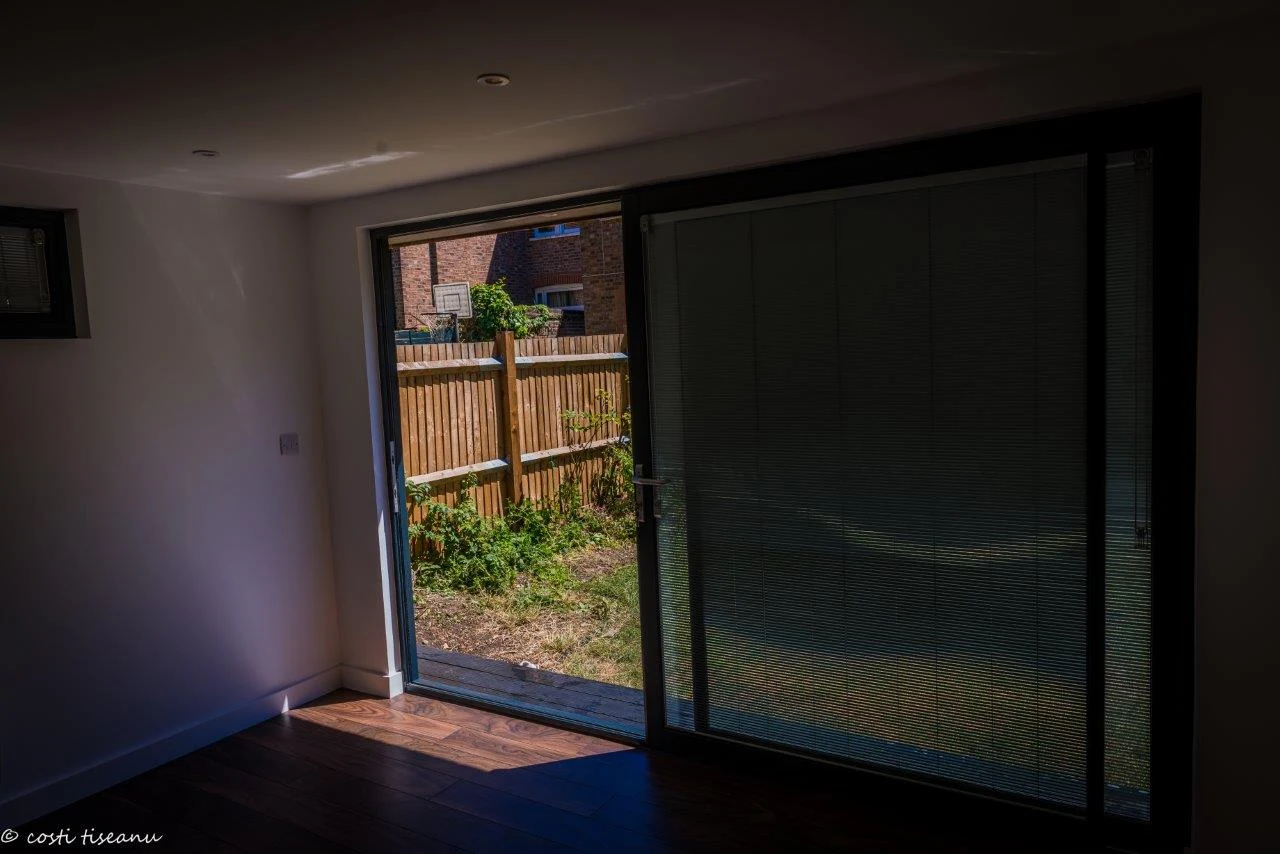
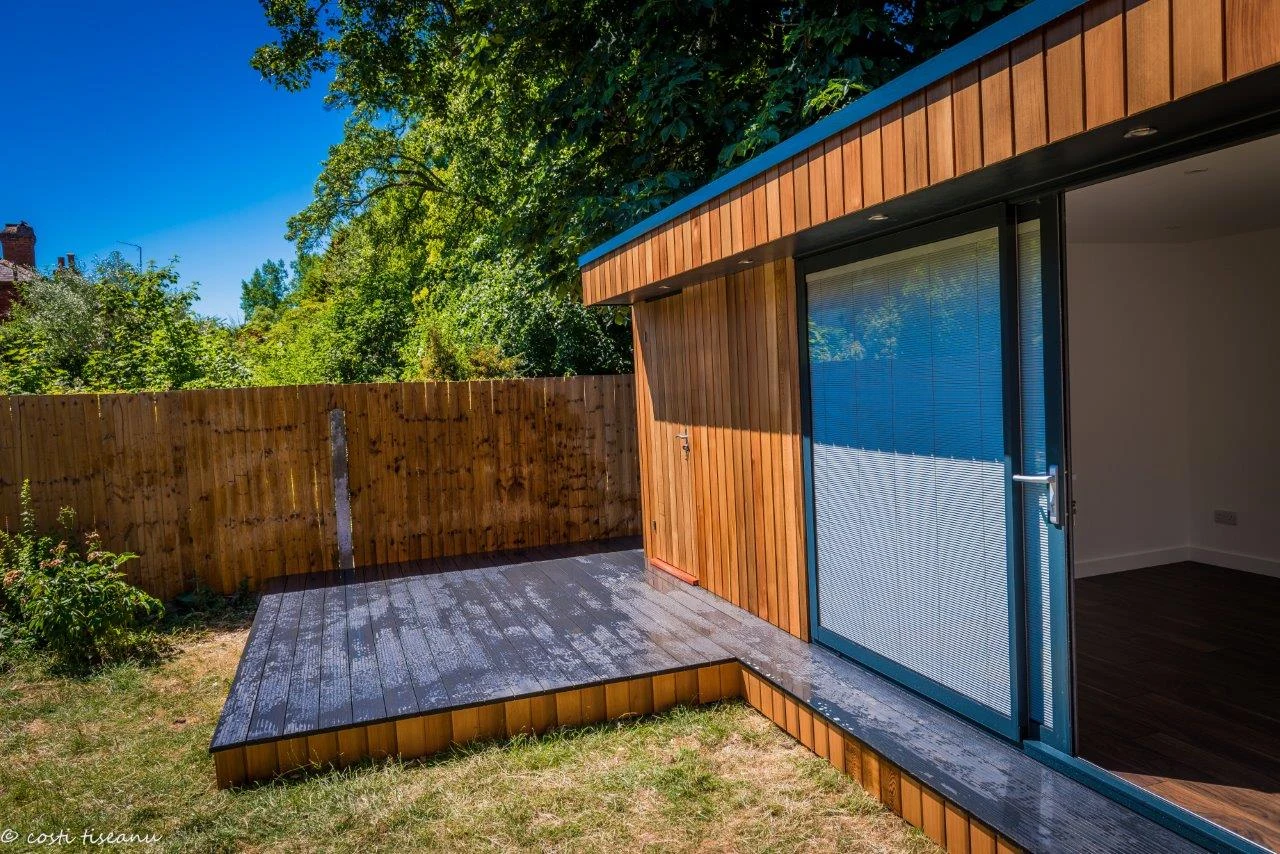
A large front deck and wraparound walkway use graphite-grey composite decking. The 3m-wide sliding glazing incorporates integral blinds.
Inside, the specification includes laminate flooring, six downlights, four double sockets, a wall-mounted convector heater and broadband connectivity through the power cable.
Separate storage
The recorded storage area is 6.1m², alongside a 10.9m² main room.
Space to relax
The decking extends the places available for relaxing and entertaining.
04 / CUSTOMER FEEDBACK
A great team.
A room to enjoy.
The customer’s feedback to Garden Spaces names Costi and recognises the installation team.
A quick note to say how superb your installation team are under Costi. I can’t believe how much they have achieved in just a week!
All in all a great team! The room is great.
Borges · London
05 / PROJECT PHOTOGRAPHS
Explore the room.
See the storage and deck.
Select a photograph to open its full-size view.
Original project photographs and record: Garden Spaces. Building work: Costi and his team for Garden Spaces.
06 / PROJECT QUESTIONS
A few useful answers.
What was the room designed for?
The brief prioritised family leisure, particularly a separate space for the customer’s teenage son.
Does it include storage?
Yes. Integrated storage replaced the removed garden shed.
Who carried out the building work?
Costi and his team, working on behalf of Garden Spaces.
YOUR NEXT PROJECT
Make space
for the way you live.
Planning a garden room for relaxation, hobbies or family time, with storage alongside? Share your postcode, approximate size and photographs of the garden and access. We can discuss a layout and specification around your own brief.

