A bright, flexible room for a home office and other uses as the household’s needs changed.
ST ALBANS, HERTFORDSHIRE · PROJECT CASE STUDY
Garden studio with hidden storage in St Albans
A place to work. Space to adapt. Storage that disappears into the cedar frontage.
Costi and the TRJ team carried out the building work for Garden Spaces, creating a versatile studio shaped around an unusual garden plot.
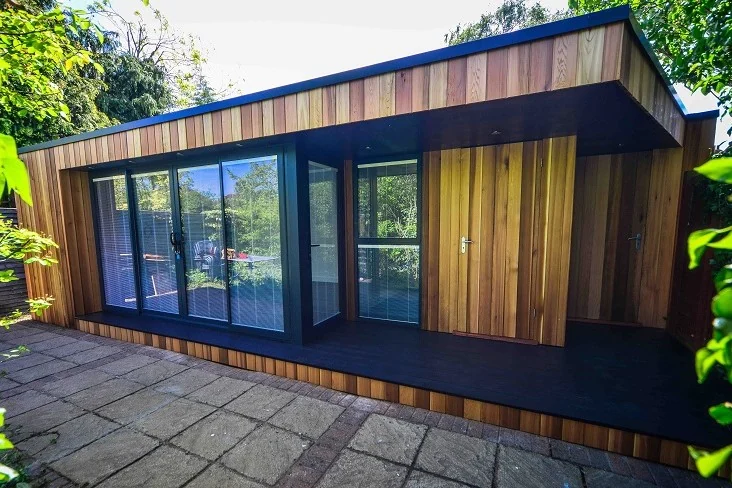
- Location
- St Albans
- External dimensions
- 8.7 m × 4 m
- Spaces
- Studio + two stores
- Delivered for
- Garden Spaces
01 / THE BRIEF
More than an office.
A better use of the garden.
The original idea was to bring work closer to home by replacing rented office space with a garden building. As the plans developed, flexibility became just as important as a dedicated workspace.
Two existing sheds occupied the proposed footprint. Their removal created room for the studio, but the storage they provided still needed a home. The plot also included an awkward pocket towards the rear, calling for a design that made practical use of the available space.
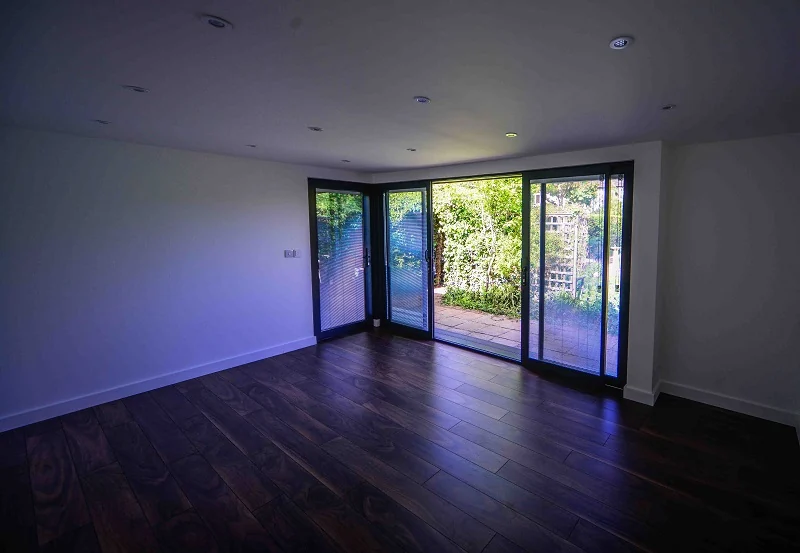
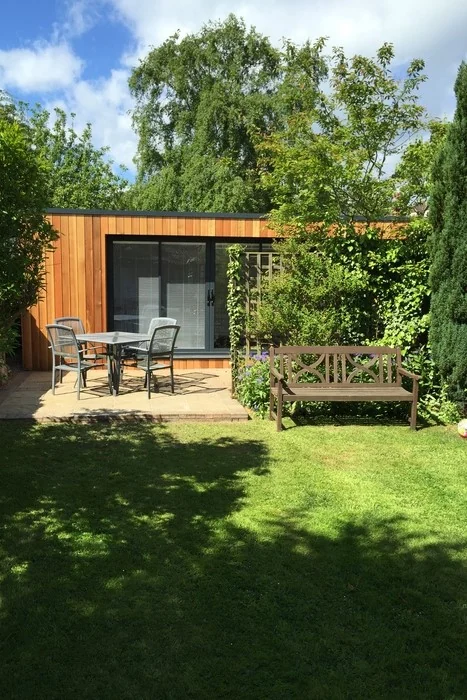
This Garden Spaces project combined an adaptable main room with two separate stores. Costi and his team delivered the on-site building work, with the finished photographs showing the cedar frontage, corner glazing and connection to the paved garden.
02 / THREE SPACES, ONE BUILDING
Designed to work harder.
The rooms had different jobs to do. Separate access to the storage kept the main studio clear and allowed everyday garden items to be put away without passing through the workspace.
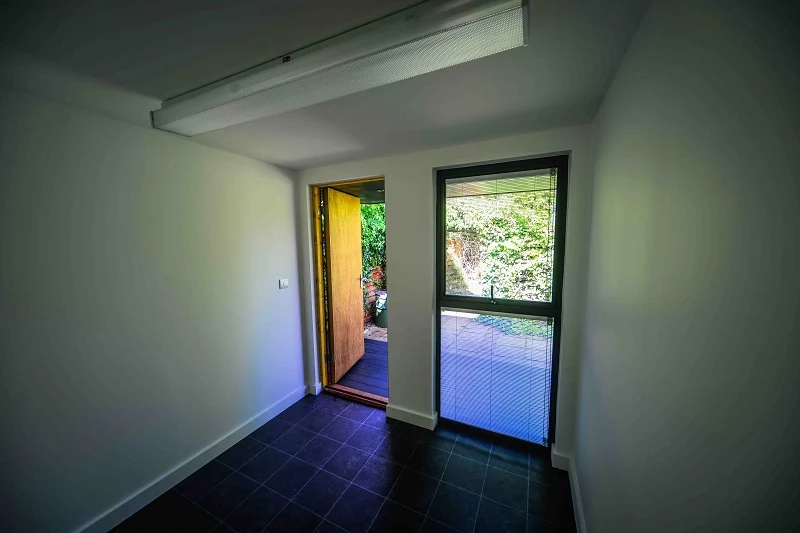
A plastered storage room with V-groove laminate flooring, giving the practical space a more finished interior.
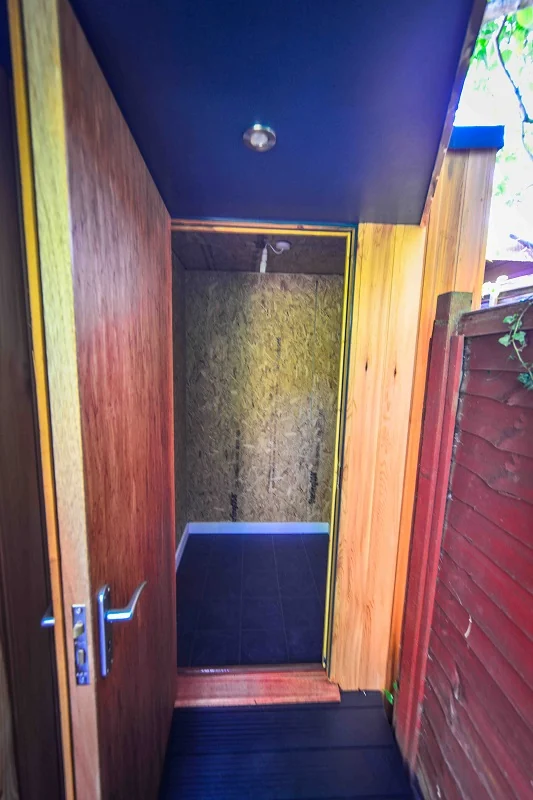
A smaller lined, unplastered compartment fitted into the rear pocket of the plot.
Room arrangement shown schematically; this is not a measured floor plan.
03 / CONSIDERED DETAILS
A calm exterior.
Plenty going on behind it.
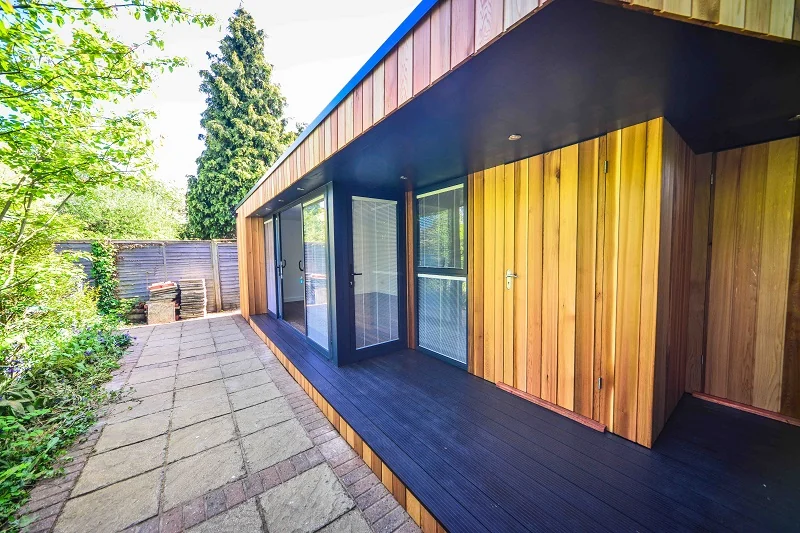
Cedar-clad access doors allow both stores to blend into the frontage. The roof line was angled to accommodate the plot without extending over the neighbouring garden.
Floor-to-ceiling glazing brings daylight into the main room. A door on the return of the glazed corner adds another route outside, while the decking forms the threshold between studio and garden.
Groundwork and programme
The recorded preparatory work included removing two sheds, breaking out an existing concrete slab and lifting selected patio slabs. Garden Spaces reports that the build was completed ready for use within three weeks on this particular project.
Cedar and glazing
Western Red Cedar cladding, powder-coated aluminium frames and argon-filled double glazing were selected. Integral blinds provide privacy and control over glare.
Lighting and power
The specification records 12 internal and six external Aurora downlights, eight internal double sockets, one external double socket and a PIR light.
Connected and comfortable
Cabled Wi-Fi and Hitachi Shirokuma climate control support the studio’s working role. Non-slip decking completes the transition to the garden.
Details describe this completed project. Specifications and programmes for a new build are agreed around its site and brief.
04 / THE CUSTOMER’S WORDS
The people behind
the finished space.
In their feedback to Garden Spaces, the customer recognised Costi’s care on site and the building team’s skill, hard work and pride in the finished studio.
“Costi and his guys work extremely hard and are proud of every Studio they build.”
Syme · St Albans · testimonial excerpt published by Garden Spaces
The customer also described helpful service through the design and build, welcomed the room’s flexibility and reported positive reactions from friends who had seen the photographs.
Read the original Garden Spaces testimonial ↗05 / PROJECT PHOTOGRAPHS
Explore the studio.
Look closer at the finish.
Exterior views, the main room and the storage spaces show how the different parts of the building work together. Select a photograph to open it at full size.
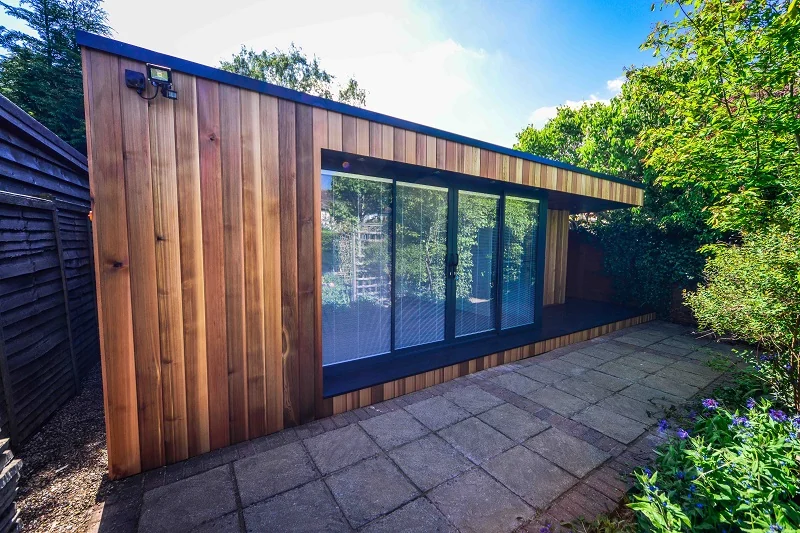
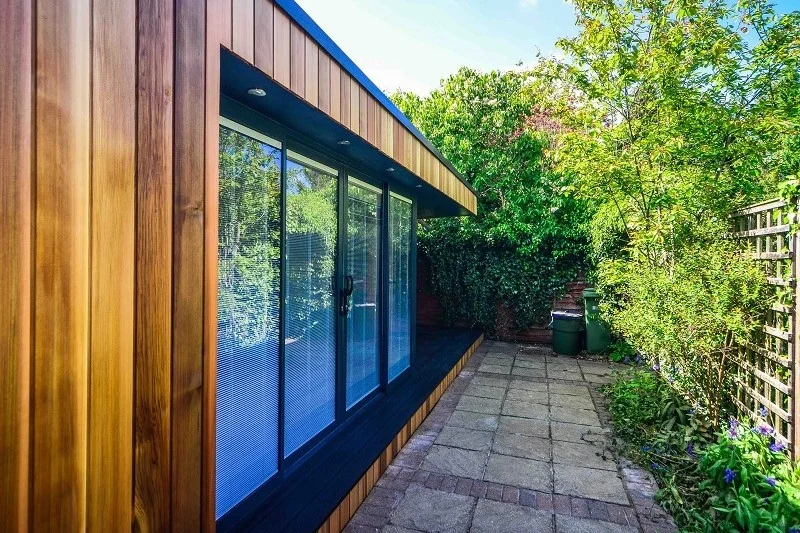
Photographs and original project record: Garden Spaces. Building work: Costi and his team for Garden Spaces.
06 / PROJECT QUESTIONS
A few useful answers.
Who carried out the building work?
Costi and the TRJ team carried out the building work for Garden Spaces. The original customer testimonial specifically names Costi and praises his building team.
How large is this St Albans garden studio?
The original project record gives external dimensions of 8.7 m × 4 m. The layout contains a main studio and two separate storage rooms.
How are the storage doors concealed?
Both access doors are clad in Western Red Cedar to blend into the building’s frontage, keeping the storage practical while maintaining a continuous exterior finish.
YOUR NEXT PROJECT
Bring us the space.
Tell us what it could be.
Planning a garden office, a studio with storage or a bespoke garden room in St Albans or elsewhere in Hertfordshire? Tell Costi how you want to use it and share photographs of the proposed site.
We can discuss the footprint, access, finishes and practical requirements around your property. Explore our build process and planning guidance as you develop the brief.

