Room for a working day
The drawing labels the internal room at 4,080 mm × 3,680 mm, approximately 15 m². There are no internal partitions, leaving the floor area available for a desk, storage and circulation.
+44 7966800519
costi@trj-construction.co.uk
ST ALBANS, HERTFORDSHIRE · PROJECT CASE STUDY
A room to focus.
A garden view to come back to.
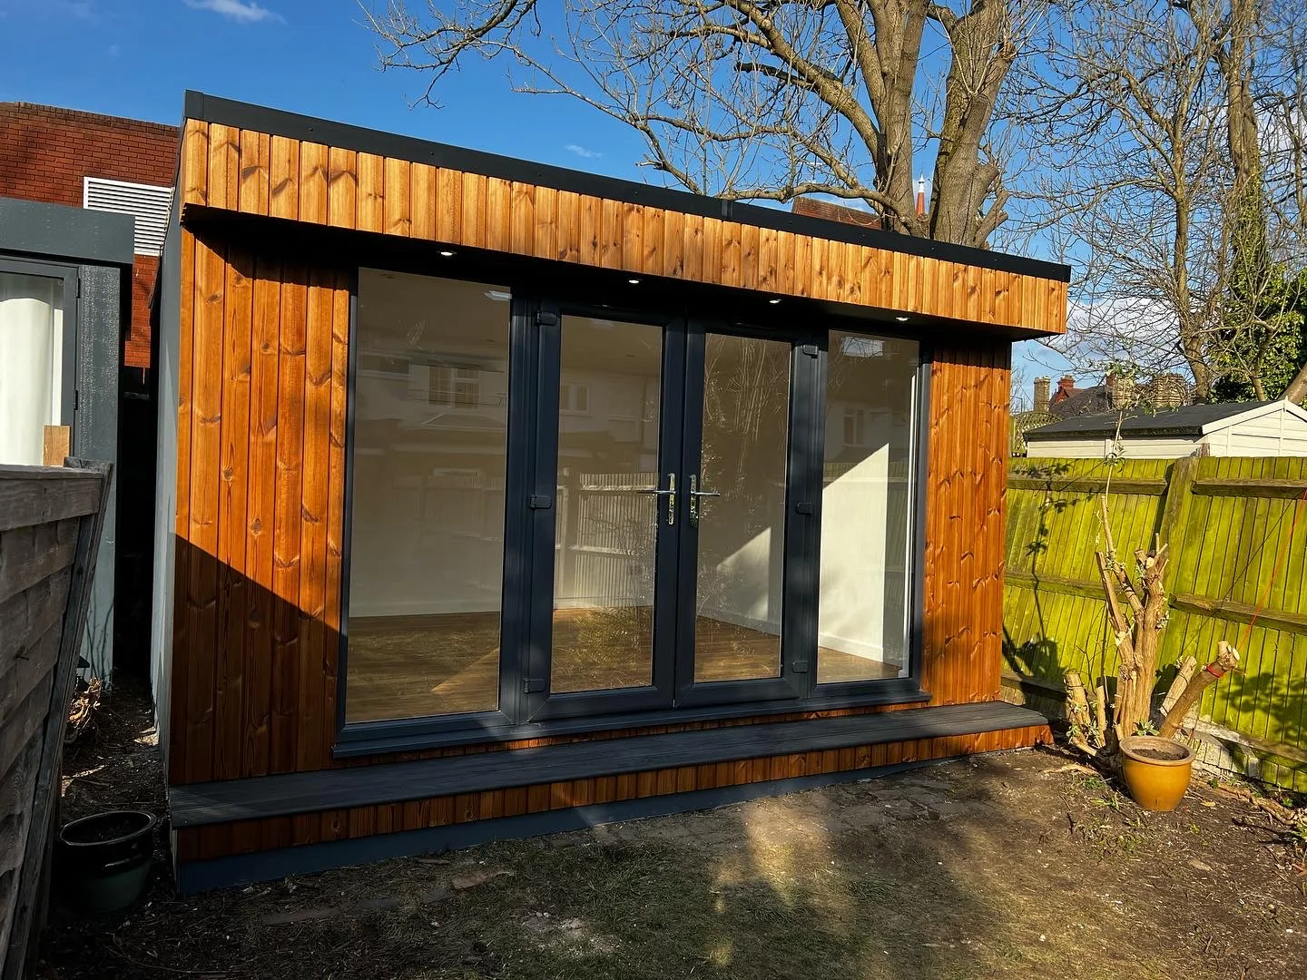
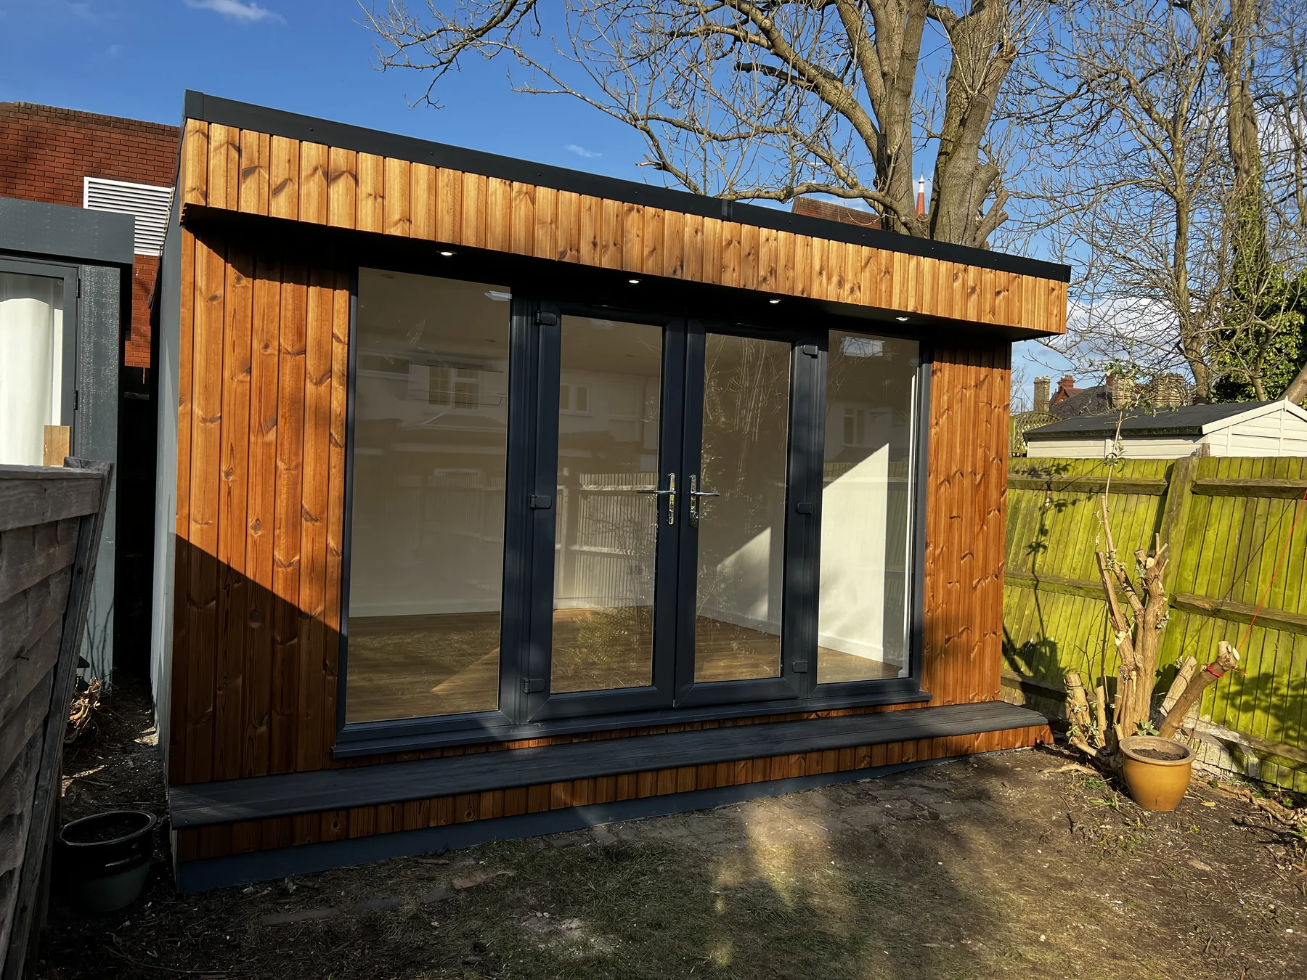
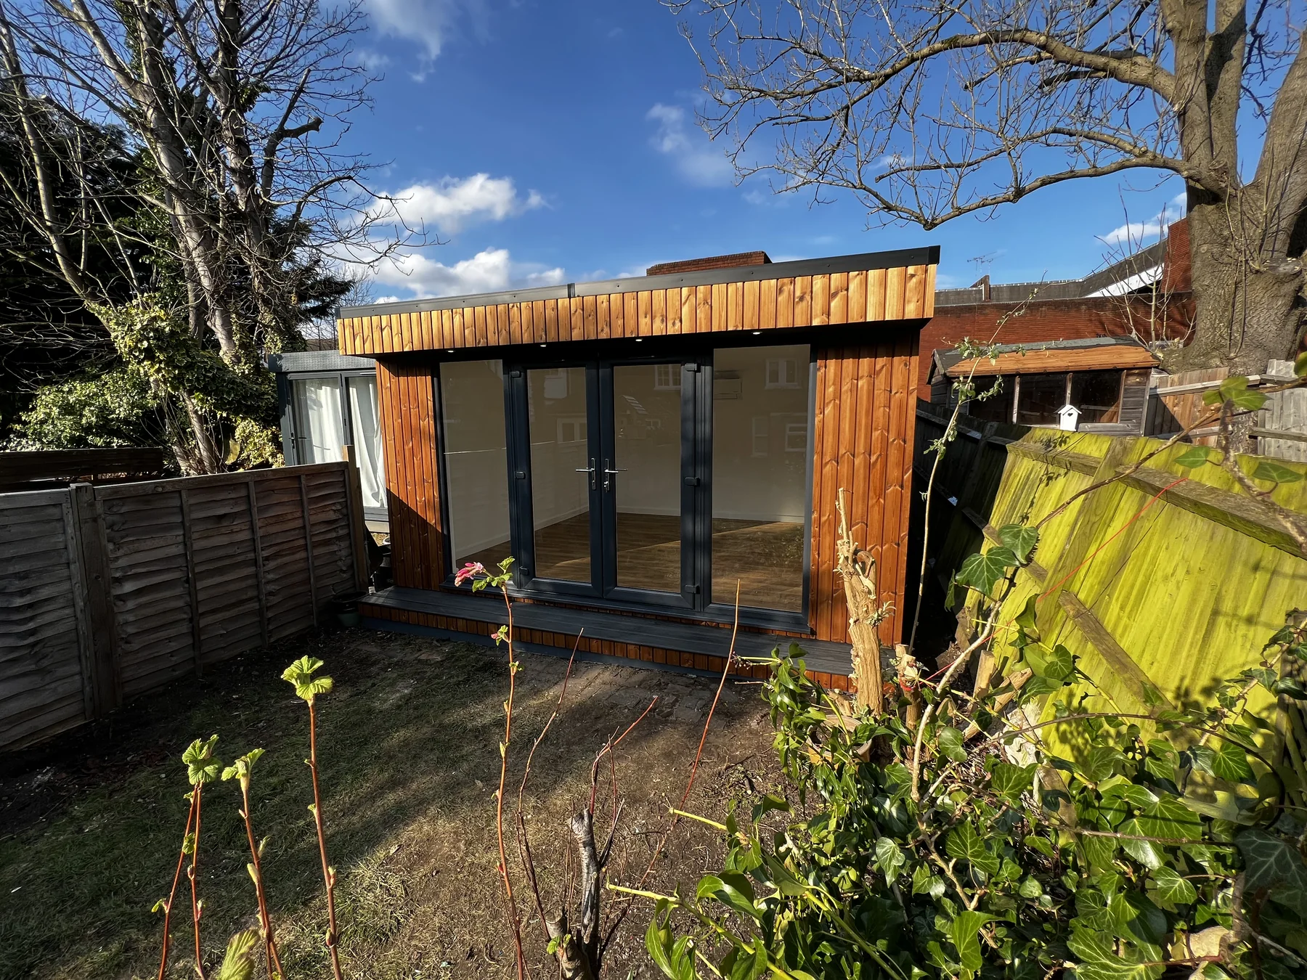
Costi and the TRJ team built this 4.4 m × 4 m SIP garden office with a warm Thermowood frontage, anthracite glazing and a fully finished interior. A broad glazed entrance brings daylight into a separate workspace at the end of the garden.
01 / THE BRIEF
The brief was for an office-garden room: a dedicated space with the light, power and internet provision needed for working away from the main house.
The design uses a straightforward open-plan layout. Thermowood with concealed fixings gives the front its warm timber finish, while dark frames and a slim canopy define the entrance.
The project specification called for screw-pile foundations and a SIP-panel base, walls and roof. The boundary-facing elevations were considered separately, with anthracite-painted cement particle boards specified for the enclosure.
02 / ORIGINAL FLOOR PLAN
The original project drawing sets out the 4,400 mm × 4,000 mm building. A 3,200 mm glazed frontage combines French doors with fixed panels on either side, opening onto a composite front step.
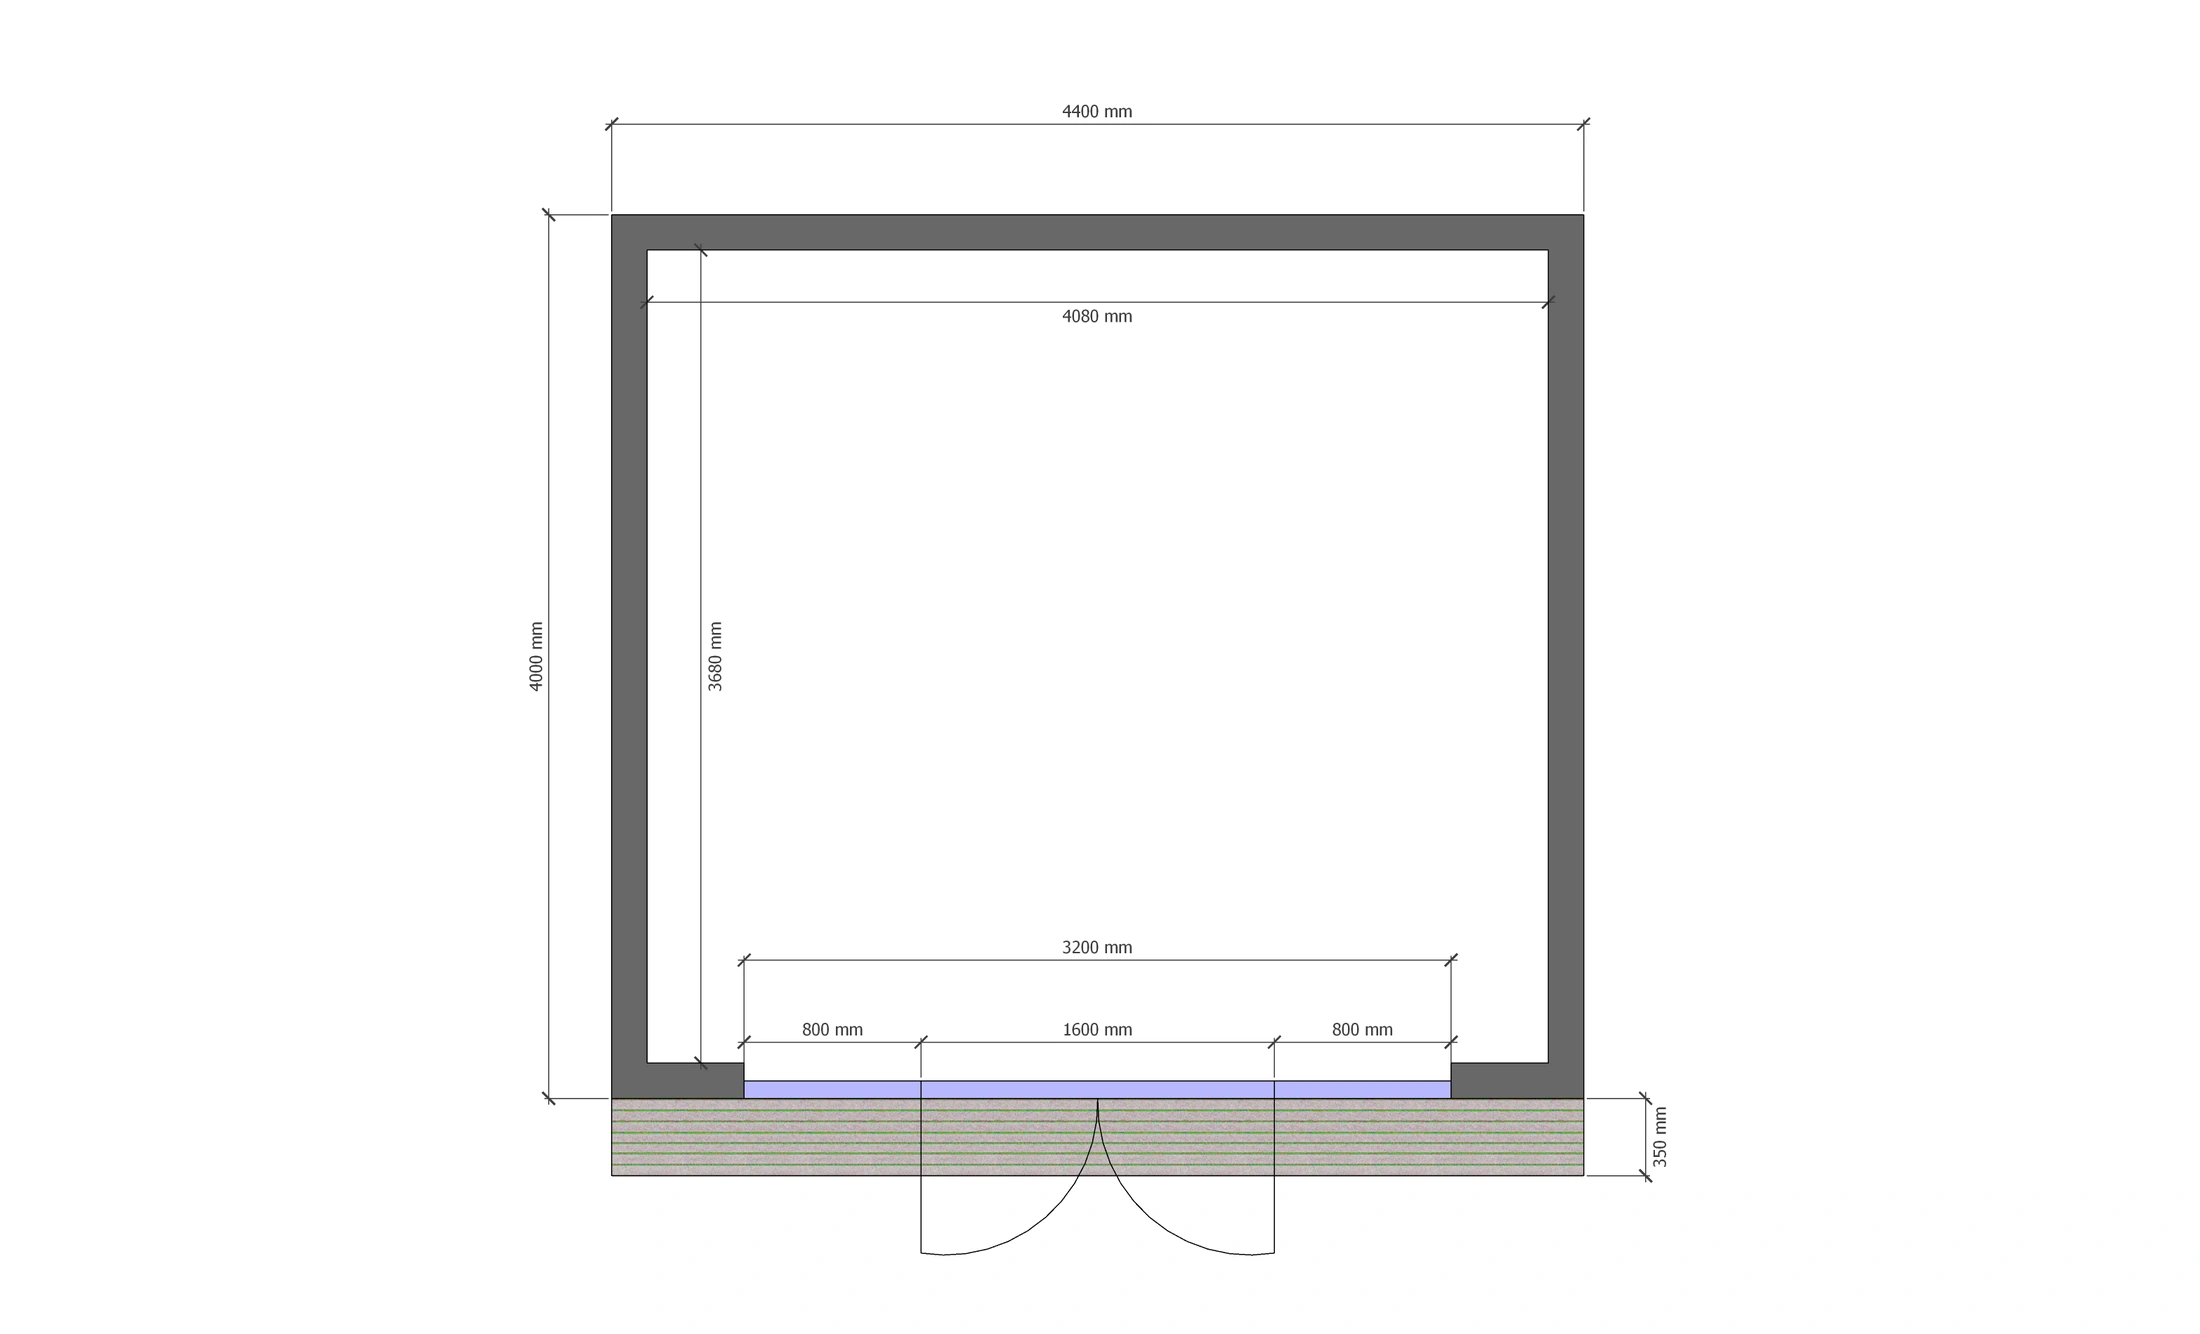
The drawing labels the internal room at 4,080 mm × 3,680 mm, approximately 15 m². There are no internal partitions, leaving the floor area available for a desk, storage and circulation.
The 1,600 mm French doors sit between two 800 mm fixed panels. The drawing shows a 350 mm front step; the specification also records a 350 mm canopy above the front elevation.
The 17.6 m² figure is the external building footprint. Internal dimensions and the separate step are shown on the original drawing.
03 / BUILD DETAILS
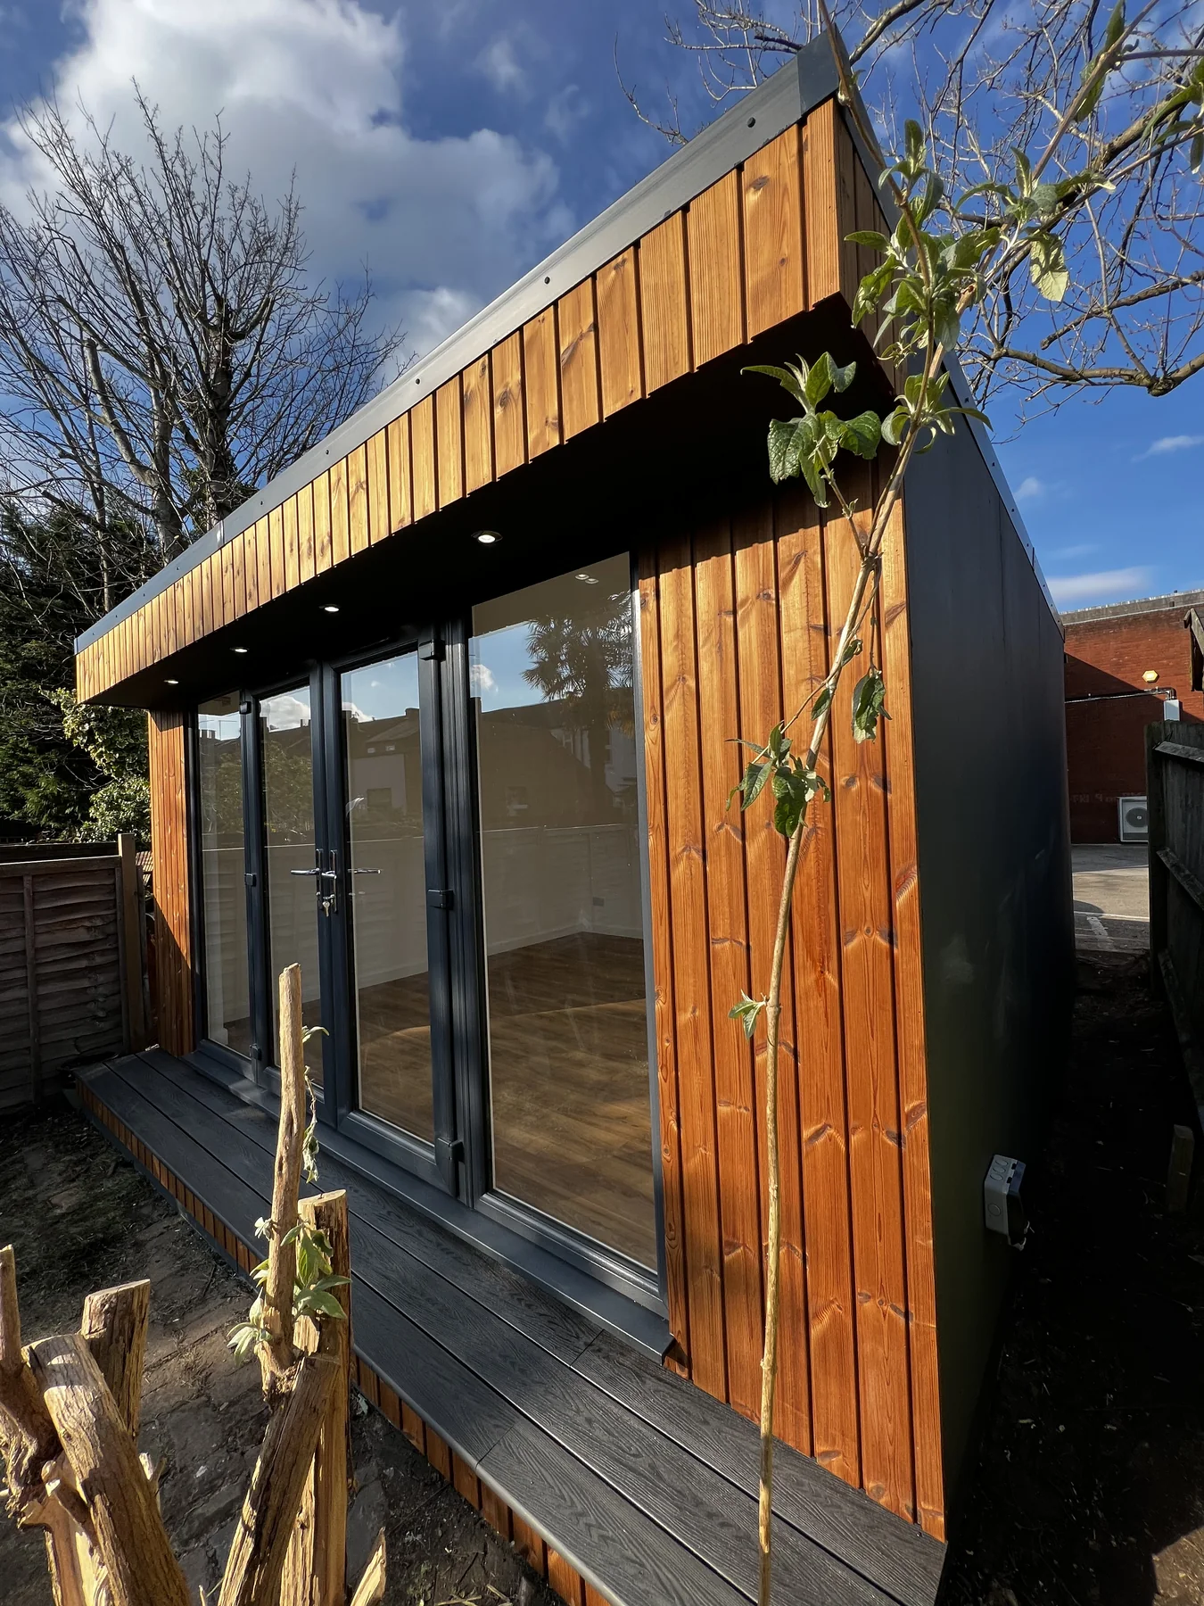
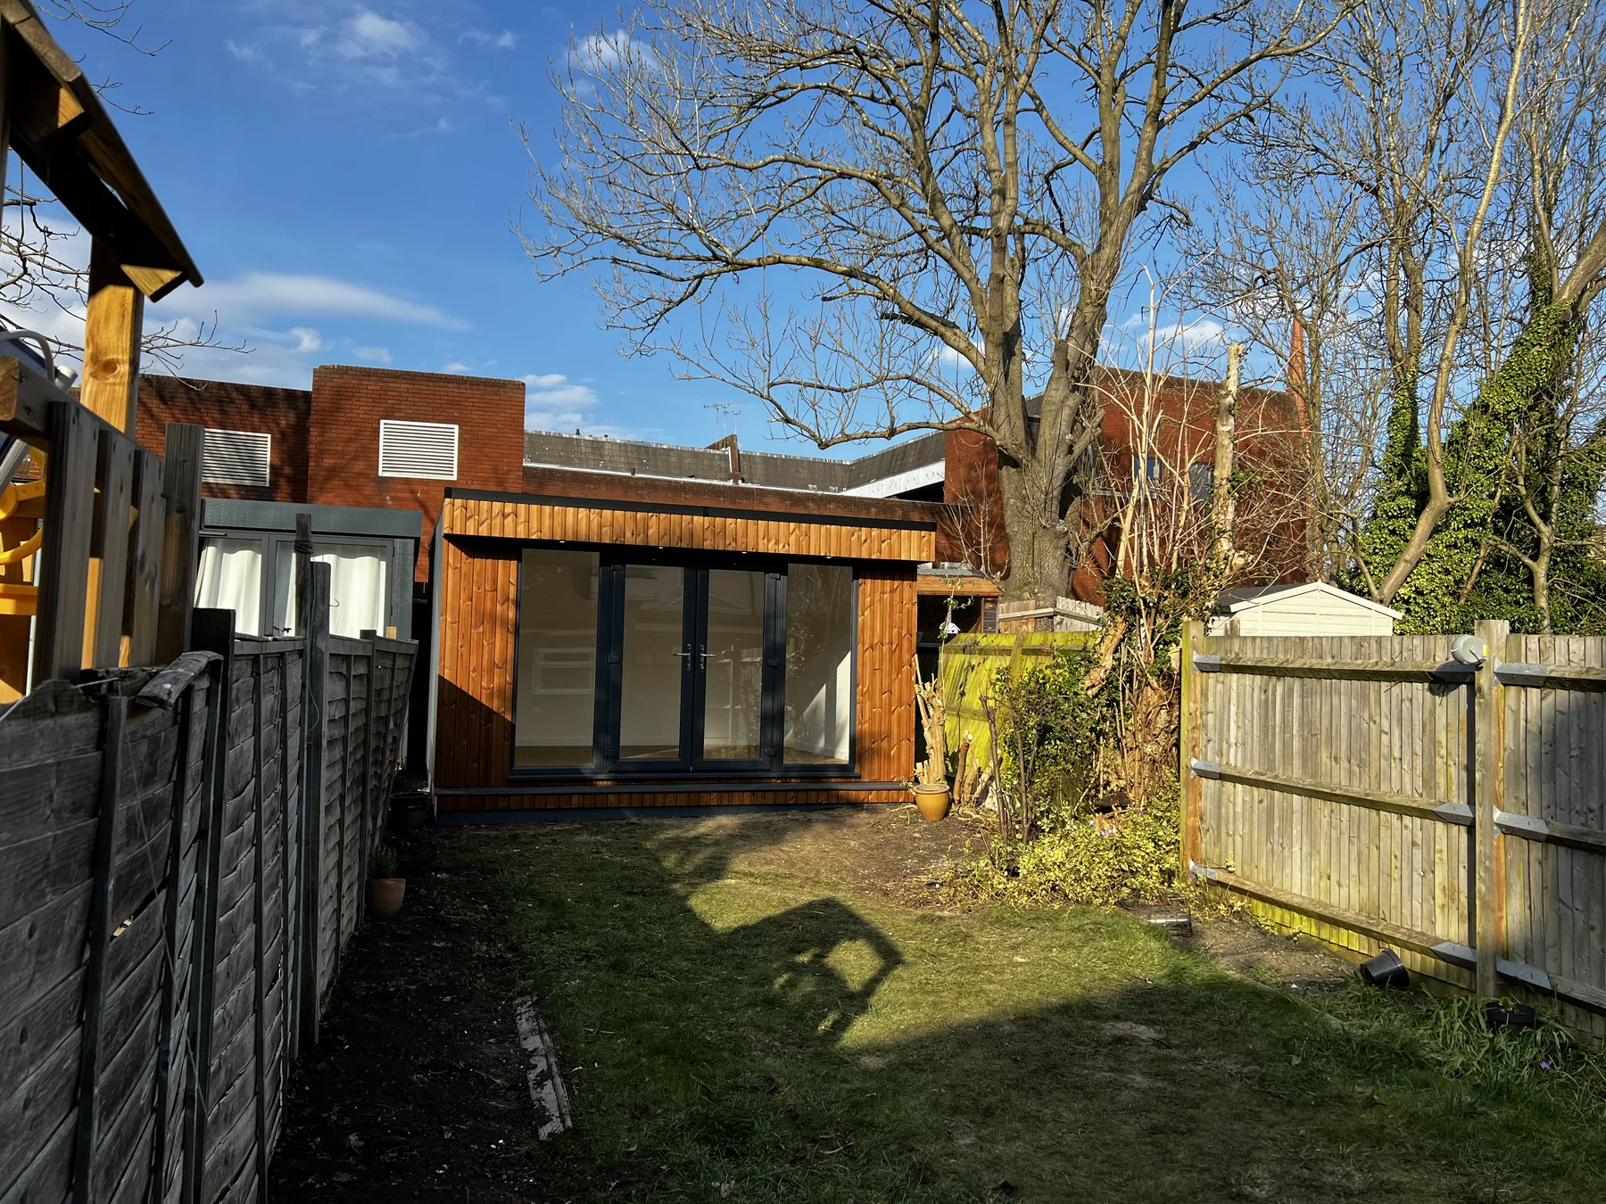
Thermowood cladding, anthracite frames and a low-profile canopy bring the front elevation together. The composite step provides a practical threshold along the entrance.
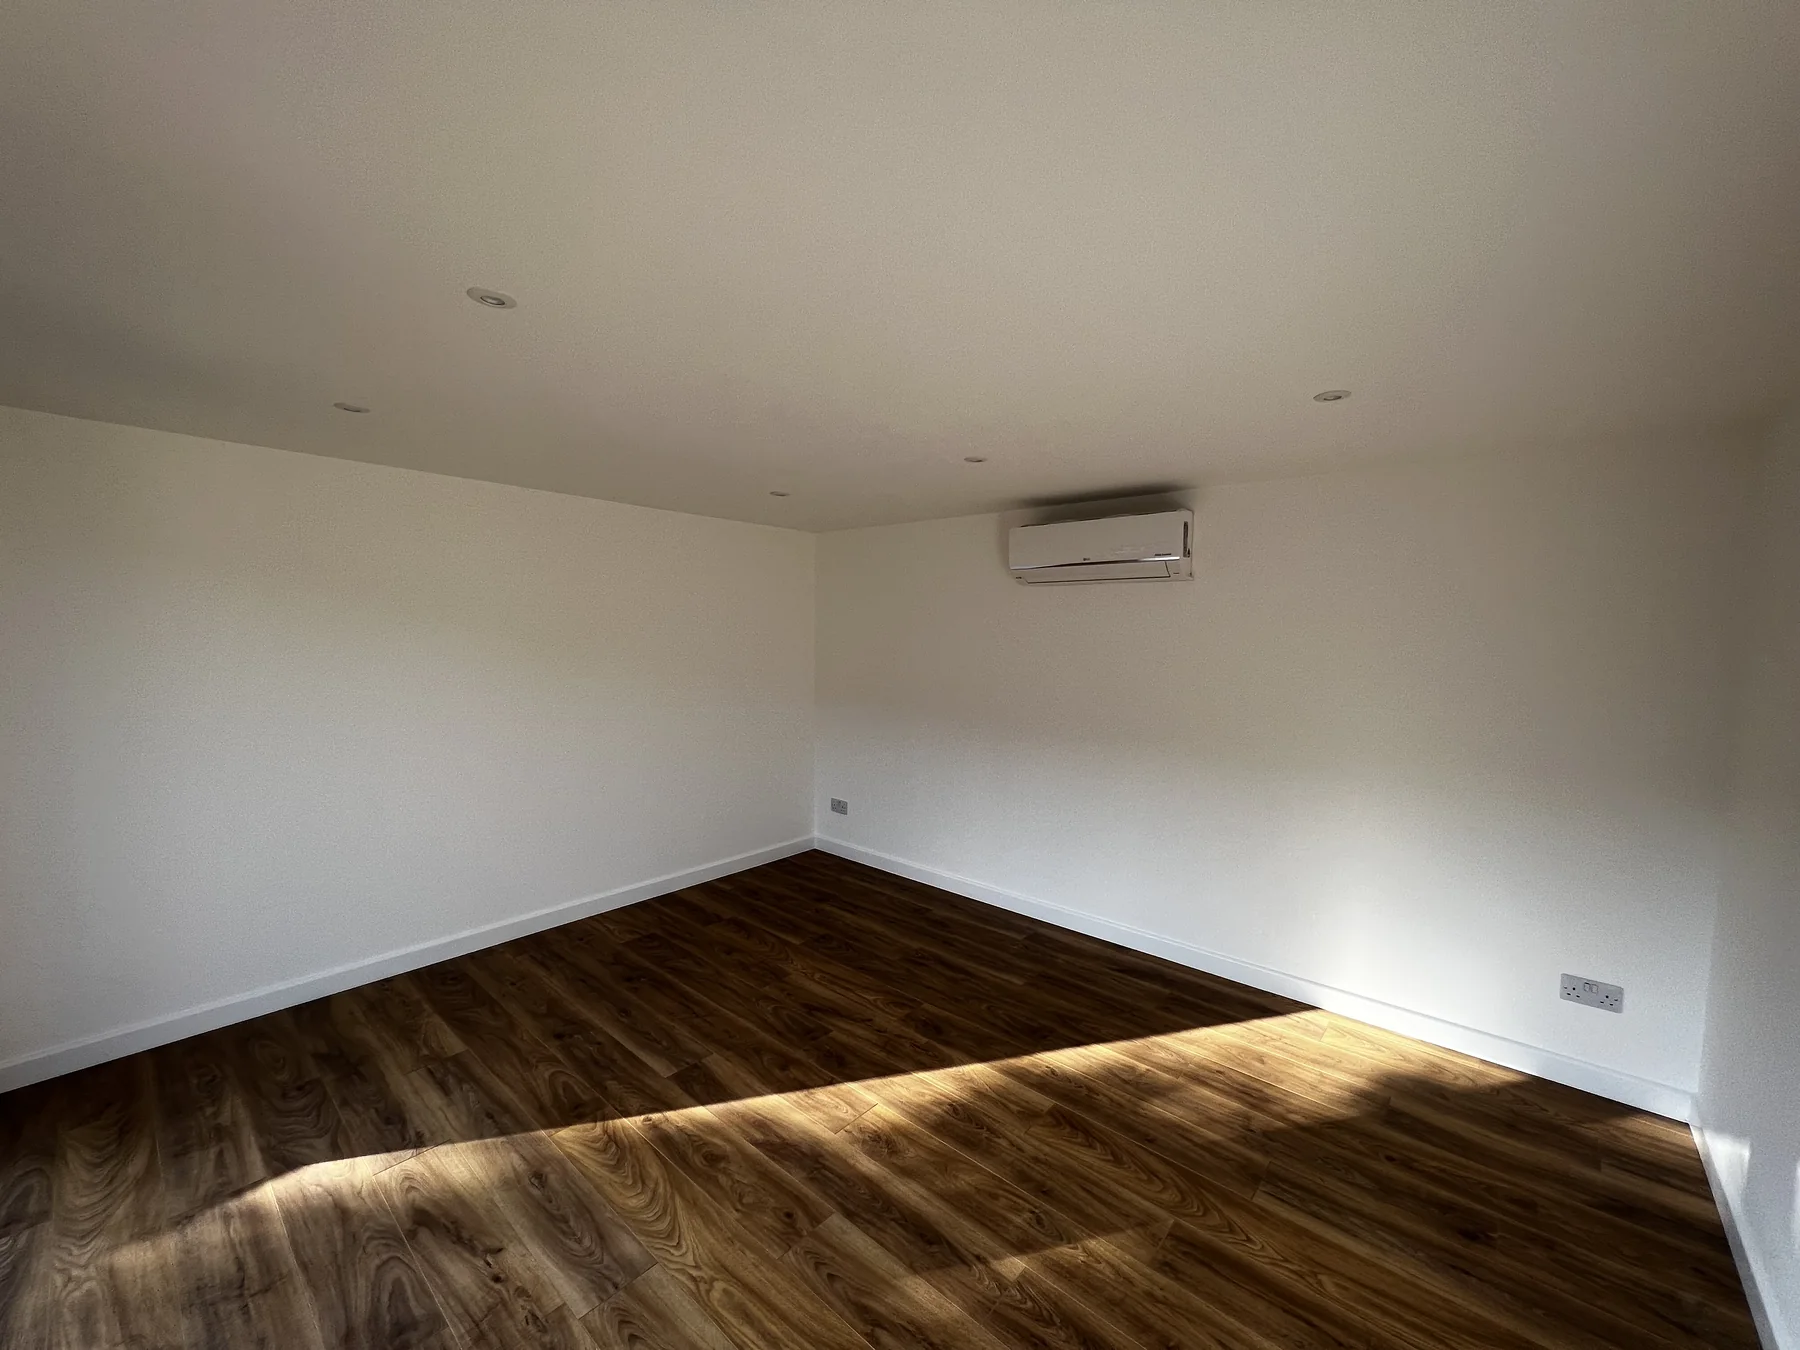
Inside, white walls and recessed lighting keep the room simple and bright. The completed photographs show the dark laminate floor and wall-mounted air-conditioning unit.
The agreed specification records a SIP base, walls and roof, screw-pile foundations and a 2.5 m building height. An EPDM membrane covers the roof, with a black gutter at the rear.
Thermowood with concealed fixings forms the frontage. Anthracite-grey uPVC French doors and full-height fixed panels provide the main glazing. Cement particle boards with an RAL 7016 finish were specified for the boundary-facing enclosure.
Plasterboard and skim, white Dulux vinyl-matt paint, laminate flooring, MDF skirting and architraves form the recorded interior finish.
Six internal LED downlights, four external LED downlights and four white double sockets were specified, together with Ethernet cabling, a consumer unit and an armoured electrical connection to the house.
These details describe this individual project. New garden offices are designed and specified around their own site, services and intended use.
04 / THE FINISHED SPACE
The supplied photographs show the completed building, its interior and the installed climate-control equipment.
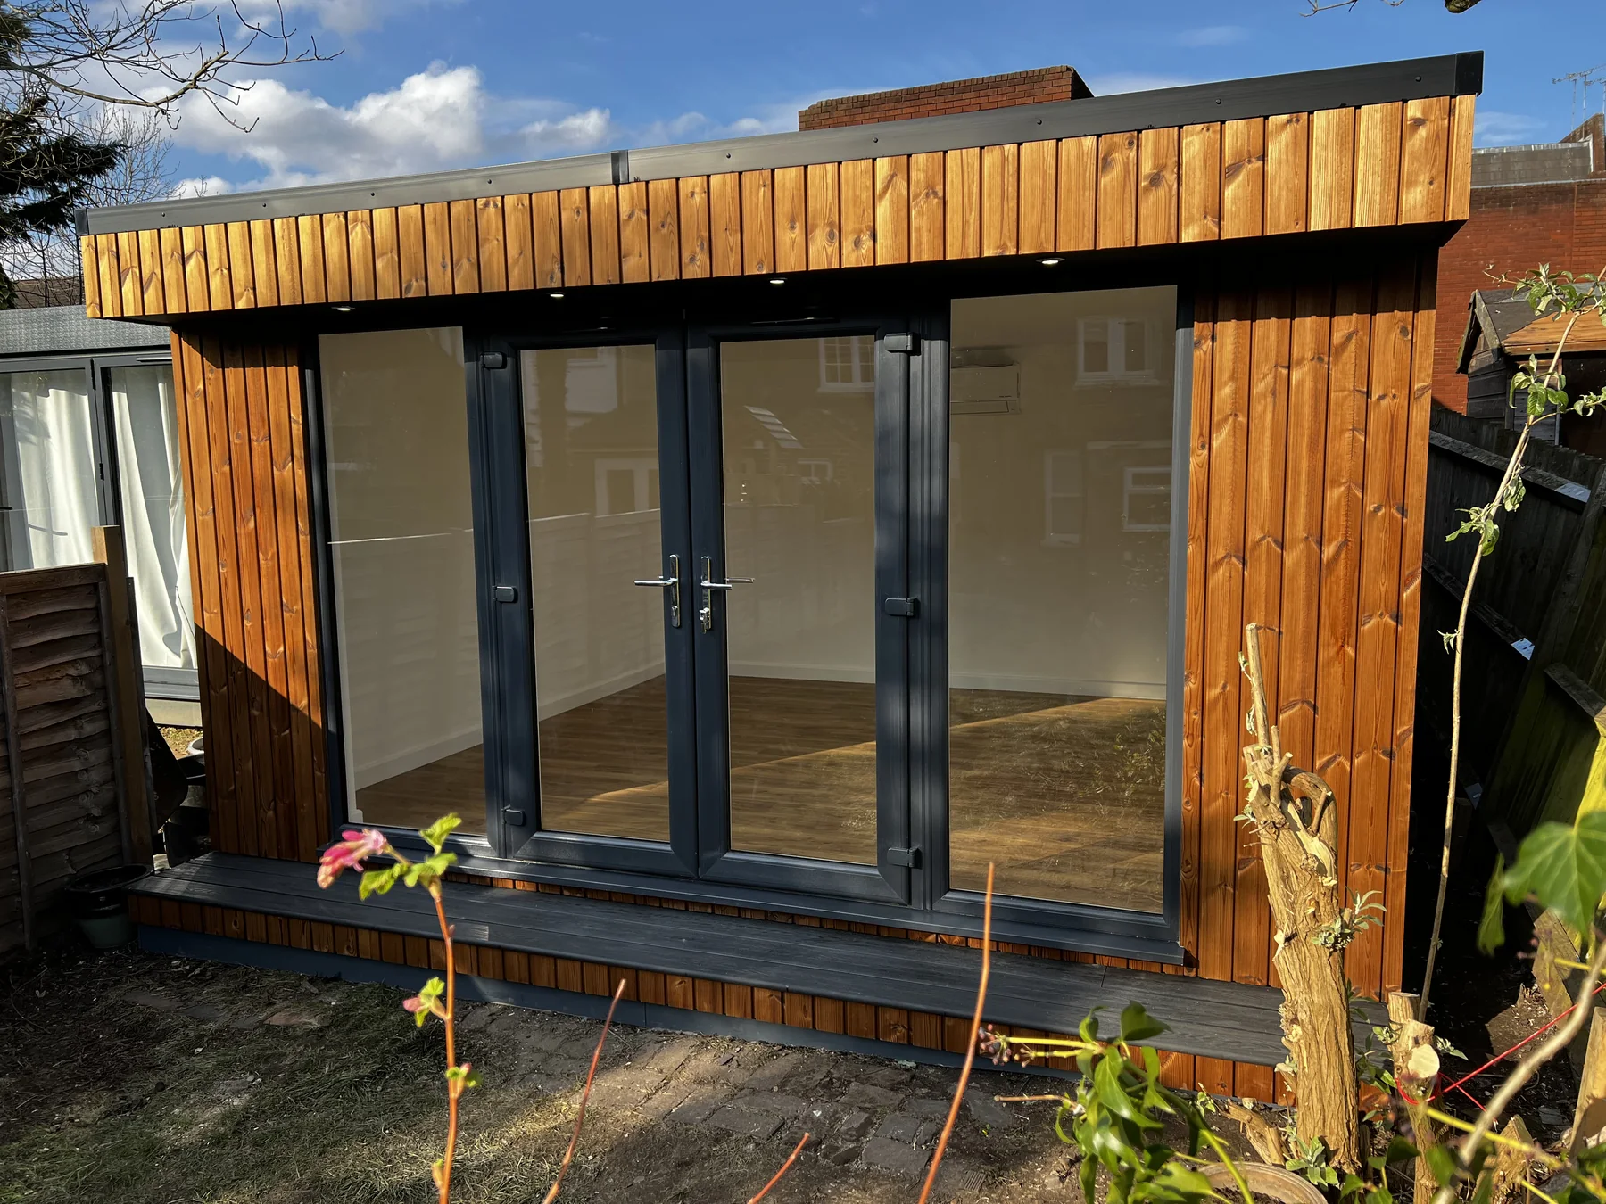
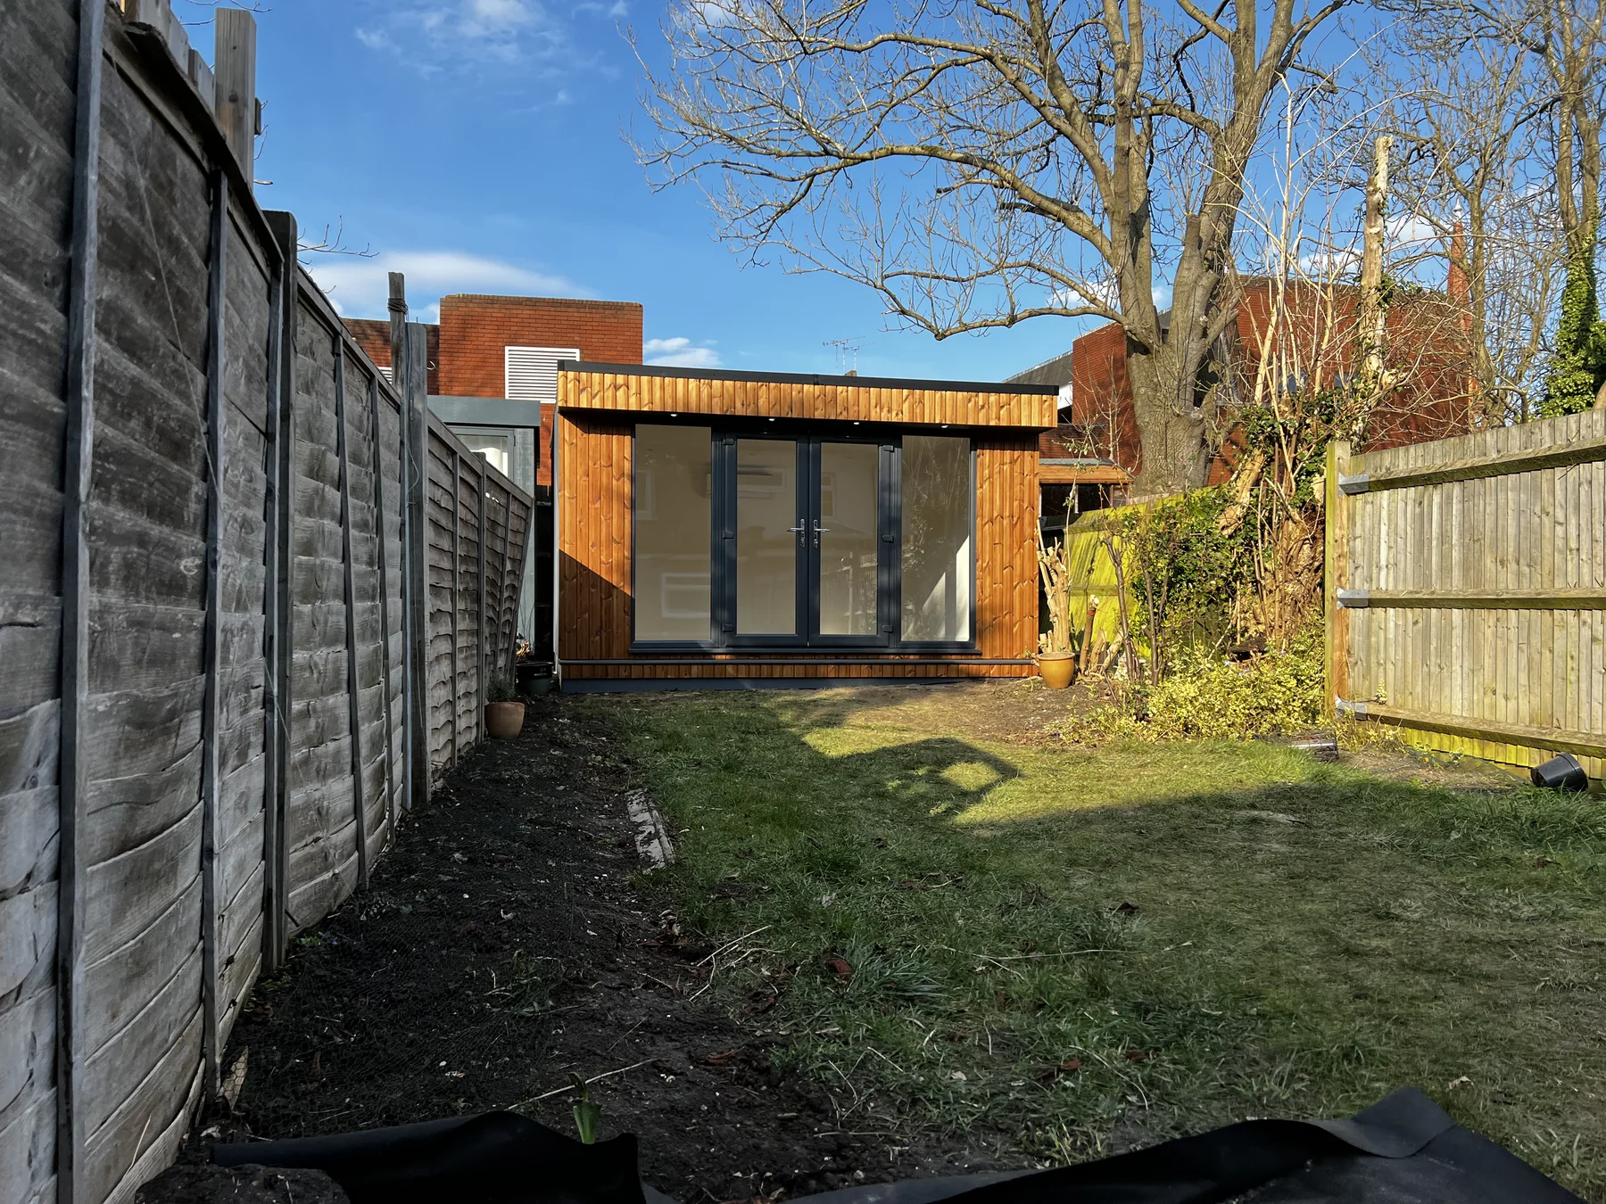
Timber cladding, dark glazing and the front canopy create a clear focal point at the end of the garden.
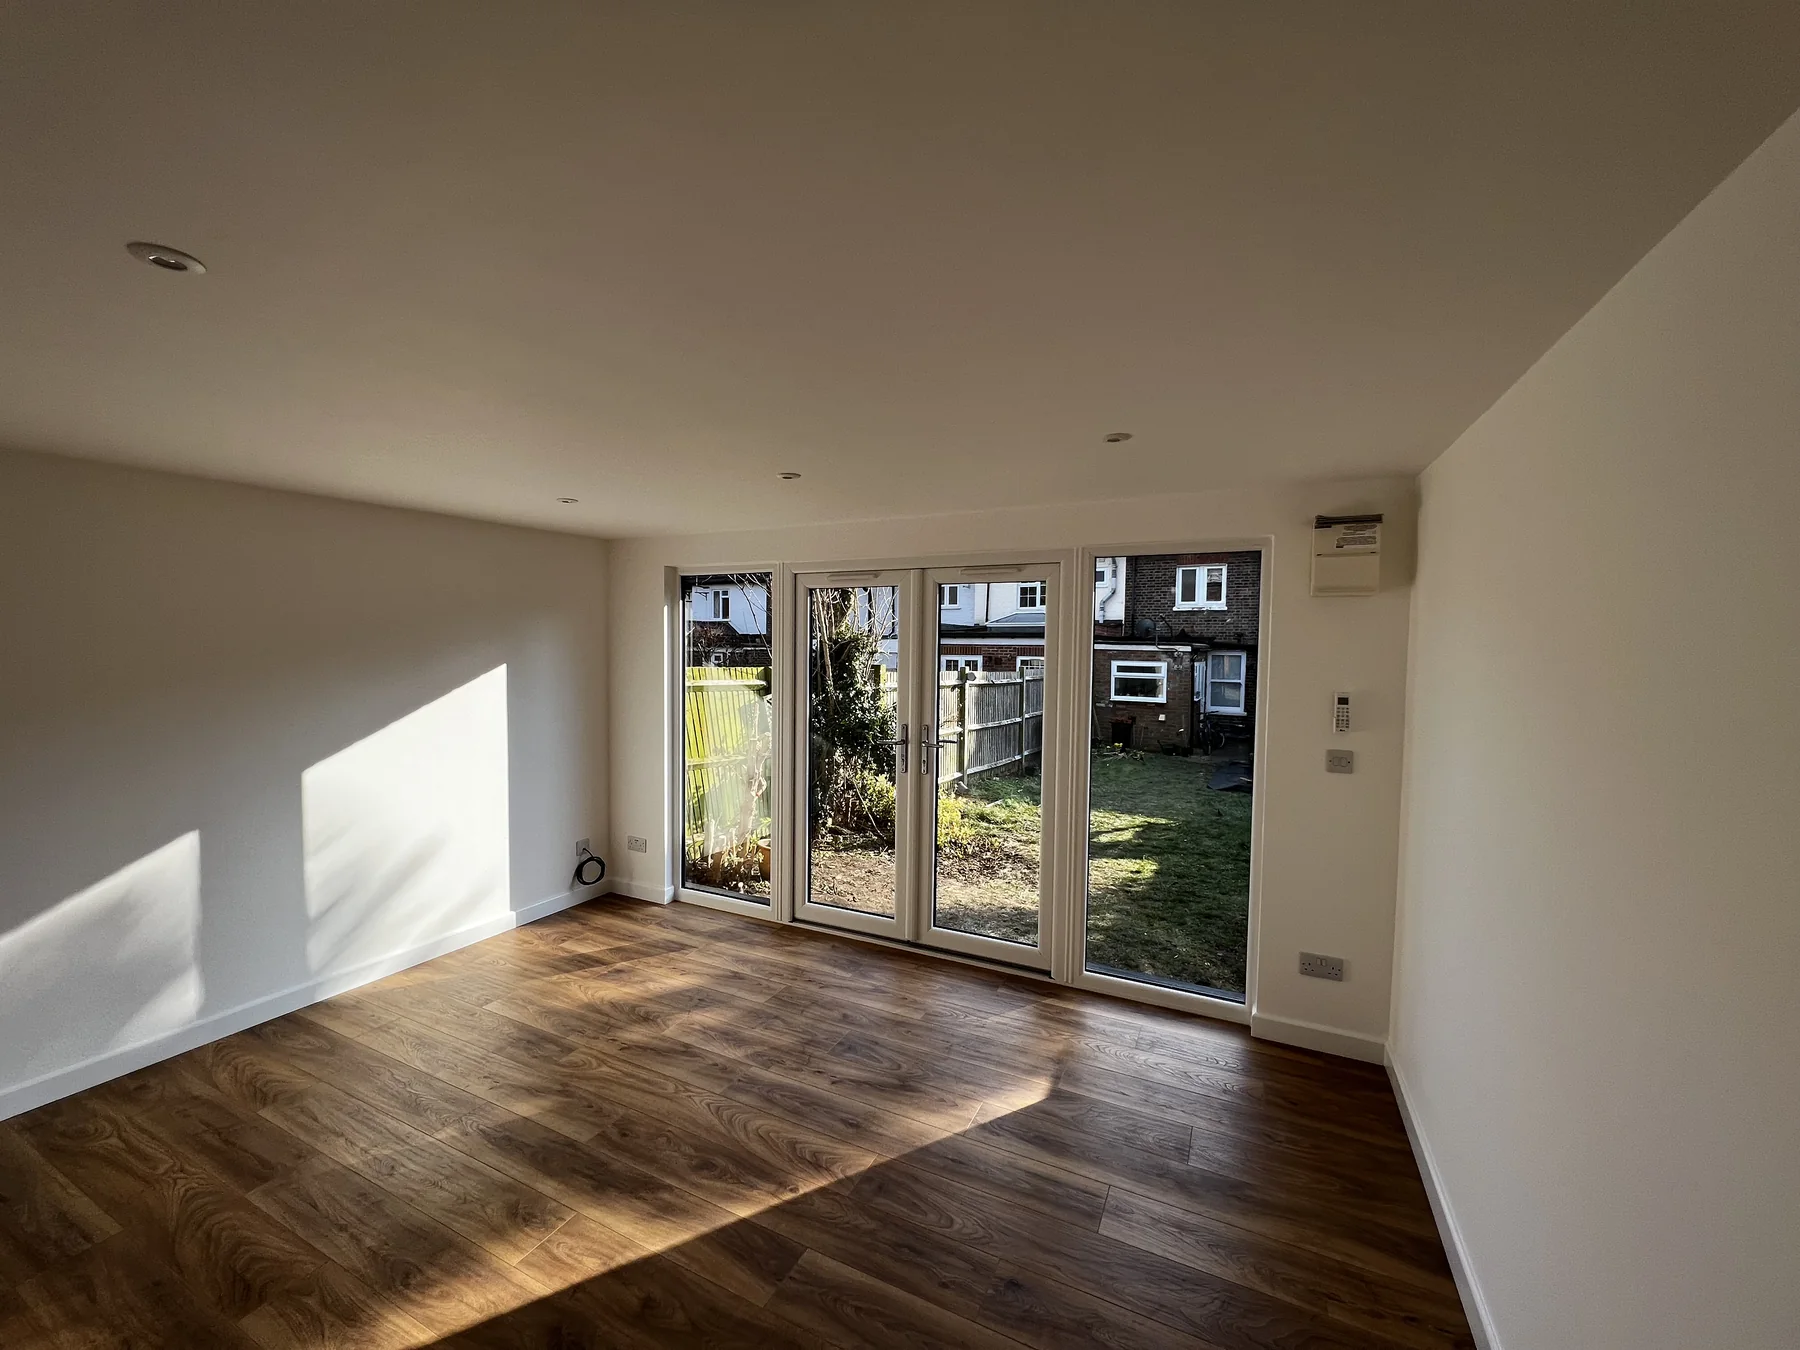
The view from inside shows the glazed frontage and the direct connection between the room and garden.
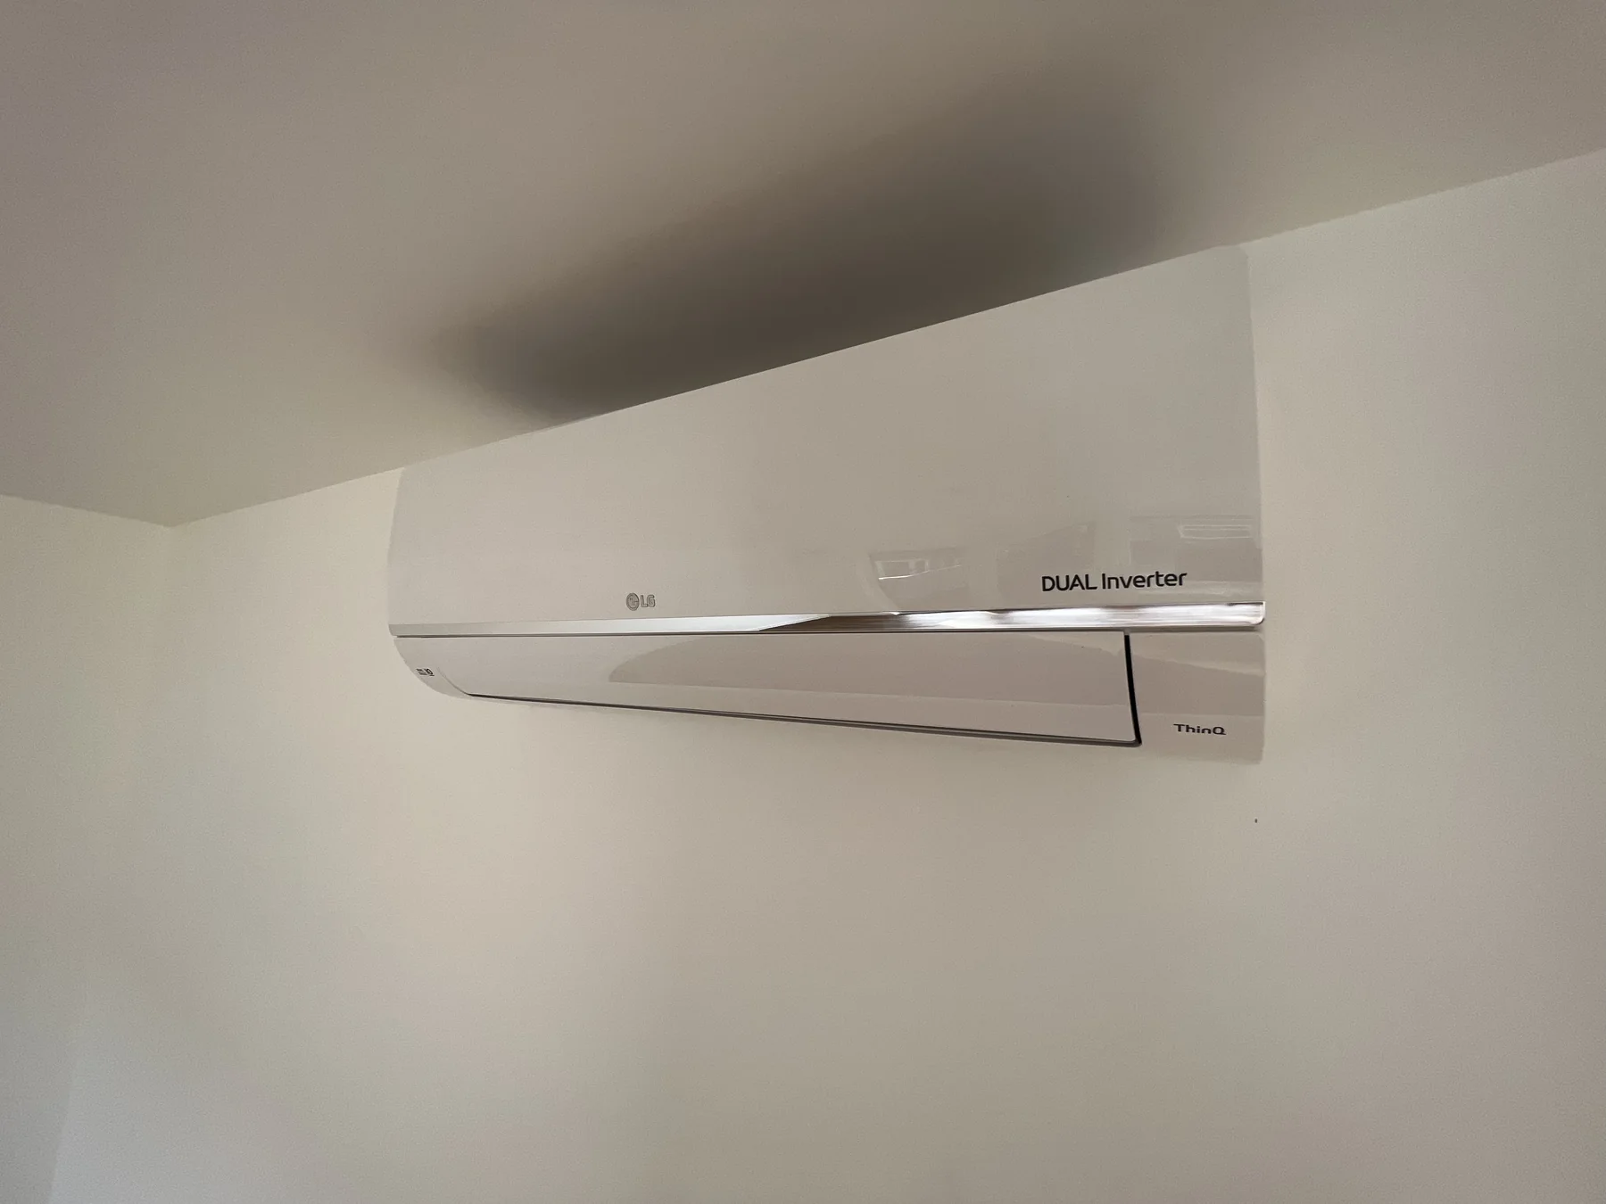
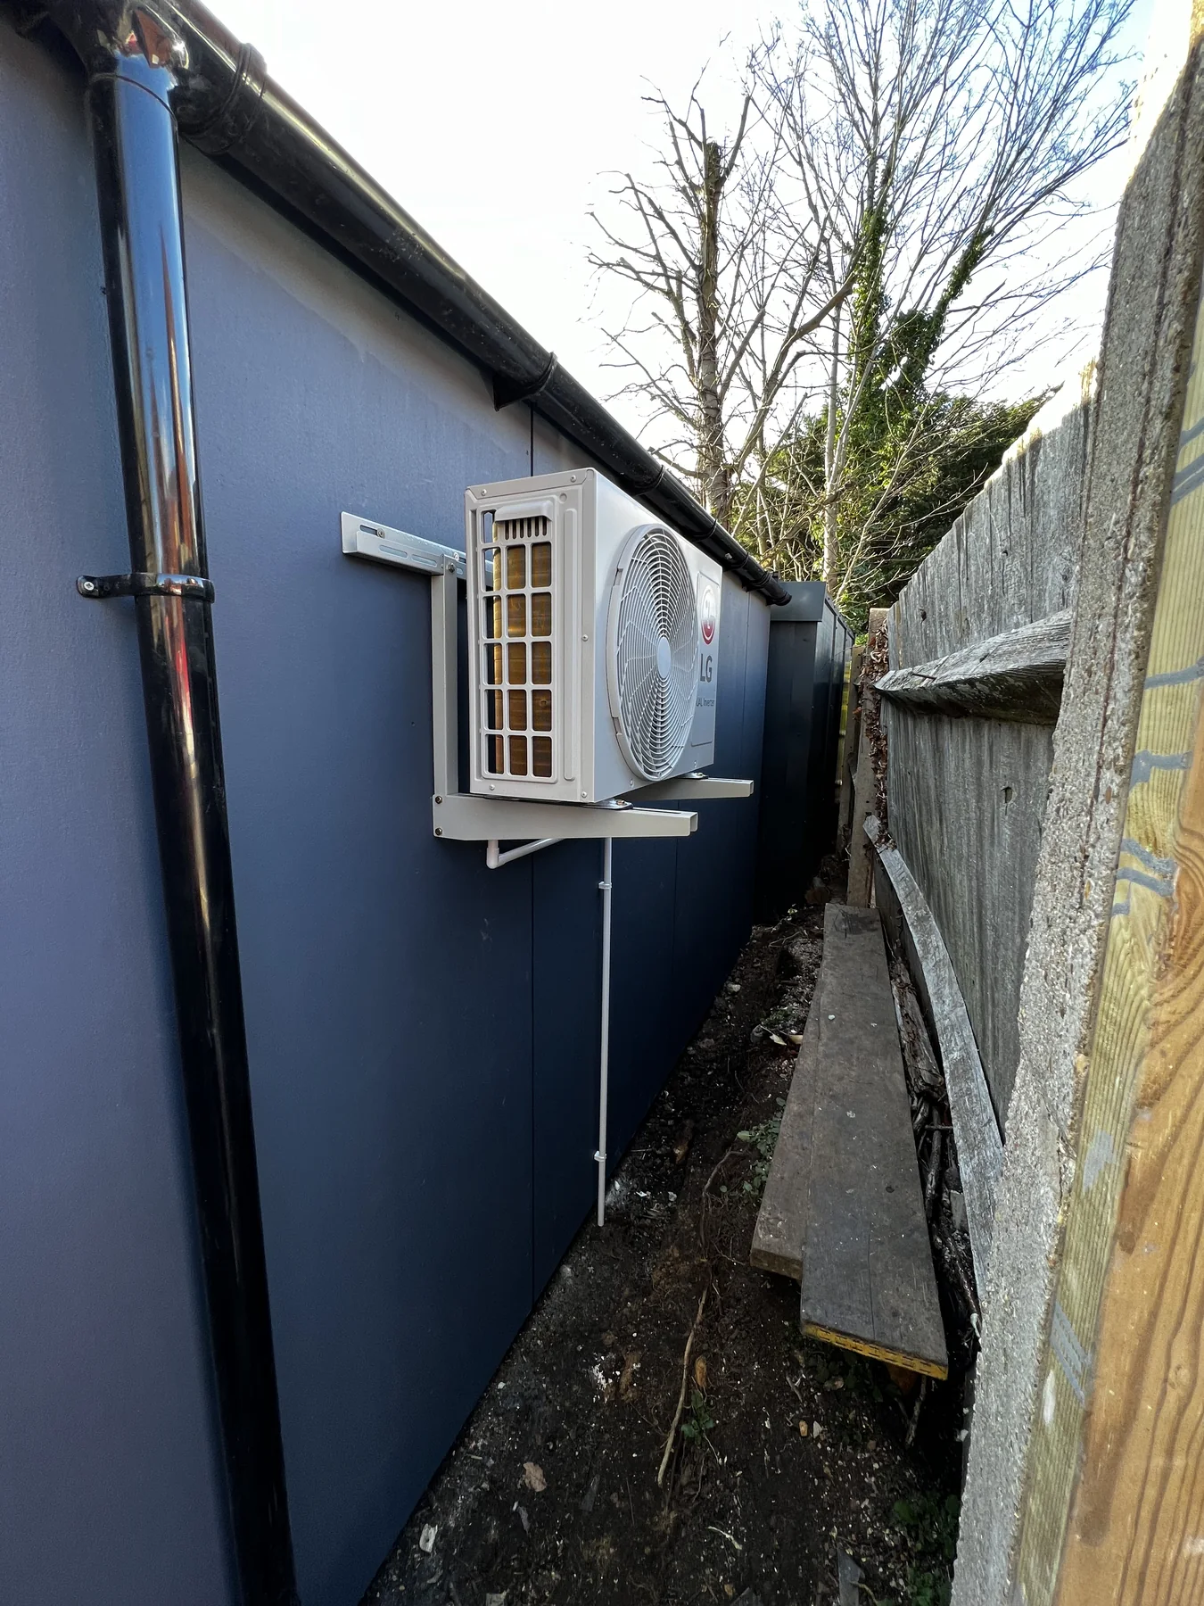
A wall-mounted air-conditioning unit is visible in the completed interior, with its outdoor unit shown beside the building.
05 / PROJECT PHOTOGRAPHS
Explore all 13 supplied project photographs, from daylight and evening views to the finished interior. Select an image to enlarge it within the page.
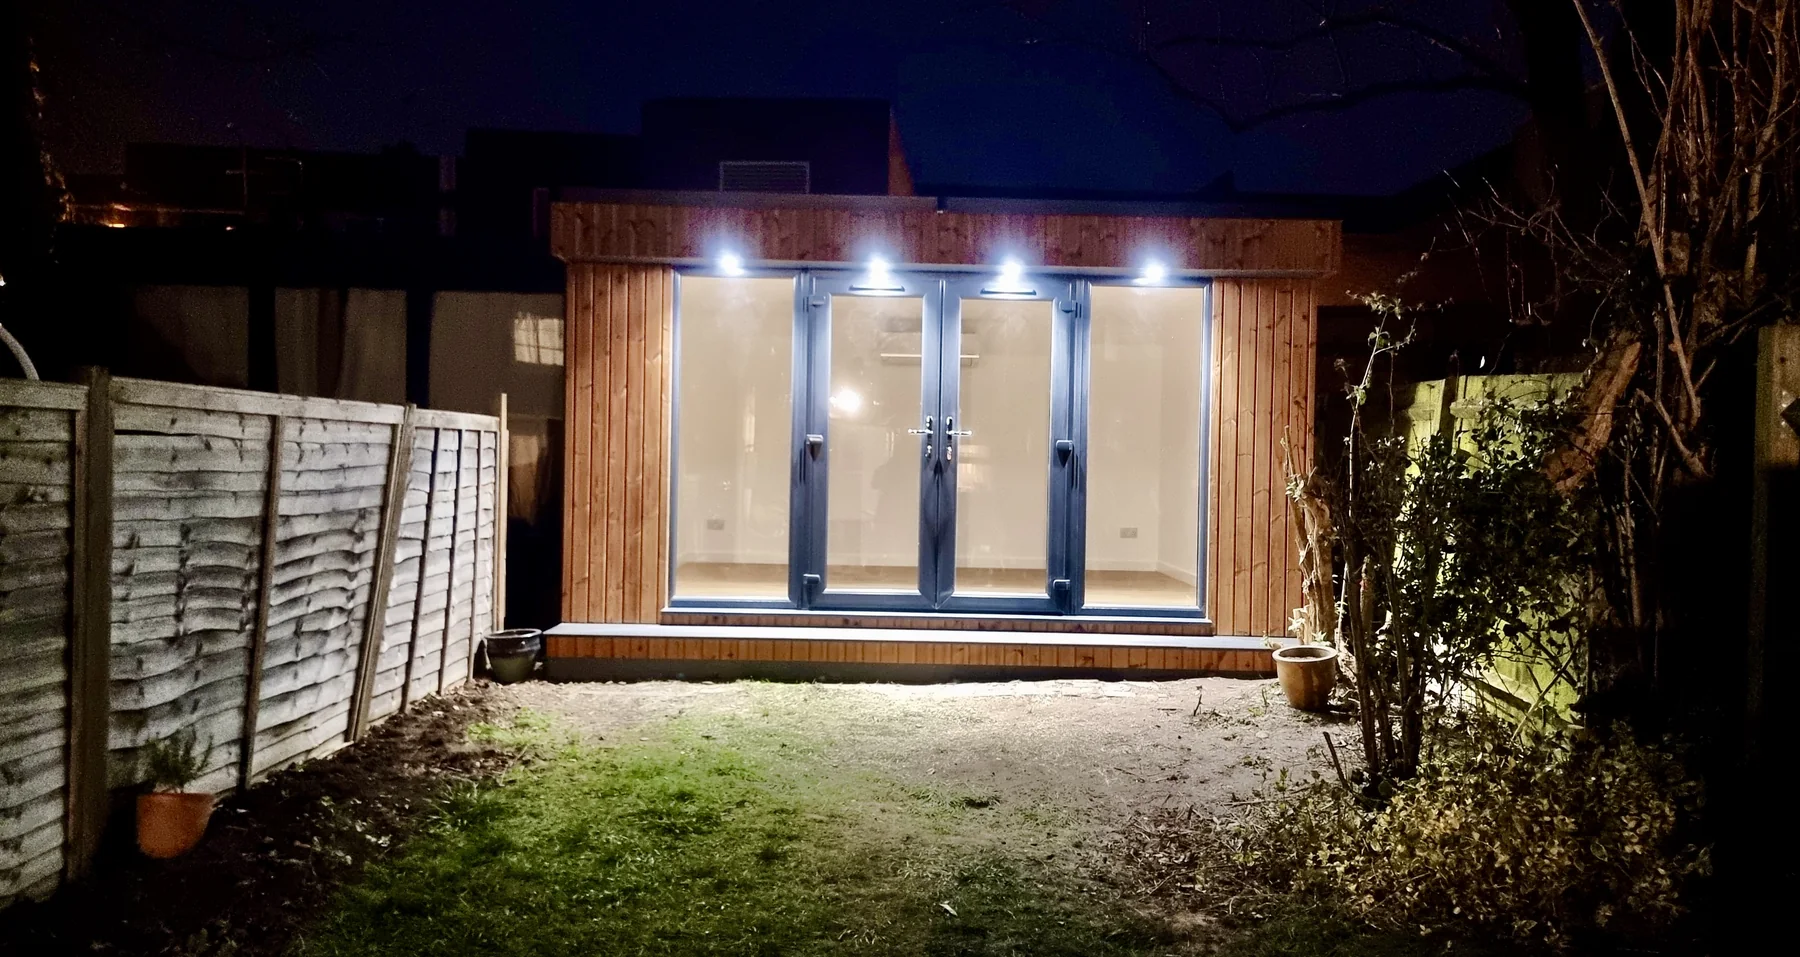
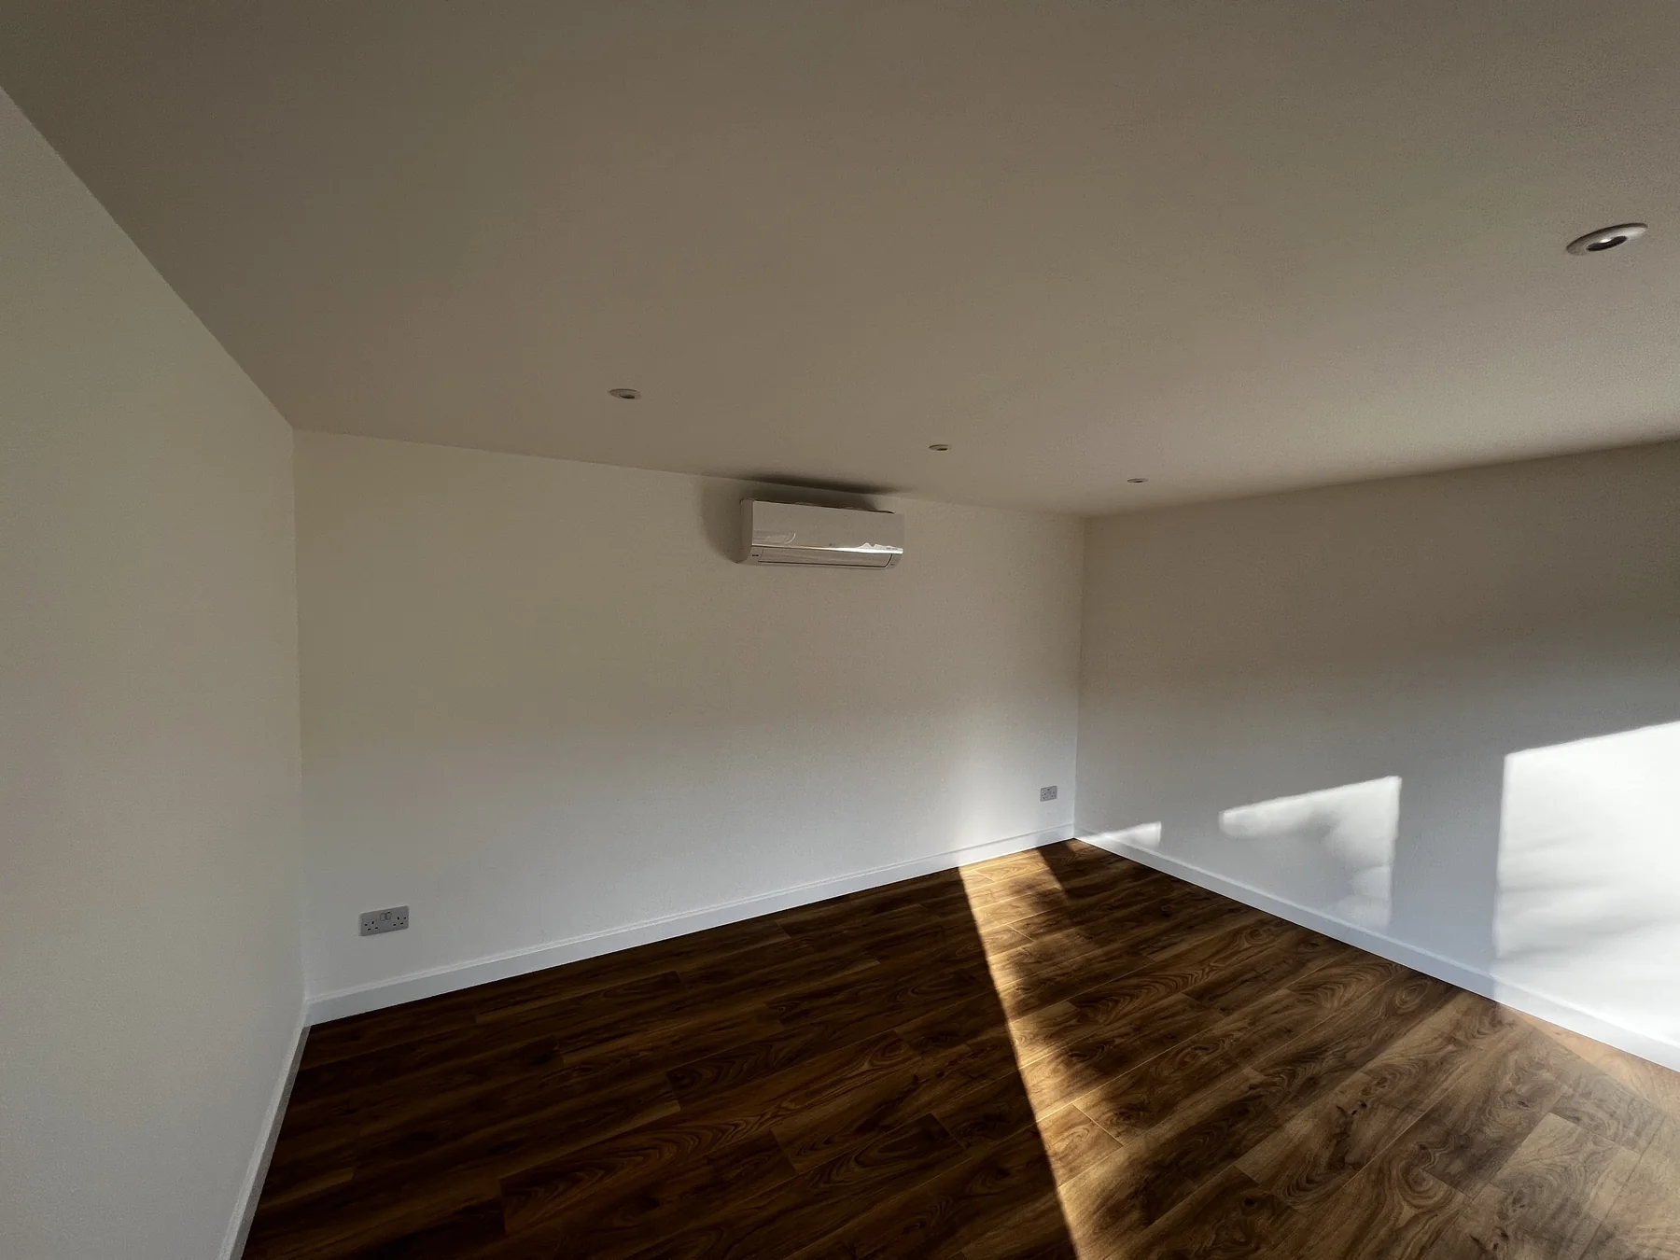
Project photographs: TRJ Construction. The gallery contains the supplied photographs of this completed St Albans garden office.
06 / CUSTOMER FEEDBACK
★★★★★ · 5/5 on Trustpilot
“Absolutely fantastic team and incredibly capable. You will not be disappointed! … I'd recommend them in a heartbeat.”
Samuel Hields · · Trustpilot
Excerpt from Samuel’s public review. Read Samuel’s full review on Trustpilot ↗
Company-wide ratings checked on 7 November 2026. Follow the links for current ratings and reviews.
07 / PROJECT QUESTIONS
The original drawing shows external dimensions of 4.4 m by 4 m, giving a 17.6 m² building footprint. The internal dimensions are labelled 4,080 mm by 3,680 mm, approximately 15 m². The front step is shown separately.
The drawing shows a 3,200 mm glazed frontage: 1,600 mm French doors between two 800 mm fixed glazed panels. Anthracite uPVC frames contrast with the timber frontage.
The project specification includes Ethernet cabling, four white double sockets, six internal LED downlights, a consumer unit and the electrical connection to the house. A wall-mounted air-conditioning unit is also visible in the completed-room photographs.
The front is finished in Thermowood with concealed fixings. The specified roof covering is EPDM, with a black rear gutter. Inside, the room has plasterboard and skim, white Dulux paint, laminate flooring, MDF skirting and architraves.
YOUR NEXT PROJECT
Planning a bespoke garden room or garden home office in St Albans or elsewhere in Hertfordshire? Tell Costi how you want to use the space, its approximate size and the access available.
Explore our build process and planning guidance as you develop your brief.
TRJ Construction Ltd is a specialist Structural Insulated Panel (SIP) construction company delivering high-performance garden rooms and granny annexes across North London, Hertfordshire, Buckinghamshire and surrounding counties.
Garden rooms use 125 mm SIP walls with 150 mm SIP roof and floor panels. Granny annexes use 150 mm SIP panels for the walls, roof and floor. Our buildings are finished with your chosen cladding or render for durability and long-term use.

Tell us about your garden room, granny annexe or extension. We will discuss the next steps with you.