TRJ CONSTRUCTION · DESIGN / BUILD / FINISH
Willow Court Granny Annexe, Hertfordshire
Two bedrooms. A complete living space.
Explore the Willow Court two-bedroom granny annexe in Hertfordshire, with open-plan living, fitted kitchen, shower room and original TRJ photographs.
Bespoke design. A considered specification. Original TRJ imagery.
01 / A CLOSER LOOK
Living space with room to adapt
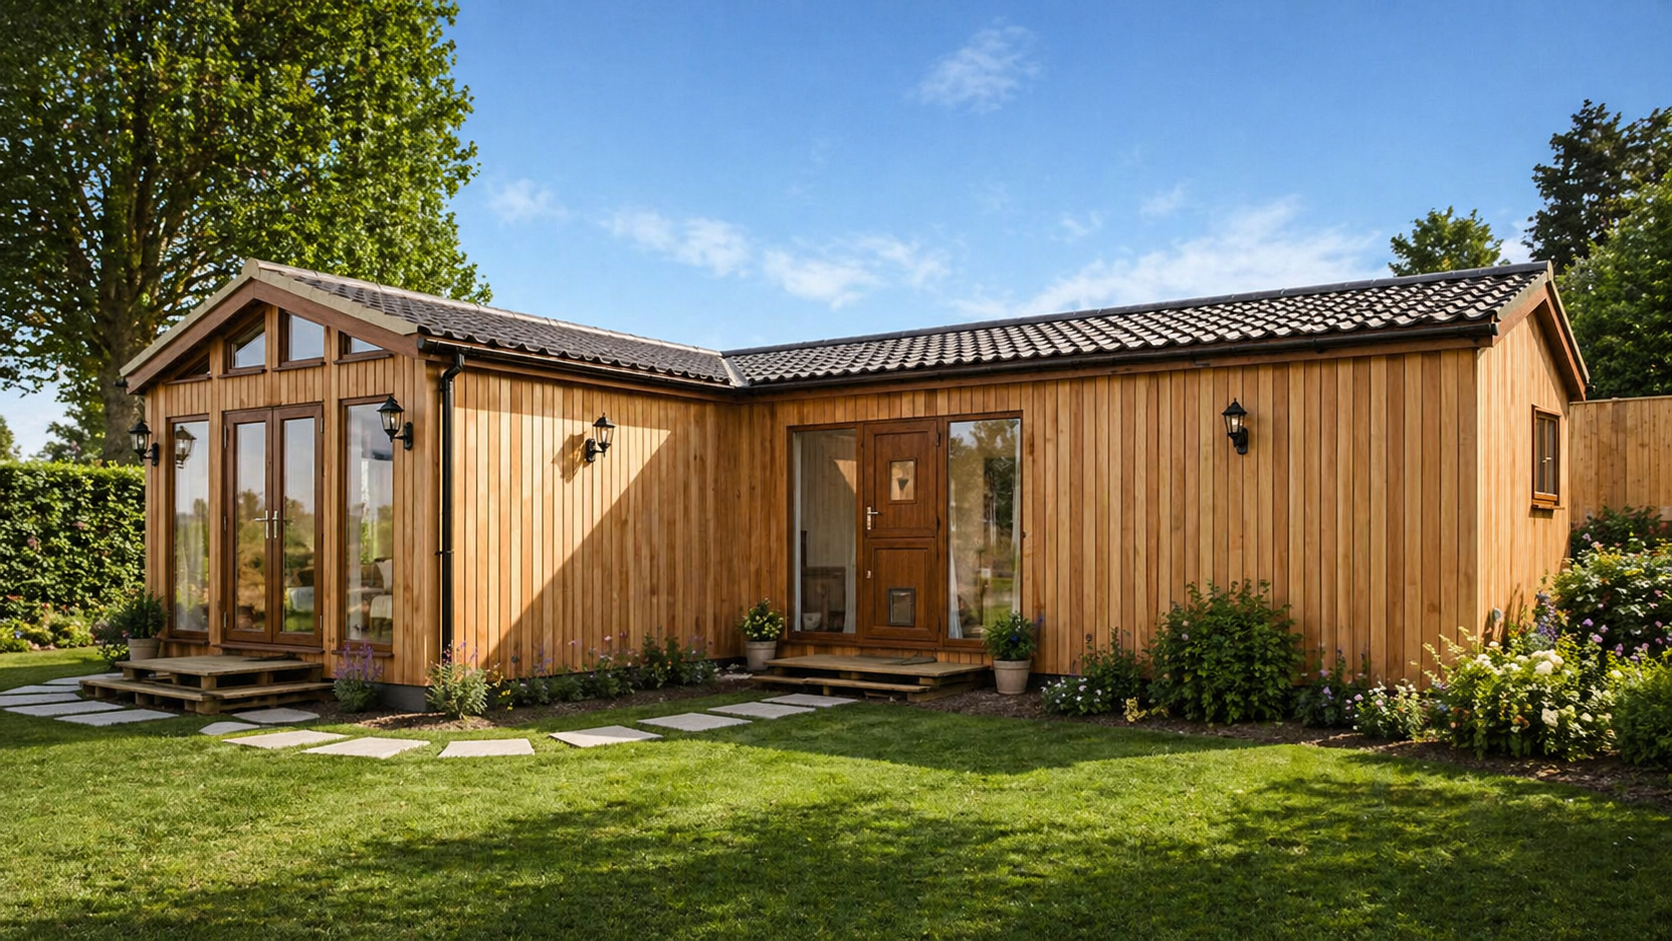
Willow Court combines two bedrooms with open-plan kitchen, living and dining space. A flexible office room and storage, including fitted wardrobes, help the annexe support daily routines rather than simply providing extra floor area.
02 / A CLOSER LOOK
A pitched roof and a bright interior
The SIP structure is finished with timber cladding and a pitched tiled roof. Vaulted ceiling space and rooflights contribute to the interior character. The photographs retain the original views of the building and fitted spaces.
03 / A CLOSER LOOK
Kitchen and shower-room details
The kitchen uses white units, dark worktops and a tiled splashback, with an oven, hob, extractor, washing machine and fridge-freezer. The shower room includes a walk-in shower, WC, vanity, mirror cabinet, heated towel rail and rooflight.
04 / A CLOSER LOOK
Use the project as a reference
The combination of bedrooms, open-plan living and flexible space offers ideas for a family-annexe brief. A new proposal still needs its own site assessment, planning approach, utility design and specification. No fixed dimensions or prices were recorded on the original Willow Court page.
THE ORIGINAL IMAGE COLLECTION
Look closer at the details.
Browse the original photographs and design references. Select an image to enlarge it.
BEFORE YOU START
Your questions, answered.
Specific answers to help you develop the brief.
How many bedrooms does Willow Court have?
The original project description identifies a two-bedroom annexe.
Does the annexe include a fitted kitchen and bathroom?
Yes. The original description records a fitted kitchen and a shower room with walk-in shower, WC and vanity.
Can the office room be used differently?
The flexible room can inform a new brief, but any adaptation should be considered around the intended use and relevant requirements.
TAKE THE NEXT STEP
Tell us what you want
your space to do.
Share your location, intended use, approximate size and photographs of the proposed site. We can discuss the design, access and specification for your project.

