TRJ CONSTRUCTION · DESIGN / BUILD / FINISH
Granny Annexe Kitchen Design
A kitchen sized for real life.
Explore granny-annexe kitchen layouts, appliances, storage, lighting and finishes, plus the original indicative kitchen cost guide from TRJ Construction.
Bespoke design. A considered specification. Original TRJ imagery.
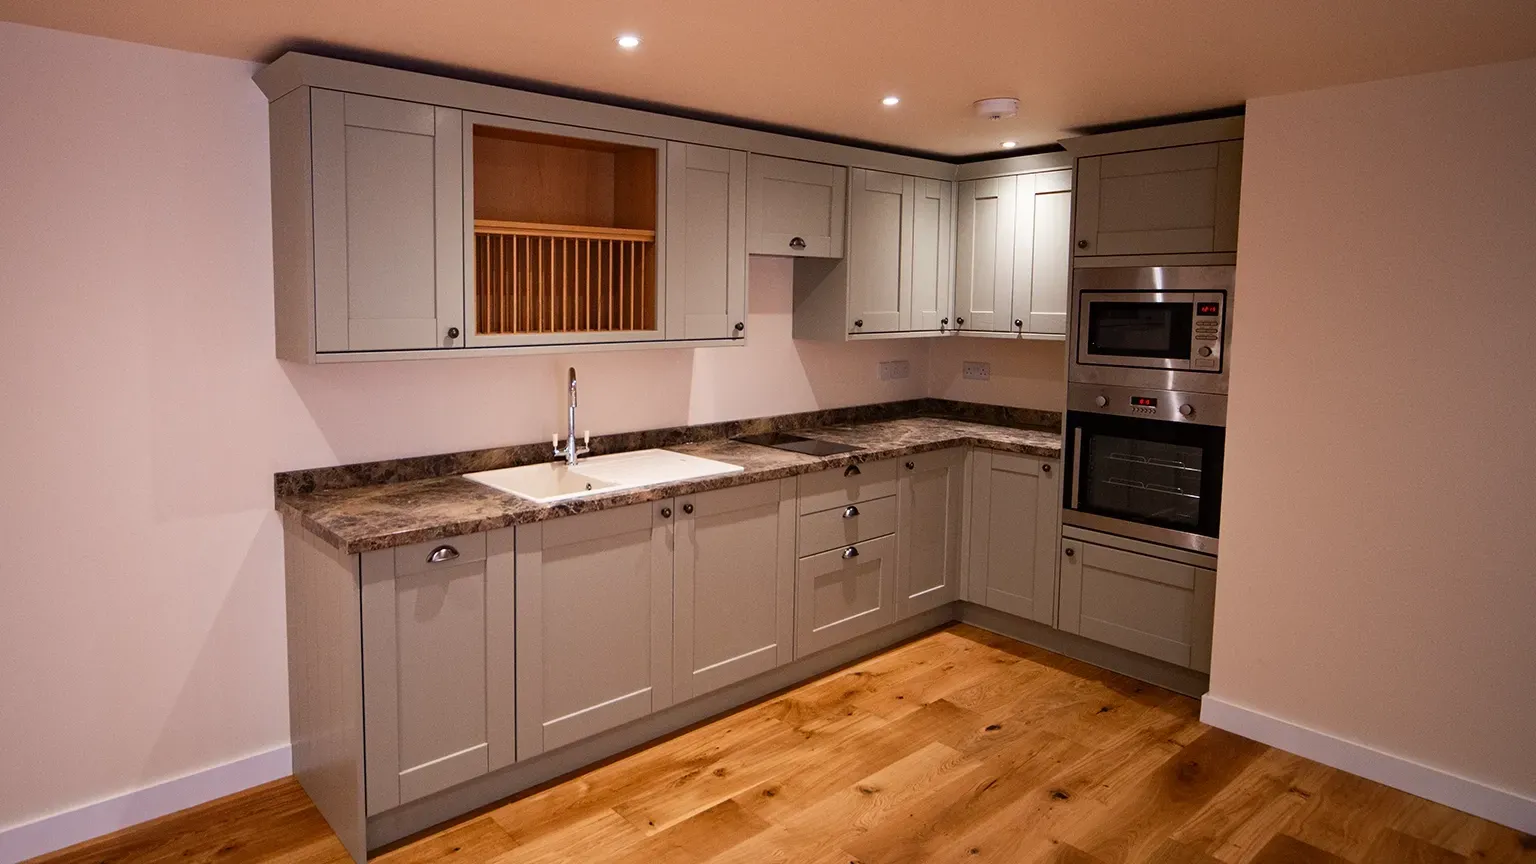
01 / A CLOSER LOOK
Choose the layout around the room
A single-wall kitchen preserves floor space in a compact annexe. An L-shaped layout can define the kitchen within open-plan living. Galley and U-shaped arrangements offer other ways to distribute storage and worktop space, provided the circulation and appliance clearances work.
02 / A CLOSER LOOK
Plan appliances and services together
Decide whether the kitchen needs an oven, hob, extractor, fridge, freezer and washing machine. Electrical loads, water supply, waste routes and ventilation should be coordinated before the cabinetry is fixed. Appliance provision belongs in the written specification.
03 / A CLOSER LOOK
Storage, surfaces and light
Wall units, deep drawers and suitable corner storage can make a small kitchen easier to use. Choose worktops, doors and splashbacks for both appearance and cleaning. Task lighting over working surfaces should sit alongside general lighting in the living space.
04 / A CLOSER LOOK
An indicative guide, not a fixed quotation
The original page’s guide lists £2,000–£4,000 for a basic kitchenette, £4,000–£7,000 for a standard annexe kitchen and £7,000–£12,000+ for a premium kitchen. These are indicative reference ranges. Confirm cabinetry, appliances, installation, service connections and VAT treatment in a current project quotation.
COMPARE THE OPTIONS
Plan the right specification.
| Kitchen option | Original indicative range |
|---|---|
| Basic kitchenette | £2,000–£4,000 |
| Standard annexe kitchen | £4,000–£7,000 |
| Premium kitchen | £7,000–£12,000+ |
THE ORIGINAL IMAGE COLLECTION
Look closer at the details.
Browse the original photographs and design references. Select an image to enlarge it.
View all 19 original images
BEFORE YOU START
Your questions, answered.
Specific answers to help you develop the brief.
Which layout works in a compact annexe?
A single-wall or L-shaped arrangement may work well, but the right choice depends on the room dimensions, appliances and circulation.
Can an annexe kitchen include a washing machine?
Yes, where space, water supply, drainage and the electrical specification allow it.
Are the published kitchen costs fixed prices?
No. They are the original indicative guide. A current quotation must identify the selected fittings, appliances, installation and connections.
TAKE THE NEXT STEP
Tell us what you want
your space to do.
Share your location, intended use, approximate size and photographs of the proposed site. We can discuss the design, access and specification for your project.

