Aluminium glazing
The order specifies anthracite RAL 7016 aluminium joinery: a 2,700 mm × 2,100 mm bifold door set and a 2,000 mm × 1,050 mm casement window, with toughened, argon-filled double glazing.
+44 7966800519
costi@trj-construction.co.uk
HARLOW, ESSEX · TRJ CONSTRUCTION
More room to live. A kitchen planned around everyday life.
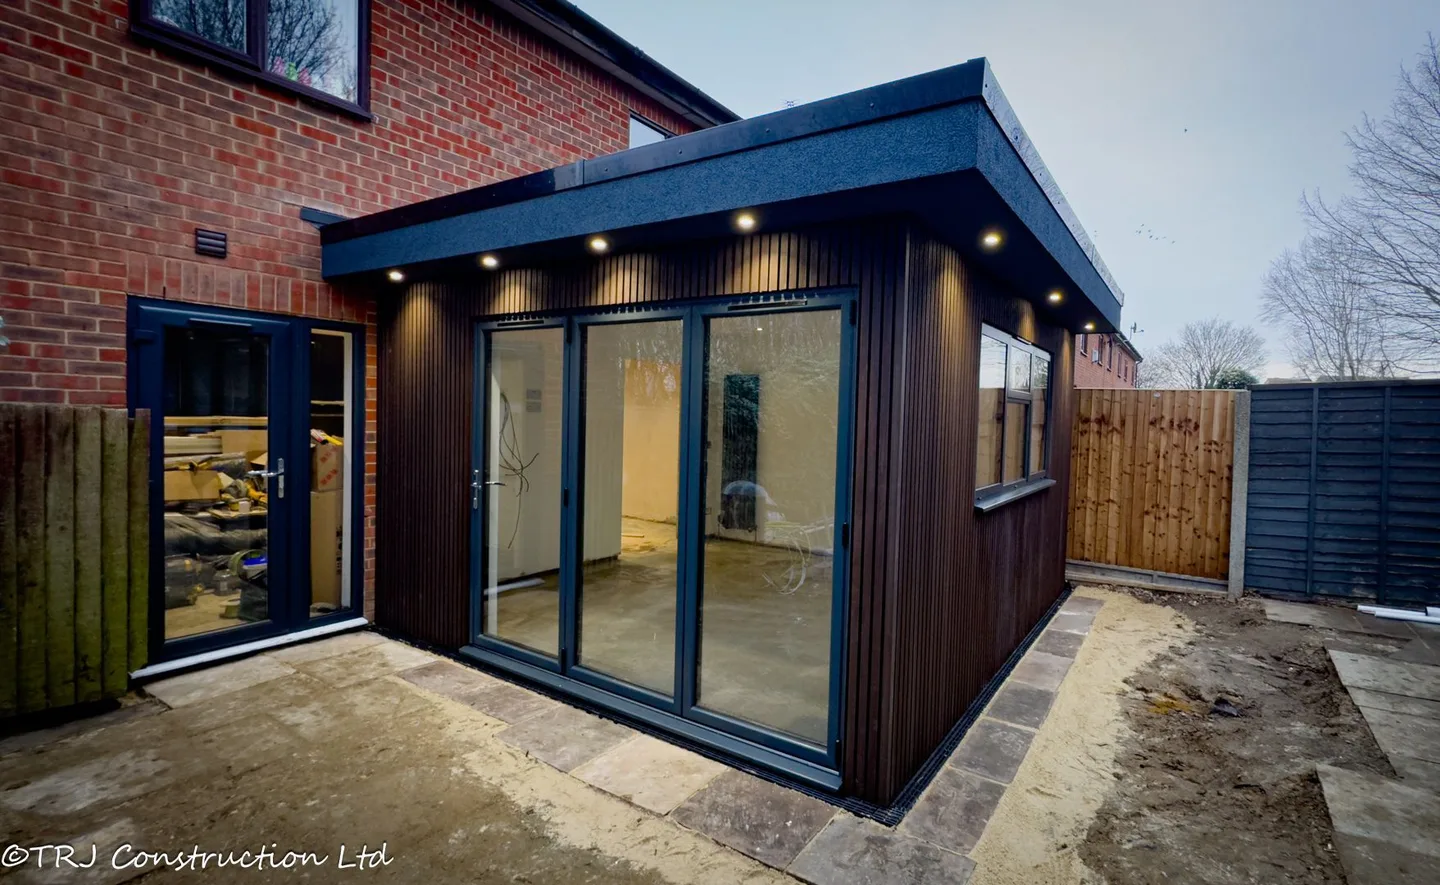
TRJ Construction built this SIP extension for Barney Weston and refurbished the kitchen within the existing home. Composite cladding, aluminium bifold doors and a coordinated connection to the house bring the new space together with the renovation.
01 / THE BRIEF
The project combined a new extension with a kitchen refurbishment, considering the rooms and their connection together. The extension creates an additional space opening towards the garden; the kitchen renovation improves storage, preparation space and the layout around an island and dining area.
Costi helped with planning, design and layout and resolved issues as the build progressed. Barney’s review describes the team’s reliability, attention to detail and the quality of the completed build and renovation.
The order form records an external extension area of 16.5 m². Its layout drawing shows an approximately 4 m × 4 m extension arrangement beside the house, with a new access opening and reuse of the existing French doors.
02 / ORIGINAL DESIGN & LAYOUT
The original extension drawings show the proposed layout, glazing, roof and elevations. The separate Howdens kitchen plan places an island within the kitchen, with perimeter cabinets, appliance storage and a dining area.
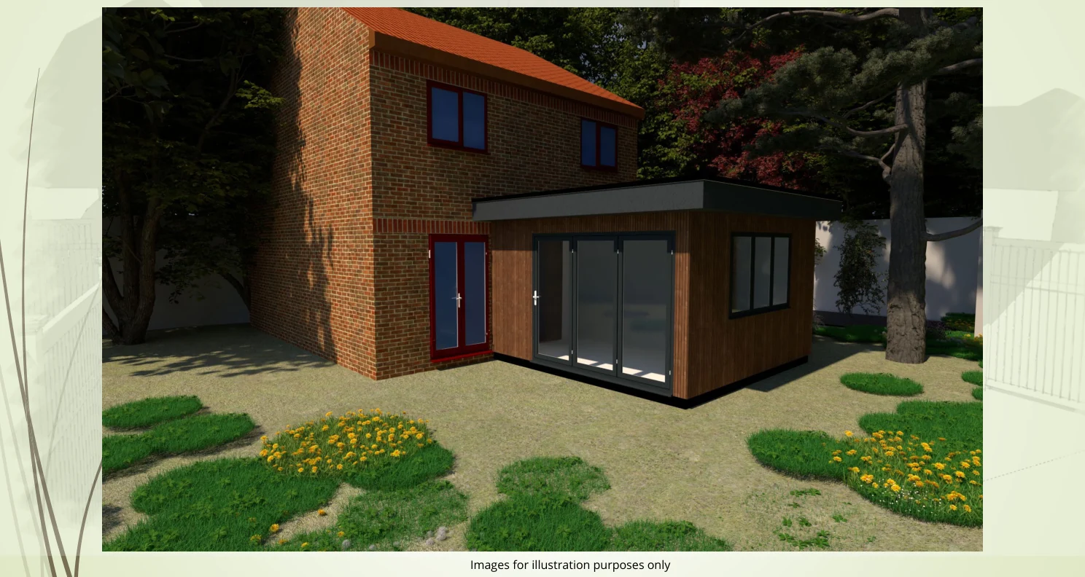
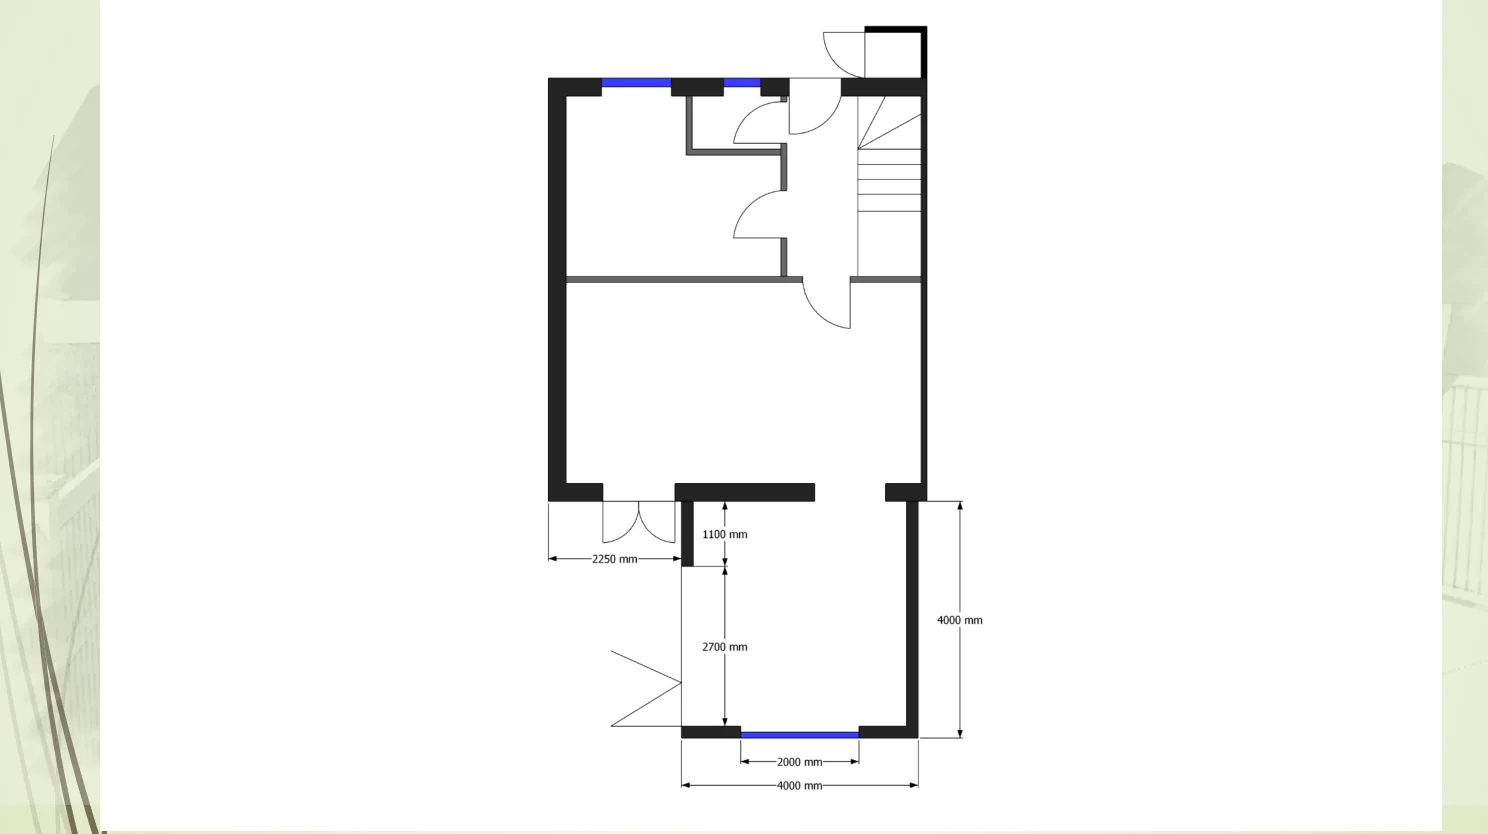
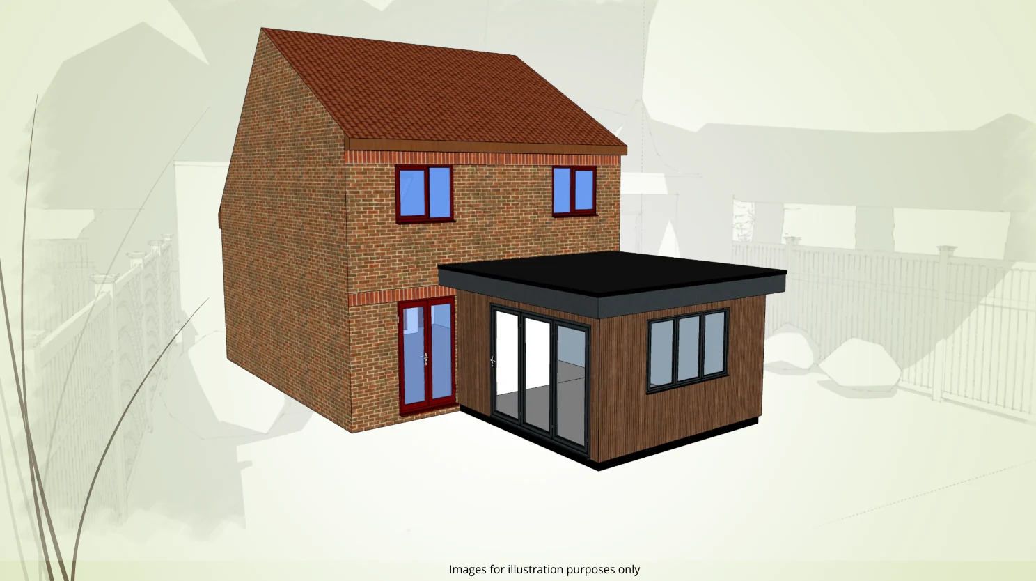
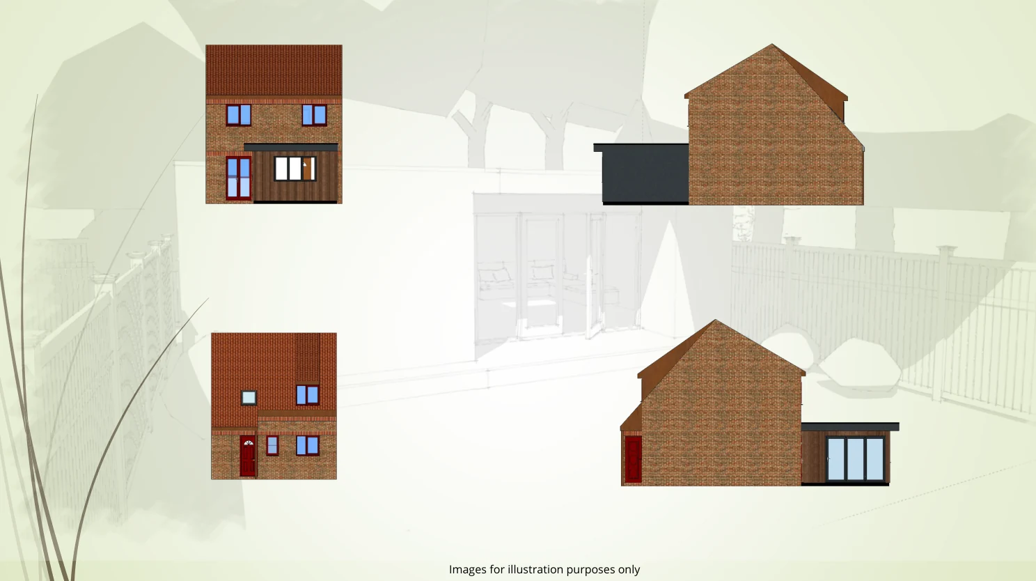
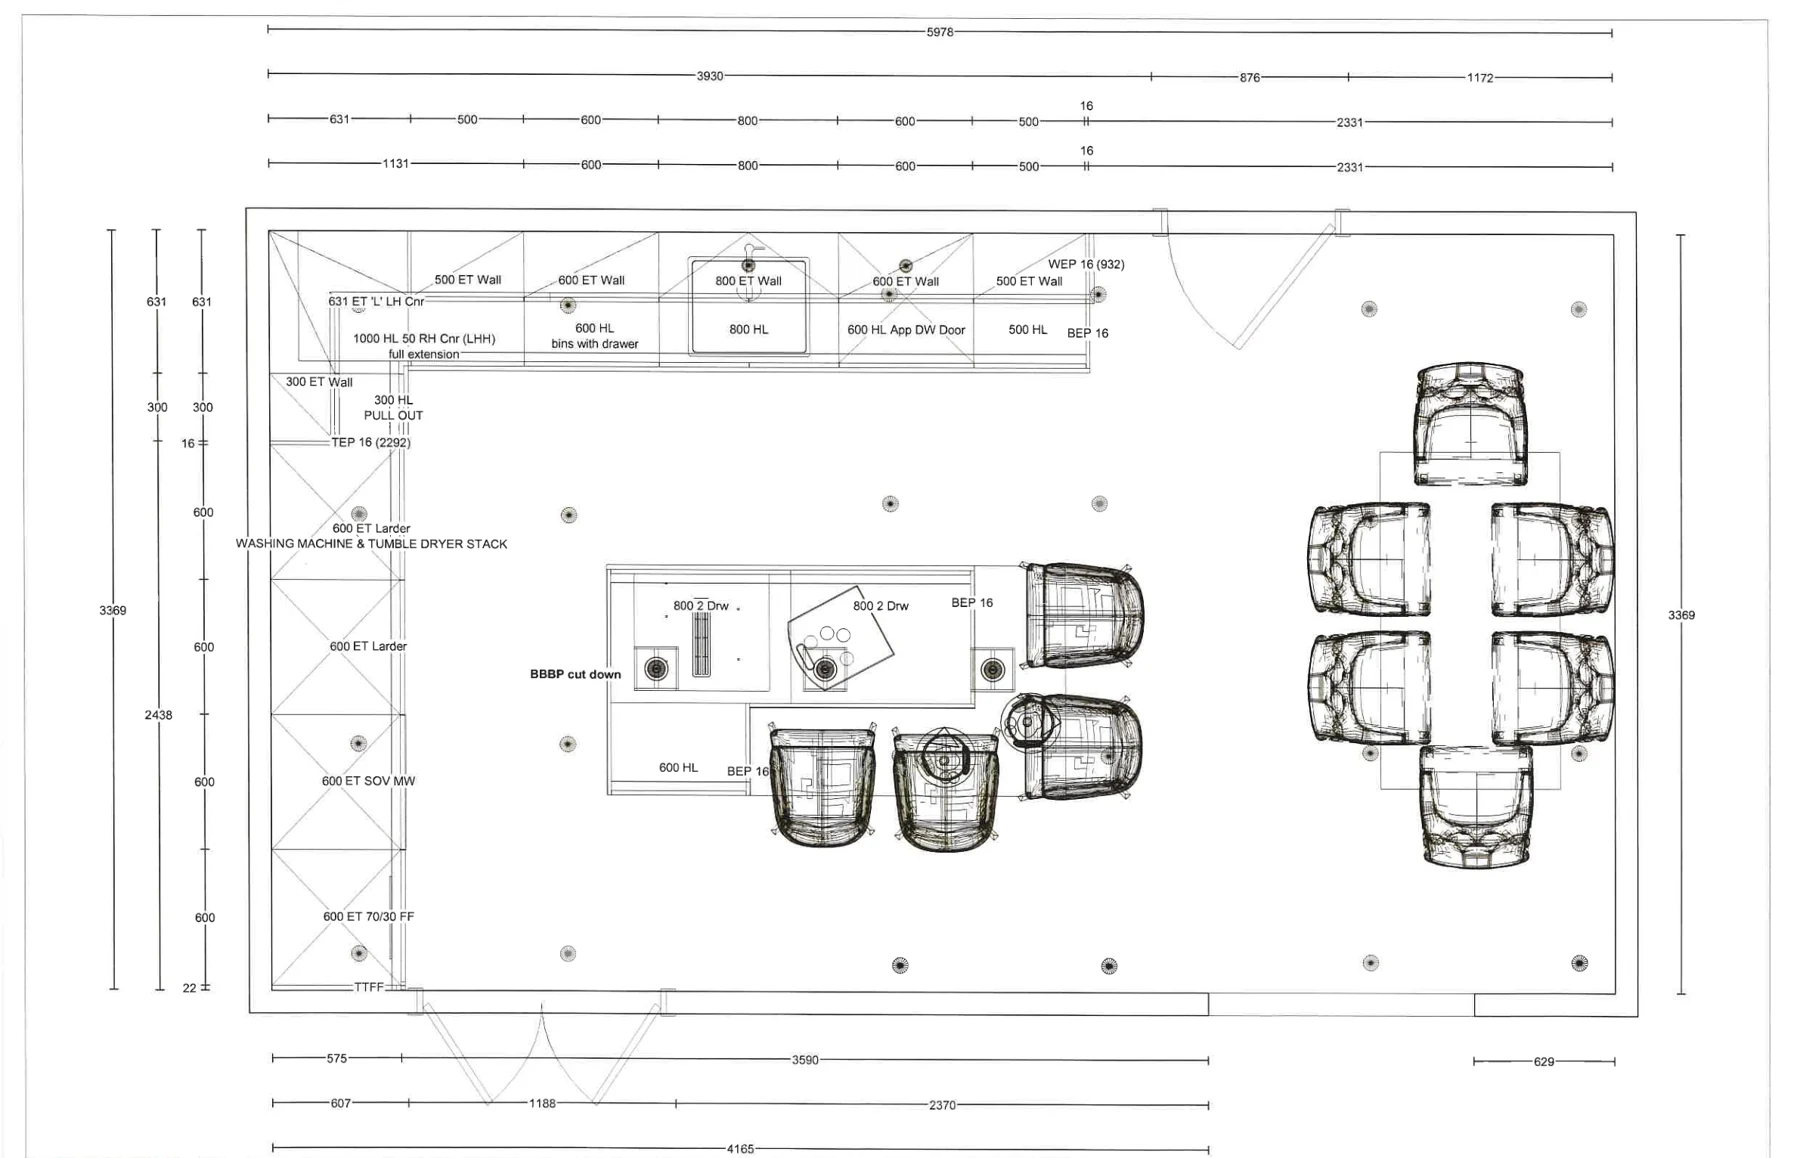
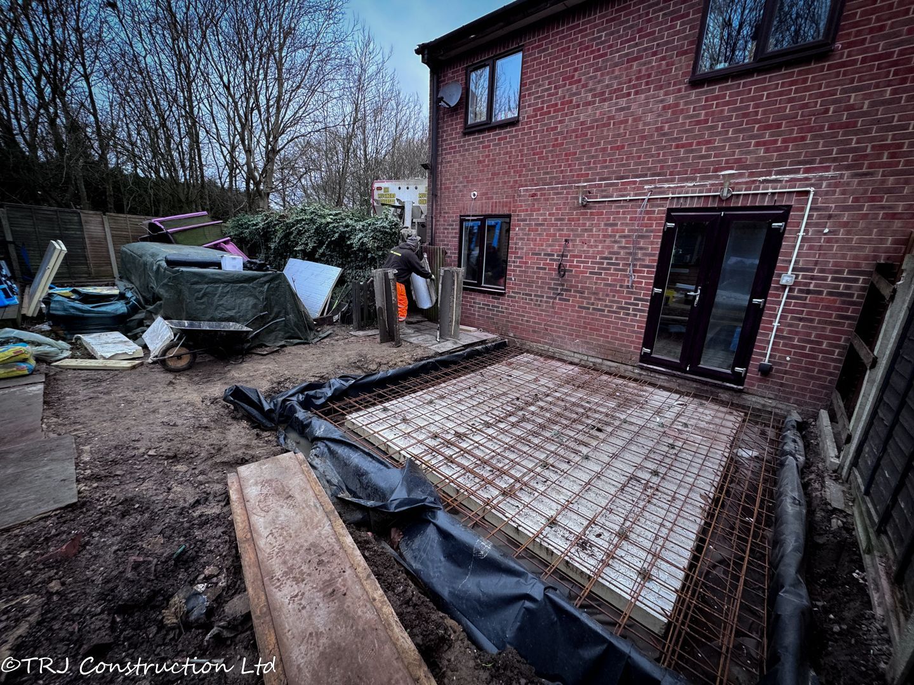
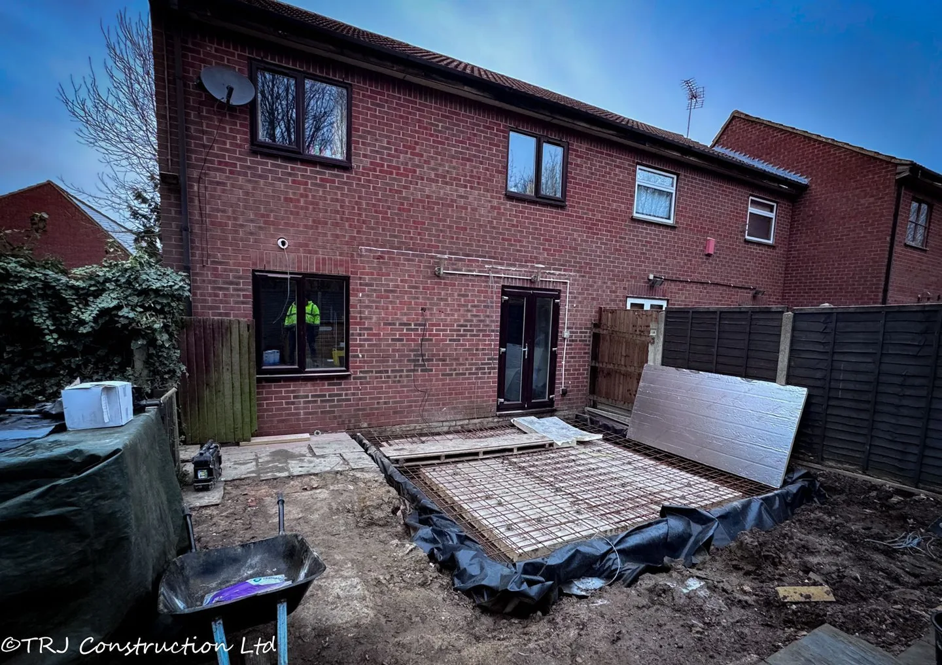
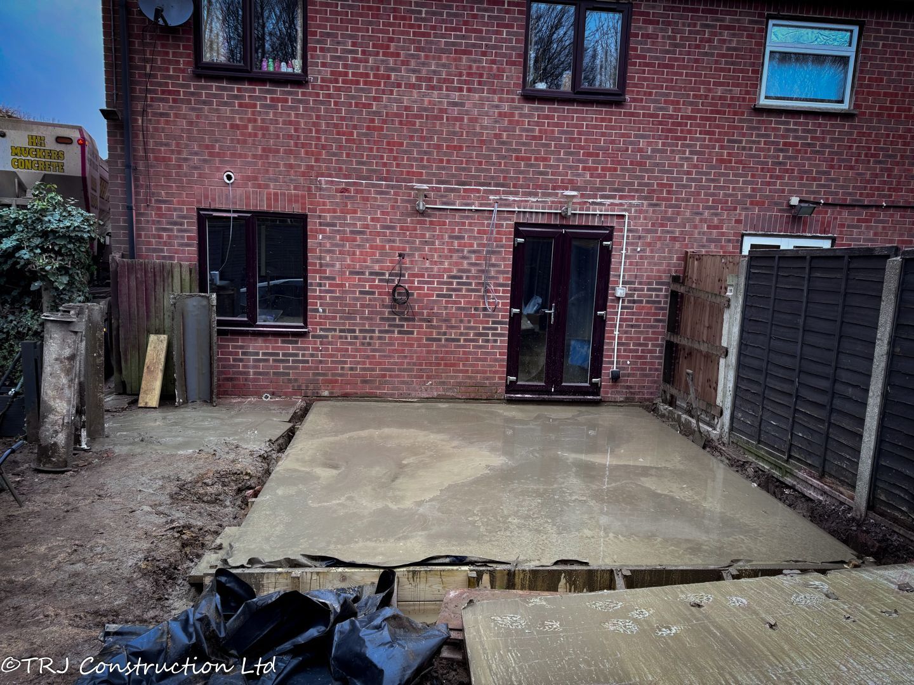
Original design illustrations and layout drawings from the project record. The kitchen plan covers the kitchen and dining arrangement within the home; it is separate from the extension’s external floor area. The photographs below show construction and the completed work.
03 / THE BUILD & FINISH
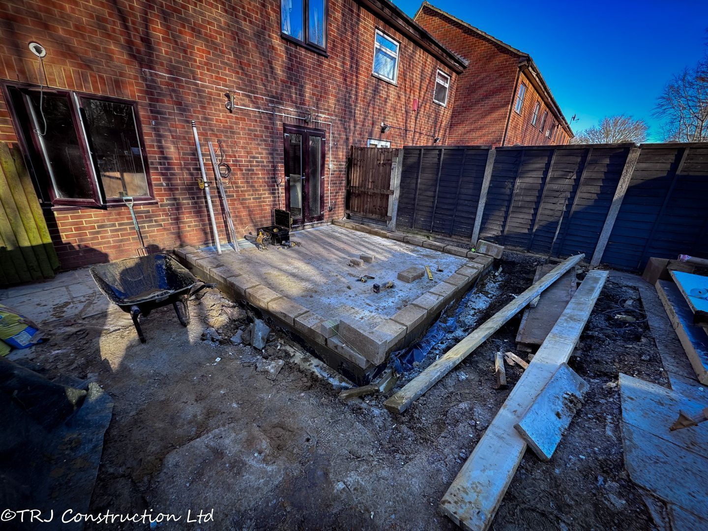
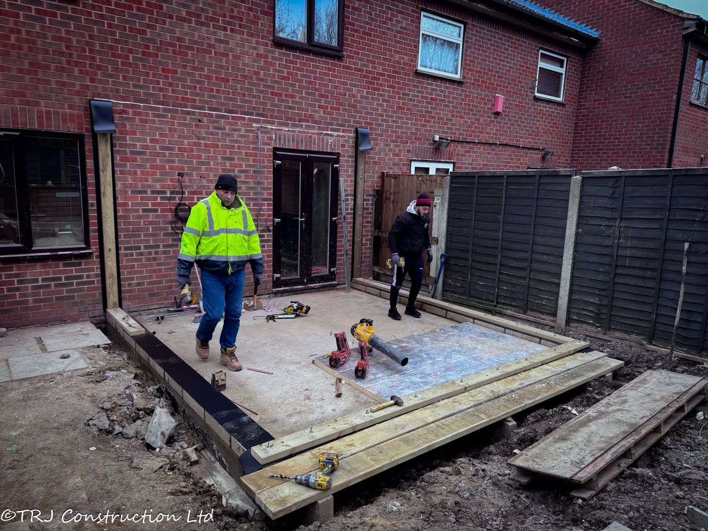
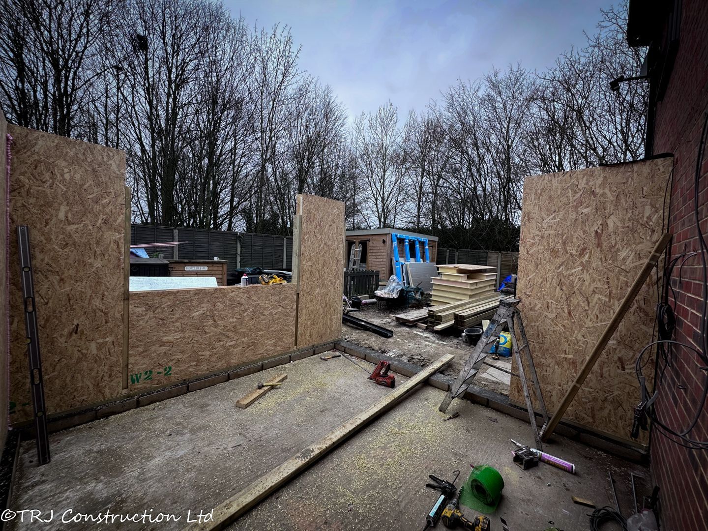
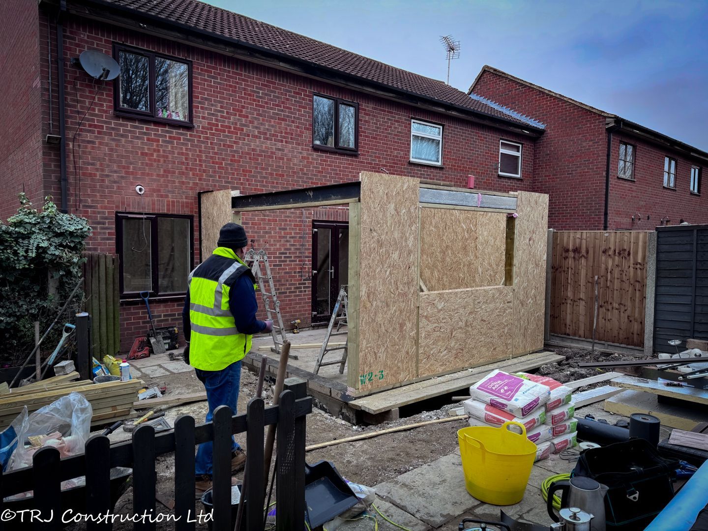
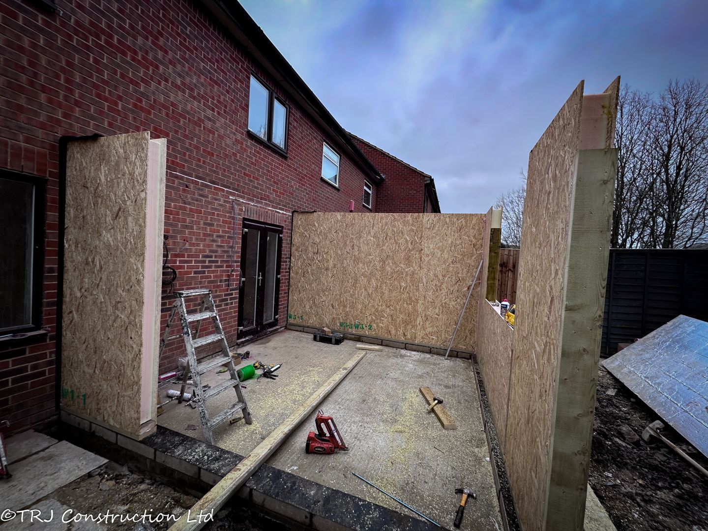
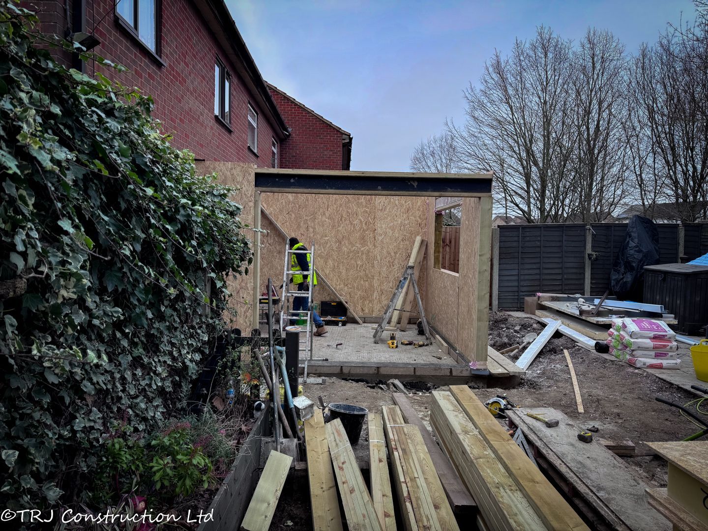
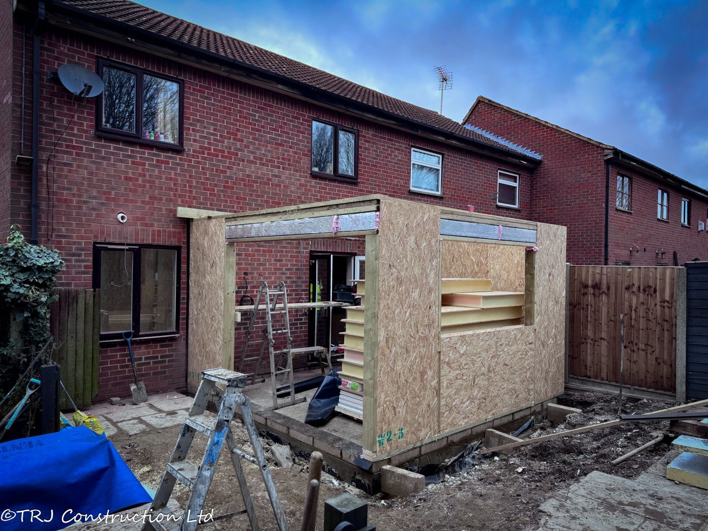
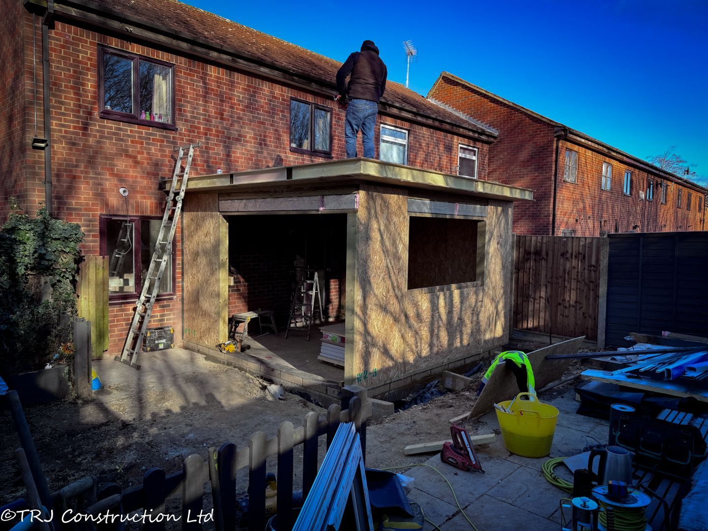
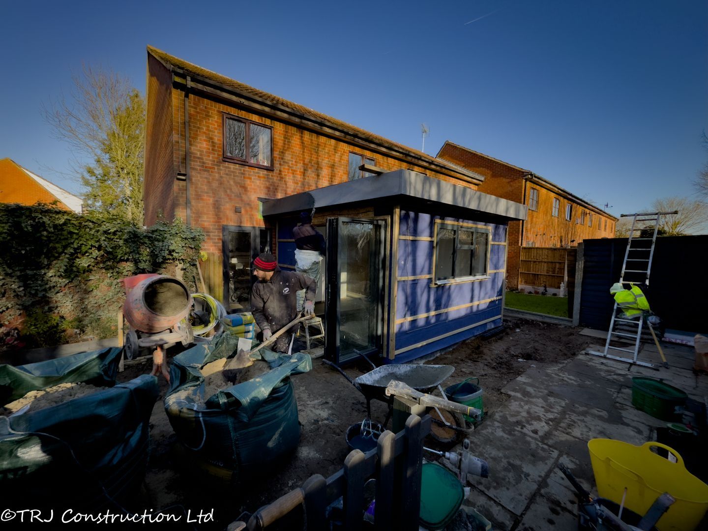
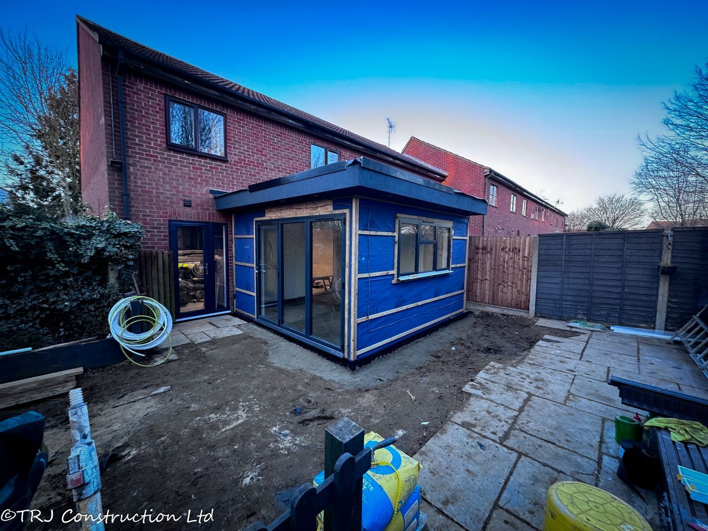
The project specification calls for a raft foundation with SIP walls and roof. Steel beams support the door opening, while the connection to the existing house was coordinated with the new extension layout.
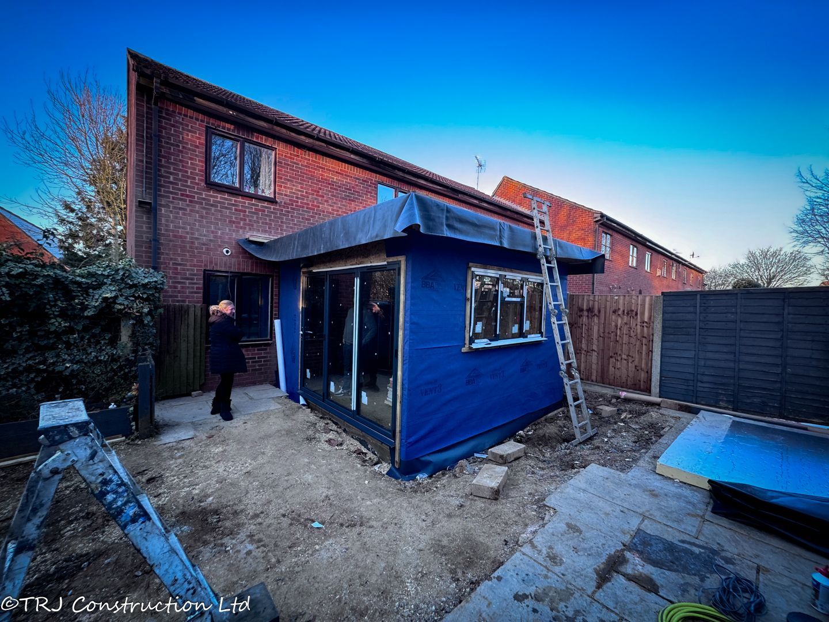
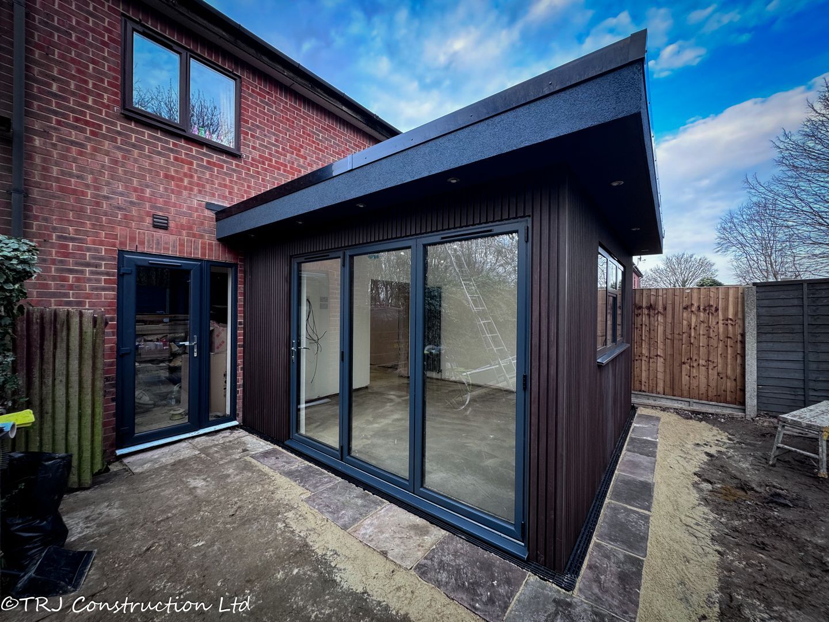
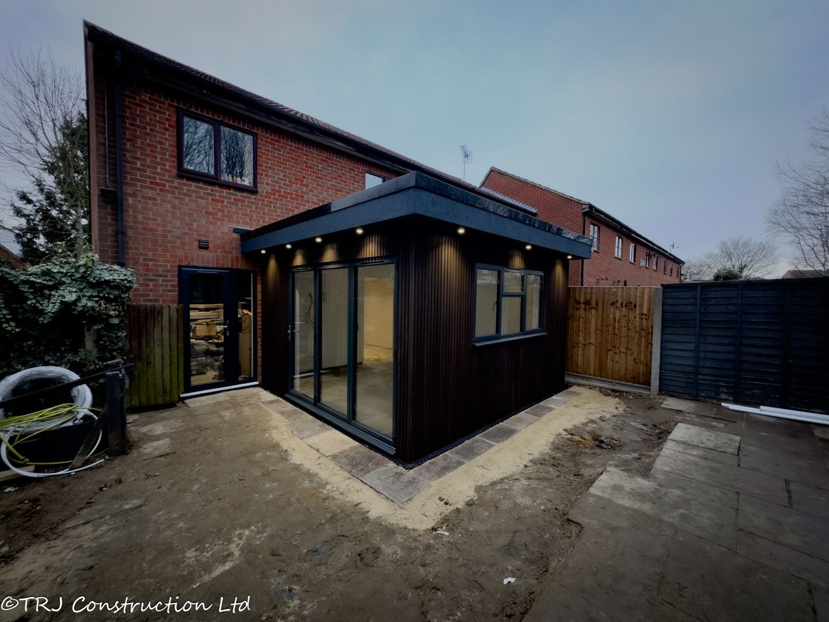
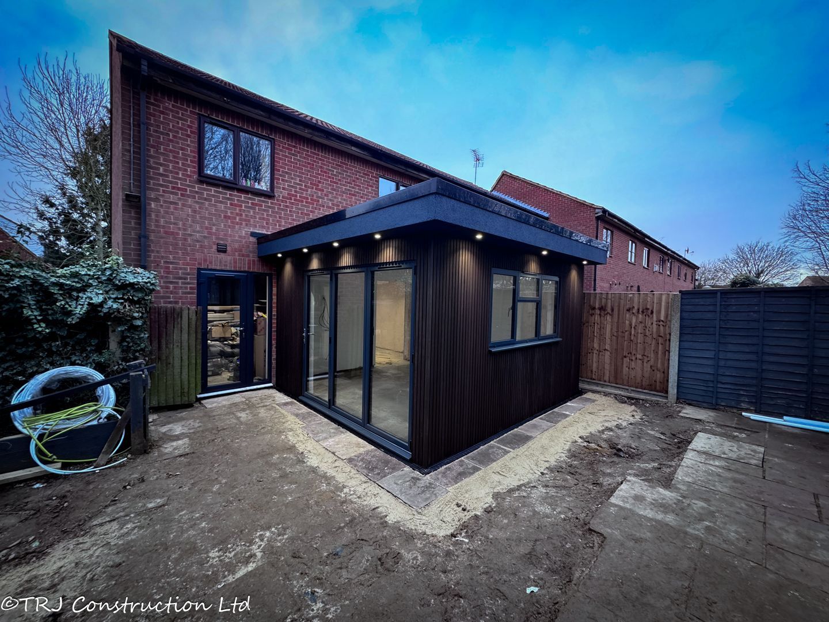
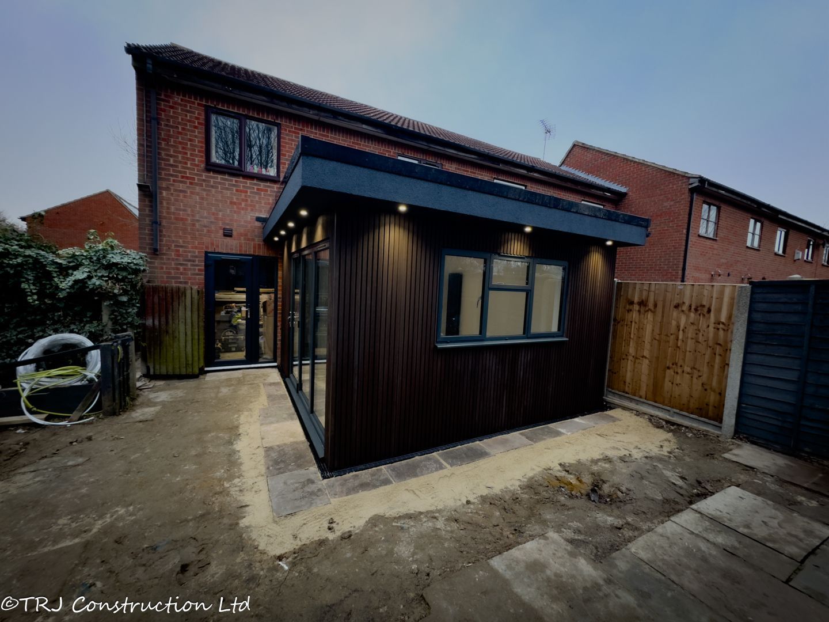
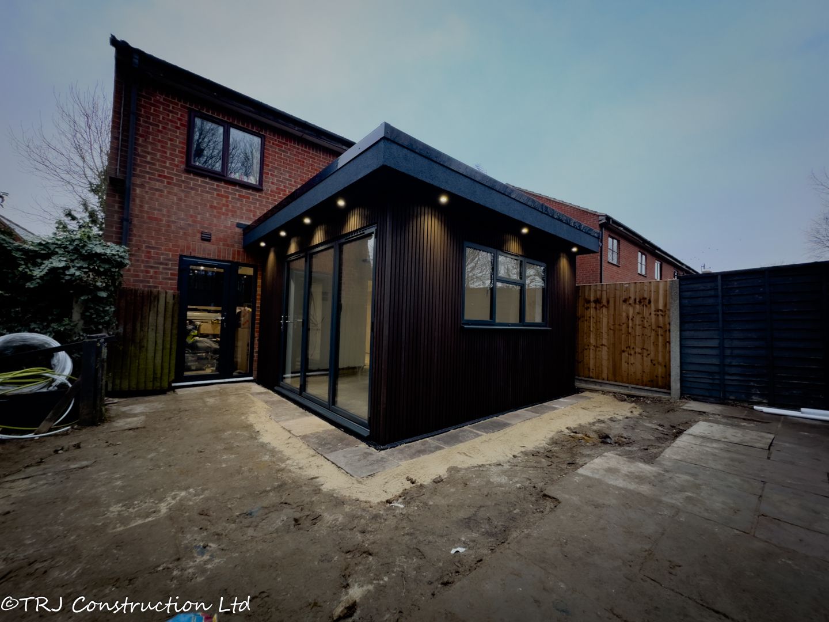
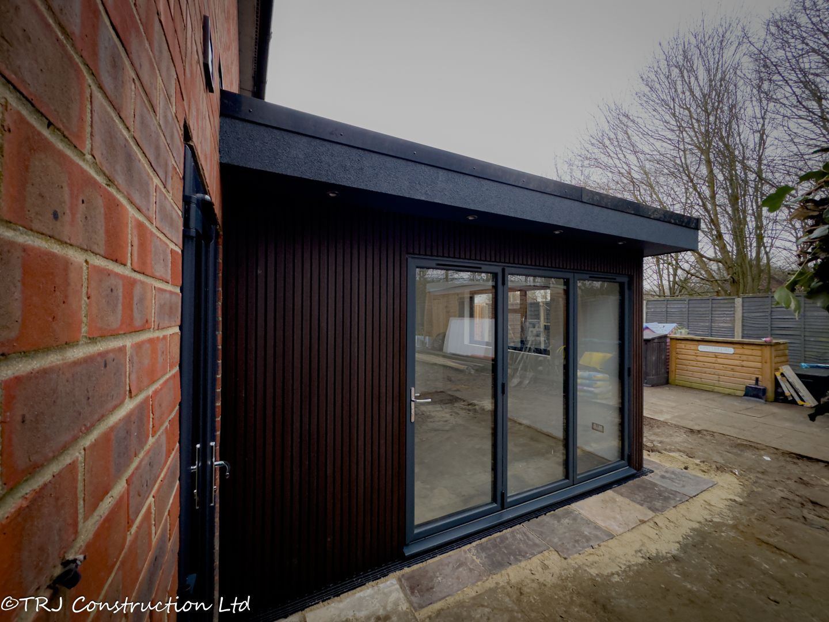
An EPDM roof membrane, black guttering and canopies over the glazed openings complete the roof arrangement. The exterior combines composite cladding with a rendered finish over fire-resistant board.
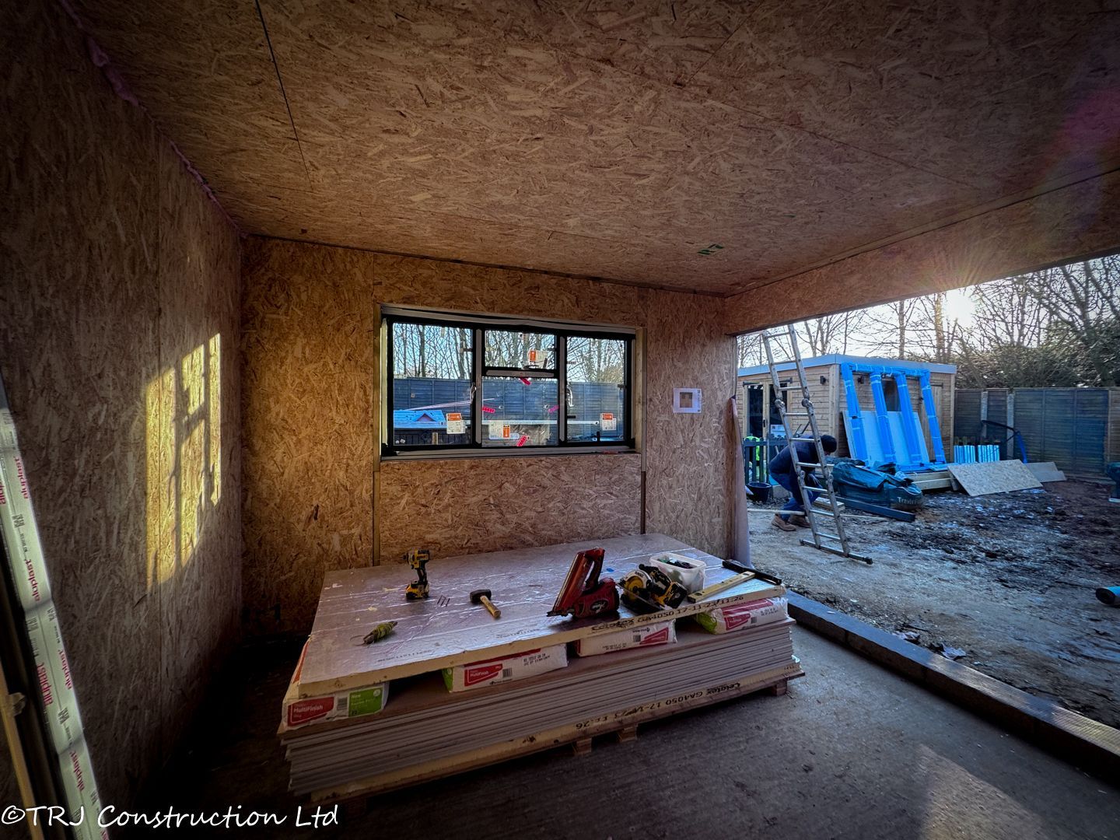
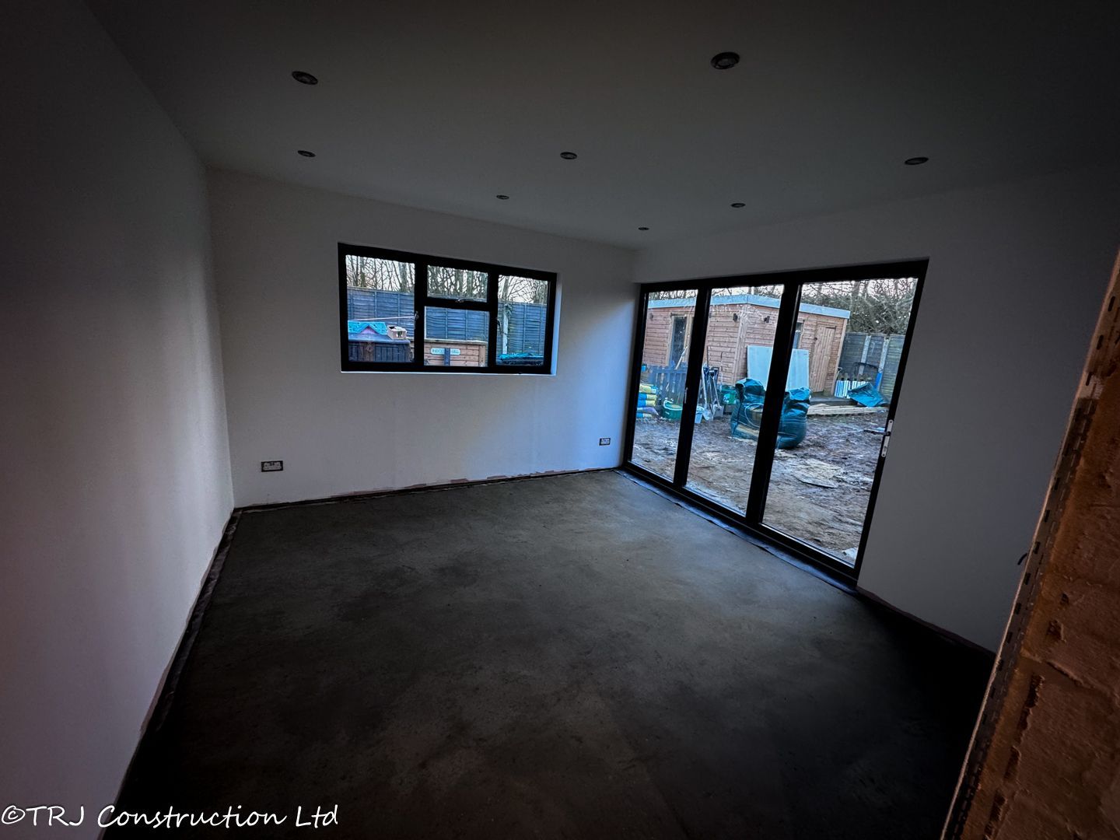
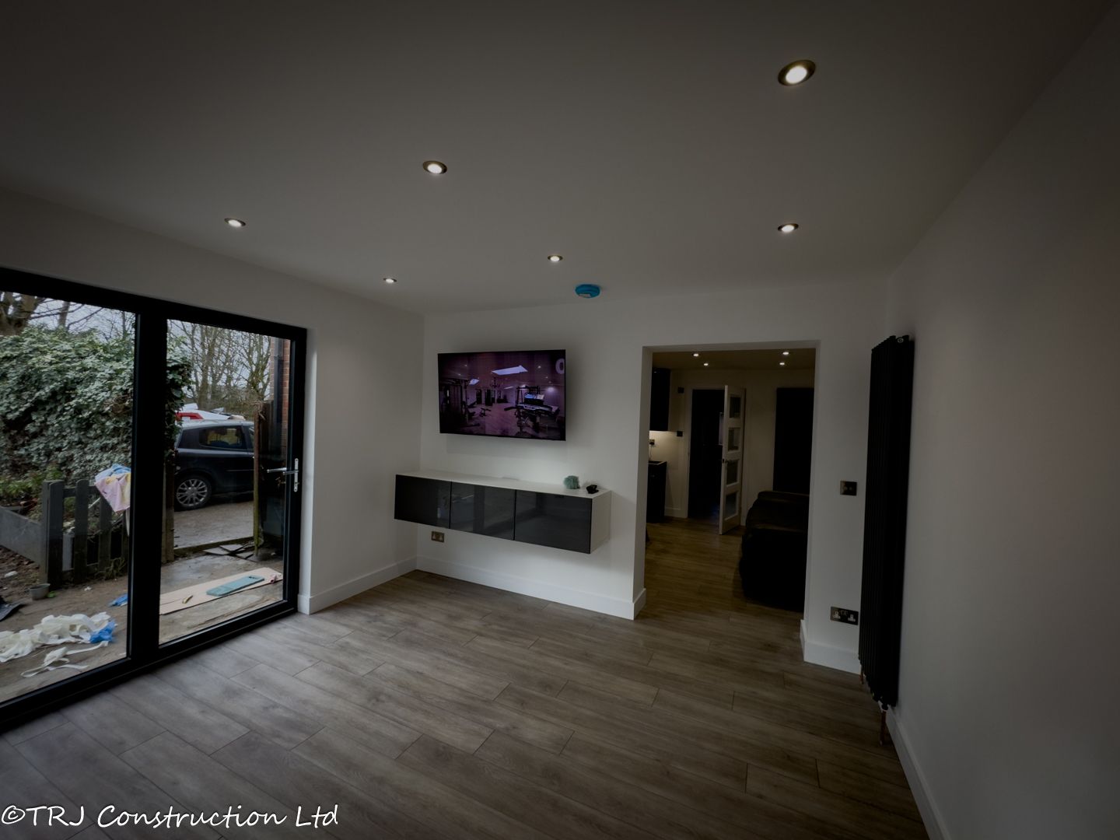
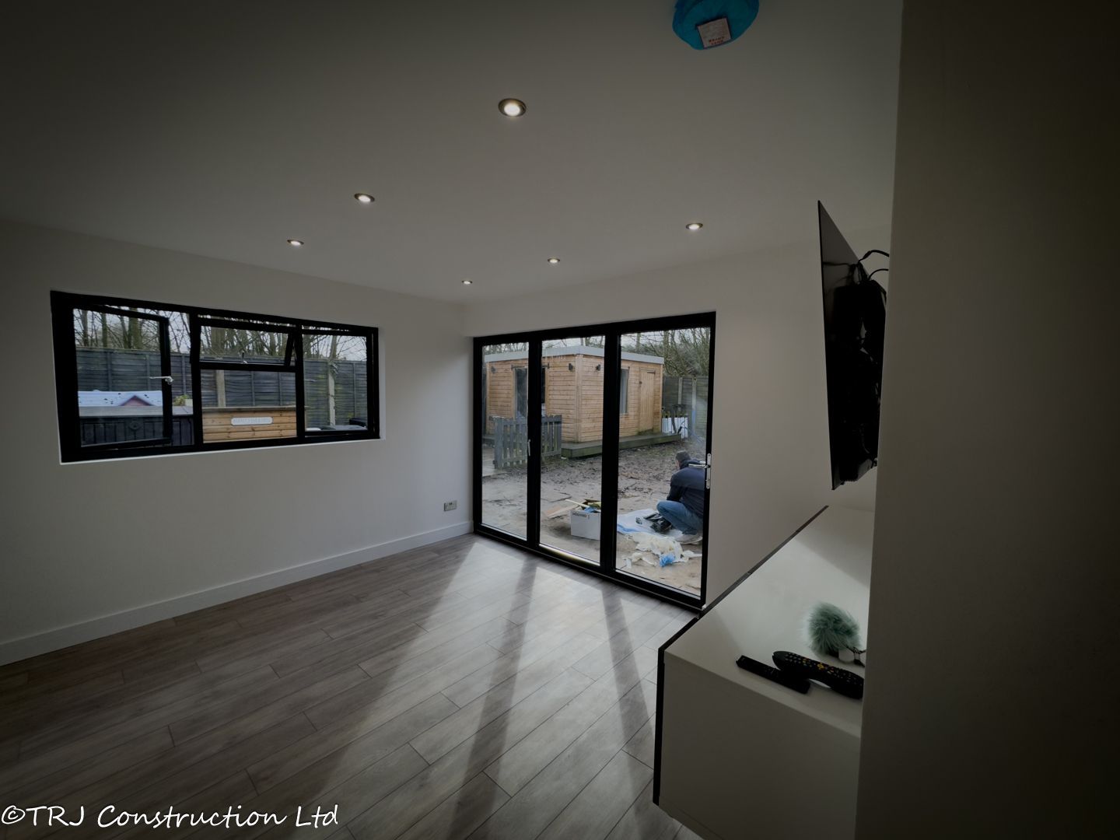
The order specifies anthracite RAL 7016 aluminium joinery: a 2,700 mm × 2,100 mm bifold door set and a 2,000 mm × 1,050 mm casement window, with toughened, argon-filled double glazing.
A new opening connects the extension with the existing home. Reusing the house’s French doors formed part of the agreed access arrangement.
The flat roof uses an EPDM membrane with black rainwater goods. Composite-clad elevations, canopies and a rendered elevation over fire-resistant board provide the external finish.
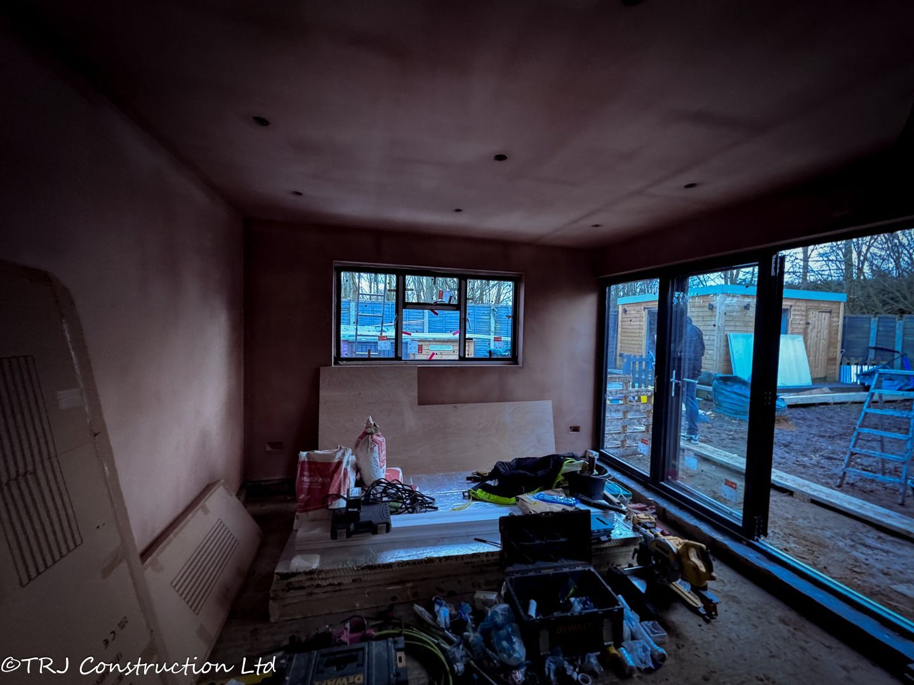
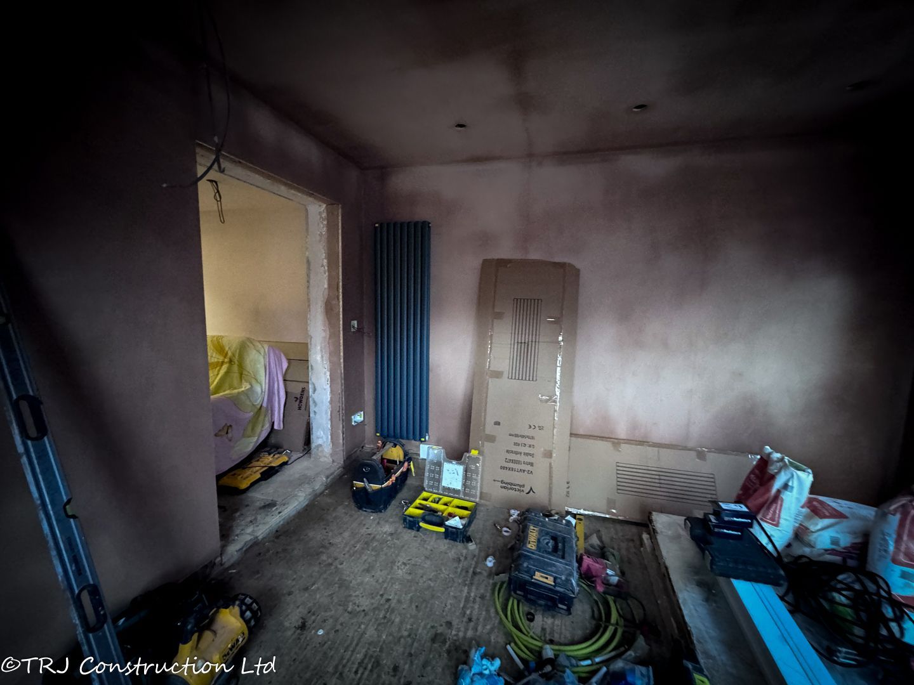
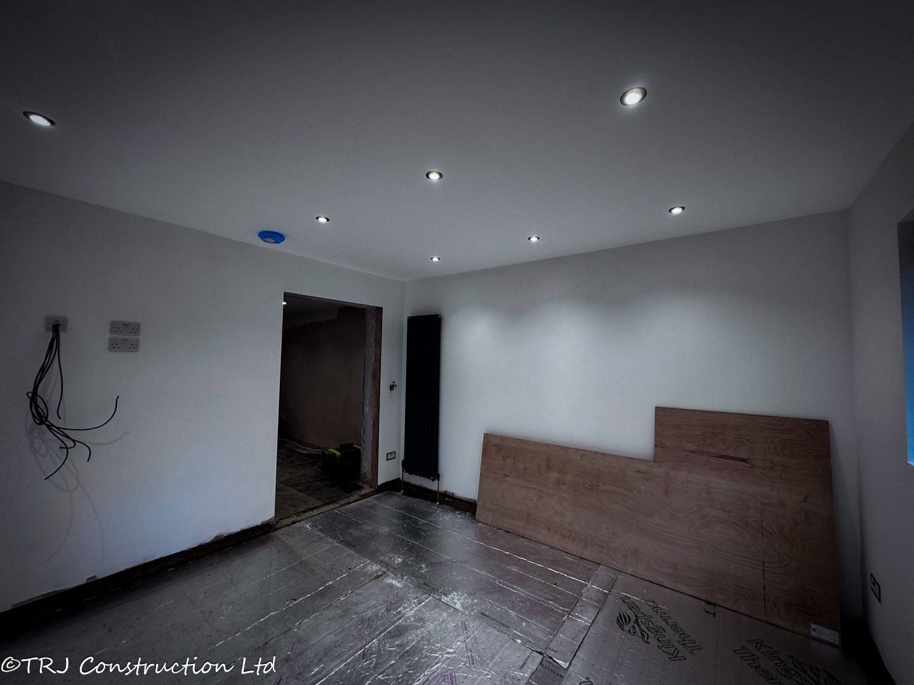
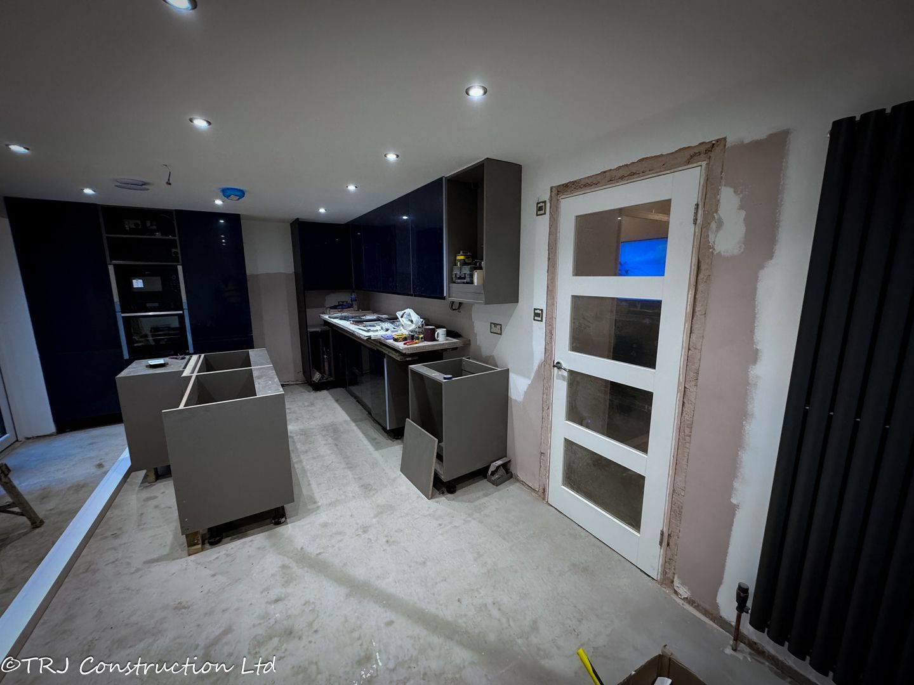
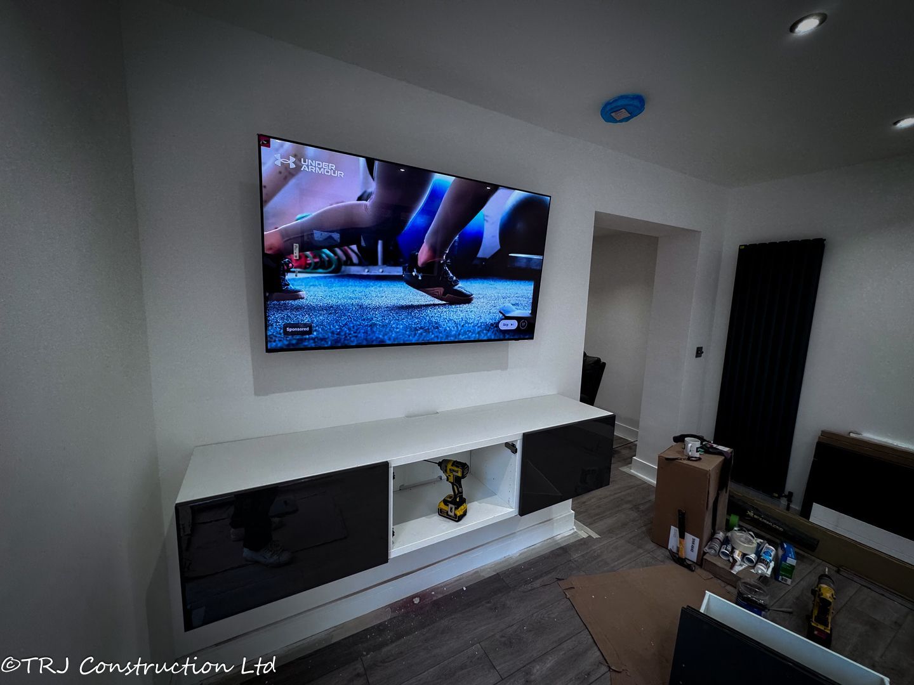
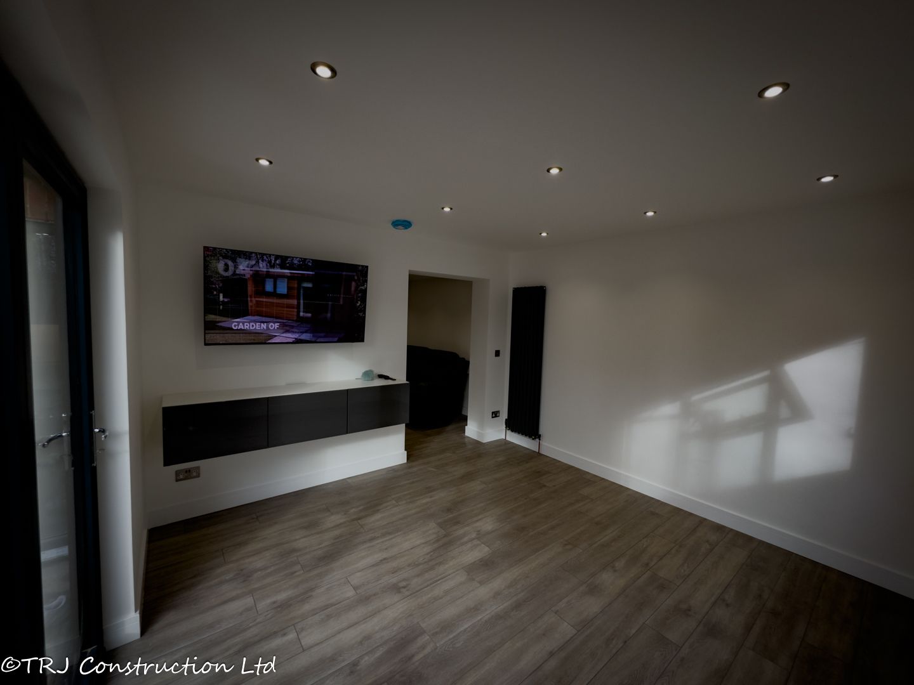
Plasterboard, skimmed walls and white paint form the interior finish. The specification includes Howdens laminate flooring with white skirting and a 1,000 mm wall radiator.
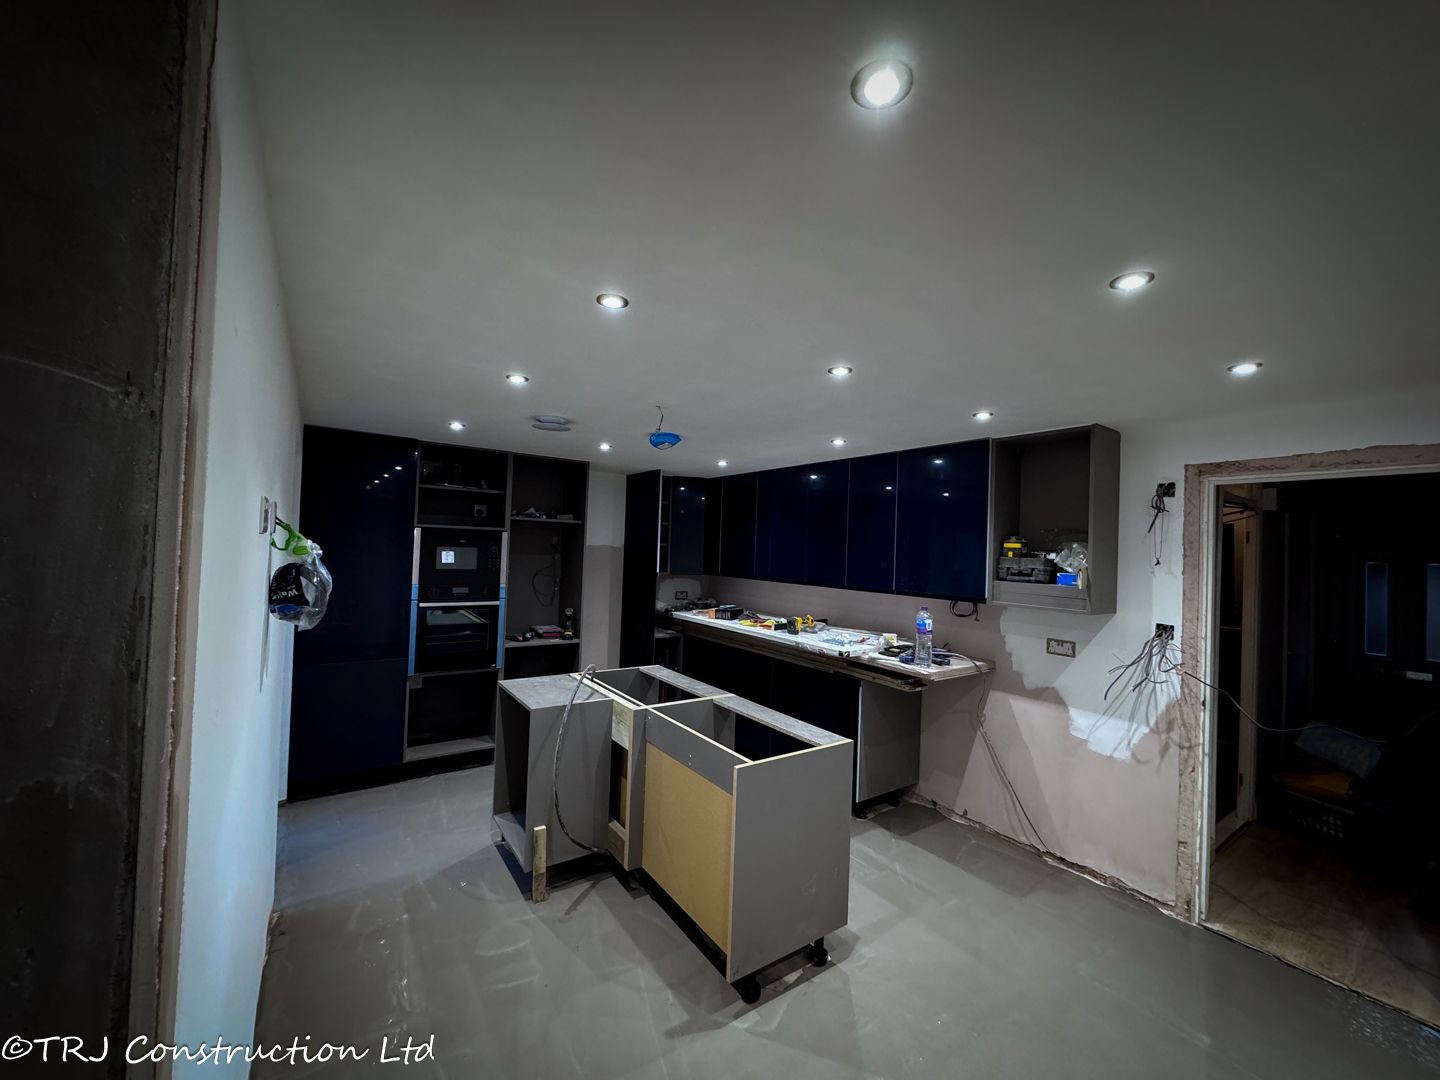
The recorded extension specification includes four double sockets, nine internal lights, four external lights and a fire alarm. Electrical work was coordinated with the extension and kitchen refurbishment.
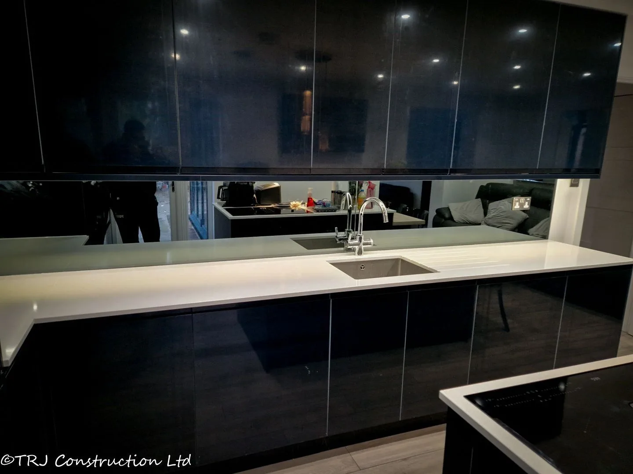
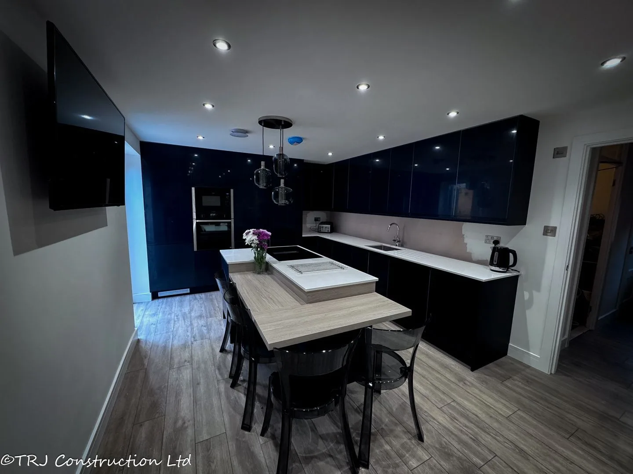
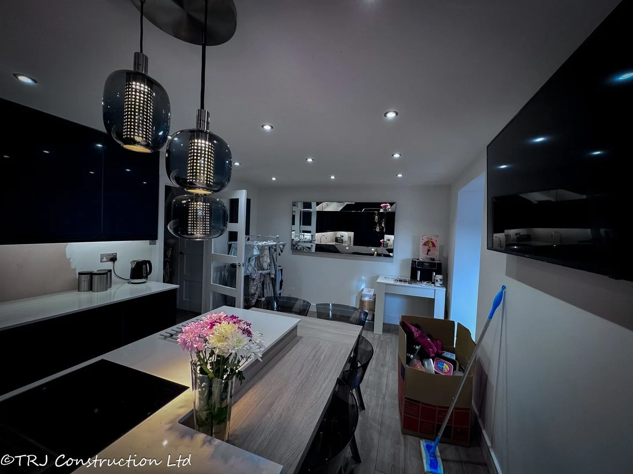
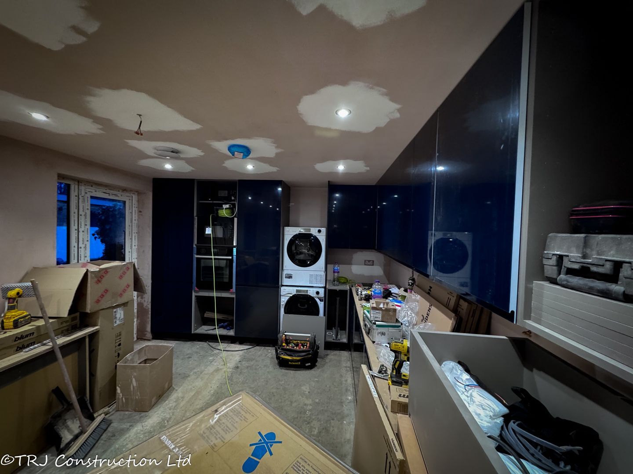
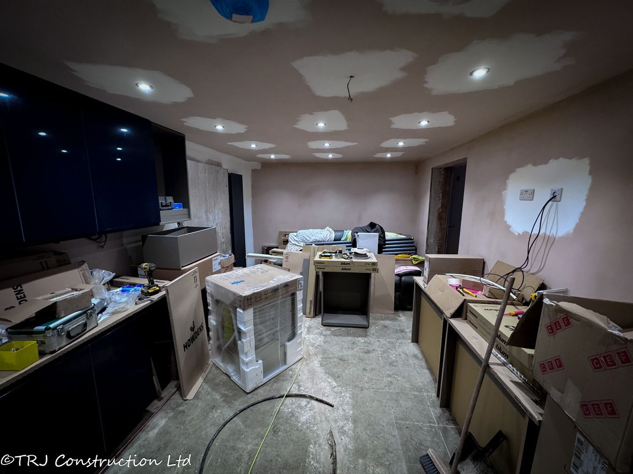
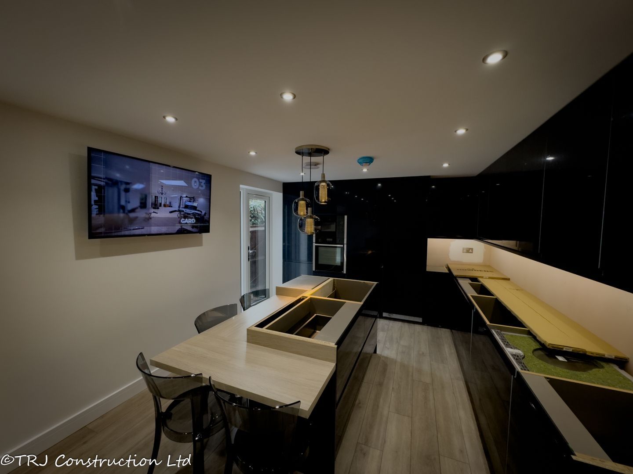
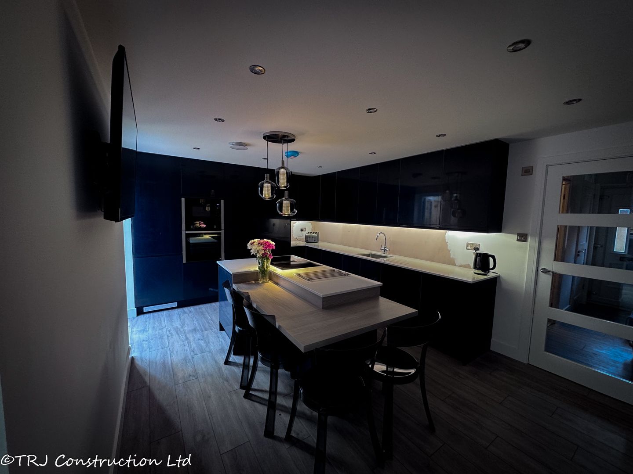
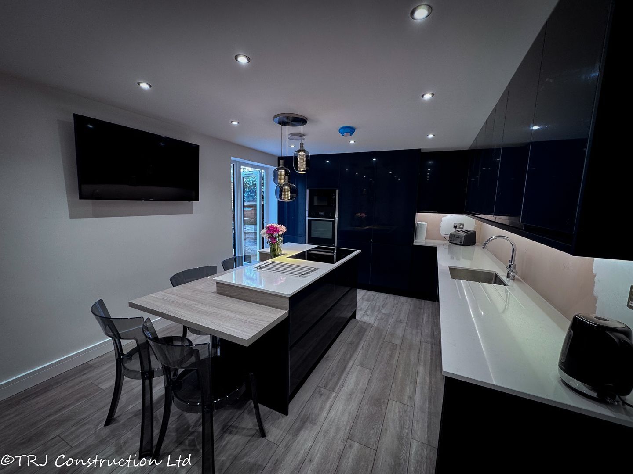
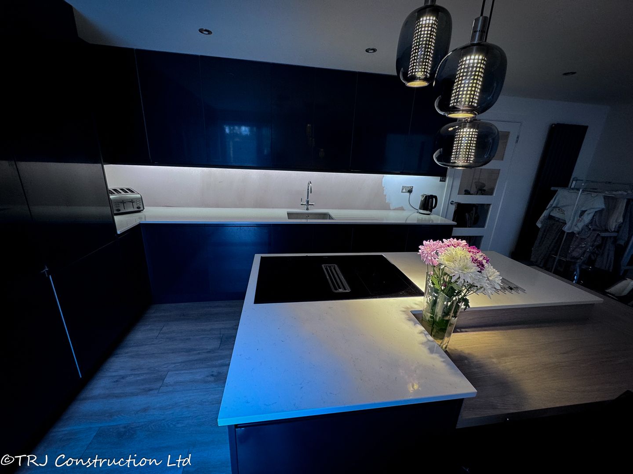
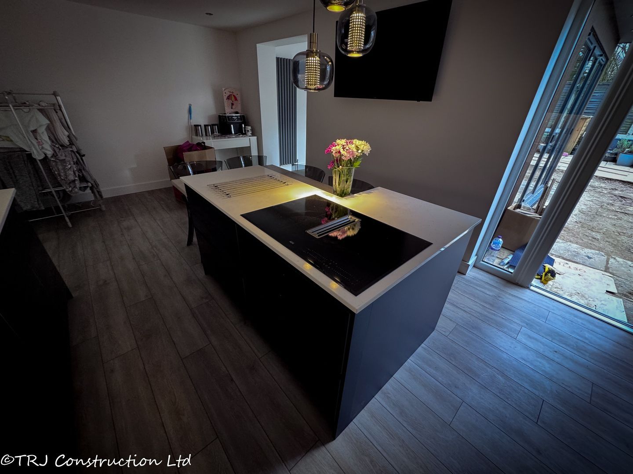
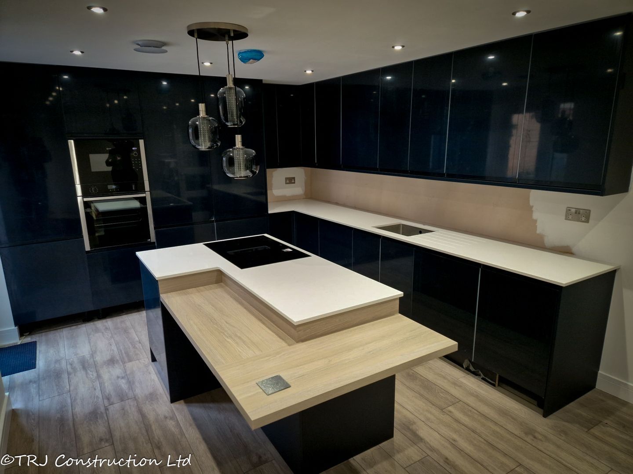
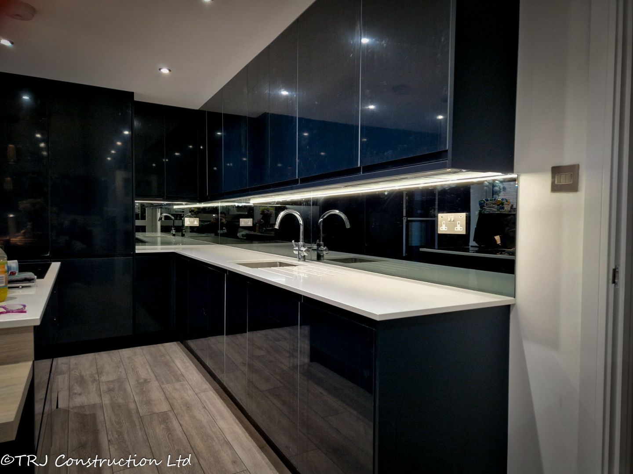
The kitchen plan coordinates cabinetry, a sink run, appliance storage, an island and dining space. Finished photographs show fitted dark cabinetry, light worktops, pendant lighting and the central island.
Building-control coordination and SAP calculations are recorded in the order. These form part of the technical planning around the extension and its connection to the house.
Rainwater drainage and a surface-water channel were included in the project specification, with the proposed discharge arrangement subject to approval.
04 / CUSTOMER FEEDBACK
★★★★★
Costi has been excellent since our first contact with him, helping with planning, design and layout and solving problems that occurred as the build started seamlessly. He has always been open, honest and trustworthy, providing sound advice and helping us get every aspect of the build right. Costi takes immense pride in his work, and has fantastic attention to detail.
The quality of the build and finish has exceeded our expectations. Costi and his team have always been reliable and punctual, and his knowledge throughout the process combined with his dedication to perfection has really made our build and renovation better than we ever imagined it could be. I highly recommend TRJ Construction.
Barney Weston · 5-star review · Read Barney’s Google review ↗
05 / PROJECT PHOTOGRAPHS
Explore the extension, refurbished kitchen and construction stages. Select a photograph to see it in detail.
06 / PROJECT QUESTIONS
The project is in Harlow, Essex.
The original order records an external area of 16.5 m². The layout drawing shows an approximately 4 m × 4 m arrangement; these are design details rather than a surveyed internal floor area.
A raft foundation supports the SIP wall and roof structure, with steel support over the door opening.
Yes. The project includes a kitchen refurbishment, with a separate Howdens plan showing cabinetry, appliances, an island and dining space.
TRJ Construction carried out the project for Barney Weston. Costi helped with planning, design and layout, and coordinated the work with the team.
YOUR NEXT PROJECT
Planning a SIP house extension? Share photographs of the house, any existing drawings and the space you would like to create. We can discuss the layout, connection to your home and kitchen or interior requirements.
Explore our SIP construction, build process and planning support.
TRJ Construction Ltd is a specialist Structural Insulated Panel (SIP) construction company delivering high-performance garden rooms and granny annexes across North London, Hertfordshire, Buckinghamshire and surrounding counties.
We design and build engineered living spaces using 150mm roof and base SIP systems, 125mm structural walls and professional K-Render finishes — creating buildings designed for durability, efficiency and long-term value.

Get all our latest news and exclusive updates delivered straight to your mailbox.
