TRJ CONSTRUCTION · PROJECT PORTFOLIO
SIP House Extension in Watford
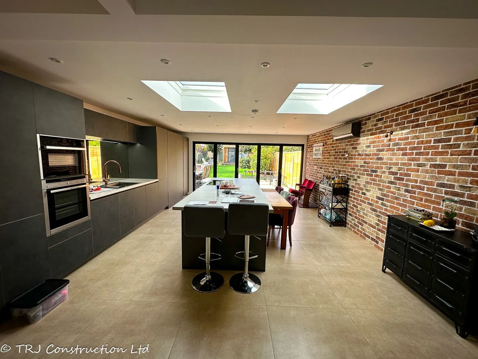
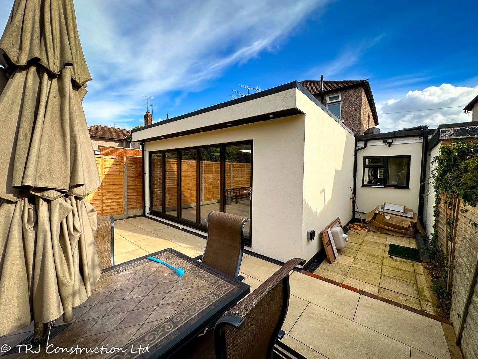
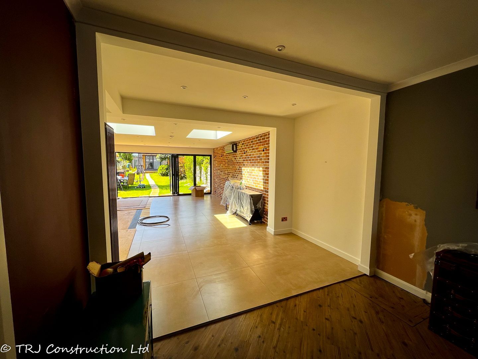
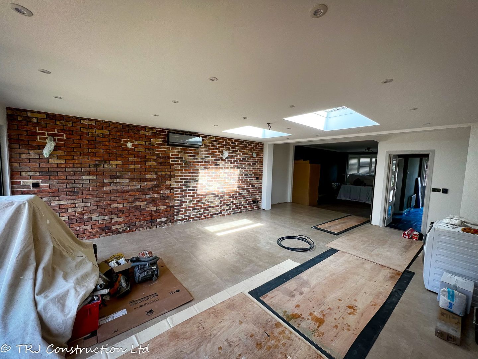
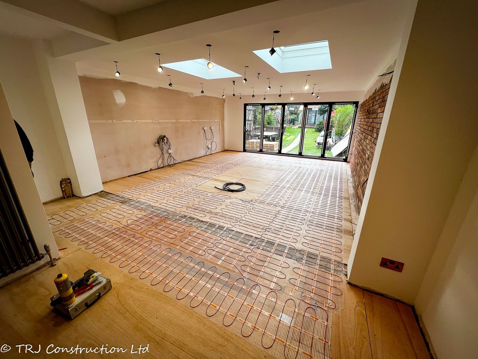
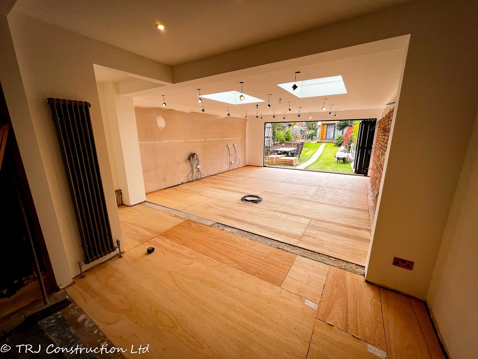
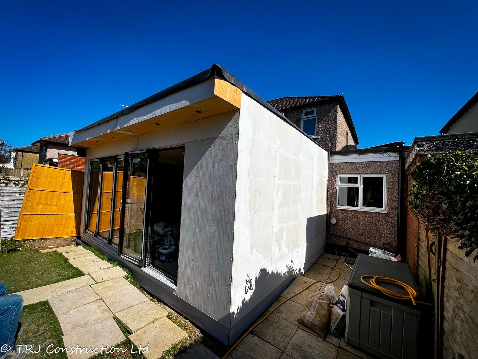
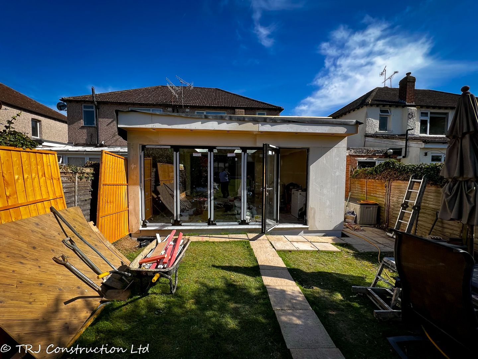
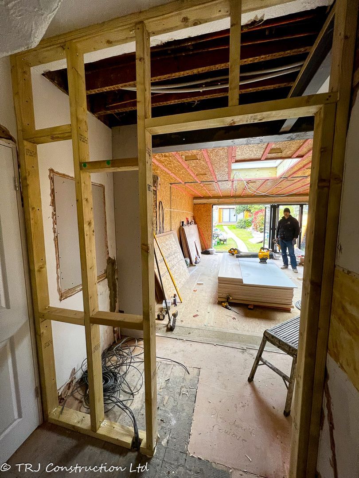
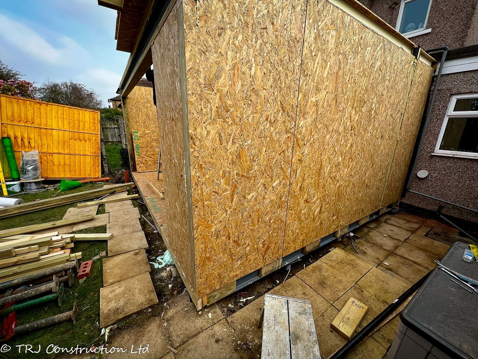
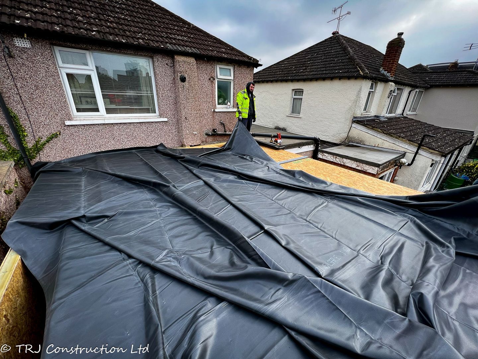
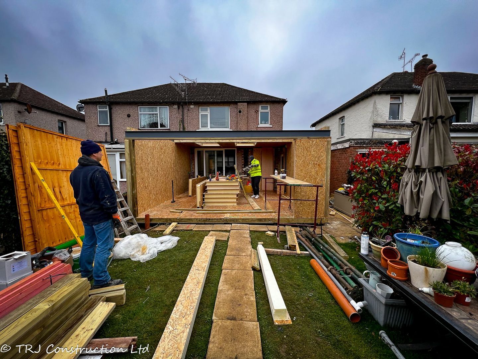
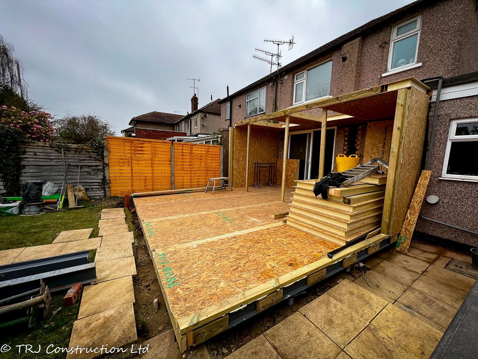
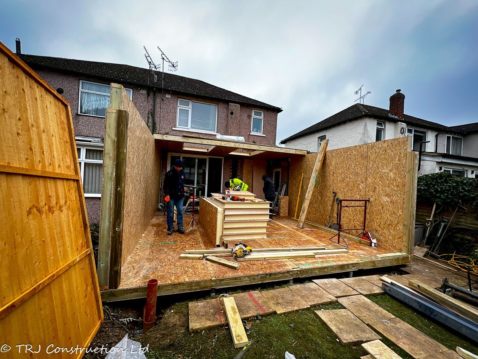
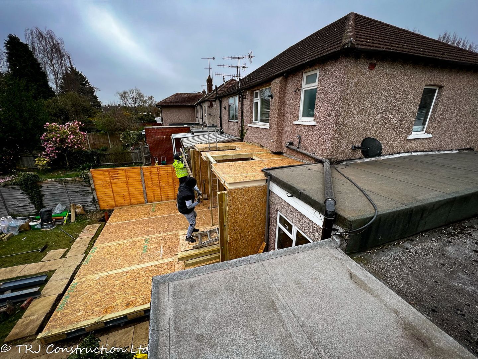
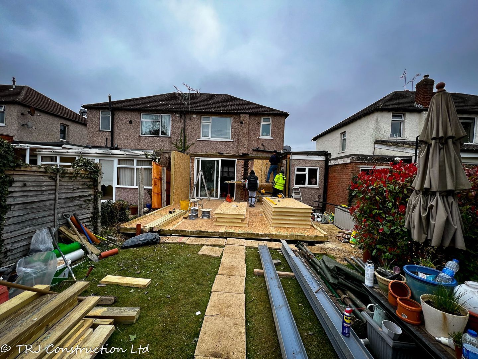
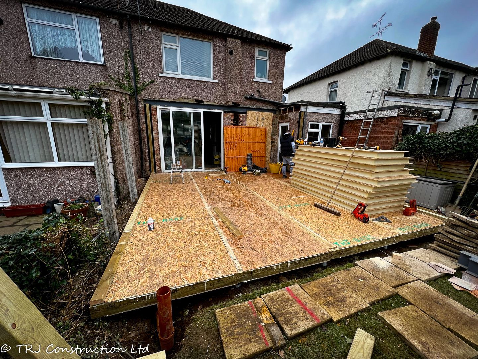
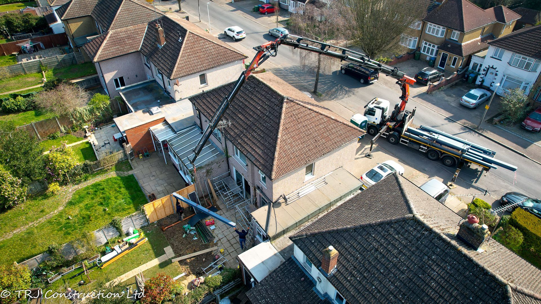
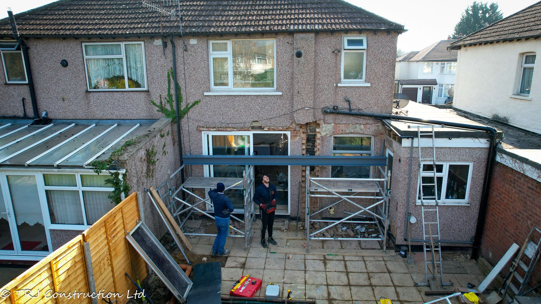
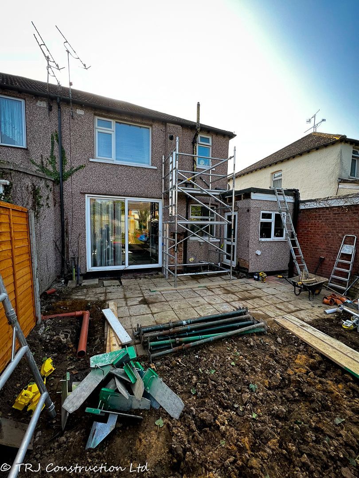
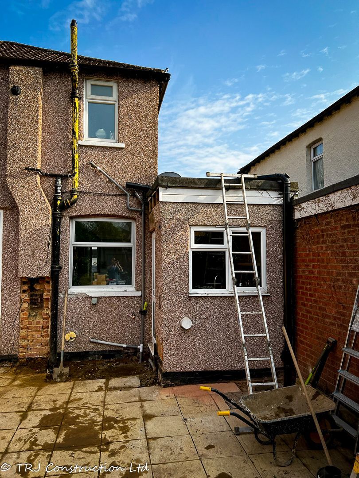
A house extension in Watford built with Structural Insulated Panels, adding a new space connected to the existing home.
THE PROJECT
From an idea
to a real space.
A house extension in Watford built with Structural Insulated Panels, adding a new space connected to the existing home.
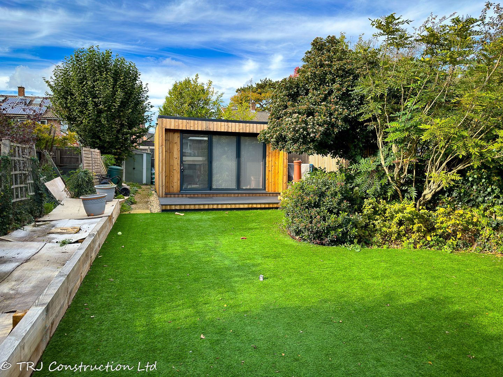
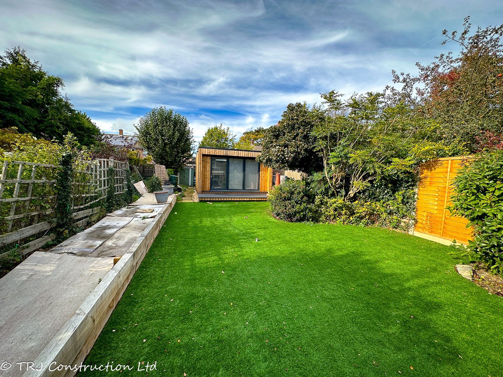
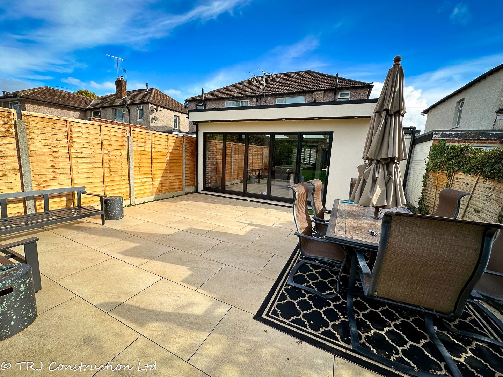
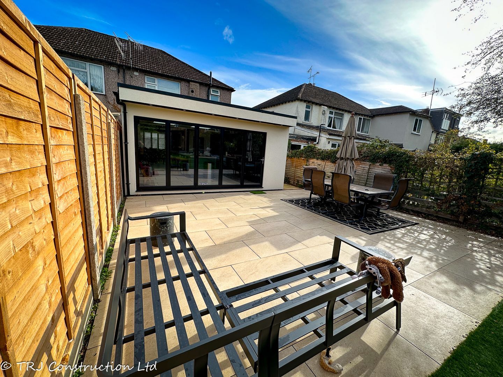
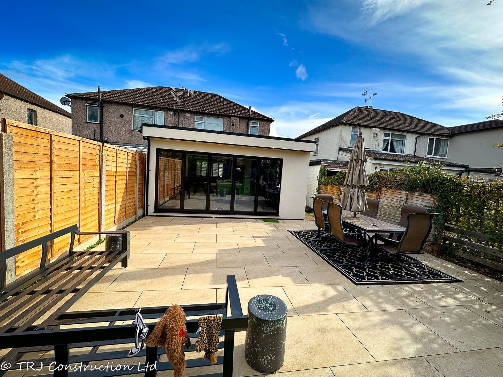
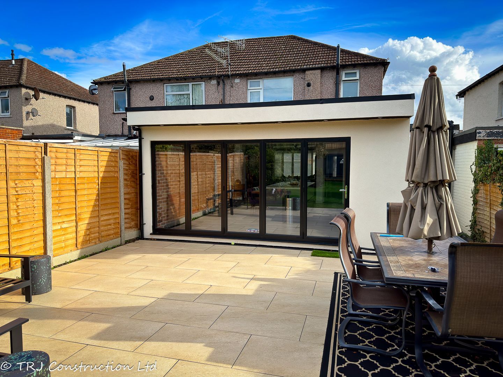
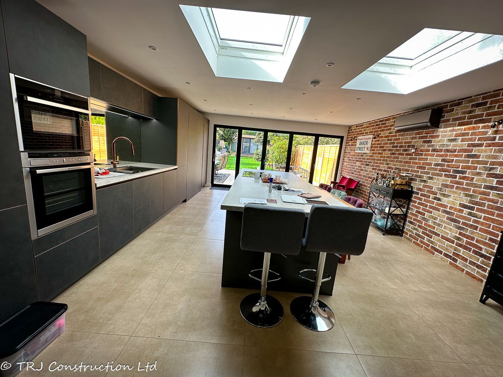
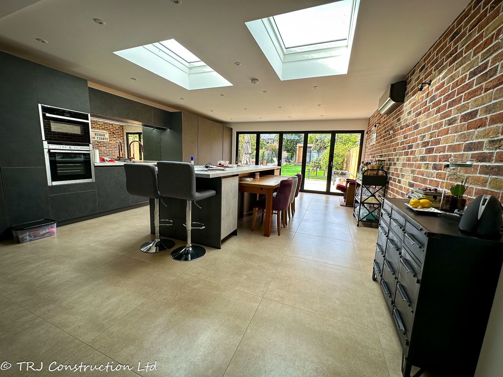
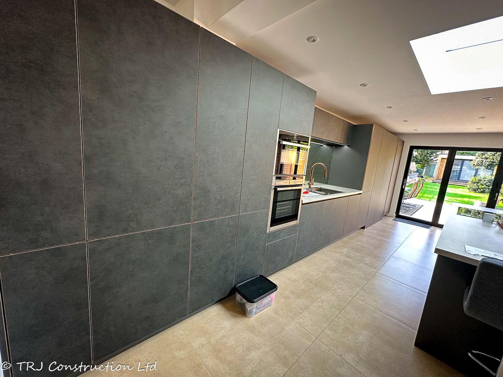
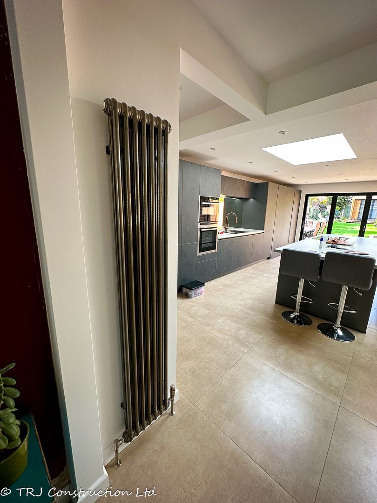
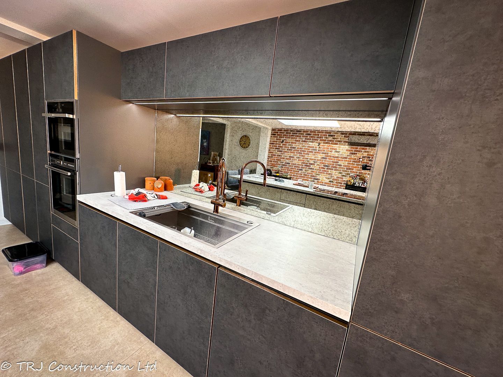
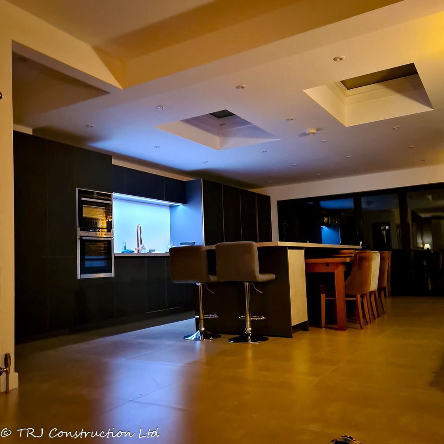
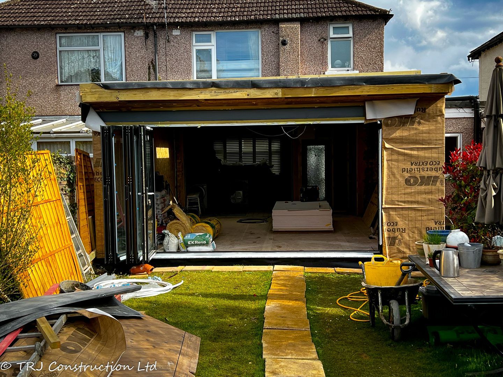
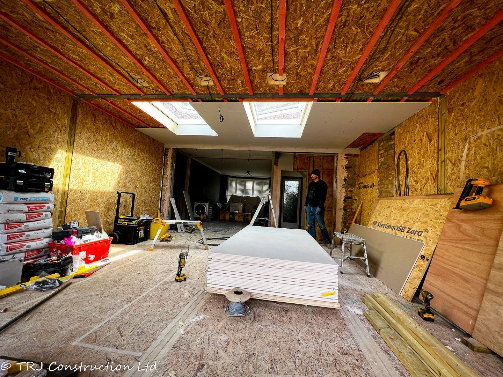
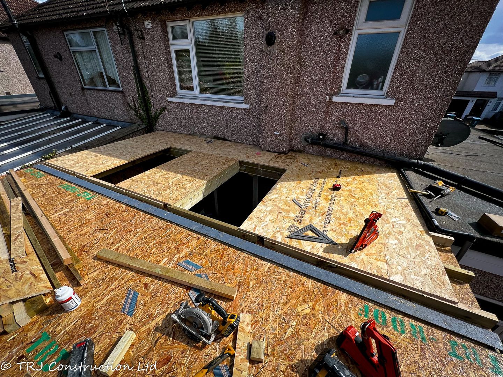
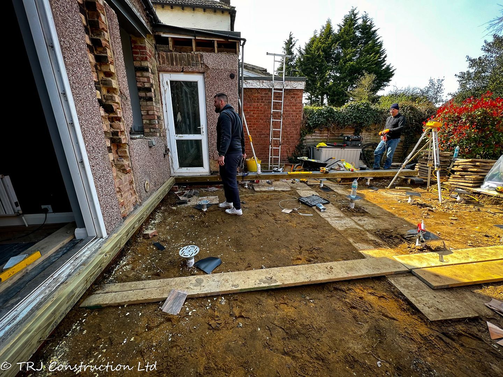
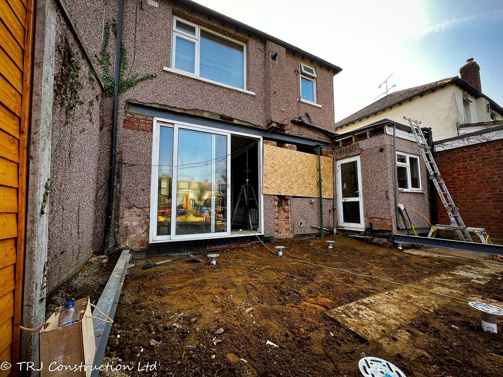
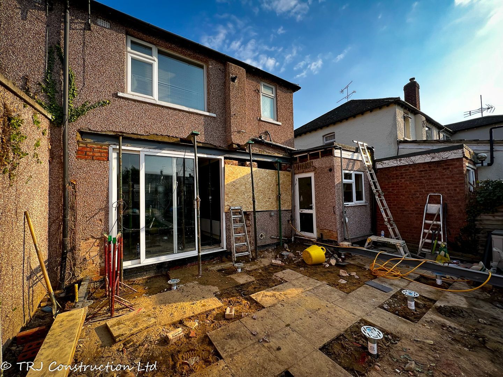
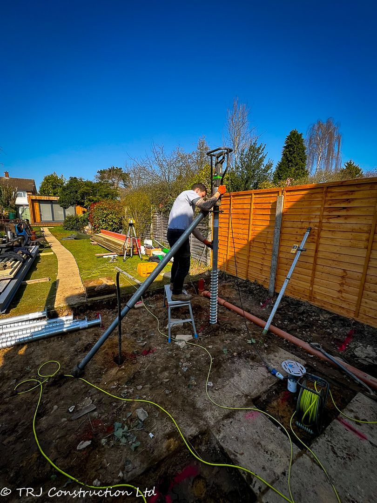
Welcome to the epitome of modern living with our Watford SIP Panels House Extension, a harmonious blend of innovation and elegance. Our cutting-edge construction combines Structural Insulated Panels (SIP) for eco-friendly efficiency with screw piles for a solid foundation, ensuring your home is not only stylish but also sustainable.
Step into a realm where innovation meets aesthetics, where your home isn't just a place to live but a testament to your commitment to a sustainable, modern lifestyle. Embrace the Watford SIP Panels House Extension, where form and function unite for a living experience like no other.
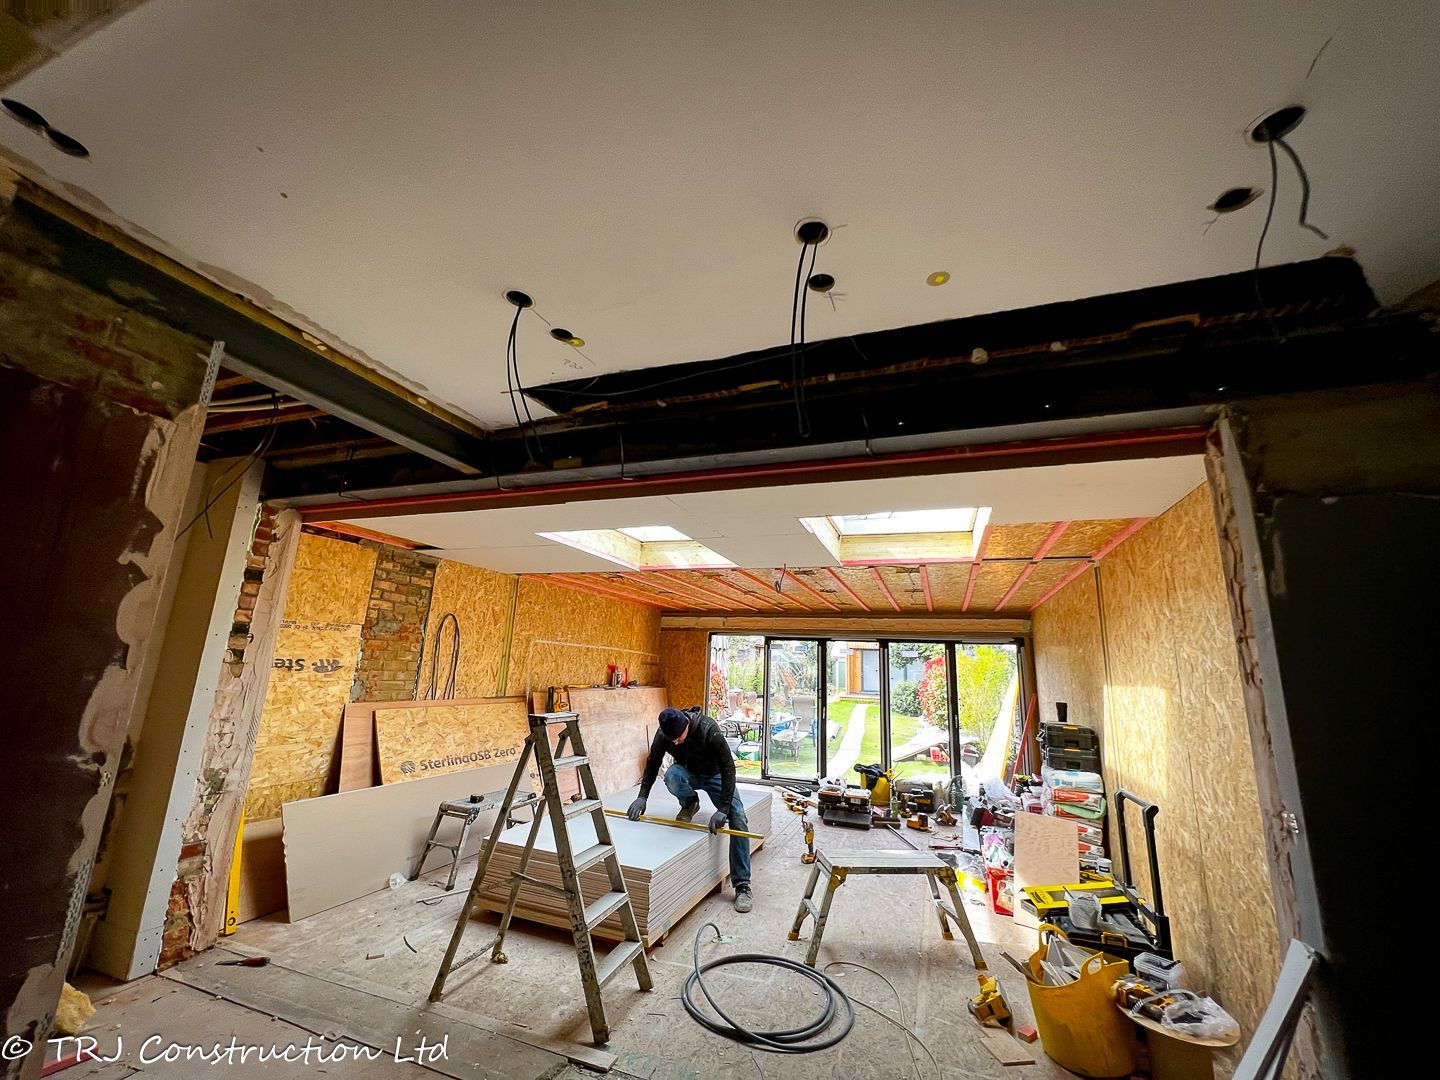
Efficiency and Sustainability: SIP panels provide superior insulation, reducing energy consumption and environmental impact.
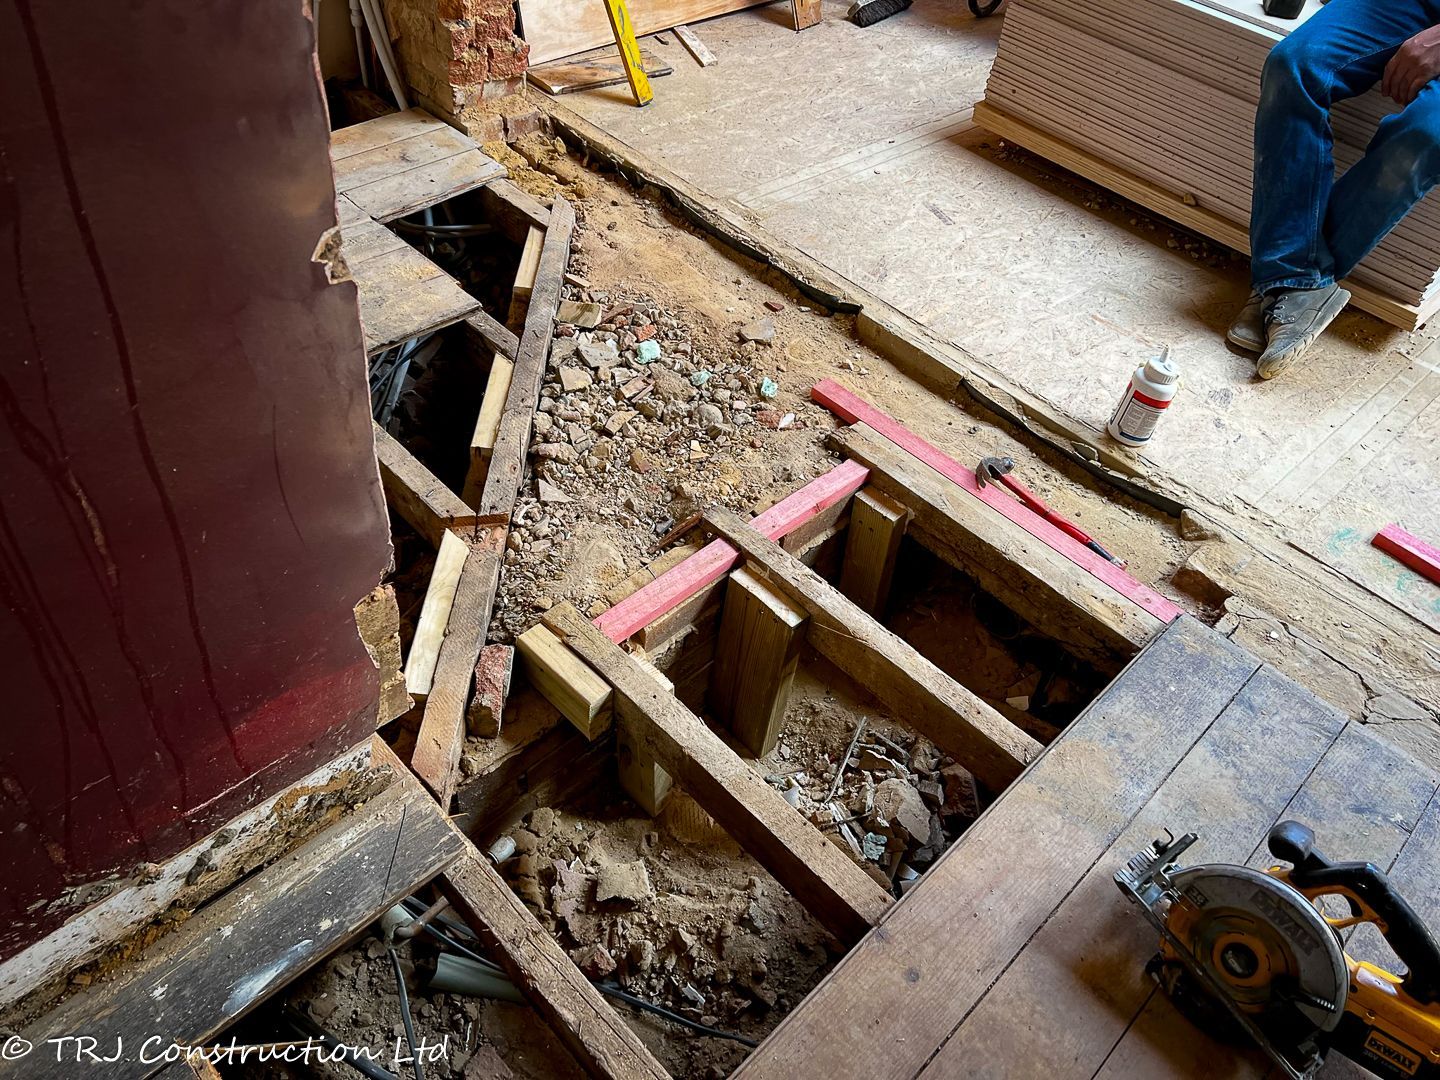
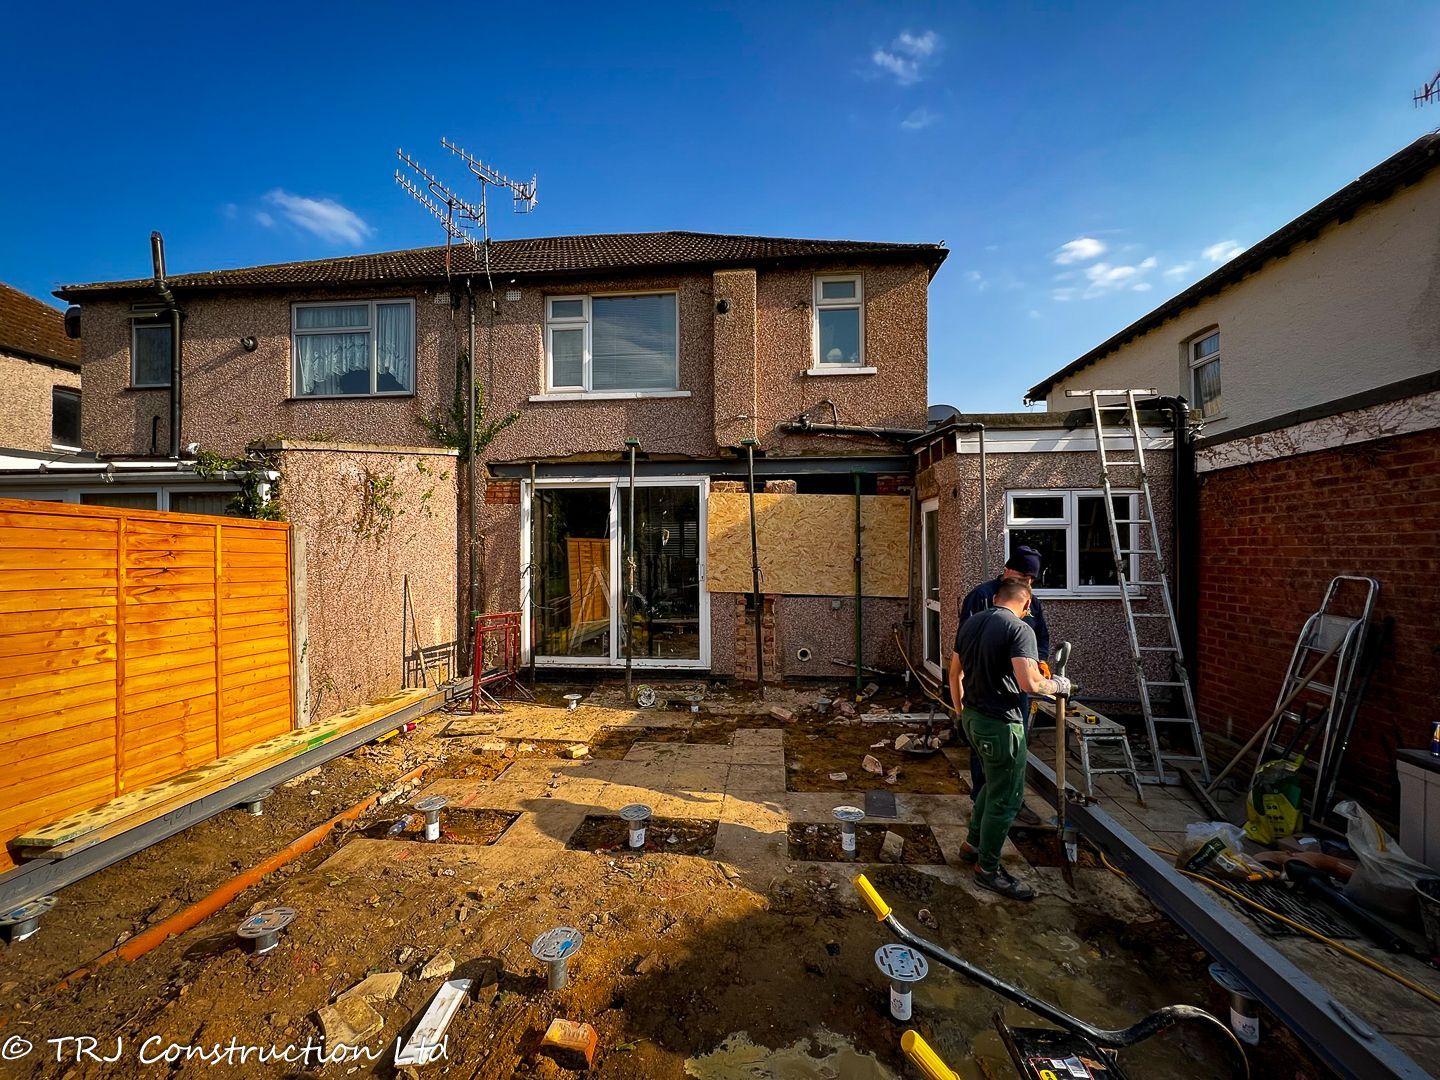
Solid Foundation: The screw pile foundation ensures stability and durability, promising a secure and lasting structure.
Contemporary Design: Creating a modern architectural statement that elevates your home.
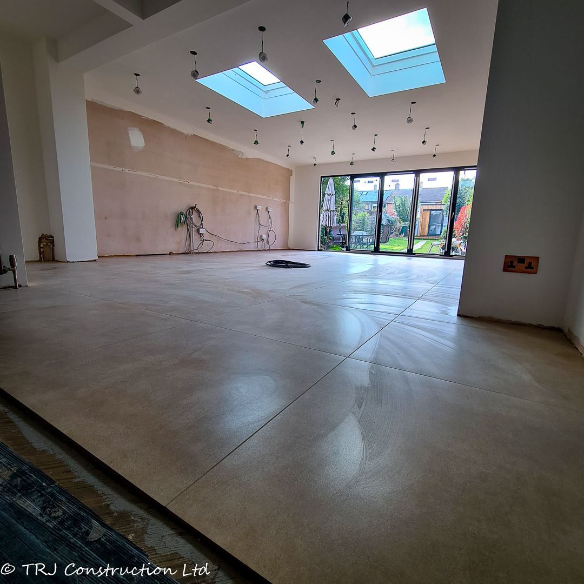
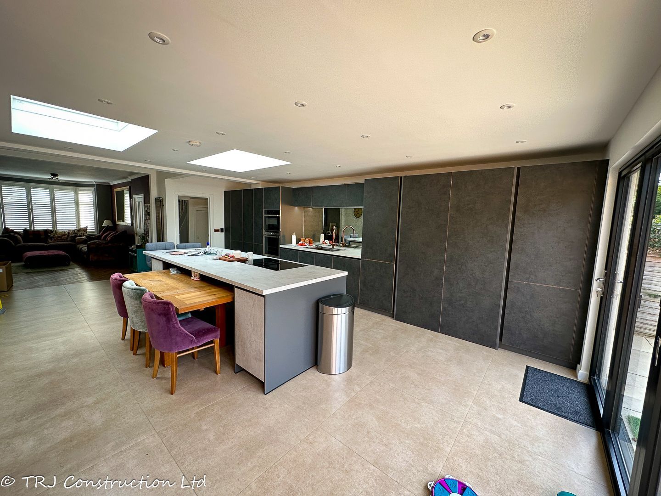
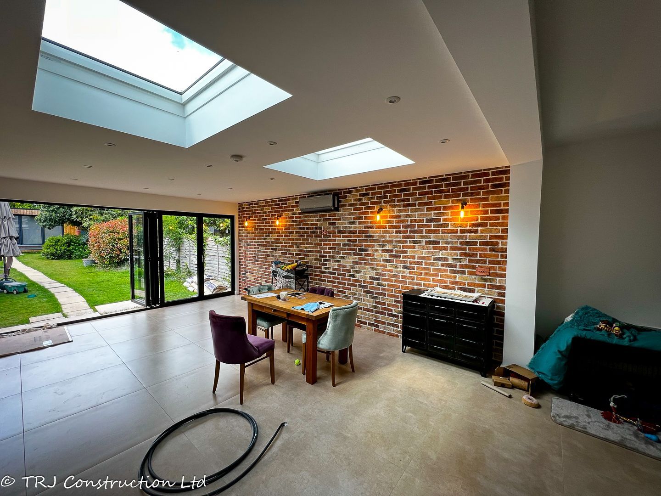
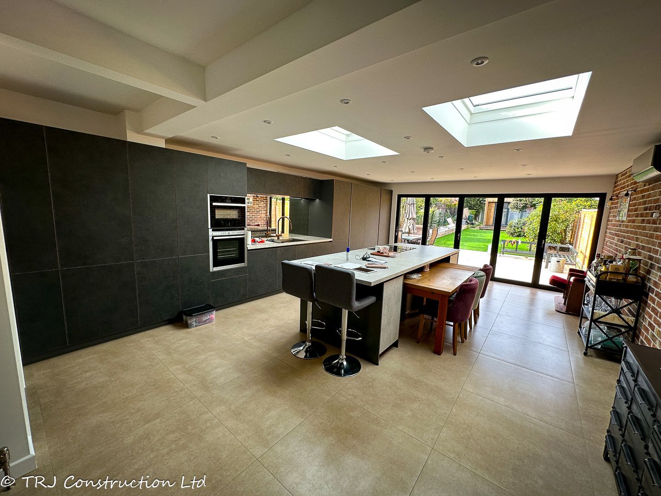
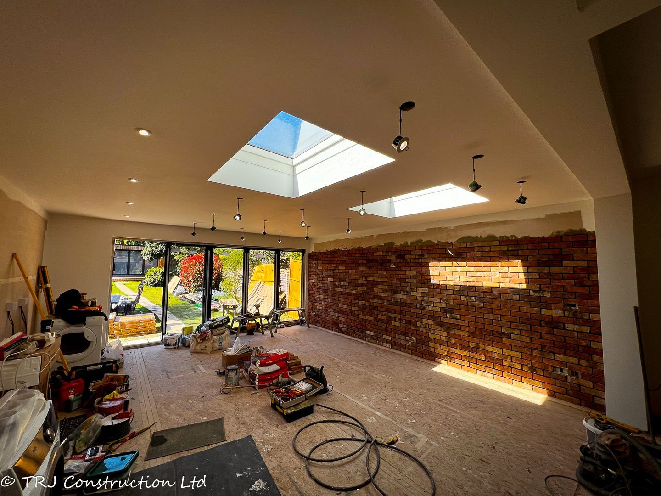
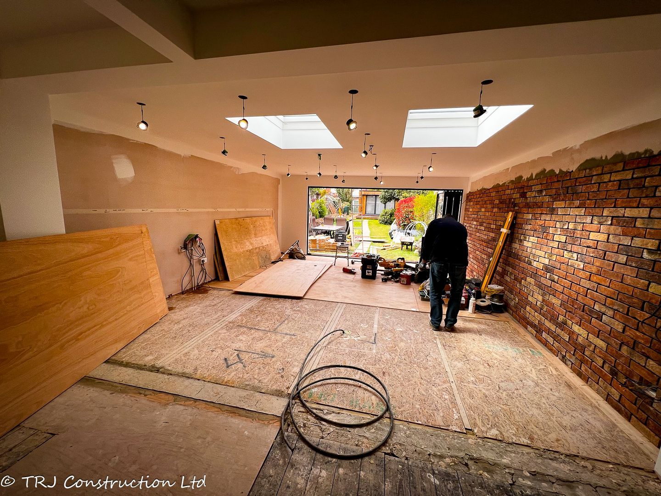
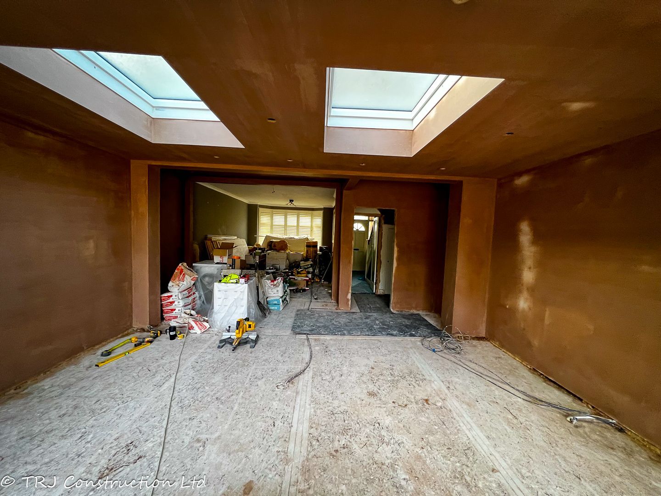
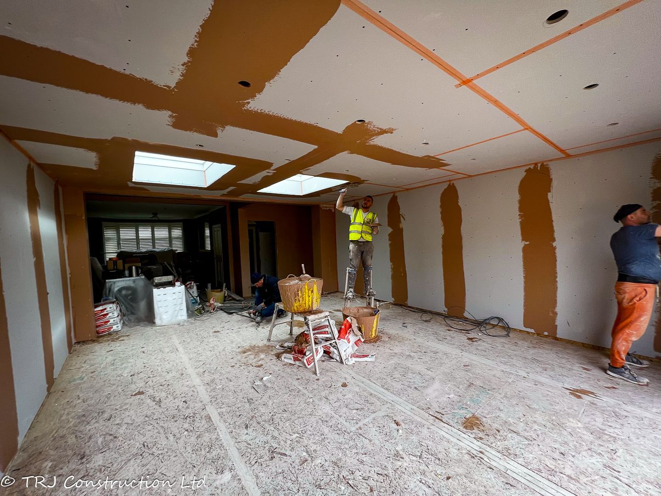
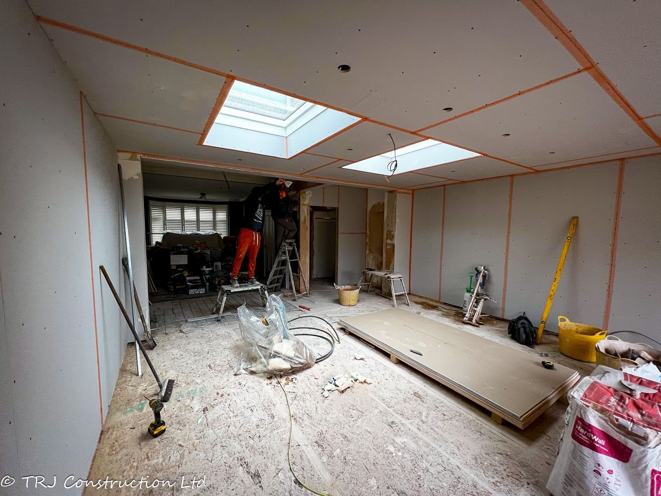
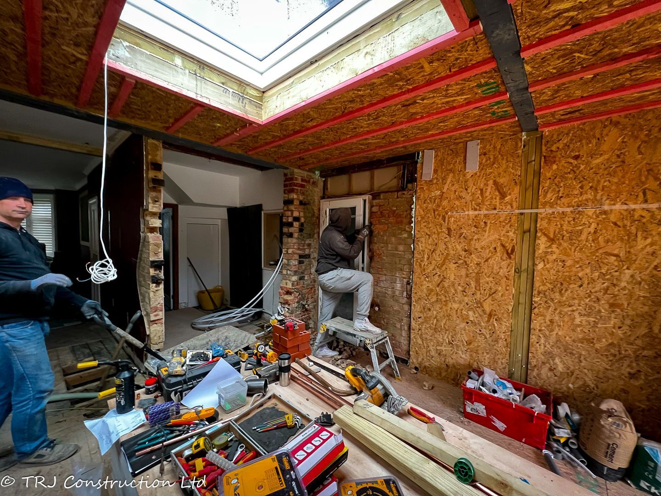
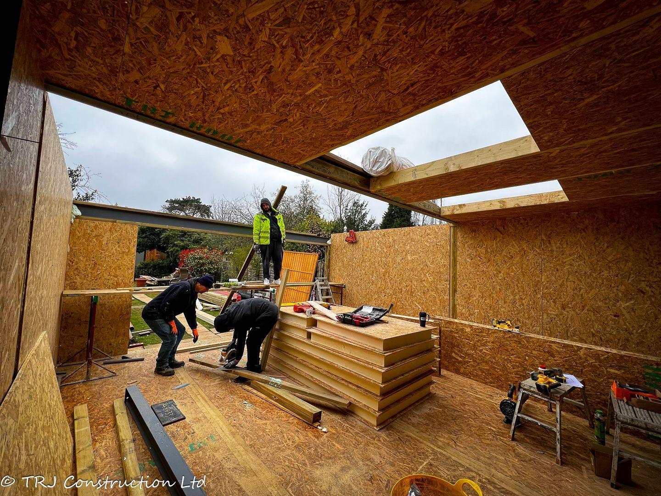
Natural Illumination: Electric skylights bathe your living space in natural light, fostering a bright and inviting atmosphere.
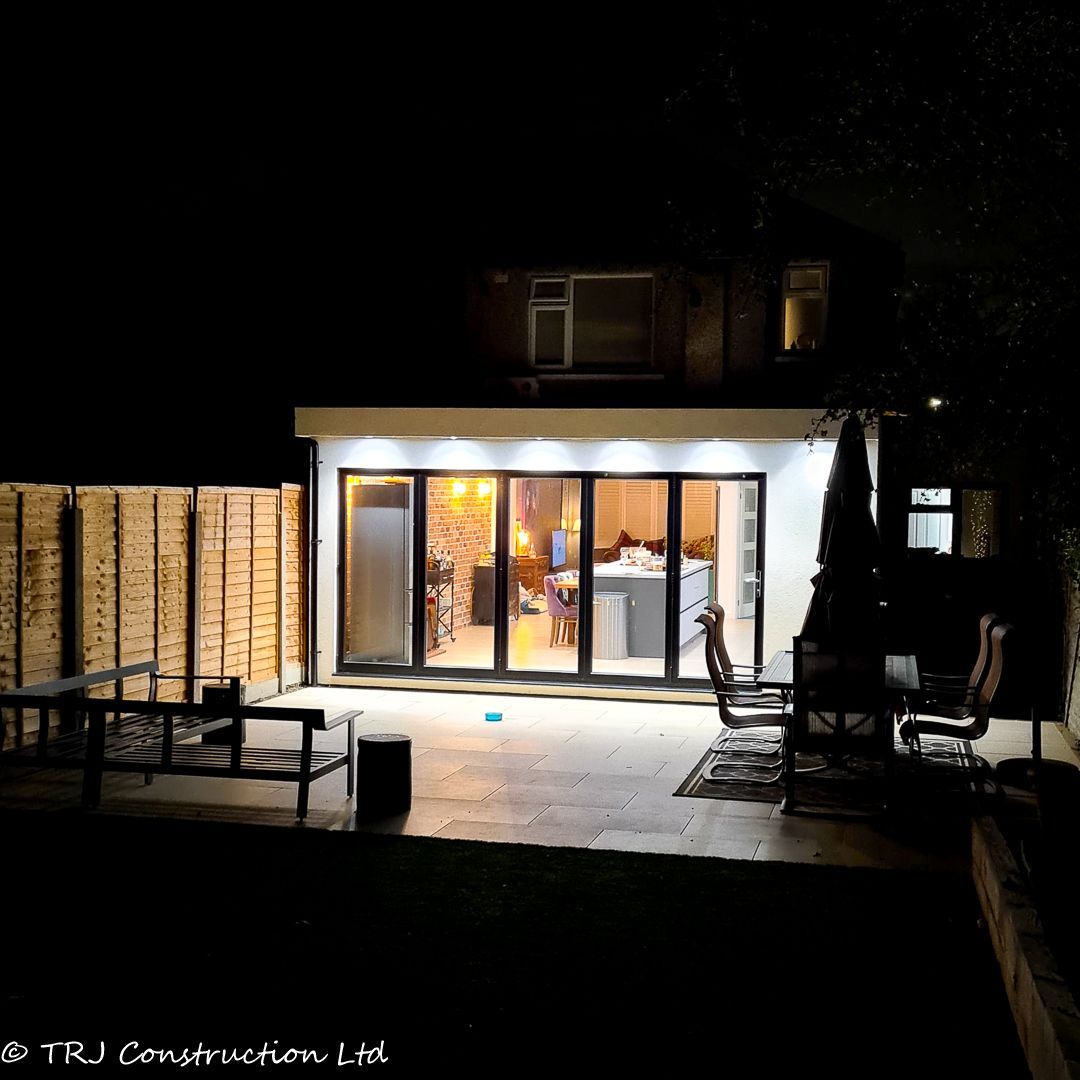
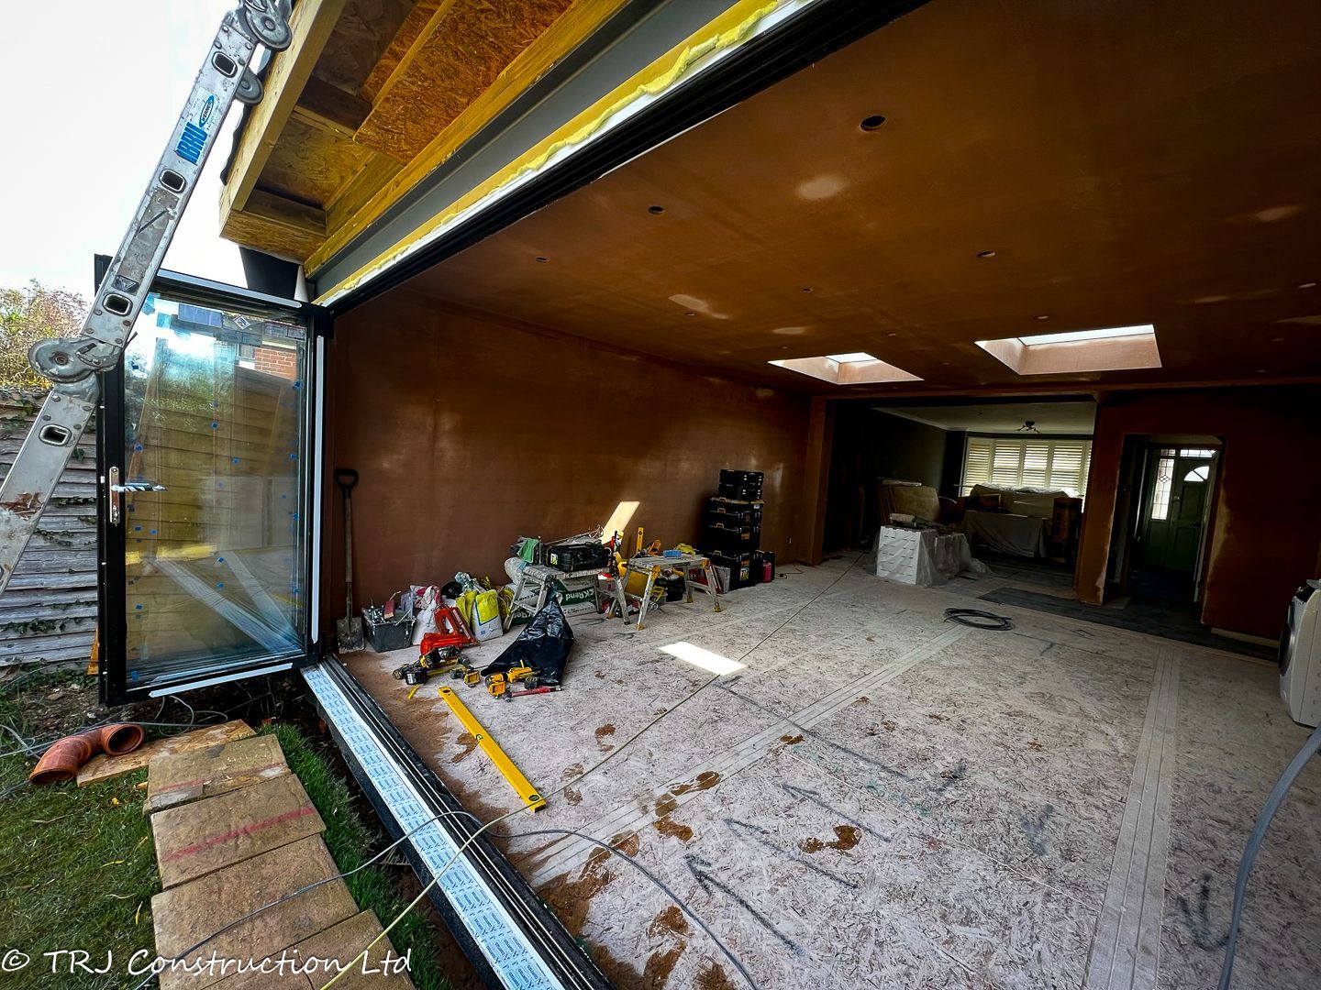
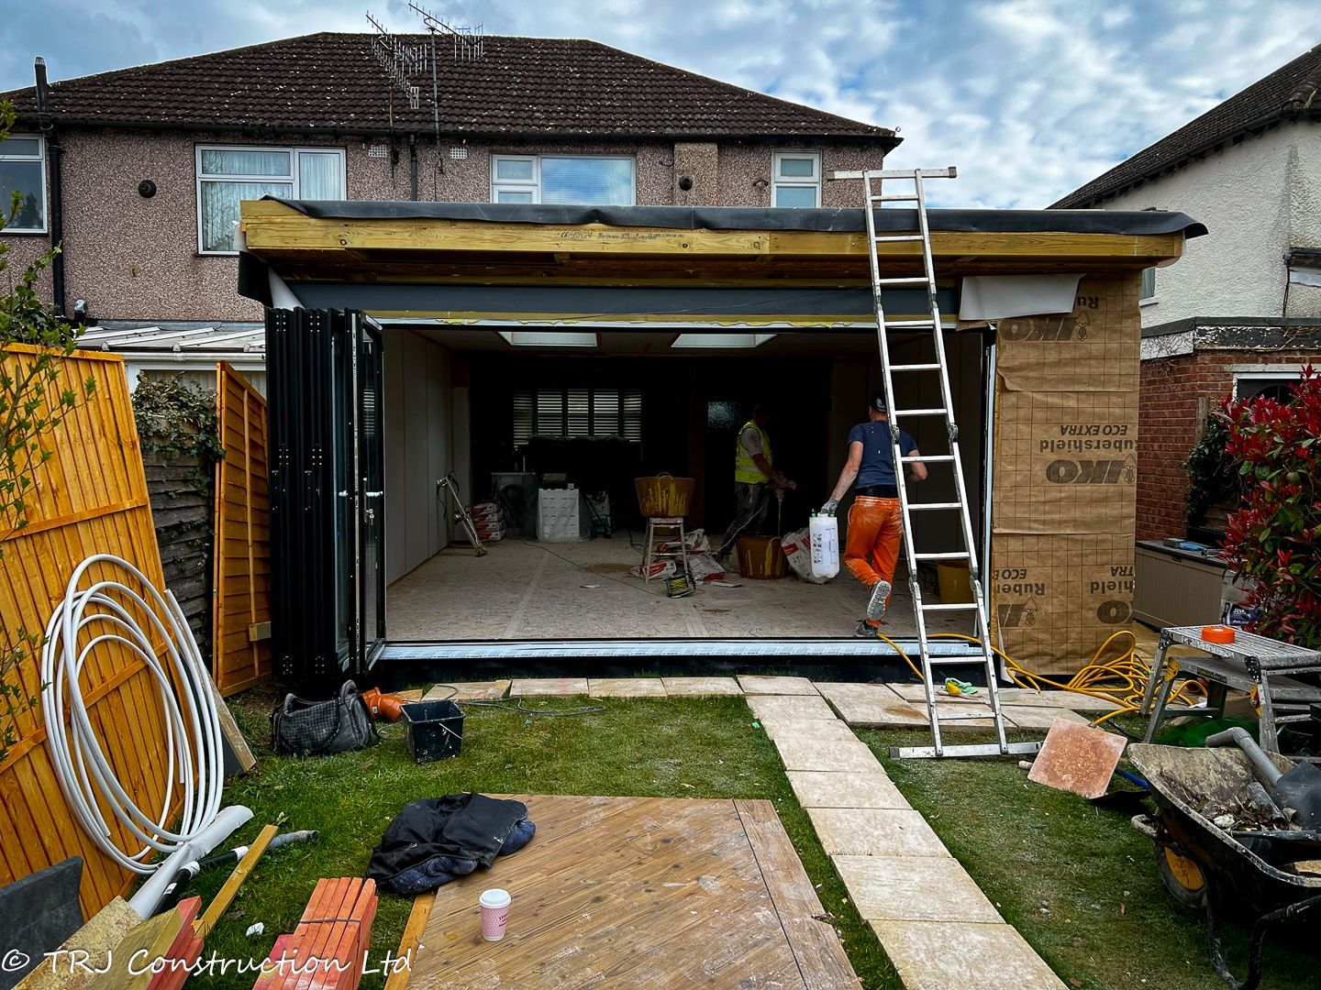
Seamless Indoor-Outdoor Living: Bifold doors provide a fluid connection to the outdoors, offering flexibility and a sense of openness.
REAL PROJECT PHOTOGRAPHS
A closer look
at the build.
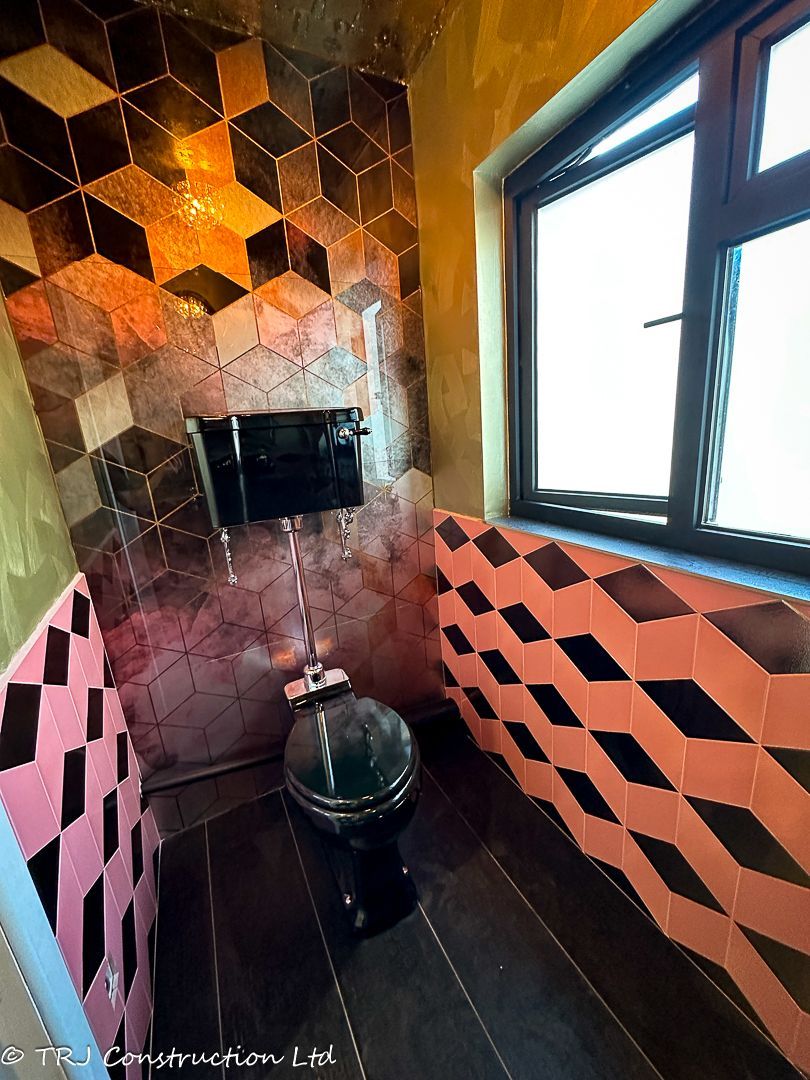
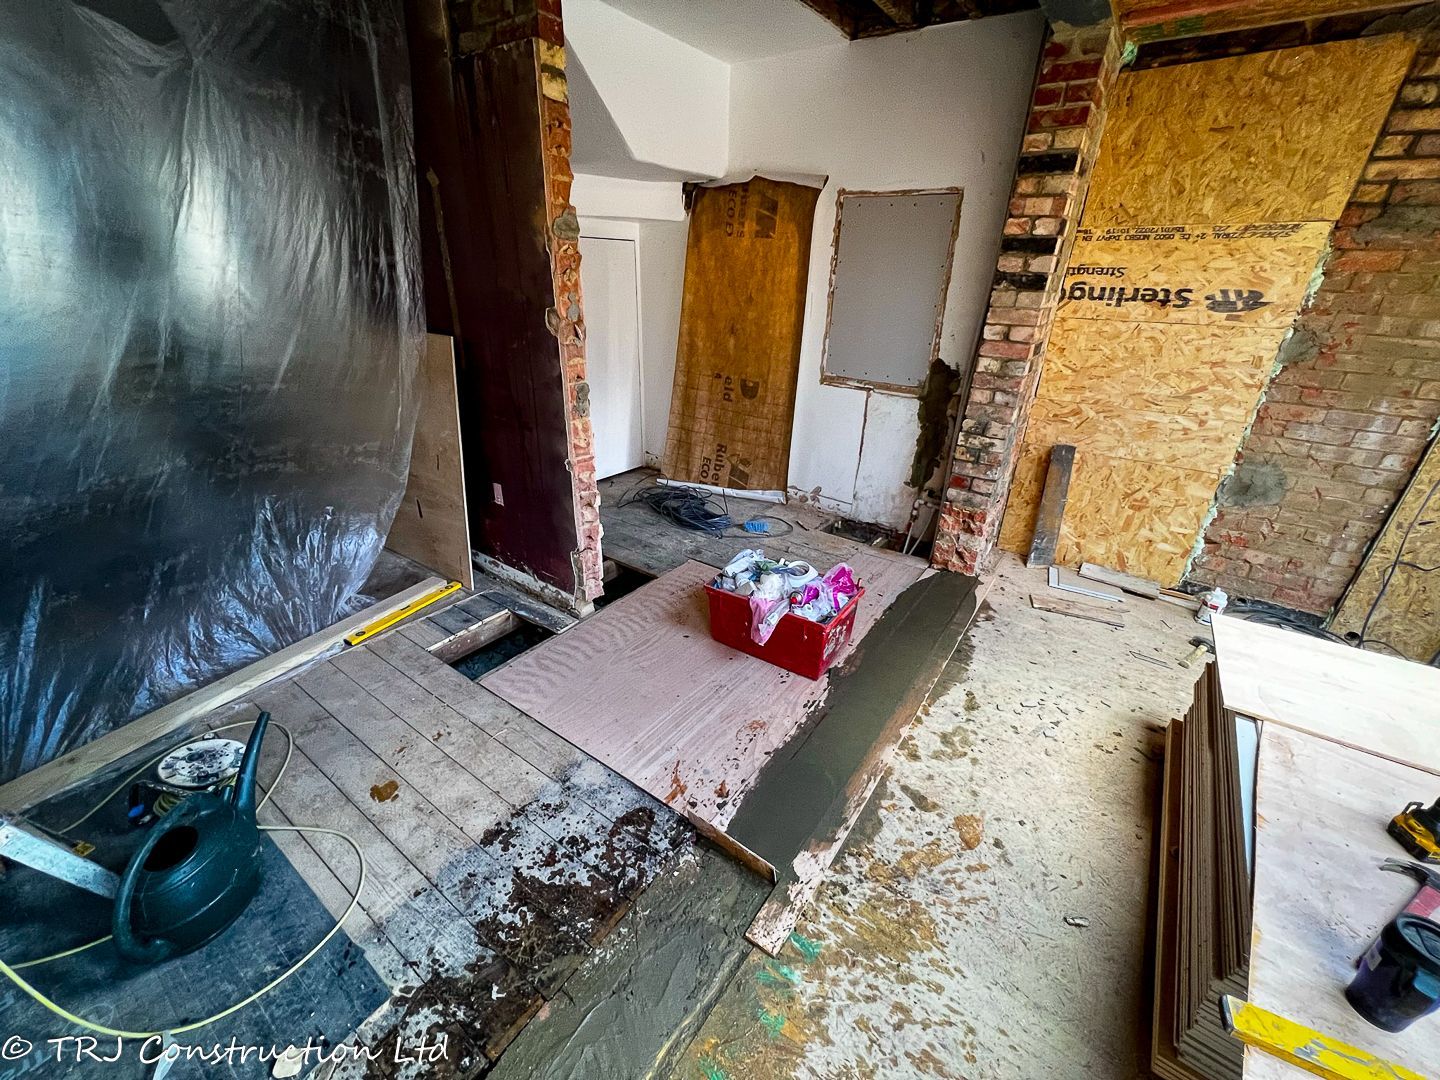
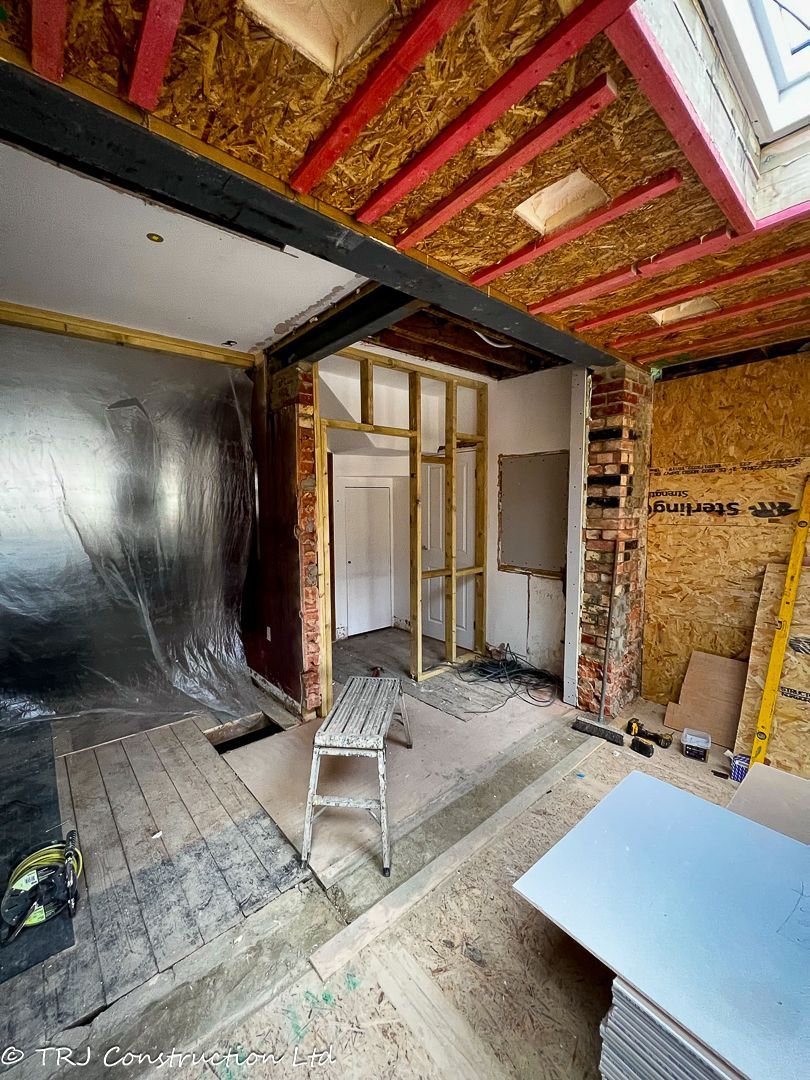
Explore photographs from this project using the rotating gallery. Use the arrows or pause the movement to study each view.
View the full photograph collection ↓Photograph 1 of 4 · Project photograph 1
THE PHOTOGRAPH COLLECTION
Details worth
a closer look.
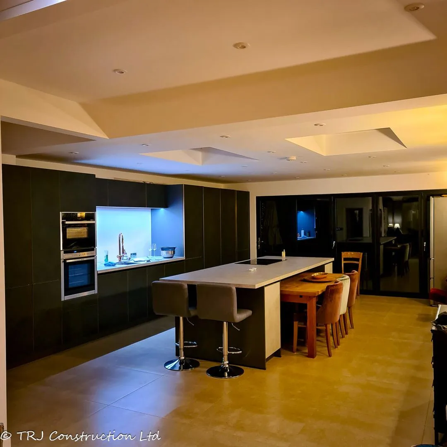
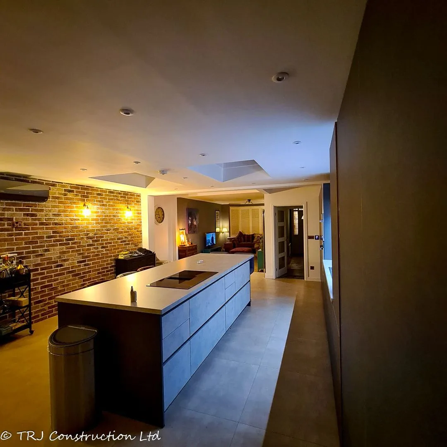
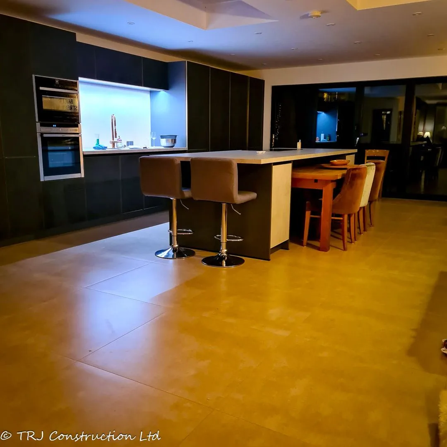
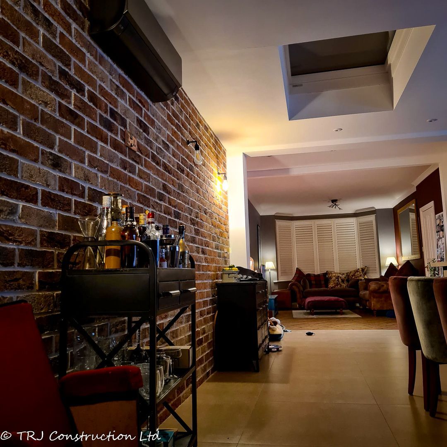
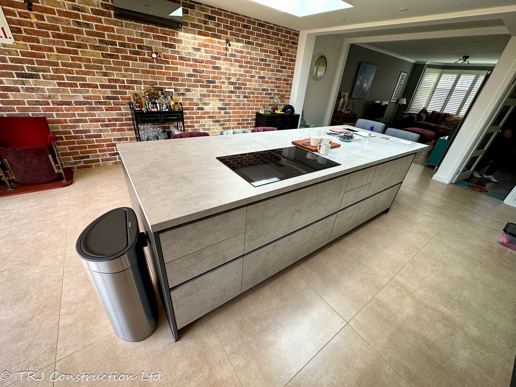
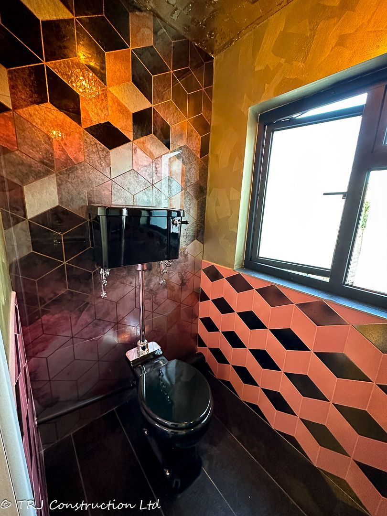
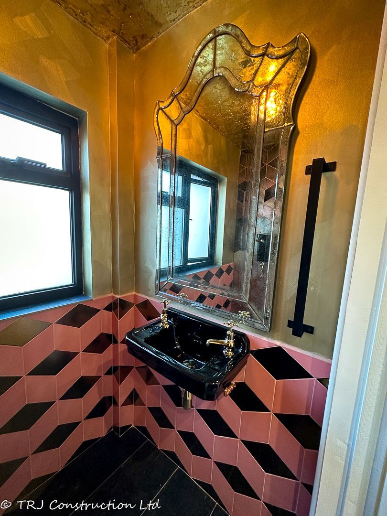
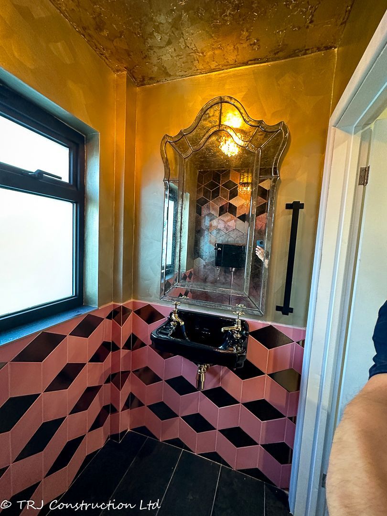
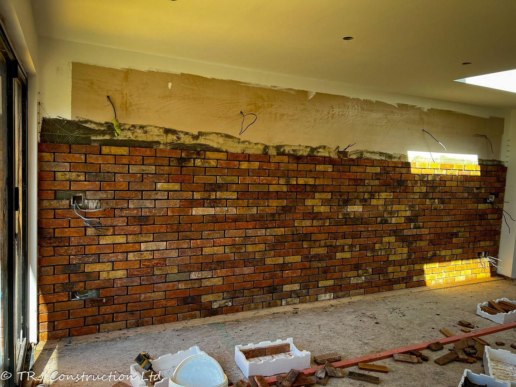
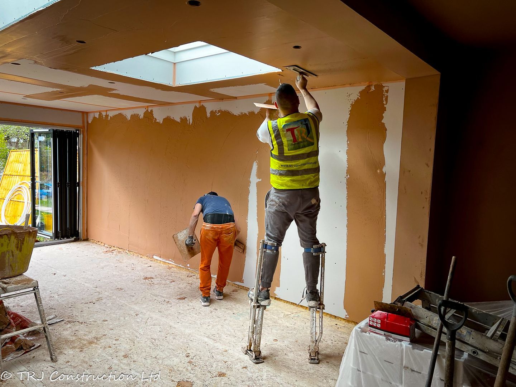
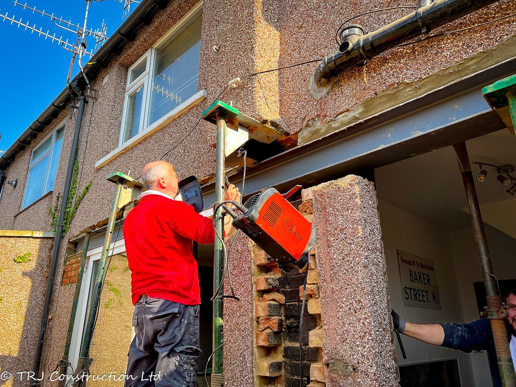
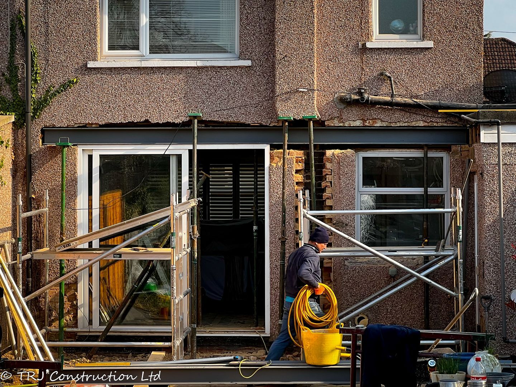
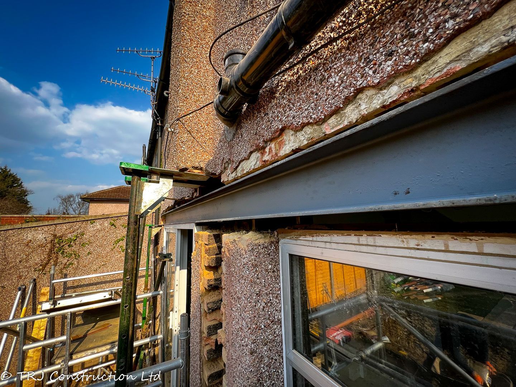
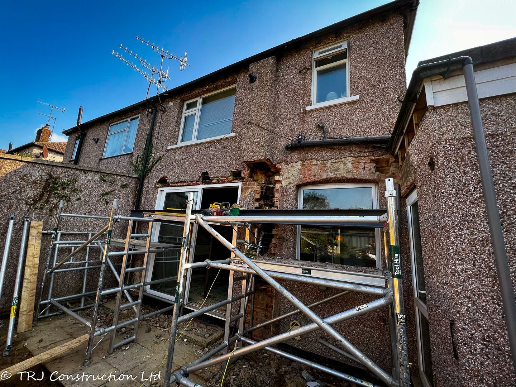
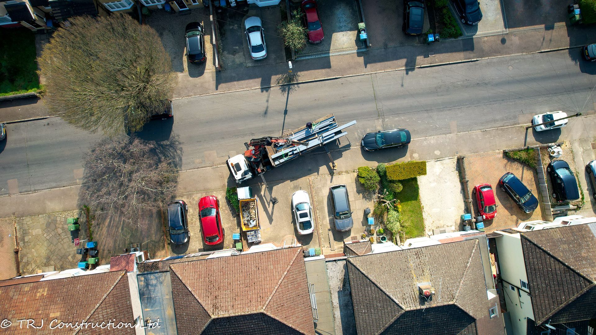
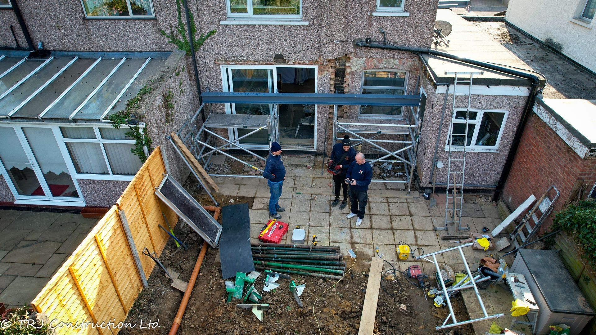
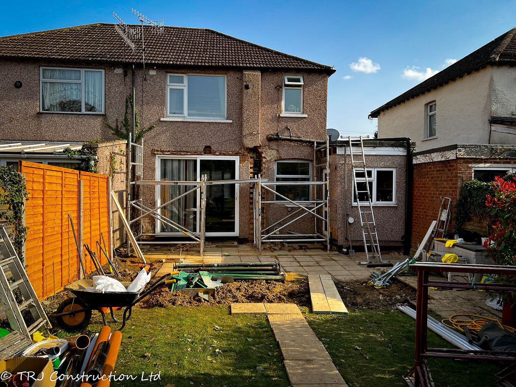
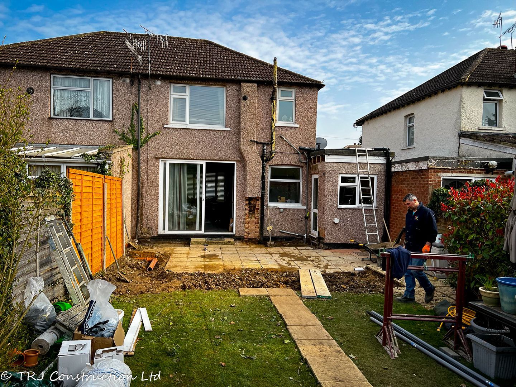
Photographs recorded for this project. They may show different stages and views; the gallery is not a promise of a standard package.
View 70 more project photographs
YOUR NEXT PROJECT
Start with
your own brief.
Tell us how you want to use the space, where it will be built and which details you like from this project. We can discuss a layout and specification suited to your property.
Access, ground conditions, services, planning and building control requirements need to be assessed for your site. Dimensions, prices and timescales are agreed for the individual project.

