TRJ CONSTRUCTION · DESIGN / BUILD / FINISH
Chiswell Green Garden Room with Storage
A generous room with future provision built in.
See TRJ’s 8.20 m × 4.00 m SIP garden room in Chiswell Green, with separate storage, Thermowood frontage and recorded provision for future services.
Bespoke design. A considered specification. Original TRJ imagery.
01 / A CLOSER LOOK
Room and storage layout
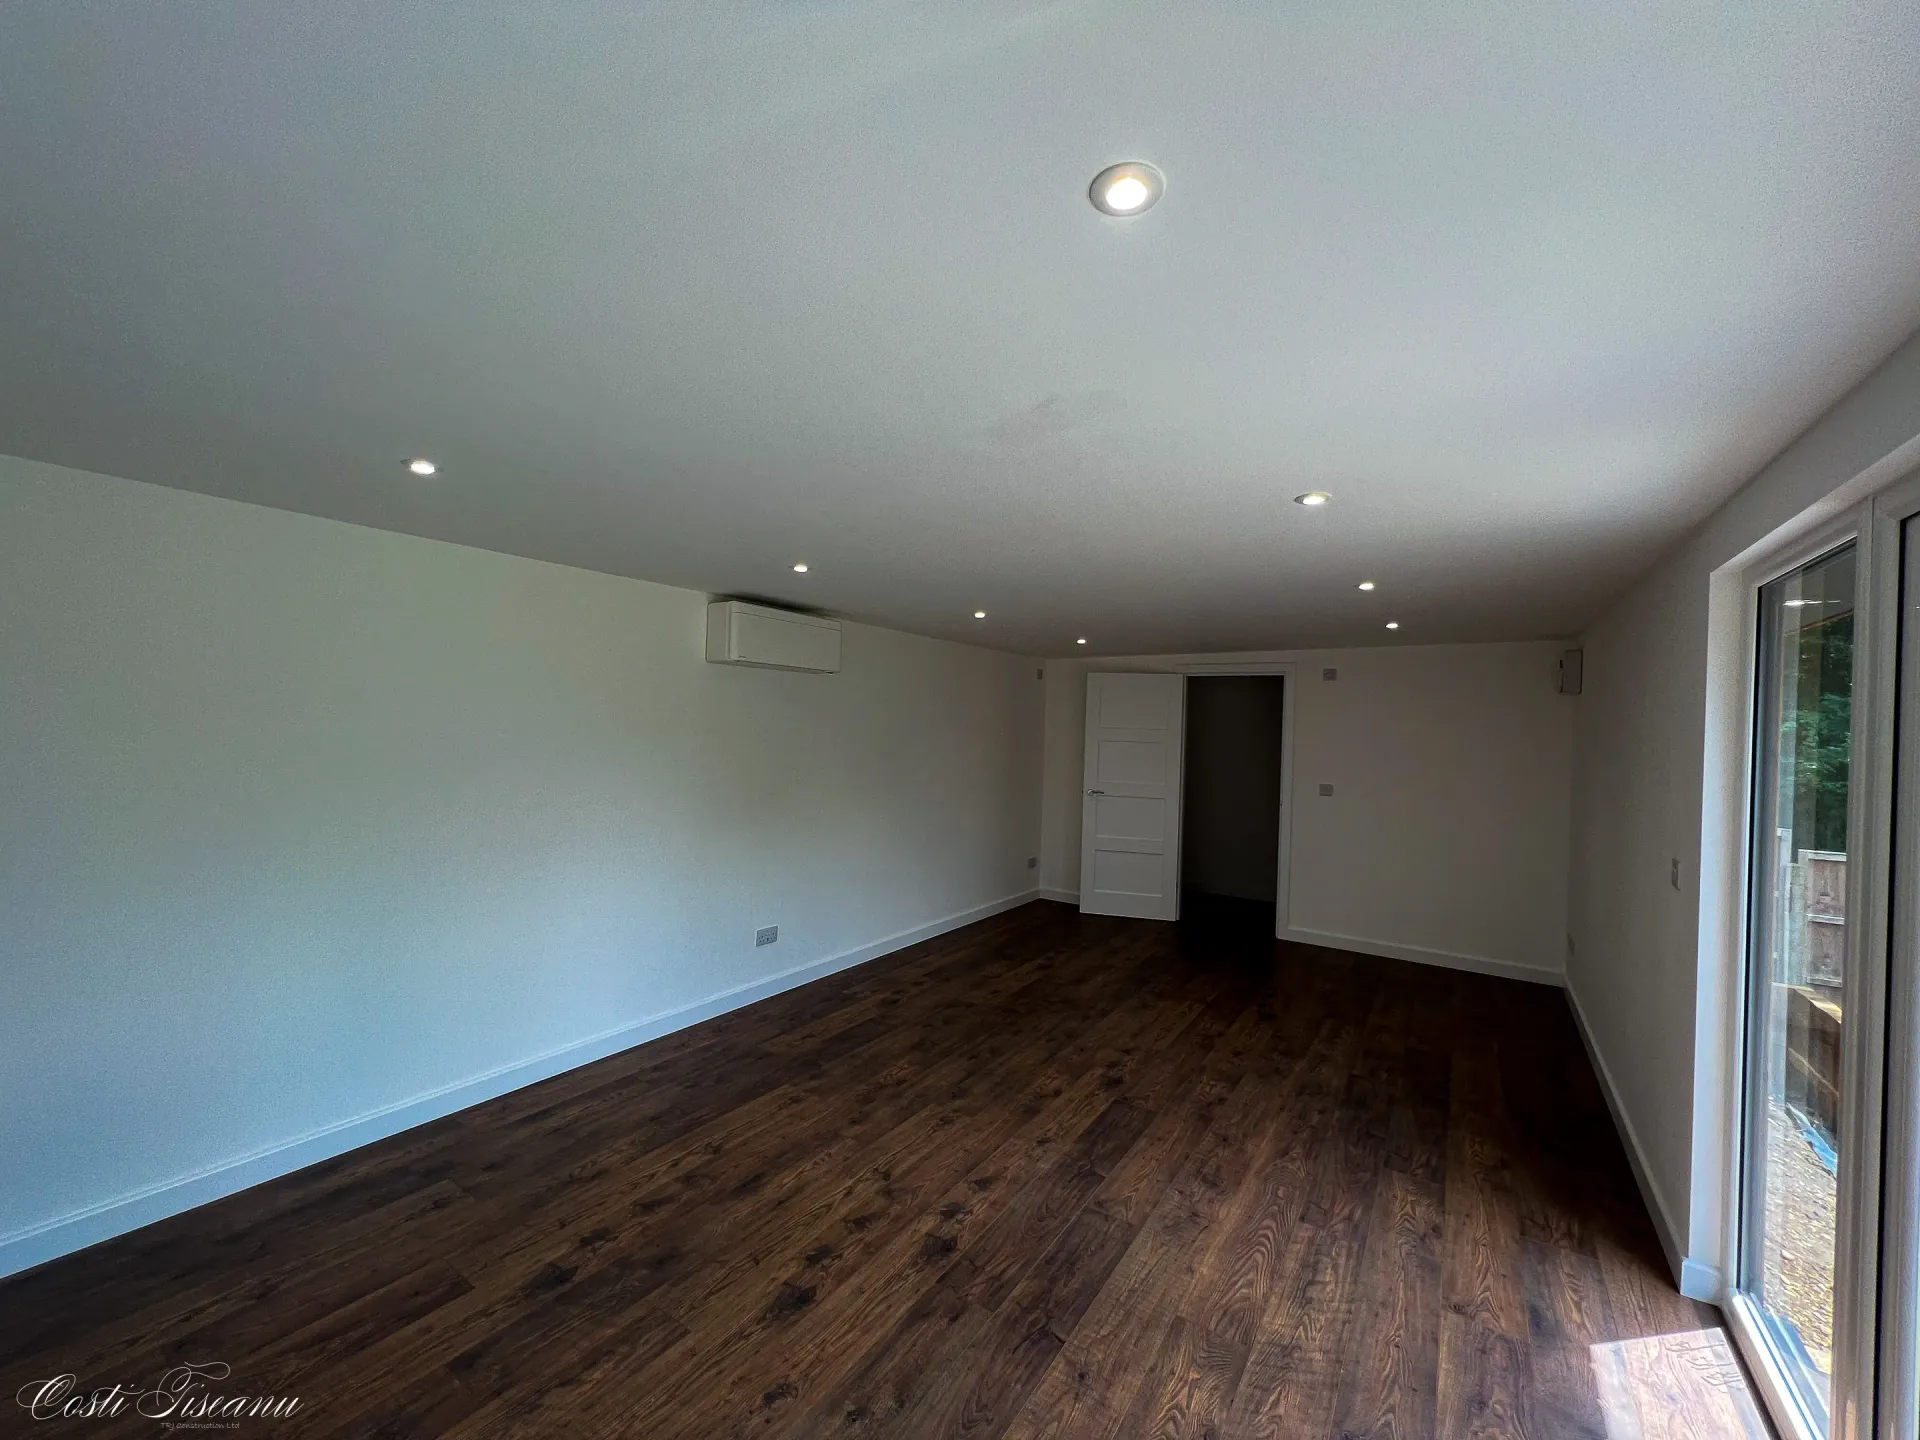
The recorded building measures 8.20 m × 4.00 m, with a 3.7 m × 1.2 m storage compartment accessed by a separate internal standard door. The main interior has skimmed plasterboard, white Dulux paint, Howdens laminate flooring, white skirting and four-panel shaker doors.
02 / A CLOSER LOOK
Exterior and foundations
Thermowood finishes the front, with anthracite RAL 7016 painted cement particle boards on the sides and rear. The roof has EPDM covering, a rear gutter and a 400 mm canopy. The recorded screw-pile lengths were 2000 mm at the front and 1250 mm elsewhere; these are project details, not a universal foundation specification.
03 / A CLOSER LOOK
Glazing and installed electrics
PVC French doors measuring 1600 × 2030 mm sit beside two 800 × 2030 mm fixed panels, anthracite outside and white inside. The recorded installation includes eight internal LEDs, a storage light, four canopy LEDs, six double sockets, consumer unit, internet cable and armoured supply.
04 / A CLOSER LOOK
Future services were provision, not installed facilities
The original specification records a future air-conditioning isolator, hidden unterminated 10 mm shower cable and hidden unterminated three-core extractor cable. The mains armoured supply was upgraded from 6 to 16 mm. Any future equipment still needs design checks, connection and commissioning.
" Fantastic company to work with from start to finish. Really pleased with our outbuilding - has given us a lot of extra living space. Finished to a high specification…. Nice to see TRJ take such pride in their work. Would definitely recommend! "-Adam
Customer feedback published on the original project page
THE ORIGINAL IMAGE COLLECTION
Look closer at the details.
Browse the original photographs and design references. Select an image to enlarge it.
View all 17 original images
BEFORE YOU START
Your questions, answered.
Specific answers to help you develop the brief.
How large is the Chiswell Green room?
The original specification records 8.20 m × 4.00 m overall and a 3.7 m × 1.2 m storage compartment.
Was a shower installed in this project?
The recorded specification describes cable provision for a future shower, not a completed shower installation.
Was air conditioning installed?
The original description records an isolator for future air conditioning. It does not state that an air-conditioning unit was installed.
TAKE THE NEXT STEP
Tell us what you want
your space to do.
Share your location, intended use, approximate size and photographs of the proposed site. We can discuss the design, access and specification for your project.

