TRJ CONSTRUCTION · PROJECT PORTFOLIO

SIP House Extension in Harlow

A SIP house extension in Harlow, combining composite cladding with a kitchen refurbishment.
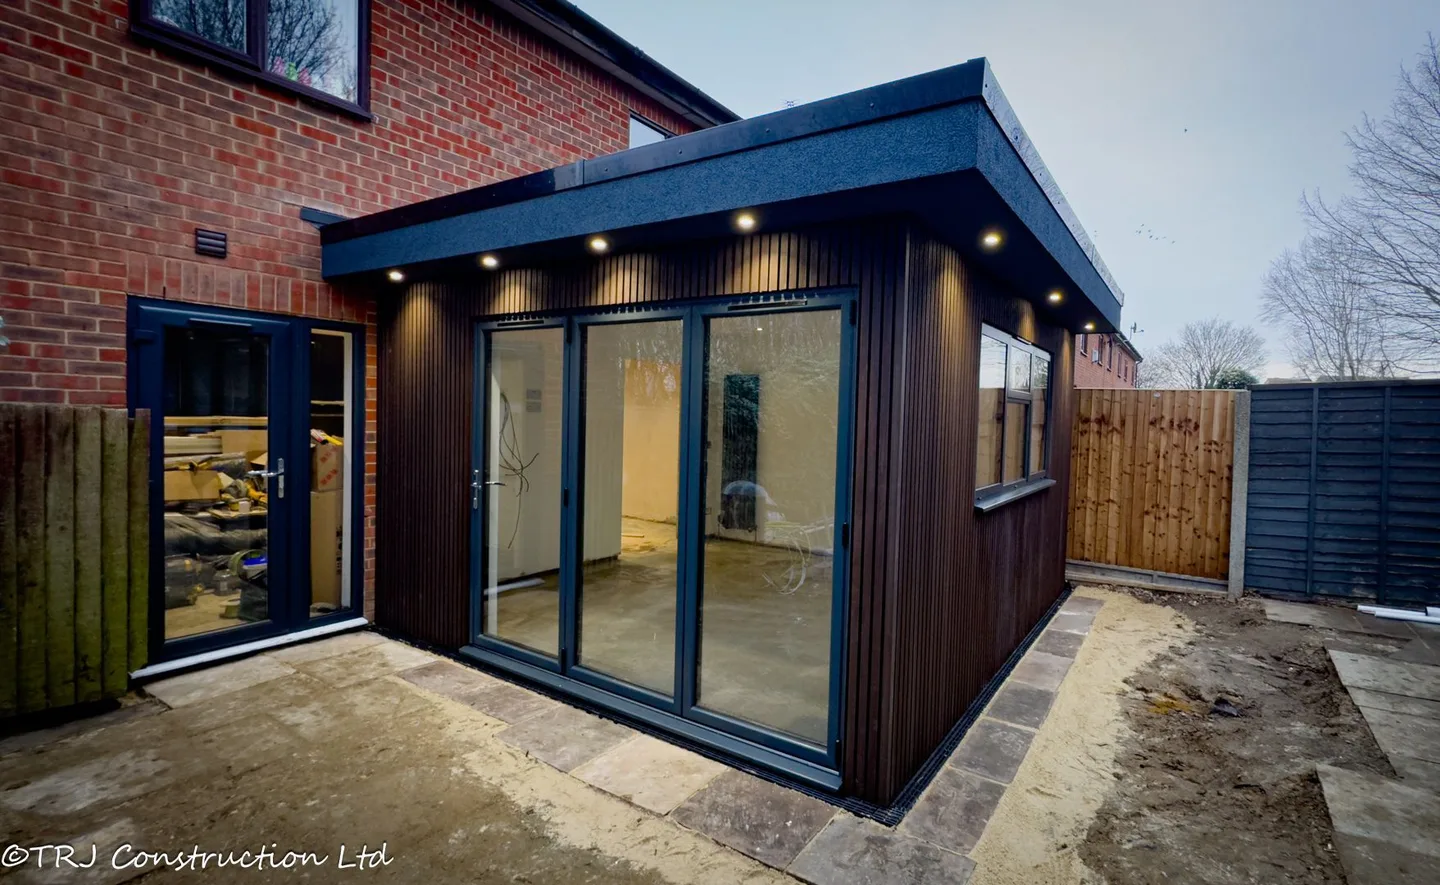
SIP House Extension in Harlow — project overview
TRJ PROJECT PHOTOGRAPHSIP House Extension in Harlow

THE PROJECT

From an idea
to a real space.

A SIP house extension in Harlow, combining composite cladding with a kitchen refurbishment.

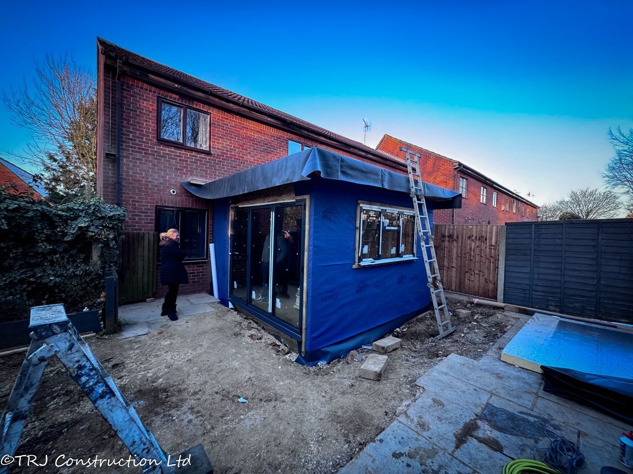
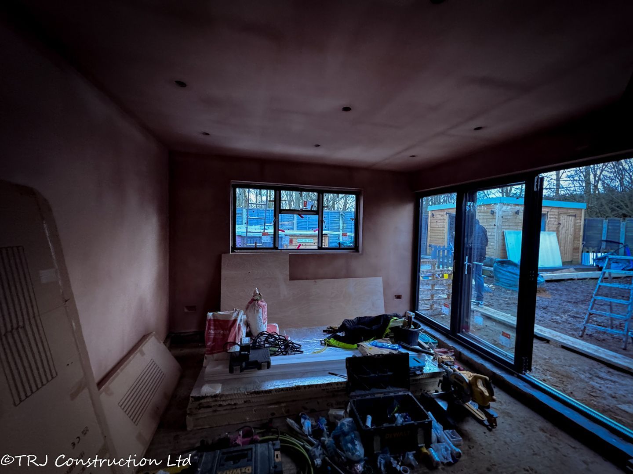
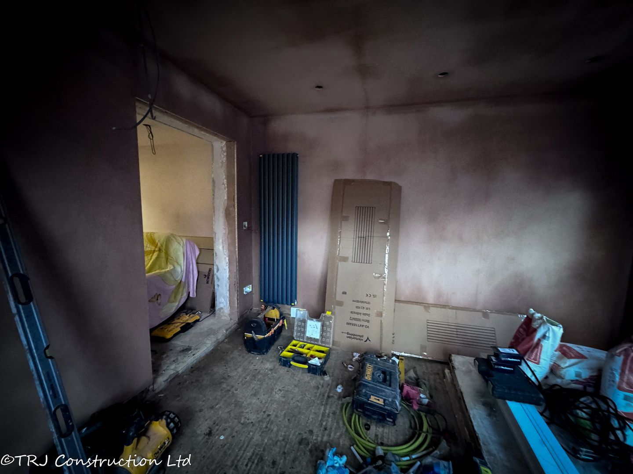
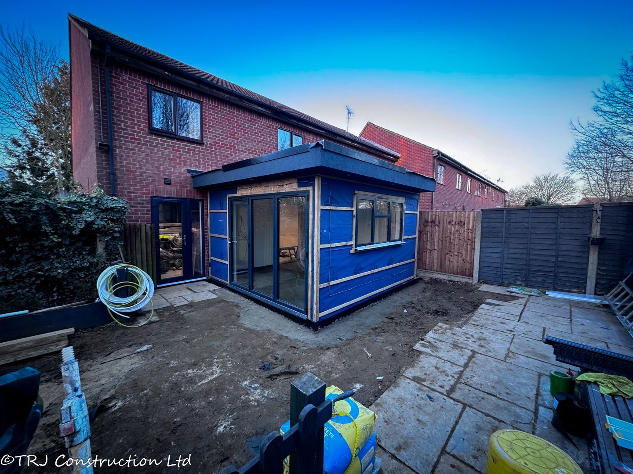
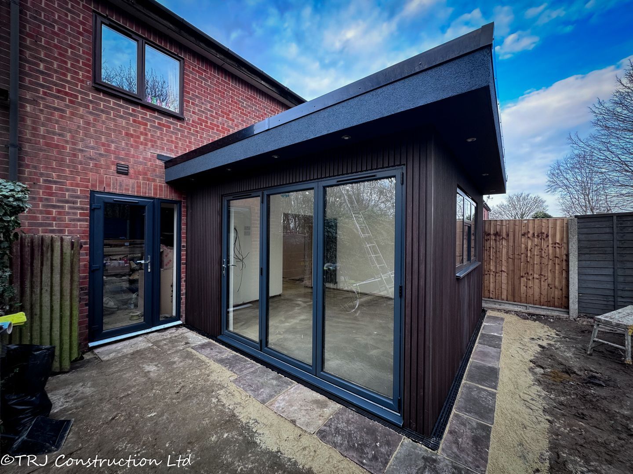
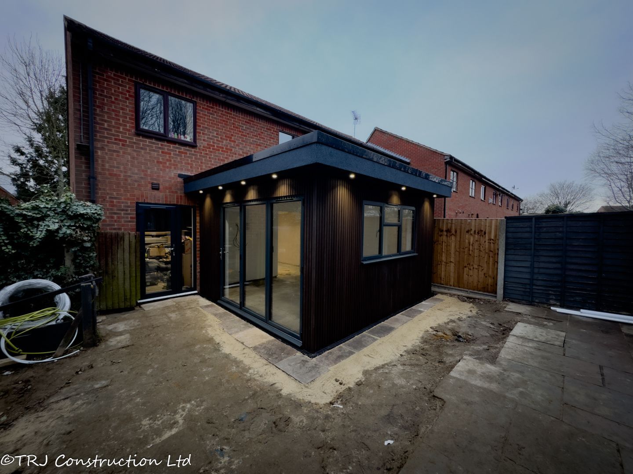
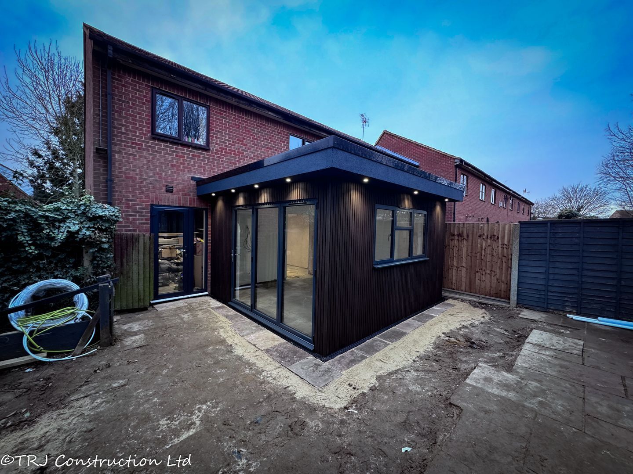
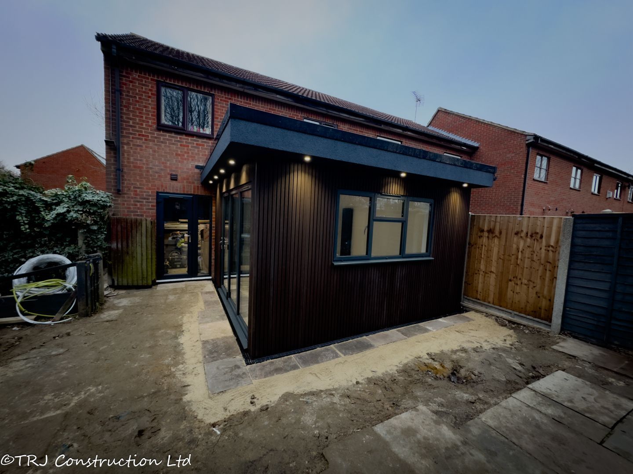
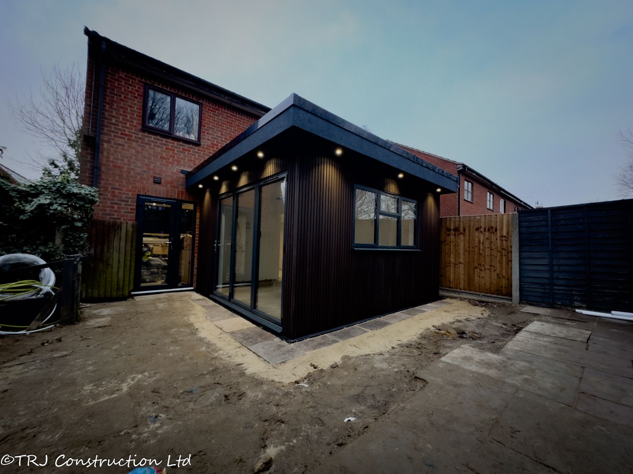
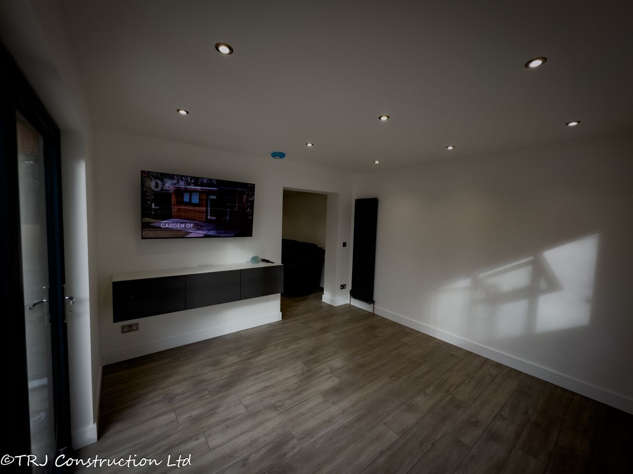
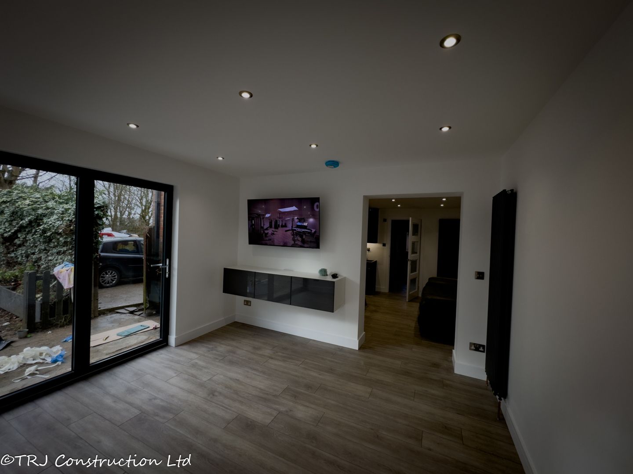
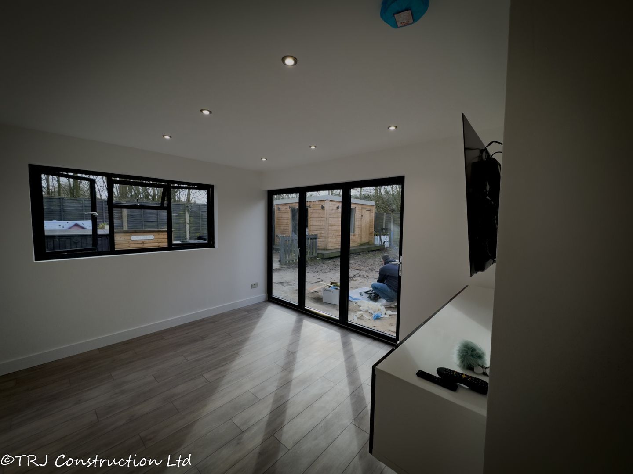
Project Overview TRJ Construction Ltd has completed a remarkable house extension in Harlow, combining SIP panel construction, composite cladding, and a full kitchen refurbishment. The result is a modern, energy-efficient space that not only expands the home but also adds a stylish, contemporary touch.

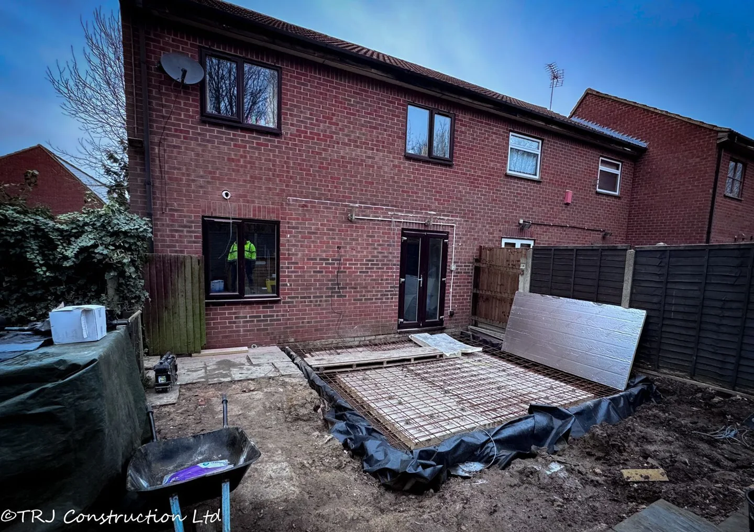
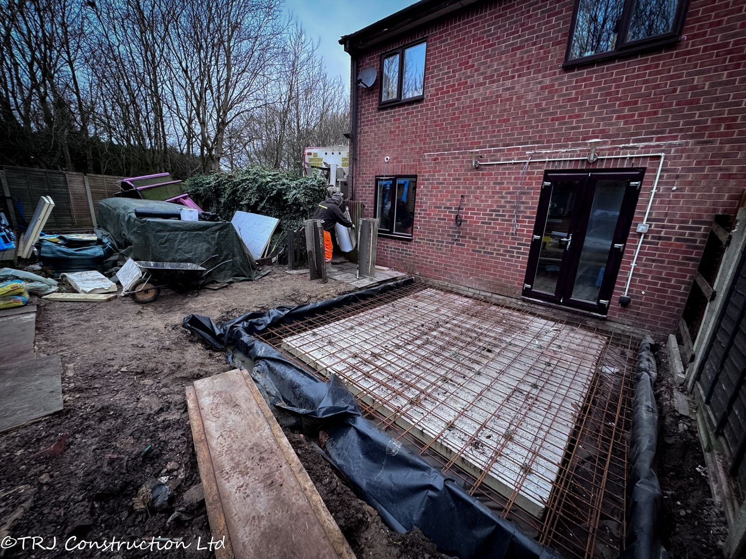
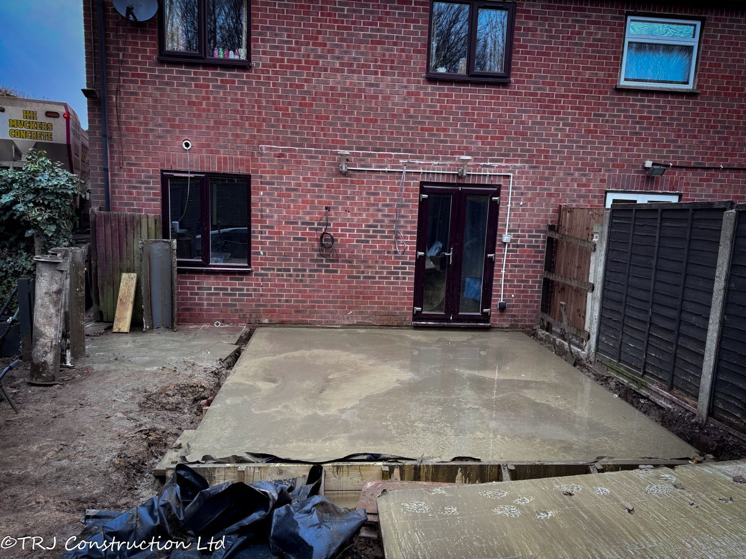
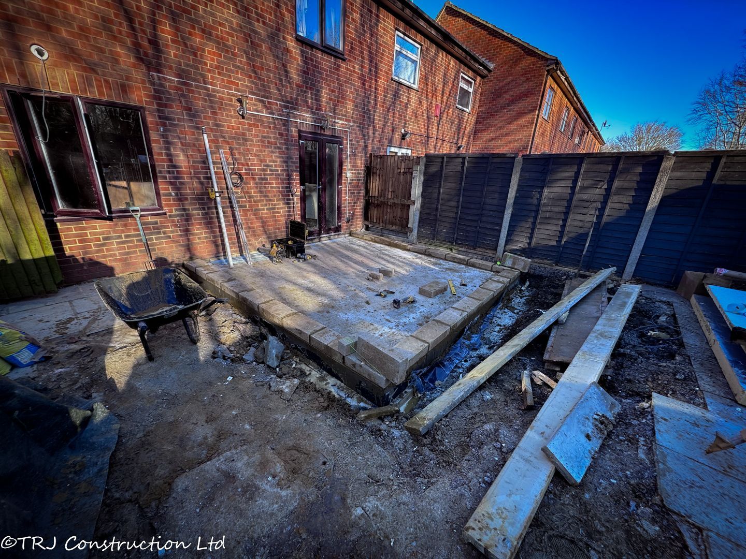
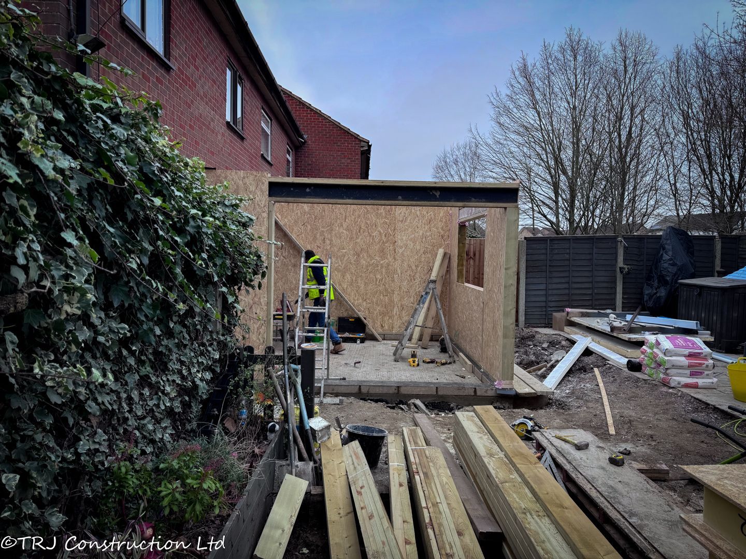
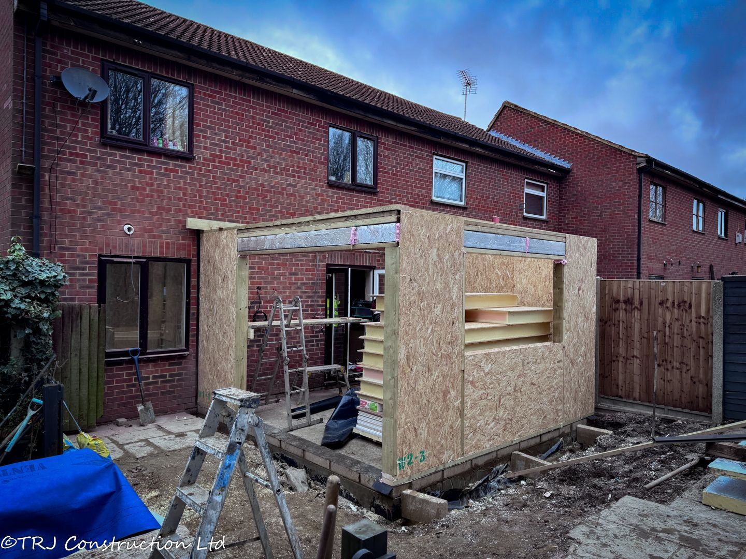
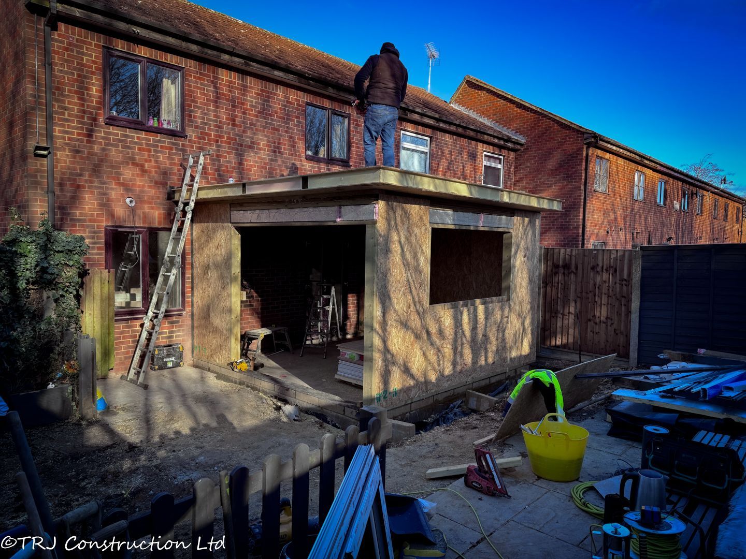
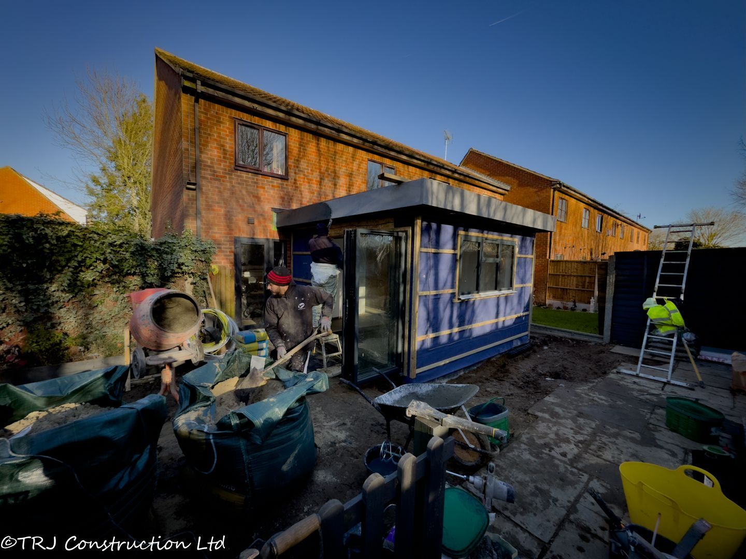
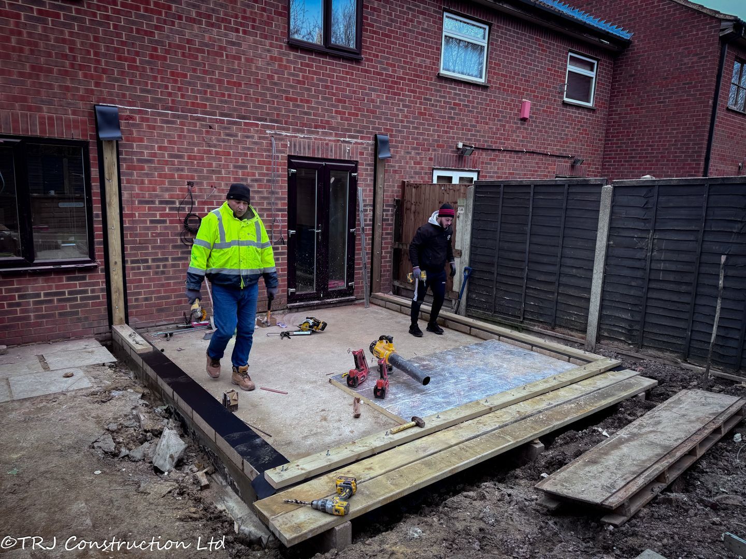
1. Raft Foundation for Strength & Stability The project began with a raft foundation, providing a stable, durable base ideal for SIP panel structures. This ensures even load distribution and long-term structural integrity.

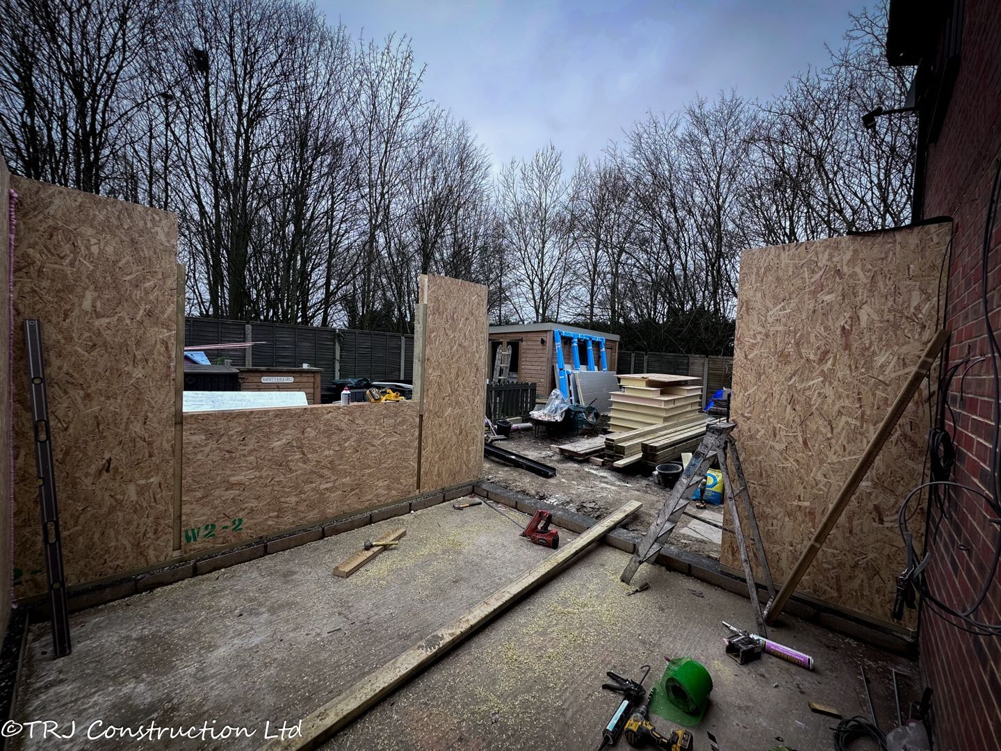
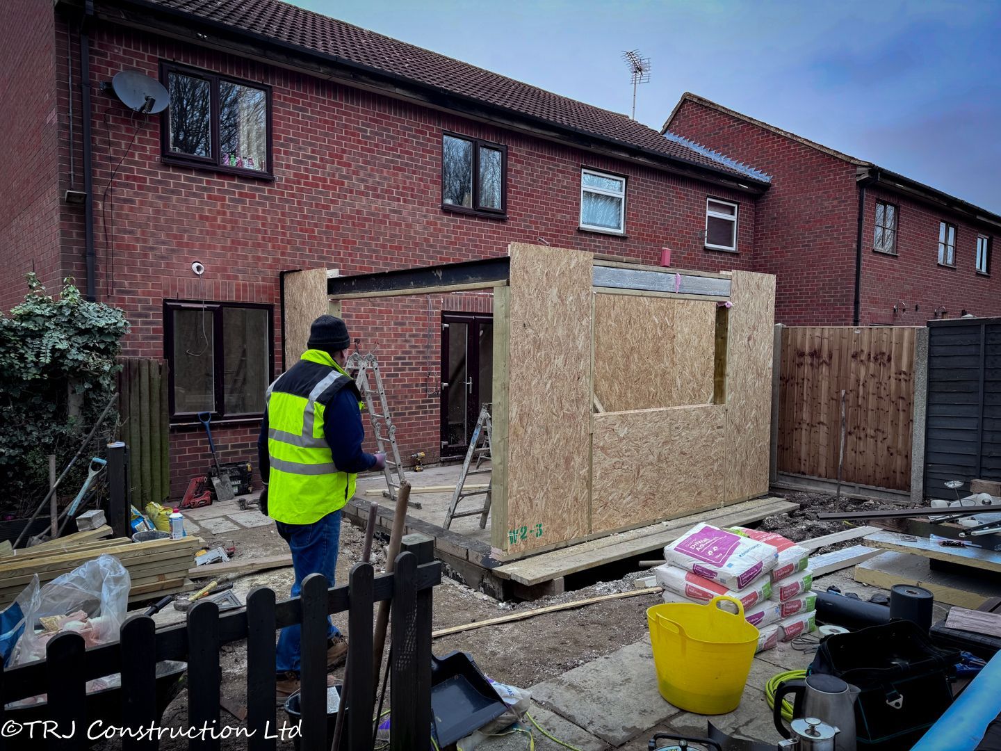
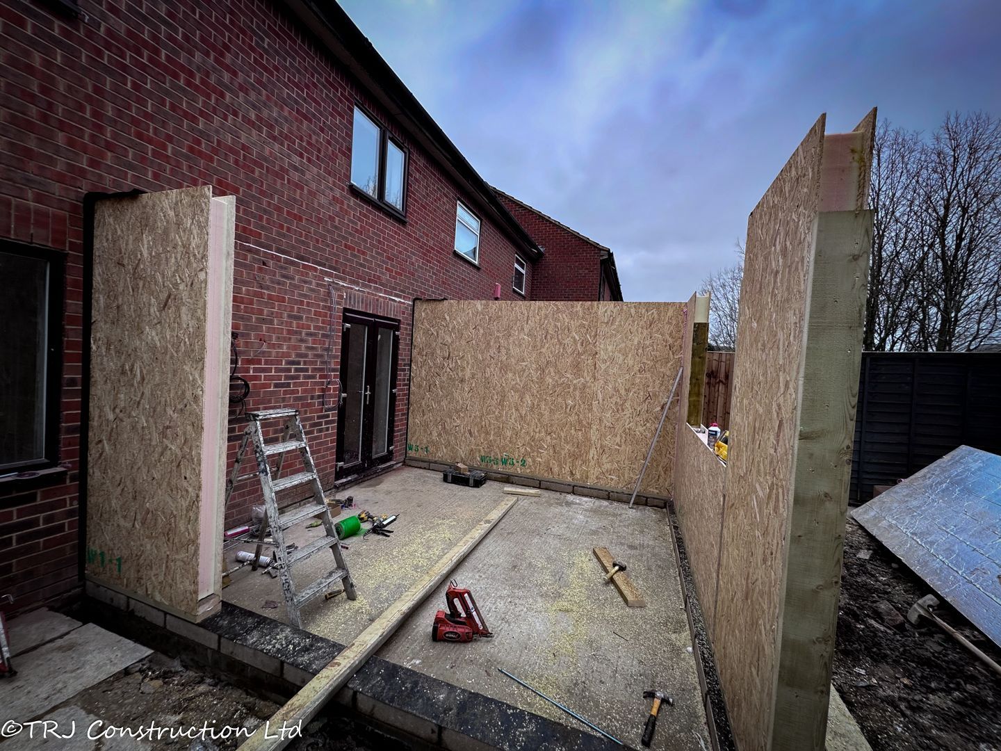
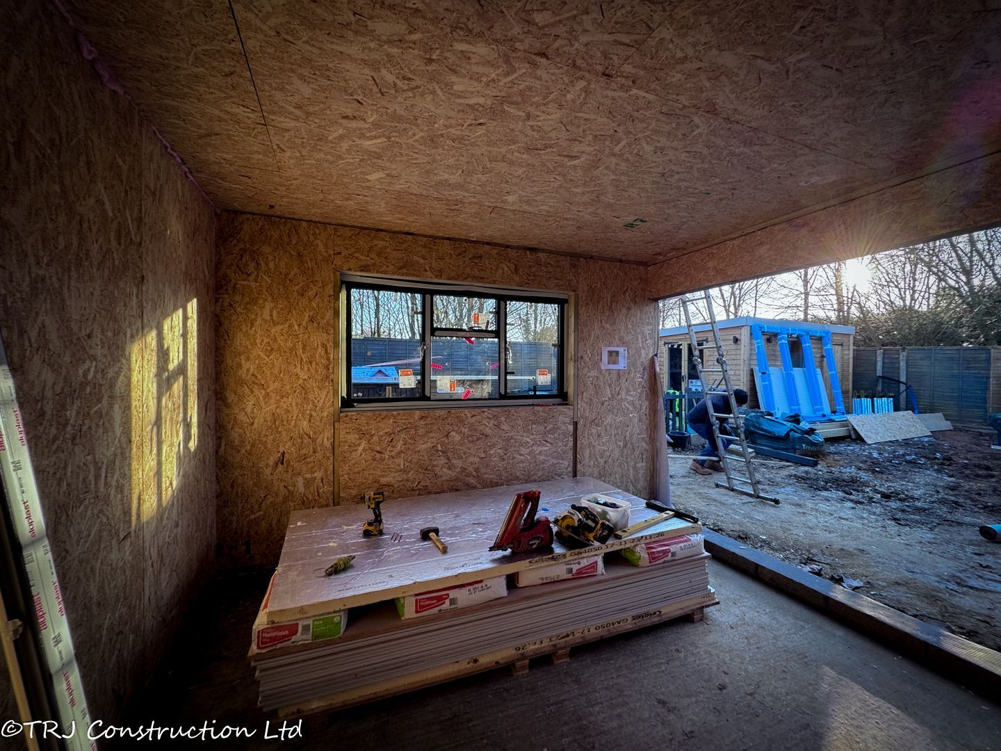
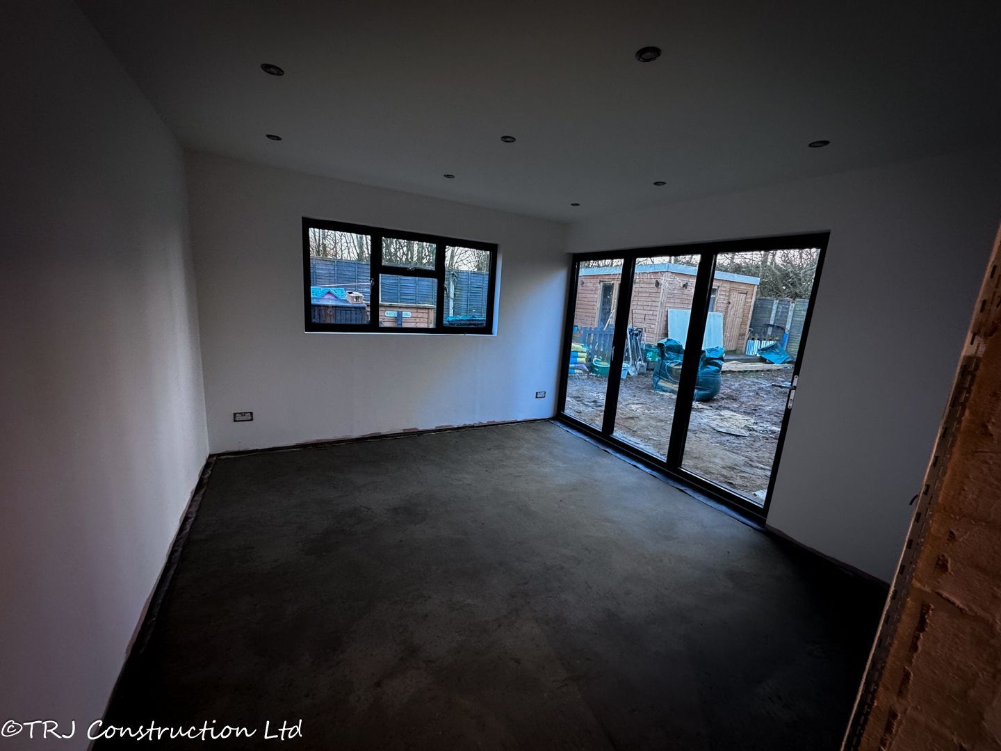
2. SIP Panels for Energy Efficiency By using structural insulated panels (SIPs), the extension benefits from superior thermal performance, airtightness, and quick construction, resulting in a warm and cost-efficient living area.

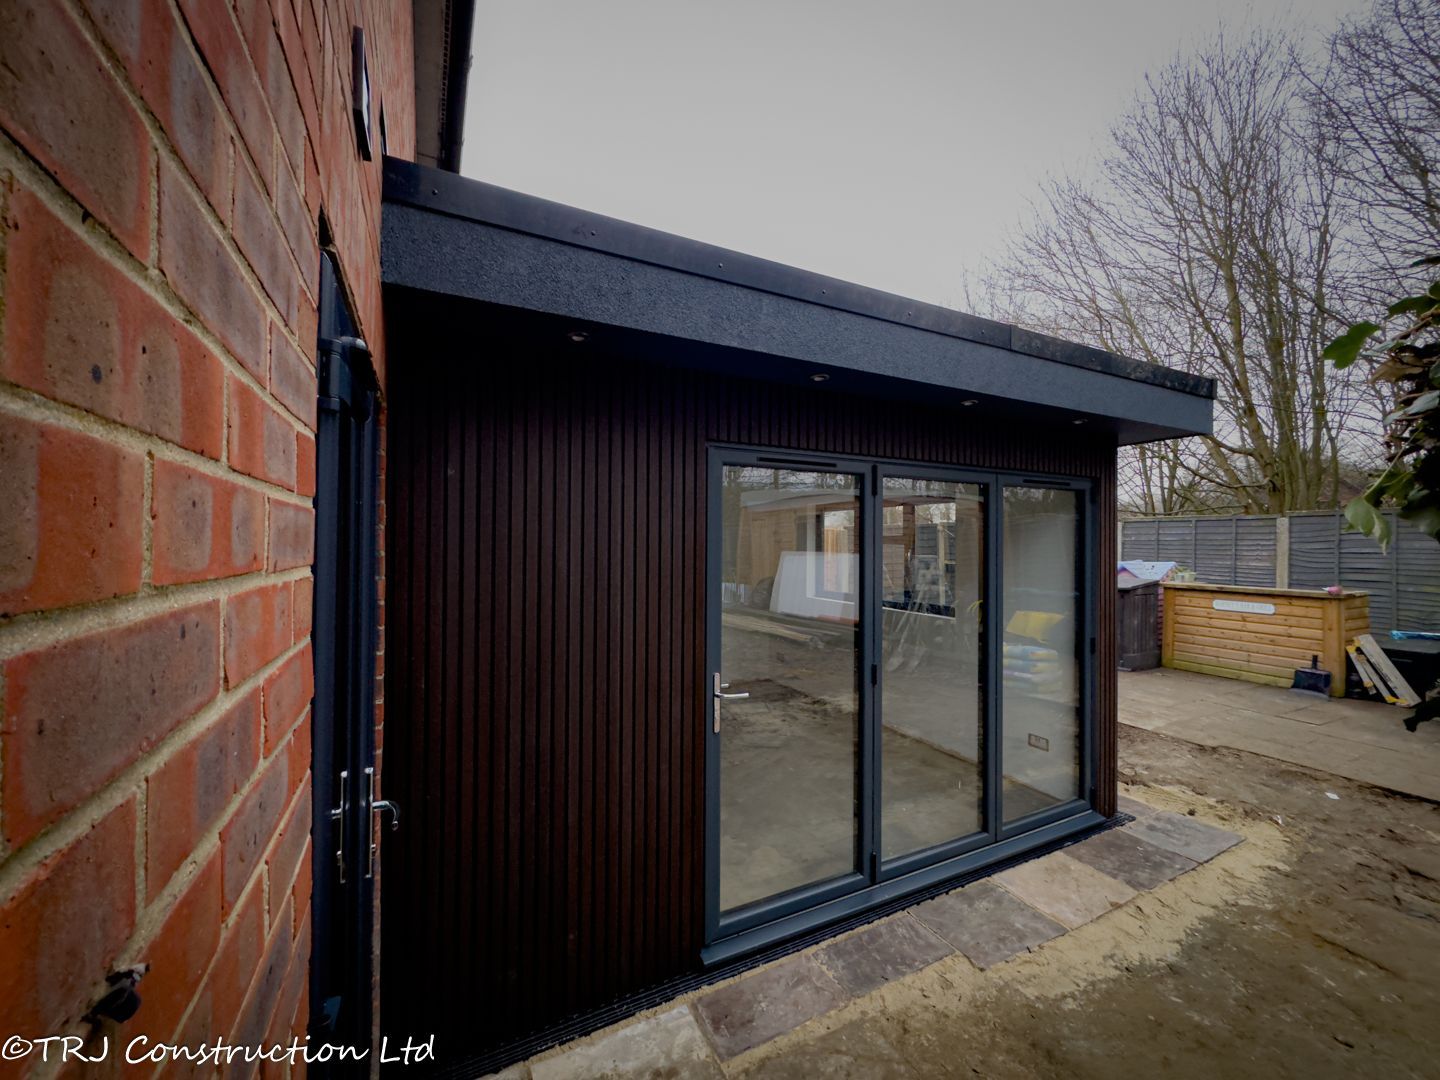
3. Modern Composite Cladding The exterior is finished with composite cladding, delivering a sleek, weather-resistant façade that complements the property’s existing architecture.

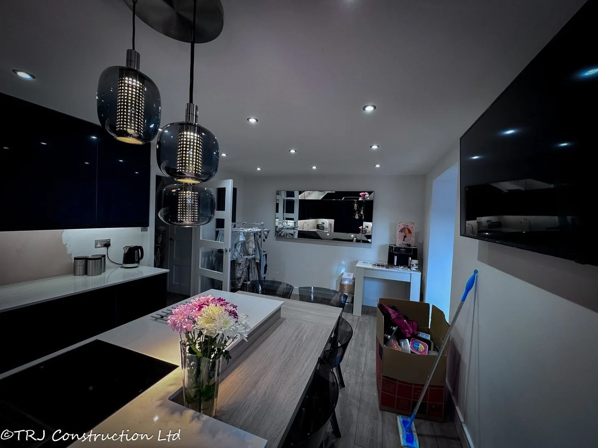
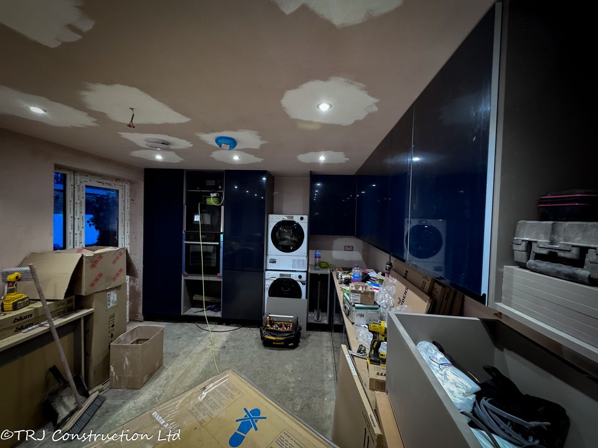
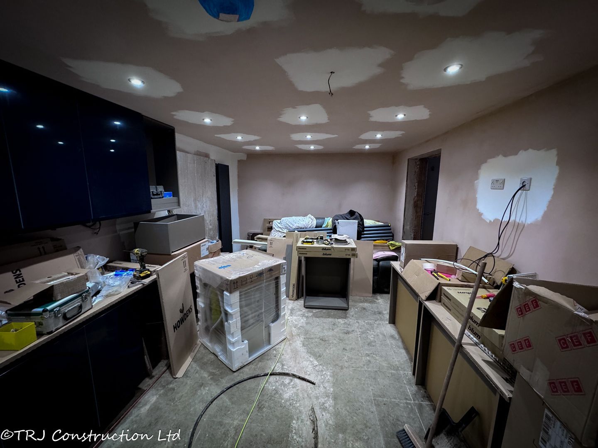
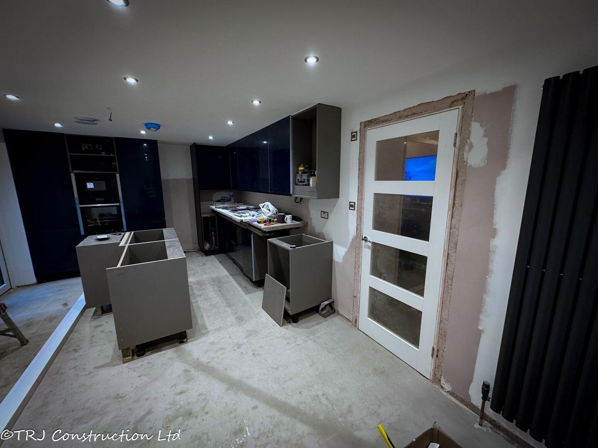
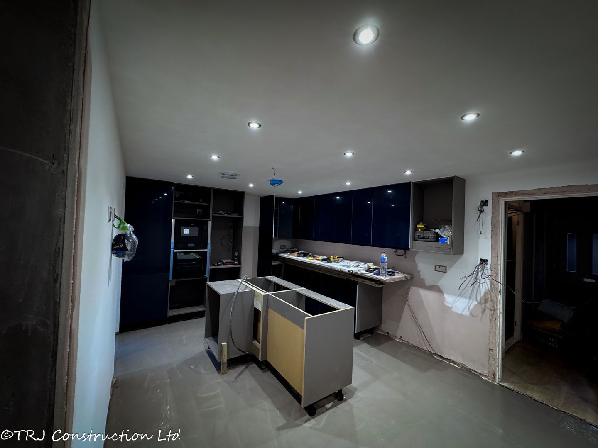
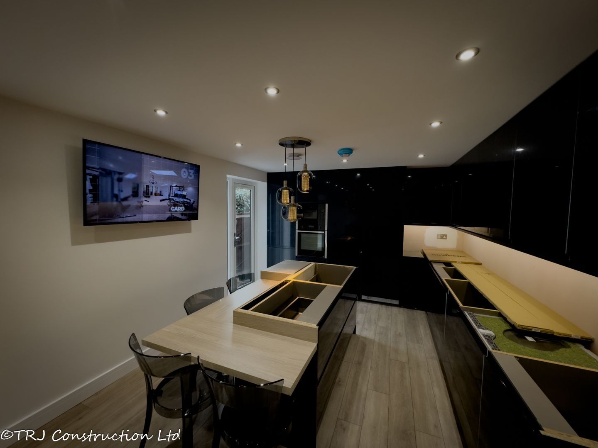
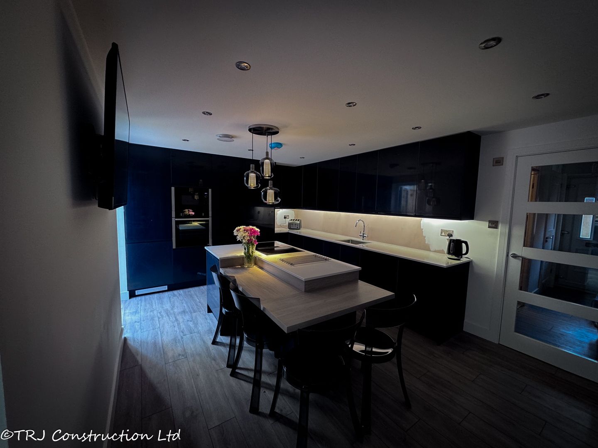
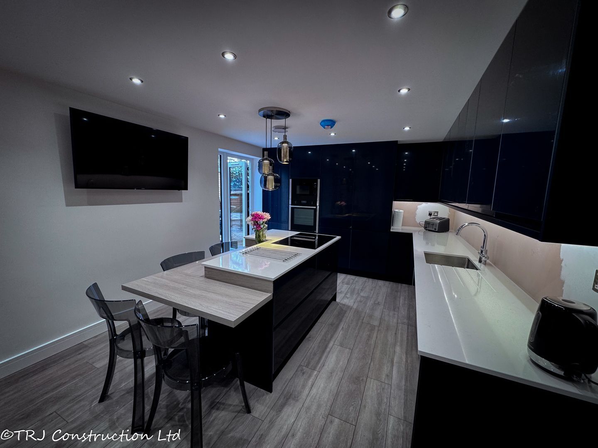
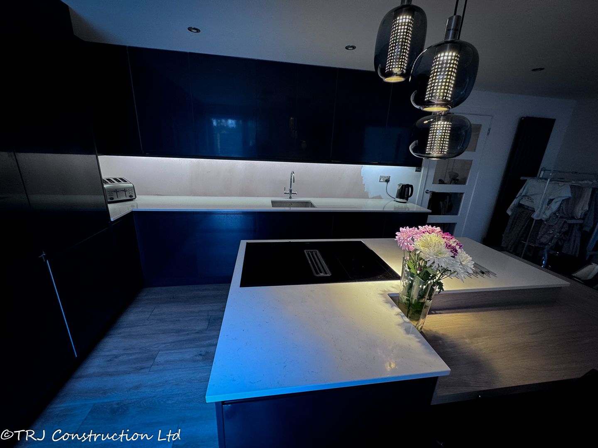
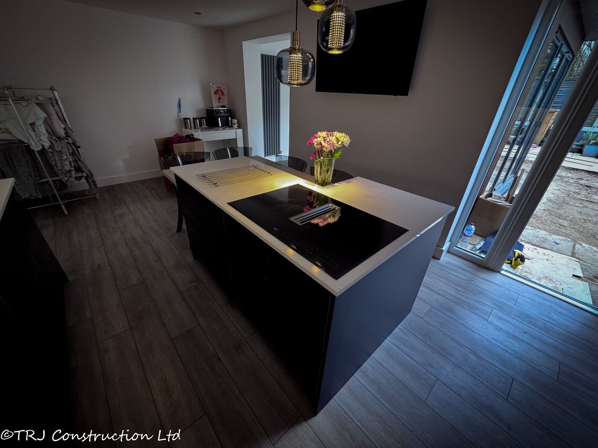
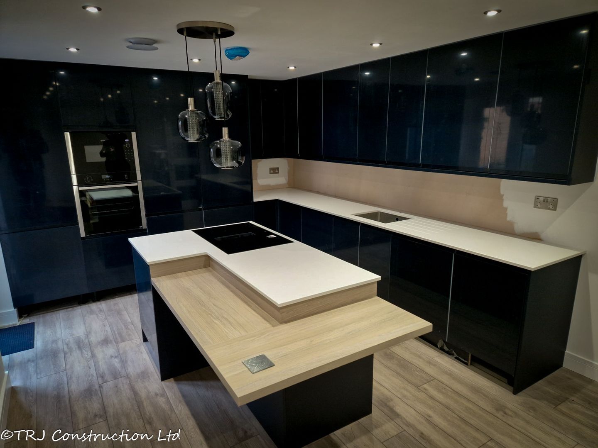
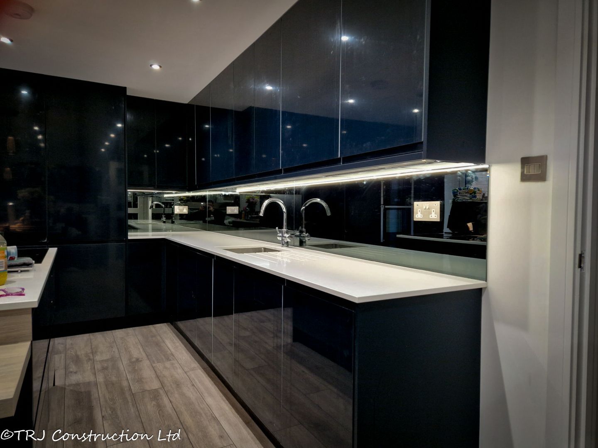
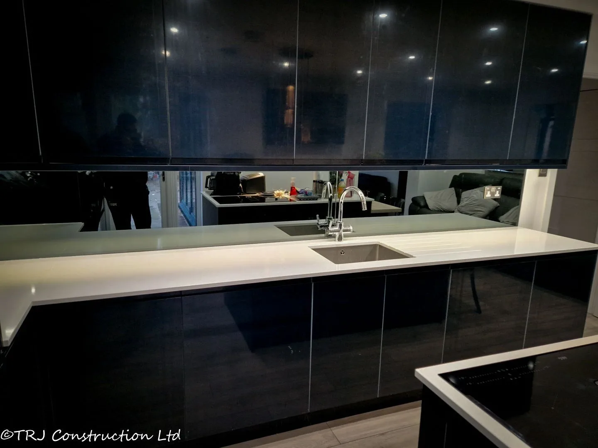
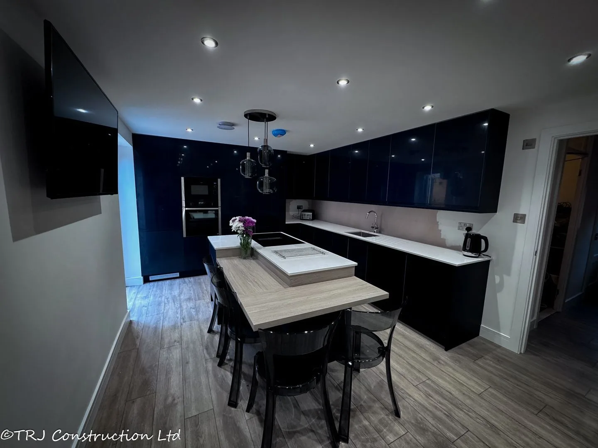
4. Kitchen Refurbishment As part of the transformation, TRJ Construction completed a full kitchen refurbishment:

Contemporary cabinetry and countertops

High-quality appliances and lighting

A layout tailored for functionality and style

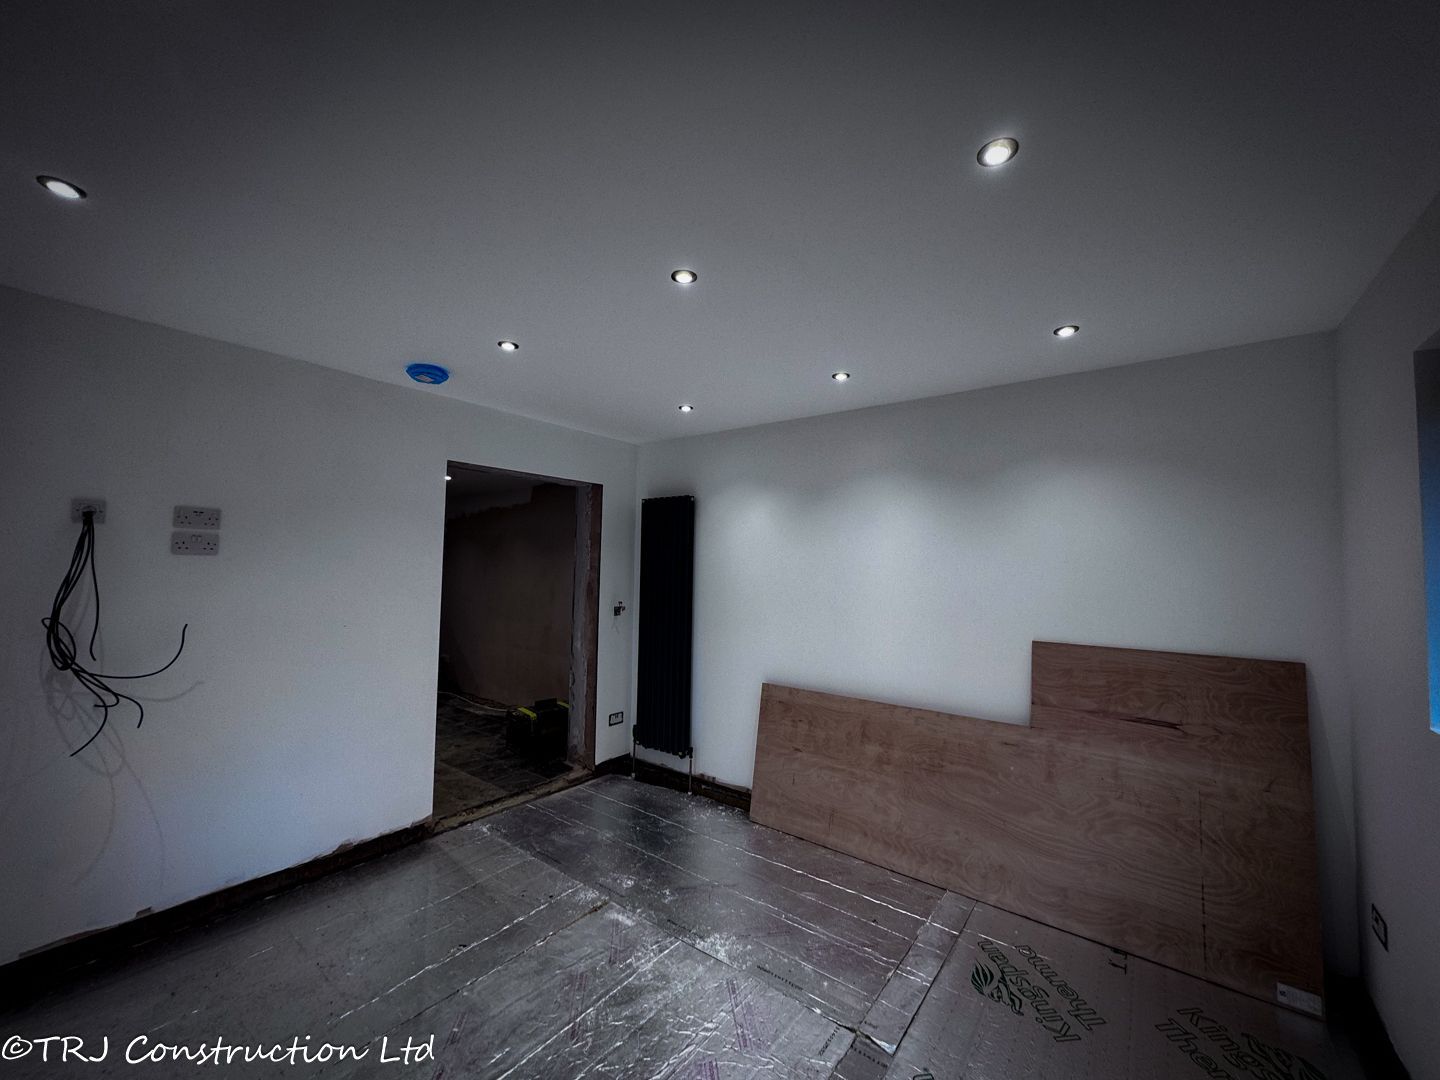
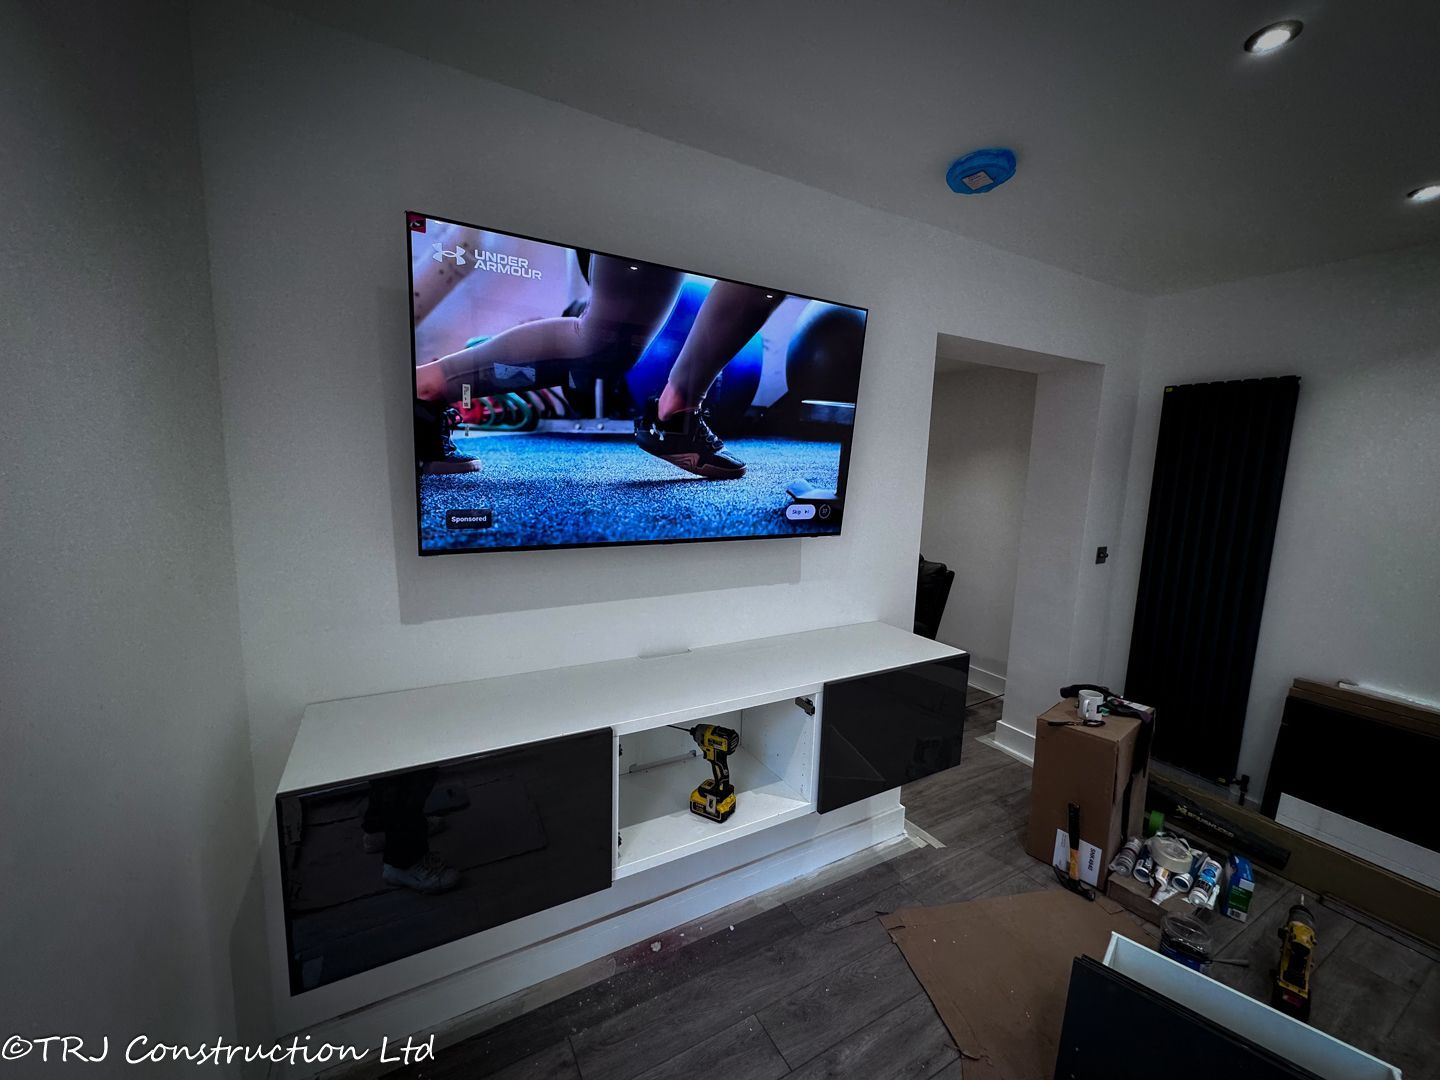
5. Electrical Upgrades The team modernized the home’s electrical system, ensuring the extension is fully equipped to handle modern appliances and technology while enhancing overall safety.

The finished project is a seamless blend of design, energy efficiency, and craftsmanship. From the exterior cladding to the kitchen details, every element showcases TRJ Construction’s attention to quality and client satisfaction.

Excellent experience with TRJ Construction

" Costi has been excellent since our first contact with him, helping with planning, design and layout and solving problems that occurred as the build started seamlessly. He has always been open, honest and trustworthy, providing sound advice and helping us get every aspect of the build right.Costi takes immense pride in his work, and has fantastic attention to detail. The quality of the build and finish has exceeded our expectations.Costi and his team have always been reliable and punctual, and his knowledge throughout the process combined with his dedication to perfection has really made our build and renovation better than we ever imagined it could be.I highly recommend TRJ Construction "

REAL PROJECT PHOTOGRAPHS

A closer look
at the build.

Explore photographs from this project using the rotating gallery. Use the arrows or pause the movement to study each view.

View the full photograph collection ↓

THE PHOTOGRAPH COLLECTION

Details worth
a closer look.

Photographs recorded for this project. They may show different stages and views; the gallery is not a promise of a standard package.
SIP House Extension in Harlow — project photograph 1
SIP House Extension in Harlow · Photograph 1
SIP House Extension in Harlow — project photograph 2
SIP House Extension in Harlow · Photograph 2
SIP House Extension in Harlow — project photograph 3
SIP House Extension in Harlow · Photograph 3
SIP House Extension in Harlow — project photograph 4
SIP House Extension in Harlow · Photograph 4
SIP House Extension in Harlow — project photograph 5
SIP House Extension in Harlow · Photograph 5
SIP House Extension in Harlow — project photograph 6
SIP House Extension in Harlow · Photograph 6
SIP House Extension in Harlow — project photograph 7
SIP House Extension in Harlow · Photograph 7
SIP House Extension in Harlow — project photograph 8
SIP House Extension in Harlow · Photograph 8
View 36 more project photographs
SIP House Extension in Harlow — project photograph 9
SIP House Extension in Harlow · Photograph 9
SIP House Extension in Harlow — project photograph 10
SIP House Extension in Harlow · Photograph 10
SIP House Extension in Harlow — project photograph 11
SIP House Extension in Harlow · Photograph 11
SIP House Extension in Harlow — project photograph 12
SIP House Extension in Harlow · Photograph 12
SIP House Extension in Harlow — project photograph 13
SIP House Extension in Harlow · Photograph 13
SIP House Extension in Harlow — project photograph 14
SIP House Extension in Harlow · Photograph 14
SIP House Extension in Harlow — project photograph 15
SIP House Extension in Harlow · Photograph 15
SIP House Extension in Harlow — project photograph 16
SIP House Extension in Harlow · Photograph 16
SIP House Extension in Harlow — project photograph 17
SIP House Extension in Harlow · Photograph 17
SIP House Extension in Harlow — project photograph 18
SIP House Extension in Harlow · Photograph 18
SIP House Extension in Harlow — project photograph 19
SIP House Extension in Harlow · Photograph 19
SIP House Extension in Harlow — project photograph 20
SIP House Extension in Harlow · Photograph 20
SIP House Extension in Harlow — project photograph 21
SIP House Extension in Harlow · Photograph 21
SIP House Extension in Harlow — project photograph 22
SIP House Extension in Harlow · Photograph 22
SIP House Extension in Harlow — project photograph 23
SIP House Extension in Harlow · Photograph 23
SIP House Extension in Harlow — project photograph 24
SIP House Extension in Harlow · Photograph 24
SIP House Extension in Harlow — project photograph 25
SIP House Extension in Harlow · Photograph 25
SIP House Extension in Harlow — project photograph 26
SIP House Extension in Harlow · Photograph 26
SIP House Extension in Harlow — project photograph 27
SIP House Extension in Harlow · Photograph 27
SIP House Extension in Harlow — project photograph 28
SIP House Extension in Harlow · Photograph 28
SIP House Extension in Harlow — project photograph 29
SIP House Extension in Harlow · Photograph 29
SIP House Extension in Harlow — project photograph 30
SIP House Extension in Harlow · Photograph 30
SIP House Extension in Harlow — project photograph 31
SIP House Extension in Harlow · Photograph 31
SIP House Extension in Harlow — project photograph 32
SIP House Extension in Harlow · Photograph 32
SIP House Extension in Harlow — project photograph 33
SIP House Extension in Harlow · Photograph 33
SIP House Extension in Harlow — project photograph 34
SIP House Extension in Harlow · Photograph 34
SIP House Extension in Harlow — project photograph 35
SIP House Extension in Harlow · Photograph 35
SIP House Extension in Harlow — project photograph 36
SIP House Extension in Harlow · Photograph 36
SIP House Extension in Harlow — project photograph 37
SIP House Extension in Harlow · Photograph 37
SIP House Extension in Harlow — project photograph 38
SIP House Extension in Harlow · Photograph 38
SIP House Extension in Harlow — project photograph 39
SIP House Extension in Harlow · Photograph 39
SIP House Extension in Harlow — project photograph 40
SIP House Extension in Harlow · Photograph 40
SIP House Extension in Harlow — project photograph 41
SIP House Extension in Harlow · Photograph 41
SIP House Extension in Harlow — project photograph 42
SIP House Extension in Harlow · Photograph 42
SIP House Extension in Harlow — project photograph 43
SIP House Extension in Harlow · Photograph 43
SIP House Extension in Harlow — project photograph 44
SIP House Extension in Harlow · Photograph 44

YOUR NEXT PROJECT

Start with
your own brief.

Tell us how you want to use the space, where it will be built and which details you like from this project. We can discuss a layout and specification suited to your property.

Access, ground conditions, services, planning and building control requirements need to be assessed for your site. Dimensions, prices and timescales are agreed for the individual project.


More from the TRJ portfolio