TRJ CONSTRUCTION · PROJECT PORTFOLIO
Annabel House Extension
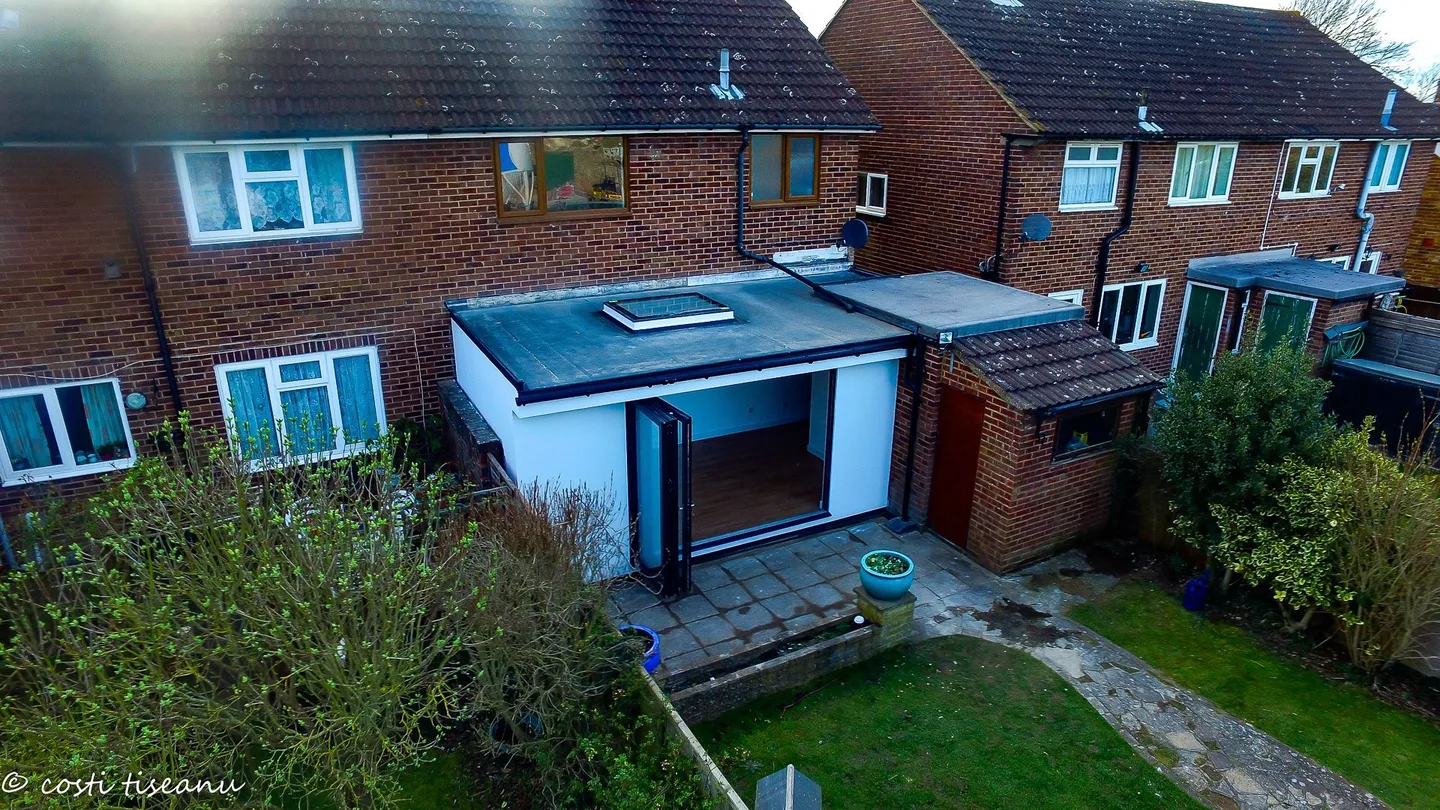
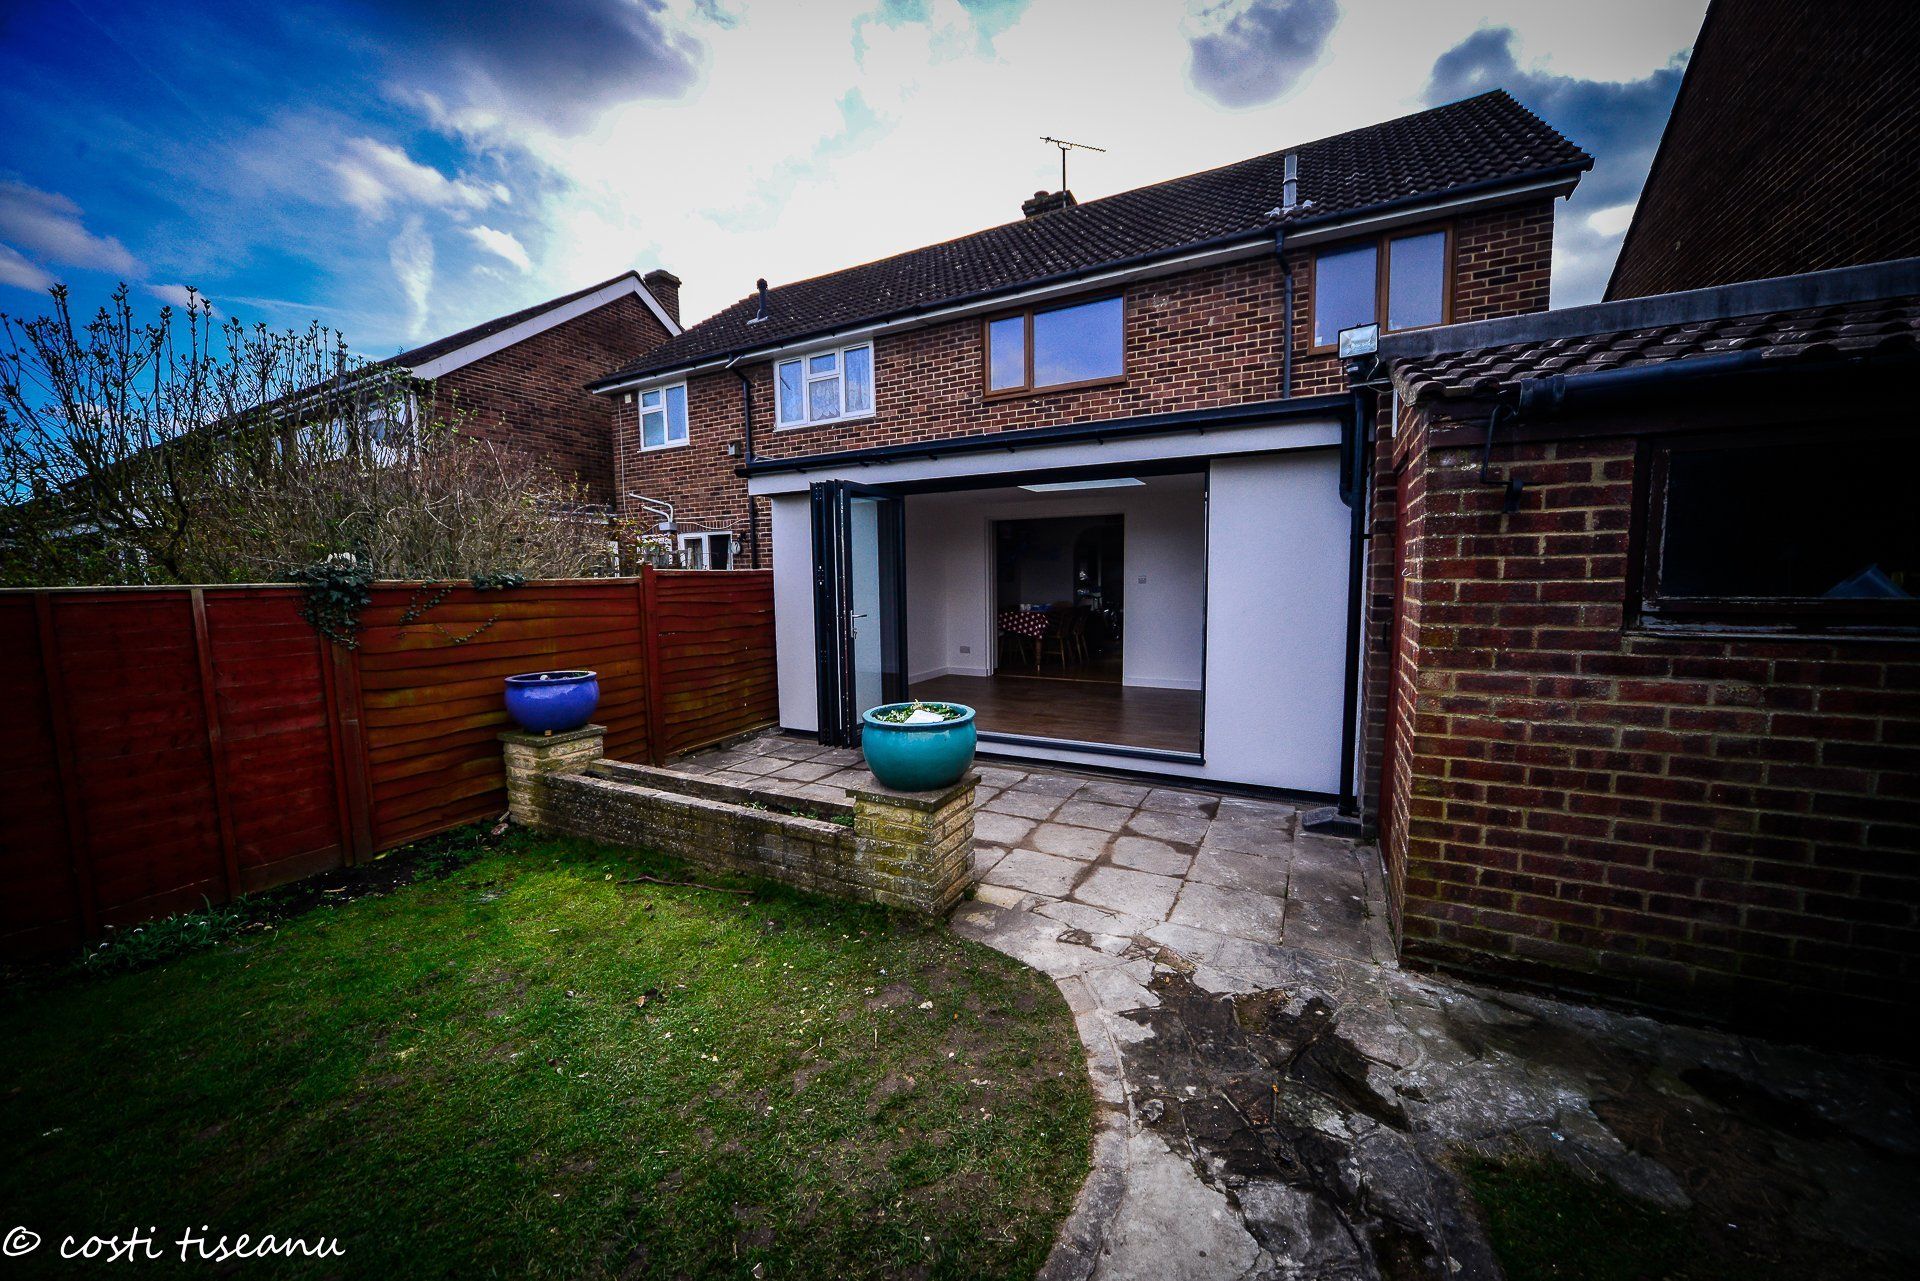
An L-shaped SIP house extension with 14.9 m² of internal space, white render, aluminium folding doors and a rooflight, completed in five working days.
THE PROJECT
From an idea
to a real space.
An L-shaped SIP house extension with 14.9 m² of internal space, white render, aluminium folding doors and a rooflight, completed in five working days.
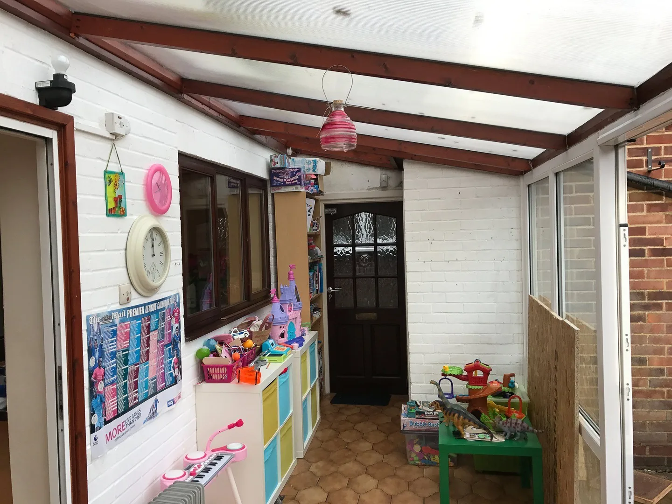
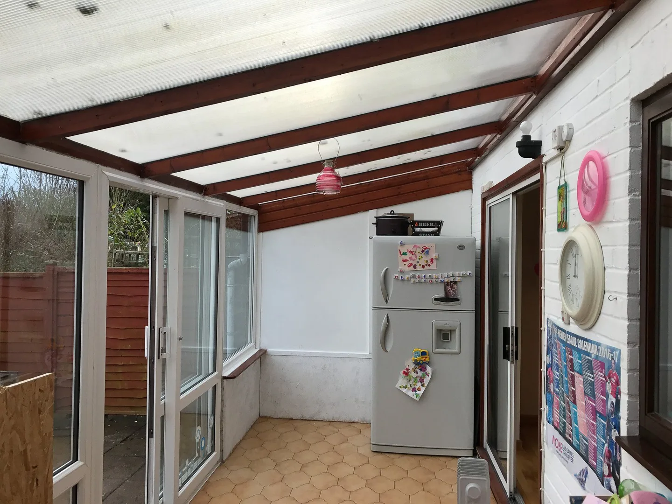
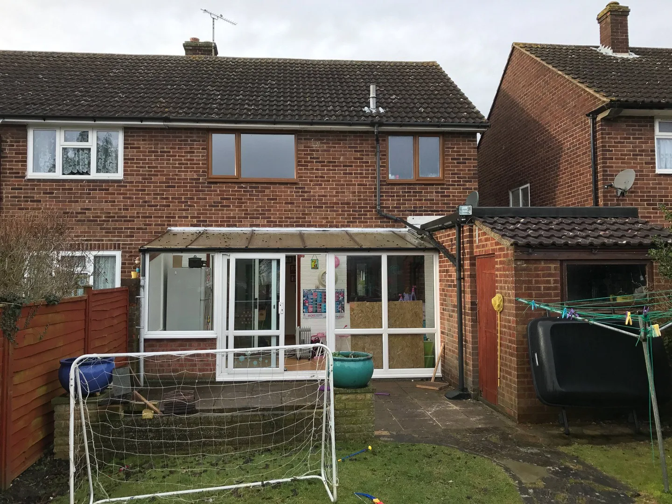
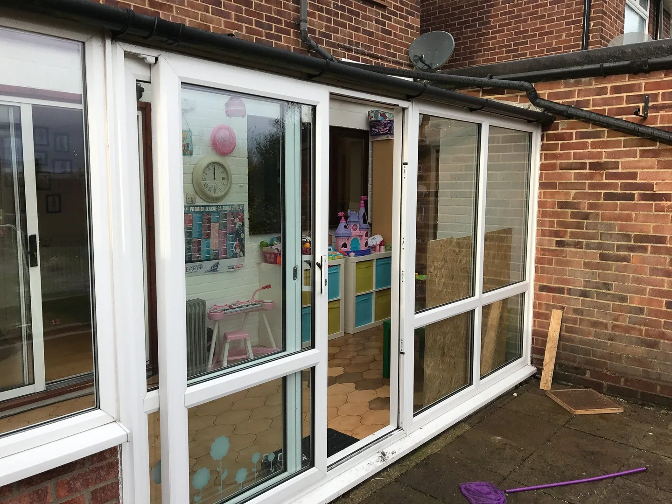
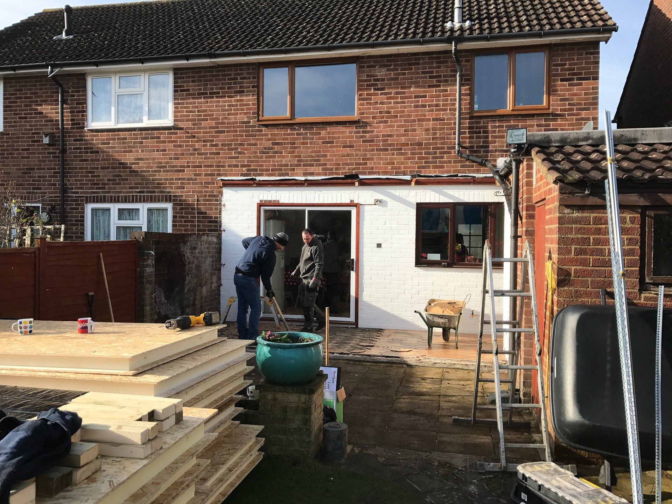
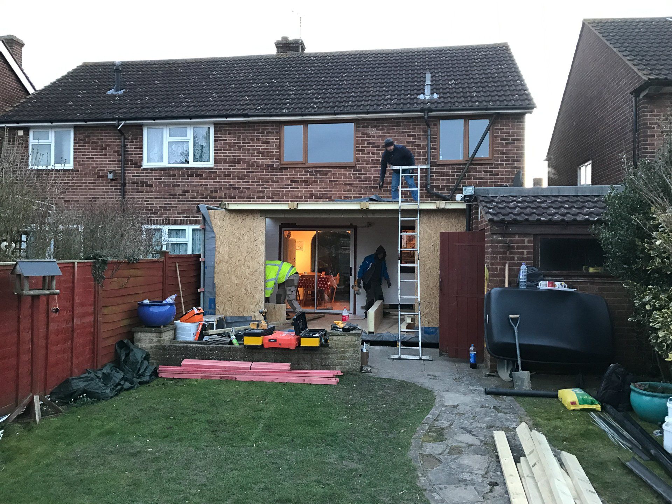
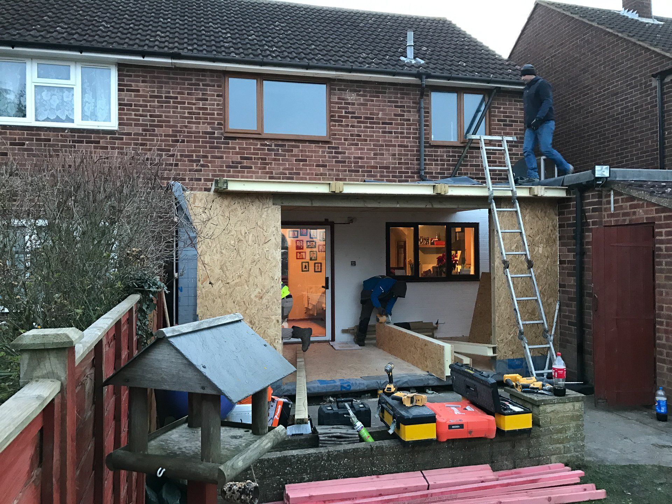
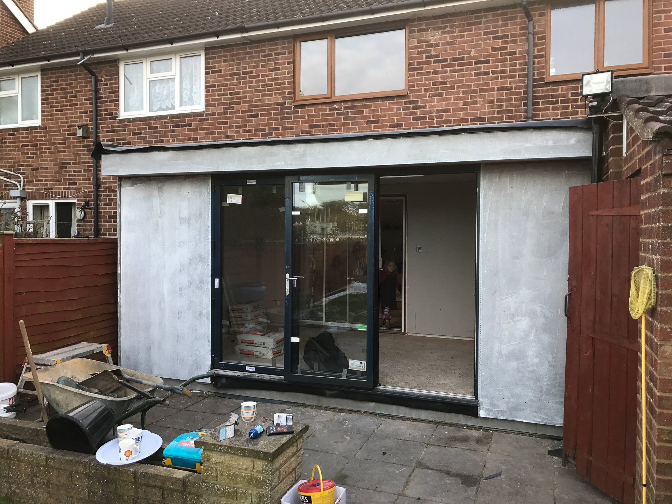
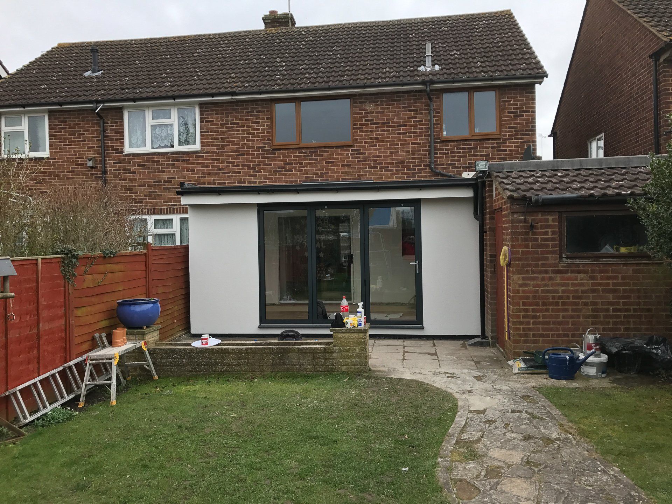
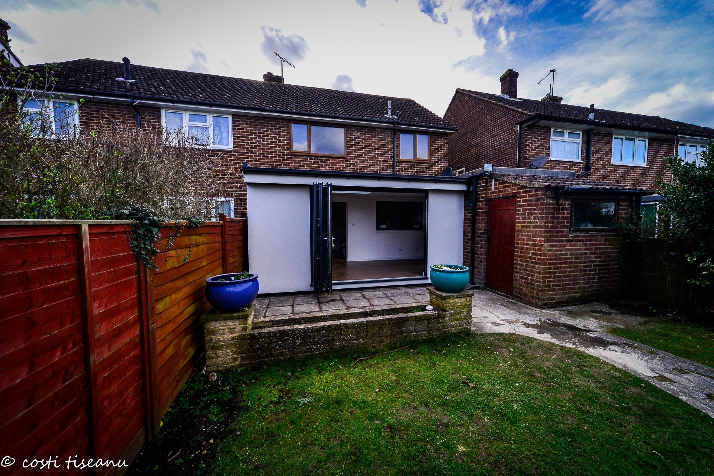
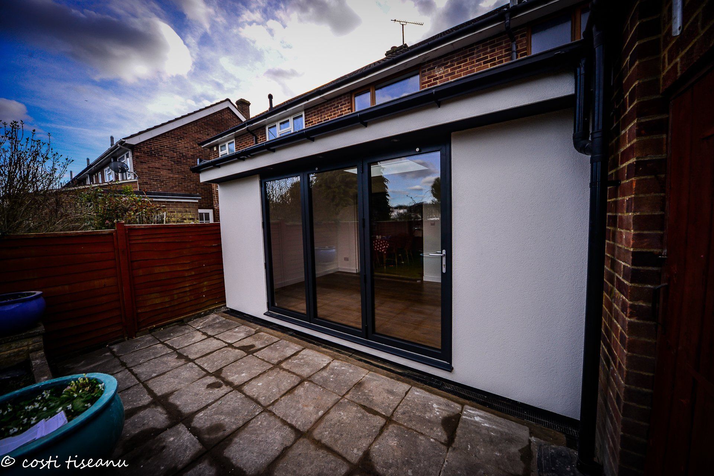
TRJ Construction replaced Annabel’s old rear conservatory with an L-shaped SIP house extension. The project was completed in five working days.
Size and connection to the house
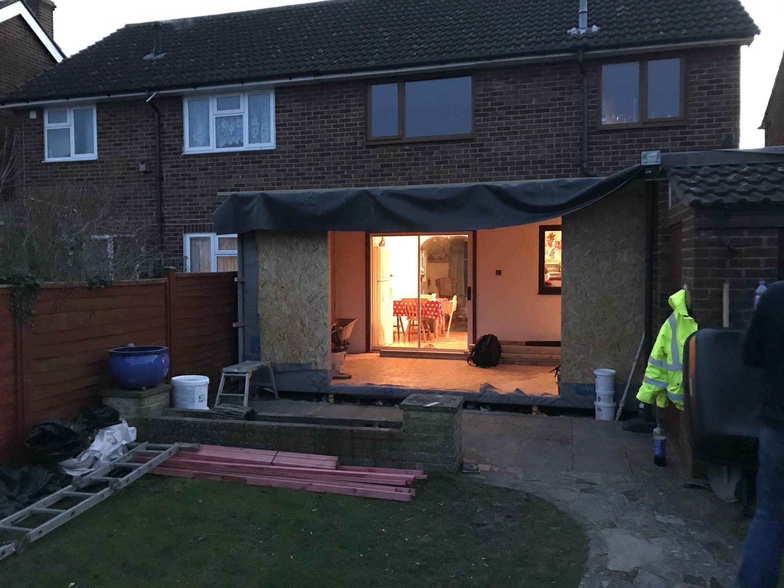
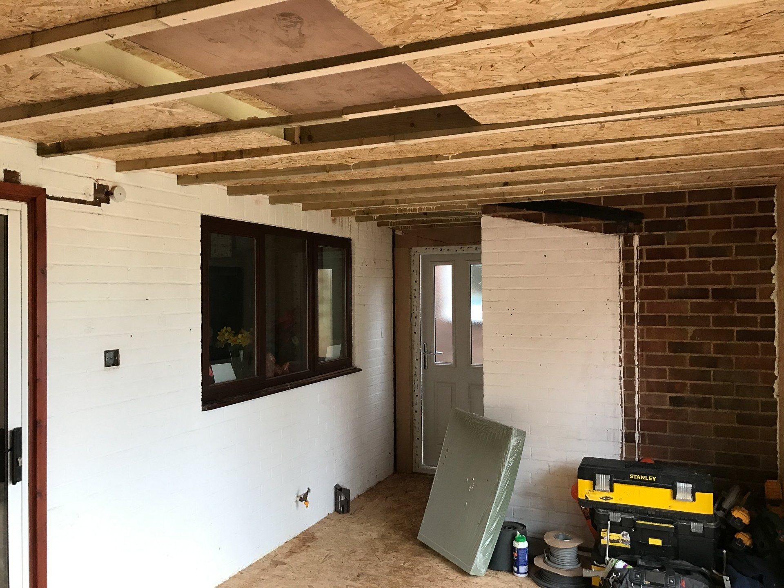
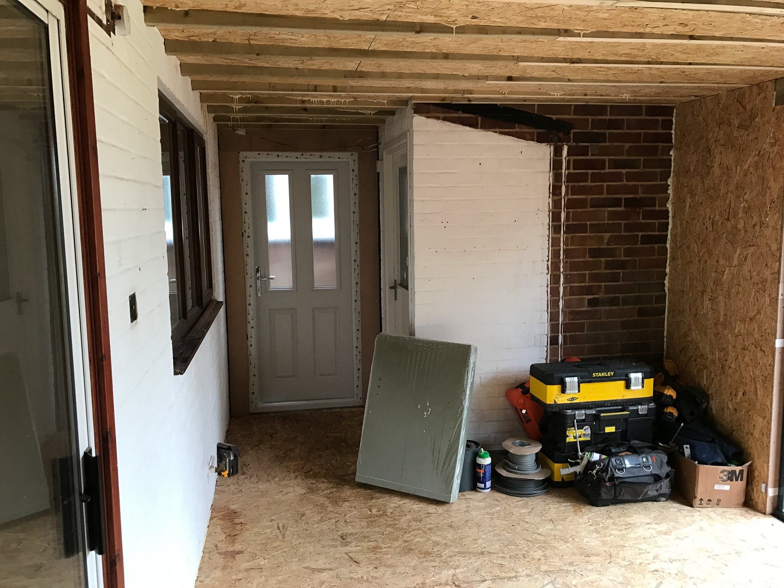
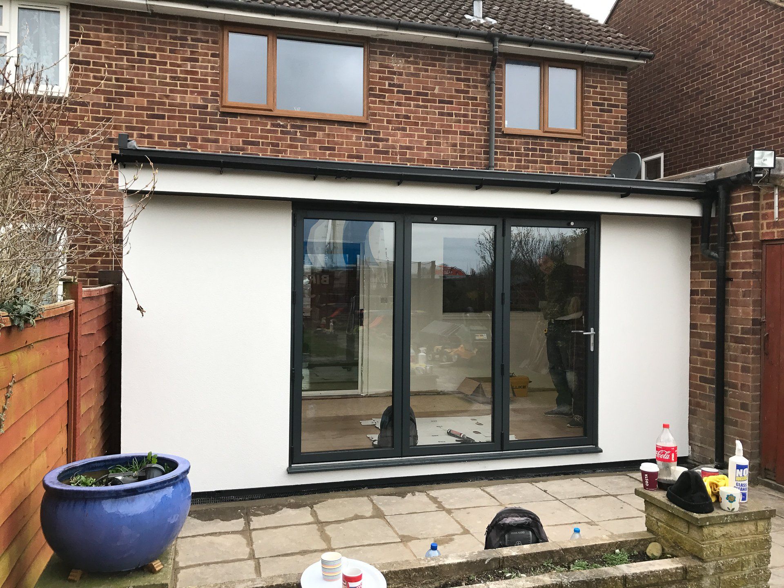
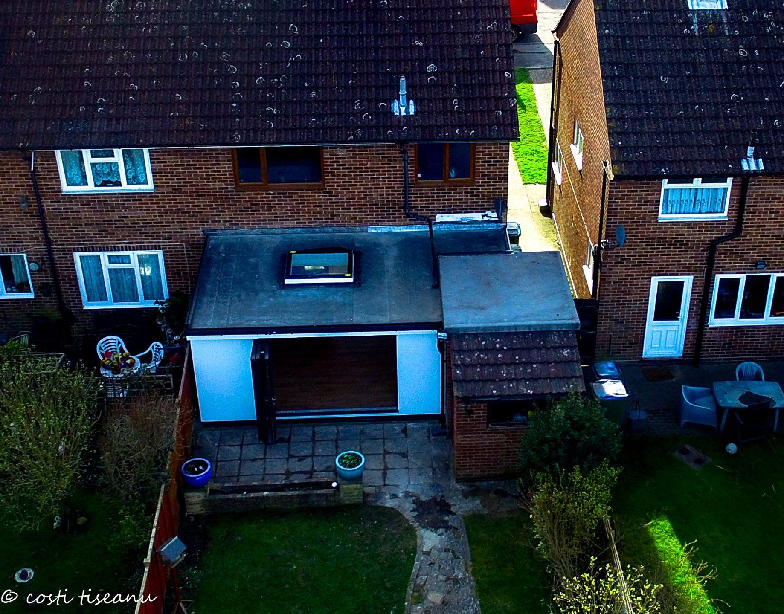
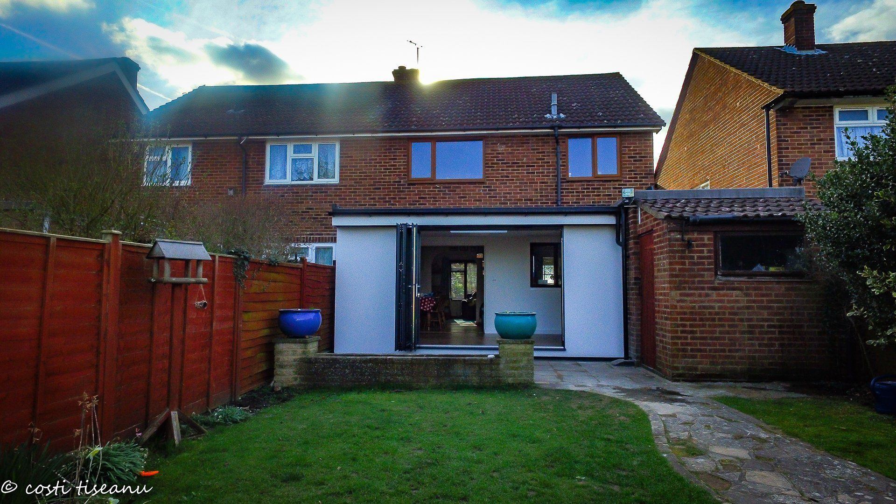
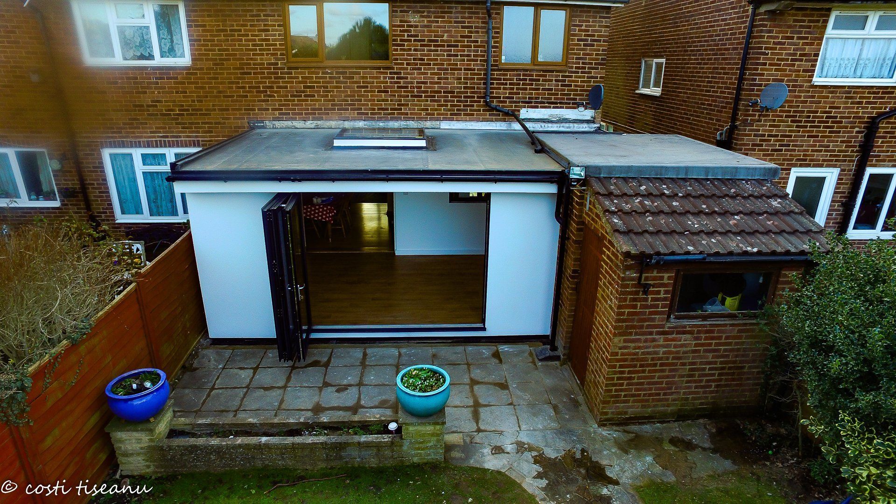
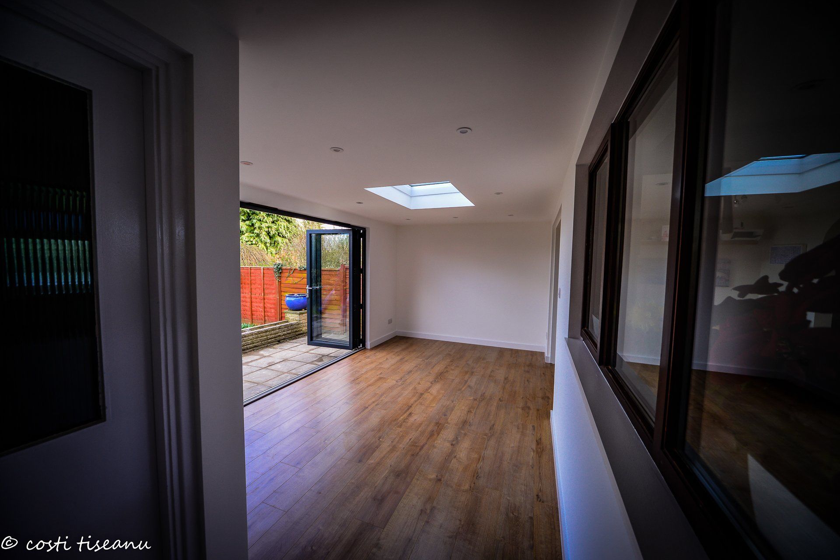
The order records external dimensions of 6.3 m wide × 3 m deep × 2.5 m high, with an L-shaped footprint and 14.9 m² of internal space. The extension attaches to the rear of the house. The existing doors and windows between the house and the former conservatory were retained.
Foundations and SIP structure
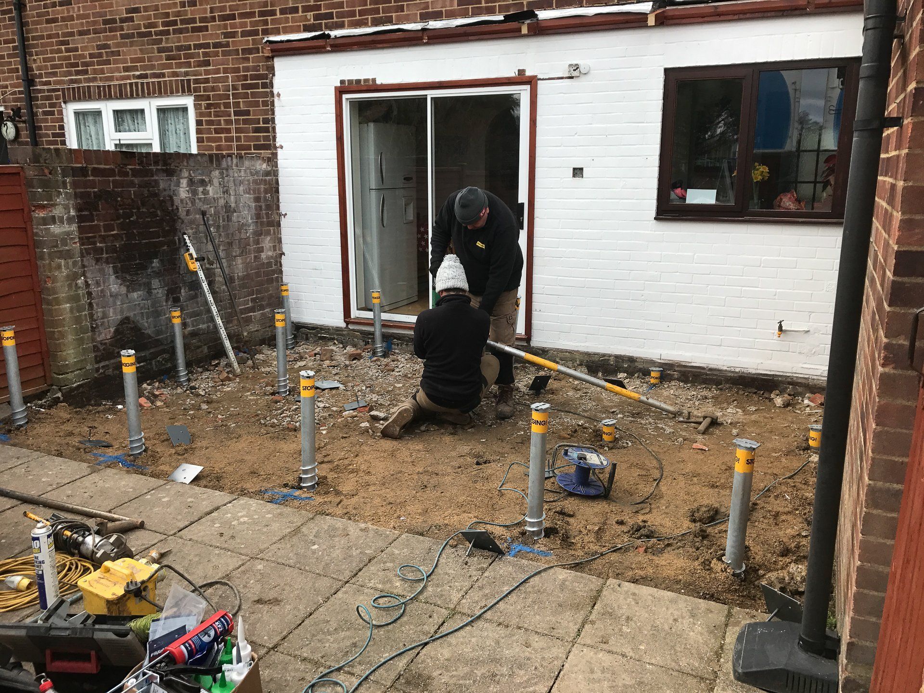
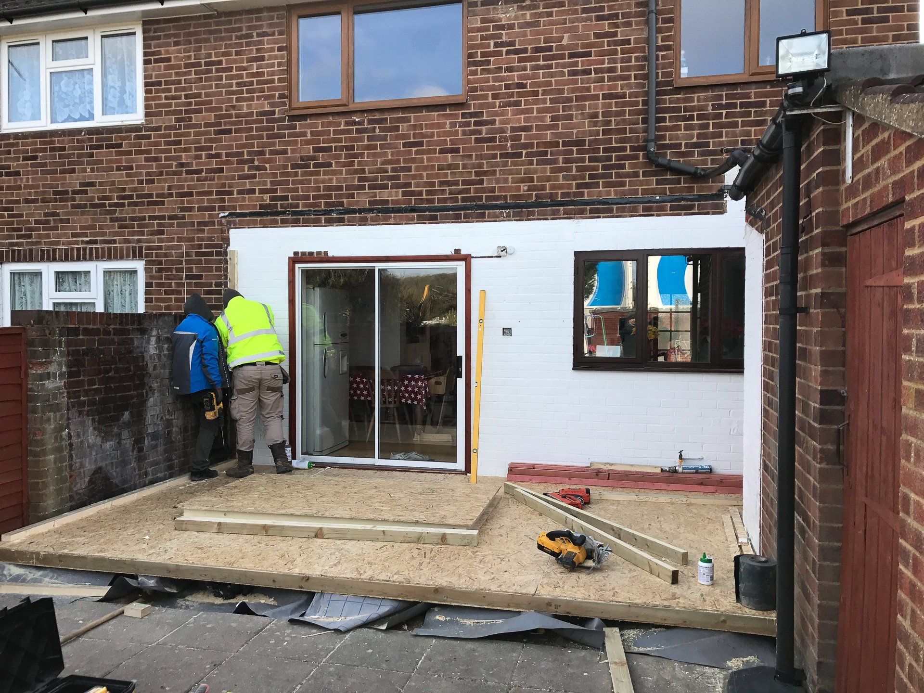
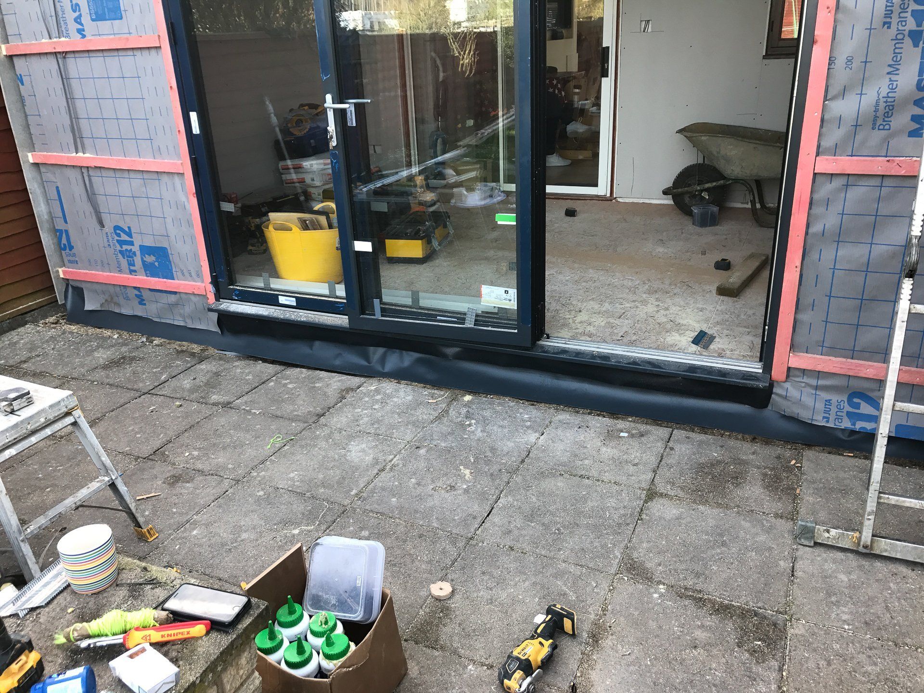
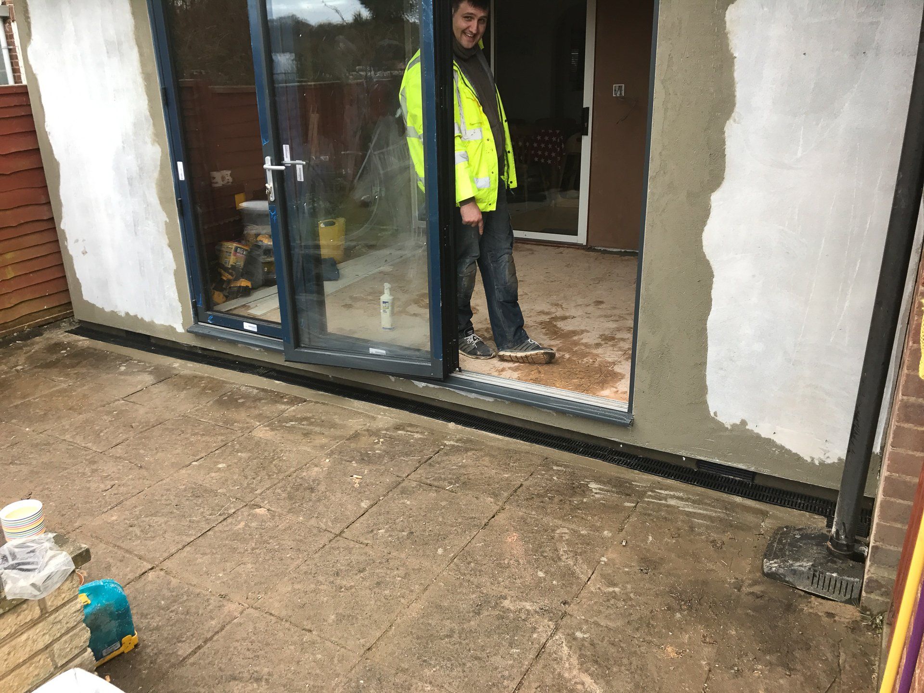
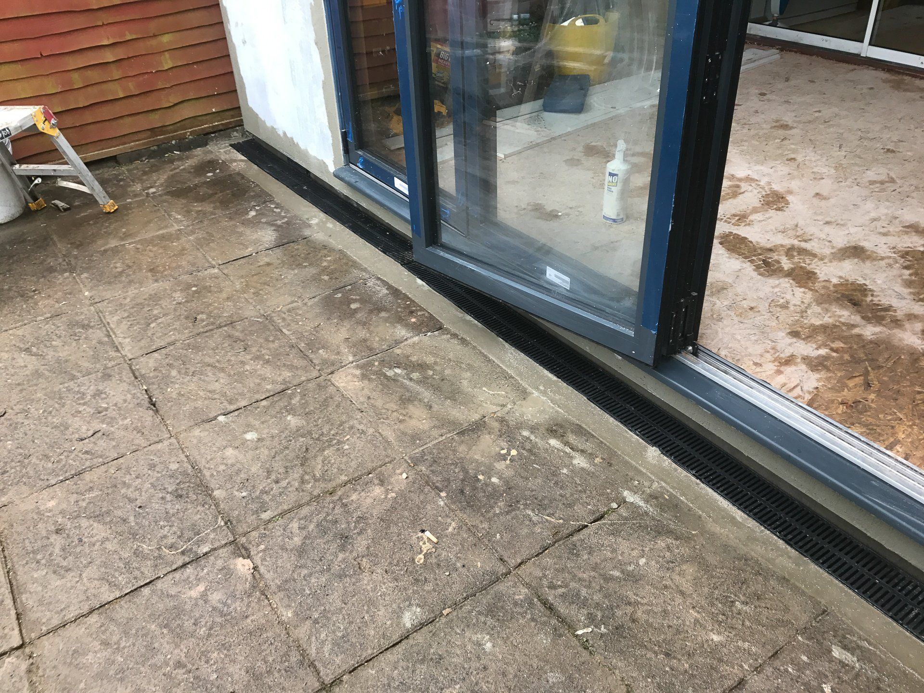
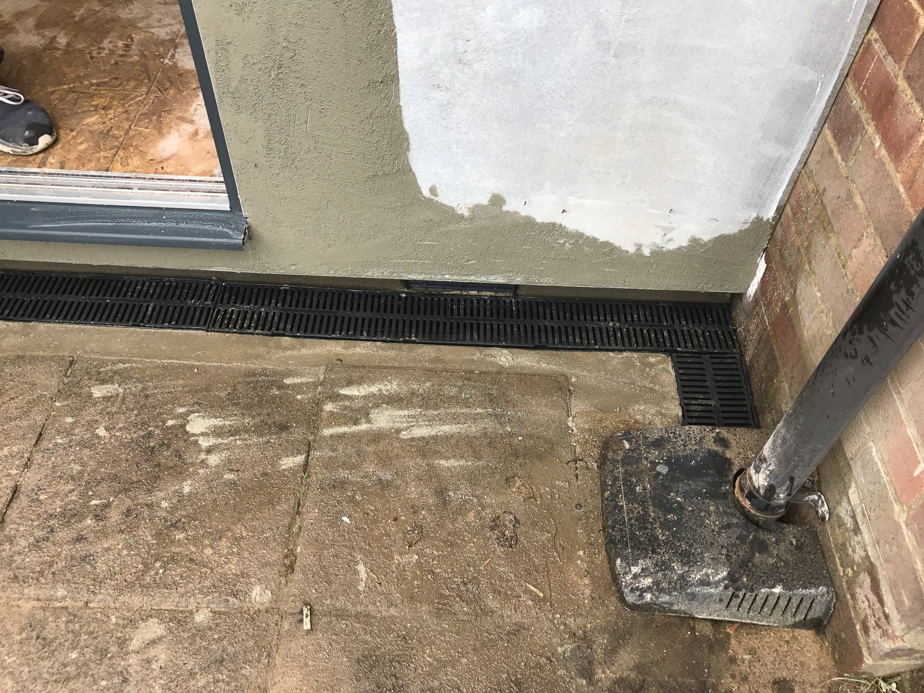
The foundation specification includes seventeen screw piles supporting the new extension, with ventilation beneath the SIP floor. The order includes removing the old conservatory and preparing the base, plus a new rain channel in front of the extension.
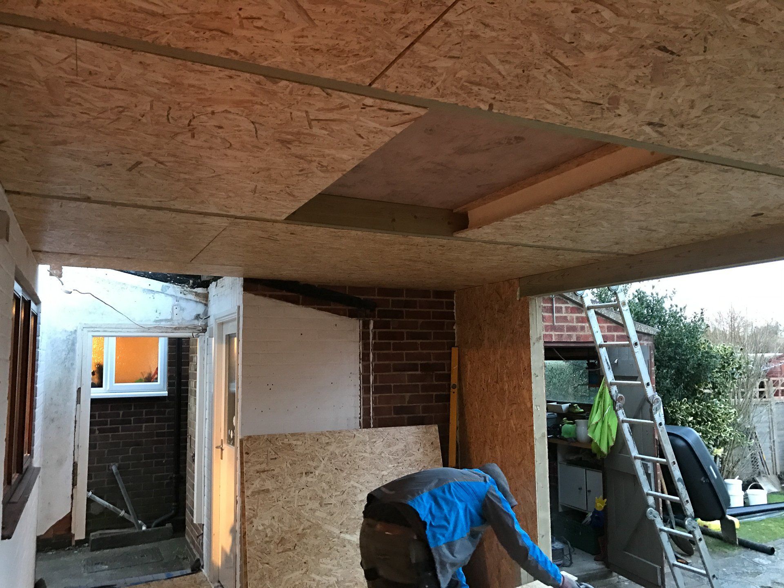
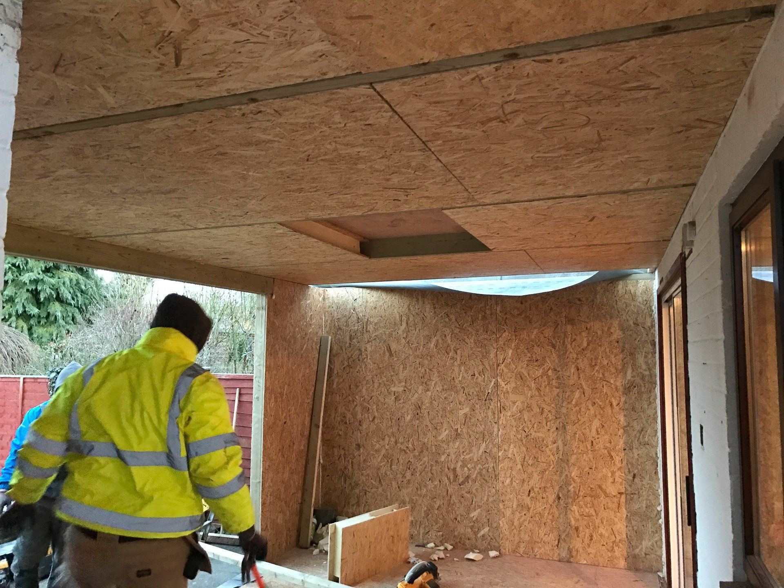
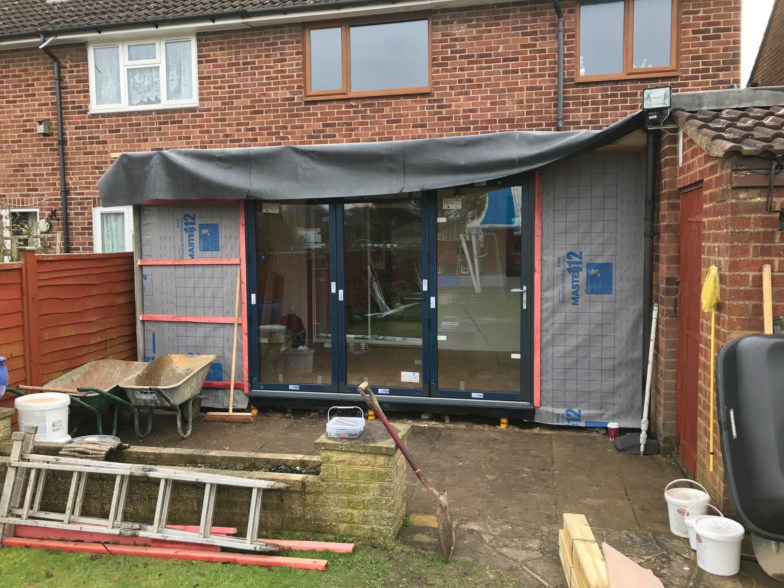
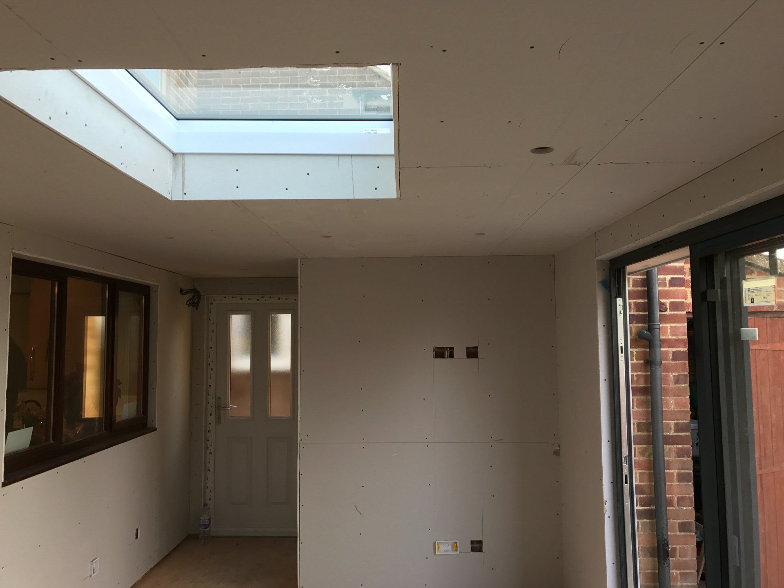
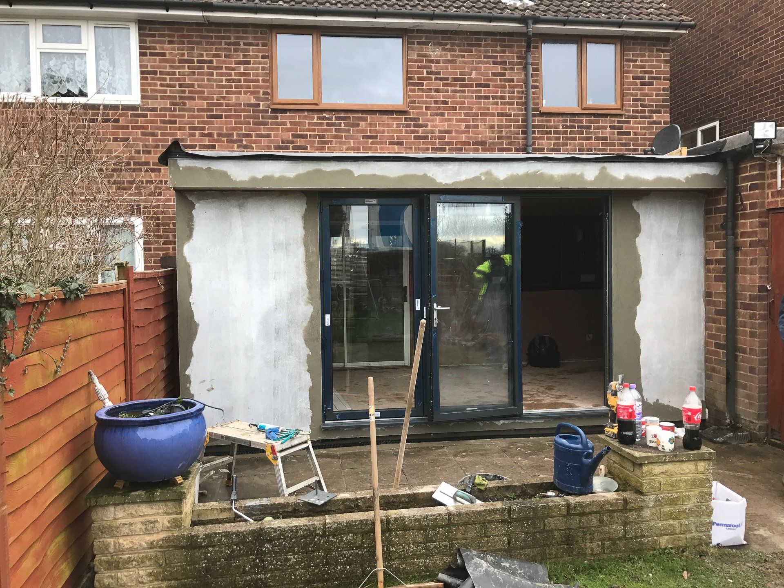
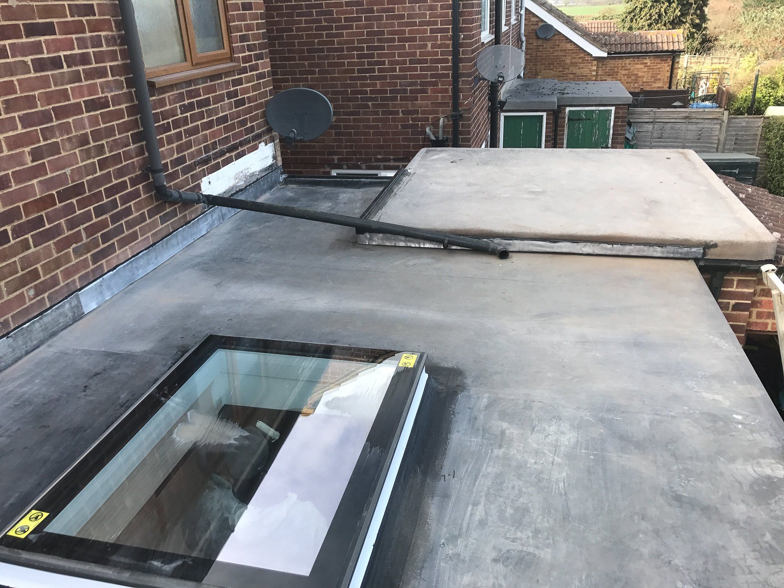
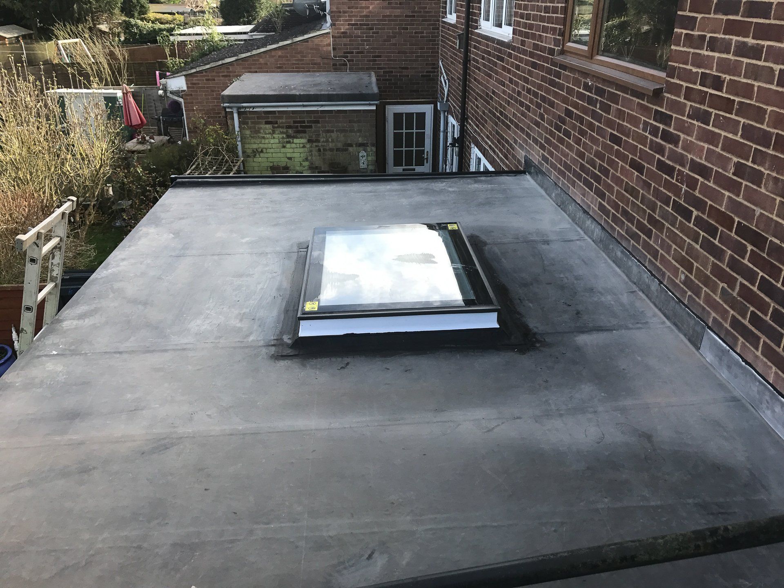
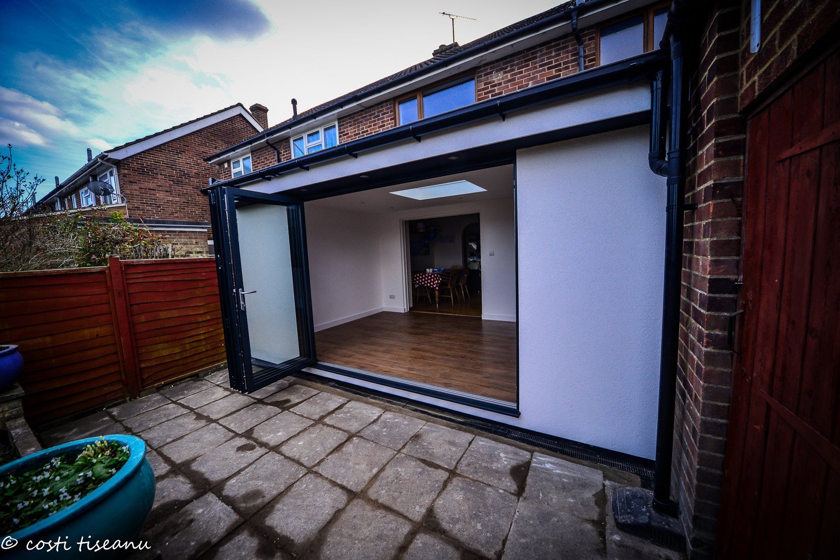
The detailed specification records 100 mm SIP floor and wall panels and 125 mm SIP roof panels, with a 300 mm canopy. The roof has an EPDM covering, black edge trims and black rainwater guttering.
Doors, rooflight and exterior finish
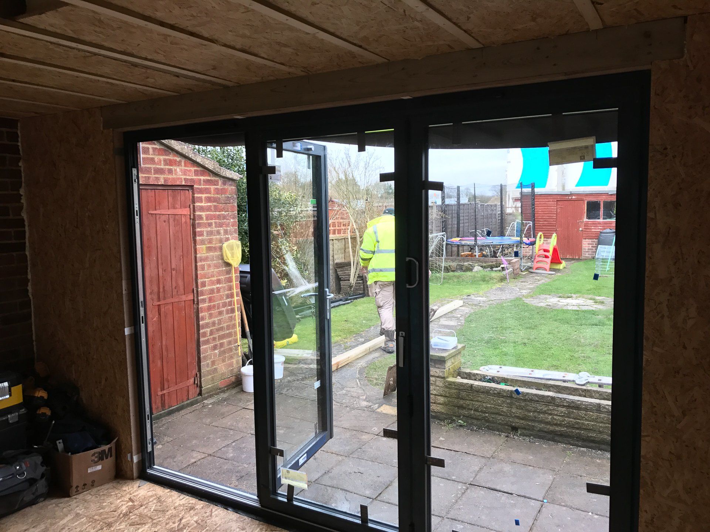
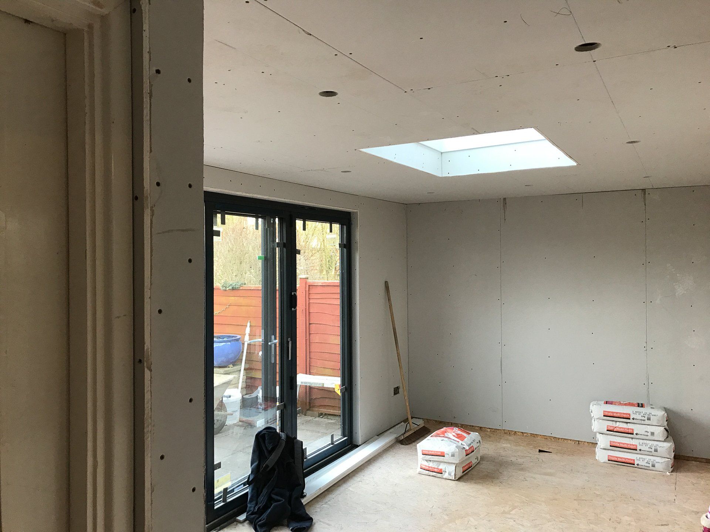
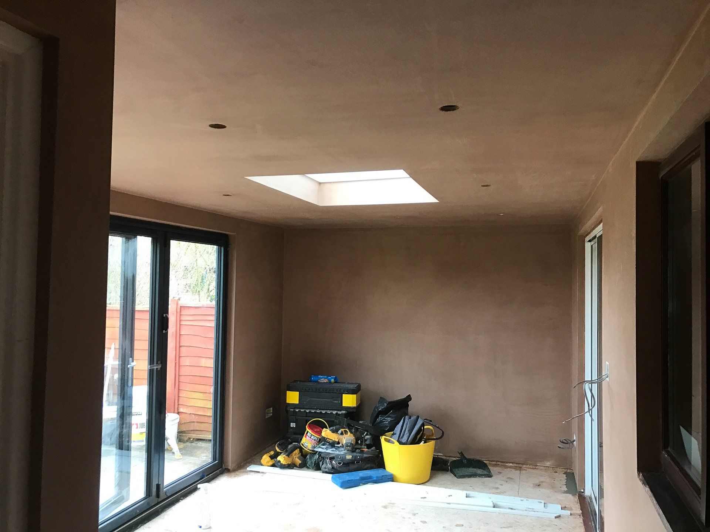
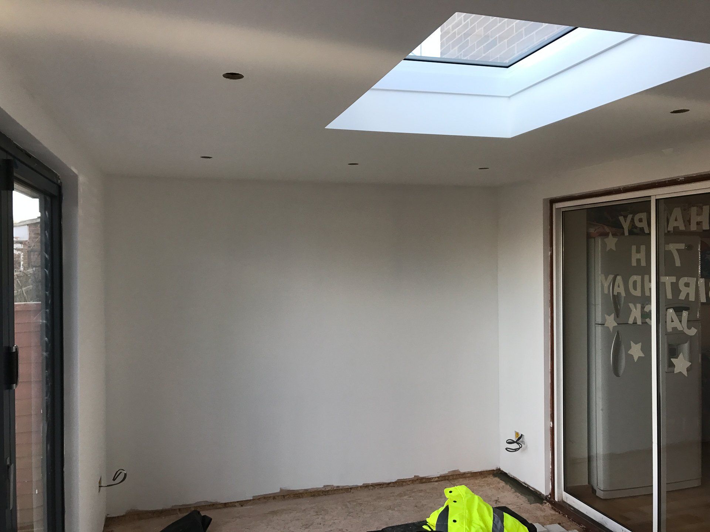
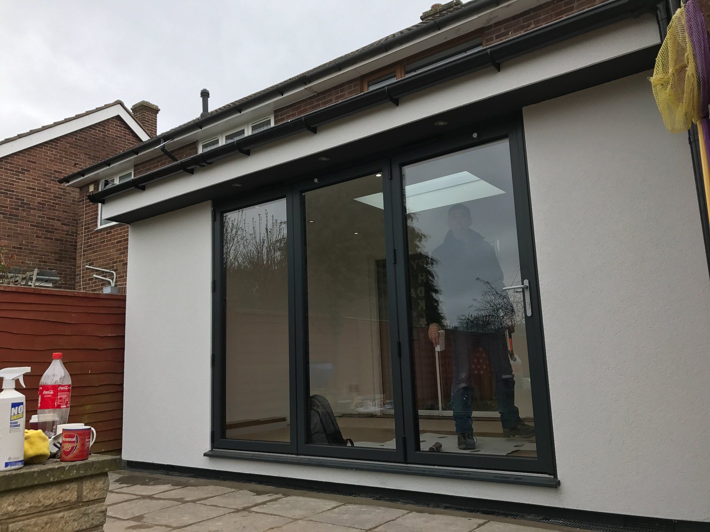
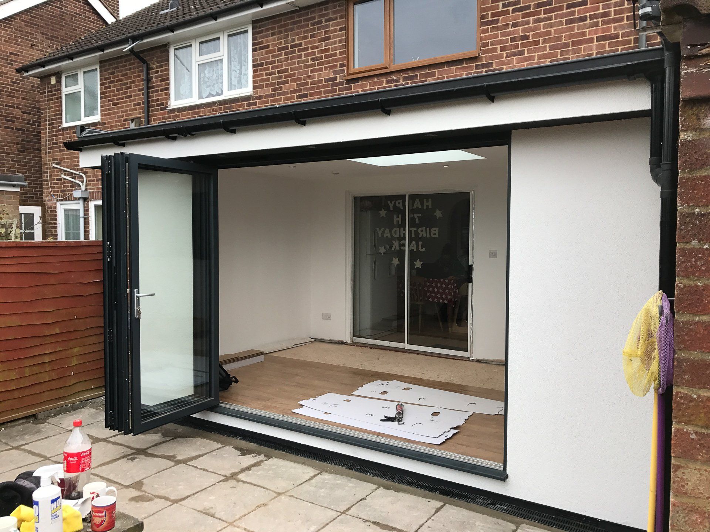
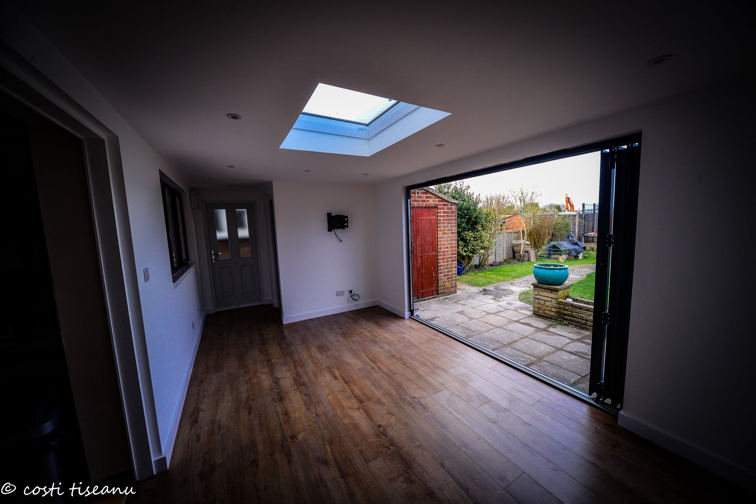
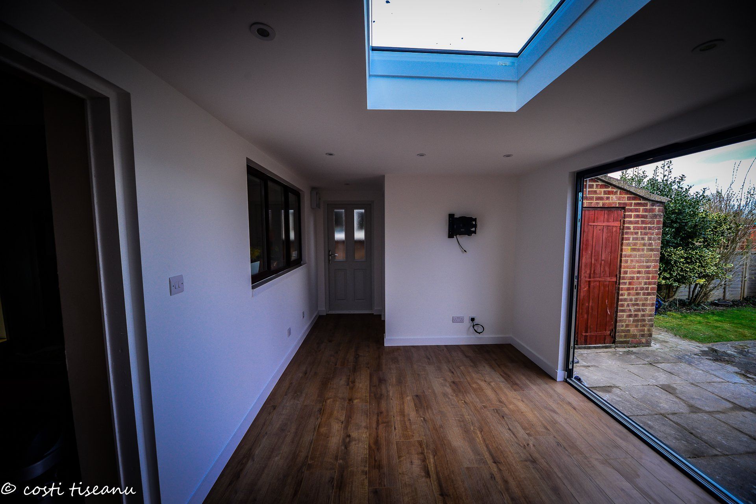
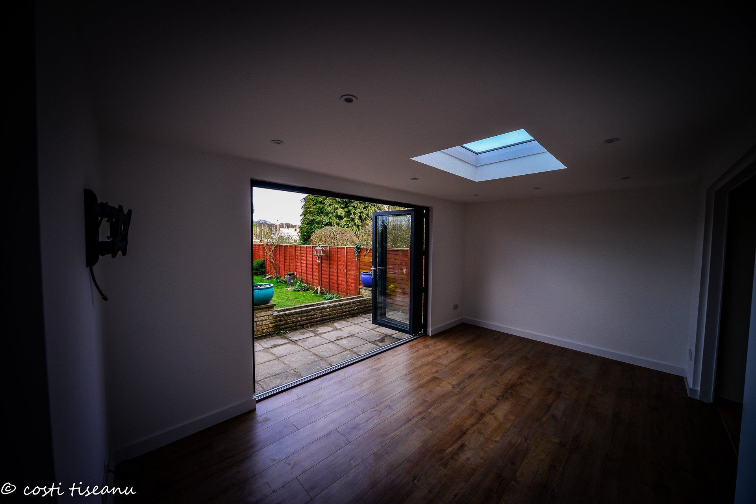
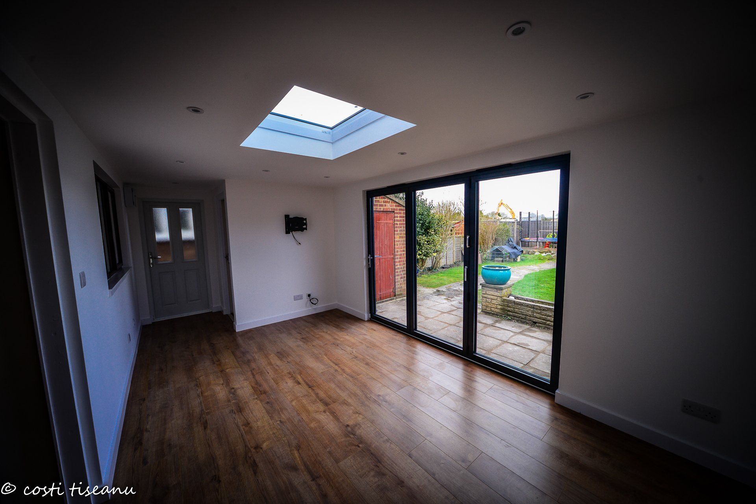
A 2,700 × 2,050 mm aluminium folding door set in anthracite grey RAL 7016 opens the extension to the garden. A separate composite side door measures 900 × 2,050 mm and has a five-point locking mechanism. A fixed ECO+ flat-glass rooflight measures 900 × 1,200 mm externally.
Cement particle boards with white polymer render finish the exterior. Lead flashing was specified at the adjoining wall.
Interior and electrical installation
The interior is plasterboarded, skimmed and painted matt white with Dulux paint, with skirting boards. The customer supplied the flooring, with fitting included in TRJ’s scope.
The electrical specification includes a consumer unit with RCD protection, two white double sockets, nine internal LED lights, three exterior LED lights and two spurs for future radiators. A 15 m armoured supply cable and connection to the house were included.
Completed in five working days
The five-working-day completion time relates to this individual project. The layout, access, site preparation and specification for a new extension are agreed around the particular property.
REAL PROJECT PHOTOGRAPHS
A closer look
at the build.
Explore photographs from this project using the rotating gallery. Use the arrows or pause the movement to study each view.
View the full photograph collection ↓Photograph 1 of 4 · Project photograph 1
THE PHOTOGRAPH COLLECTION
Details worth
a closer look.
Photographs recorded for this project. They may show different stages and views; the gallery is not a promise of a standard package.
View 37 more project photographs
YOUR NEXT PROJECT
Start with
your own brief.
Tell us how you want to use the space, where it will be built and which details you like from this project. We can discuss a layout and specification suited to your property.
Access, ground conditions, services, planning and building control requirements need to be assessed for your site. Dimensions, prices and timescales are agreed for the individual project.