TRJ CONSTRUCTION · DESIGN / BUILD / FINISH
T007 Garden Room Design
A concept to shape your own garden room.
Explore the T007 garden-room concept with a covered canopy and decking. View the original design visualisations and discuss a bespoke specification with TRJ.
Bespoke design. A considered specification. Original TRJ imagery.
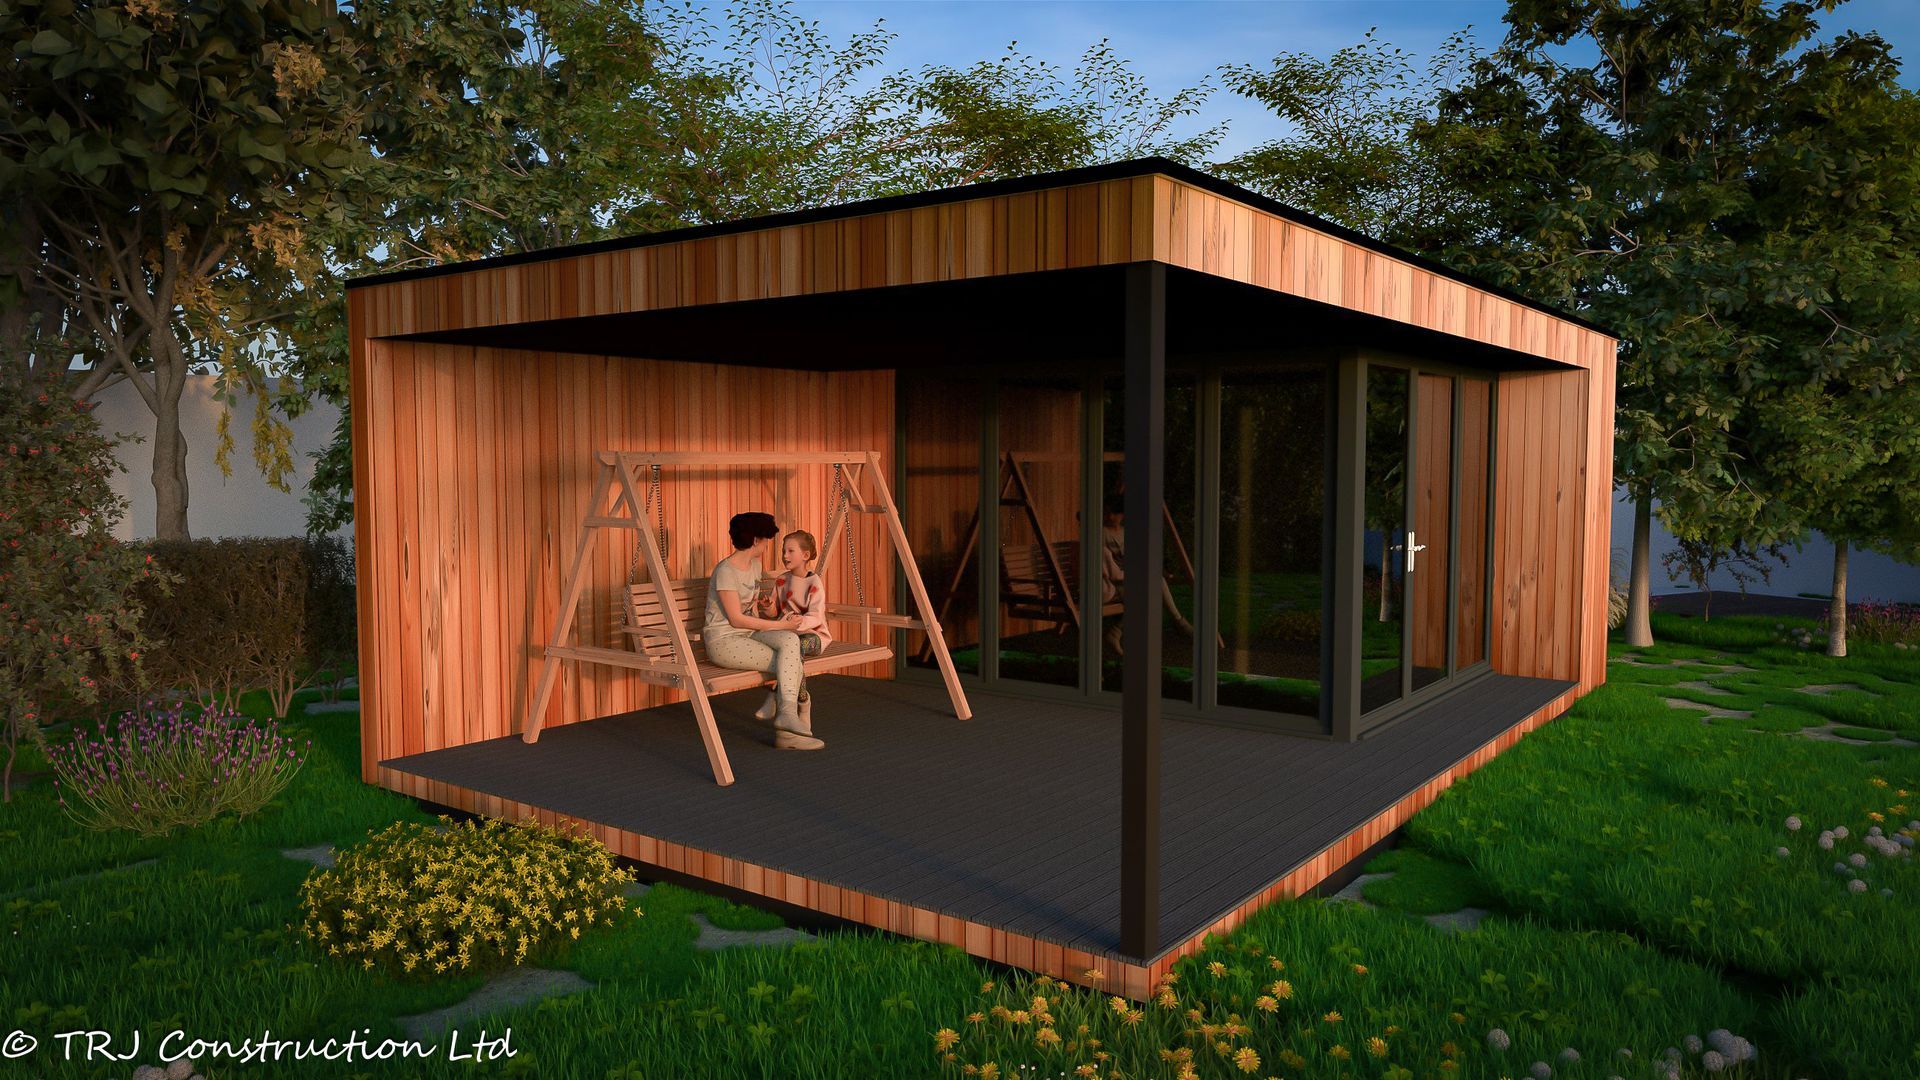
01 / A CLOSER LOOK
The T007 design idea
The canopy and deck connect the enclosed room to a sheltered outdoor area, offering a design direction for work, leisure or social time. These images are design visualisations, rather than photographs of a completed customer build.
02 / A CLOSER LOOK
Develop the concept around your site
The final footprint, openings and specification need to suit the available garden, access, boundaries and intended use. The concept is a starting point; it is not a fixed-size product or a guarantee of planning approval.
03 / A CLOSER LOOK
From visualisation to a practical brief
Discuss the working layout, storage, lighting, heating and service route alongside the exterior finish. We can then identify the information needed for a site-specific design and quotation. Any residential or sleeping use must be considered separately from an incidental garden room.
THE ORIGINAL IMAGE COLLECTION
Look closer at the details.
Browse the original photographs and design references. Select an image to enlarge it.
BEFORE YOU START
Your questions, answered.
Specific answers to help you develop the brief.
Are the T007 pictures completed-project photographs?
No. They are original design visualisations showing the T007 concept.
Can I adapt this concept?
The size, layout, glazing and finish can be discussed as part of a bespoke site-specific brief.
Does this design automatically qualify for permitted development?
No. Planning depends on the site, dimensions, position, restrictions and use of the proposed building.
TAKE THE NEXT STEP
Tell us what you want
your space to do.
Share your location, intended use, approximate size and photographs of the proposed site. We can discuss the design, access and specification for your project.

