A generous double bedroom
Space for everyday rest, furniture and storage, with room proportions considered around the way you live.
+44 7966800519
costi@trj-construction.co.uk
TRJ CONSTRUCTION · SPACIOUS ONE-BEDROOM SIP ANNEXE
Room for independence.
Space to feel at home.
A generous double bedroom, open-plan living and a closer connection to the garden. The Rowan brings comfortable independent living within easy reach of family.
Bespoke layout · Individual specification · Tailored quotation
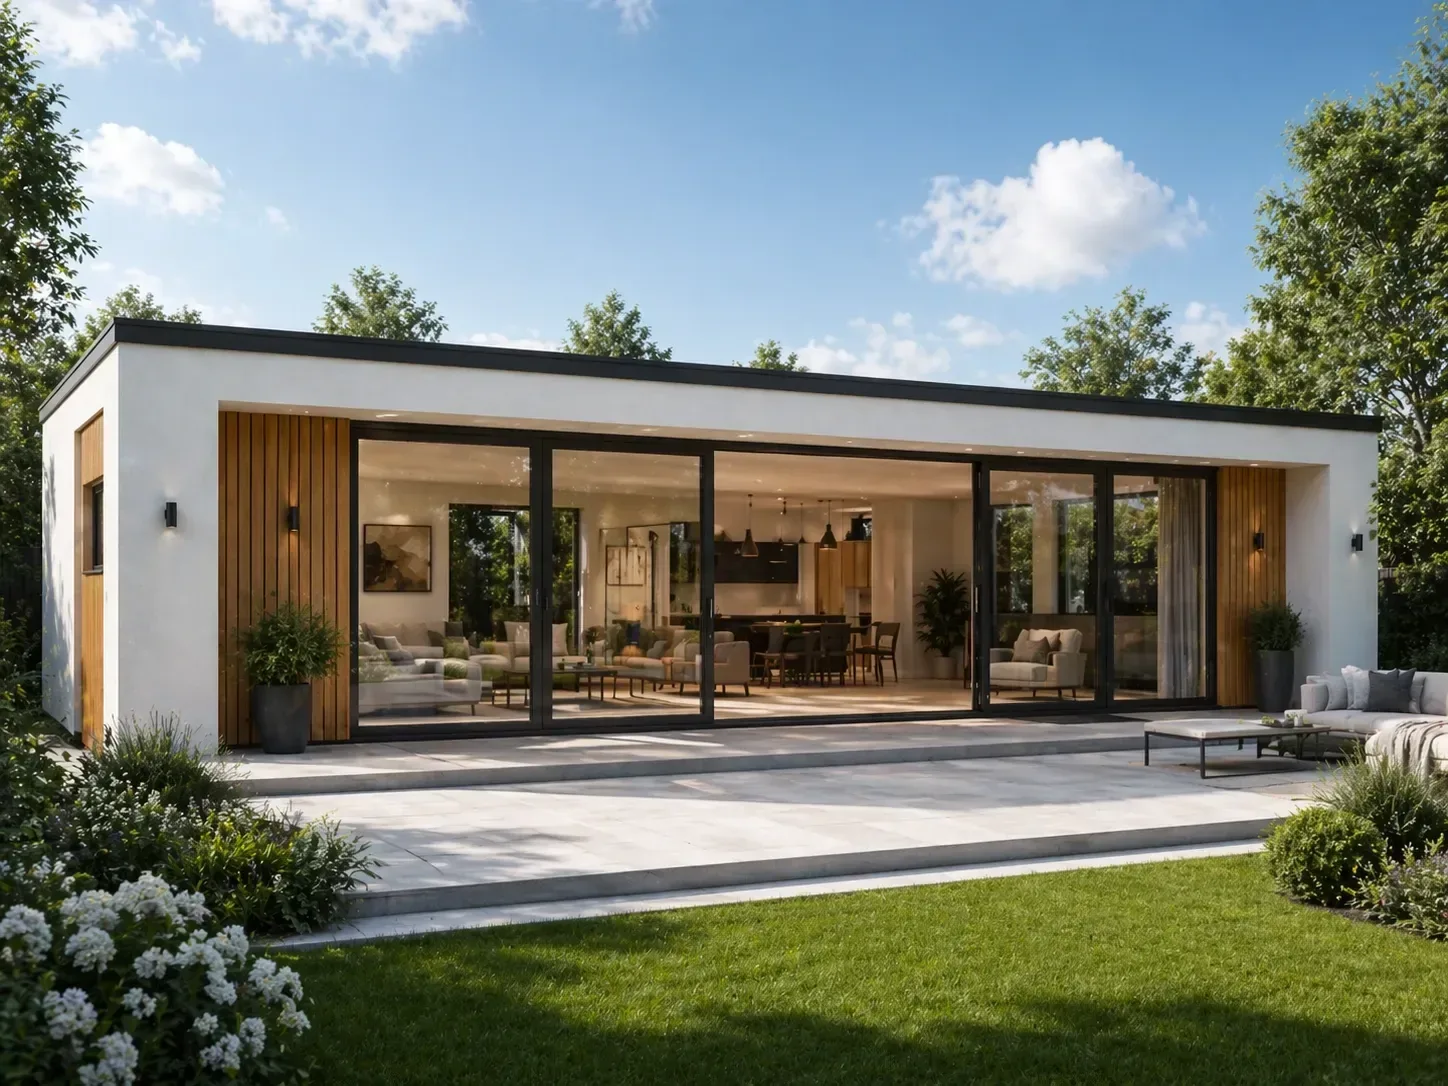
A larger one-bedroom granny annexe designed for generous open-plan living, everyday comfort and calm independent living.
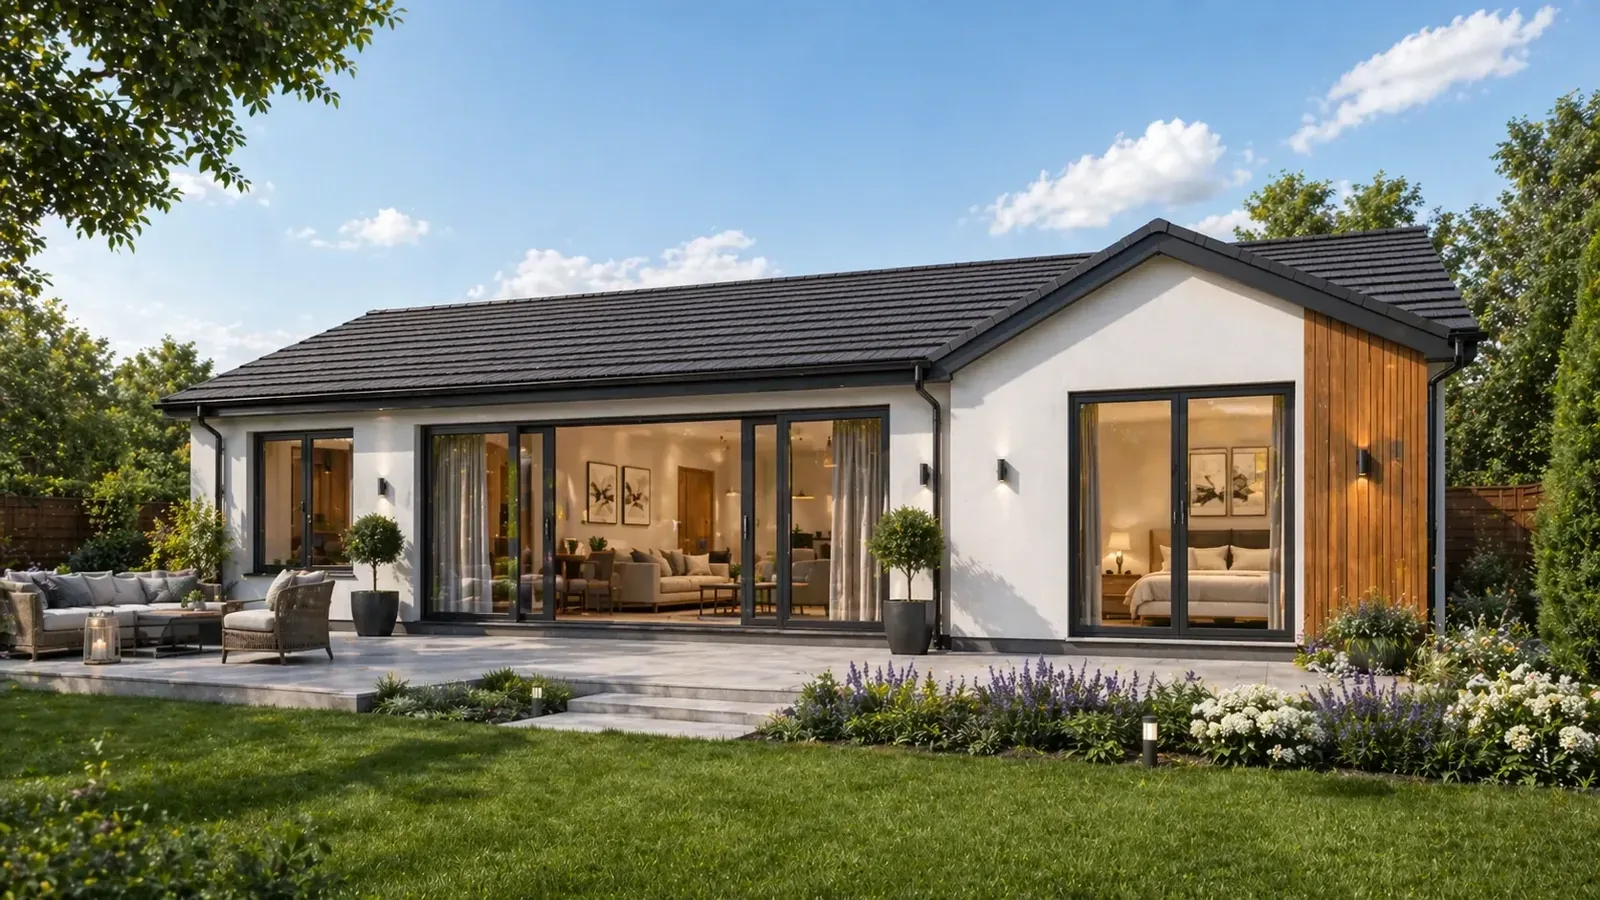
The Rowan gives you a generous double bedroom with improved proportions, making it ideal for relaxed day-to-day living.
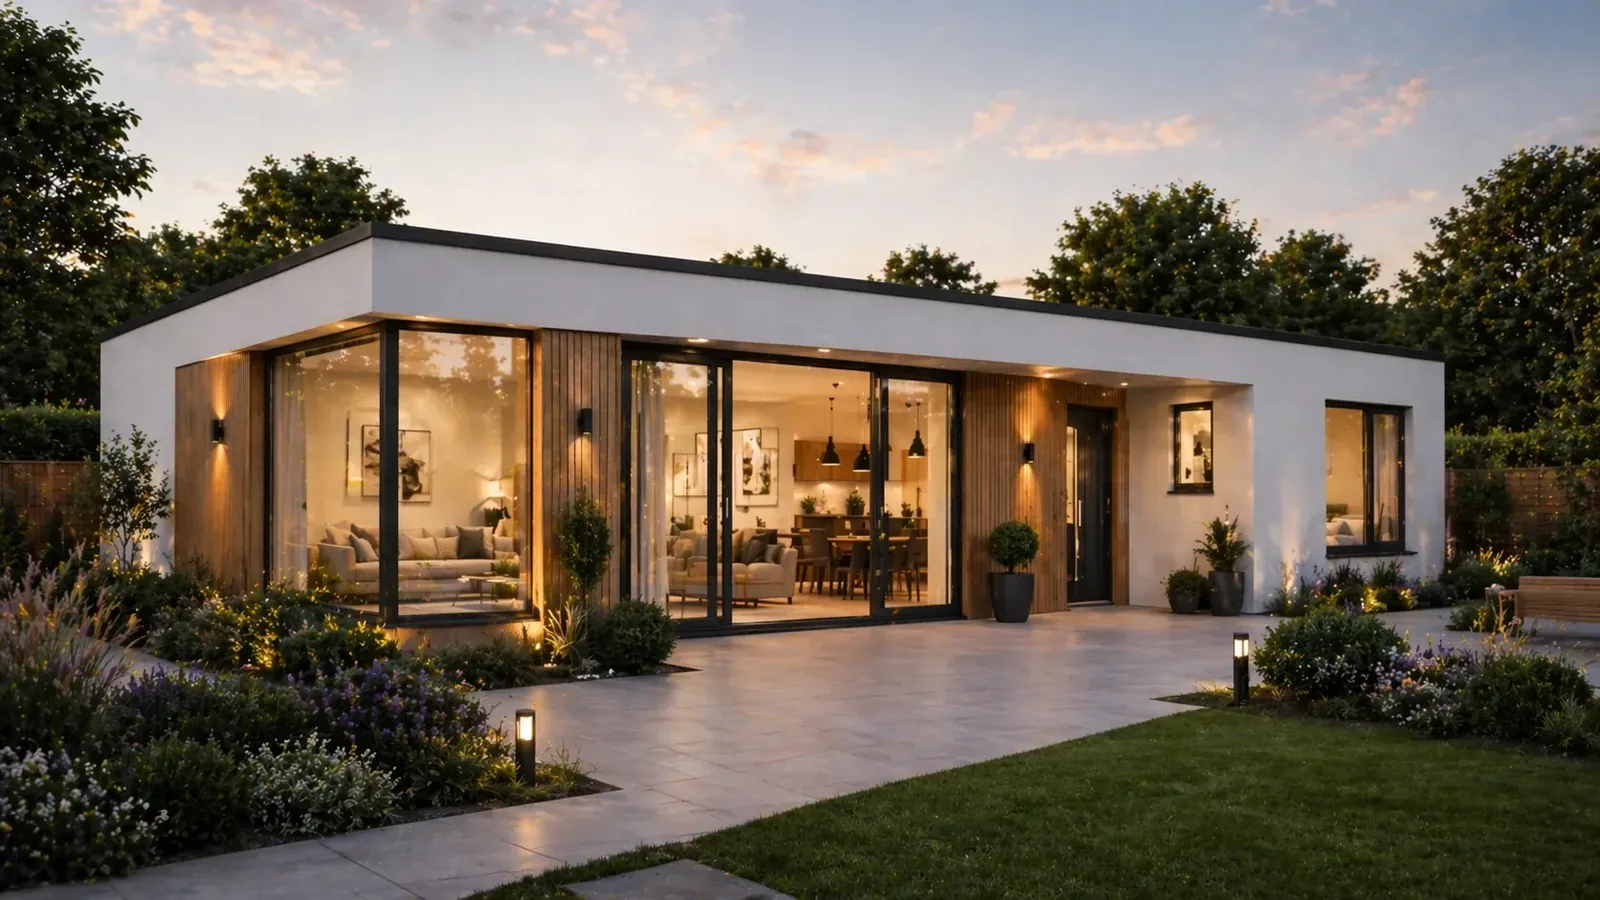
A bright open-plan layout creates more room to relax, cook, dine and enjoy everyday life in a proper self-contained home.
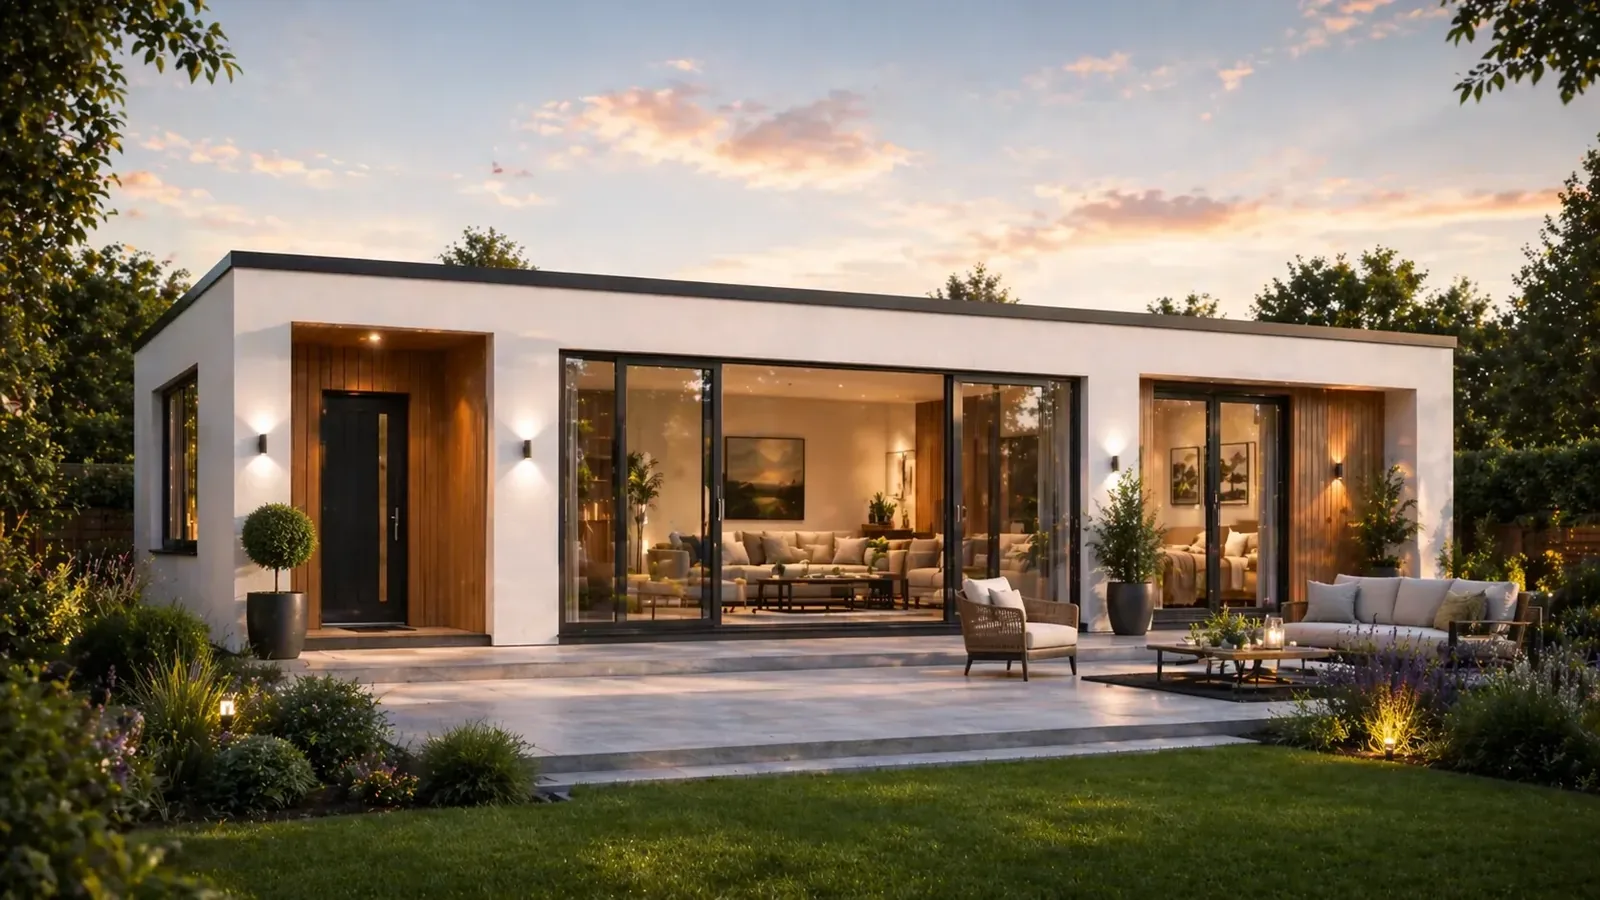
The Rowan is ideal for those who want the simplicity of a one-bedroom annexe, with more space, better flow and a more comfortable feel.
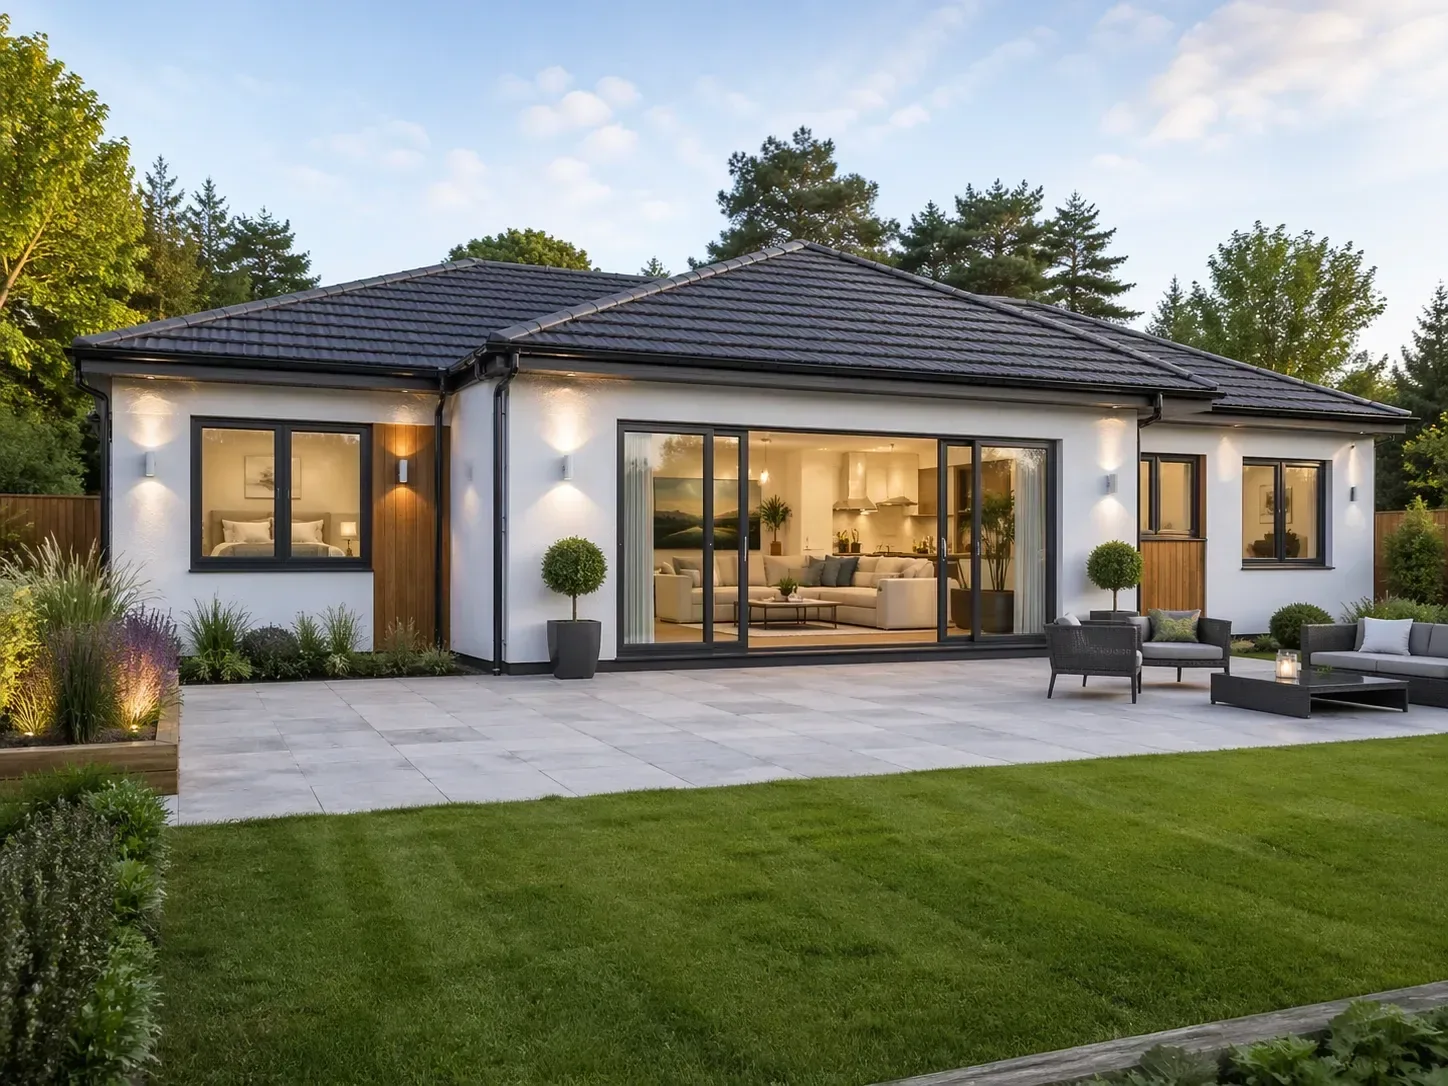
Large areas of glazing help bring natural light into the living space, creating a bright annexe that feels open, modern and inviting.
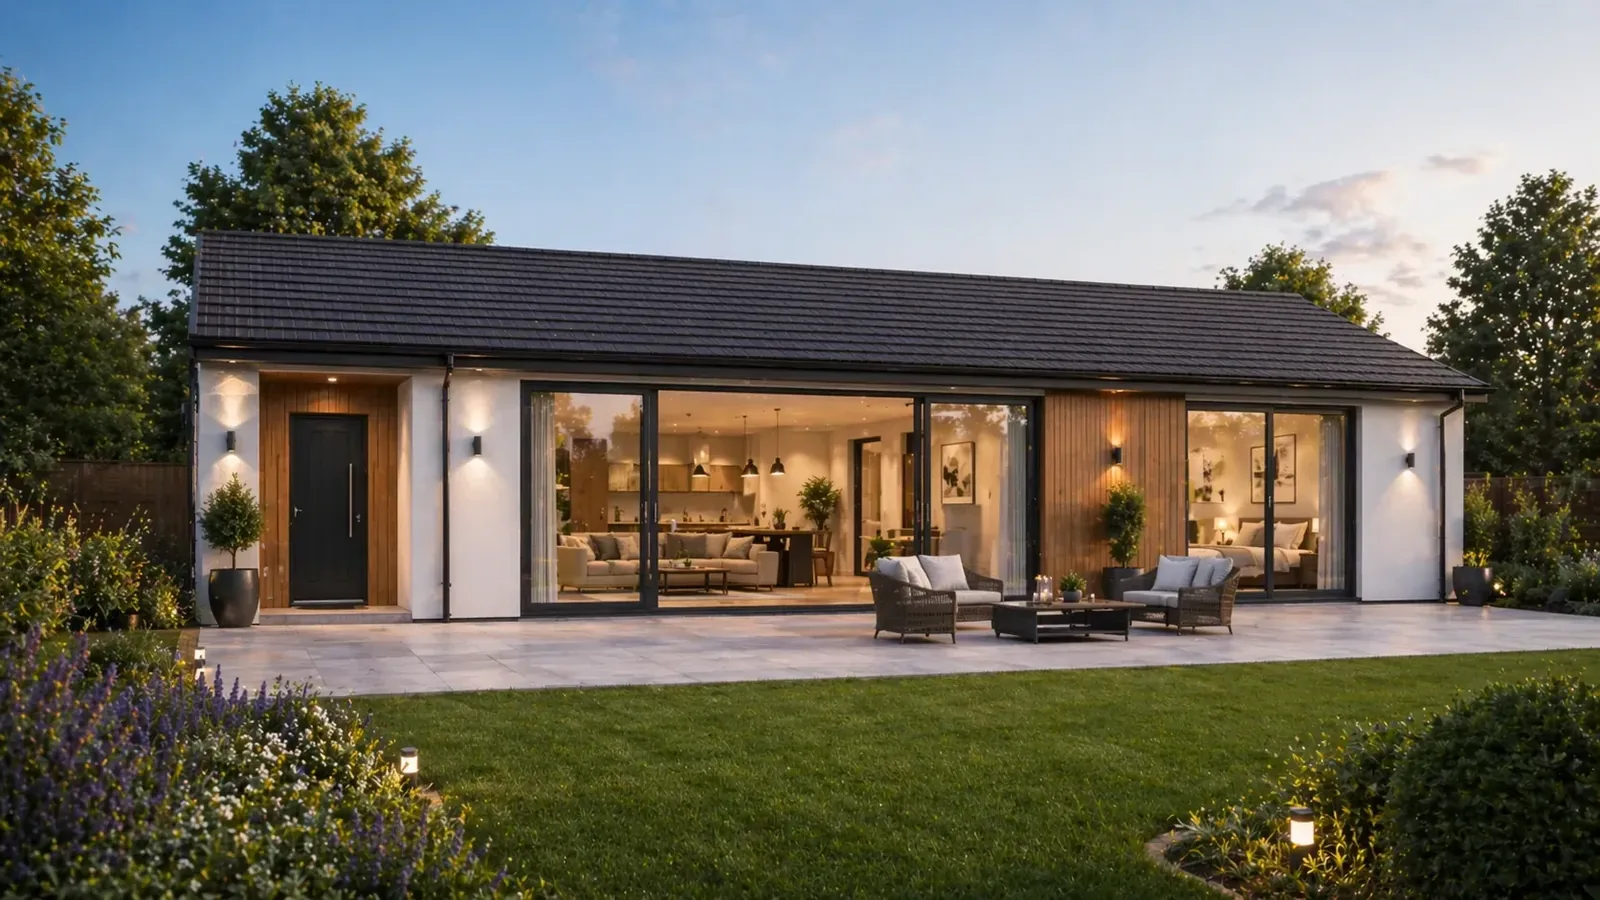
Built using high-performance SIP panels, The Rowan is designed to feel warm, solid and comfortable for year-round independent living.
INDEPENDENCE, WITH FAMILY NEARBY
A one-bedroom granny annexe designed for a fuller everyday life.
The Rowan offers a spacious alternative to a compact garden annexe. Its open-plan kitchen, dining and living area gives daily activities room to breathe, while a separate double bedroom creates a private place to retreat.
For parents or couples living close to family, the balance matters: independence within the annexe, reassurance close by, and a garden setting that feels part of home. We shape the arrangement around its occupants and the practical realities of your site.
THE ROWAN AT A GLANCE
One bedroom. Open-plan living.
Your garden and priorities guide the details.
Space for everyday rest, furniture and storage, with room proportions considered around the way you live.
Kitchen, dining and lounge areas flow together, so cooking, relaxing and spending time together feel natural.
Discuss a bathroom or shower room, fittings and circulation that suit your routine and any access requirements.
Large glazing connects the interior with the garden. Orientation, privacy and comfort guide the final window and door arrangement.
Plan storage and entrance space early, rather than leave these everyday essentials until the end.
Structural Insulated Panels form the building system, with insulation, heating, ventilation and services planned as a complete specification.
YOUR GARDEN. YOUR VERSION OF THE ROWAN.
Talk through furniture, routines, mobility and storage. Door widths, thresholds and circulation can be considered at the design stage where needed.
Choose the openings and outside finishes around light, outlook, privacy and the character of your property.
Access, foundations, drainage, water and electrical connections influence both the design and quotation. These are discussed alongside the living spaces.
FROM DESIGN TO HANDOVER
A turnkey approach,
with clear project-specific inclusions.
Develop the layout and discuss the planning and building-control route for your proposal.
Agree the foundation solution, SIP structure, roof and external envelope around the design and site.
Coordinate glazing, doors and external materials with the appearance and performance you want.
Plan electrical provision, plumbing, heating and ventilation together with the utility connections.
Discuss kitchen, sanitaryware and fittings suited to the occupants and agreed budget.
Bring together flooring, decoration and finishing details, with the final scope set out in your quotation.
EXPLORE THE POSSIBILITIES
Tap any image to open it full-screen.
These existing Rowan images are design visualisations for inspiration, rather than photographs of a completed build or a fixed specification.
A CLEAR PATH TO YOUR NEW SPACE
Send your postcode, garden photographs, available space and who will use the annexe.
Discuss rooms, access needs, orientation, finishes and an individual quotation.
Confirm the approvals, site preparation, services and construction arrangements.
Complete the agreed build and finishing details ready for handover.
BUILT AROUND YOU, CLOSE TO HOME
Discuss your Rowan granny annexe with TRJ Construction across Hertfordshire, Buckinghamshire, Essex and North London. Send your postcode so we can confirm arrangements for your location and garden.
BEFORE YOU TAKE THE NEXT STEP
The practical details of choosing a one-bedroom granny annexe.
The Rowan is a spacious one-bedroom SIP granny annexe with a generous double bedroom, open-plan kitchen, dining and lounge area, a bathroom or shower room, and practical storage. The final layout and specification are agreed for your project.
It suits parents or couples who want independent living close to family, and can also provide longer-term family or guest accommodation. We discuss the intended use and any access needs before designing the layout.
Yes. We can discuss room proportions, doors and glazing, storage, kitchen and bathroom choices, roof style and exterior finishes. The agreed design must suit your garden, site conditions and any required approvals.
The Rowan uses Structural Insulated Panels. Insulation, glazing, heating and ventilation are considered together to create a comfortable annexe for year-round use, with the exact construction and services agreed in the specification.
There is no single published floor area or fixed set of dimensions on this page. We discuss the bedroom, living space, storage and circulation you need, then agree a layout and footprint suited to your garden.
The Rowan is quoted individually. Size, layout, foundations, access, drainage and utility connections, glazing and finishes all affect the cost. Send your postcode, garden photographs and requirements for a tailored quotation.
The planning route depends on your property, the proposed building, its position and how it will be used. Self-contained living and sleeping accommodation need careful consideration. We discuss the planning and building-control requirements for your individual proposal before construction.
Our turnkey approach can coordinate design, the planning and building-control process, foundations, SIP construction, external finishes, doors and windows, electrics, plumbing, kitchen, bathroom, flooring, decoration and handover. Your quotation confirms the exact inclusions and any exclusions.
Please send your postcode, garden and access photographs, an approximate available footprint, who will use the annexe and your priorities. Tell us about any step-free access, mobility, storage or utility requirements.
MAKE THE ROWAN YOUR OWN
Tell us about your garden and the people who will call the annexe home. We will discuss a suitable layout, specification and tailored quotation.
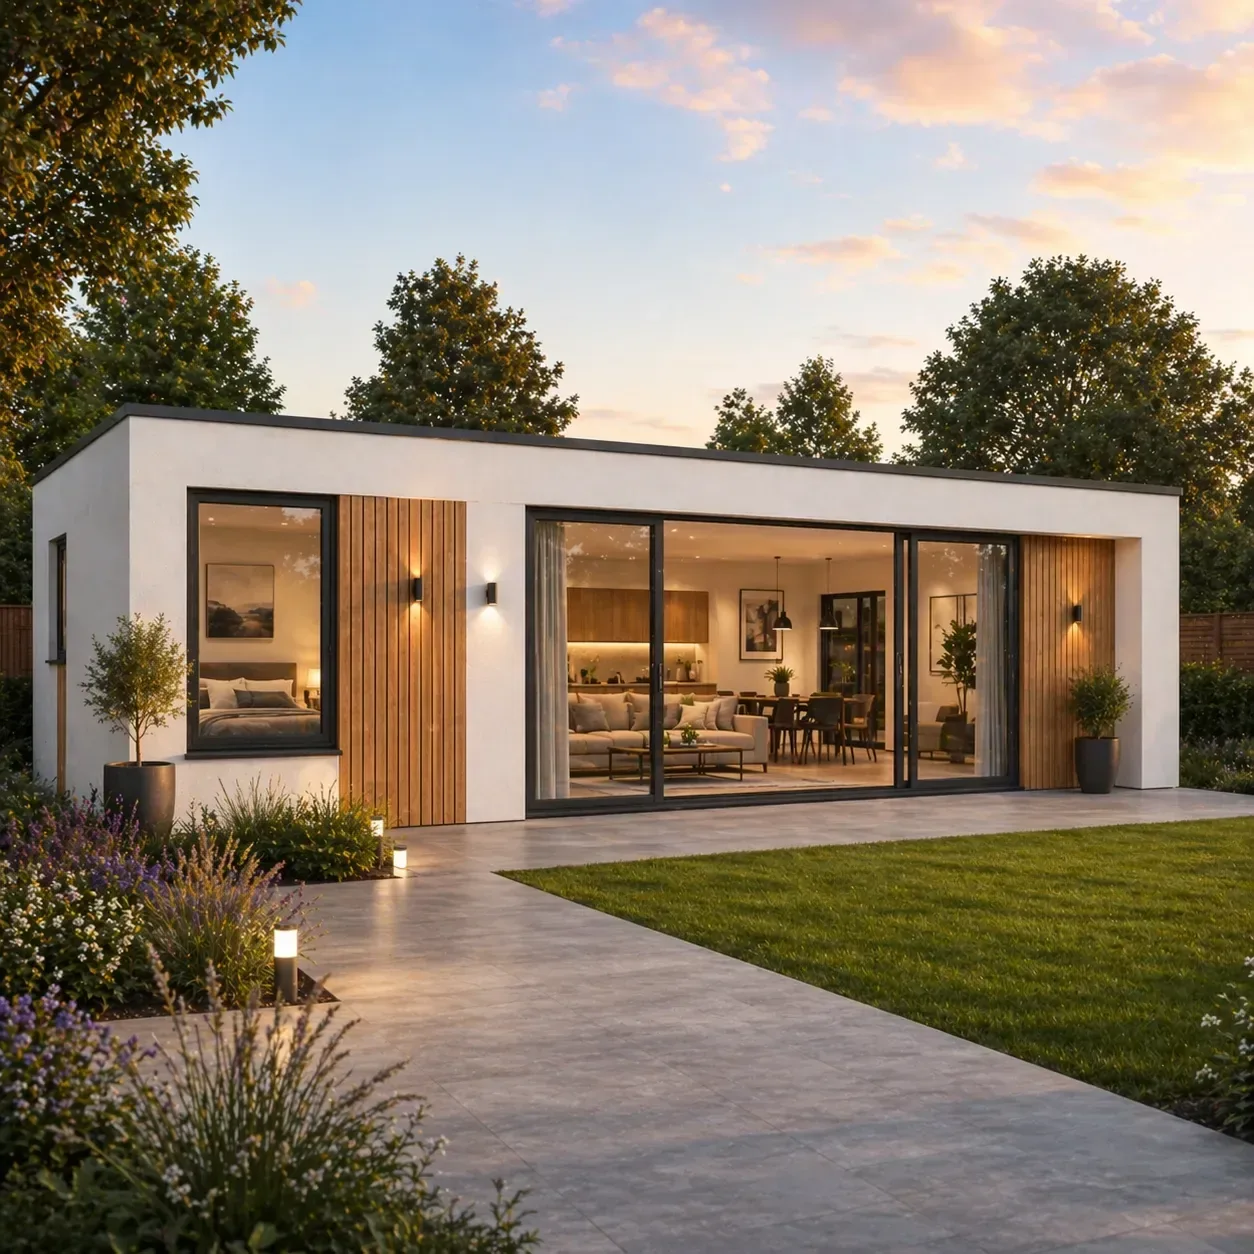
TRJ Construction Ltd is a specialist Structural Insulated Panel (SIP) construction company delivering high-performance garden rooms and granny annexes across North London, Hertfordshire, Buckinghamshire and surrounding counties.
We design and build engineered living spaces using 150mm roof and base SIP systems, 125mm structural walls and professional K-Render finishes — creating buildings designed for durability, efficiency and long-term value.

Get all our latest news and exclusive updates delivered straight to your mailbox.
