TRJ CONSTRUCTION · DESIGN / BUILD / FINISH
Granny Annexe Projects
See the details that make a place to live.
Browse original TRJ granny-annexe project photographs, from construction stages to completed interiors, kitchens, shower rooms and exterior finishes.
Bespoke design. A considered specification. Original TRJ imagery.
01 / A CLOSER LOOK
Look beyond the finished elevation
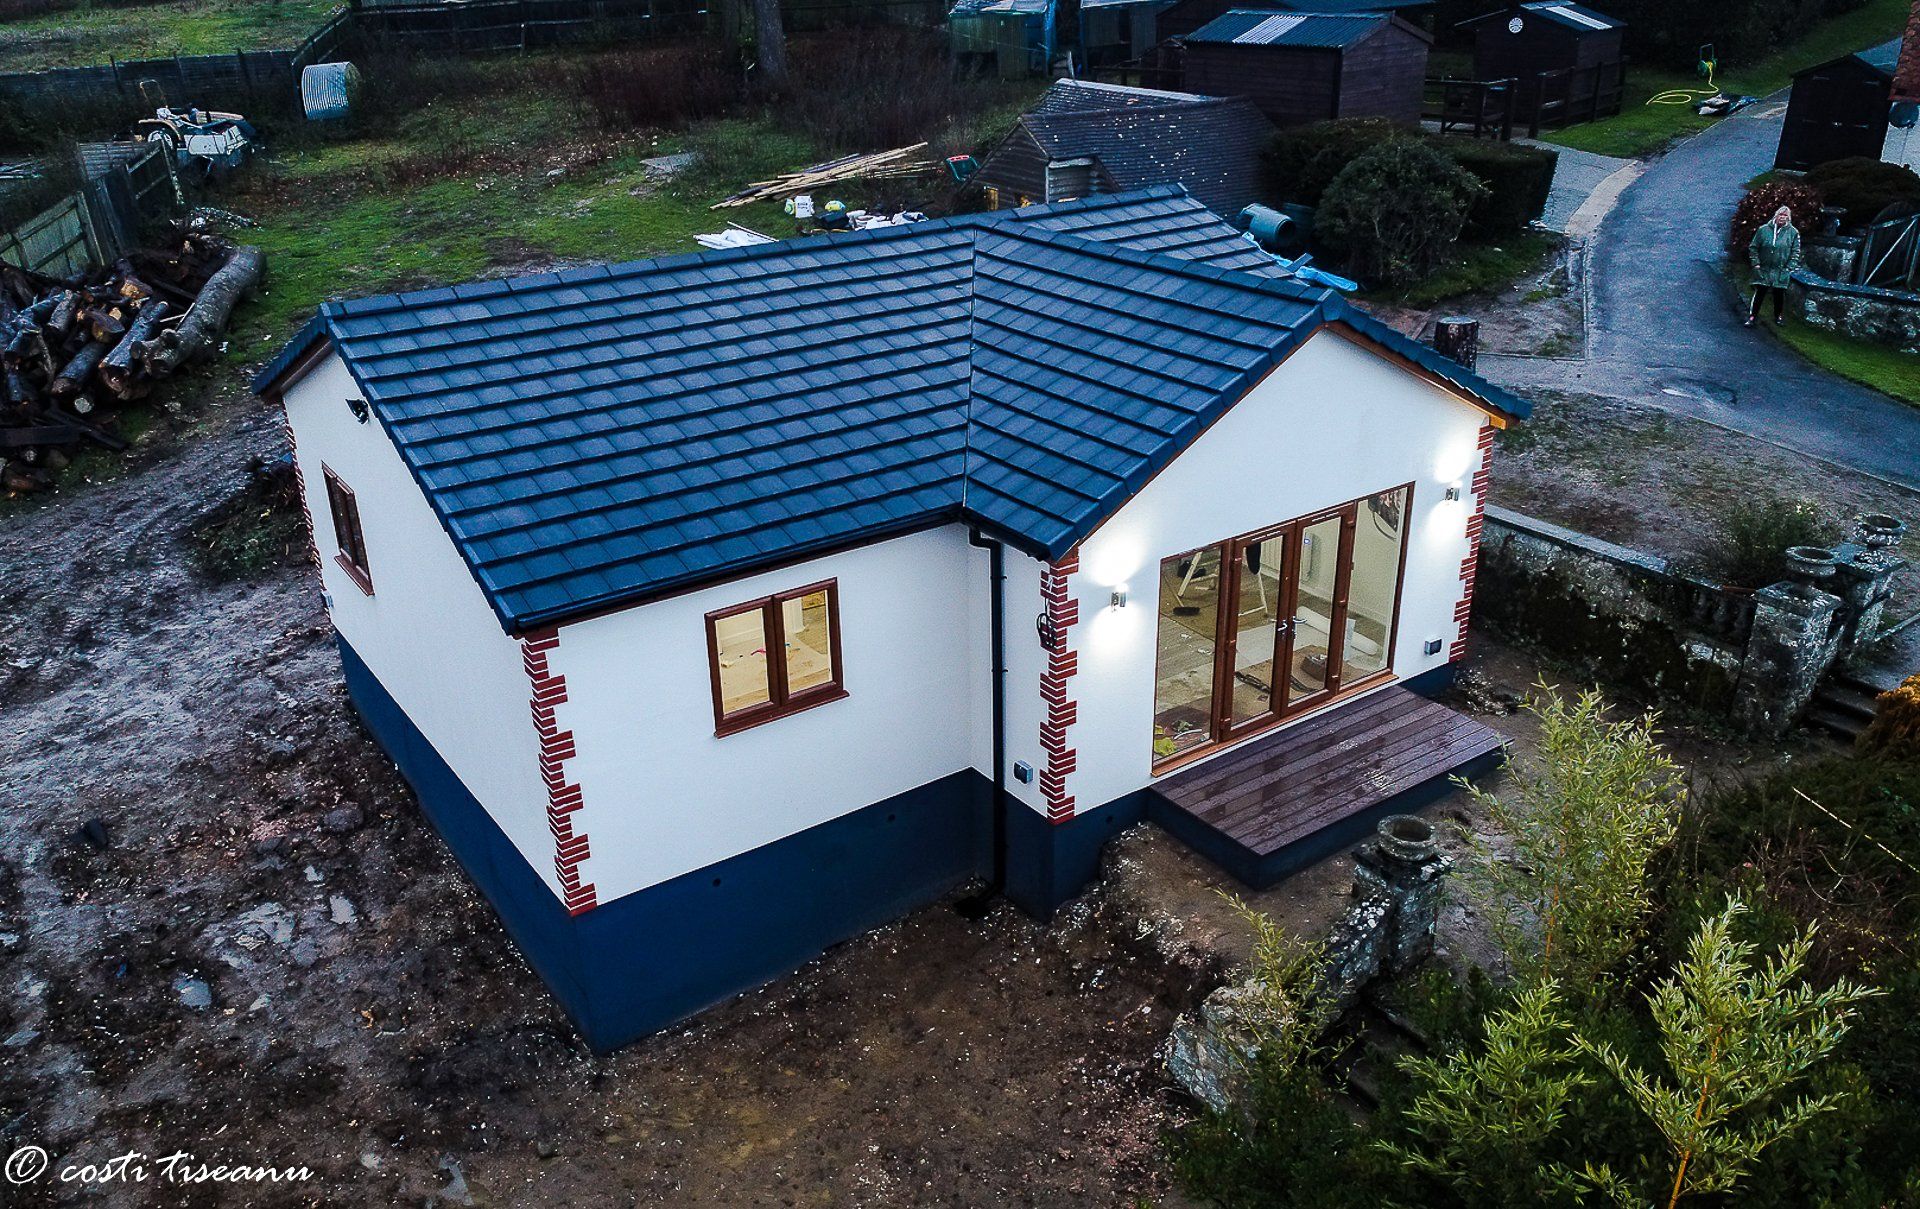
The gallery brings together original pictures of annexe structures, exterior finishes and living spaces. Construction-stage images help explain what sits behind the cladding; interior photographs show how kitchens, bathrooms and circulation fit into the building.
02 / A CLOSER LOOK
Use the portfolio to develop a brief
Choose the ideas that matter to your family: a separate bedroom, open-plan living, storage, an accessible shower or an office area. A successful annexe layout begins with those everyday needs, then works back to the footprint and service requirements.
03 / A CLOSER LOOK
Explore a complete case study
The Willow Court annexe page gives a closer look at a two-bedroom Hertfordshire project with open-plan living, a fitted kitchen, shower room and flexible office space. The model collection provides additional layout references; model drawings should be read as design ideas rather than completed-project photographs.
THE ORIGINAL IMAGE COLLECTION
Look closer at the details.
Browse the original photographs and design references. Select an image to enlarge it.
View all 53 original images
BEFORE YOU START
Your questions, answered.
Specific answers to help you develop the brief.
Are these TRJ project photographs?
This gallery retains the original project photographs published on the TRJ annexe-projects page.
Can I combine ideas from different projects?
Yes. Use the photographs to identify your preferences, then develop a practical layout and specification for your own site.
Where can I see annexe layouts?
The Granny Annexe Models page shows original layouts and design references, while individual project pages explain completed examples.
TAKE THE NEXT STEP
Tell us what you want
your space to do.
Share your location, intended use, approximate size and photographs of the proposed site. We can discuss the design, access and specification for your project.

