A garden room and a granny annexe can look similar from the outside. Both can have attractive cladding, generous glazing and an insulated structure. The important difference is what happens inside: a space for work, exercise or hobbies has a different brief from accommodation where someone will sleep, cook, wash and live.
If you are choosing between a garden room and a granny annexe, start with the intended use. That decision shapes the layout, services, specification, budget and questions to put to the planning authority and Building Control.
Quick answer: choose a garden-room brief for a separate place to work, train or create while continuing to live in the main house. Start with an annexe brief when the purpose is residential accommodation. If your plans include sleeping or a future change of use, explain that before the design and quotation are agreed.
What will you actually use the building for?
Write down an ordinary day in the proposed space. Will you walk down the garden to work for a few hours, then return to the house for meals and overnight? Or will a family member use the building as their everyday home?
- A garden room: a home office, art studio, exercise room, playroom or hobby space. The layout revolves around the activities and equipment.
- A granny annexe: accommodation planned around living, sleeping, washing, preparing food, privacy and access. It may support a relative who wants independence close to family.
- A mixed or changing brief: an office now and accommodation later needs an early discussion about both stages. Future occupation cannot be assumed lawful because the original garden building was acceptable.
The description on a brochure does not settle the building’s planning status. Calling residential accommodation a garden room does not change how it will be used.
How does the layout change?
A garden office often works well as one main room, with space for a desk, storage, video calls and a comfortable route to the door. A gym needs equipment clearances and suitable floor loading. An art studio may need different lighting, generous wall space, storage and a work sink, depending on the materials used.
An annexe needs a coordinated domestic layout. Think about where someone will sit, eat, sleep, store clothes, prepare food and wash. Consider privacy between the bedroom and living area, the position of the bathroom, and whether visitors can use the space without passing through the sleeping area.
Draw the furniture and equipment at scale before settling the footprint. A building can appear spacious on an empty plan but become difficult to use once a bed, sofa, dining table and kitchen are included. Doors, cupboards and appliances also need room to open.
Access should be part of either brief. Where mobility or care needs are involved, discuss the route from the house or parking area, thresholds, turning space, transfers and potential future equipment. Our disabled-access and care-annexe design study explores these questions in more detail.
Which services will you need?
For a garden room, the first discussion often covers electrical power, lighting, heating, internet access and ventilation. The actual equipment matters: a treadmill, kiln or workshop machine creates a different brief from a laptop and desk.
A residential annexe usually adds a more extensive services package:
- Water and hot water: supply routes, expected demand, equipment position and maintenance access.
- Drainage: the connection point, route, levels and whether specialist design or pumping is needed.
- Electrical capacity: cooking, water heating, space heating, appliances and any specialist equipment considered together.
- Ventilation: fresh air and extraction coordinated with cooking, bathing and everyday occupation.
- Communications: dependable internet and phone connectivity, with any care-related communication needs assessed separately.
A nearby house does not guarantee an easy connection. Survey the routes and establish what is included in the quotation. Long trenches, restricted access, landscaping reinstatement or an unsuitable existing connection can change the scope.
A garden office can also include a WC or shower where appropriate. Those fittings do not, by themselves, determine the planning answer; describe the overall use and facilities to the local authority.
Does an annexe need a different specification?
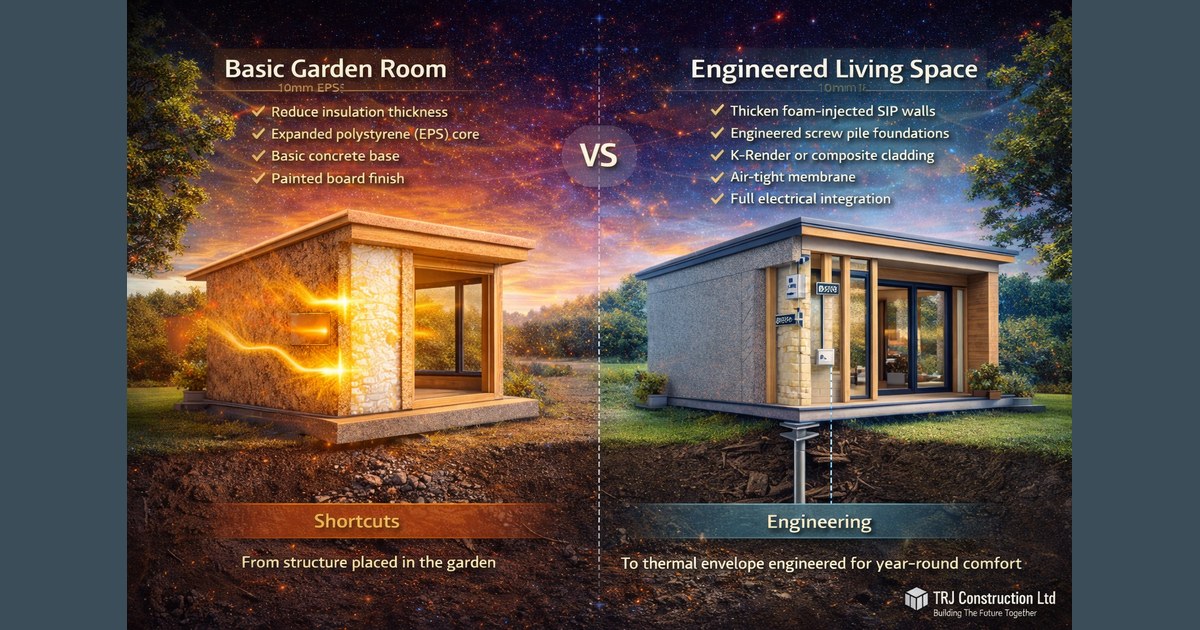
Both buildings should be designed around their intended use. A comfortable garden office still needs considered insulation, moisture control, glazing, heating, ventilation and protection from summer overheating. A residential brief also needs to account for overnight occupation, domestic activities and the occupant’s individual needs.
Discuss the complete construction rather than comparing panel thickness alone. The floor, walls, roof, junctions, windows and doors work together. SIP construction is a building method; it does not automatically establish that a particular design meets every requirement.
For an annexe, coordinate the fire and escape design, access, sanitation, ventilation, energy performance and other applicable requirements with the design team and Building Control. The government’s Approved Documents provide guidance on ways to meet Building Regulations; the applicable scope and edition depend on the work.
For a studio or workshop, any specialist extraction, acoustic treatment or equipment support needs its own specification. For a care annexe, obtain an individual access and equipment brief before fixing room sizes or ordering fittings.
What is different about planning permission?
This article uses the England framework. Other UK nations have different systems.
Class E householder permitted development concerns buildings for purposes incidental to enjoyment of the main home, subject to its limits and conditions. It does not provide a general route for separate self-contained accommodation or primary residential uses such as a bedroom. A family annexe being secondary to the house does not make its residential use incidental. See the government’s Class E technical guidance.
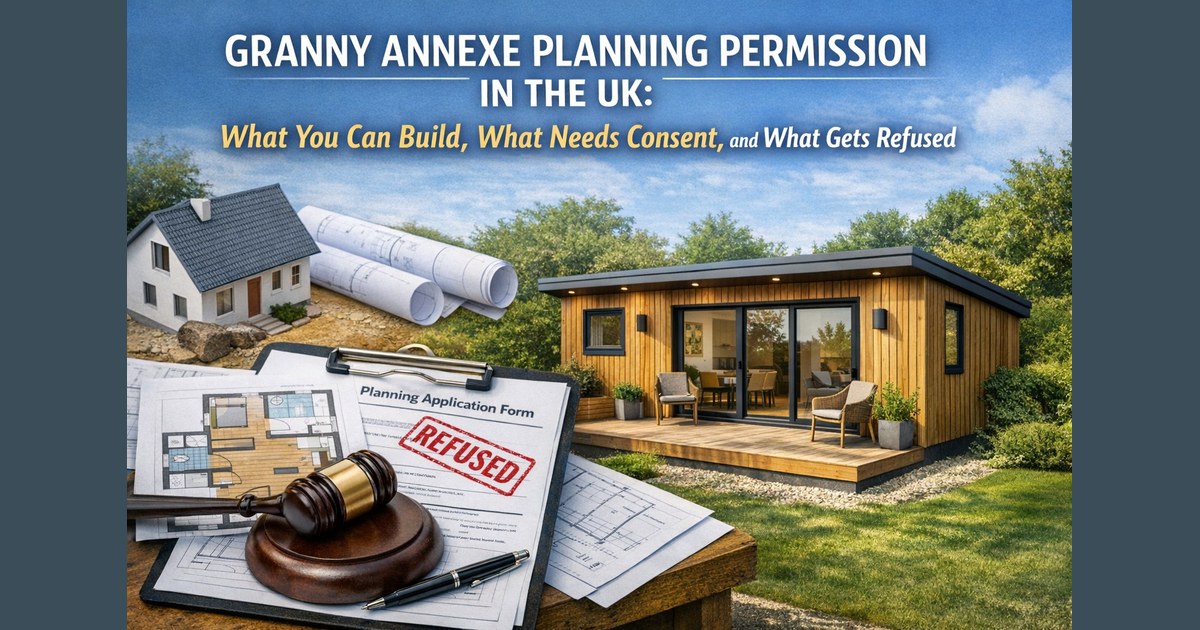
Establish the planning route with the local planning authority before committing to a residential design. The relationship to the main house, proposed occupation and site constraints all need to be explained. Where planning permission is granted, read any occupancy or use conditions carefully.
For a proposed garden room, check the permitted development limits, property restrictions and intended activity rather than relying on the building’s size alone. A lawful development certificate can provide formal confirmation where that route is appropriate. Our planning guidance is a starting point for the discussion.
A home office with visiting customers, staff, deliveries or significant noise also needs a clear description of how it will operate. Do not assume every business activity is treated like quiet desk work.
Are Building Regulations separate from planning?
Yes. A planning decision does not settle Building Regulations requirements.
In England, Class 6 includes detached buildings with a floor area not exceeding 15 m² and no sleeping accommodation. For a detached single-storey building over 15 m² and not exceeding 30 m², it also requires at least one metre from the boundary or substantially non-combustible construction, with no sleeping accommodation. Sleeping accommodation falls outside that exemption. Check the precise conditions and any separately applicable requirements, including electrical work, before relying on it. Planning Portal explains the exemption.
For residential accommodation, agree the building-control route at the design stage. If you already have a garden room and want to introduce sleeping or living accommodation, have the existing structure, services, proposed use and approvals assessed first.
How should you compare quotations?
Compare the same scope. A price for an open-plan office shell cannot be compared directly with a fitted annexe containing a kitchen, bathroom and utility connections.
Ask each quotation to make clear:
- The intended use and drawings on which the price is based.
- Foundations, ground assumptions, site access and waste removal.
- The full structural, insulation, glazing and external-finish specification.
- Electrical, heating, water, drainage and ventilation work.
- Kitchen, bathroom, appliances, finishes and accessibility provisions.
- Design responsibilities, approval fees, inspections and handover documents.
- Exclusions, provisional allowances and any landscaping reinstatement.
Discuss future changes, but distinguish preparation from approval. Allowing space for a later bathroom or installing spare service ducts does not authorise a future residential conversion.
See how different briefs shape real TRJ projects
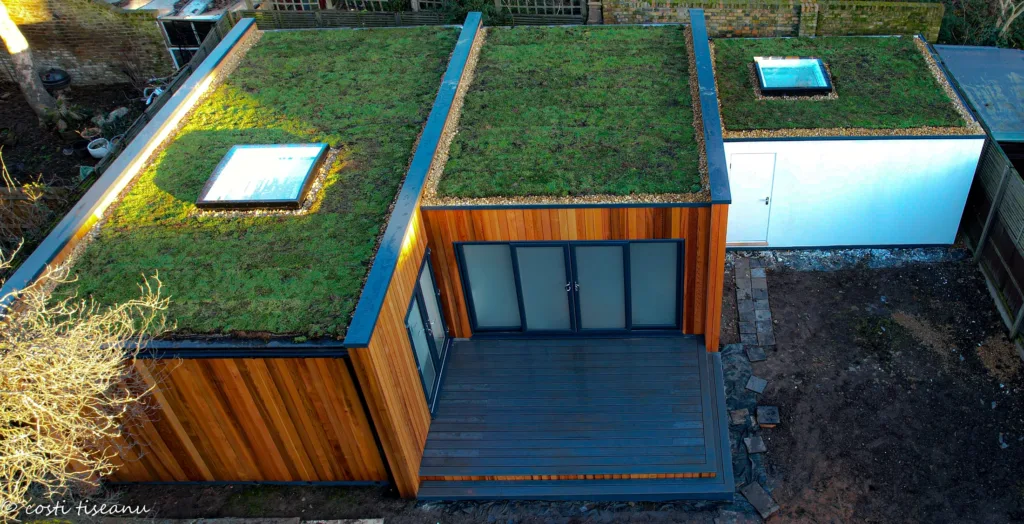
The North Finchley art studio, workshop and office shows how creative work can drive a multi-room garden-building layout. Its project page includes the original plan and construction photographs.
The Willow Court annexe provides a different reference, with residential living and kitchen spaces. These are individual projects, not standard plans or approval precedents for another property.
Use the photographs to identify what matters to you, then develop your own site-specific brief. A building that looks right still needs a layout and specification suited to its occupants.
Which should you choose?
Choose a garden-room brief when your main need is a separate space for work, hobbies, exercise or leisure, with everyday residential life continuing in the house.
Choose an annexe brief when someone needs accommodation for living and sleeping. Plan the domestic facilities, privacy, access, services and approval route together from the beginning.
If you are undecided, start with a conversation. Tell TRJ who will use the building, what they will do there, whether anyone will sleep in it, and how those needs could change. Share your postcode, garden photographs and approximate available space so we can discuss a practical next step.
Discuss your garden room or granny annexe with Costi ↗
Sources and further reading
- GOV.UK: householder permitted development technical guidance, including Class E.
- Planning Portal: Building Regulations for outbuildings.
- Building Regulations 2010, Schedule 2, Class 6: small detached buildings.
- GOV.UK: Approved Documents.
Guidance reviewed 24 October 2026. Confirm current requirements, the applicable editions and any site-specific conditions with the relevant authority and design team.