Bromley, Kent · GARDEN SPACES PROJECT
Acoustic Garden Music Room in Bromley
A dedicated place to practise and record, with acoustic layers built in.
TRJ Construction Ltd carried out the building work for Garden Spaces on this project. Explore the brief, the recorded specification and images of the completed space.
- Location
- Bromley, Kent
- Recorded dimensions
- 5 m × 4 m
- Principal use
- Music and recording room
- Building work
- TRJ for Garden Spaces
01 / THE BRIEF
A dedicated place to practise and record, with acoustic layers built in.
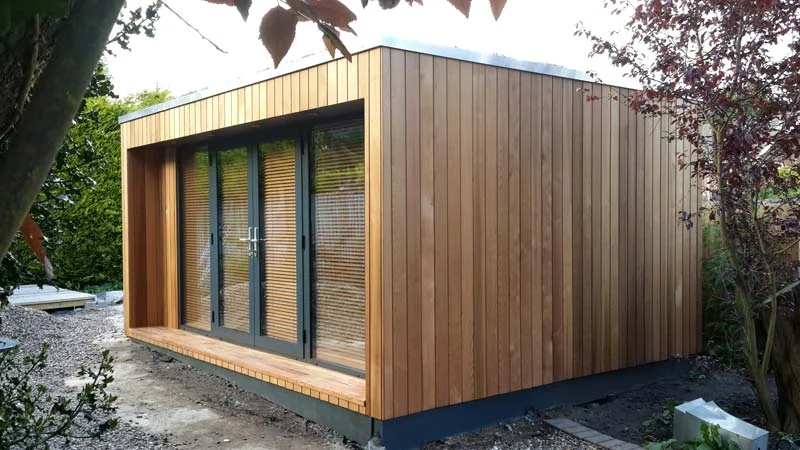
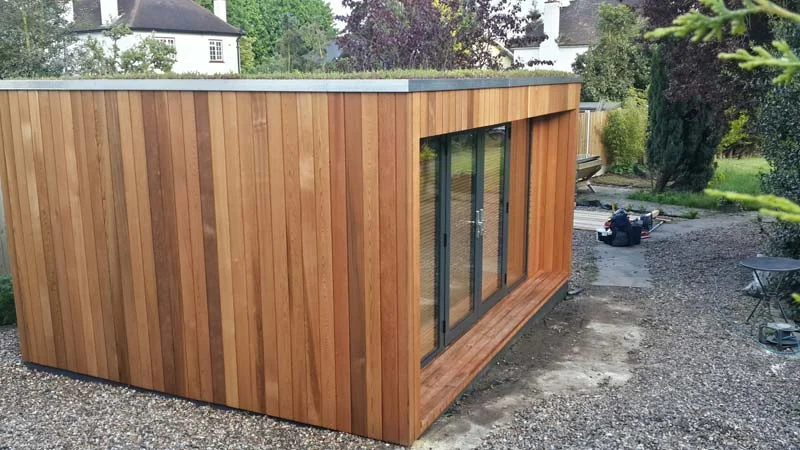
Mr Jaggers wanted a purpose-built music room that would reduce disturbance to family and neighbours. Privacy, daylight and a living roof were also part of the brief.
The building work was delivered by TRJ Construction Ltd for Garden Spaces. The original Garden Spaces record is linked below for the published project details.
02 / THE LAYOUT AND USES
Space arranged around the brief.
The source records a building measuring 5 m × 4 m. These use summaries describe the project rather than a measured floor plan.
03 / PROJECT DETAILS
The materials.
The practical decisions.
The selected Gold package included two layers of acoustic plasterboard in the ceiling.
Details below describe this completed project and its recorded specification.
Acoustic ceiling
The selected Gold package included two layers of acoustic plasterboard in the ceiling.
Walls and floor
QuietPanel wall treatment and QuietFloor Plus acoustic underlay formed the recorded wall and floor build-up.
Light and privacy
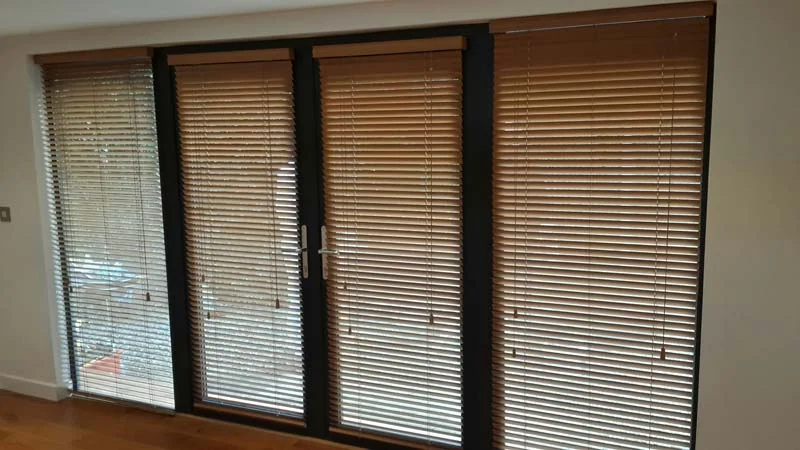
Wooden blinds control daylight, alongside downlights and brushed-metal fittings.
Exterior
Western Red Cedar cladding was finished with oil stain, with a planted sedum roof above.
Historic project details are shown for this building. Your project’s design, services, approvals and agreed specification are assessed for its own site and use.
View the original Garden Spaces project ↗05 / PROJECT IMAGES
Explore the space.
Look closer at the finish.
3 project images. Photographs by Costi Tiseanu, supplied to Garden Spaces. Select an image to open a larger view.
Photographs © Costi Tiseanu. Supplied to Garden Spaces. Building work by TRJ Construction Ltd for Garden Spaces.
06 / PROJECT QUESTIONS
A few useful answers.
Who carried out the building work?
TRJ Construction Ltd carried out the building work for Garden Spaces on this Bromley, Kent project.
What was the space intended for?
Mr Jaggers wanted a purpose-built music room that would reduce disturbance to family and neighbours. Privacy, daylight and a living roof were also part of the brief.
What size is the building?
The published dimensions are 5 m × 4 m.
YOUR NEXT PROJECT
Make room for
your own plans.
Tell Costi where you want to build, the space available and how you will use it. Photographs of the garden and access help us discuss a layout and specification around your brief.

