The working area
The internal dimensions are labelled 3,650 mm × 2,150 mm on the drawing, approximately 7.85 m². The open layout allows the desk and storage arrangement to suit the way the office is used.
+44 7966800519
costi@trj-construction.co.uk
HATFIELD, HERTFORDSHIRE · GARDEN OFFICE CASE STUDY
A compact workspace. Natural timber. Comfort throughout the working day.
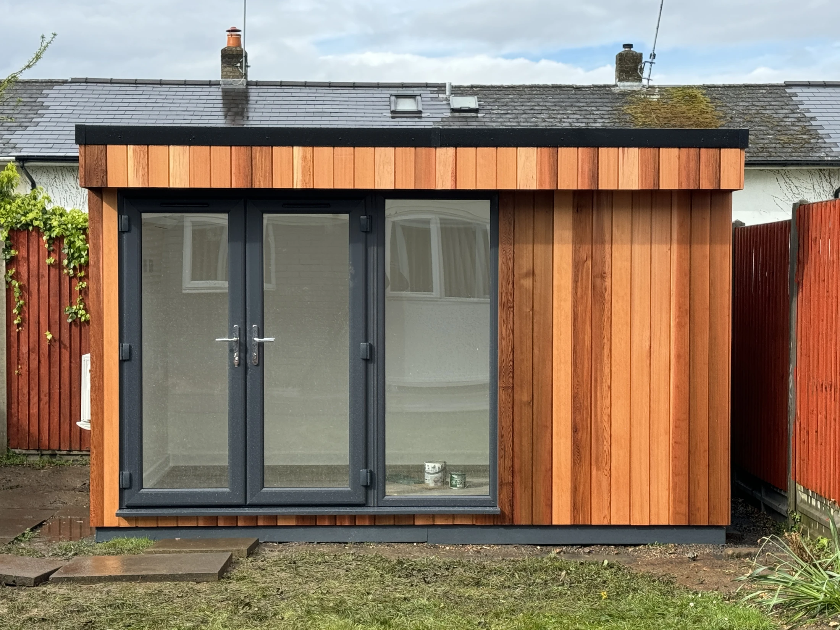
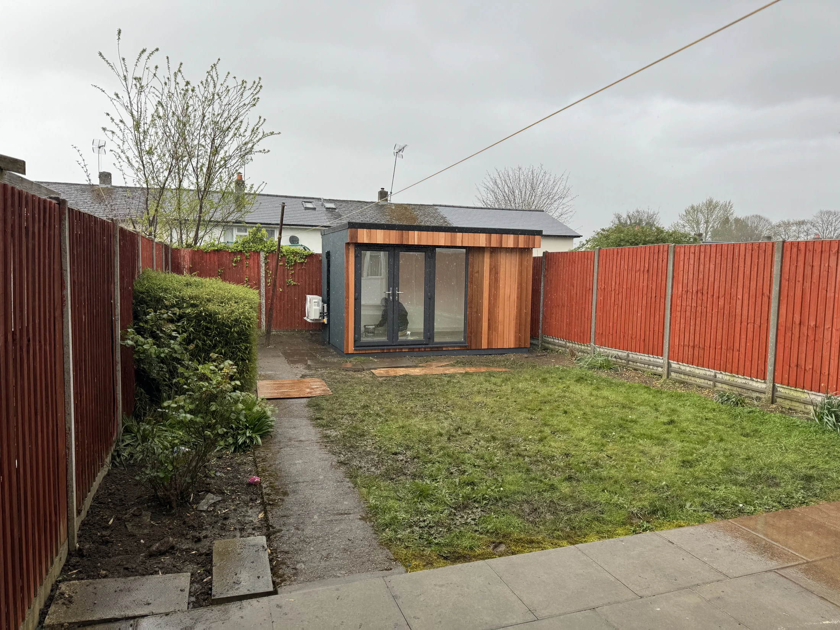
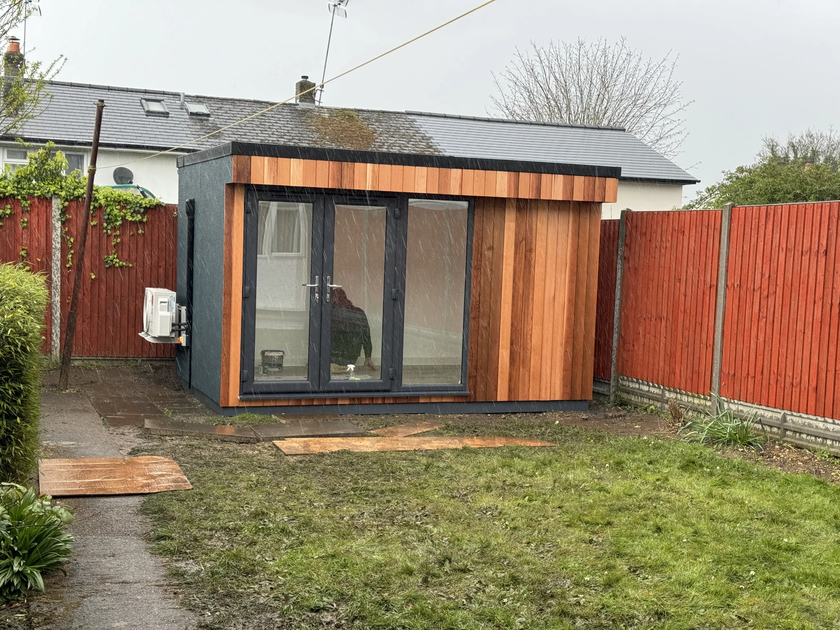
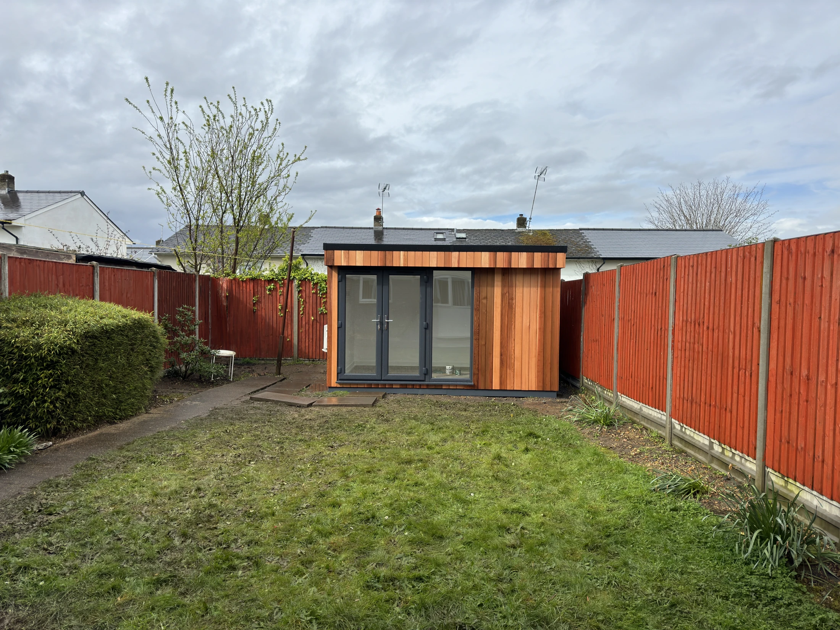
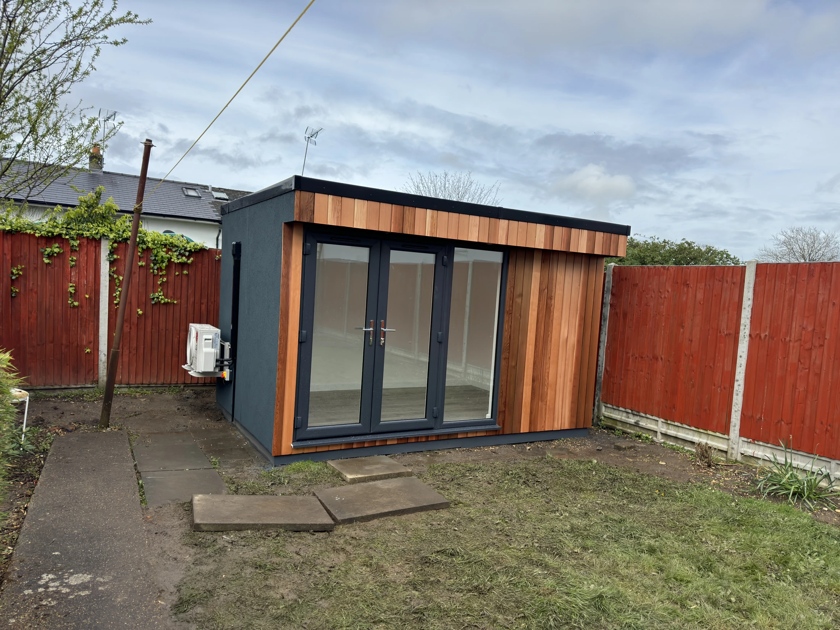
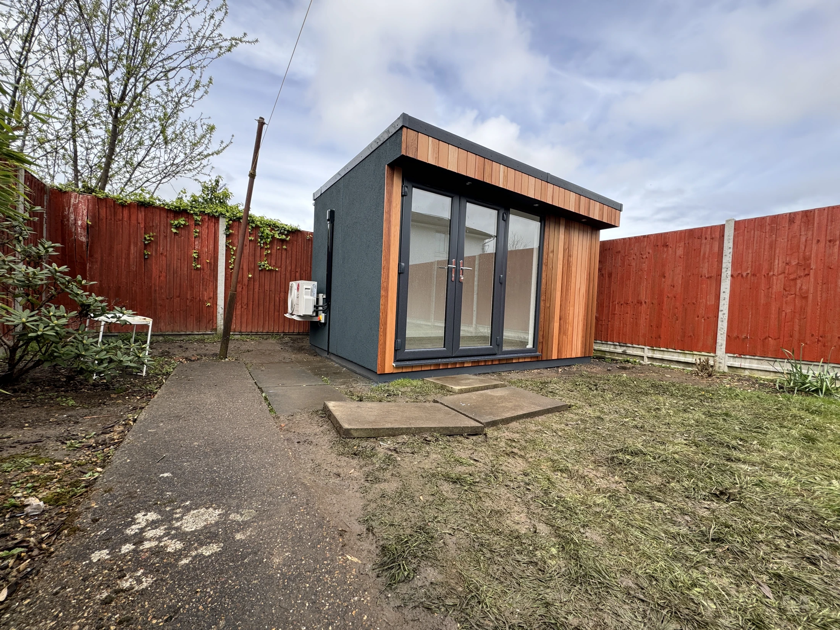
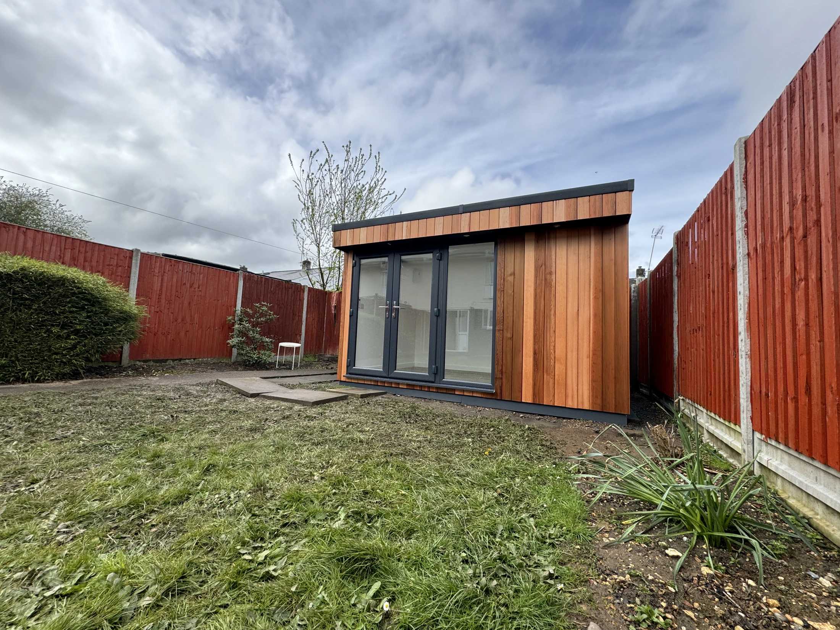
Costi and the TRJ team built this 4 m × 2.5 m SIP garden office with a Western Red Cedar frontage, anthracite French doors and LG air conditioning. The finished photographs show its open interior, garden-facing glazing and carefully fitted services.
01 / THE BRIEF
The project called for a separate office within a compact garden footprint. A single open room keeps the layout flexible, while French doors and a full-height fixed window connect the workspace with the garden.
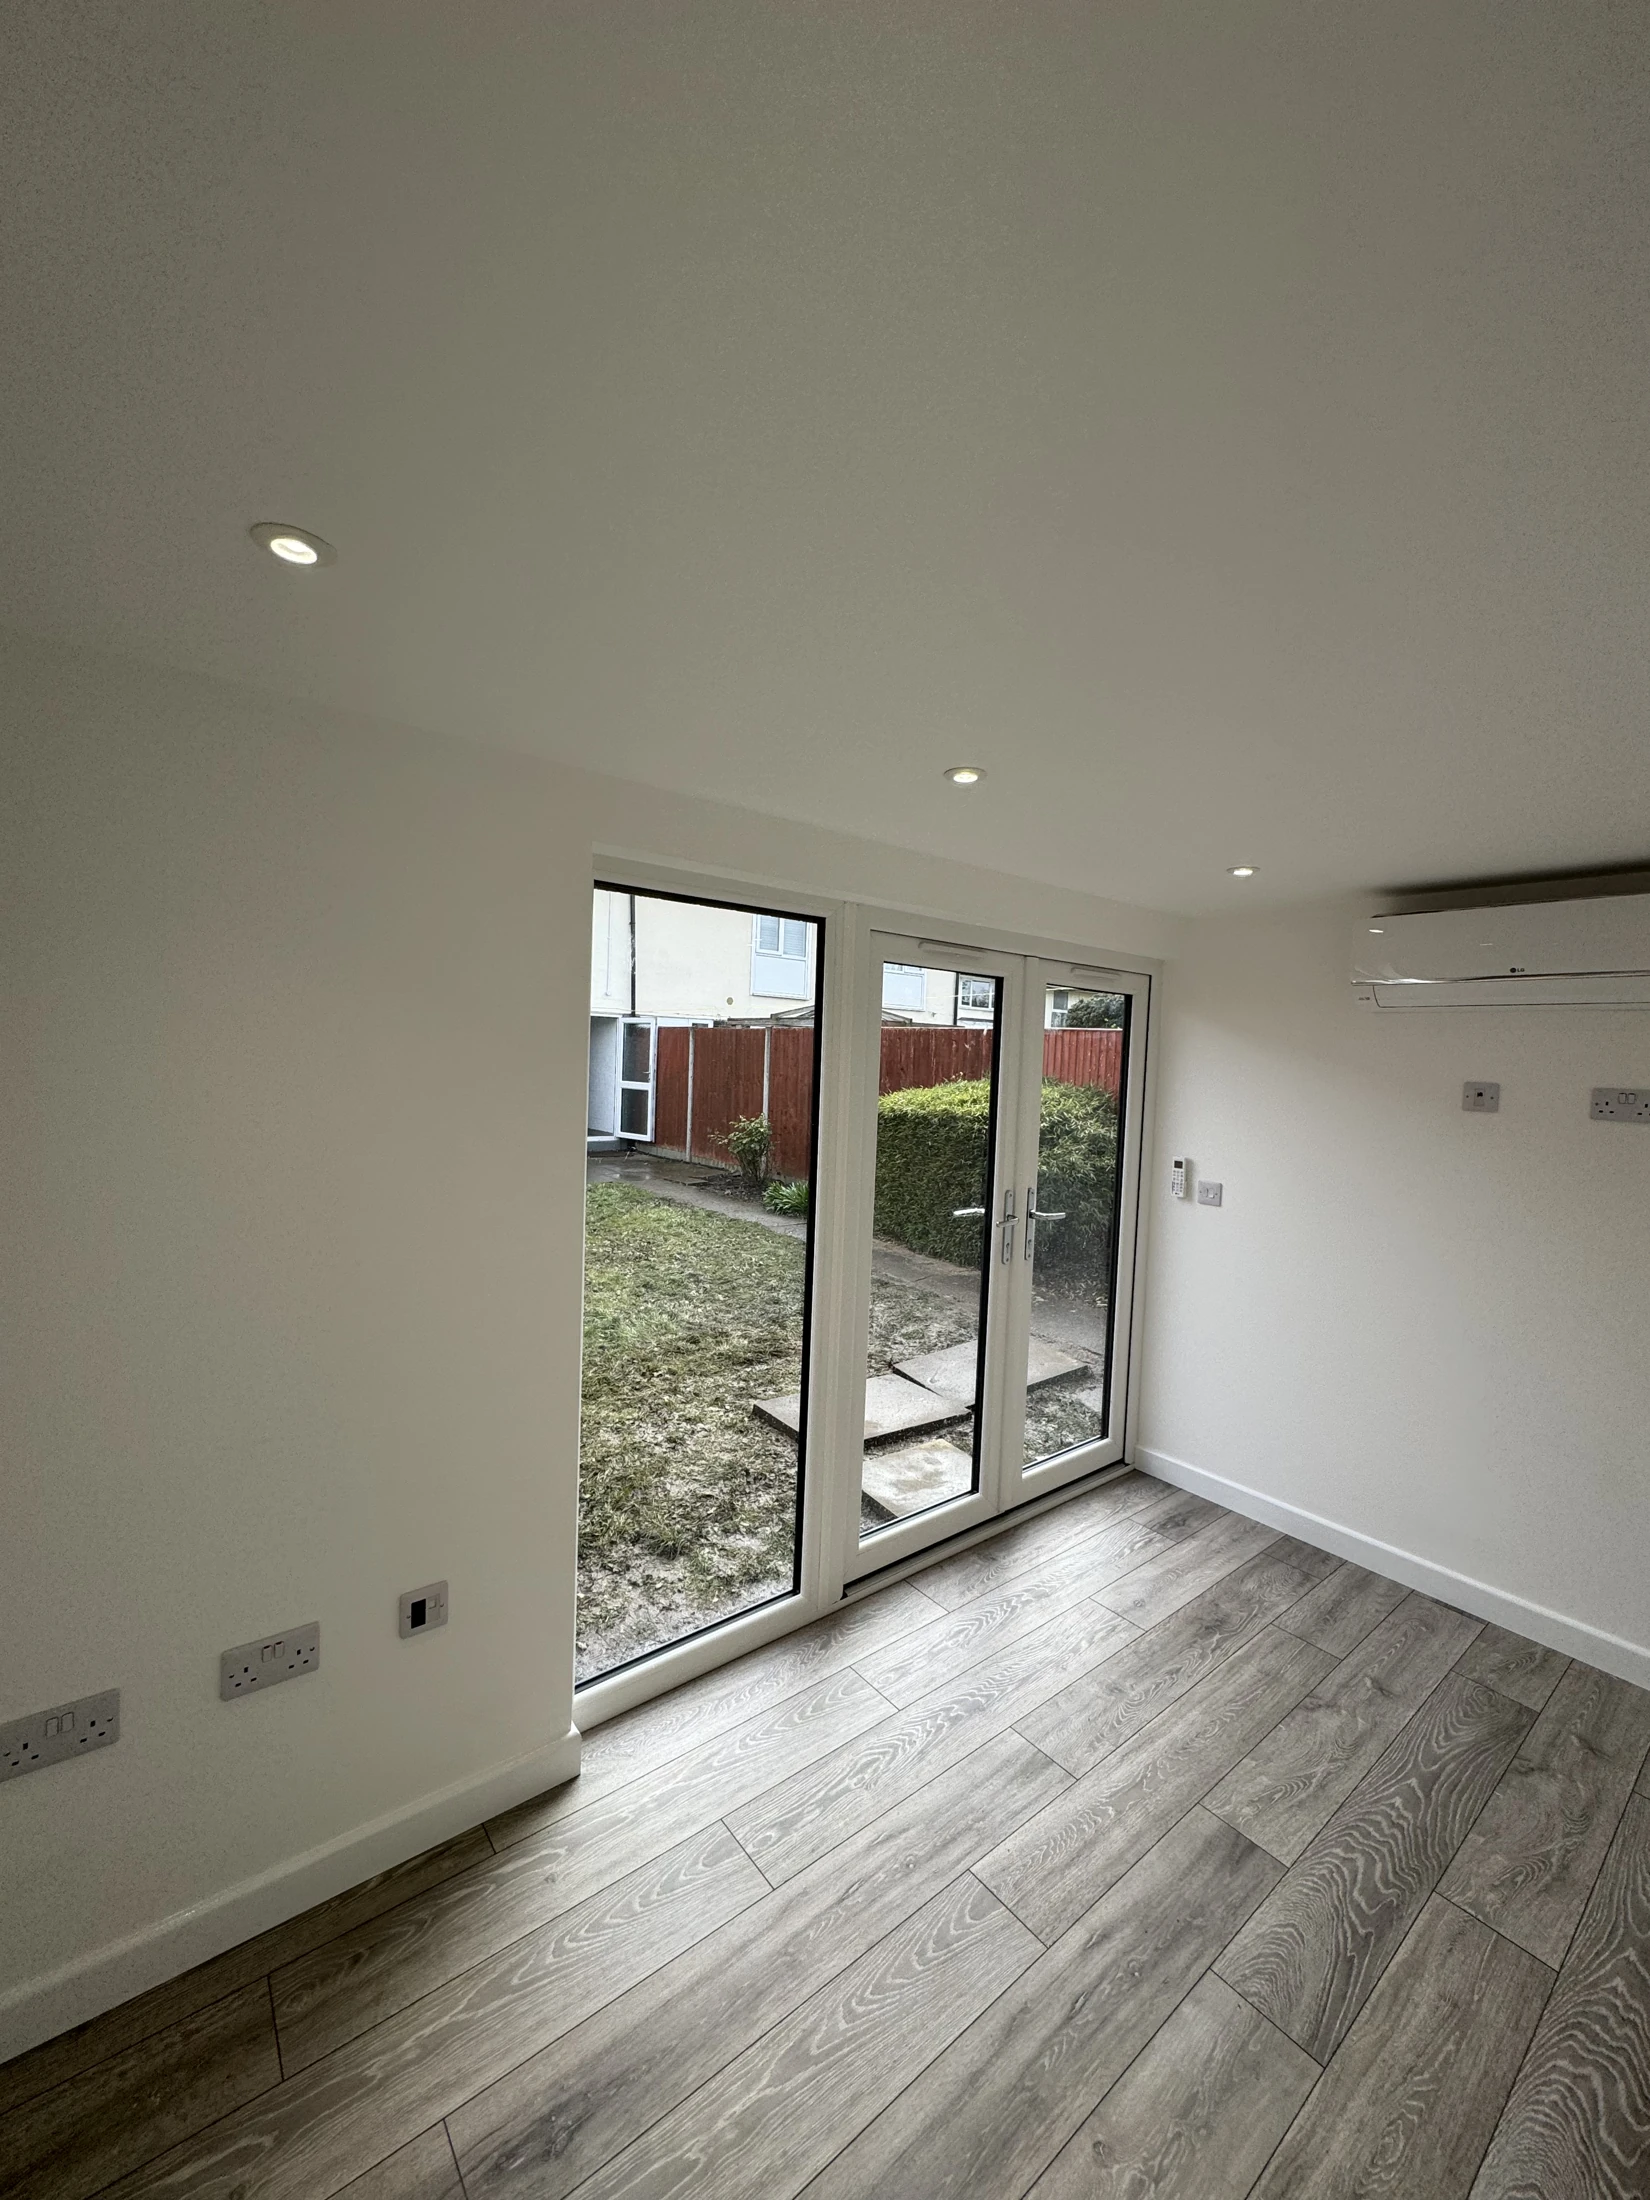
Western Red Cedar gives the frontage a natural finish, paired with dark external joinery and grey finishes to the adjoining elevations. Inside, white walls, recessed lighting and laminate flooring create a simple workspace ready to furnish.
Access through the main building formed part of the installation arrangements. The specification also planned a discreet armoured-cable route along the bottom of a wall and behind the fence, with bagged waste collected for a wait-and-load removal.
02 / ORIGINAL FLOOR PLAN
The actual project drawing shows a 4,000 mm × 2,500 mm external footprint, with no internal partition. The plan below has been extracted from the order form.
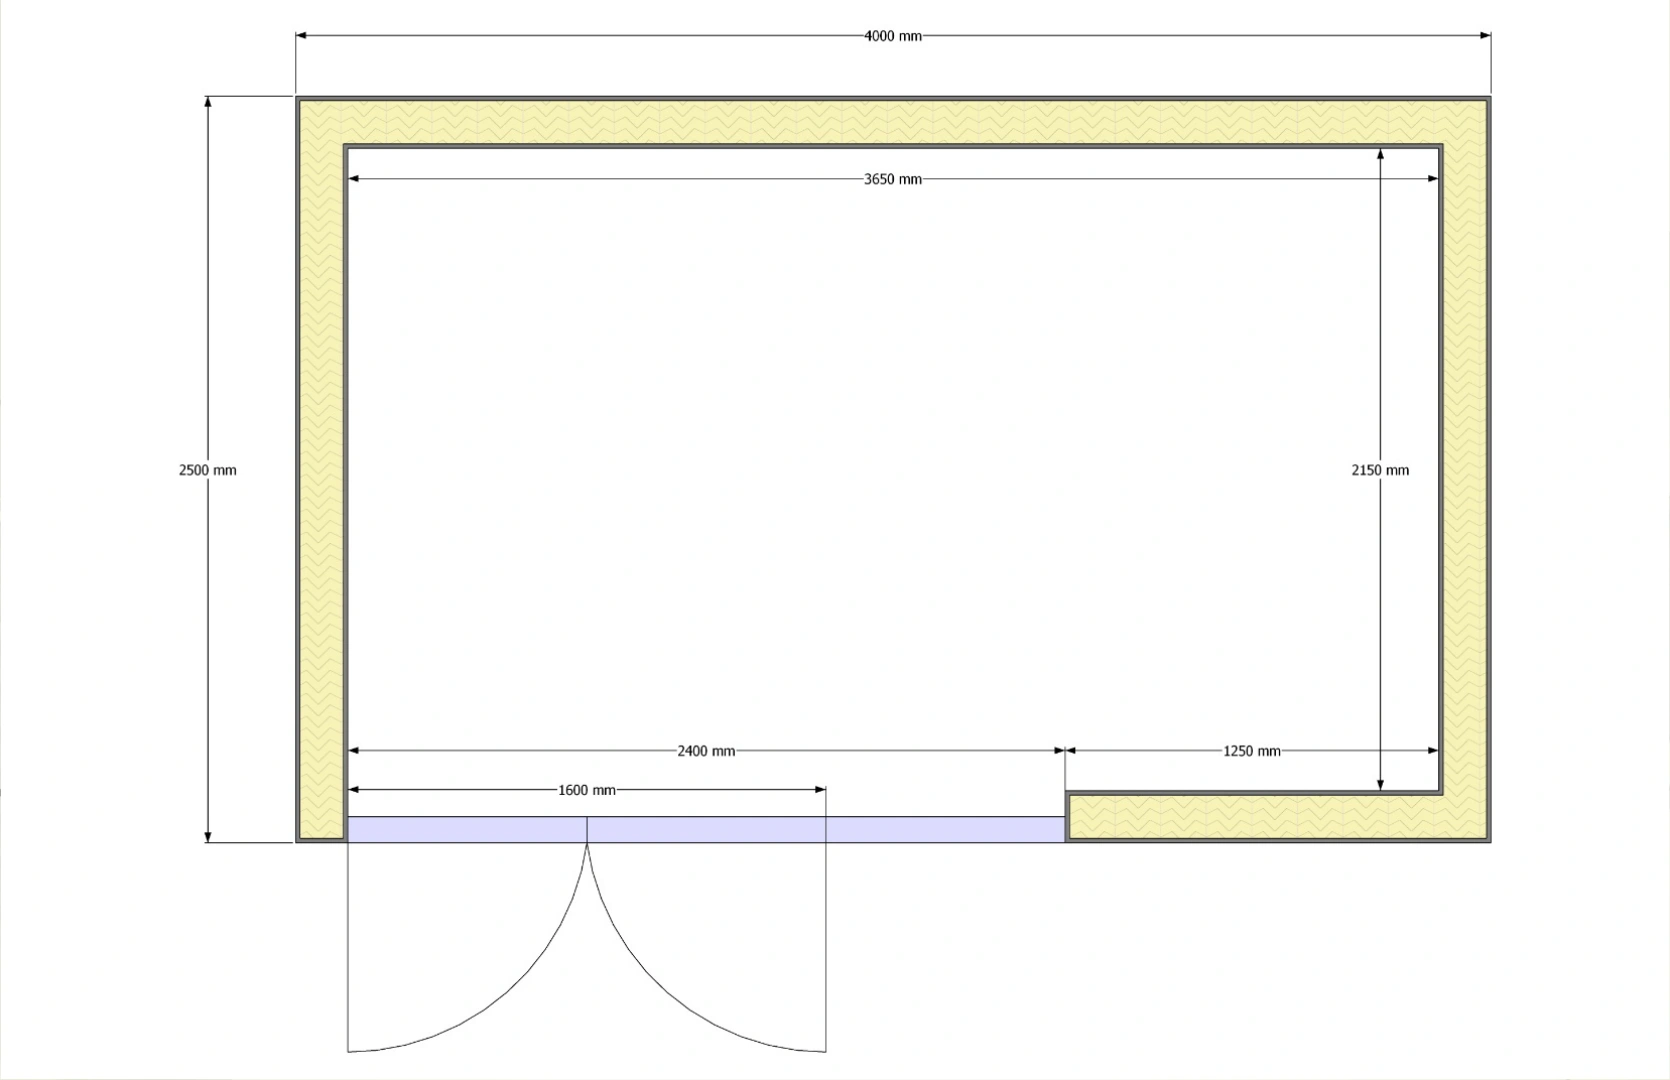
The internal dimensions are labelled 3,650 mm × 2,150 mm on the drawing, approximately 7.85 m². The open layout allows the desk and storage arrangement to suit the way the office is used.
The drawing marks a 1,600 mm French-door opening within a 2,400 mm glazed section. The order pairs the doors with an 800 mm fixed window, giving the compact room a broad glazed frontage.
Dimensions are reproduced from the original design drawing. The photographs show the completed office before it was furnished.
03 / SPECIFICATION & DETAILS
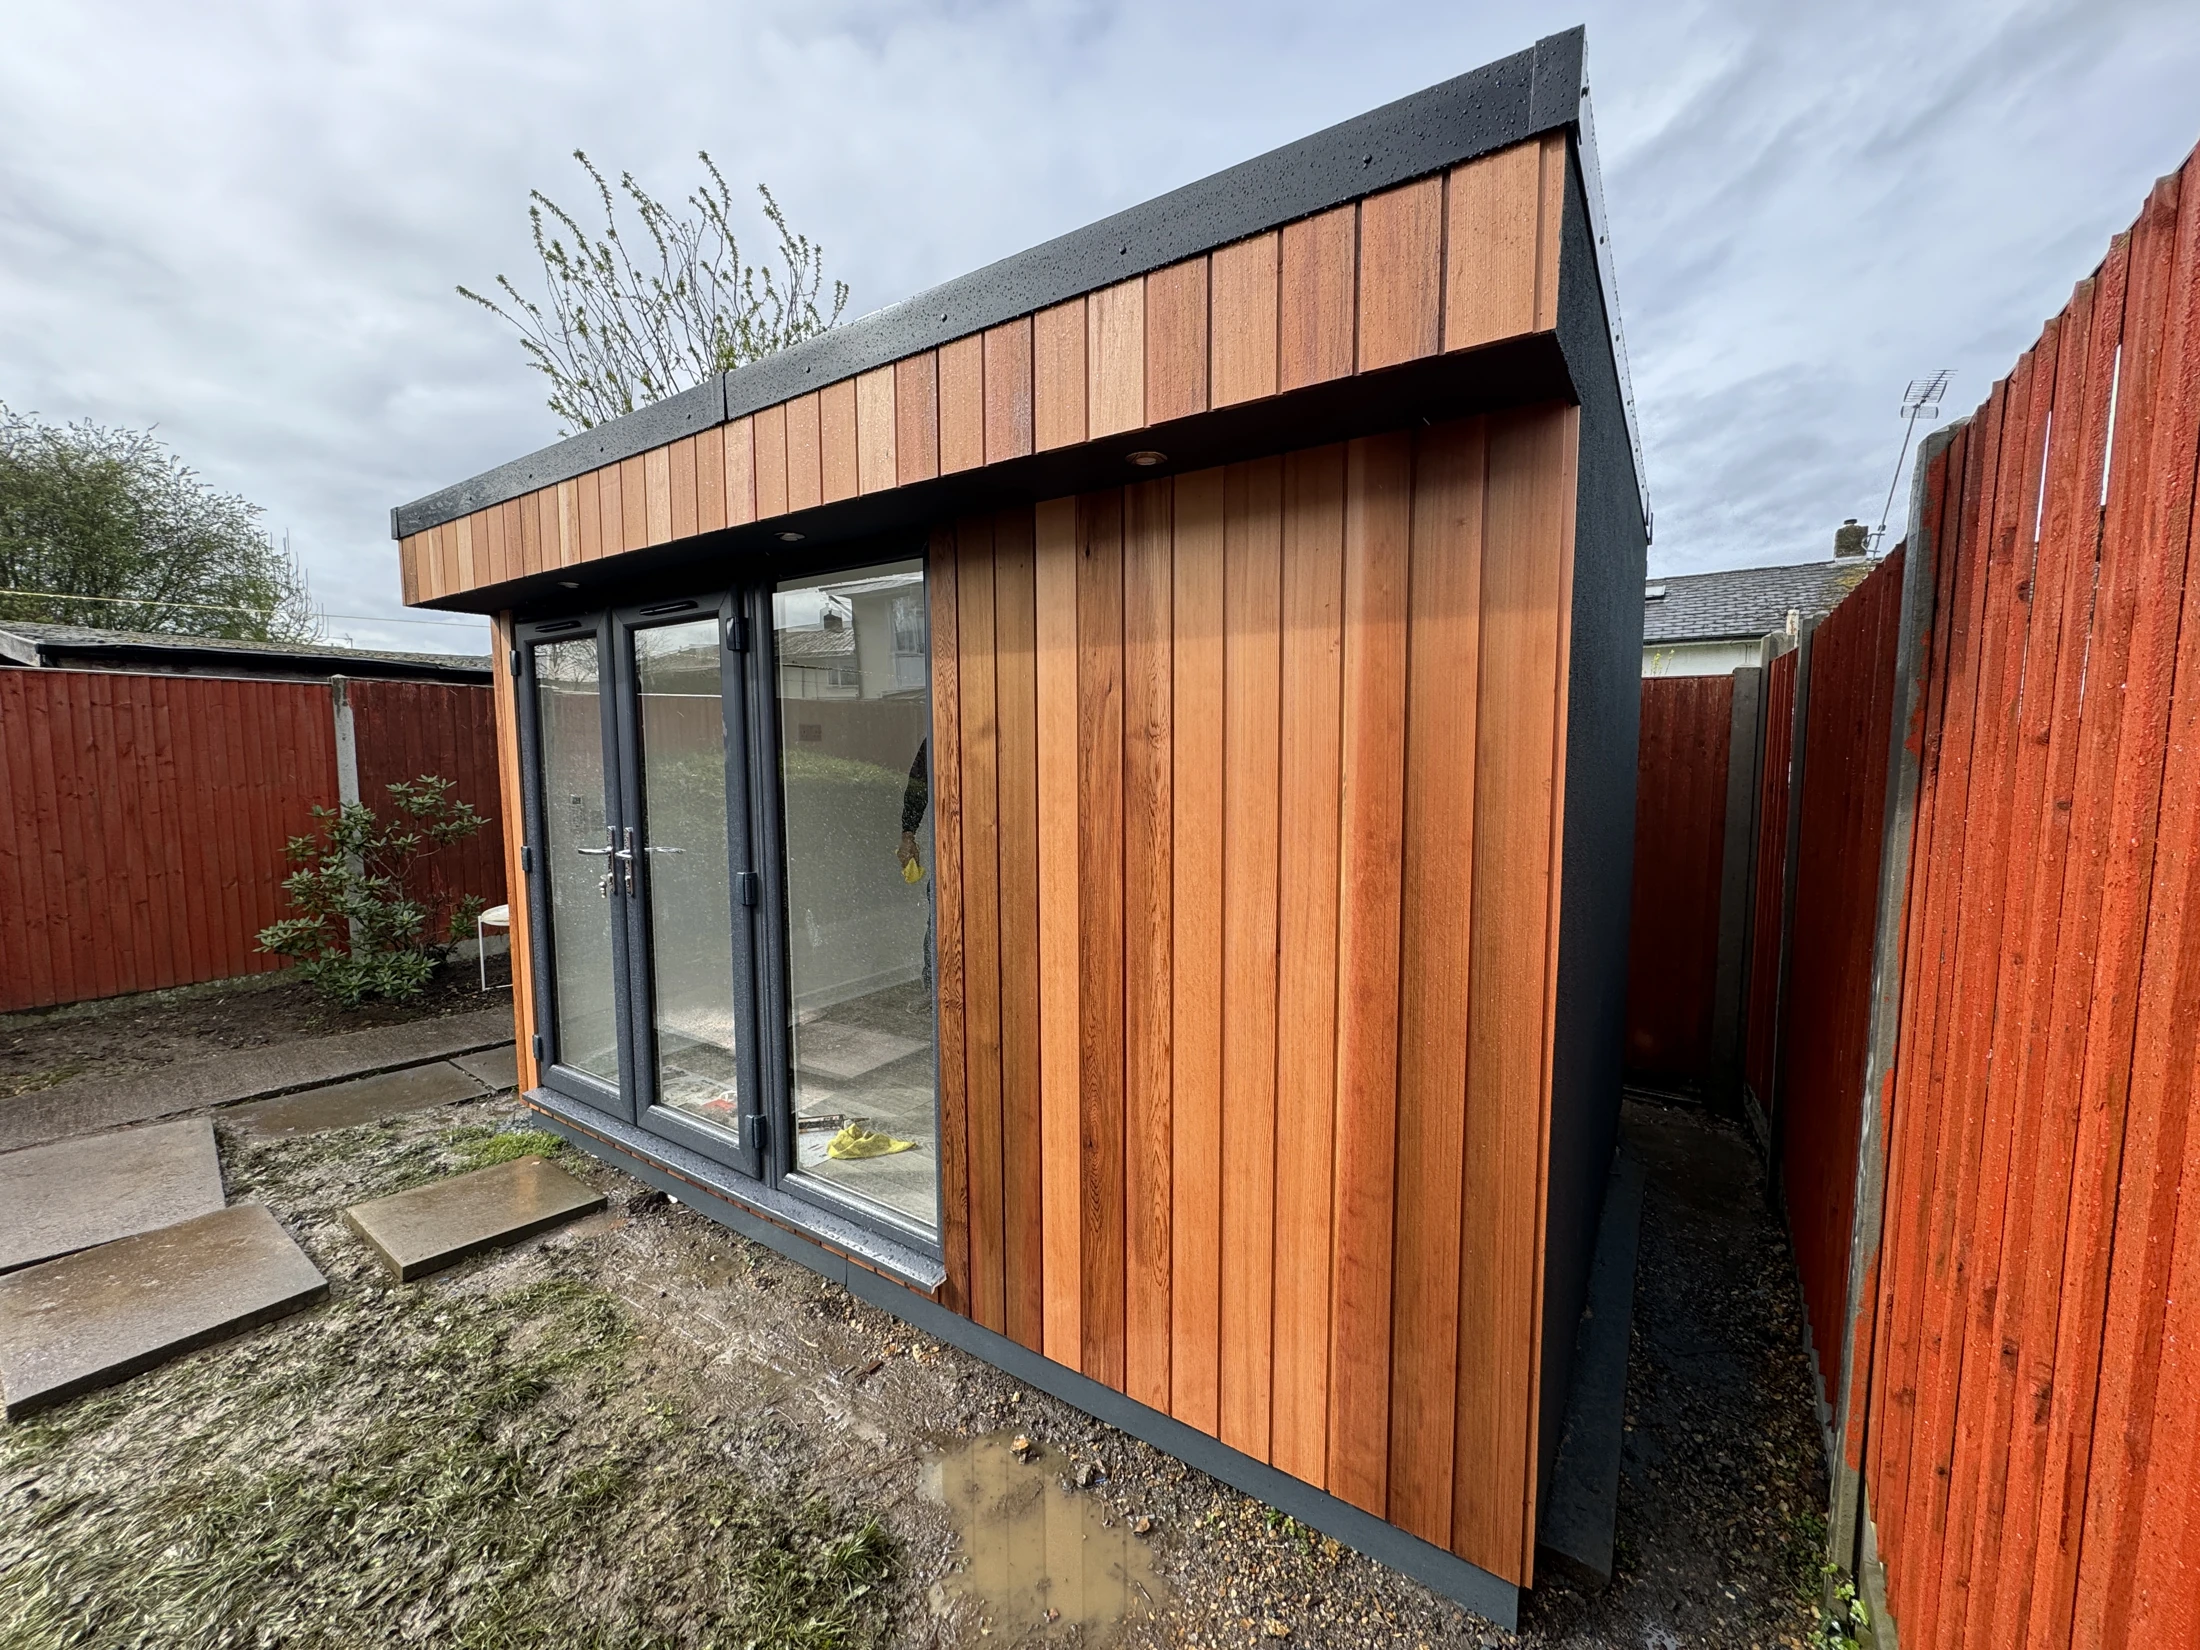
The specification combines SIP construction with a Western Red Cedar frontage. Cement particle board was specified for the back and left-hand side, with an external membrane, battens and a ventilated wall build-up.
The glazed entrance is anthracite grey outside and white inside. LG air conditioning provides climate control without taking up floor space in the office.
The order specifies standard 1,250 mm screw-pile foundations and structural insulated panels for the base, walls and roof. The compact 10 m² external footprint creates a separate workplace within the garden.
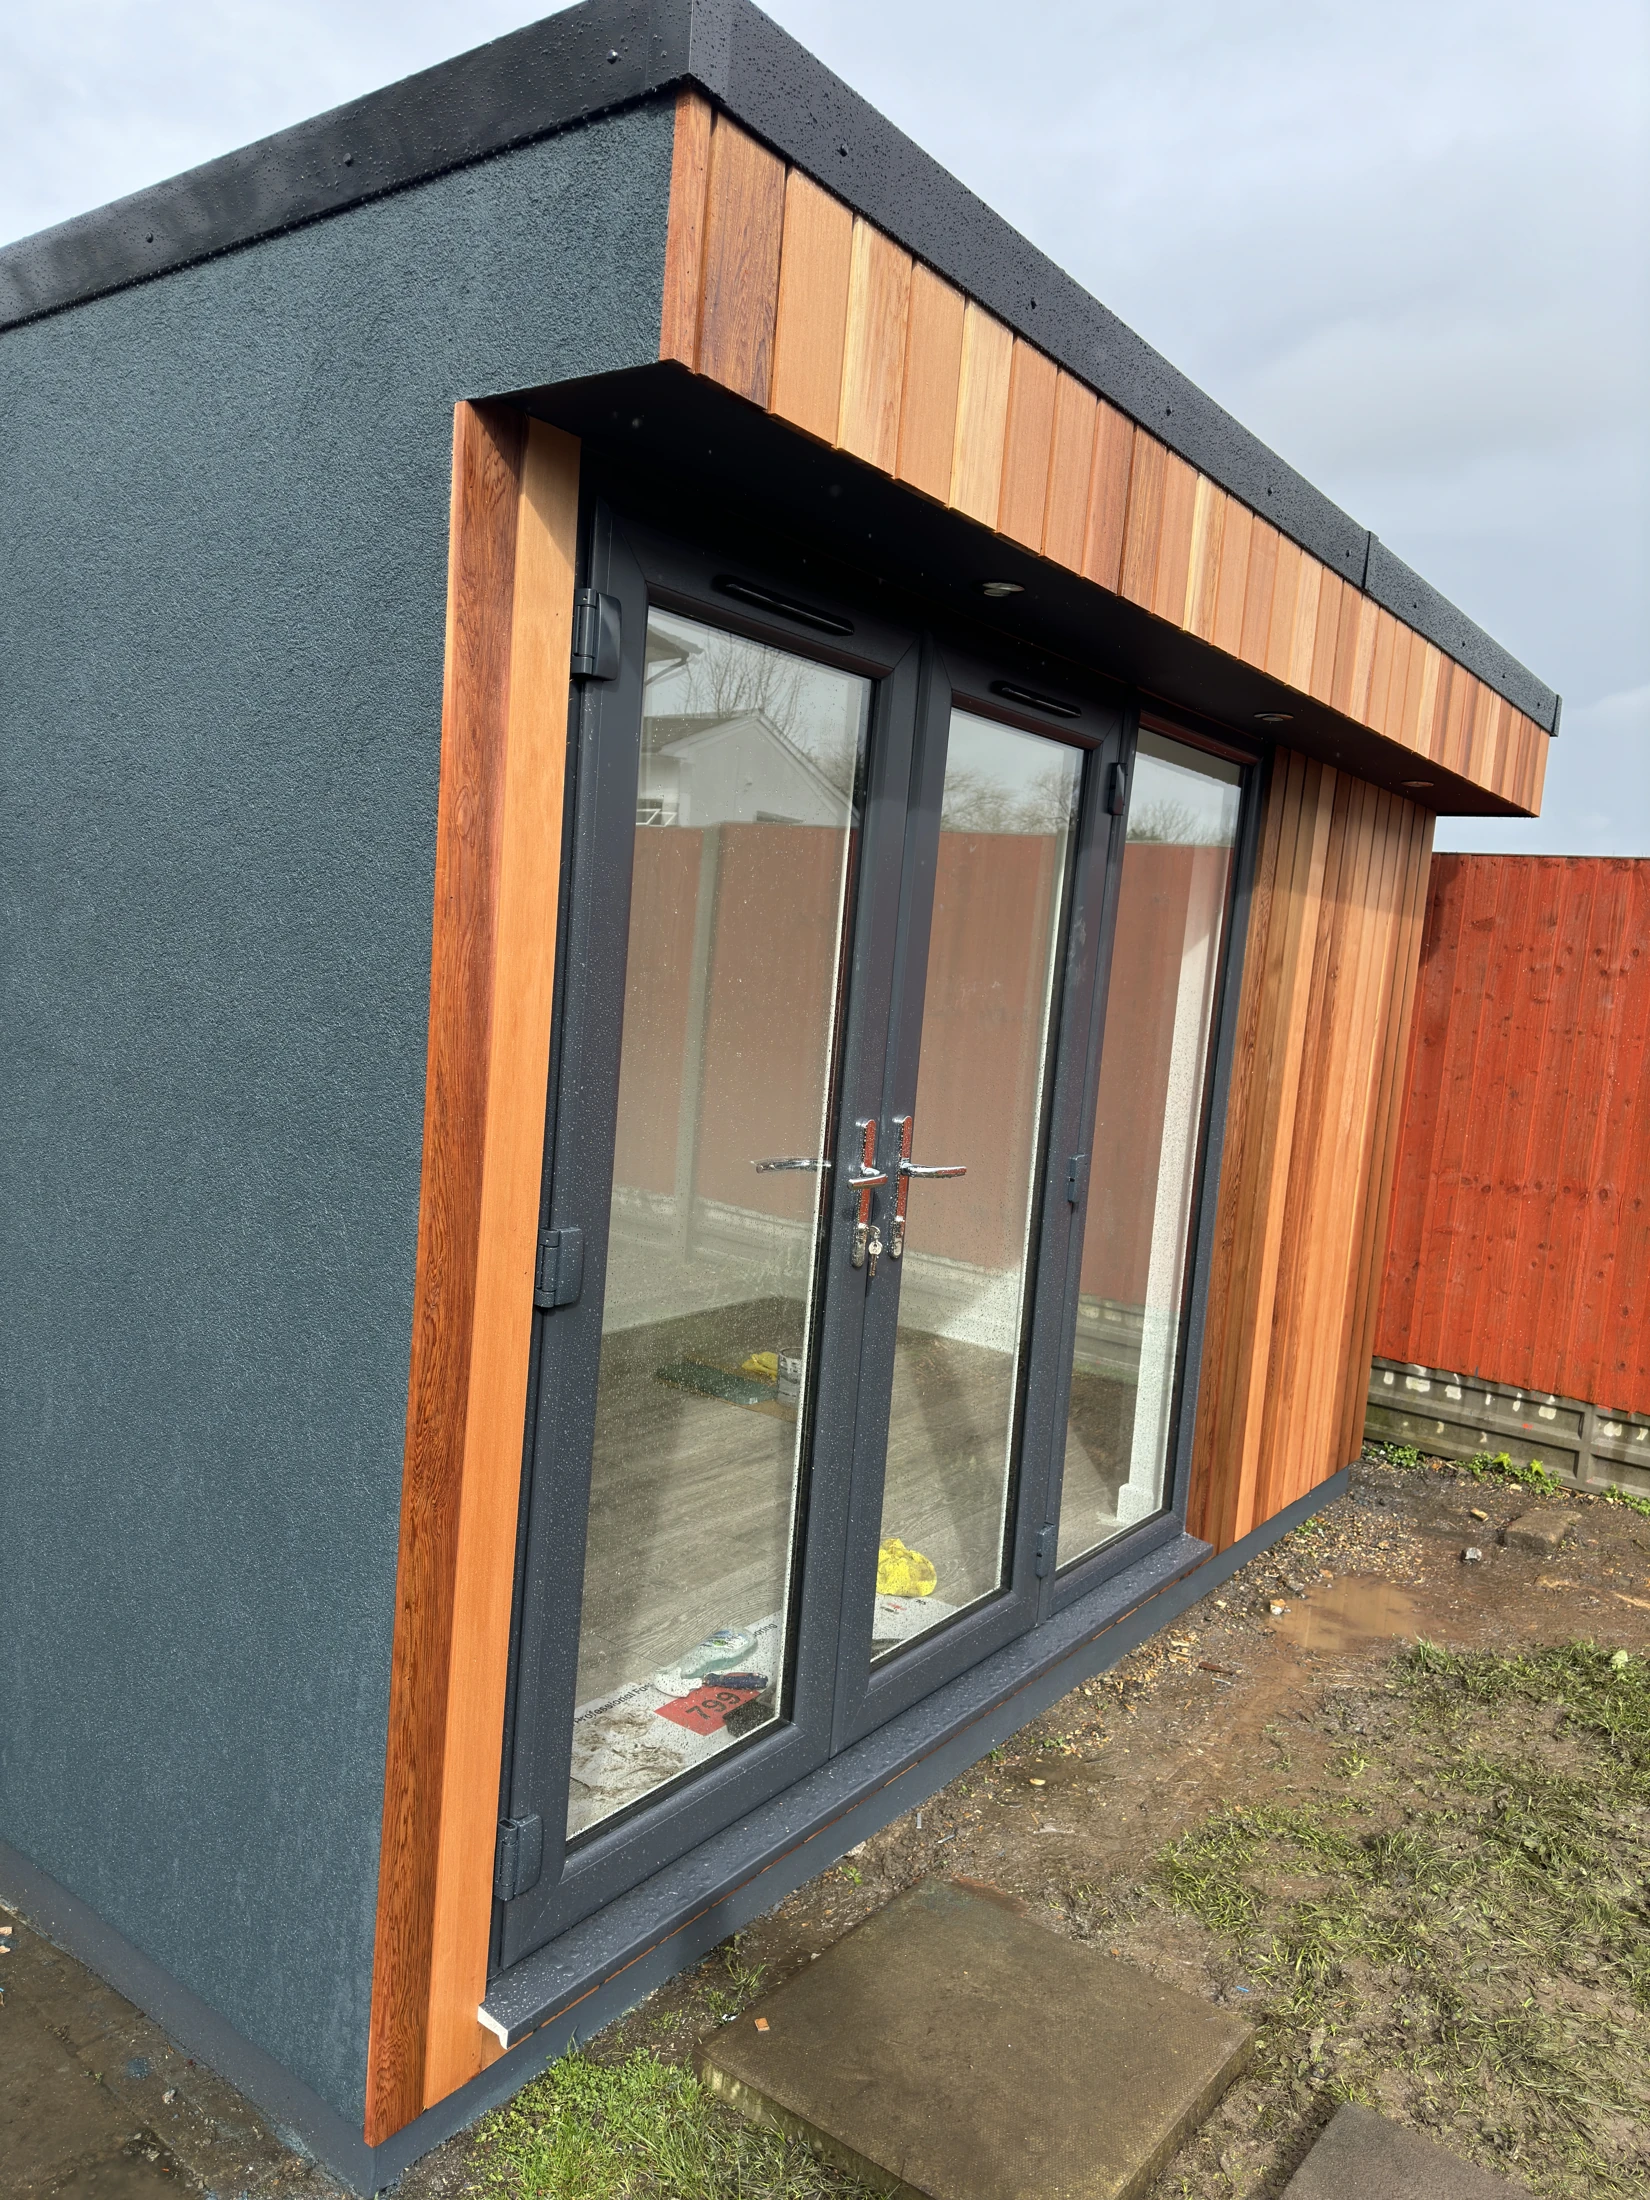
A 1,600 mm wide × 2,030 mm high uPVC French-door set is paired with an 800 mm wide fixed window of the same height. The exterior is anthracite grey, while the white internal finish sits naturally with the decorated walls.
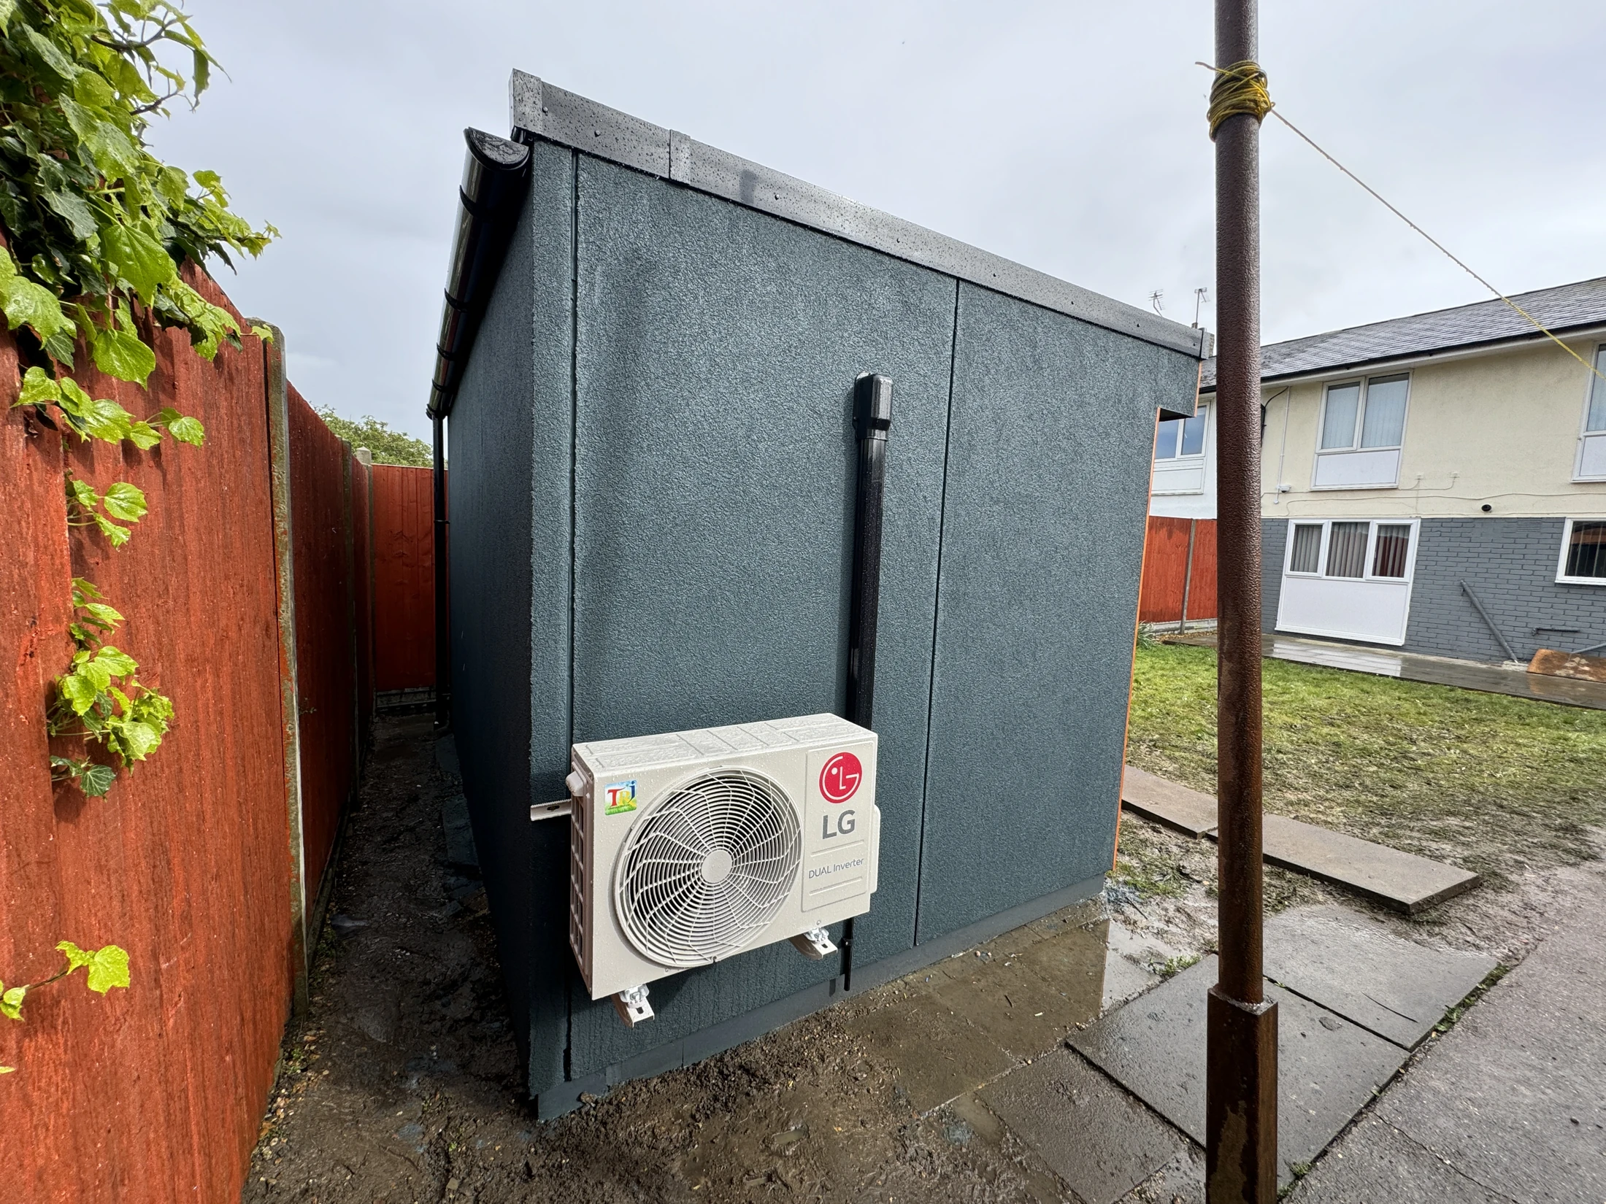
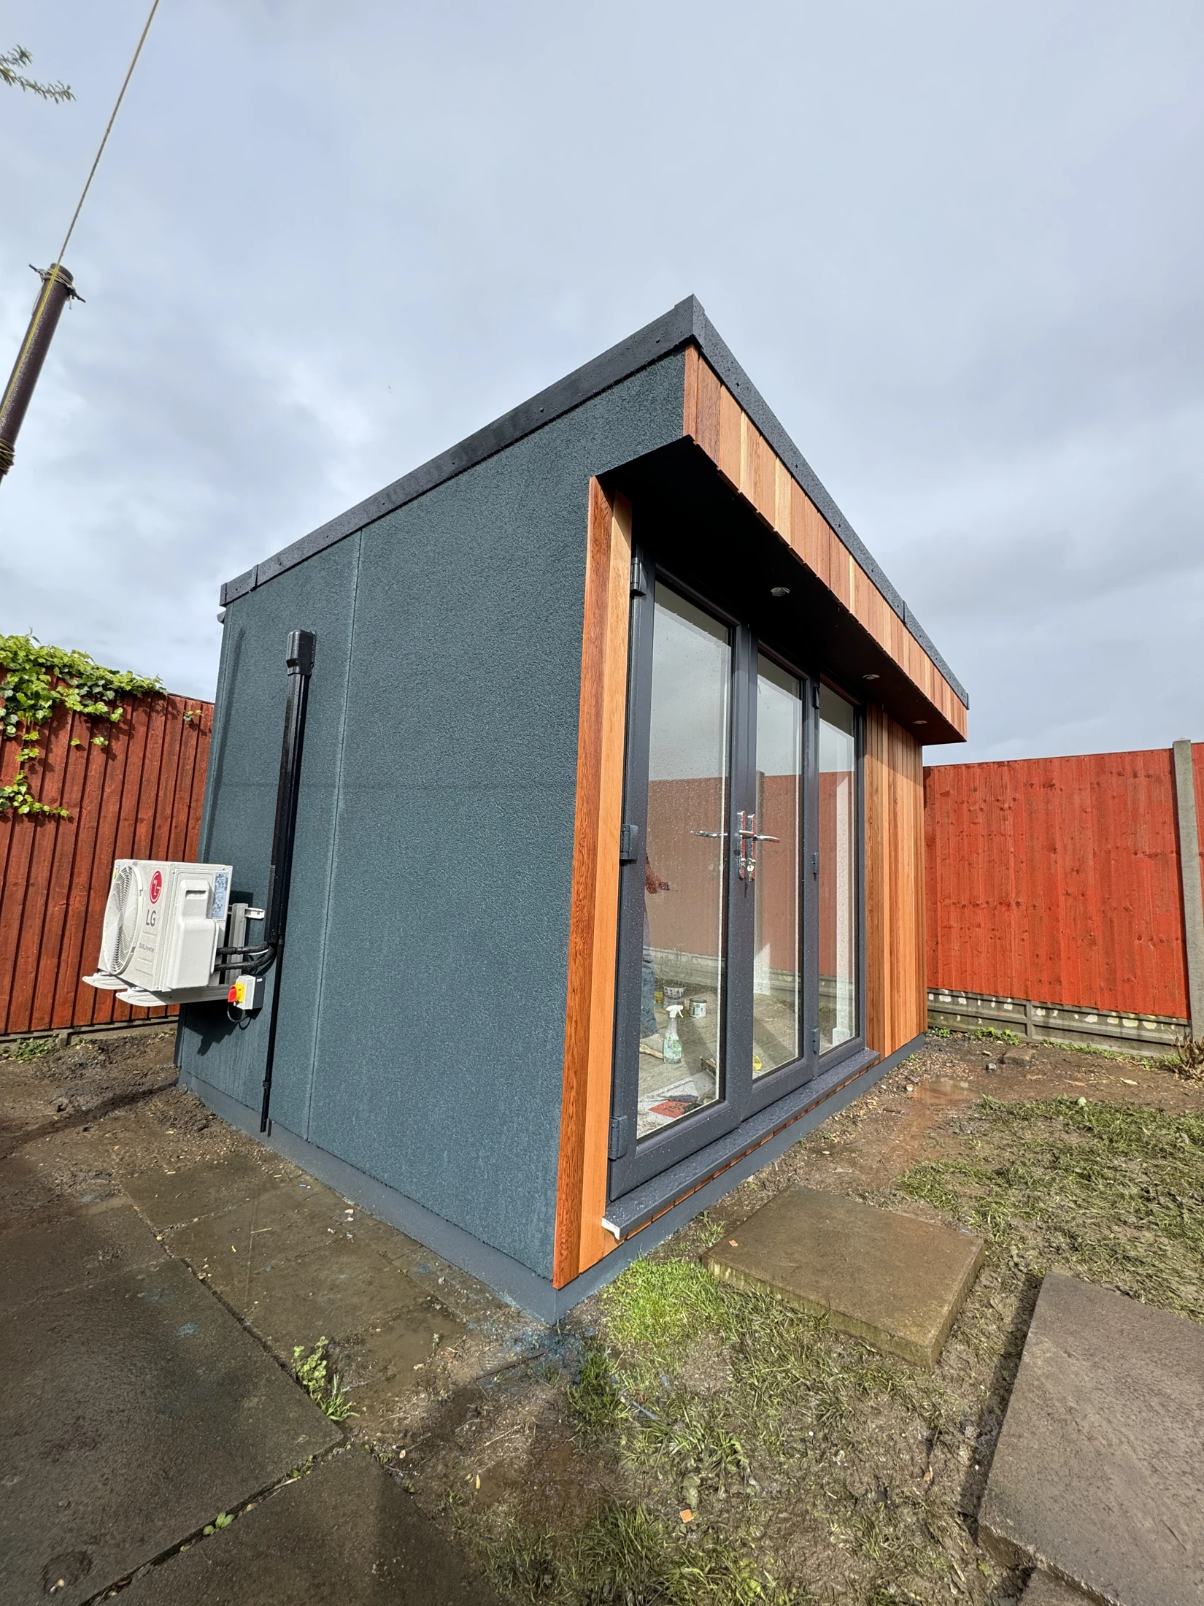
Western Red Cedar covers the front, with cement particle board specified at the back and left-hand side. Black round guttering and a downpipe discharge rainwater behind the building, as set out in the project order.
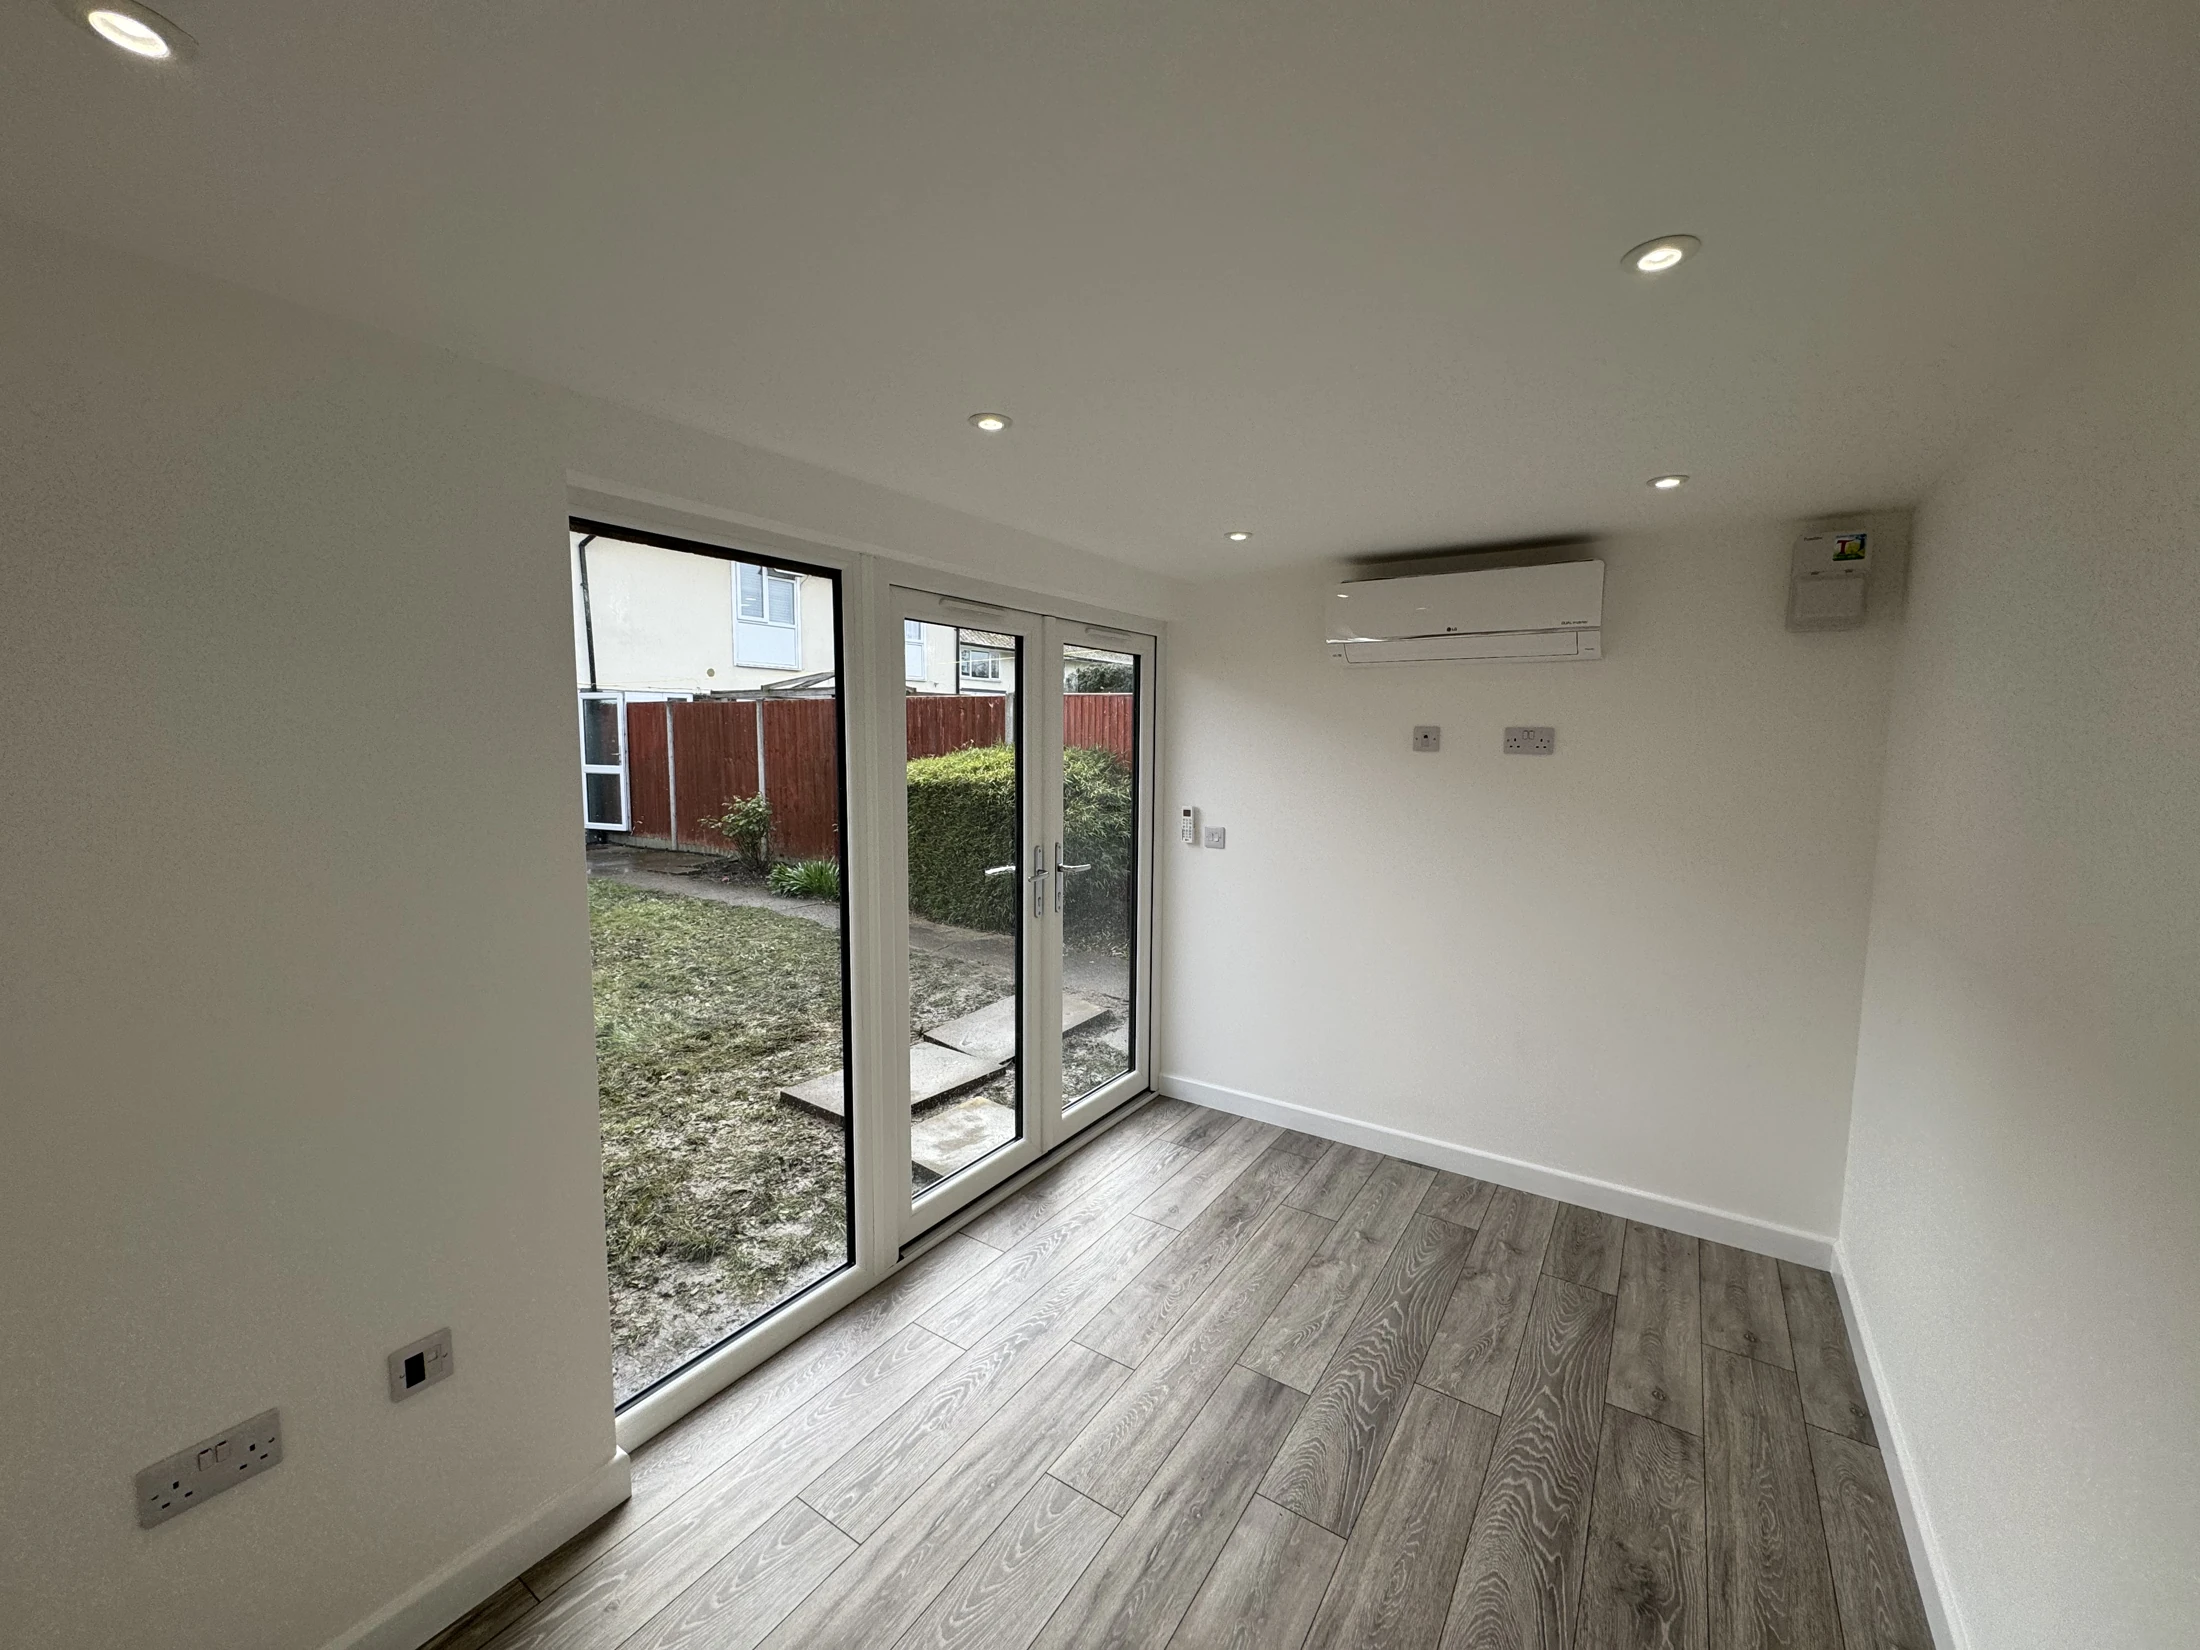
Plasterboard, skimmed walls and white Dulux paint finish the interior, with Howdens laminate flooring and white skirting. The completed photographs show the timber-effect floor and uncluttered open room.
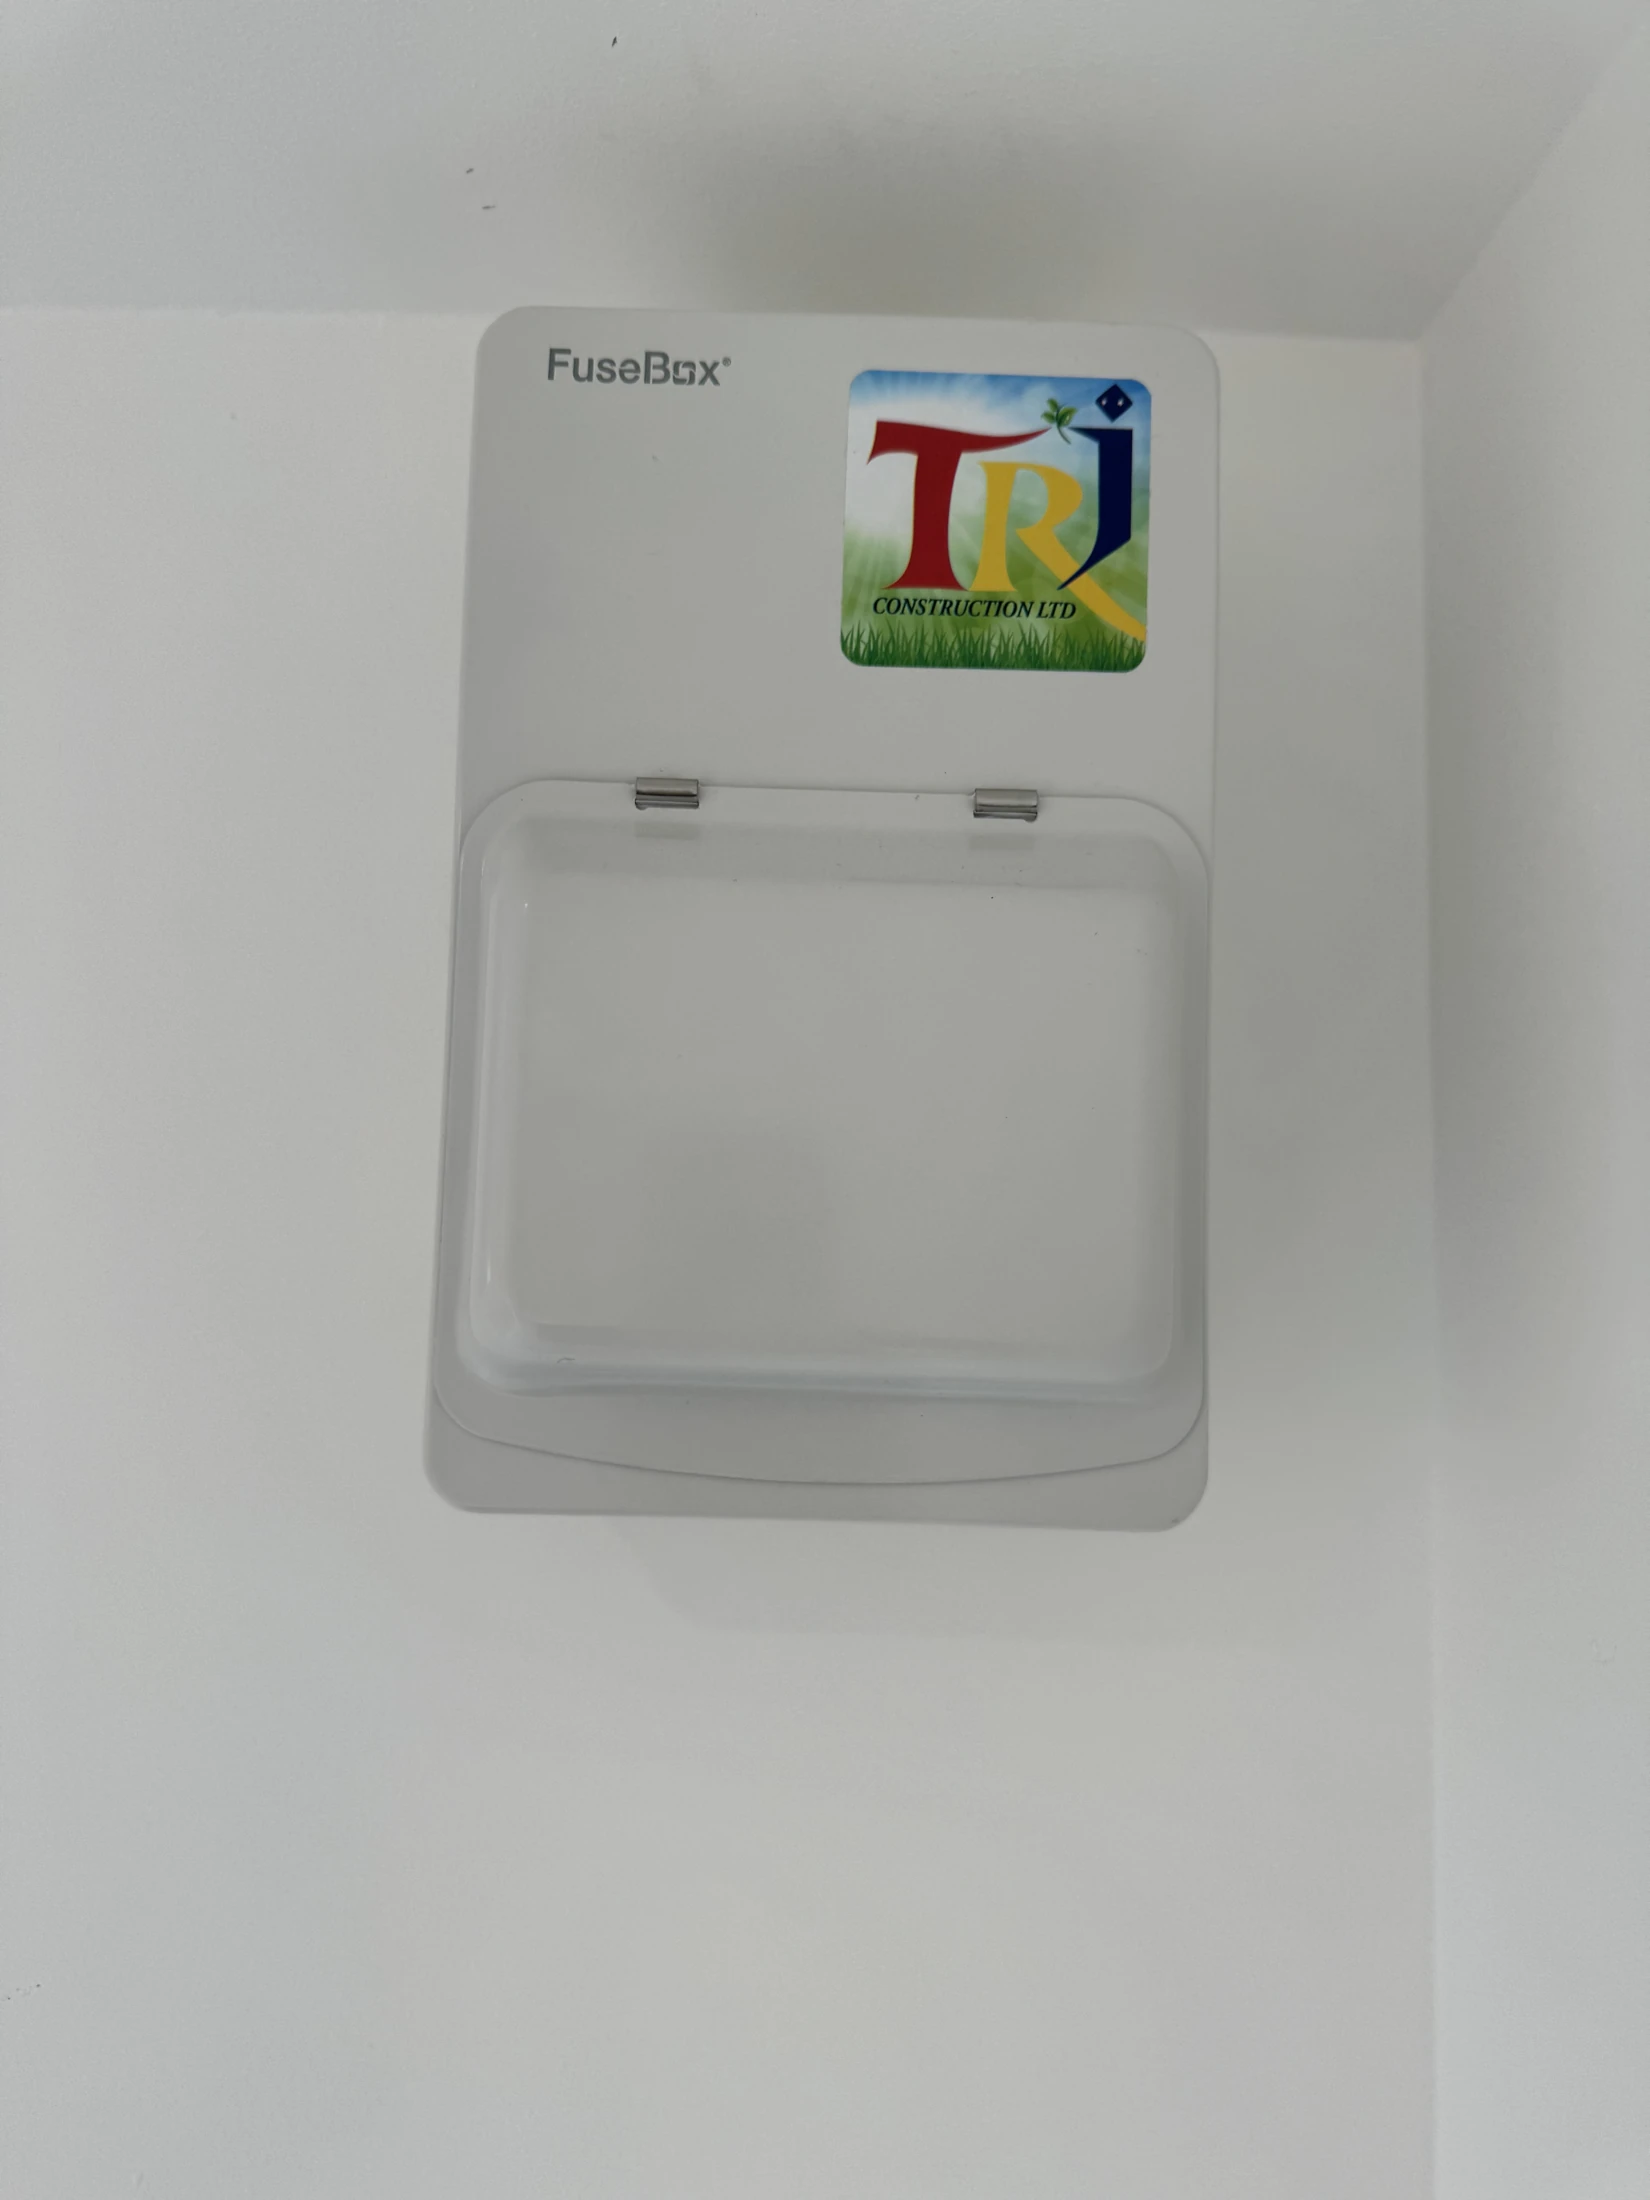
The electrical installation includes an independent consumer unit with RCBO and surge protection, four double sockets, six internal downlights and three outside downlights. Standard white fittings keep the interior consistent.
The order includes a 2.5 kW LG Standard Plus unit using R32 refrigerant, with Wi-Fi control. The photographs show the wall-mounted indoor unit and the external unit positioned beside the building.
04 / THE FINISHED OFFICE
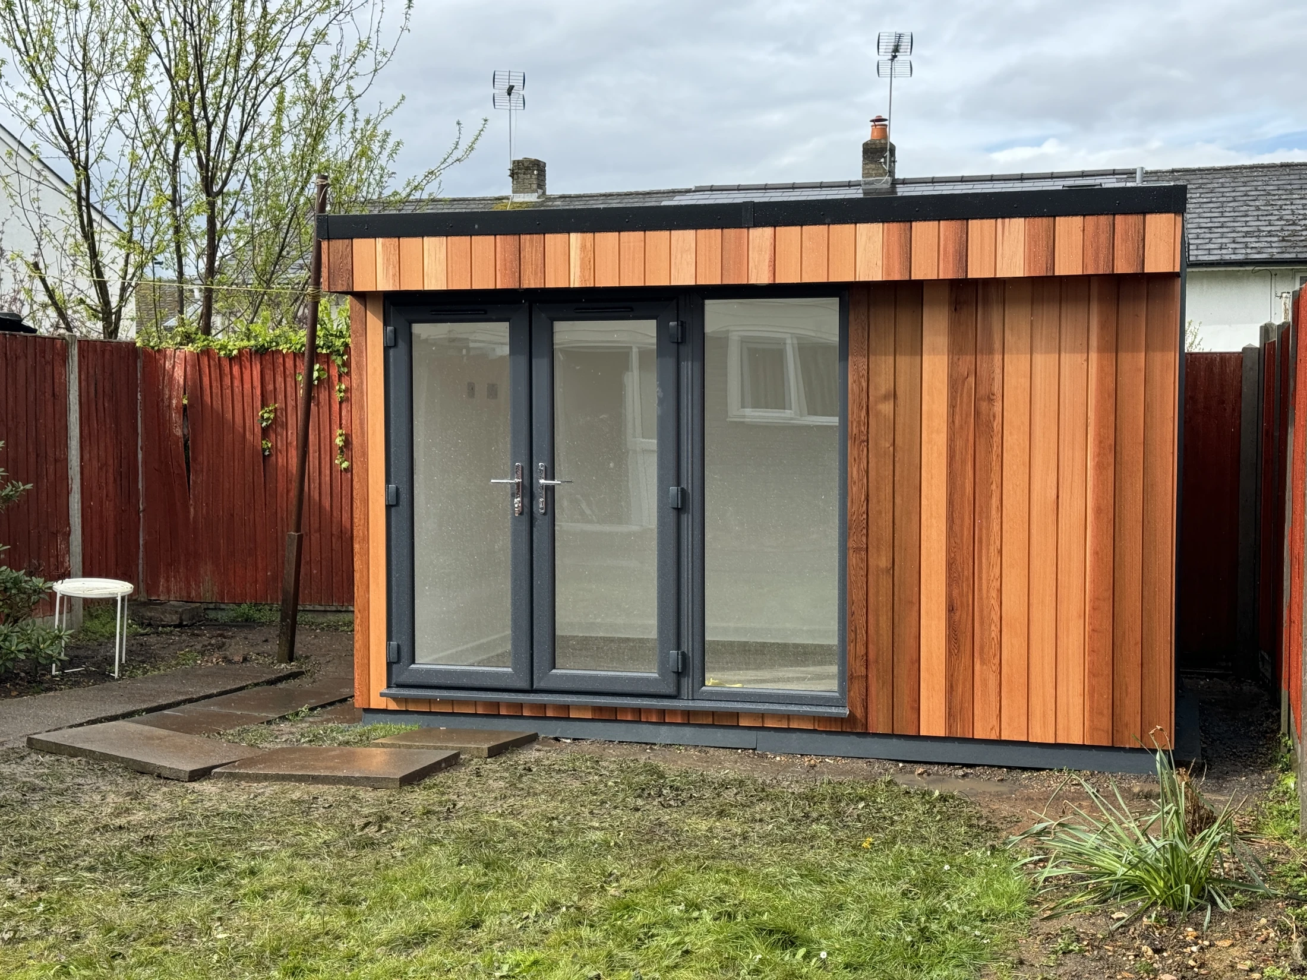
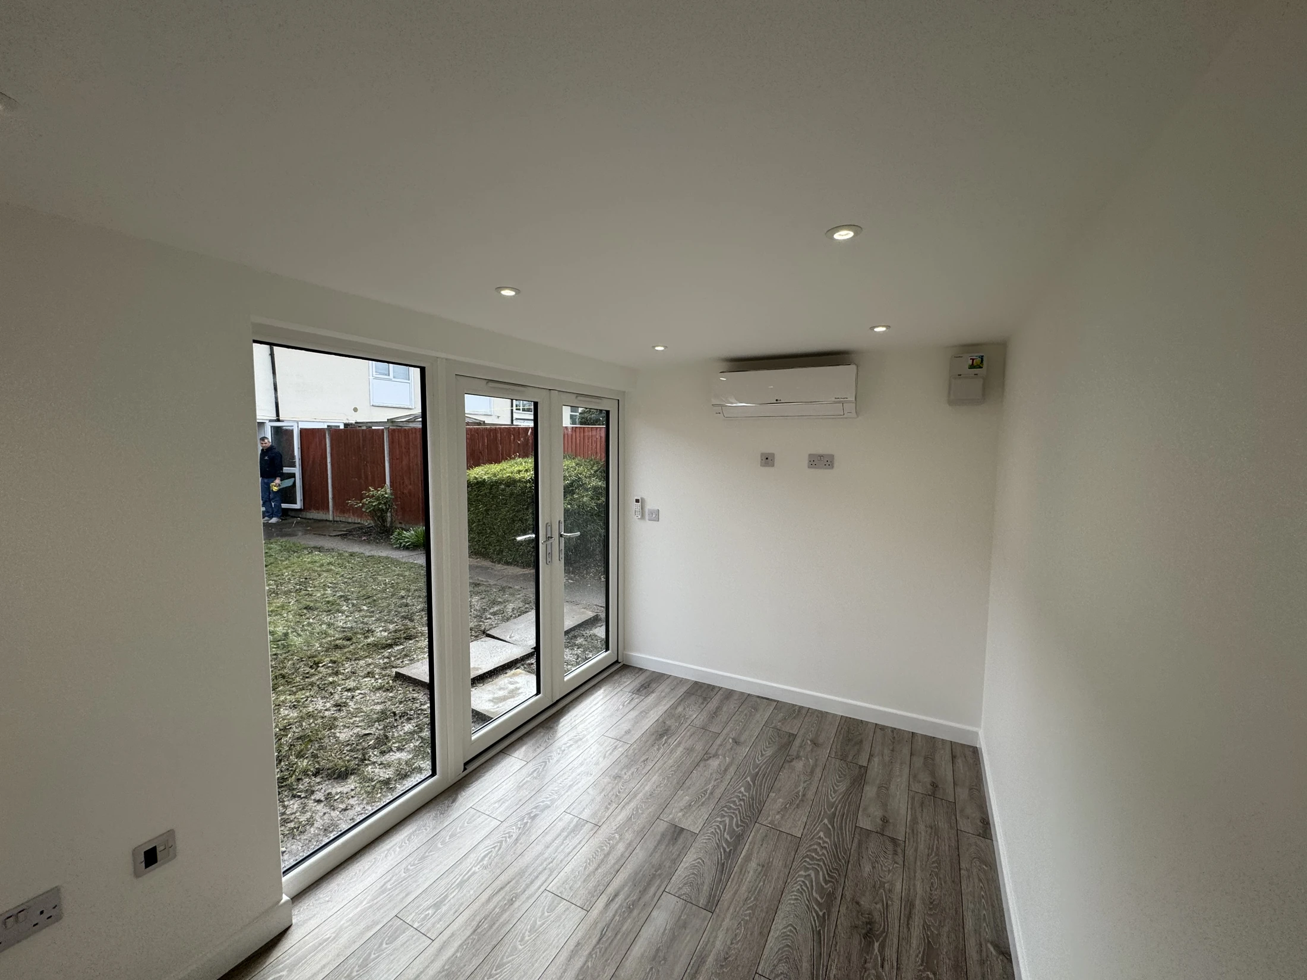
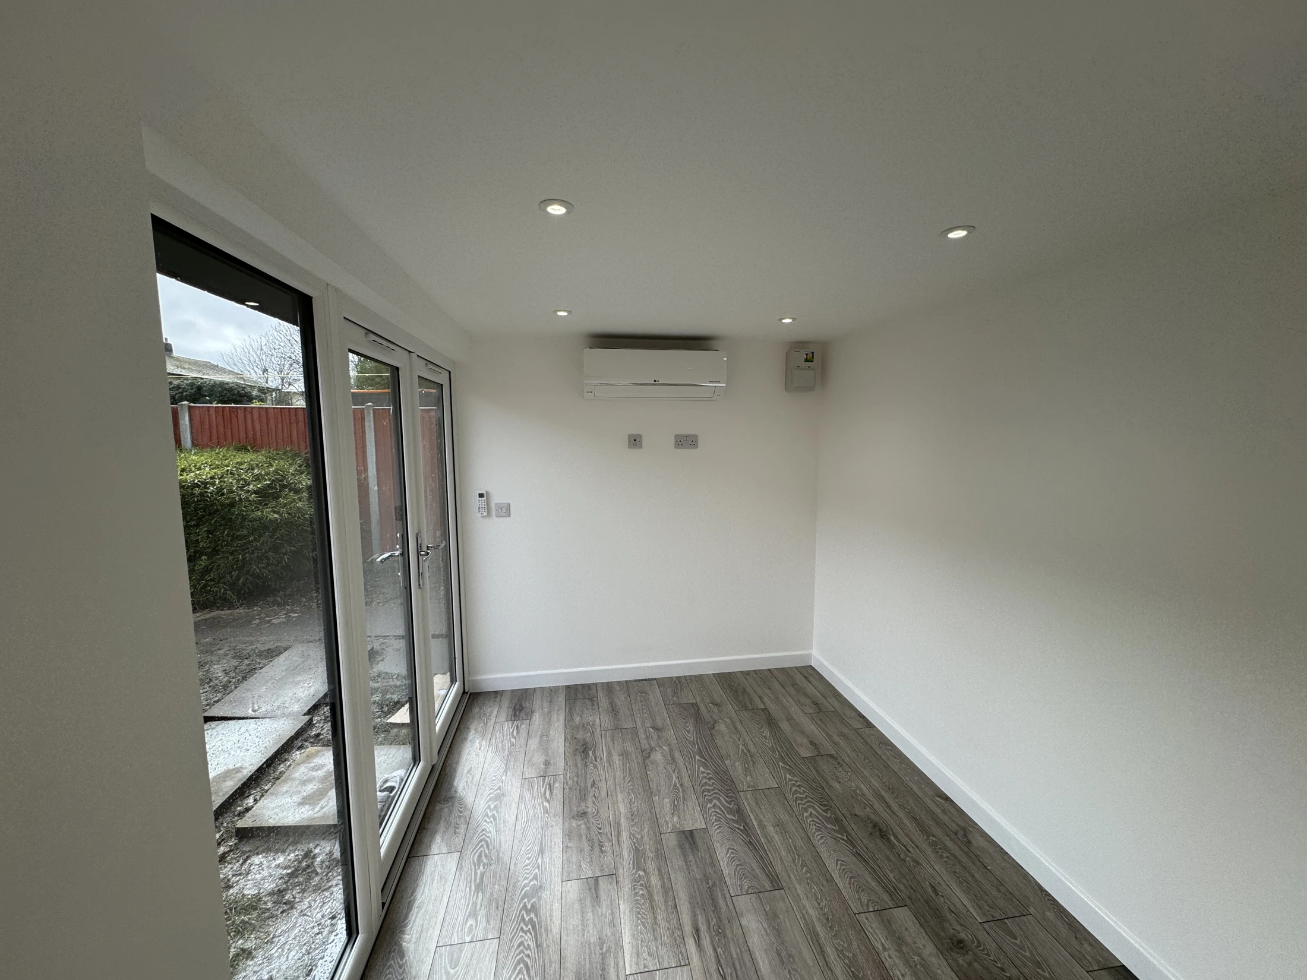
The supplied photographs record the finished building, from the cedar frontage to the fitted interior and services.
01 · THE FRONTAGE
The cedar cladding frames the dark glazed entrance, with a sheltered front edge and a fixed window alongside the French doors.
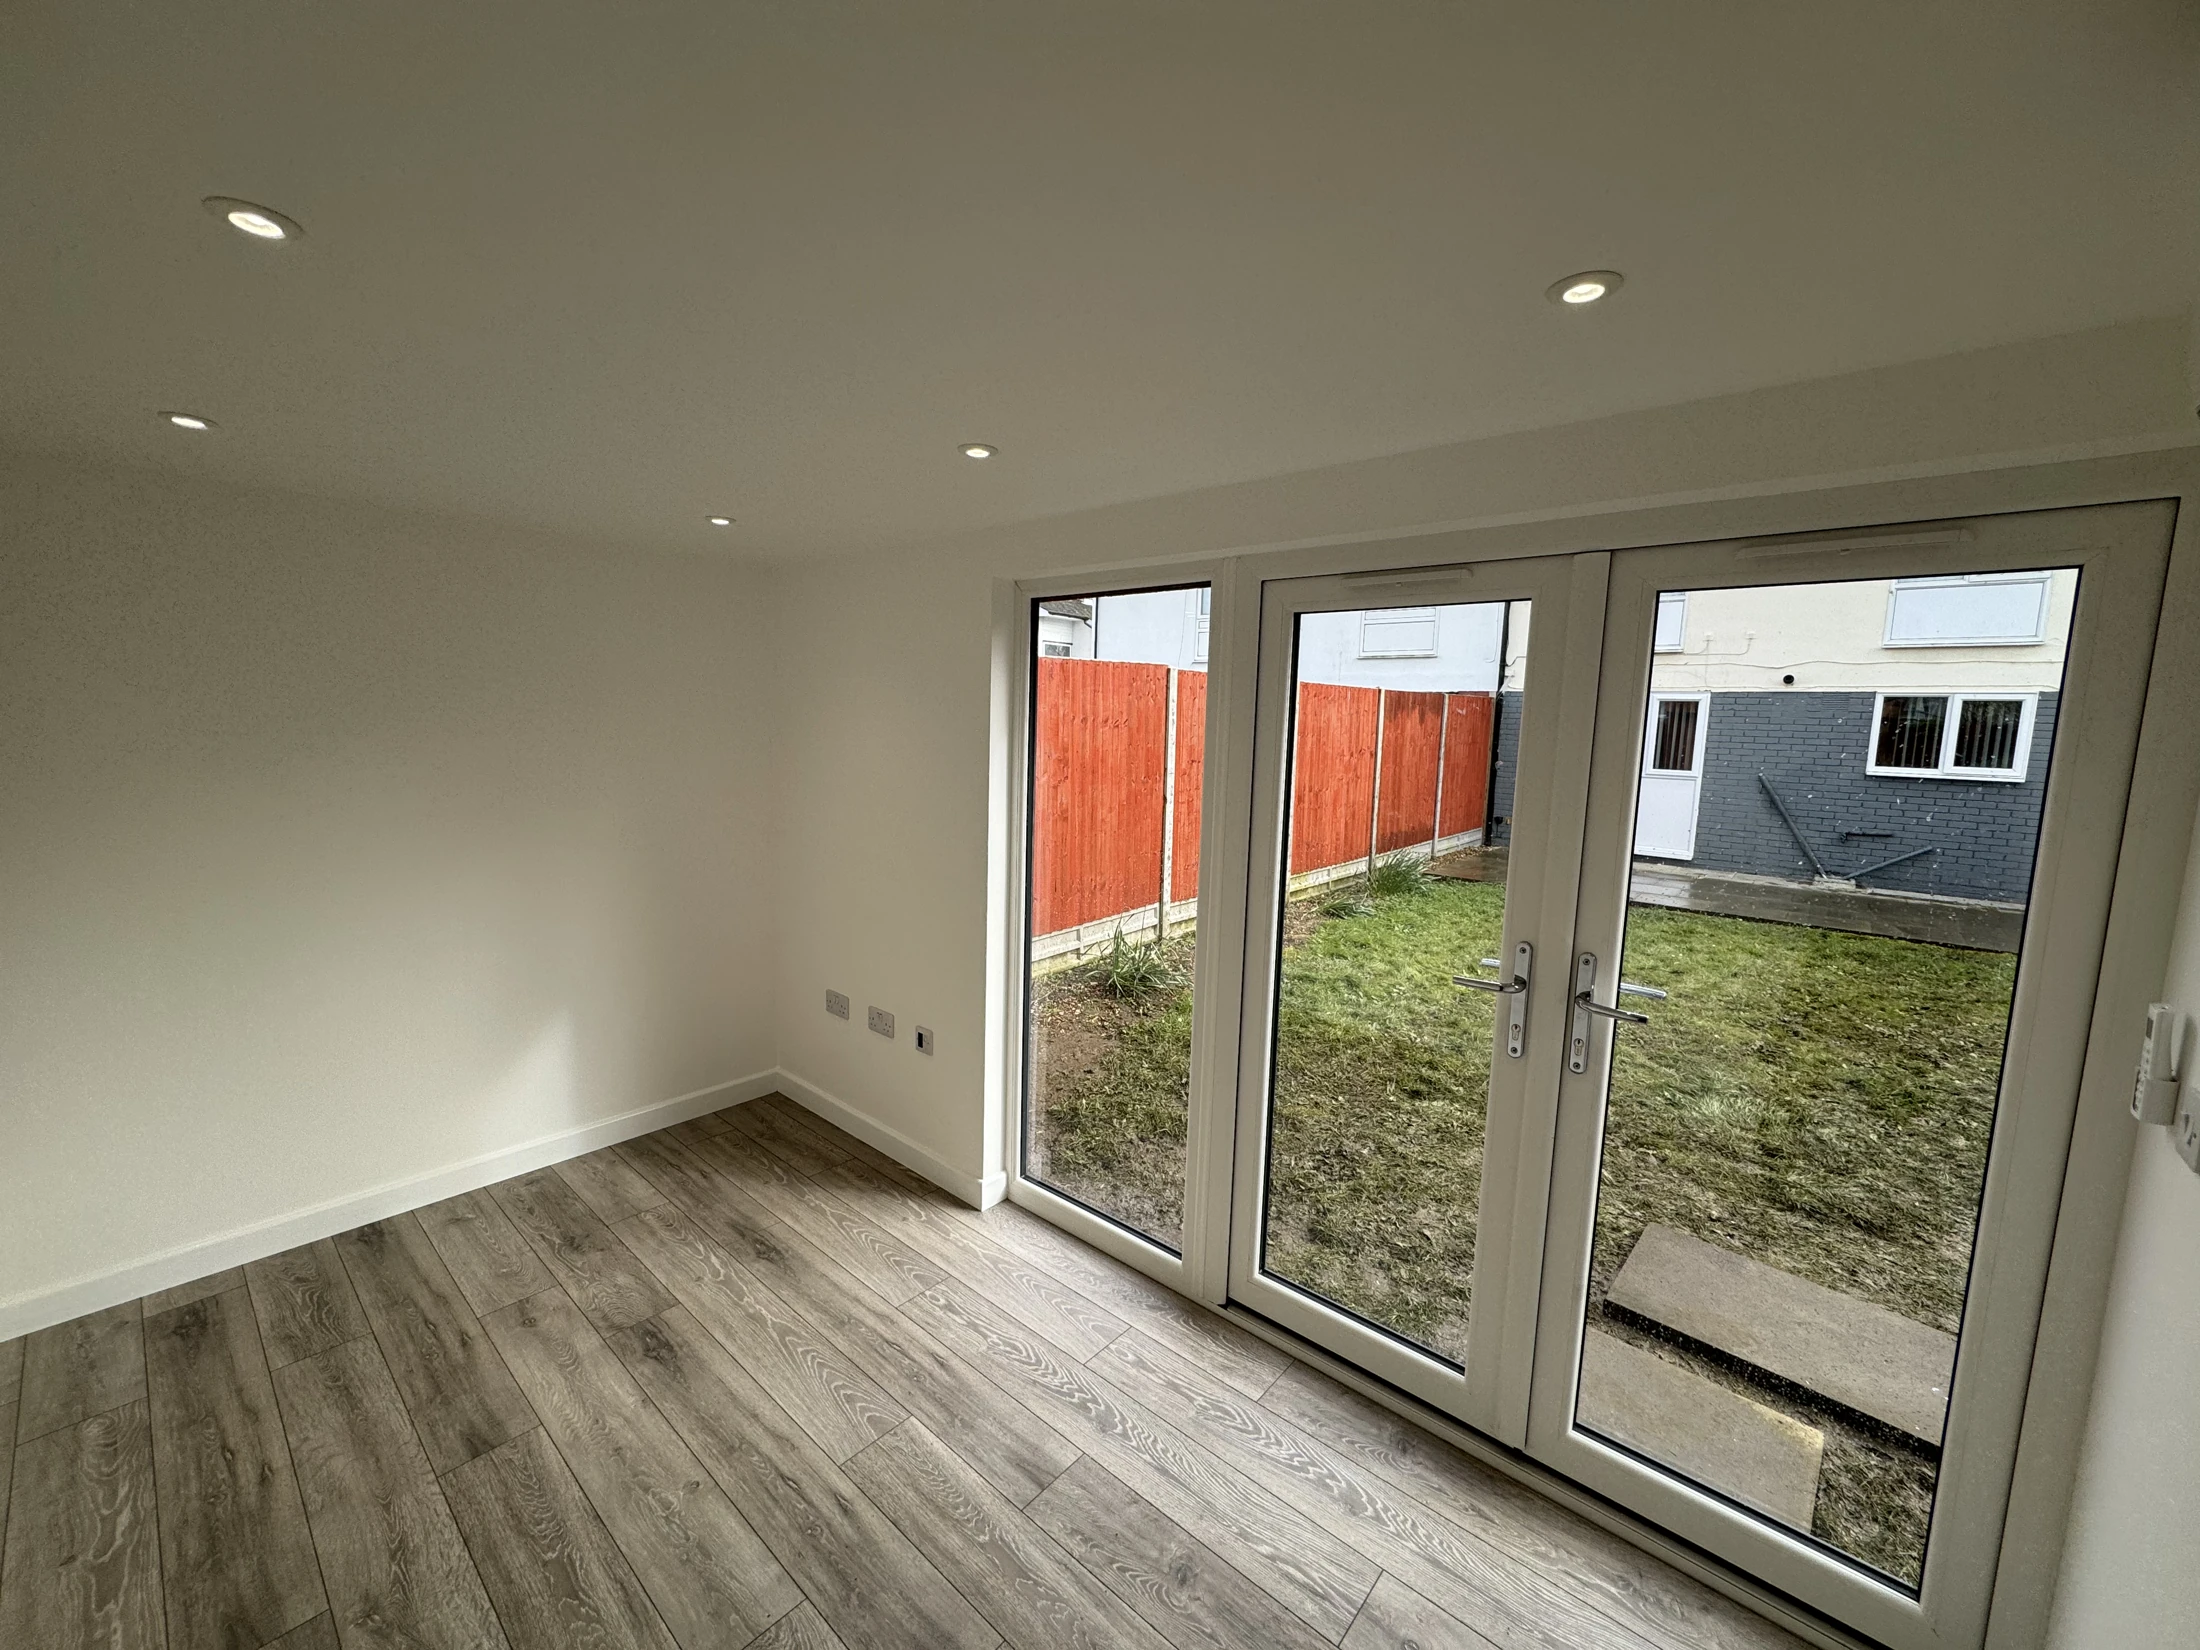
02 · THE INTERIOR
White walls, recessed downlights and laminate flooring provide a simple backdrop for office furniture, with daylight from the garden-facing glazing.
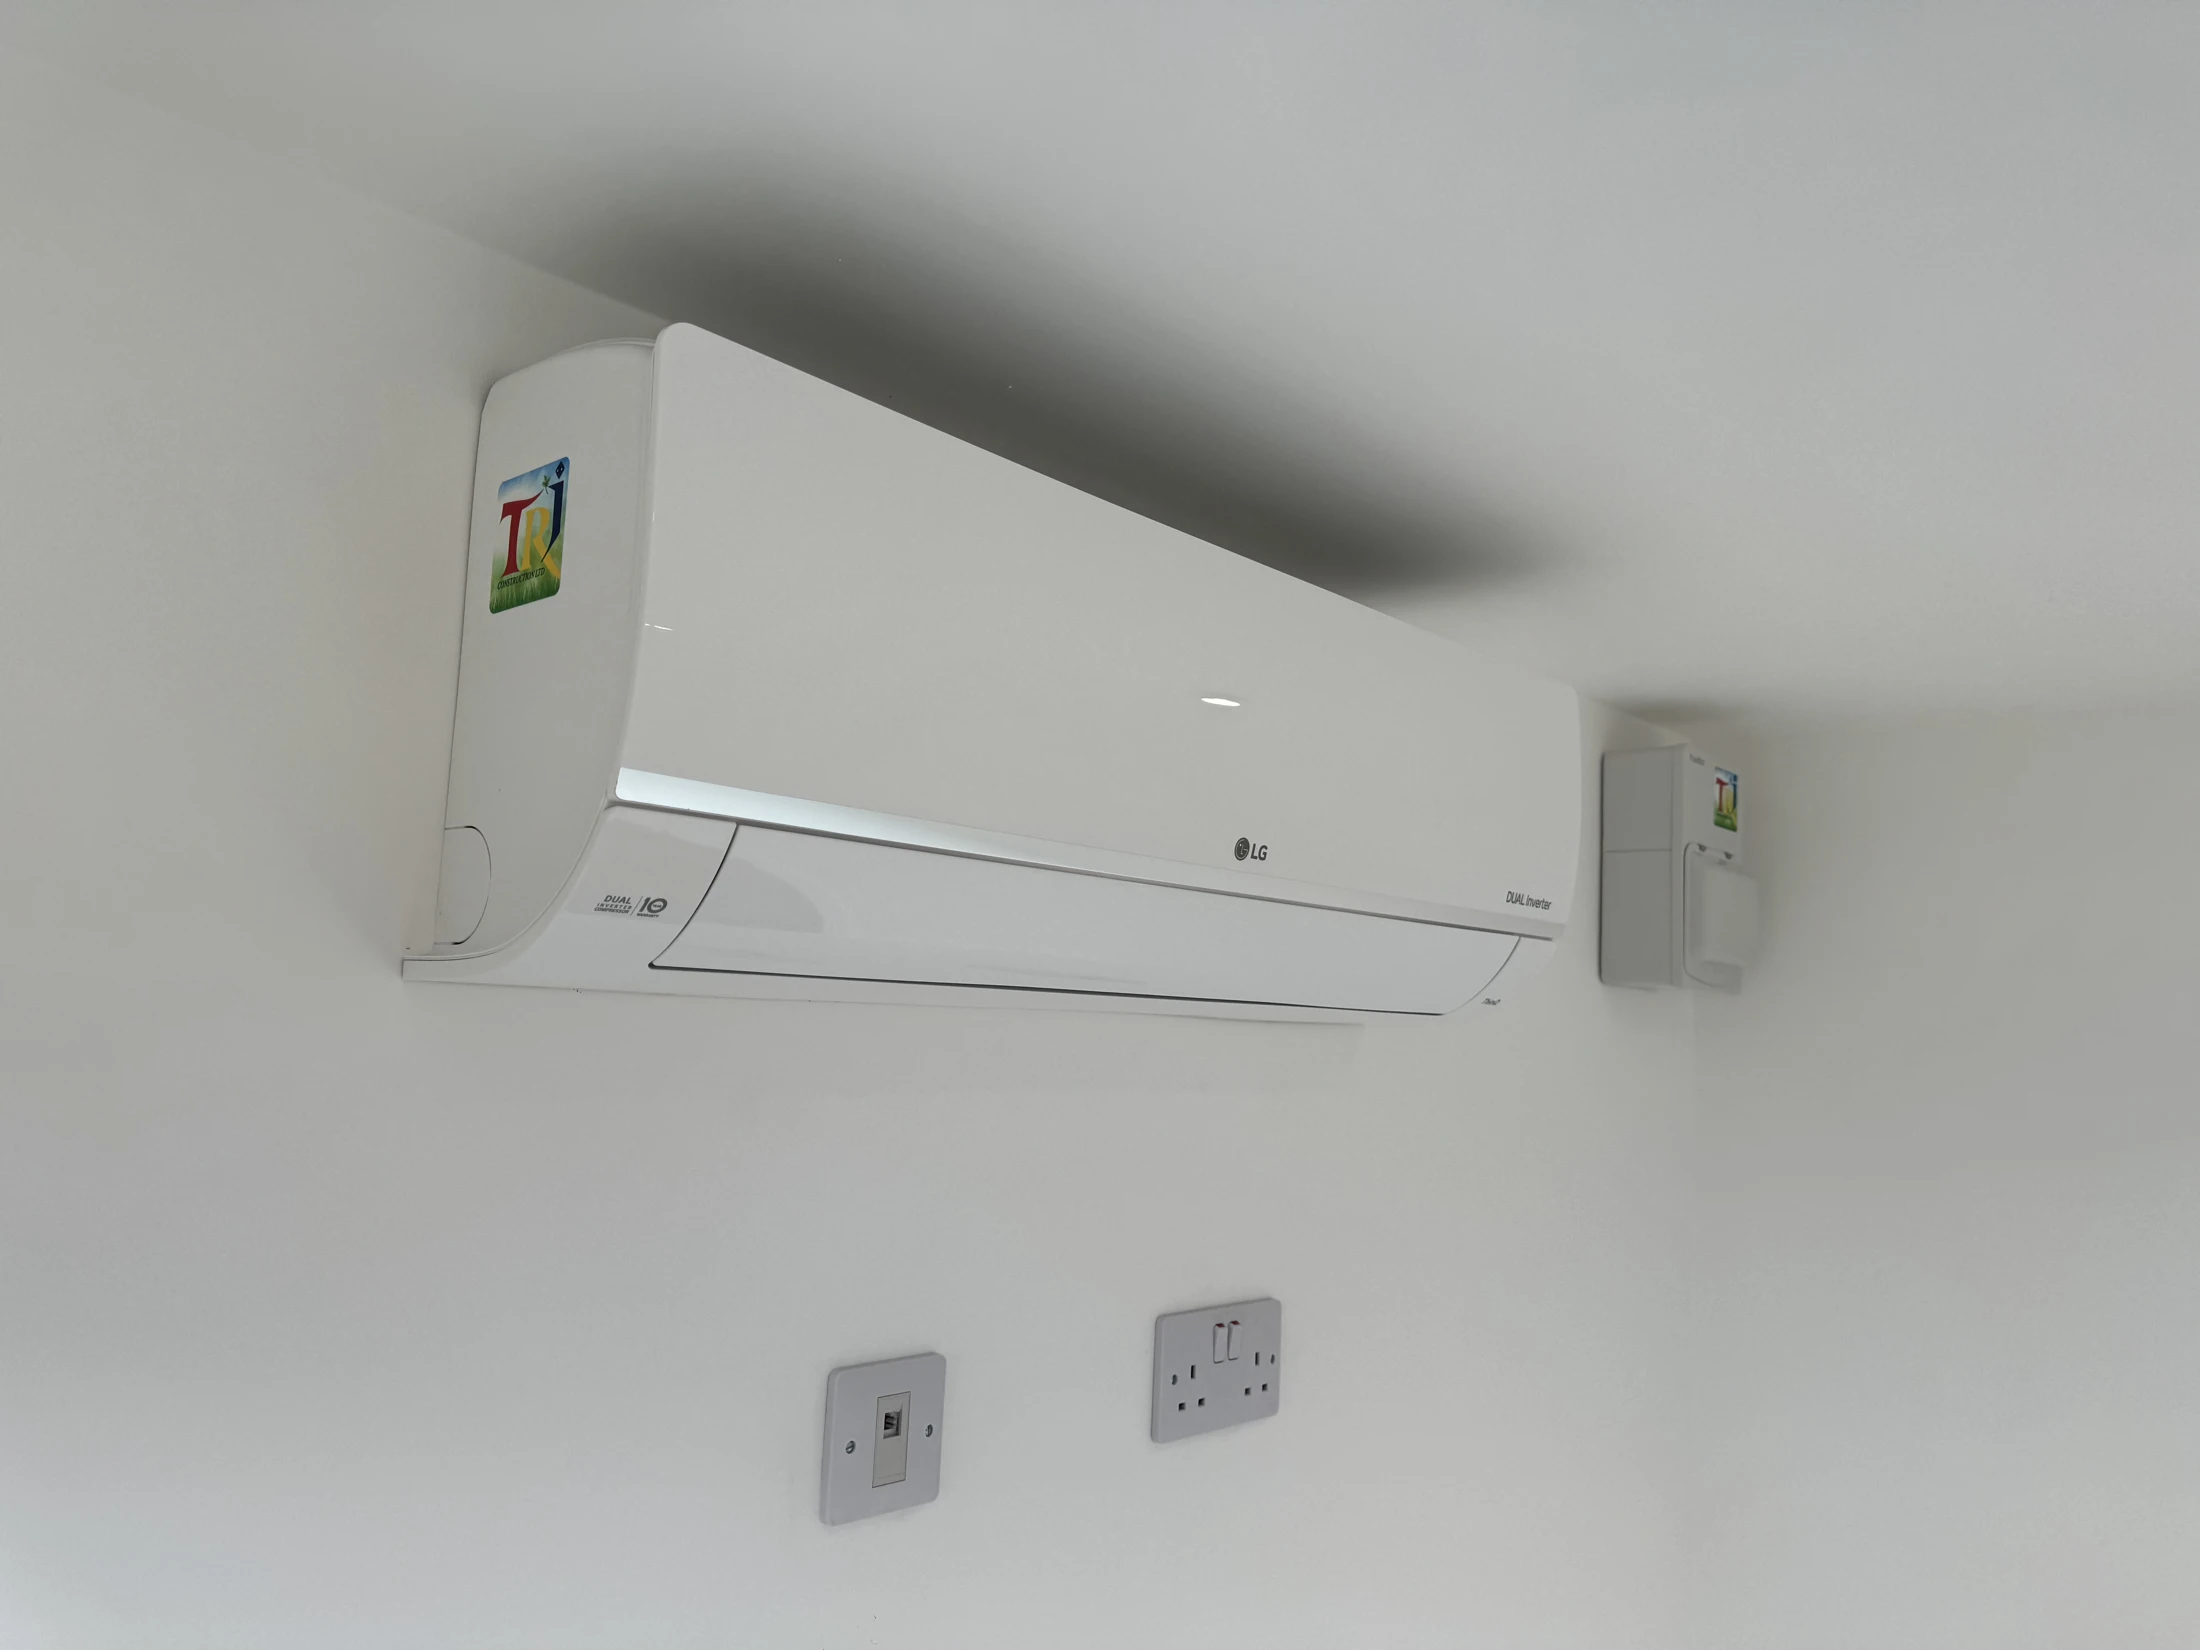
03 · CLIMATE CONTROL
The wall-mounted LG unit keeps the floor clear. The independent electrical consumer unit and sockets complete the office installation.
05 / PROJECT PHOTOGRAPHS
Select any photograph to view the complete image, browse with the arrows and return with Back to page.
06 / PROJECT QUESTIONS
The original plan shows external dimensions of 4,000 mm by 2,500 mm, a 10 m² footprint. Internal dimensions are labelled 3,650 mm by 2,150 mm.
The order includes a 1,600 mm wide by 2,030 mm high uPVC French-door set and an 800 mm fixed window of the same height, anthracite outside and white inside.
Yes. The specification includes a 2.5 kW LG Standard Plus air-conditioning unit with R32 refrigerant and Wi-Fi. The completed photographs show the indoor and outdoor units.
It was built as an office. The open-plan interior is shown before desks and other office furniture were installed.
YOUR NEXT PROJECT
Planning a garden office in Hatfield or elsewhere in Hertfordshire? Tell us how you want to use the room, the space available and how the building can be accessed. We can discuss the layout, glazing, finishes and services for your project.
Explore our Hertfordshire garden buildings, build process and planning guidance.
TRJ Construction Ltd is a specialist Structural Insulated Panel (SIP) construction company delivering high-performance garden rooms and granny annexes across North London, Hertfordshire, Buckinghamshire and surrounding counties.
We design and build engineered living spaces using 150mm roof and base SIP systems, 125mm structural walls and professional K-Render finishes — creating buildings designed for durability, efficiency and long-term value.

Get all our latest news and exclusive updates delivered straight to your mailbox.