Garden-facing workspace
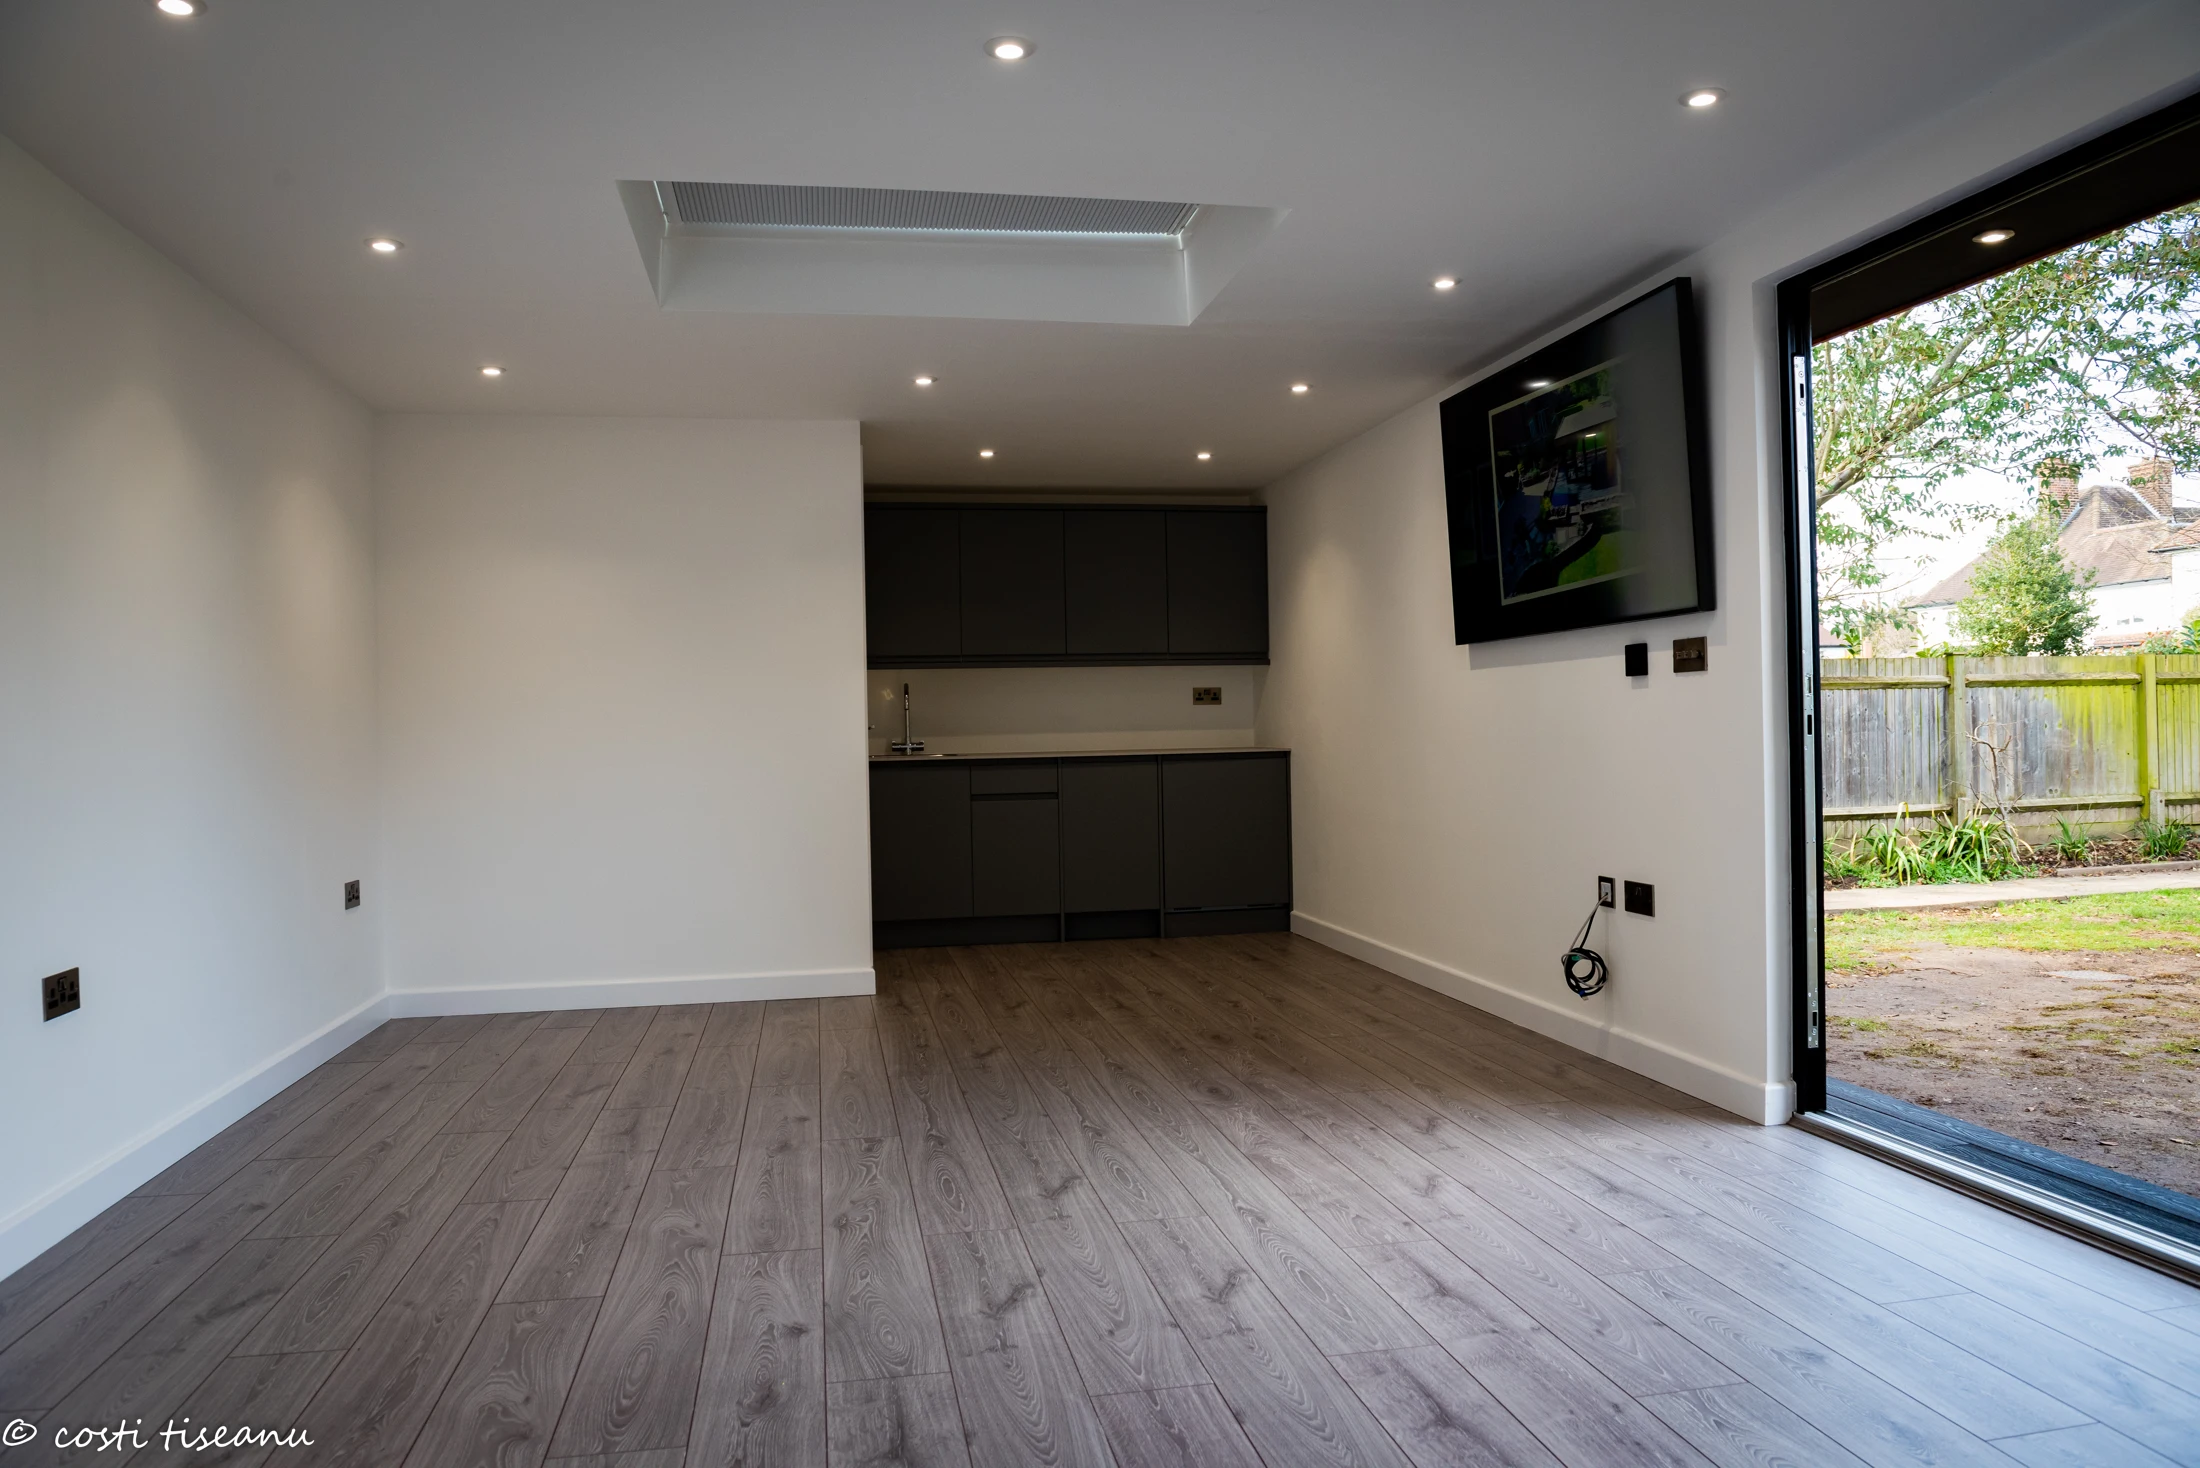
The main room opens through a 3,500 mm bifold entrance. Two fixed rooflights bring daylight into the deeper part of the office, while the canopy shelters the front step.
+44 7966800519
costi@trj-construction.co.uk
WATFORD, HERTFORDSHIRE · GARDEN OFFICE
A place to work. A separate shower room. A kitchenette close by.
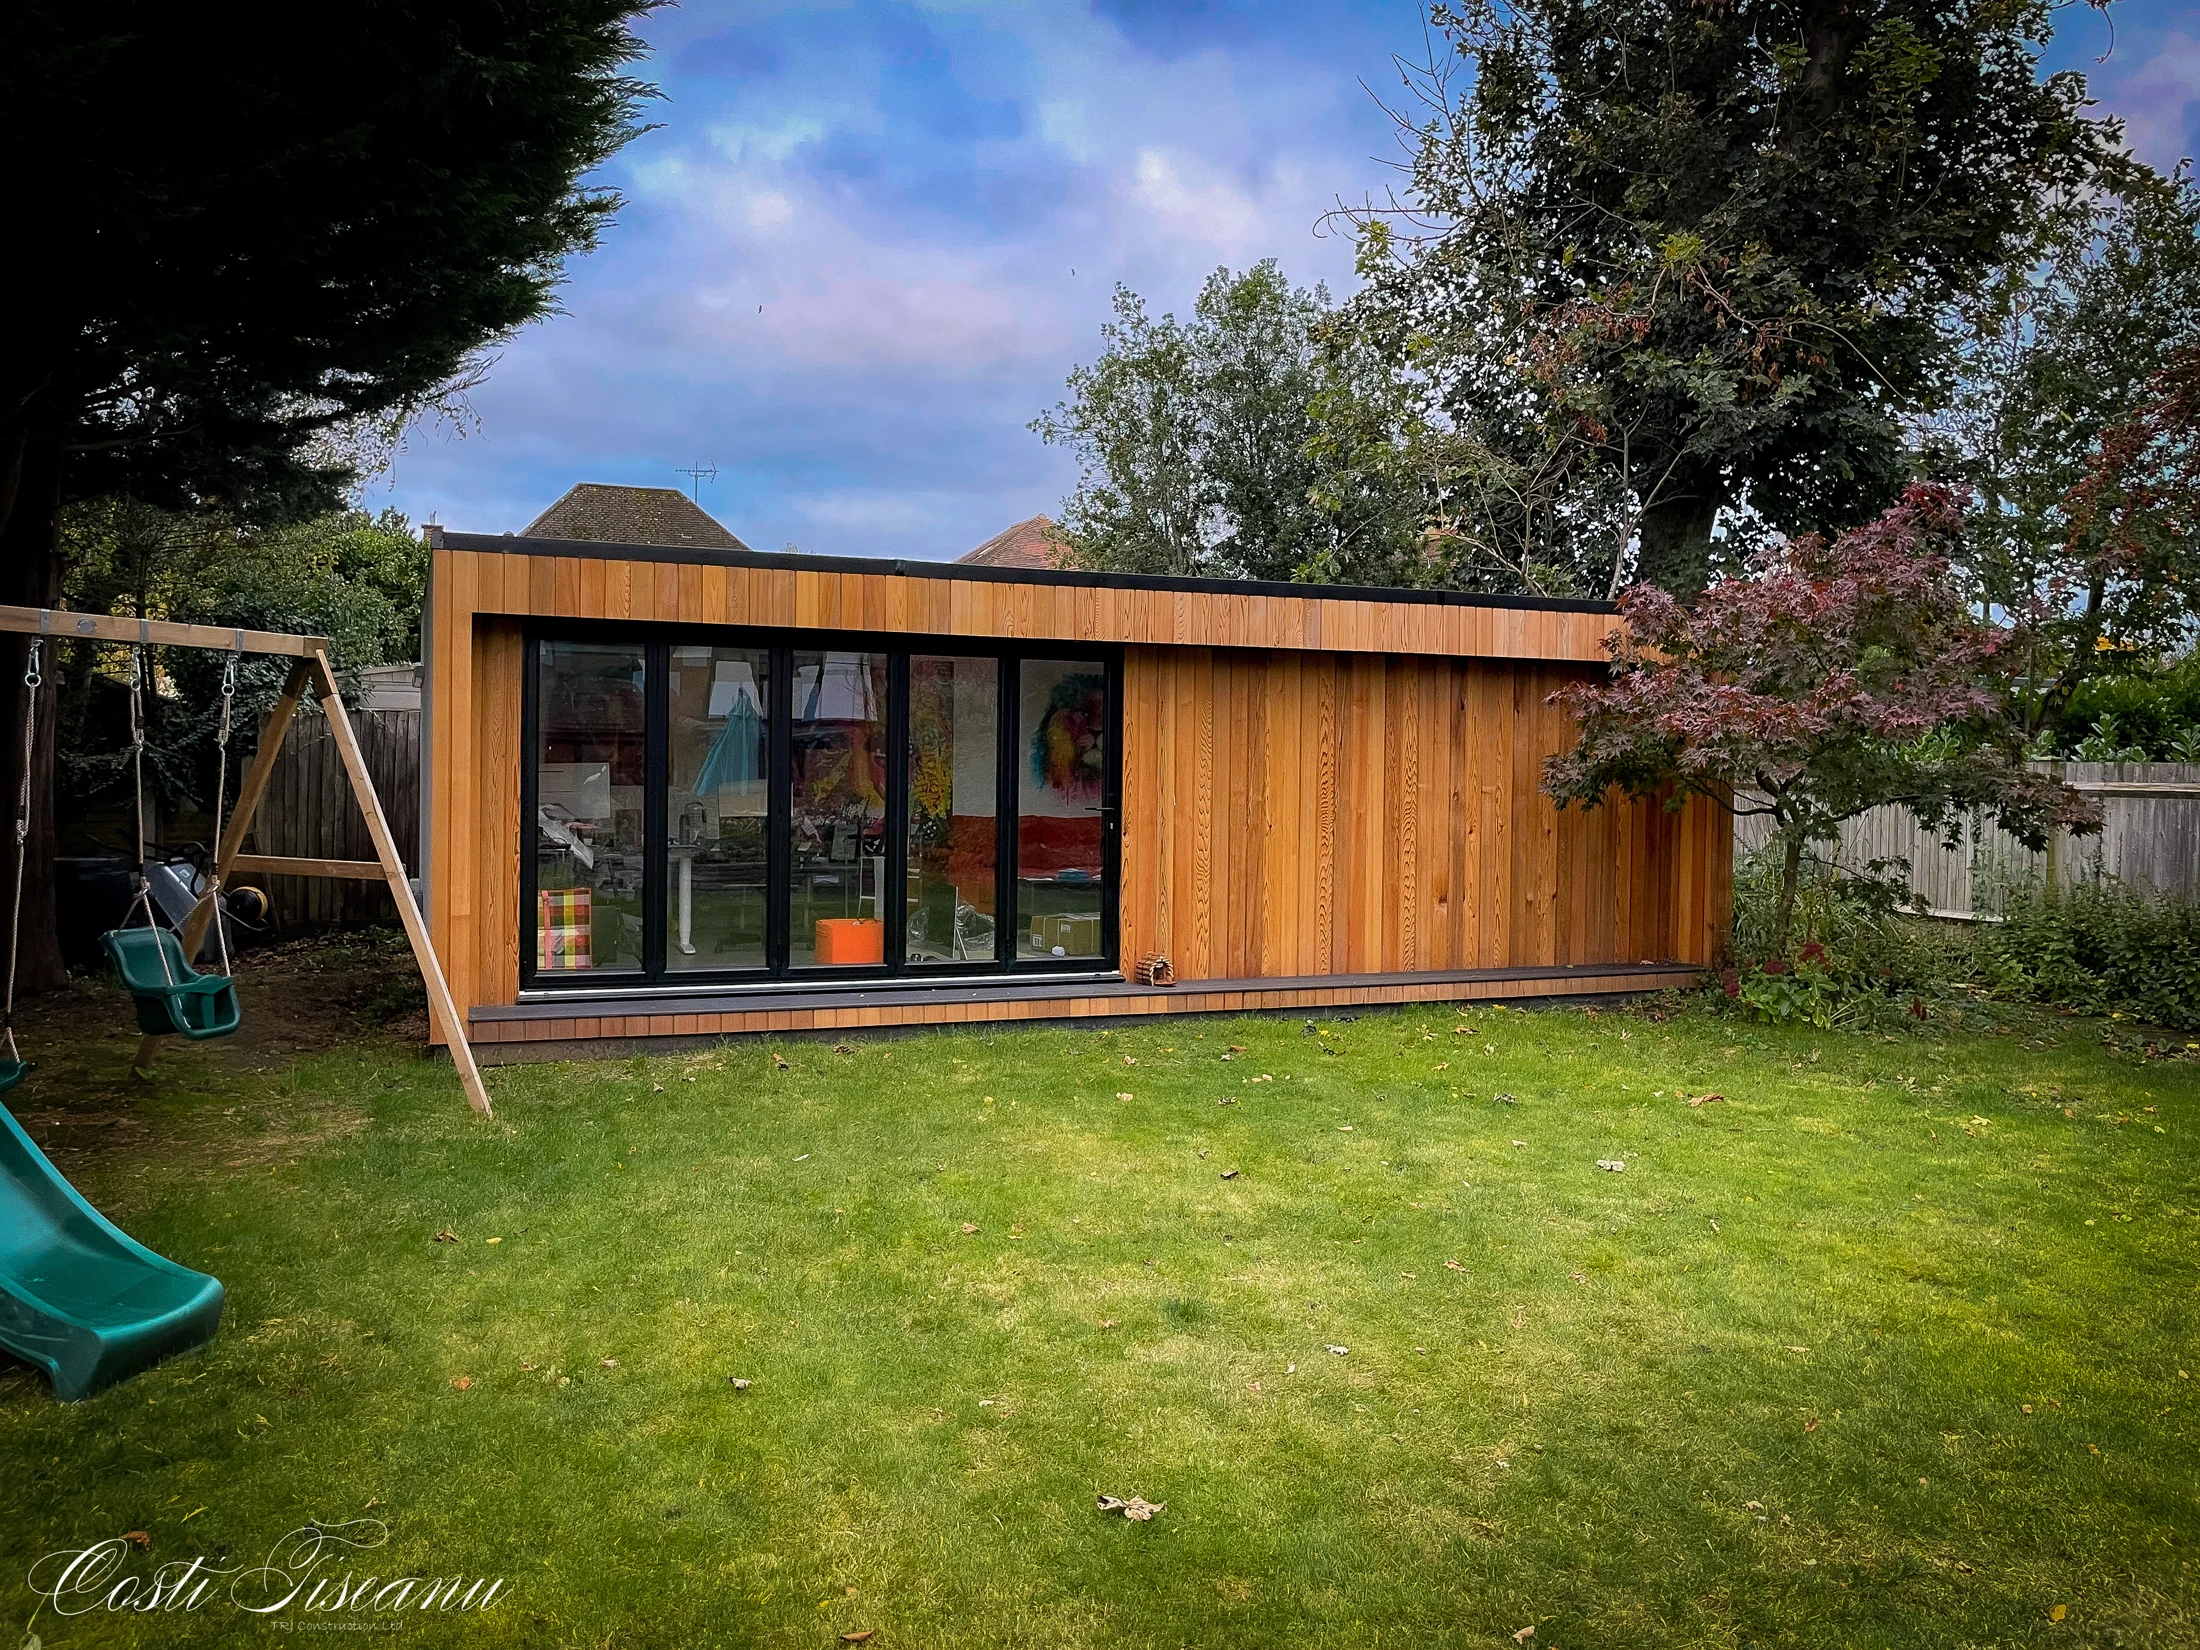
Costi and the TRJ team built this 8.3 m × 4.02 m SIP garden office in Watford, combining a generous workspace with its own shower room and kitchenette. Two rooflights, black bifold doors and a cedar frontage connect a practical interior to the garden.
01 / THE BRIEF
The customer wanted an office away from the main house, with the practical benefit of a shower room and small kitchenette within the same building. The main space remains open, while an enclosed shower room occupies one rear corner and the kitchenette runs beside it.
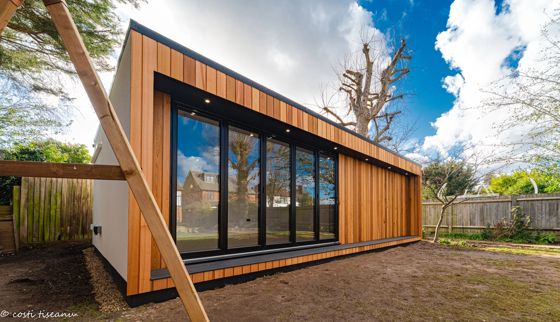
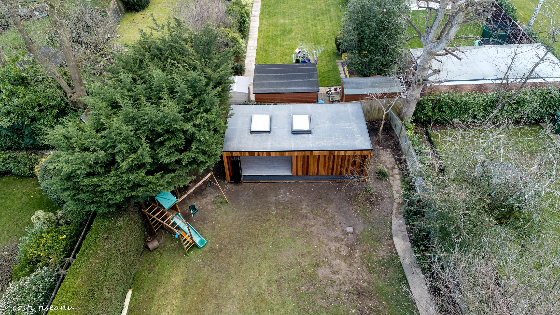
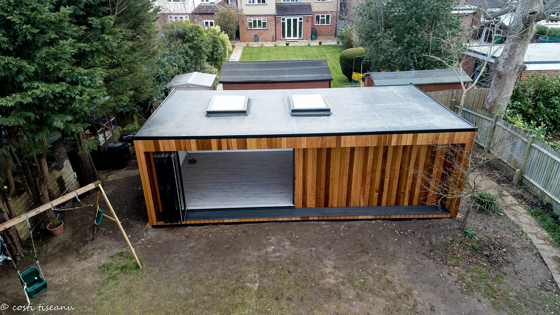
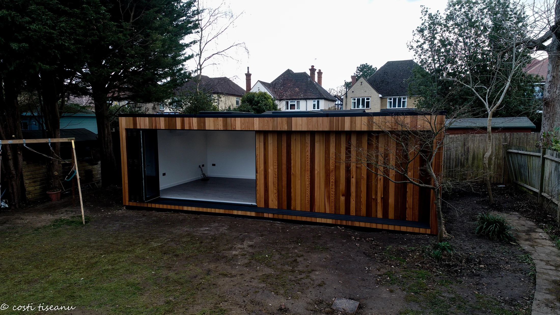
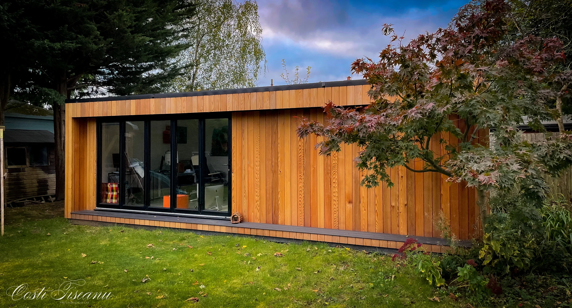
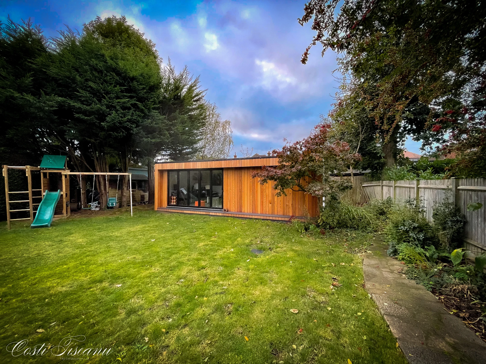
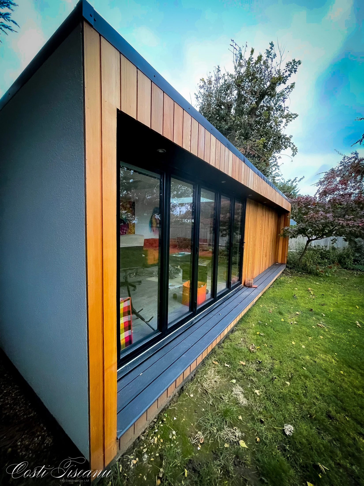
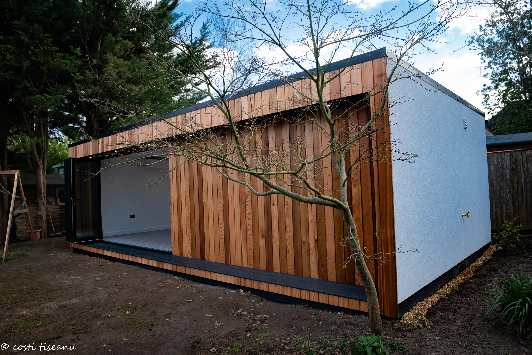
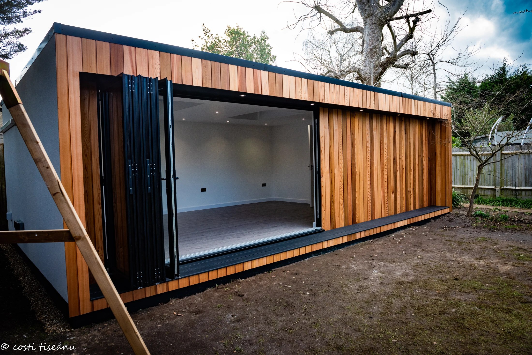
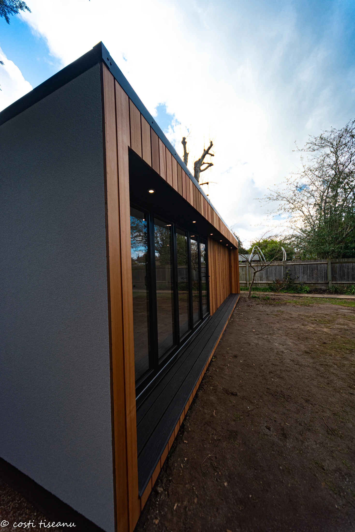
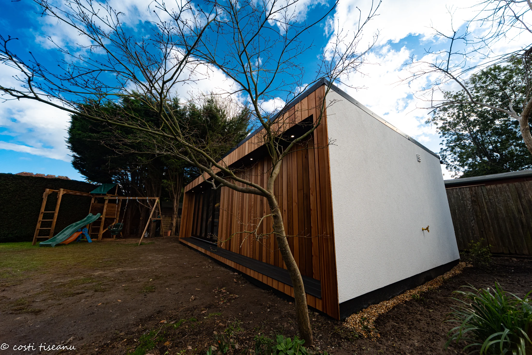
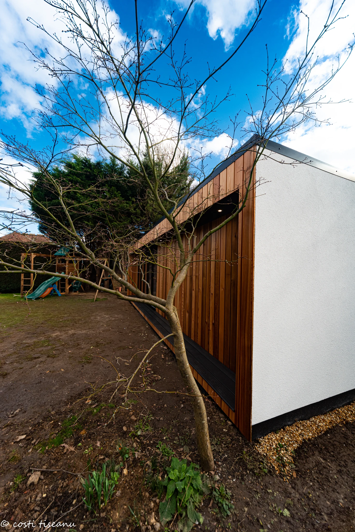
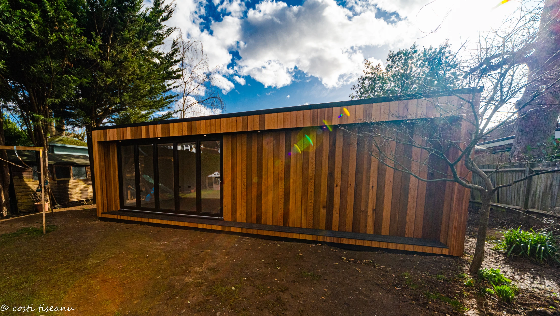
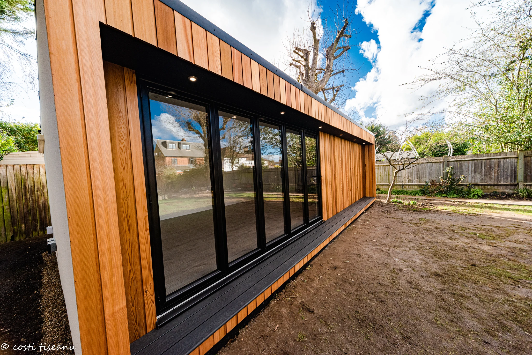
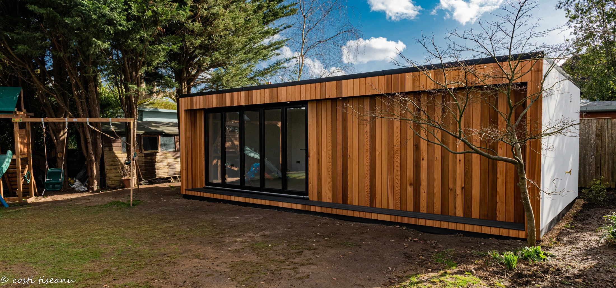
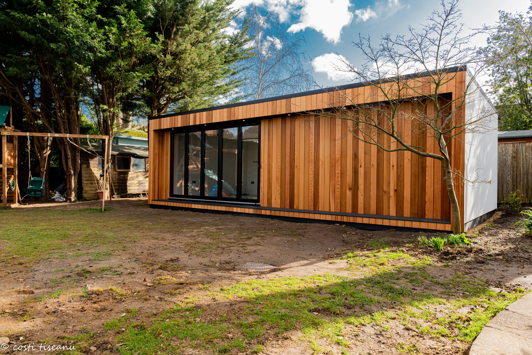
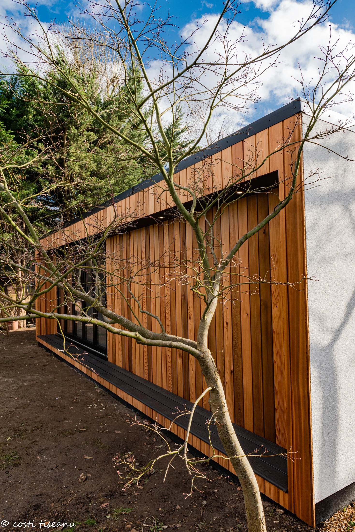
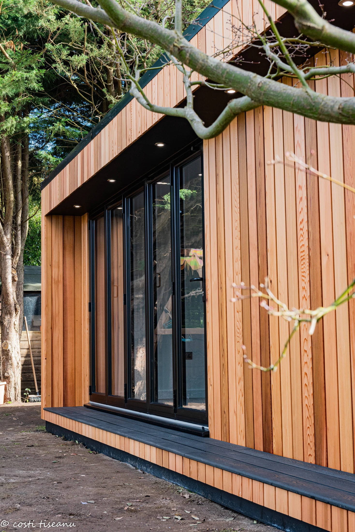
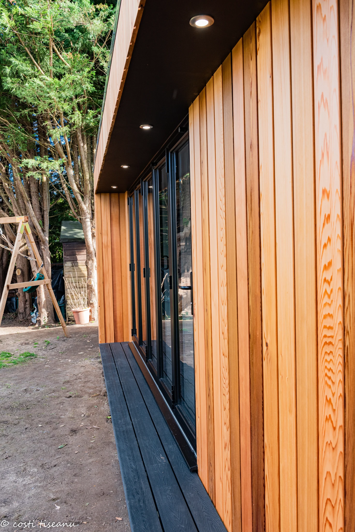
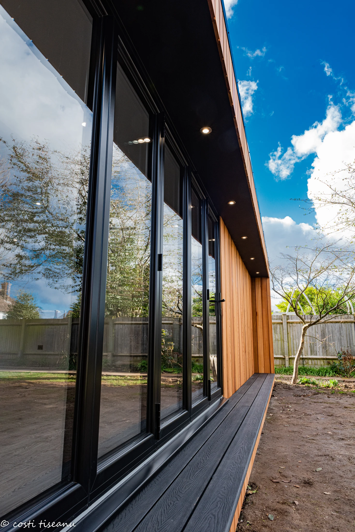
The building sits across the end of the garden, with a broad glazed opening facing the lawn. Western red cedar wraps the frontage, canopy and side nibs, framing the black aluminium bifold doors and composite front step.
The final specification adds underfloor heating with a smart thermostat and upgraded chrome electrical fittings. The photograph collection follows the screw-pile foundations, SIP assembly, roof construction and completed office.
02 / ORIGINAL FLOOR PLAN
The original plan records an 8,300 mm × 4,020 mm external footprint, with an approximately 1,600 mm × 1,600 mm internal shower room and a 1,975 mm kitchenette along the same end of the building.
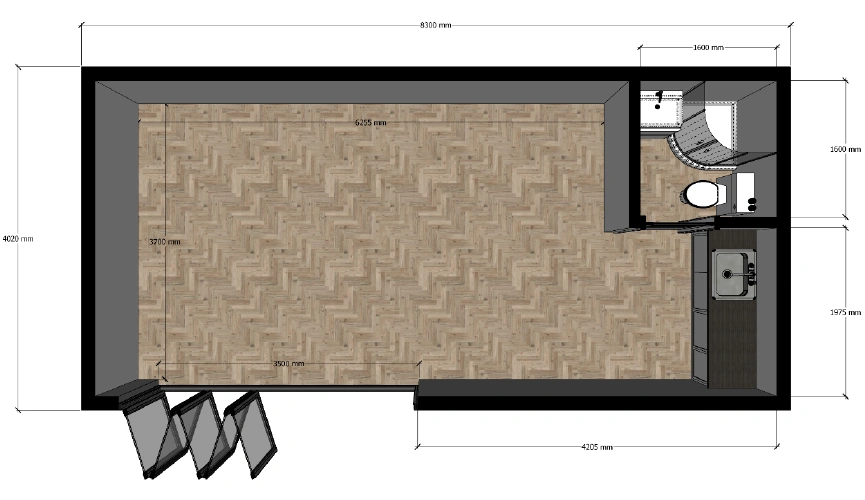
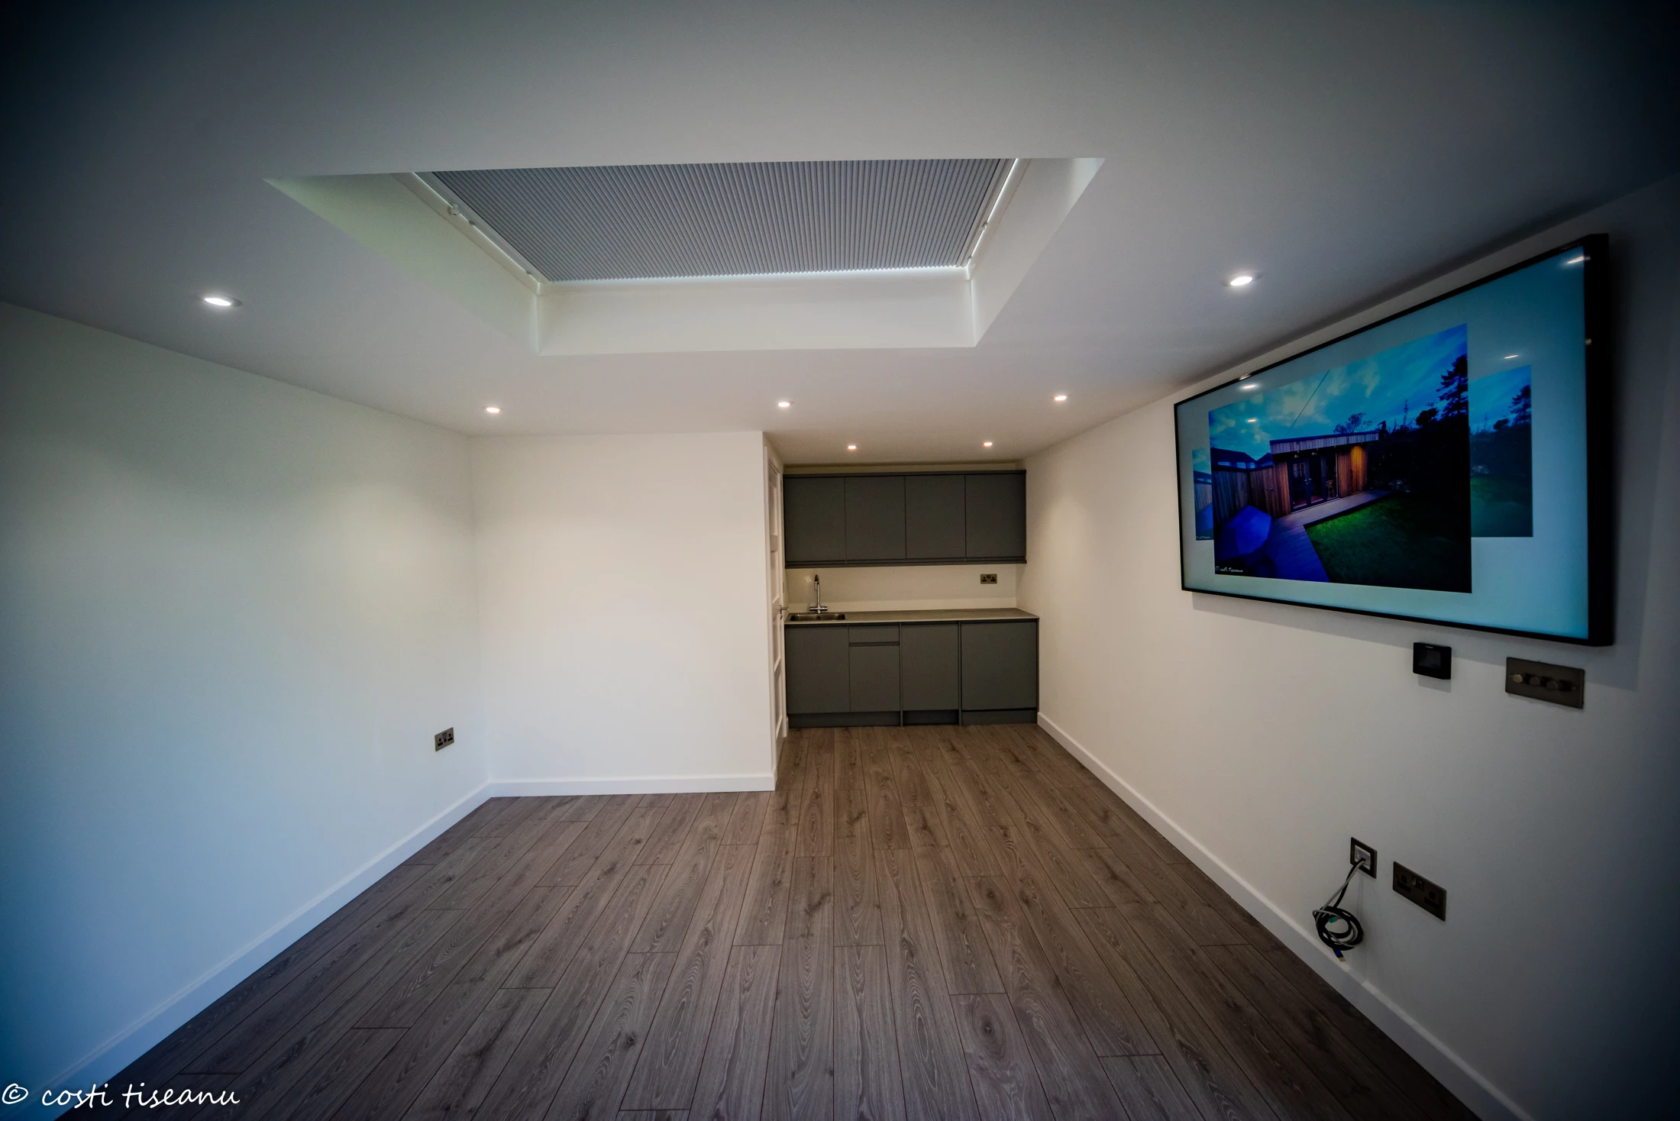
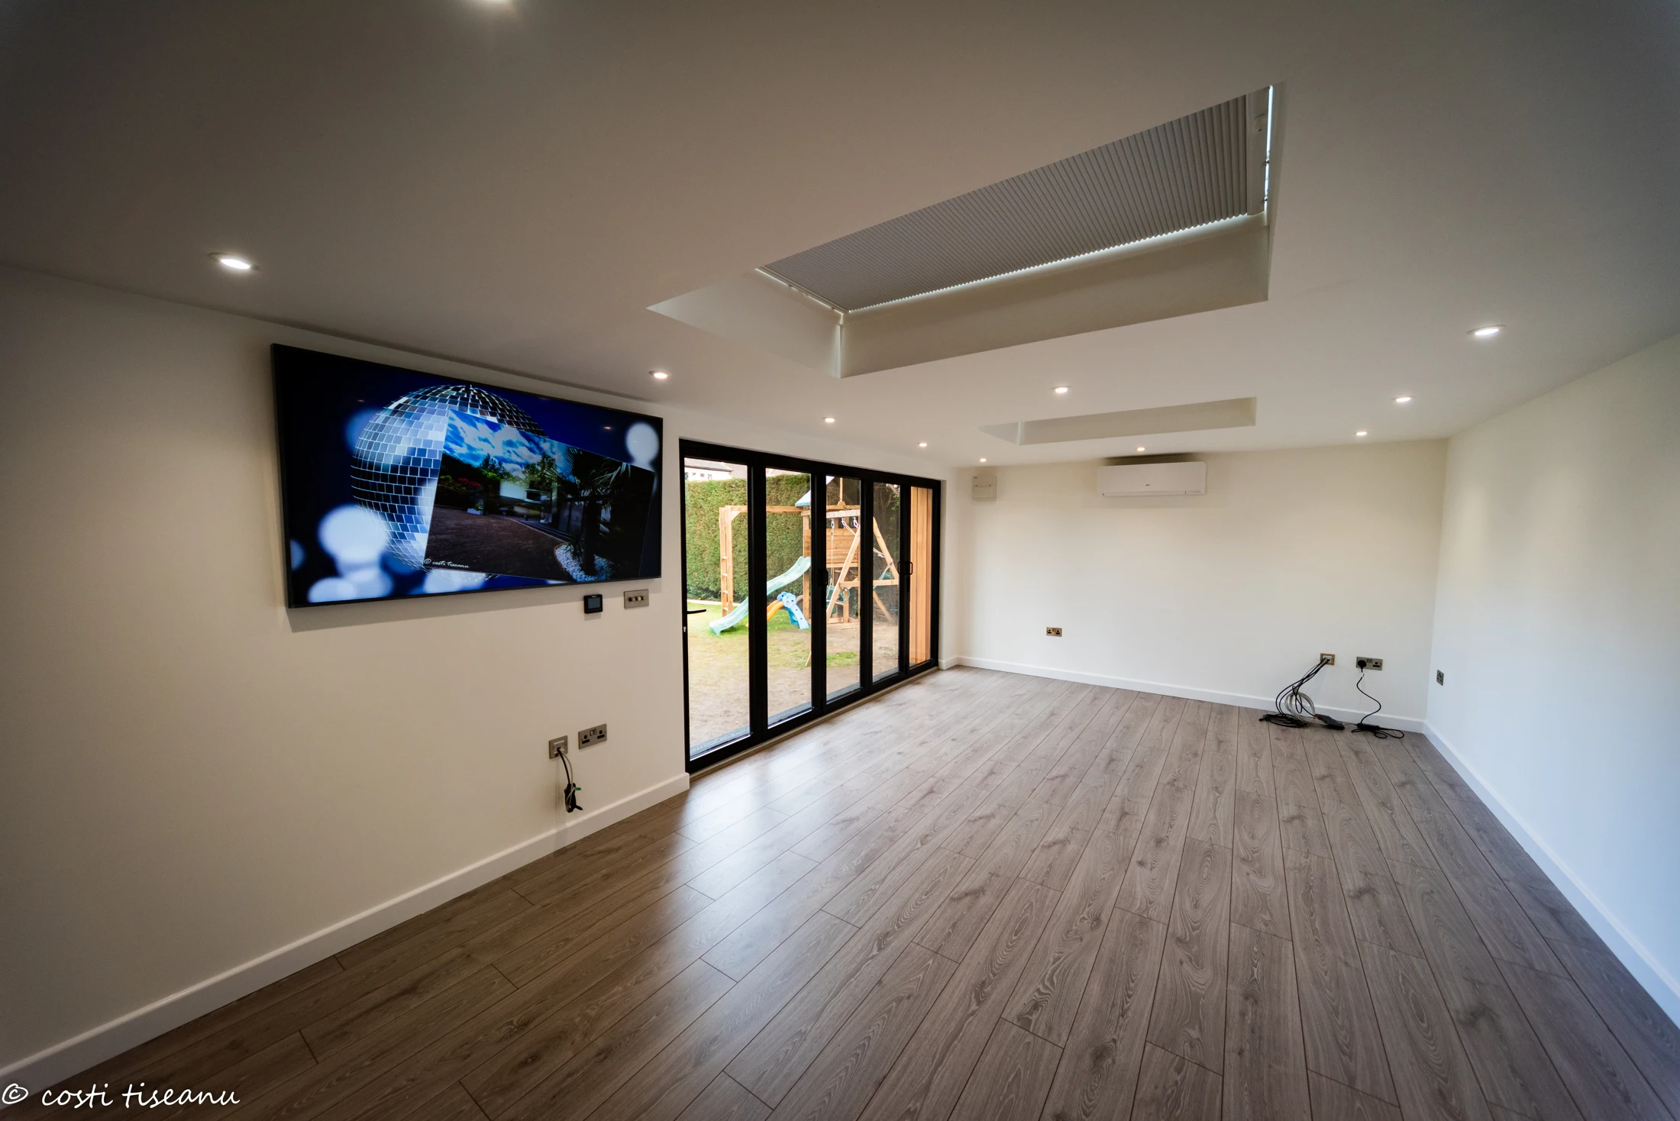
The main room opens through a 3,500 mm bifold entrance. Two fixed rooflights bring daylight into the deeper part of the office, while the canopy shelters the front step.
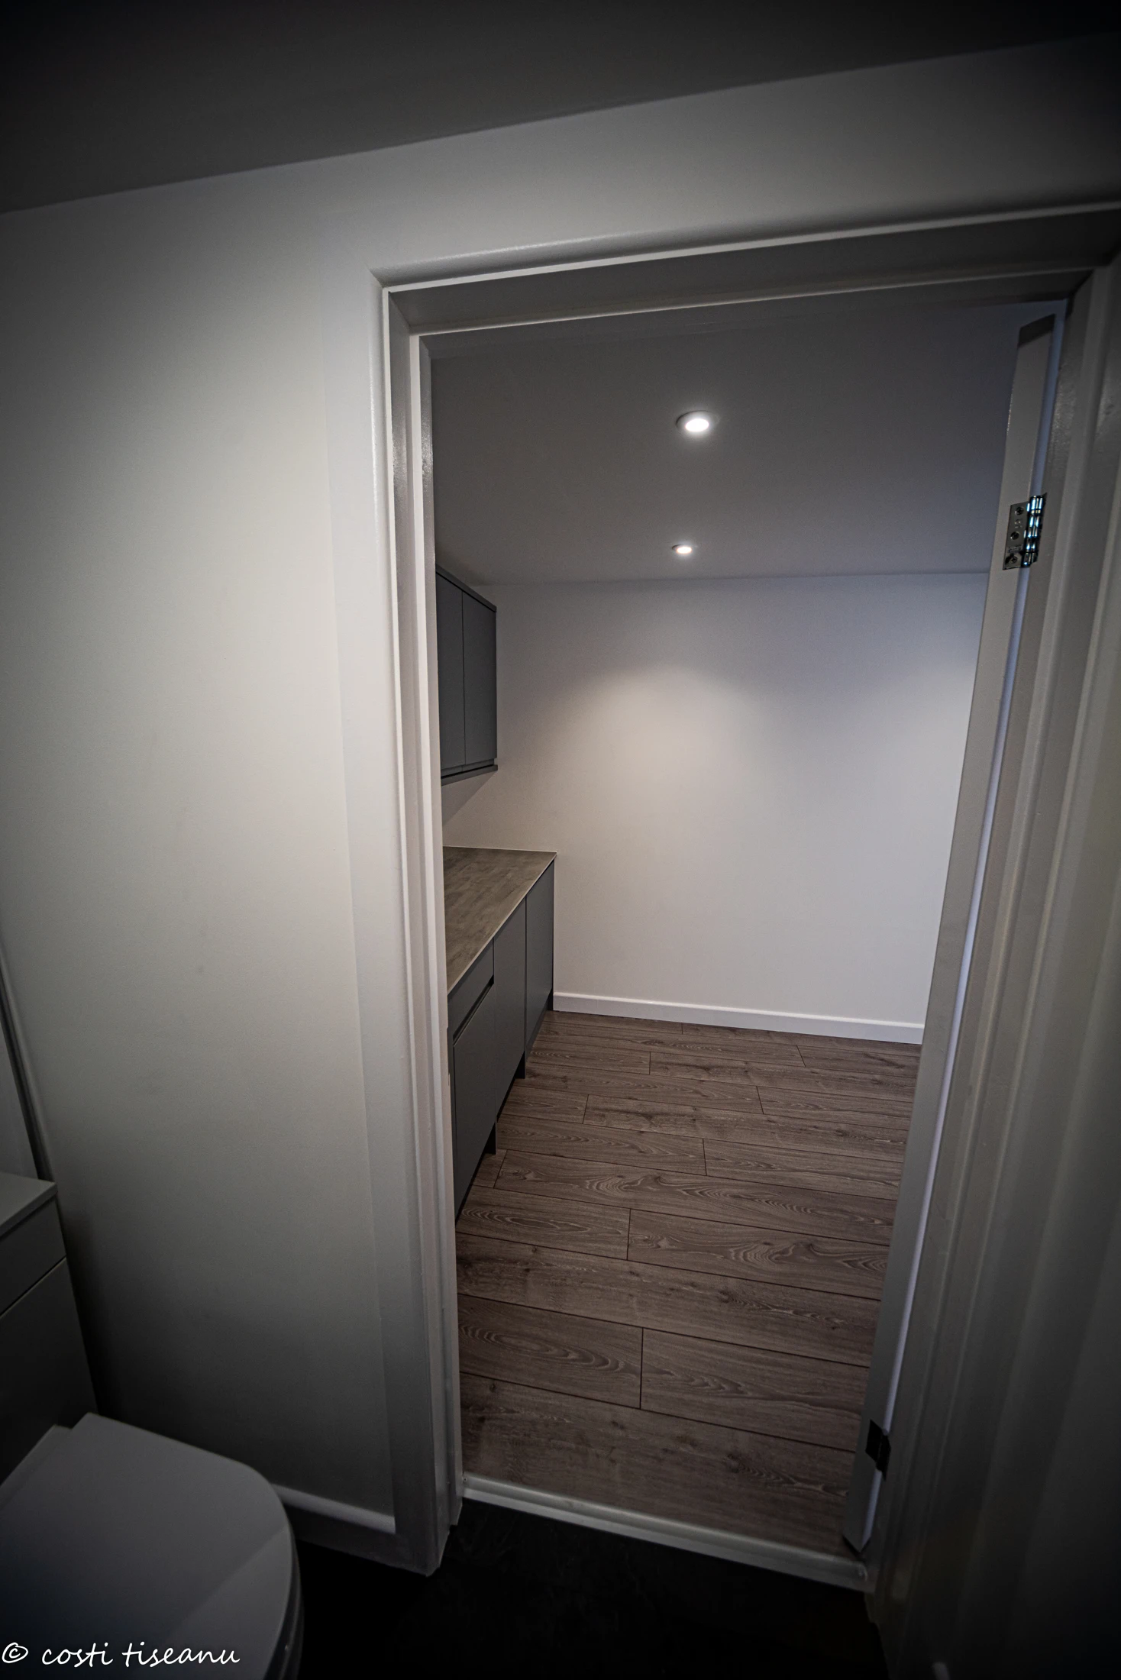
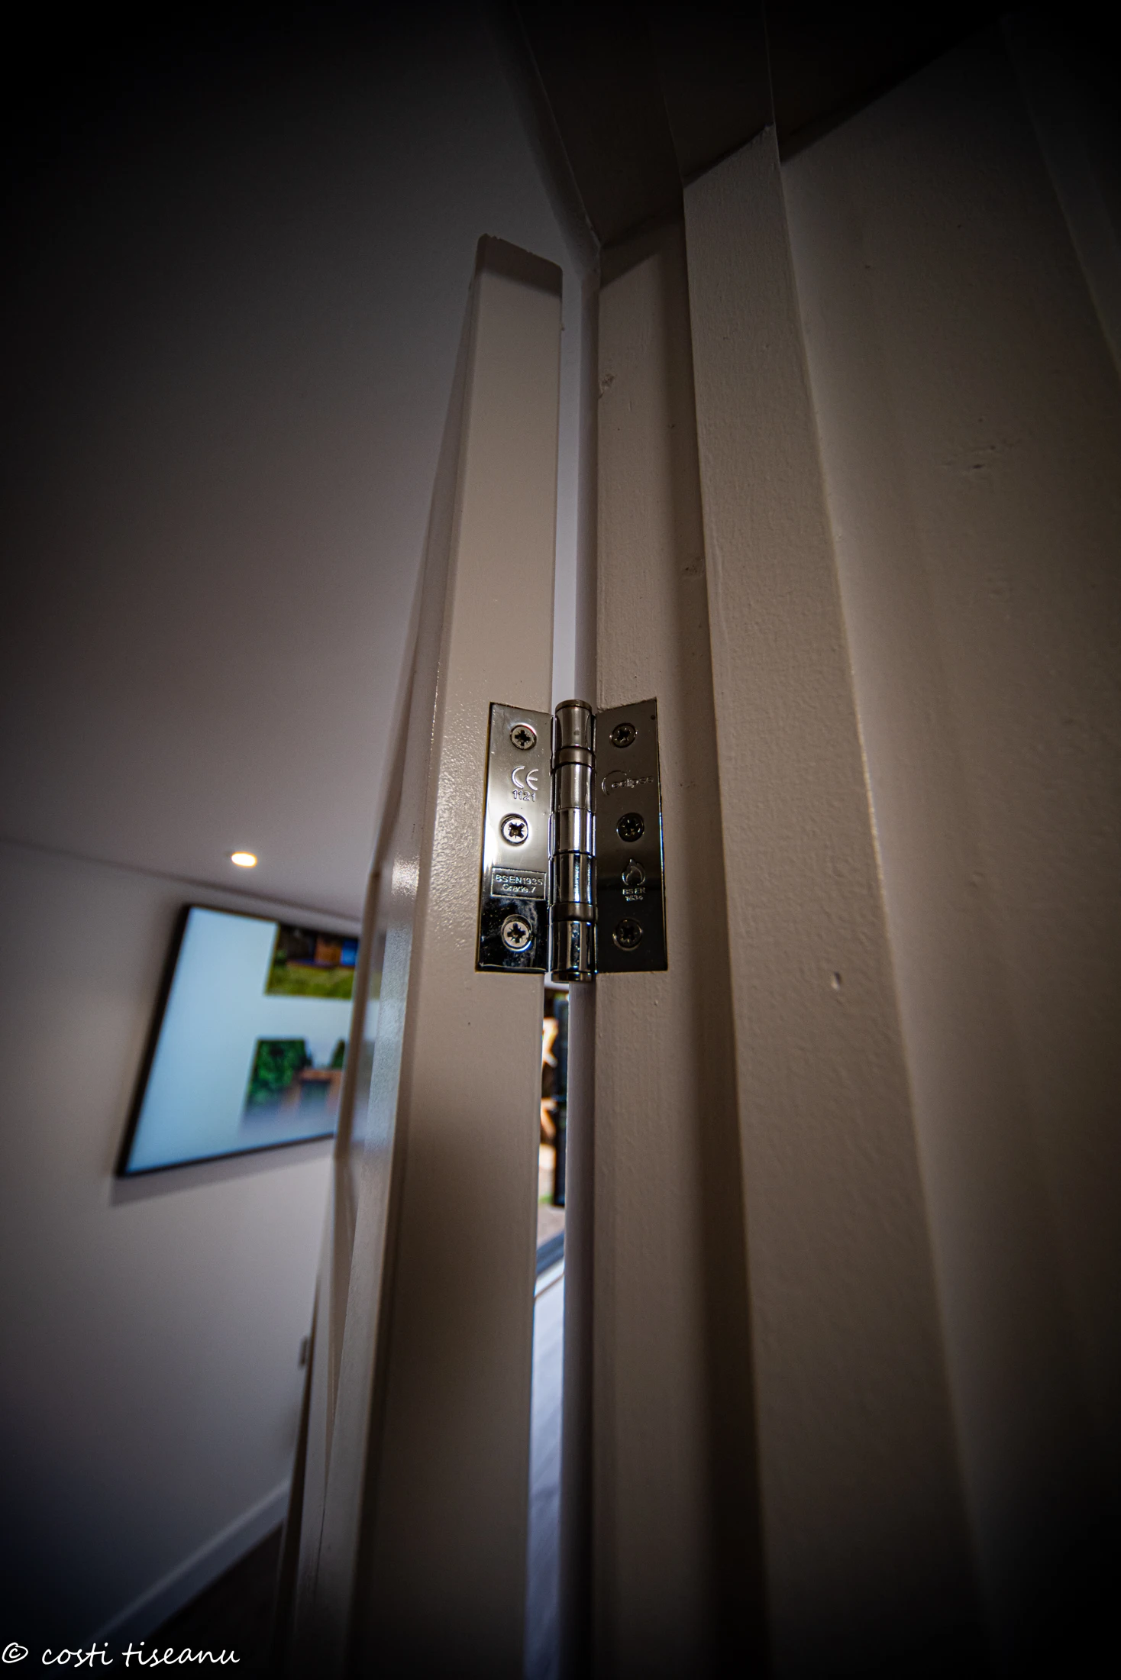
A separate internal door encloses the corner shower, WC and basin. The kitchenette beside it brings a sink, worktop and under-counter storage or appliance space into the main room.
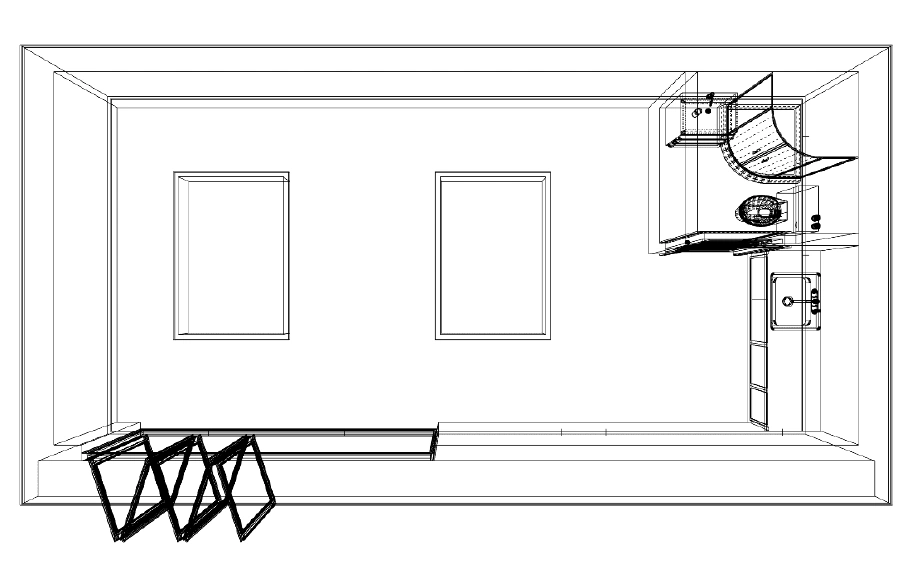
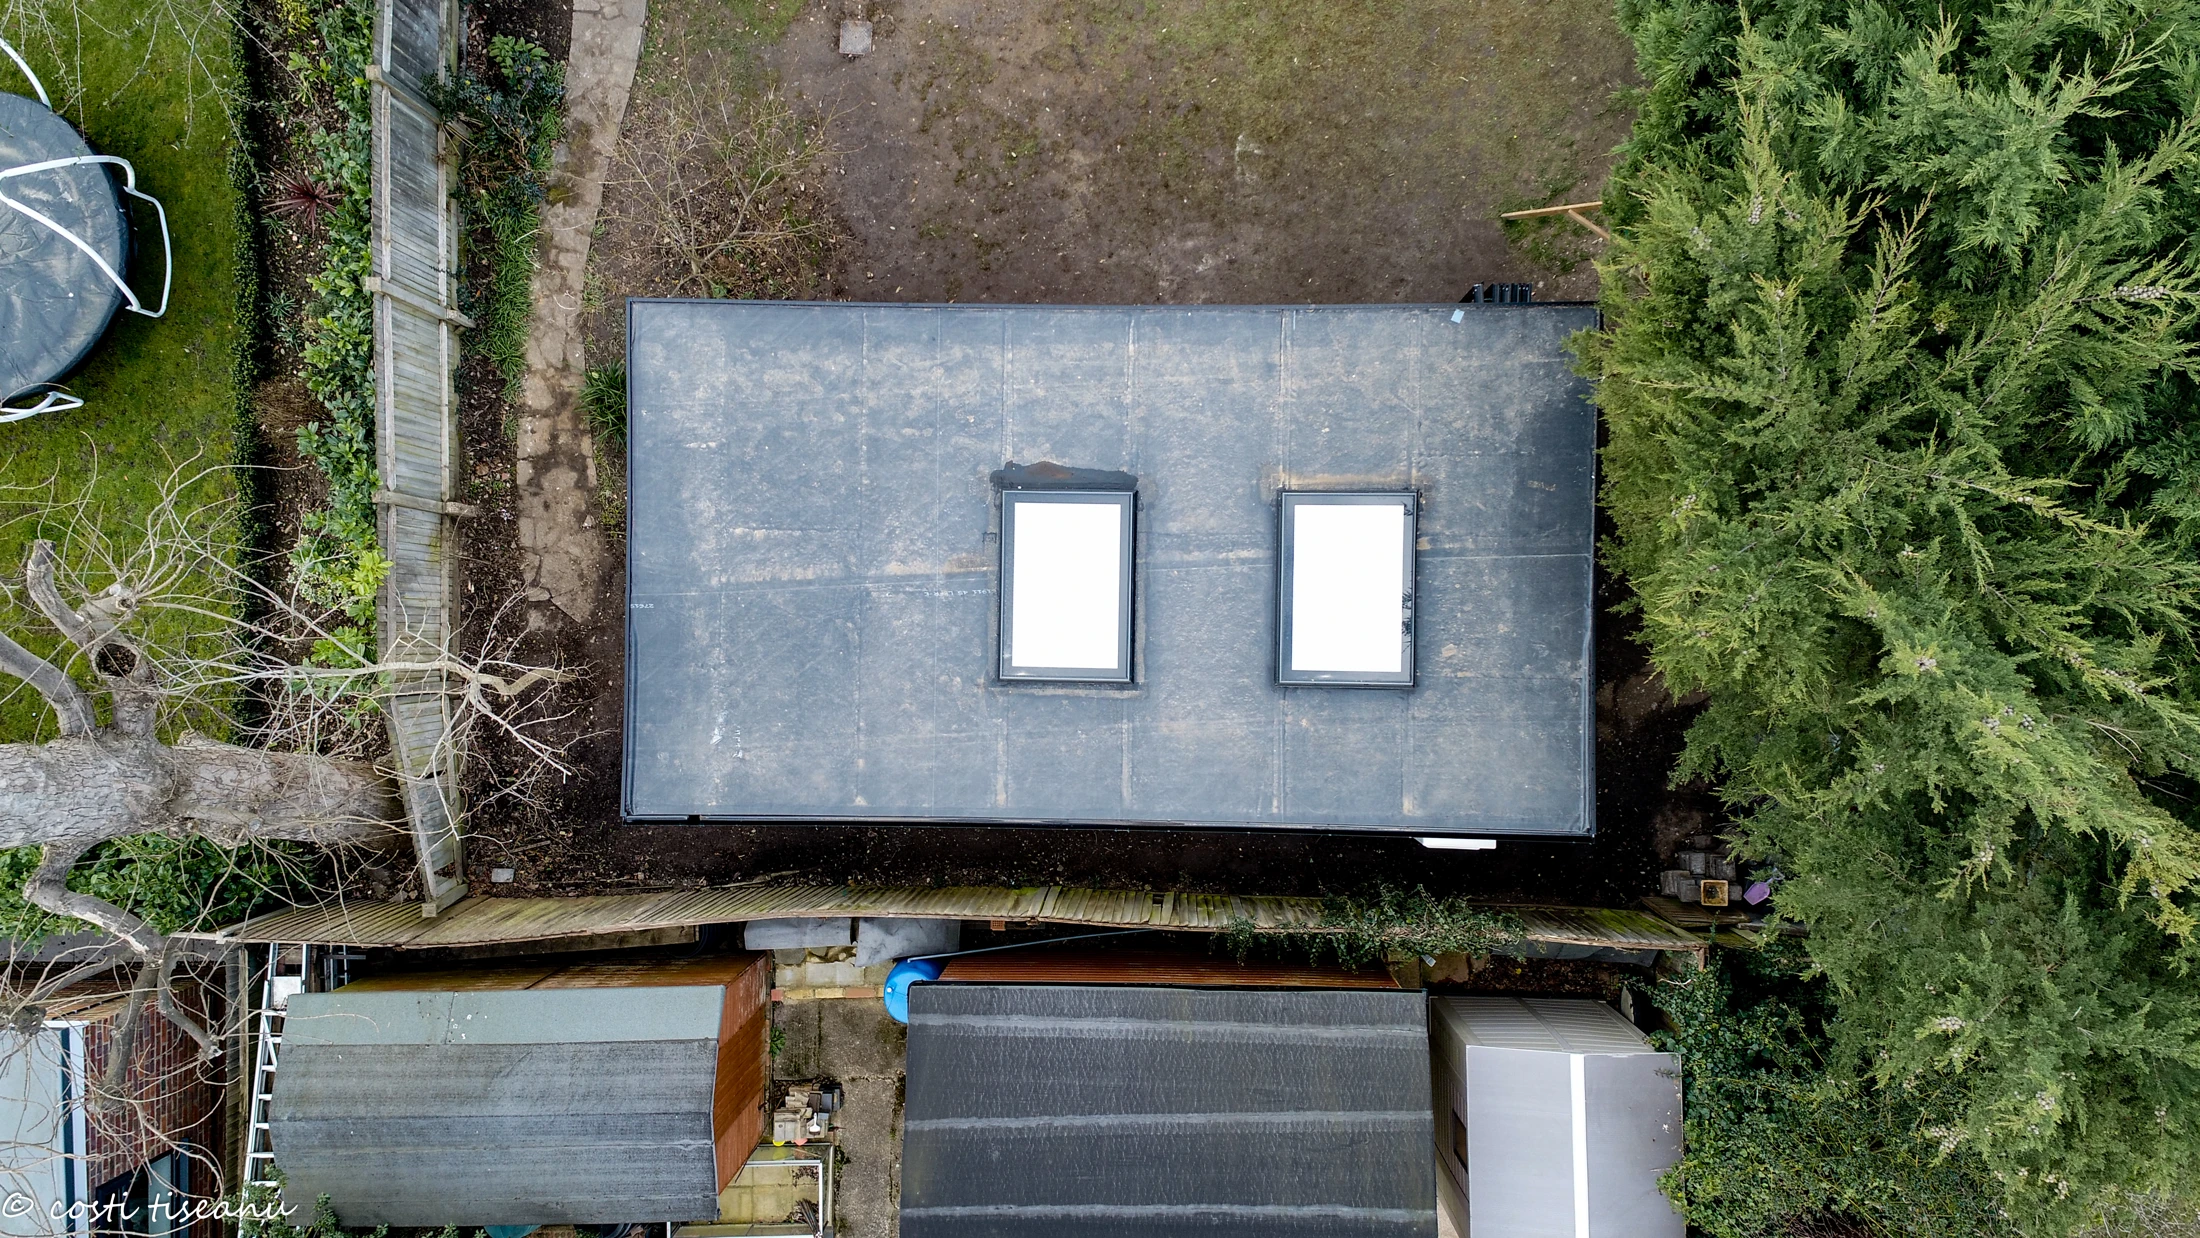
The second drawing shows the rooflight positions in relation to the office and enclosed shower room.
03 / SPECIFICATION & DETAILS
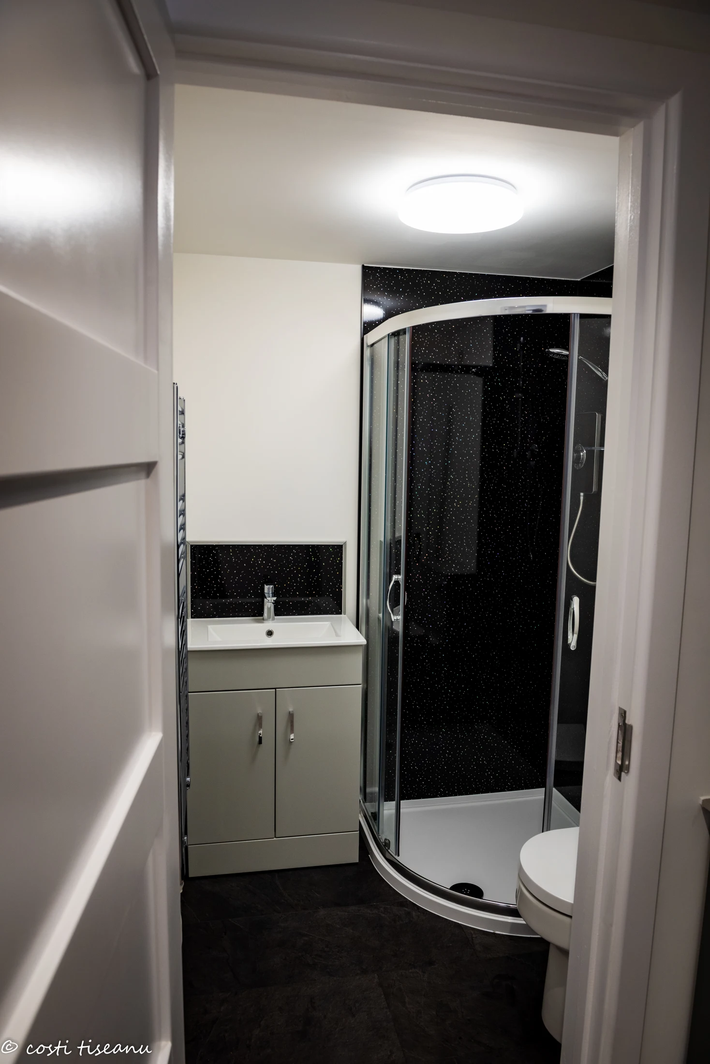
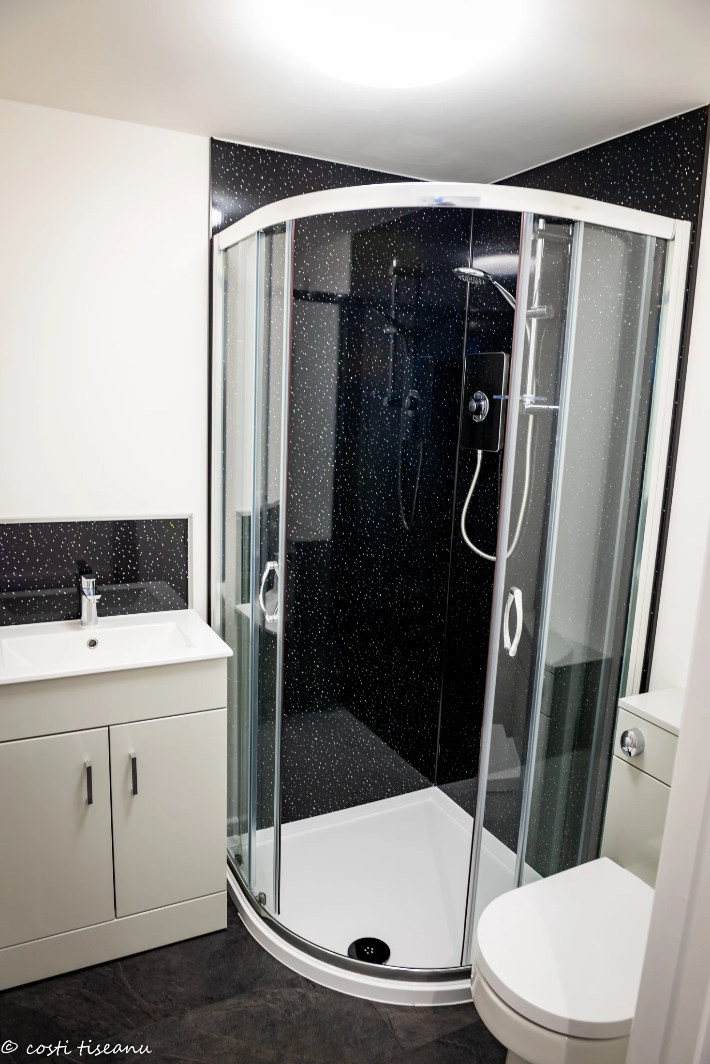
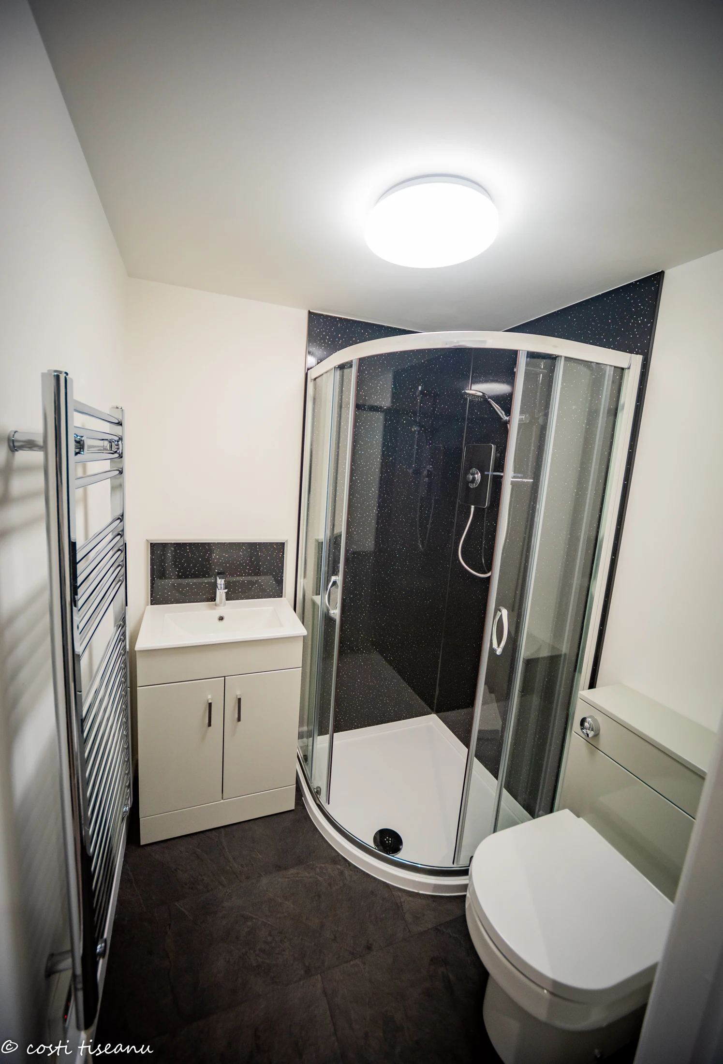
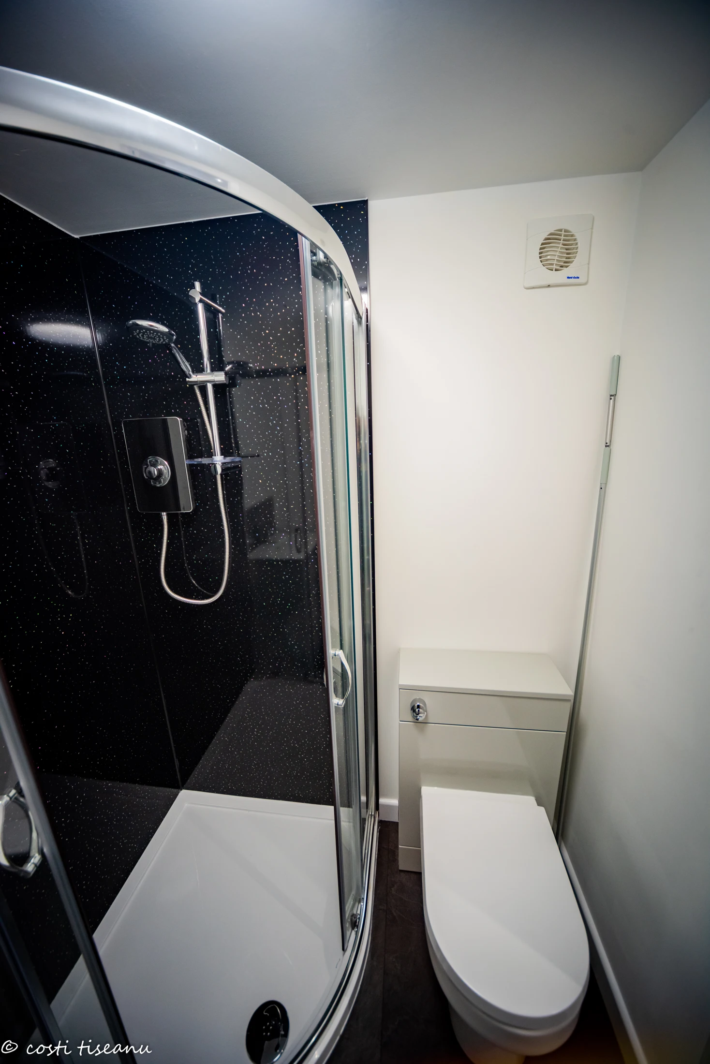
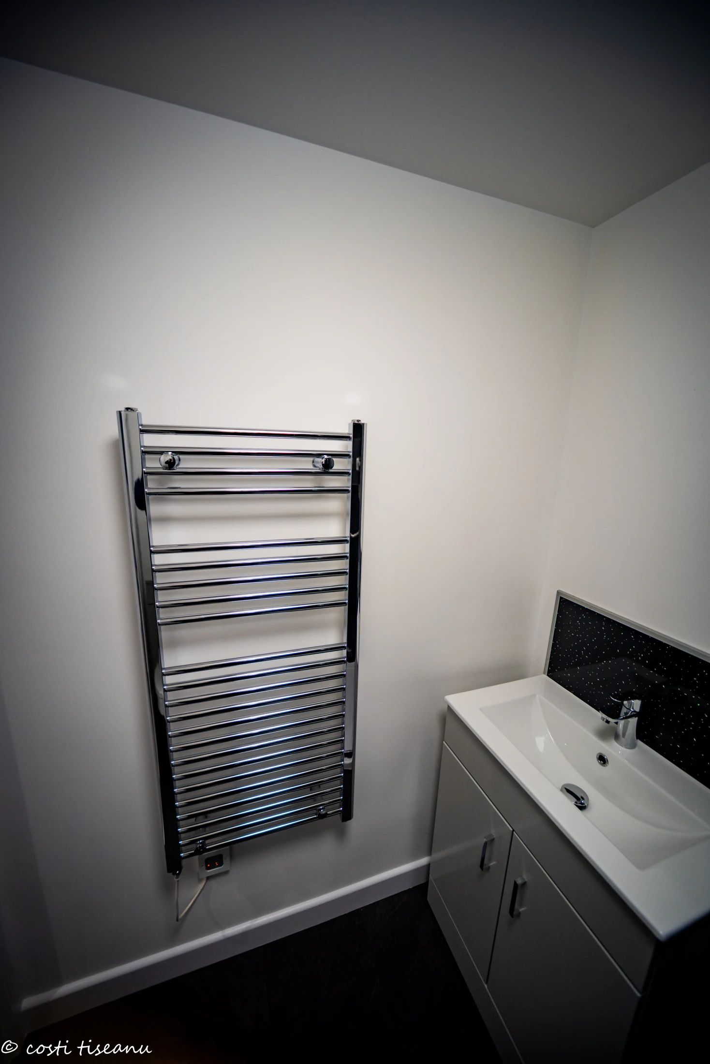
The shower room contains a corner enclosure, WC and vanity basin within its own partitioned space. A chrome towel rail and separate lighting complete the room.
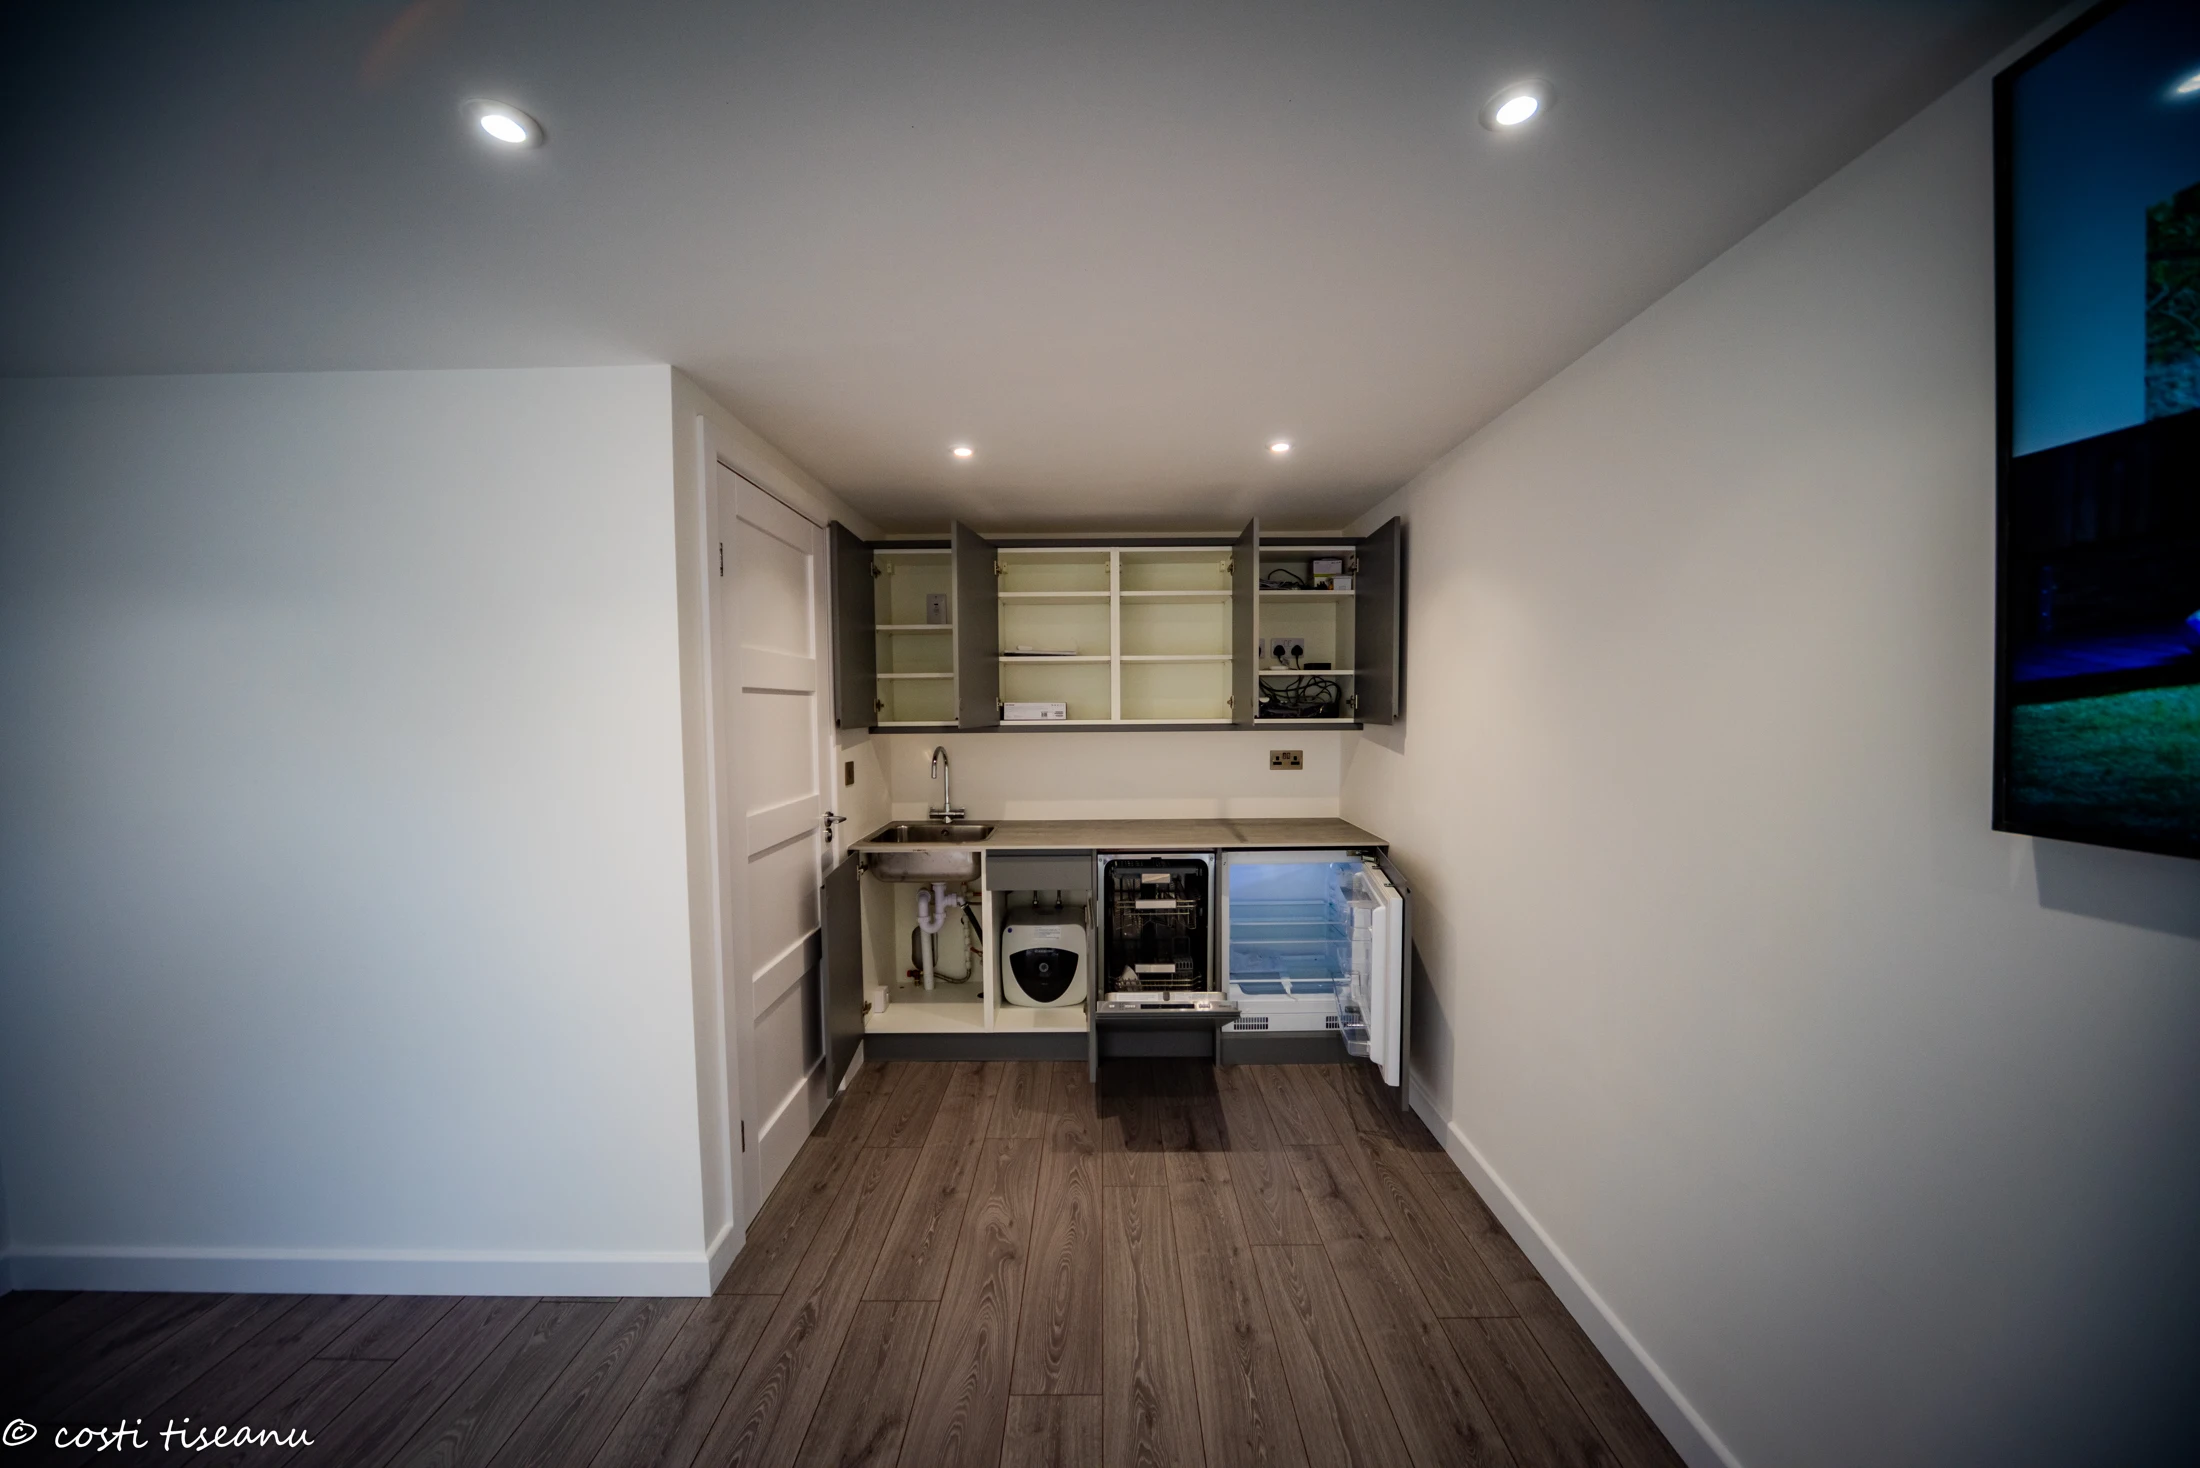
The kitchenette beside it keeps water and preparation space close to the office. The final quotation included a sink, swan-neck tap and water heater, with appliances supplied by the customer.
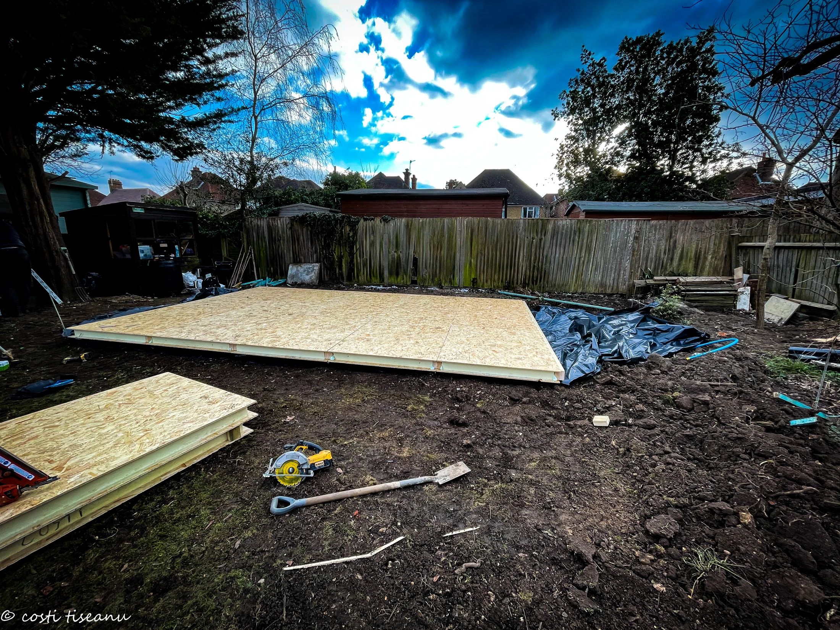
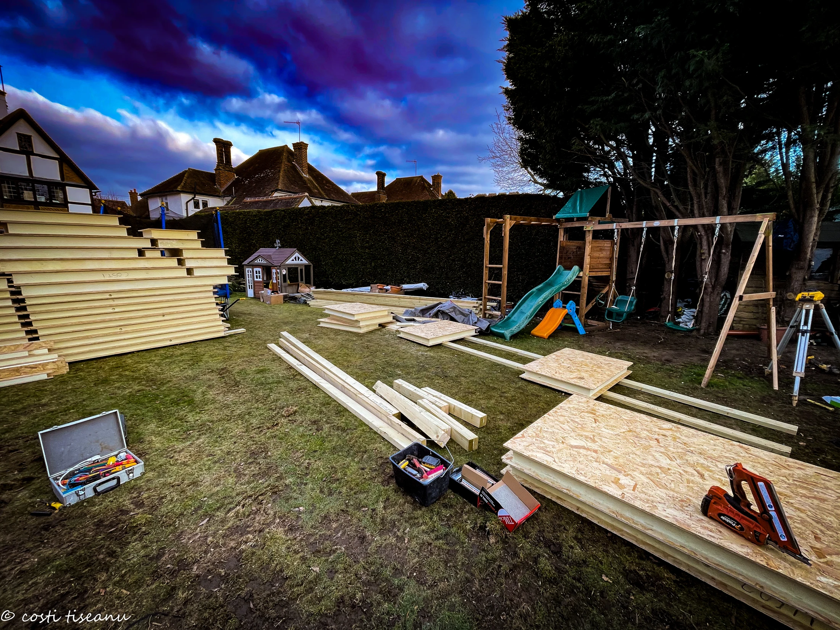
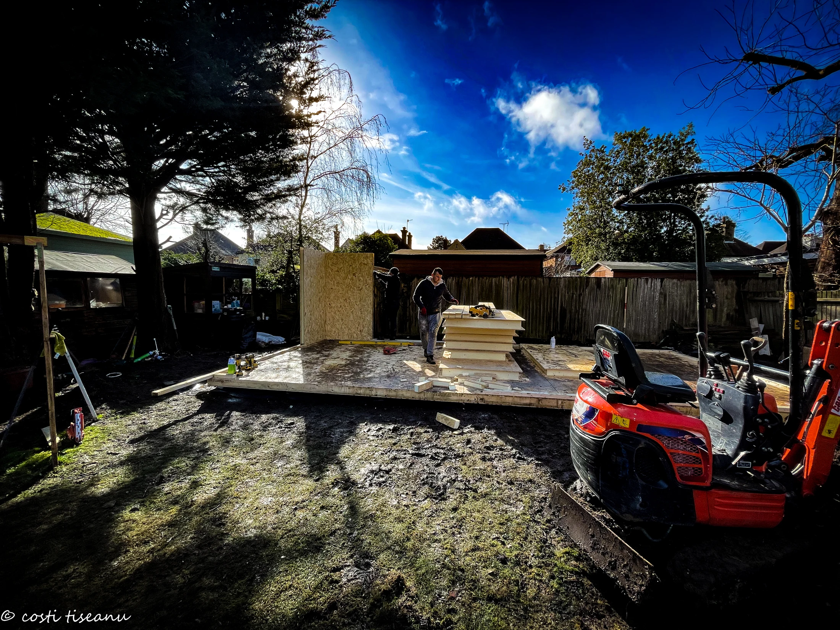
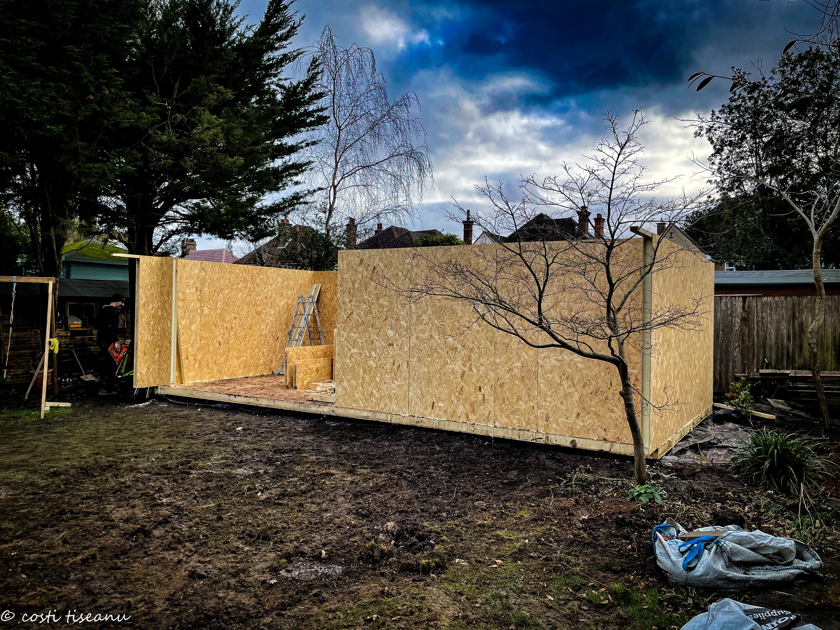
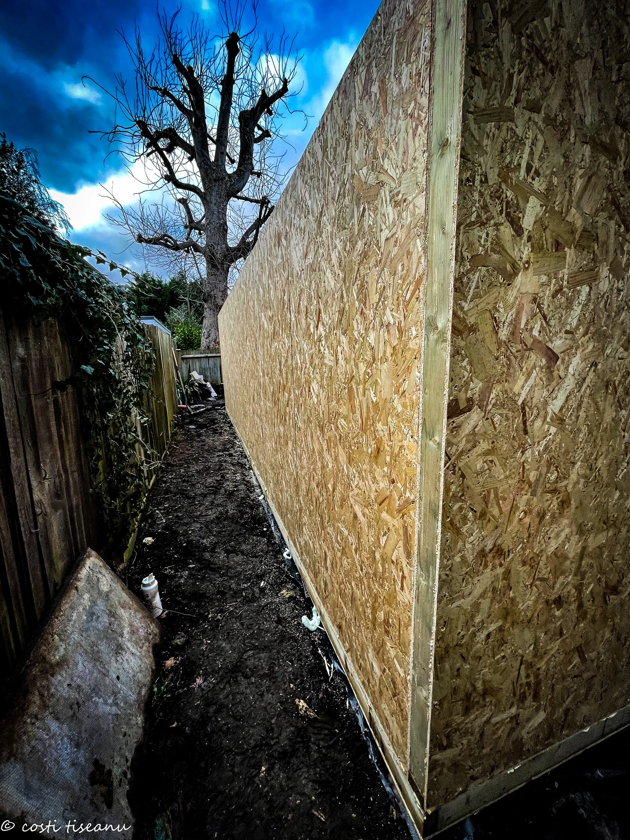
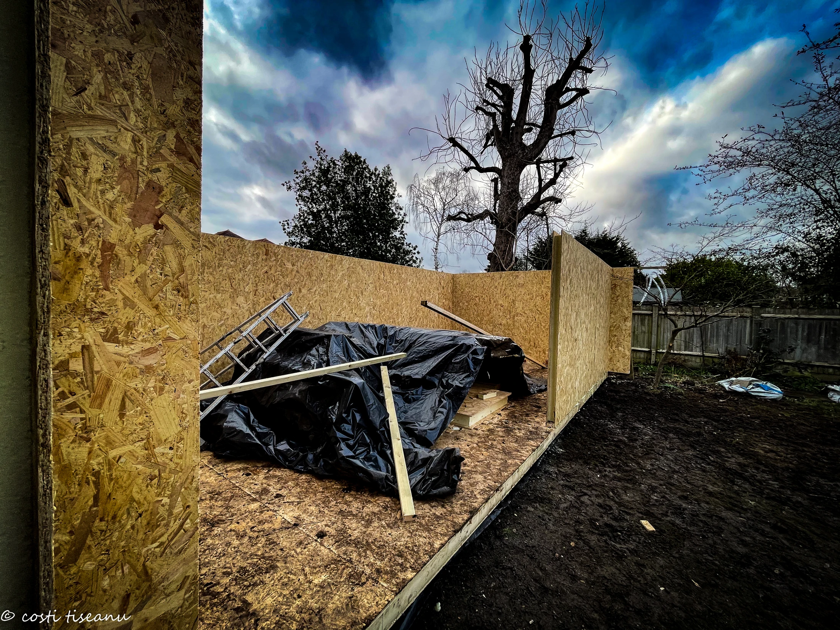
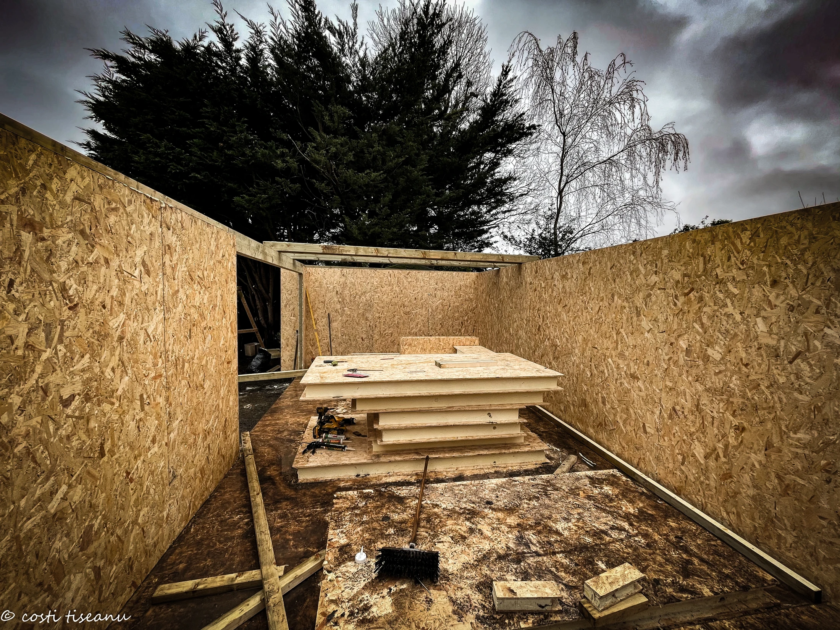
SIP panels form the base, walls and roof on screw-pile foundations. The project specification called for additional pile depth to accommodate the roots around the garden site.
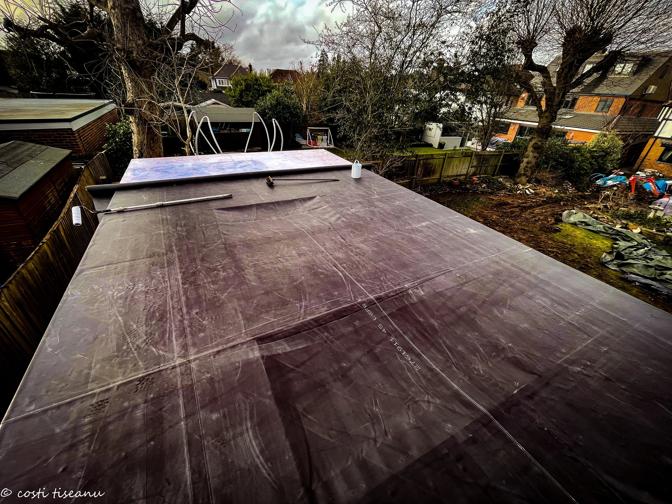
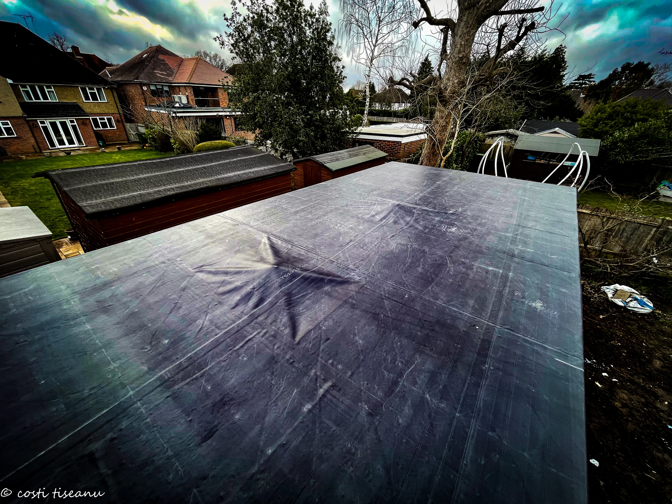
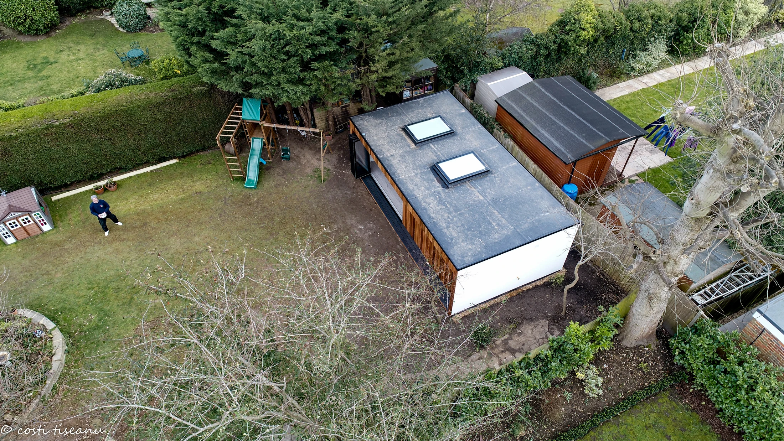
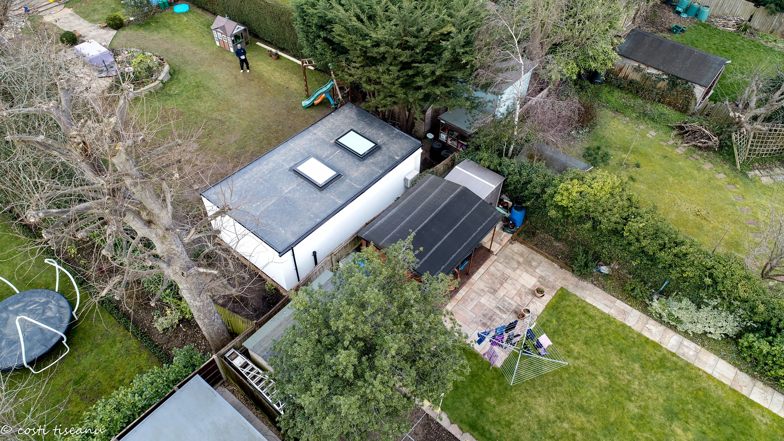
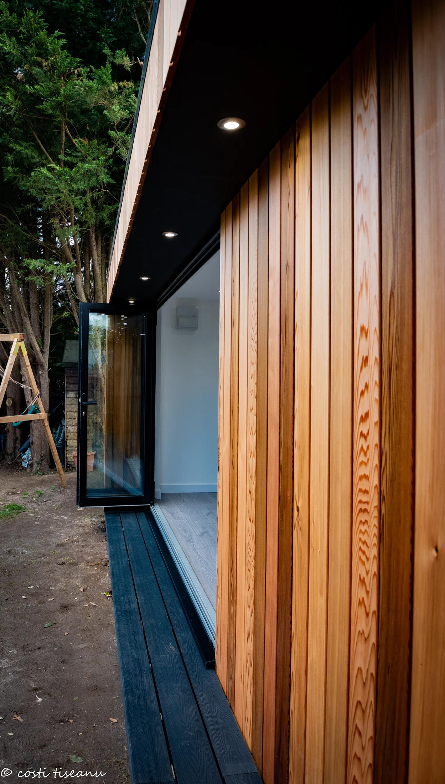
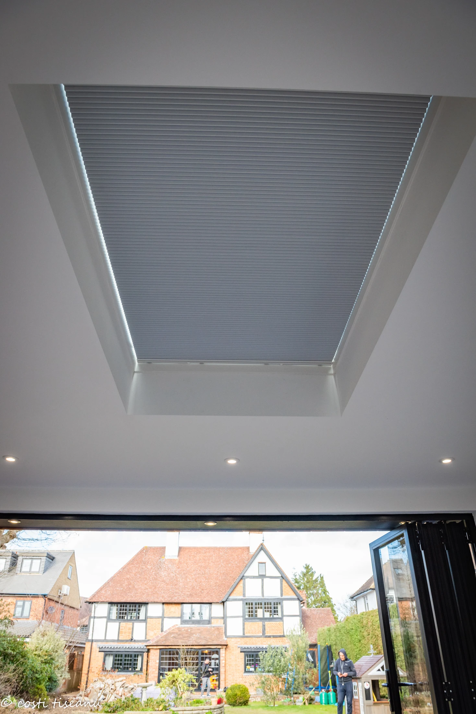
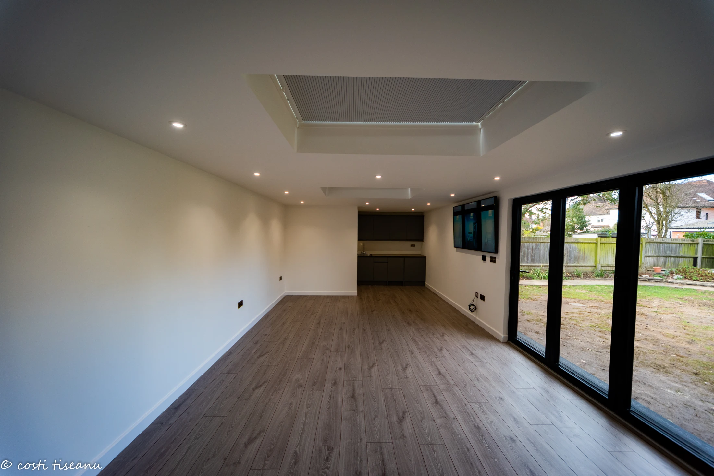
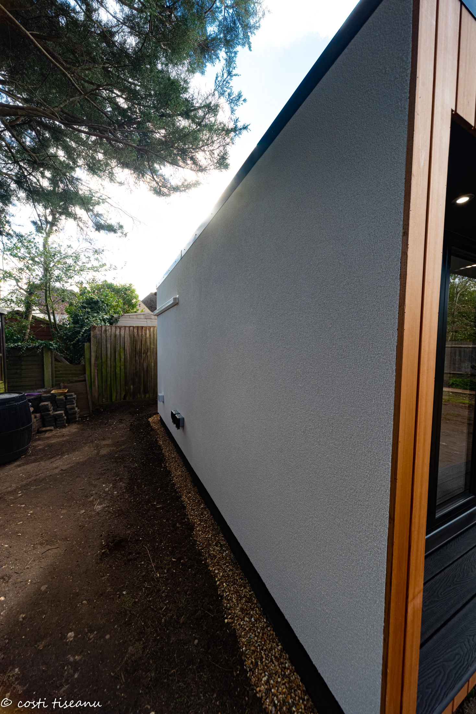
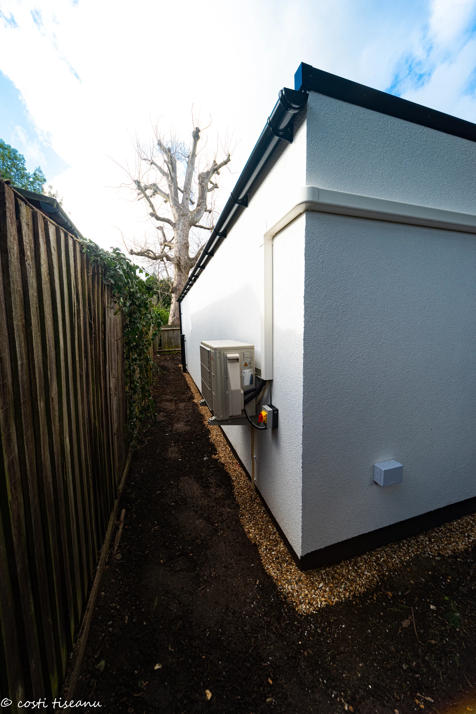
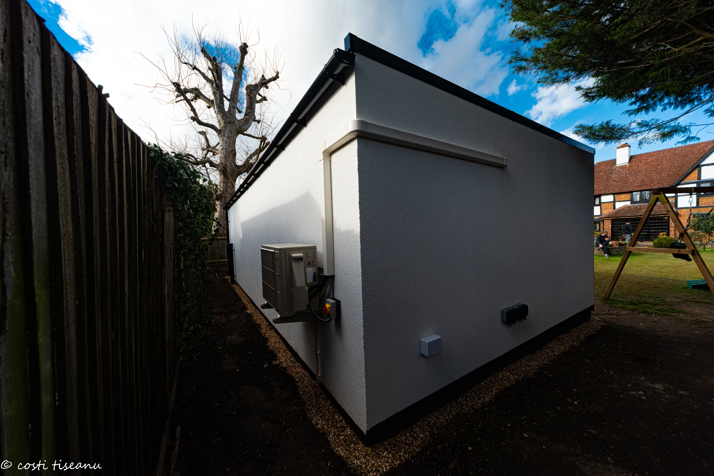
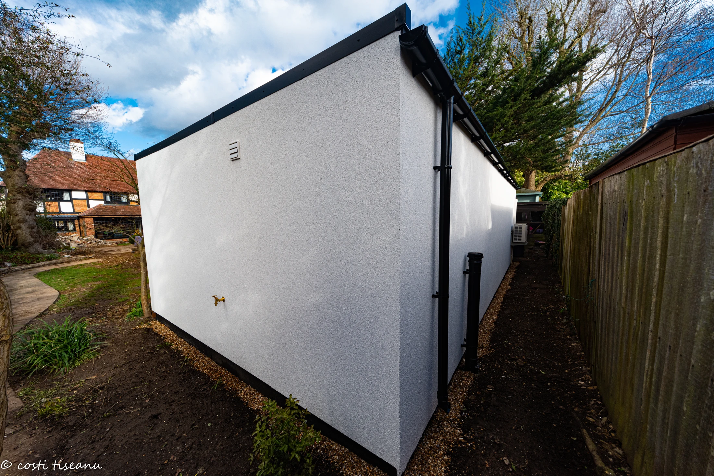
Western red cedar finishes the front, with cement-particle board to the side and rear elevations. The EPDM roof has rear guttering, two fixed 1.0 m × 1.5 m rooflights and a 400 mm front canopy above a black composite step.
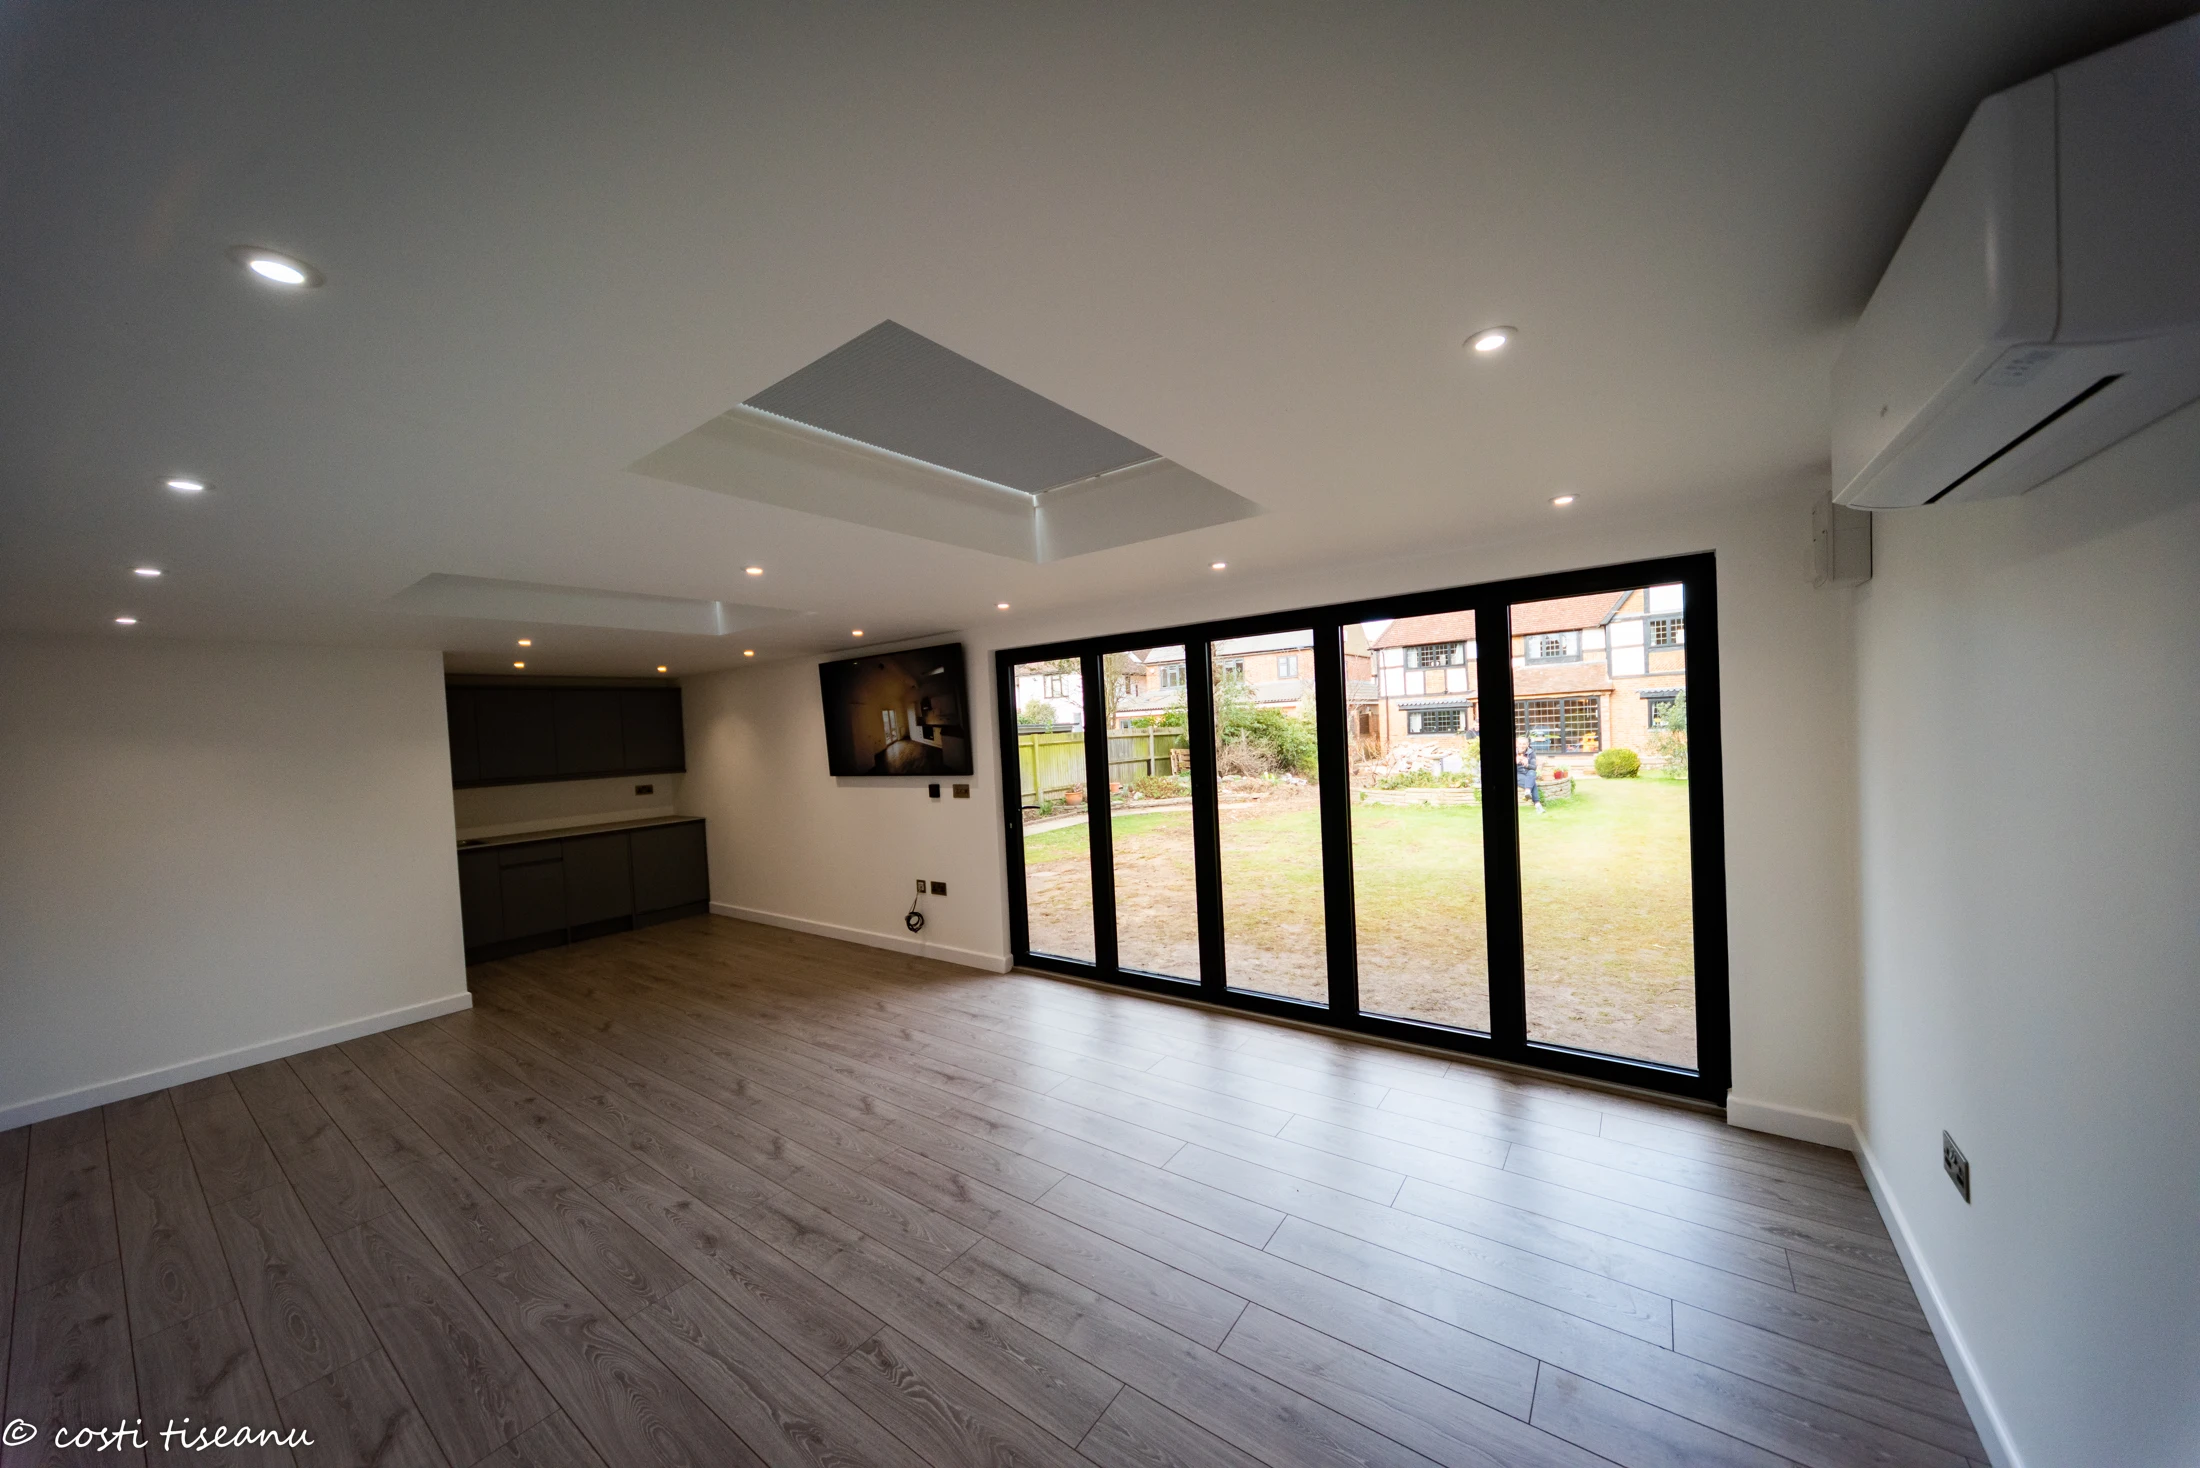
The final quotation specifies black aluminium bifold doors, 3,500 mm wide × 2,030 mm high, with five panels opening from right to left.
The shower-room scope includes Aquapanel lining, a corner shower and glass enclosure, 8.5 kW electric shower, WC and basin vanity units, chrome towel rail and internal door. The kitchenette includes worktop, sink, tap and water heating, with spaces for customer-supplied appliances.
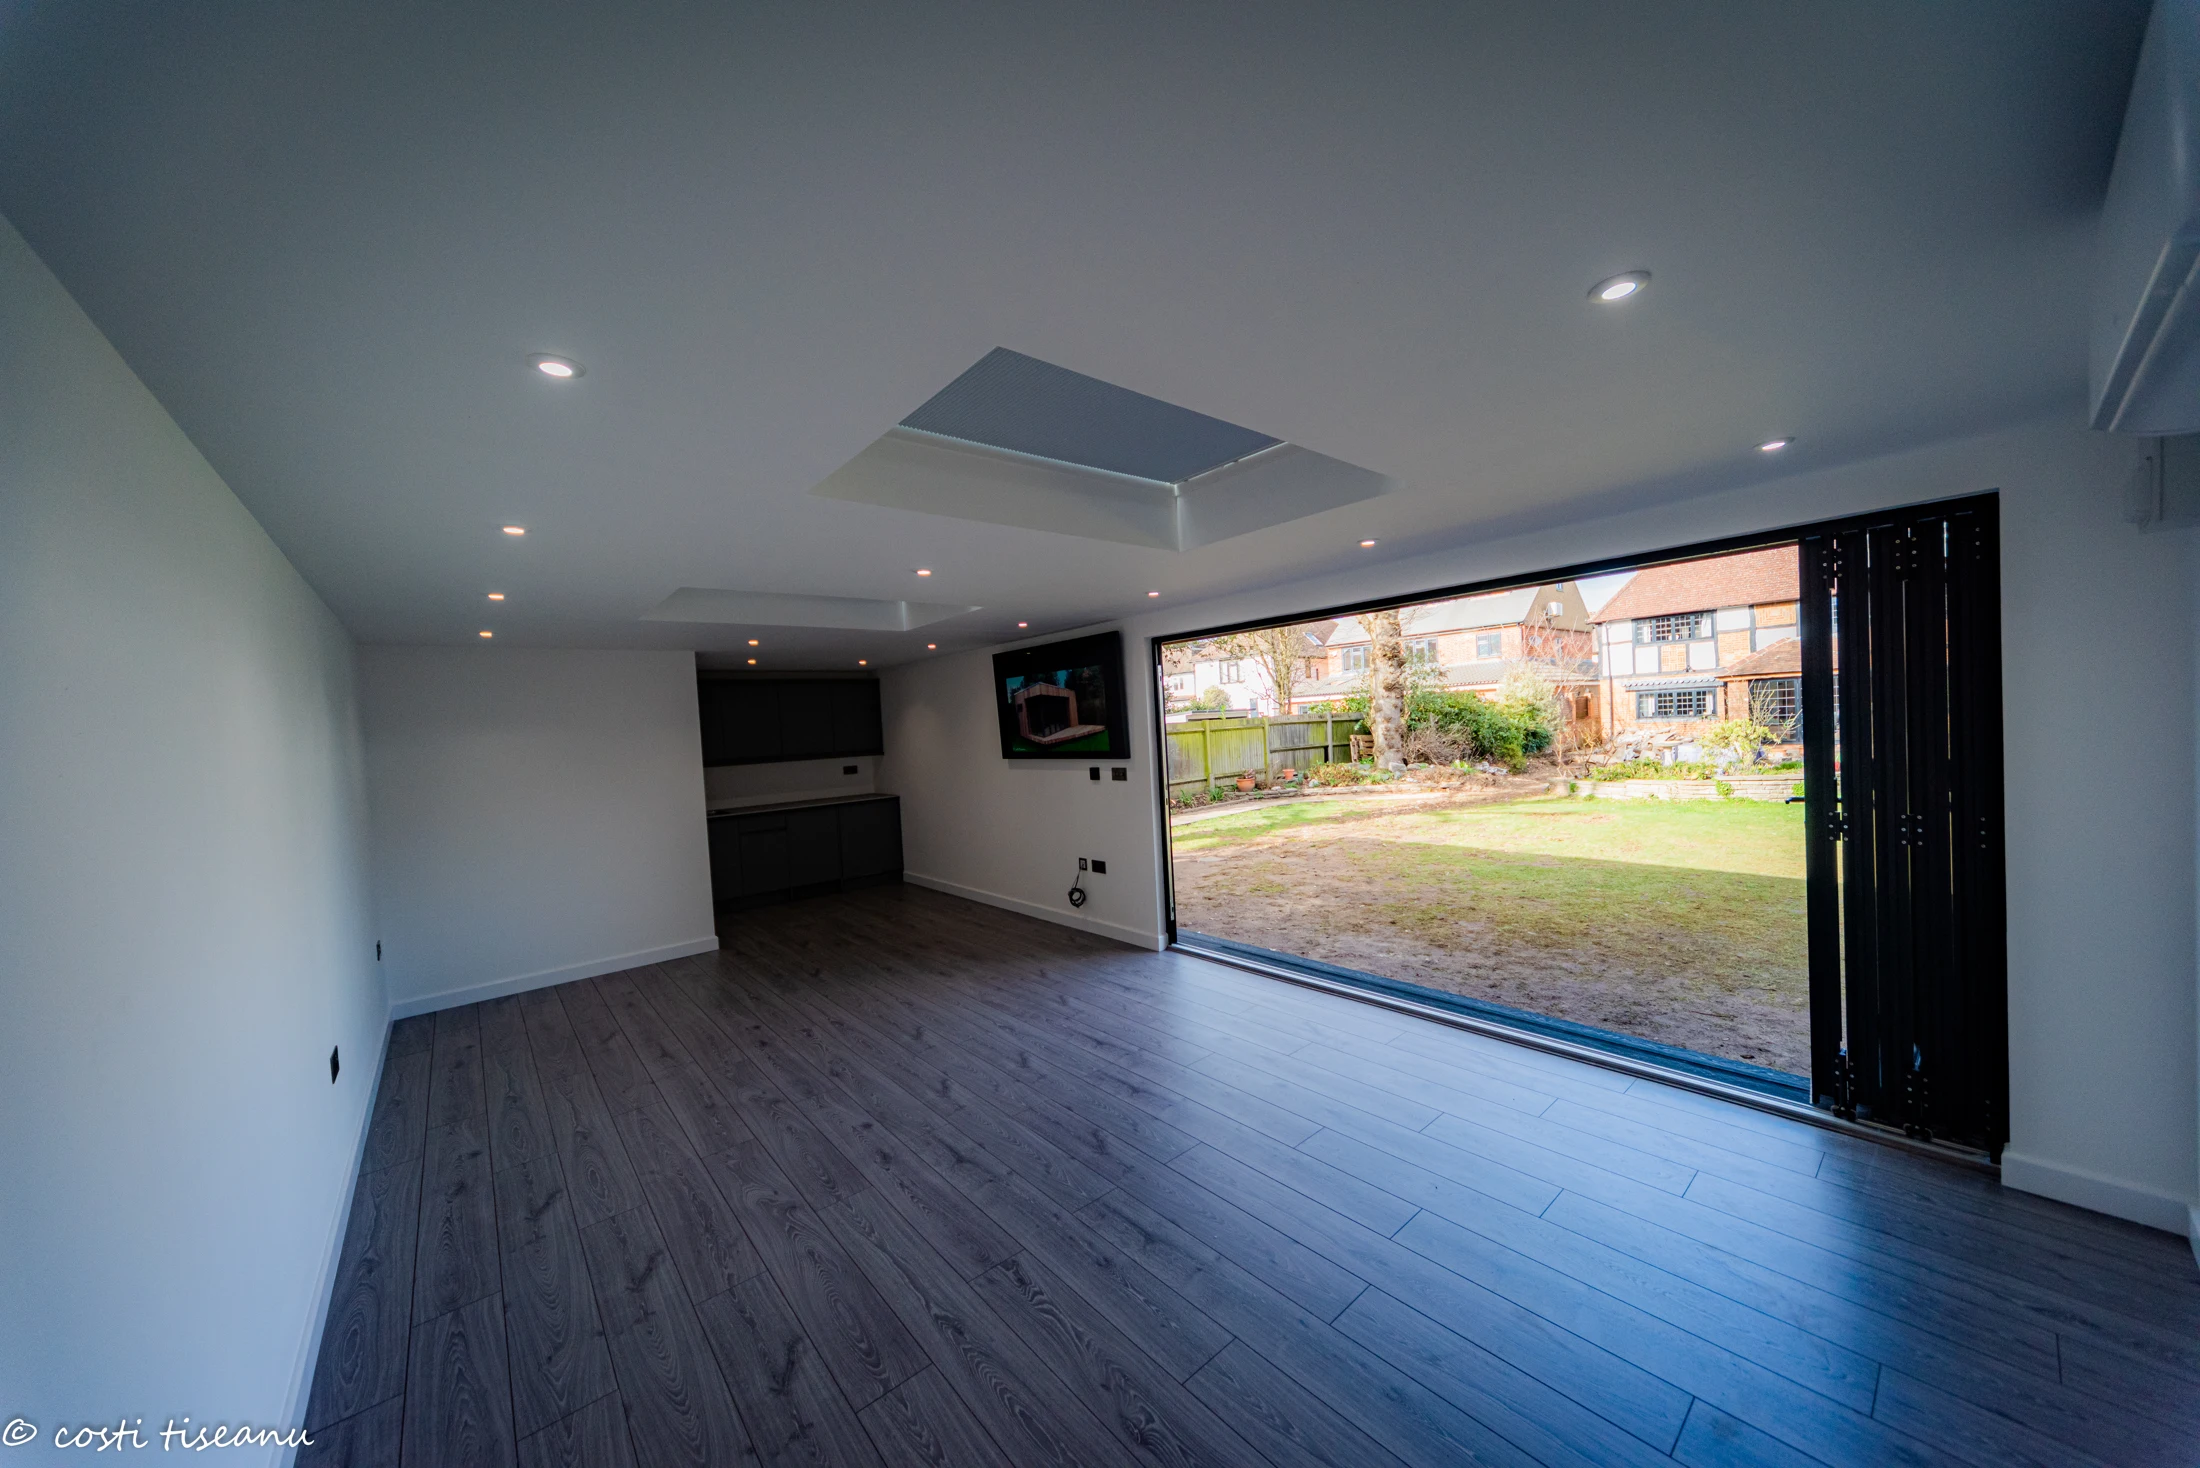
The room is plasterboarded, skimmed and decorated, with painted MDF skirting and laminate flooring. The final specification includes underfloor heating with a black smart thermostat and a 3 kW air-conditioning unit.
The final electrical scope includes eight main-room downlights, a shower-room light, five canopy lights, nine chrome double sockets including two with USB, two external double sockets, a consumer unit, internet cabling and armoured supply. Electricity, water, drainage and waste connections were included.
04 / THE BUILD
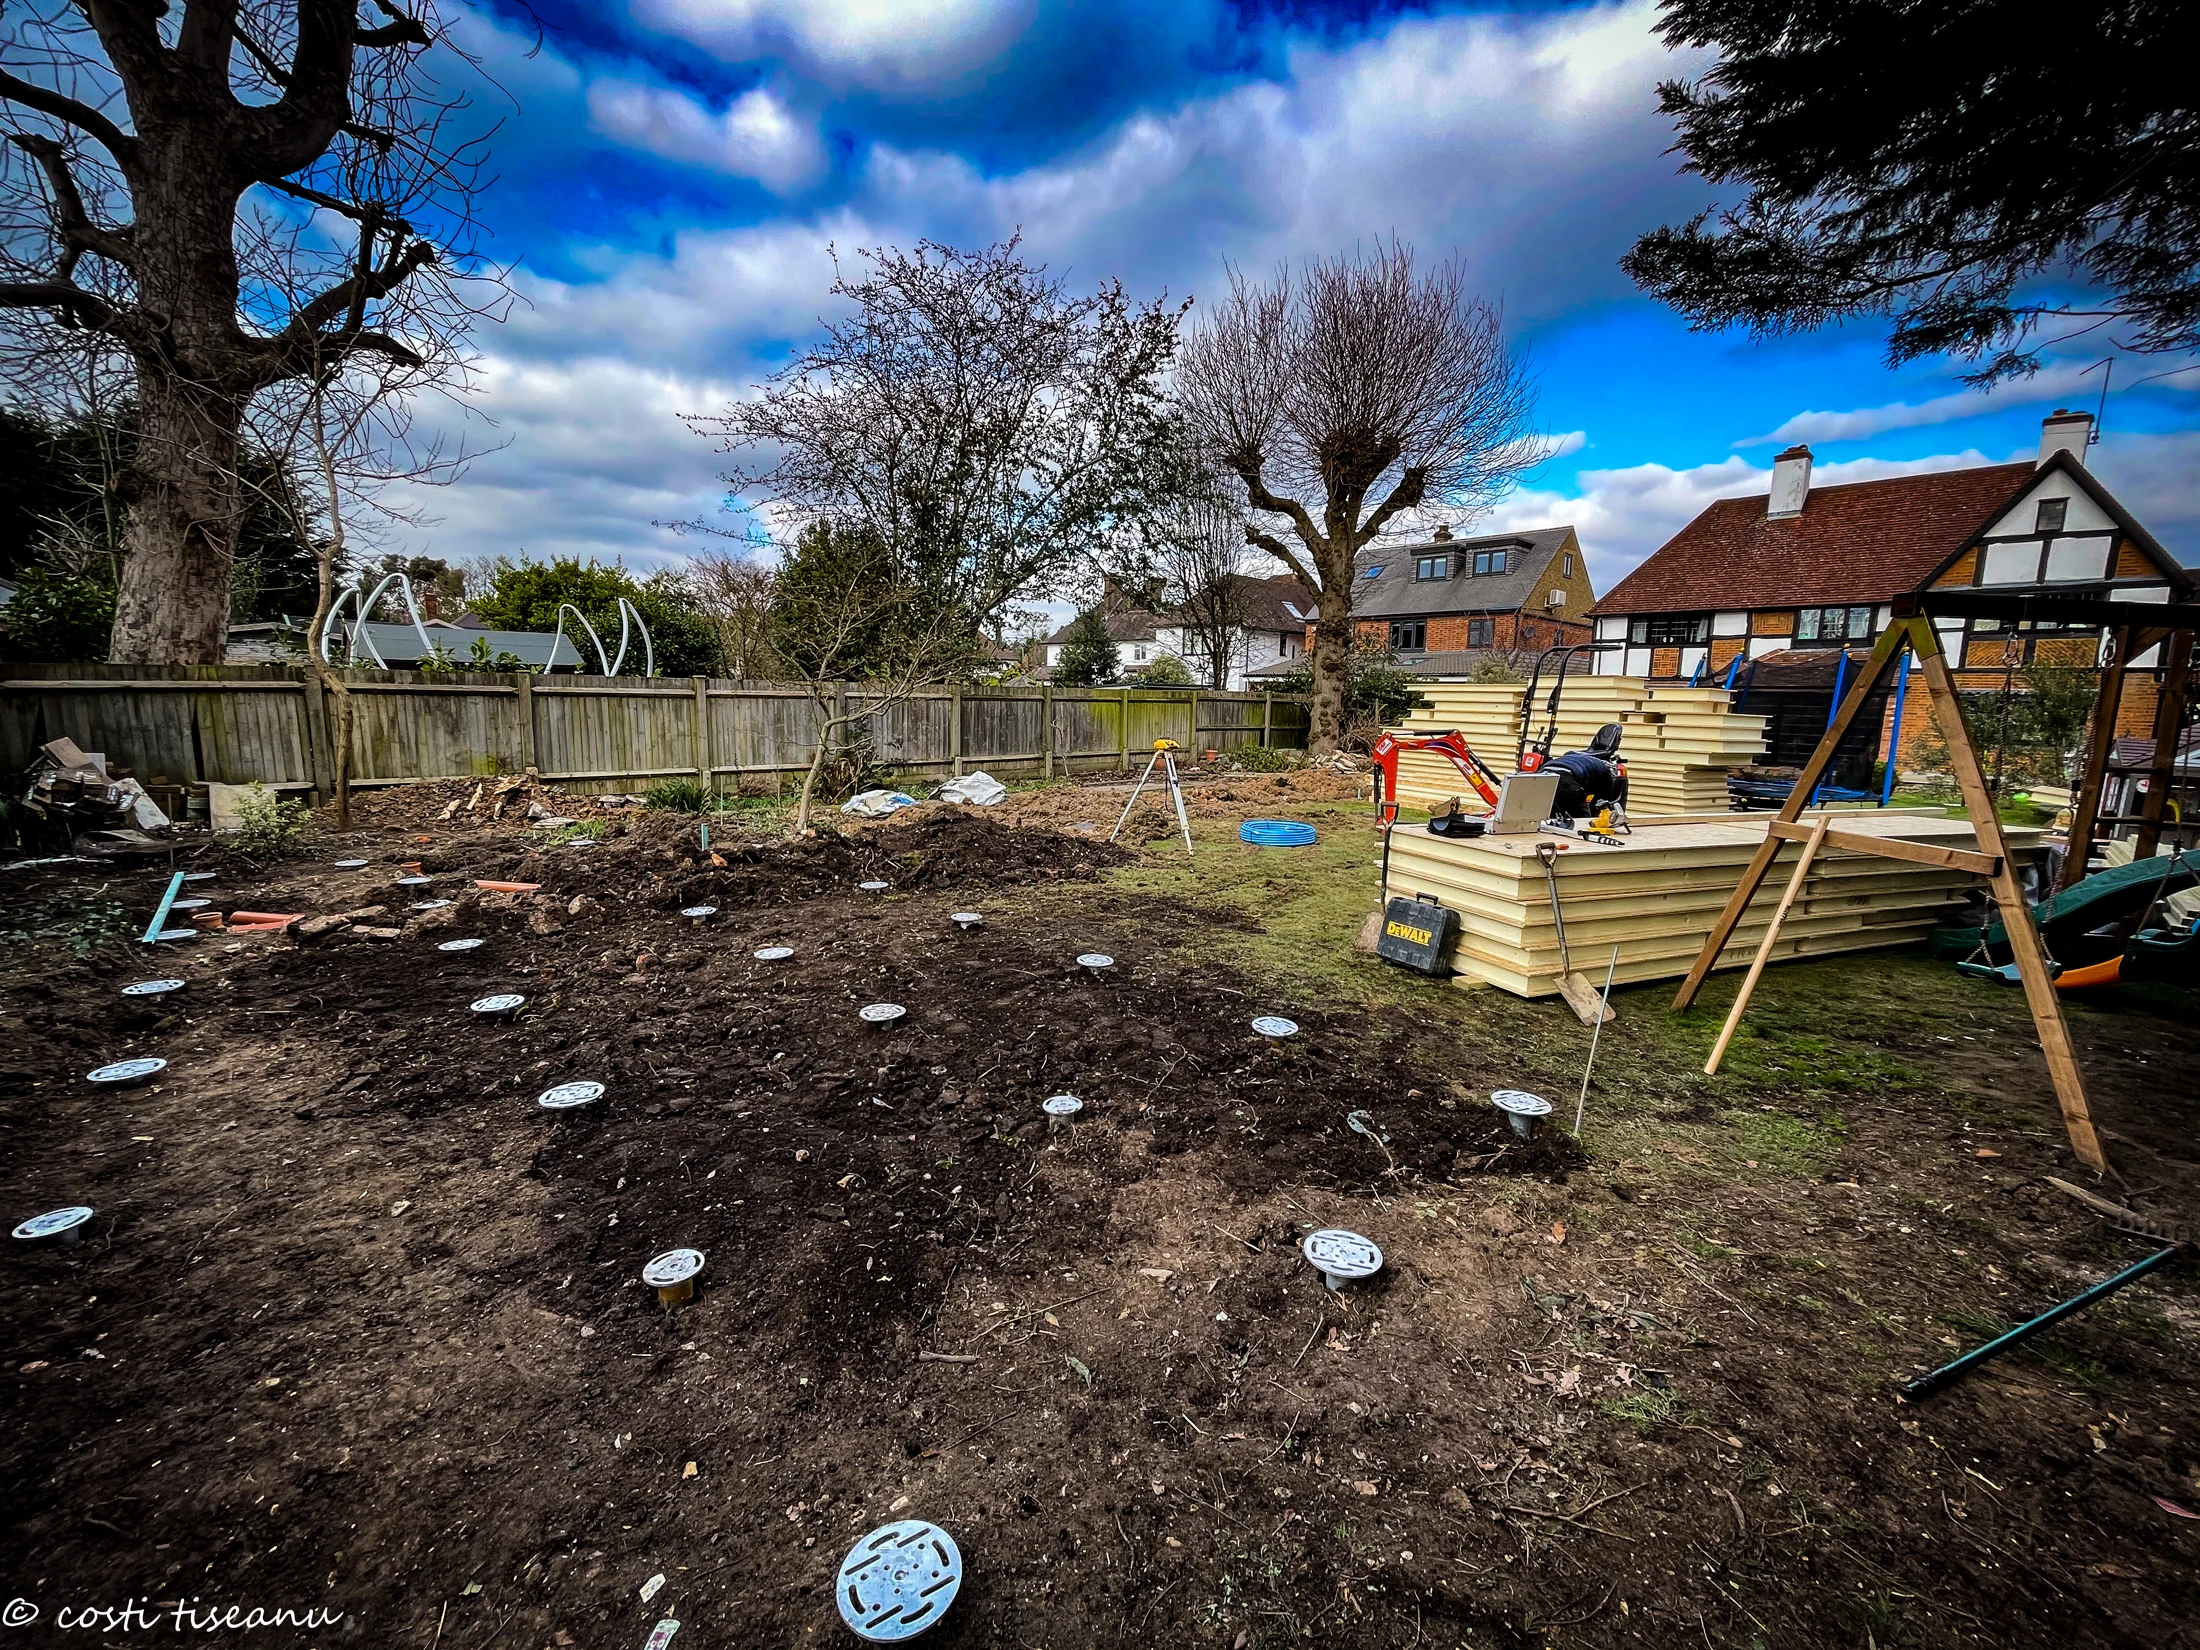
01 · THE FOUNDATIONS
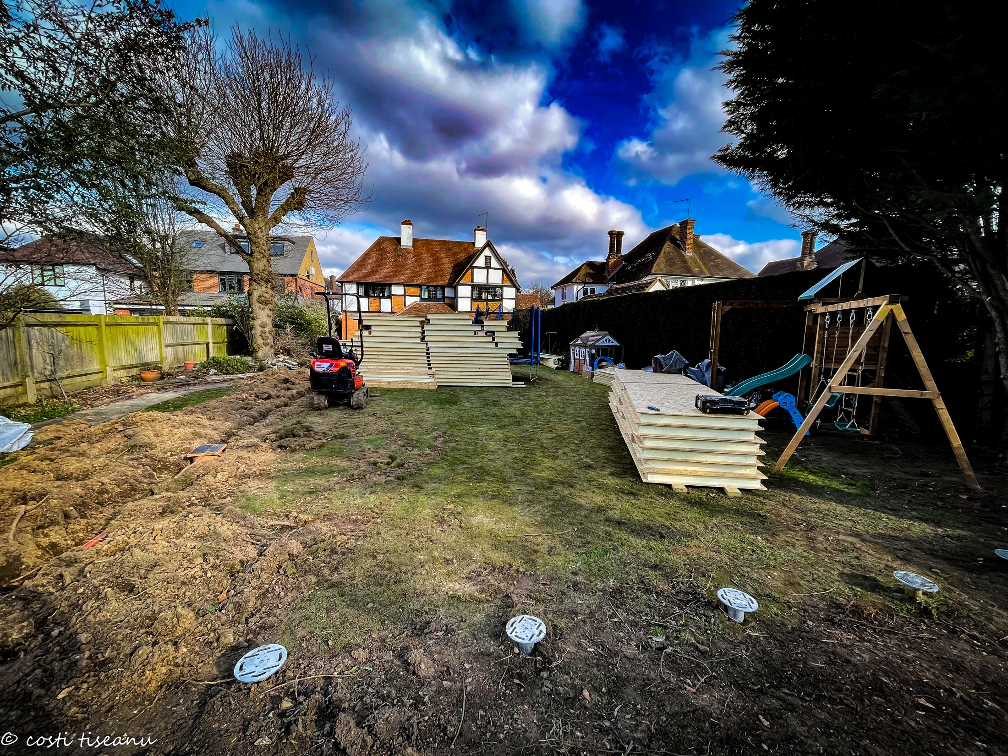
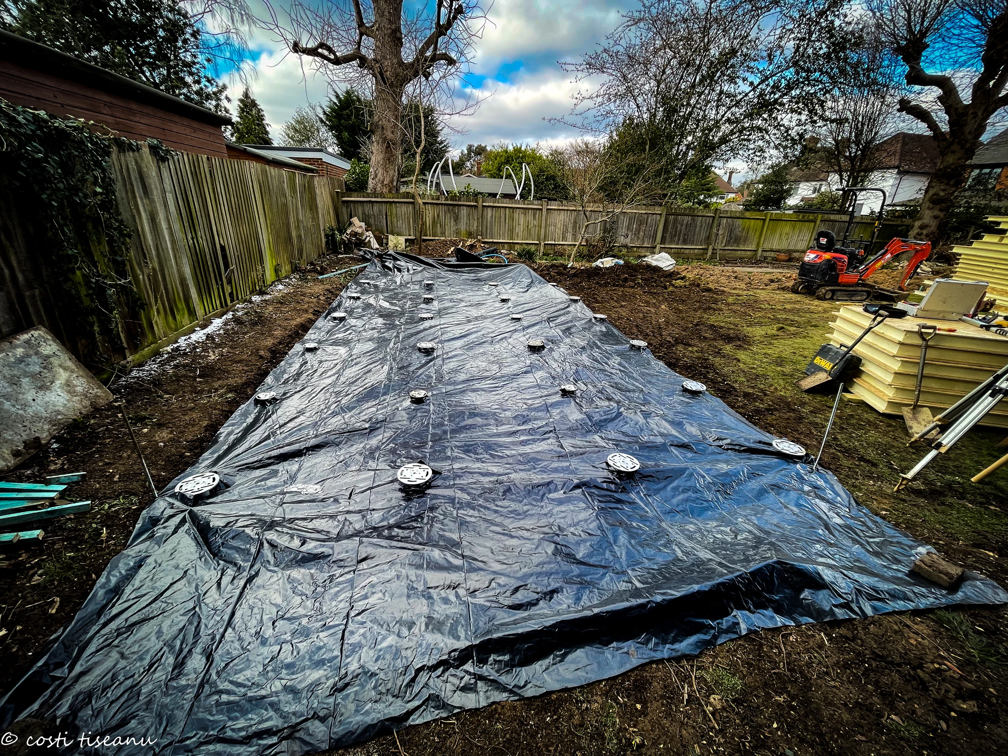
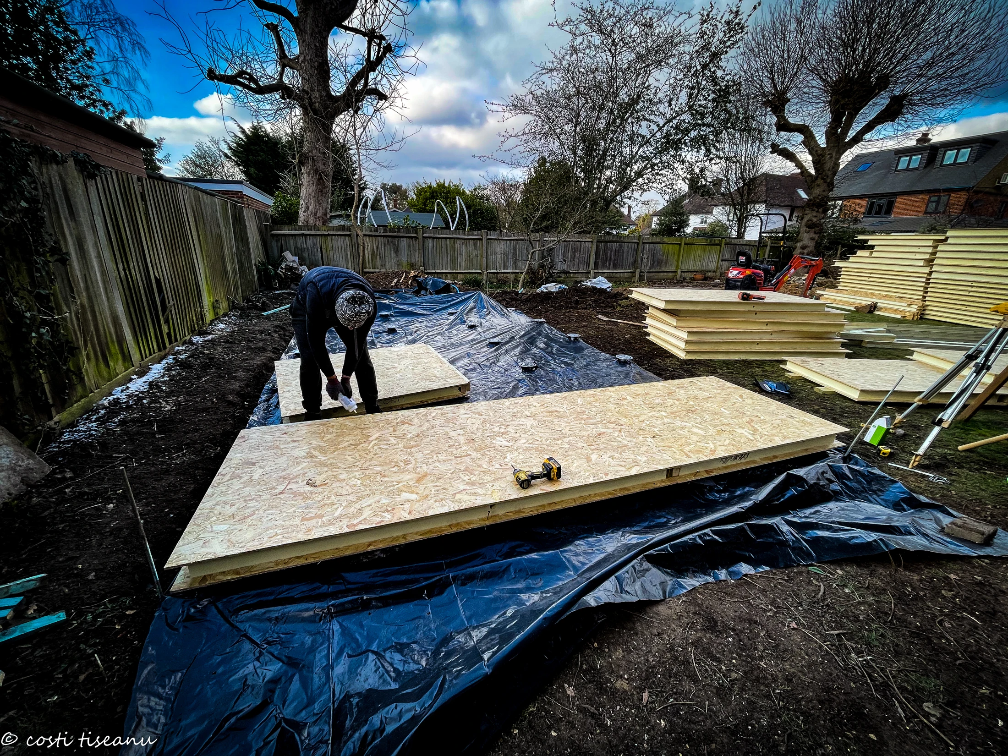
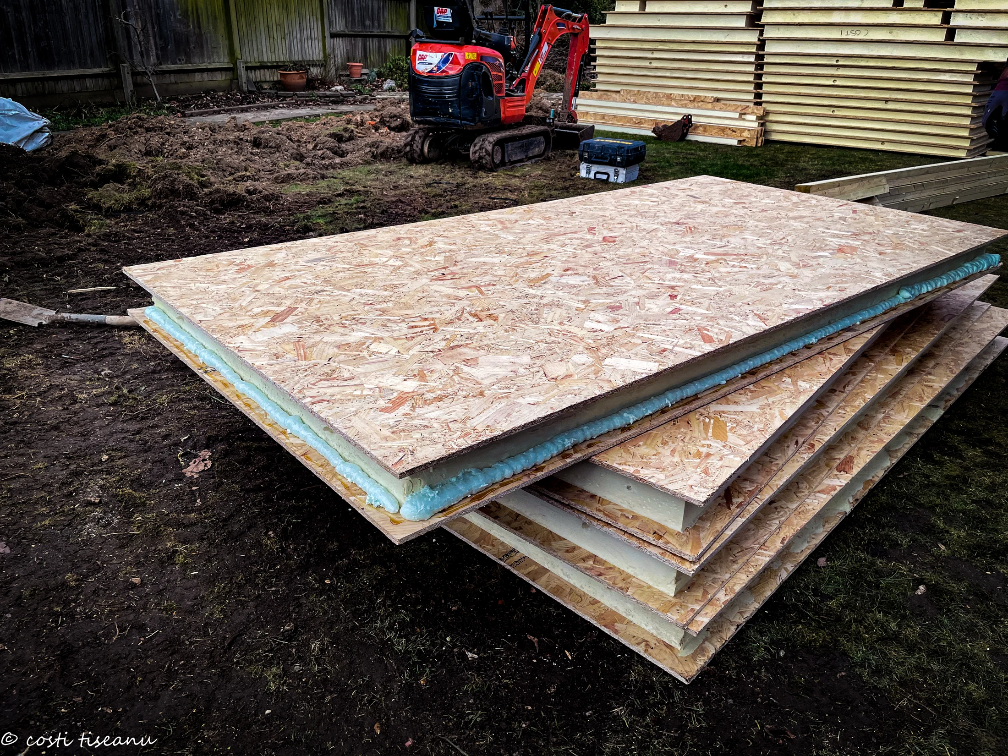
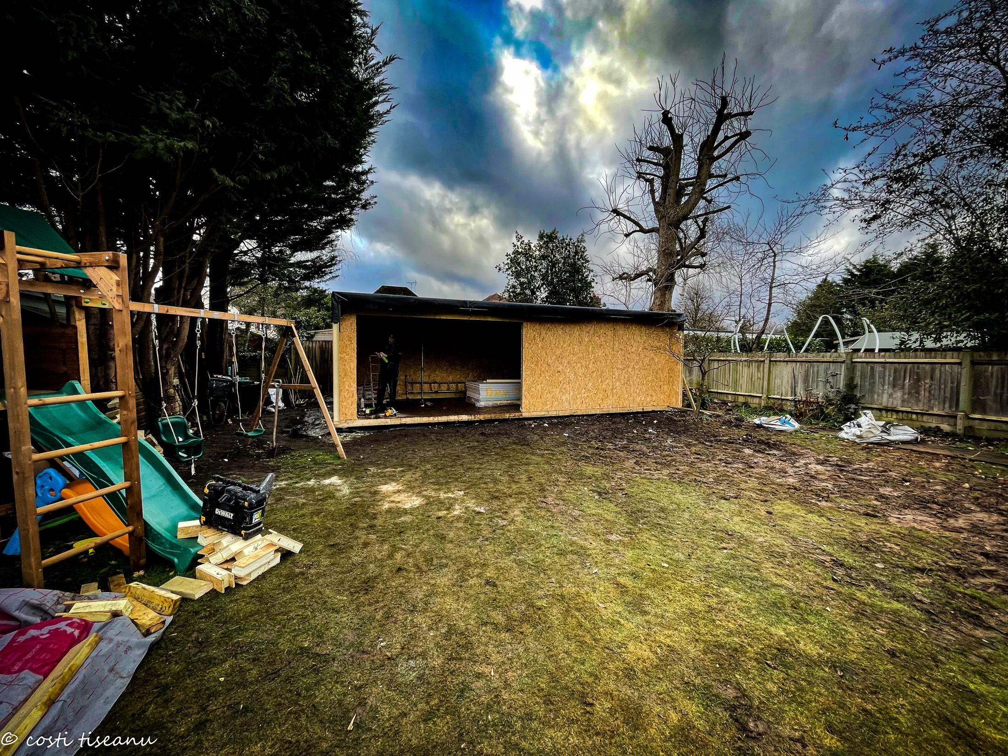
The early photographs show the garden site, screw-pile positions and ground membrane before the insulated floor panels were assembled.
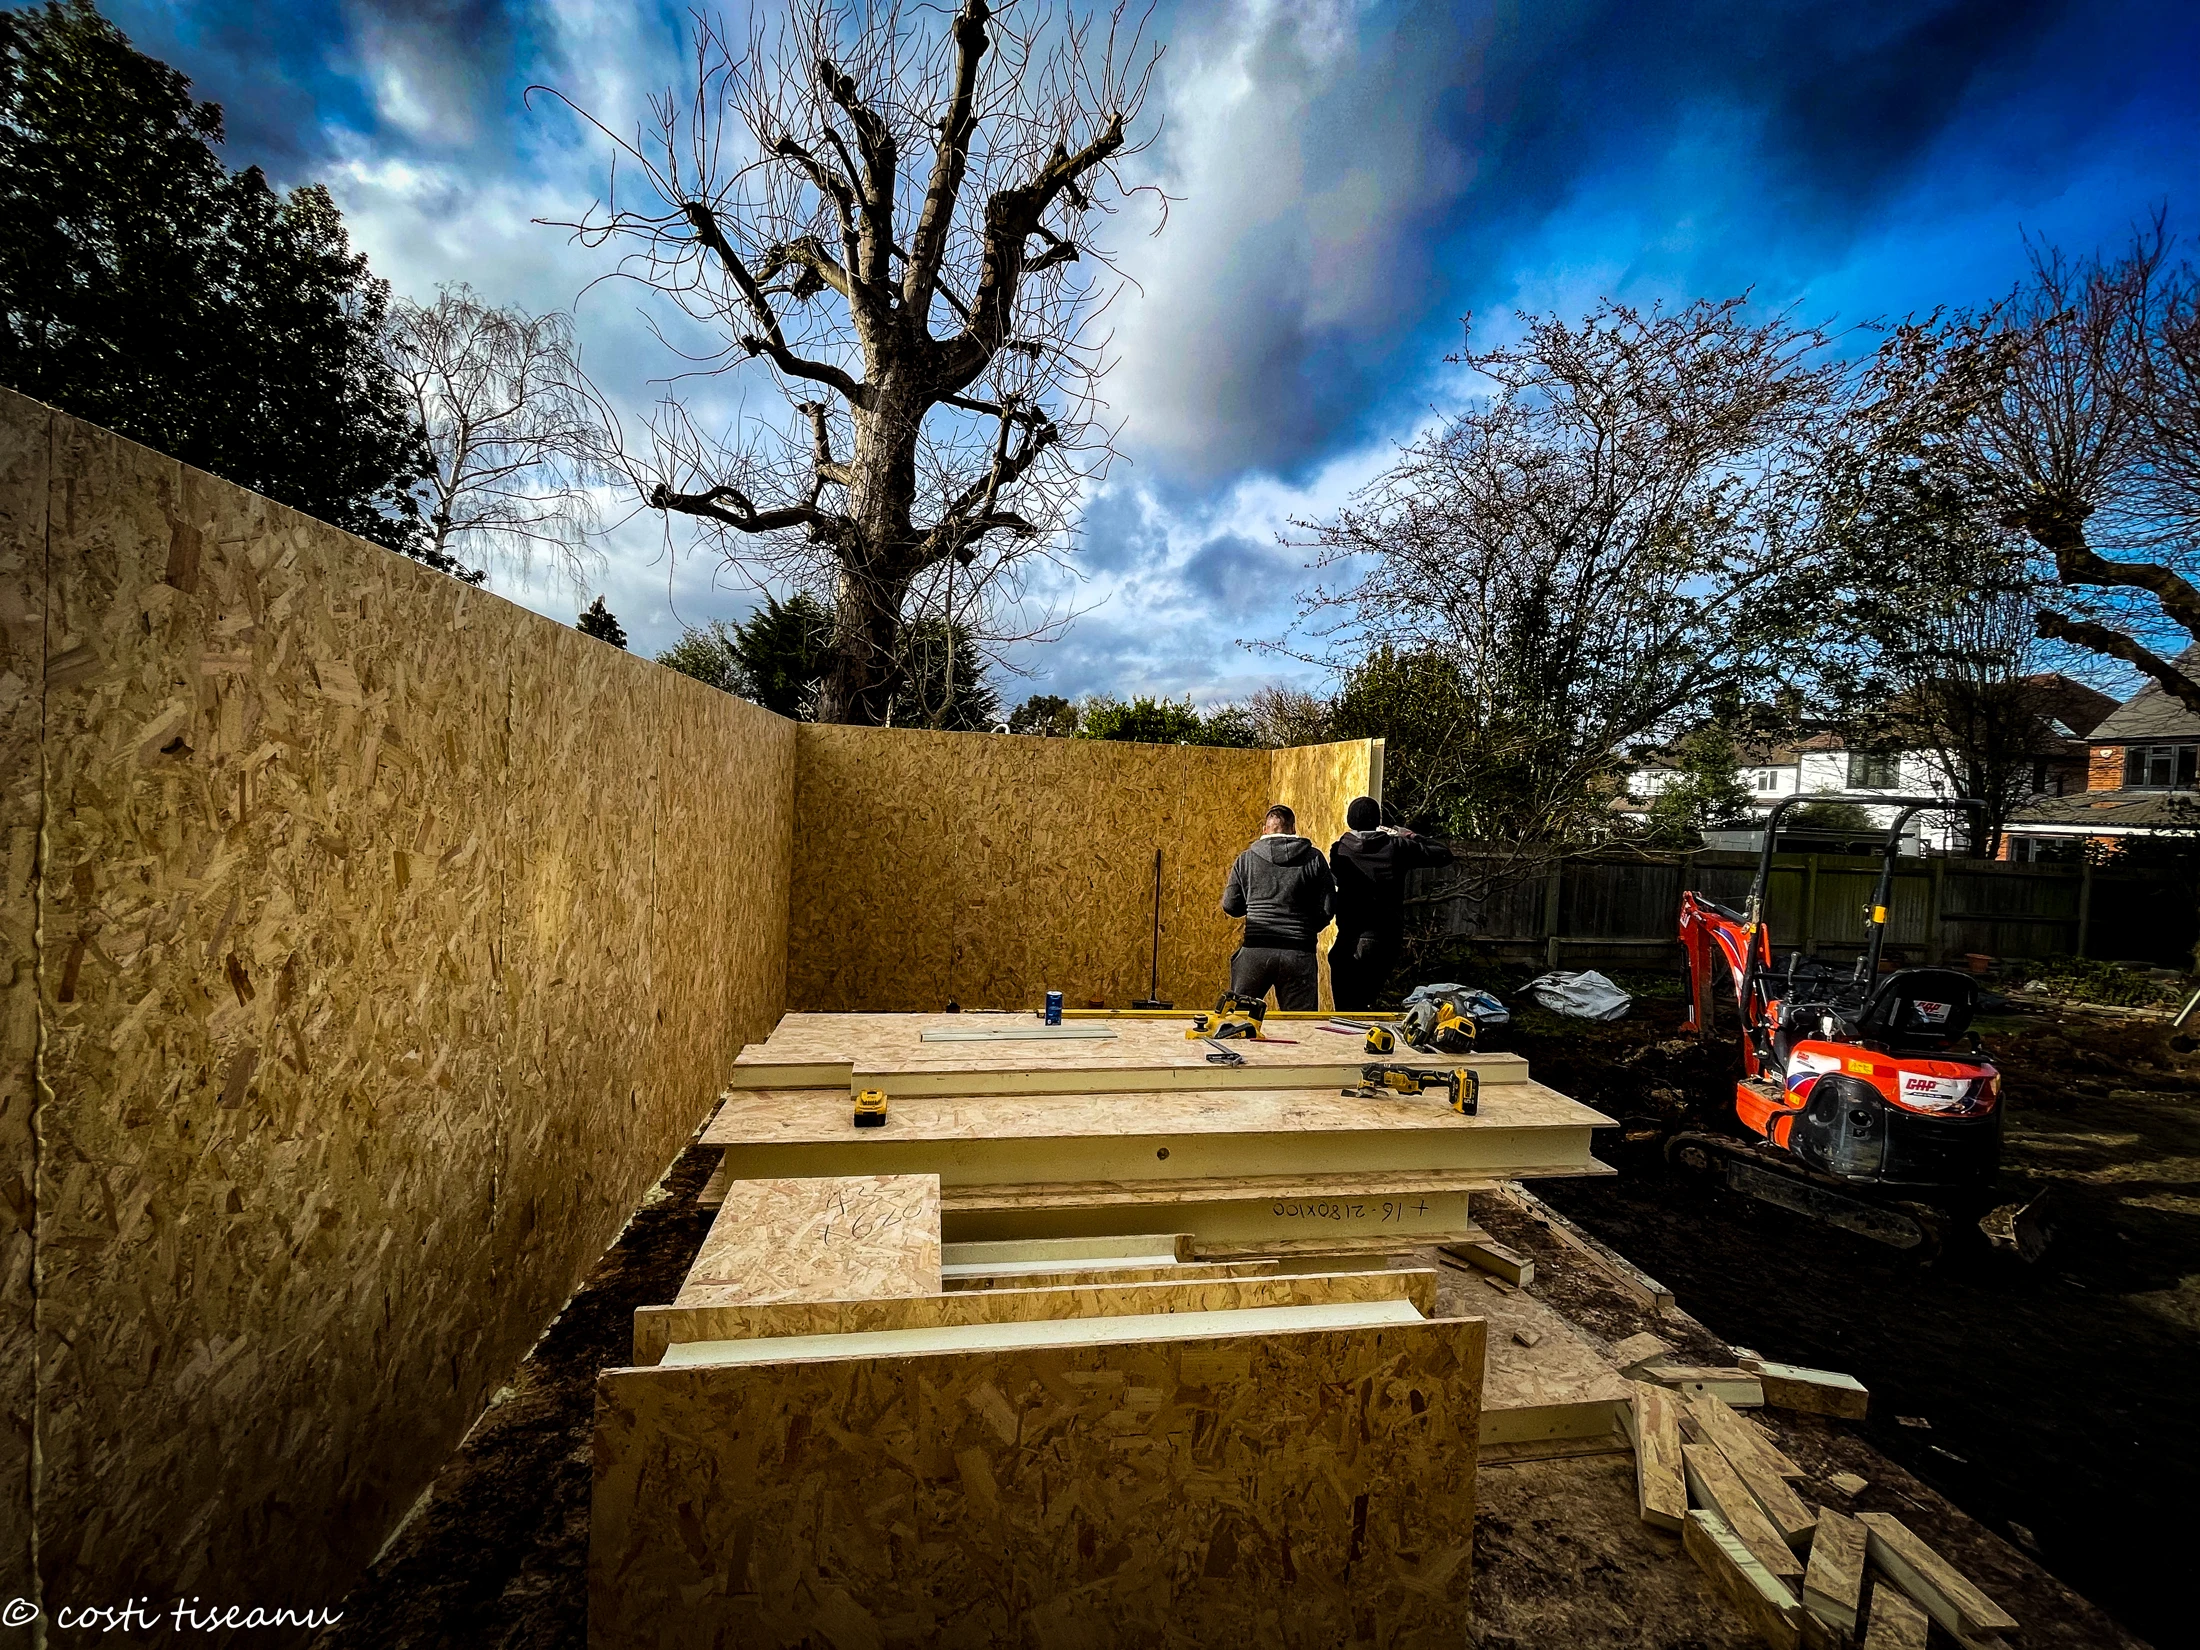
02 · THE SIP STRUCTURE
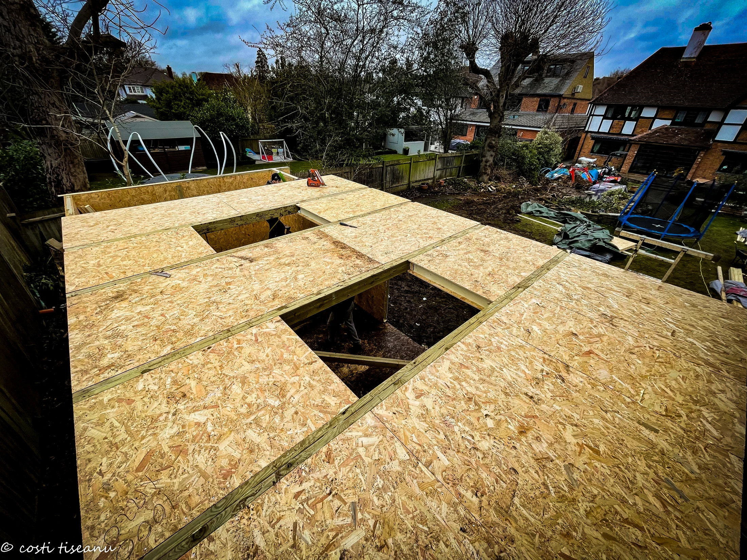
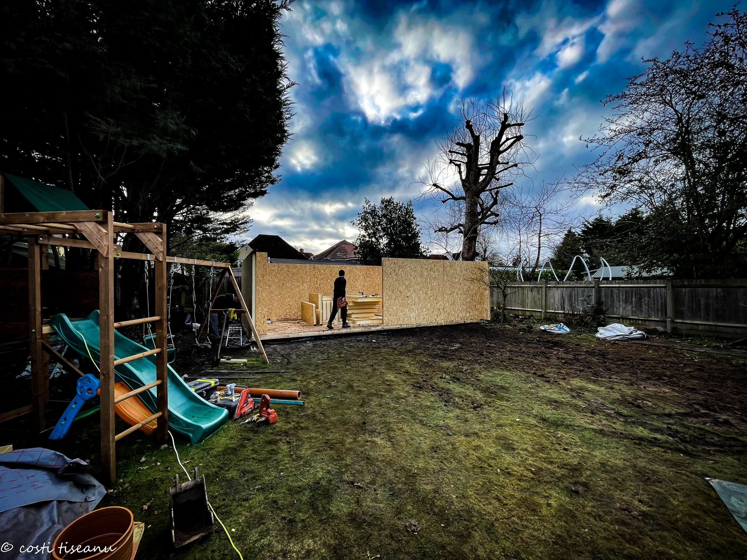
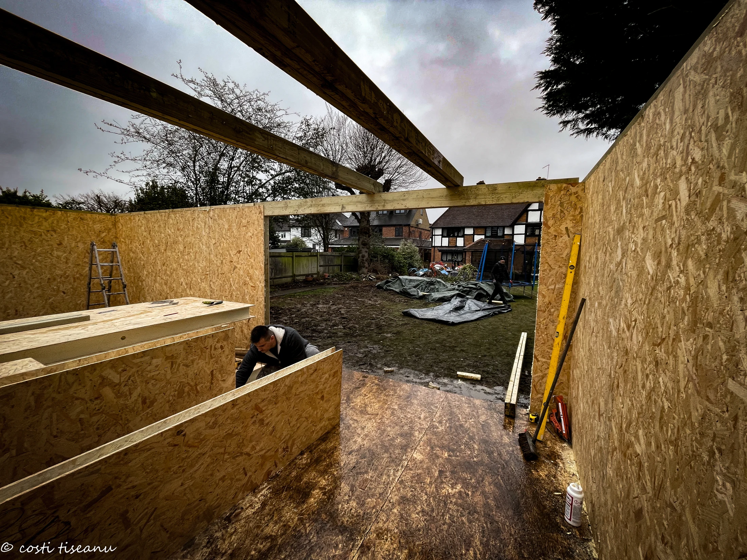
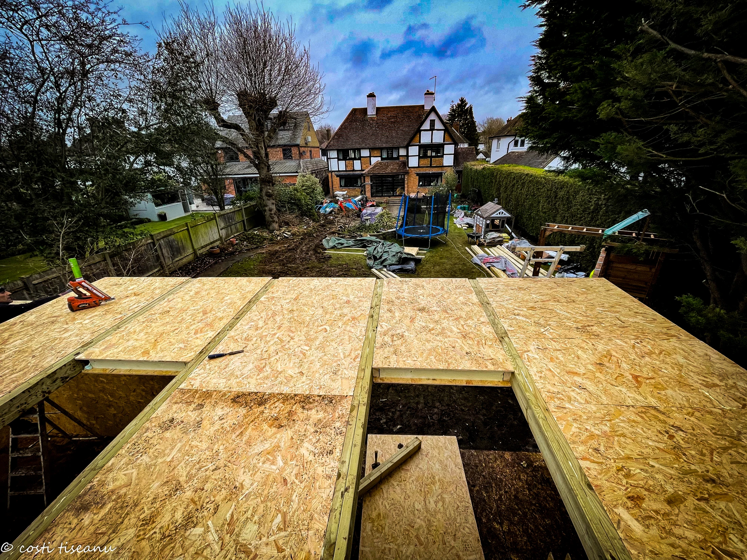
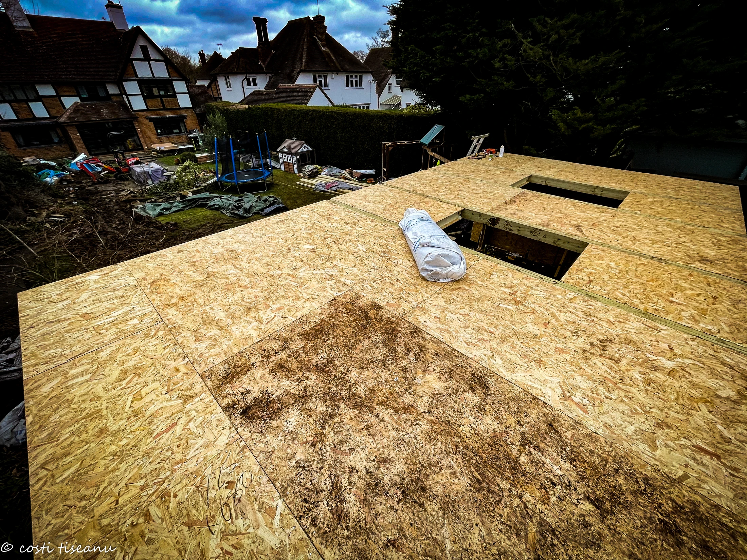
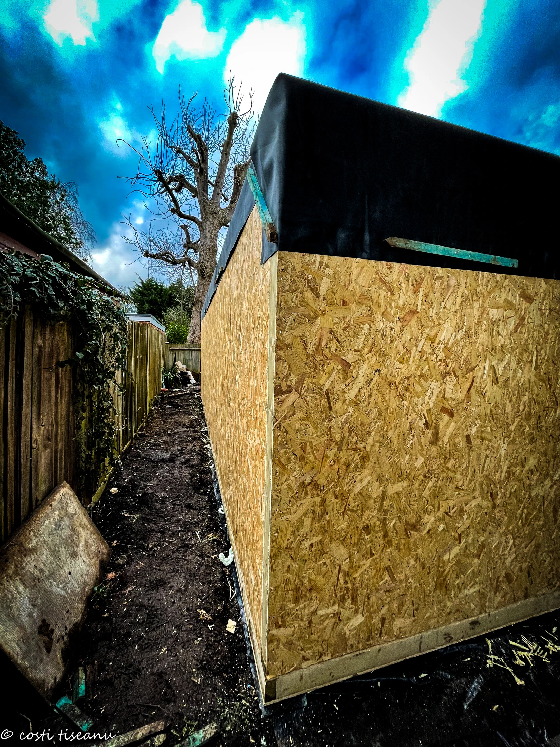
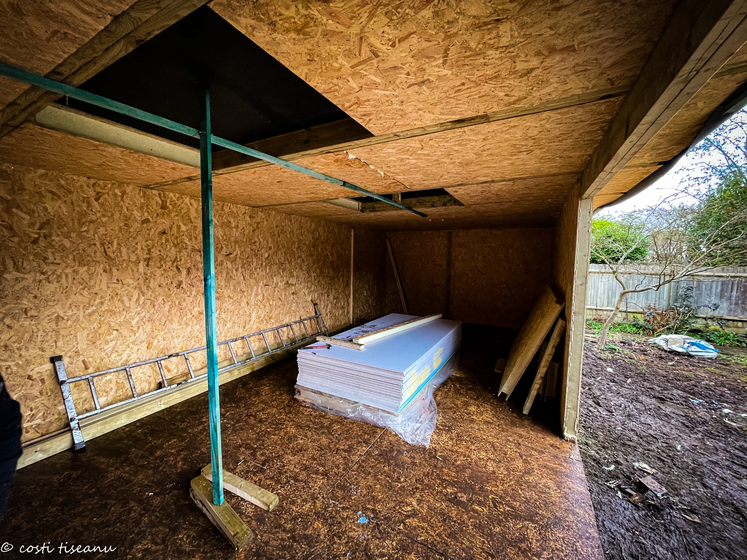
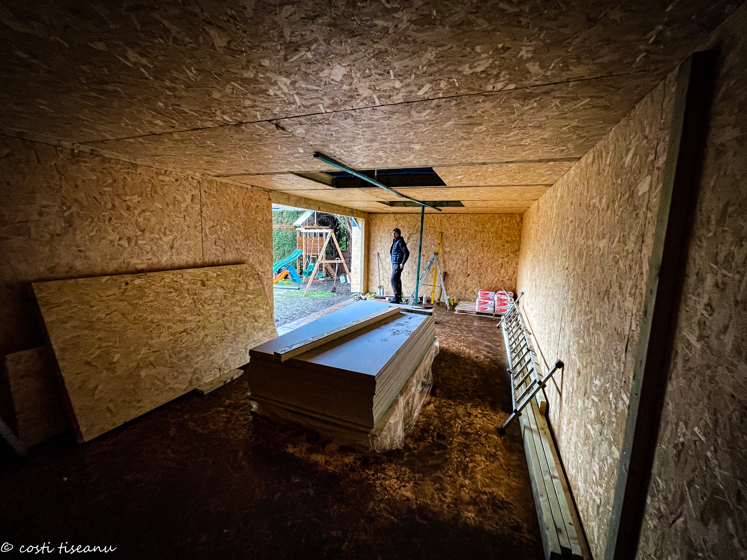
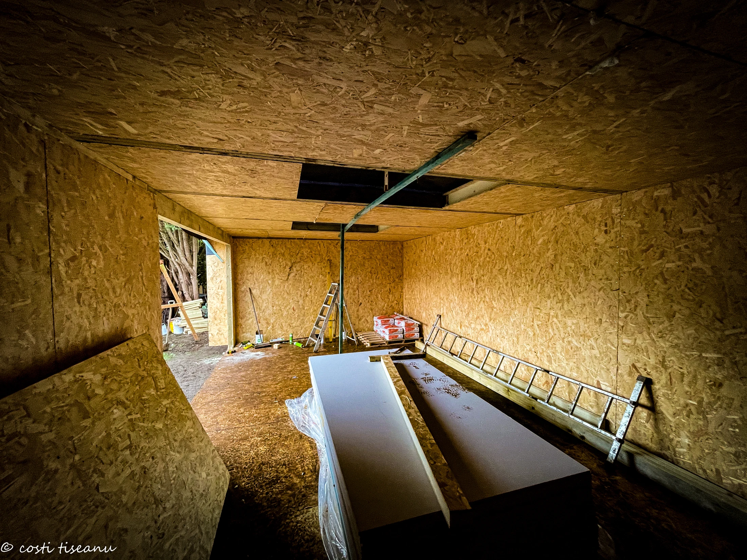
SIP walls rise around the floor, followed by the roof panels and two rooflight openings. The gallery records the shell before lining, glazing and cladding.
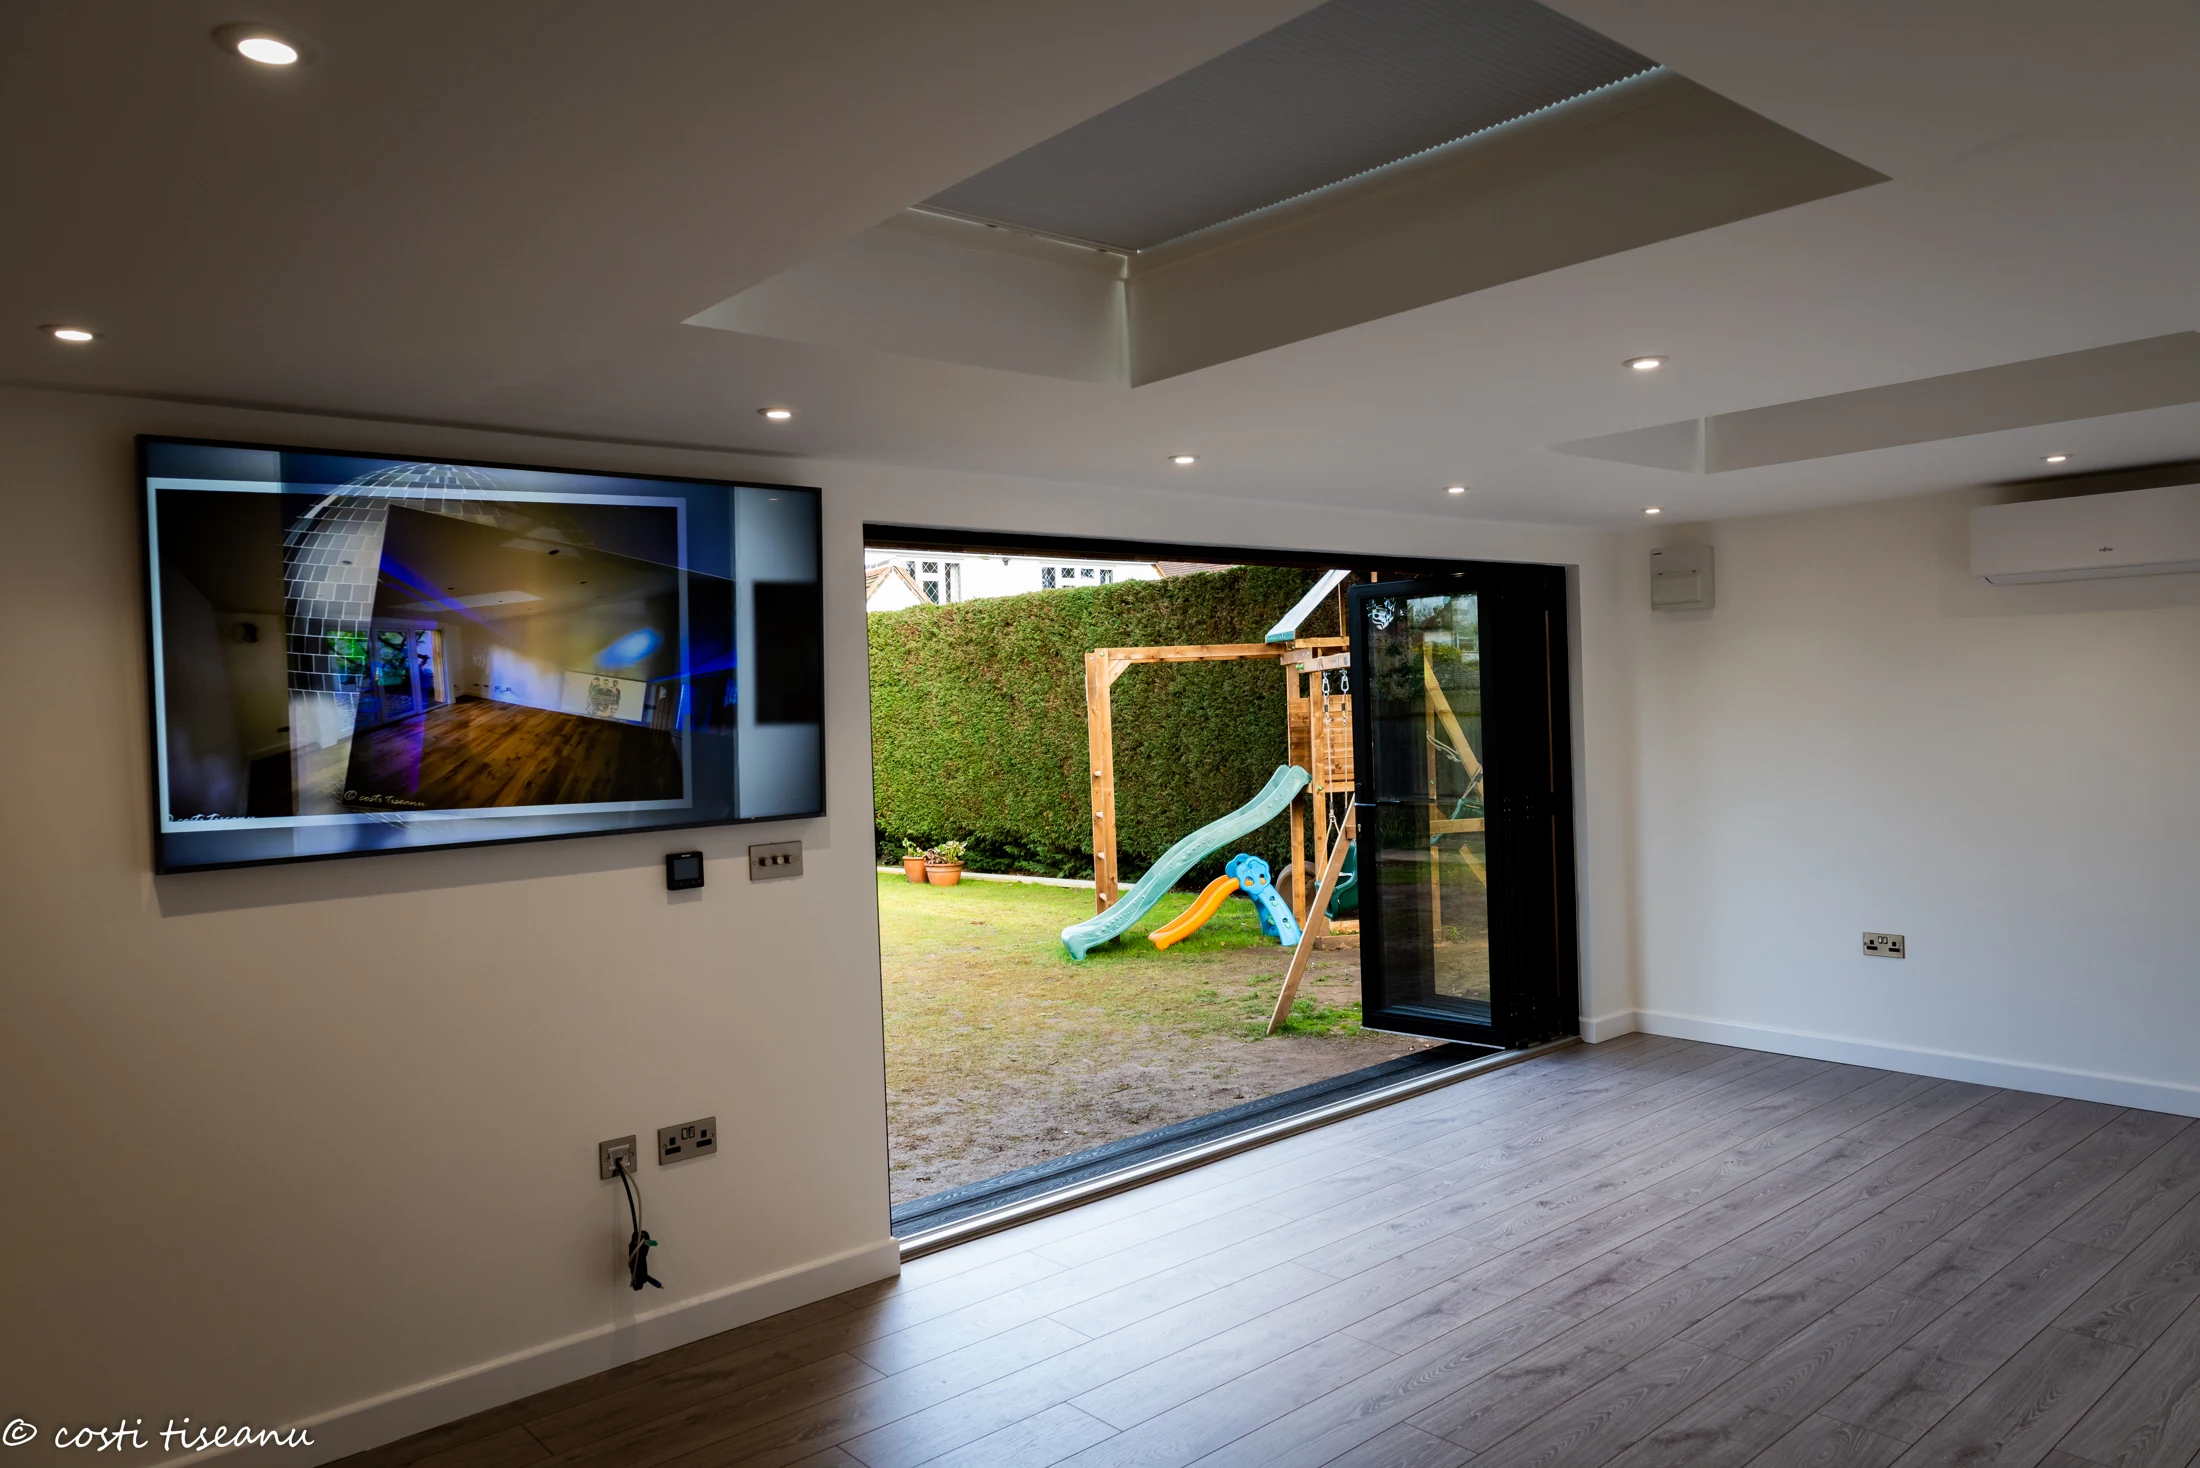
03 · THE FINISHED OFFICE
The completed room combines the broad bifold entrance and bright workspace with the fitted kitchenette and enclosed shower room at the far end.
05 / PROJECT PHOTOGRAPHS
Select a photograph to see the complete image. Use the arrows to browse the collection, then choose Back to page to return.
06 / PROJECT QUESTIONS
The SIP building is specified at 8.3 m × 4.02 m externally, an overall footprint of about 33.4 m². The enclosed shower room and kitchenette occupy one end of the main office.
The final quotation specifies an approximately 1.6 m × 1.6 m shower room with a corner shower, glass enclosure, 8.5 kW electric shower, WC, vanity basin, chrome towel rail and a separate internal door.
Yes. The design includes a 1,975 mm kitchenette with base-unit or appliance spaces, a sink, swan-neck tap and water heater. Fridge and washing-machine appliances were to be supplied by the customer.
The final specification includes underfloor heating with a smart thermostat, a 3 kW air-conditioning unit, two fixed 1.0 m × 1.5 m rooflights, eight main-room LED downlights and five canopy lights.
YOUR NEXT PROJECT
Planning an office with a shower room or kitchenette? Tell us about the layout, services and garden access so we can discuss a building suited to your working day.
Explore our garden rooms with bathrooms, bespoke garden rooms and build process.
TRJ Construction Ltd is a specialist Structural Insulated Panel (SIP) construction company delivering high-performance garden rooms and granny annexes across North London, Hertfordshire, Buckinghamshire and surrounding counties.
We design and build engineered living spaces using 150mm roof and base SIP systems, 125mm structural walls and professional K-Render finishes — creating buildings designed for durability, efficiency and long-term value.

Get all our latest news and exclusive updates delivered straight to your mailbox.