TRJ CONSTRUCTION · PROJECT PORTFOLIO
Garden Office in Hayes
A modern SIP garden office in Hayes, providing a separate place to focus away from the main house.
THE PROJECT
From an idea
to a real space.
A modern SIP garden office in Hayes, providing a separate place to focus away from the main house.
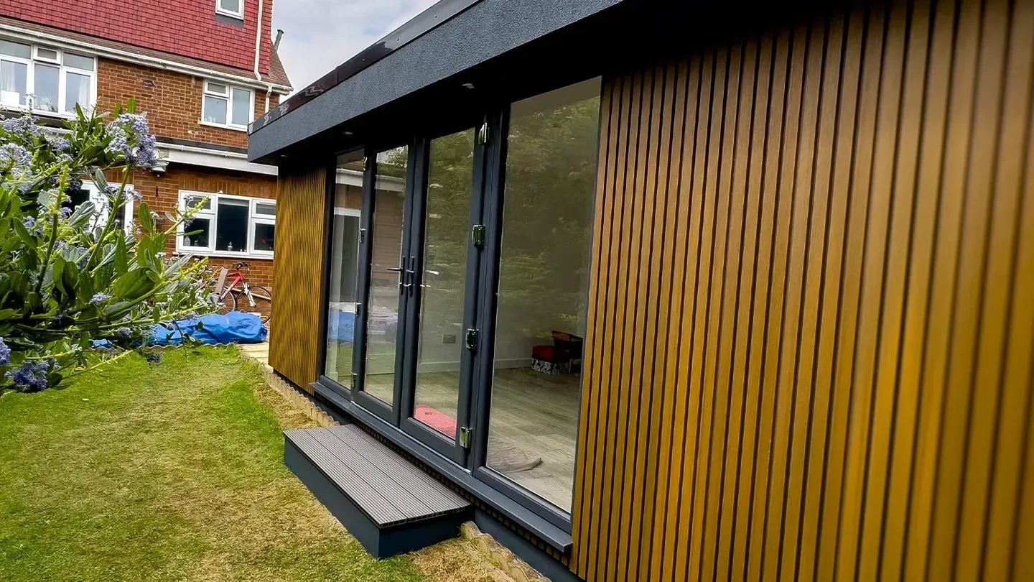
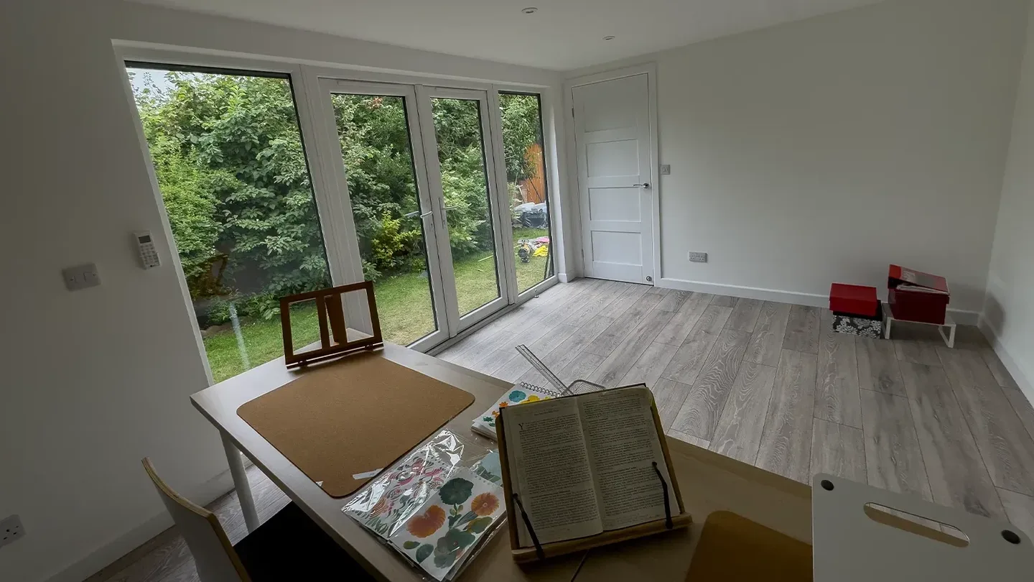
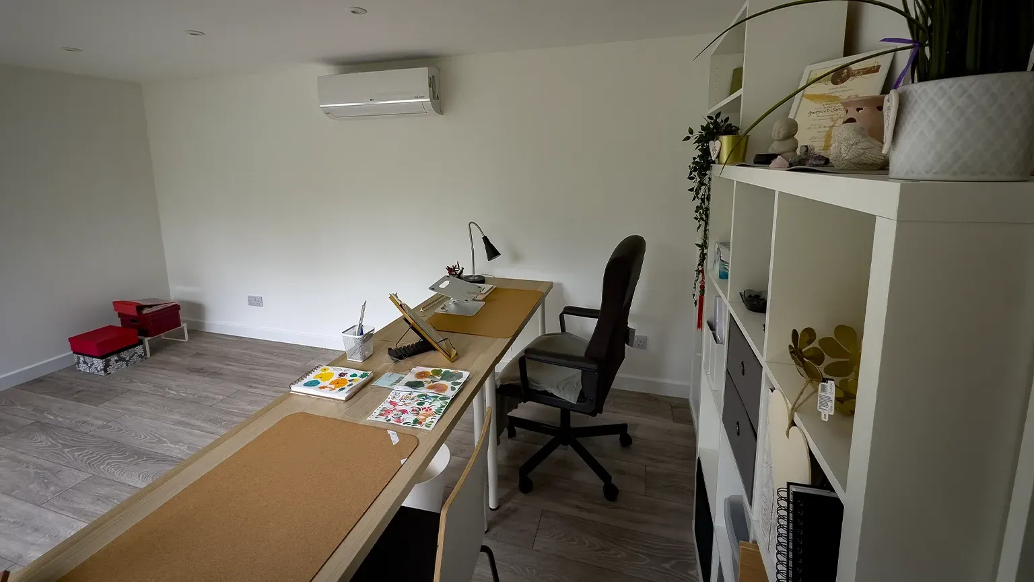
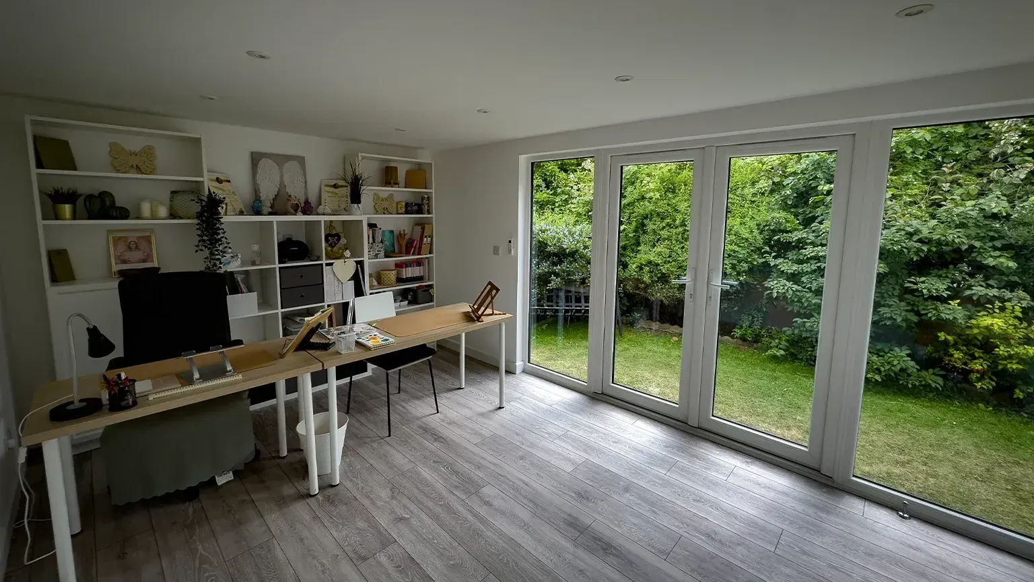
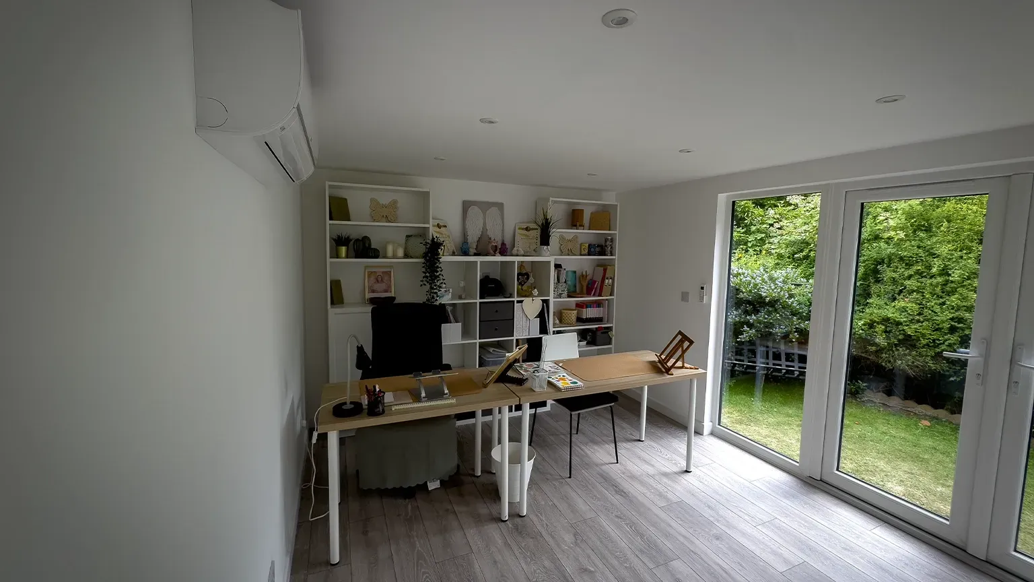
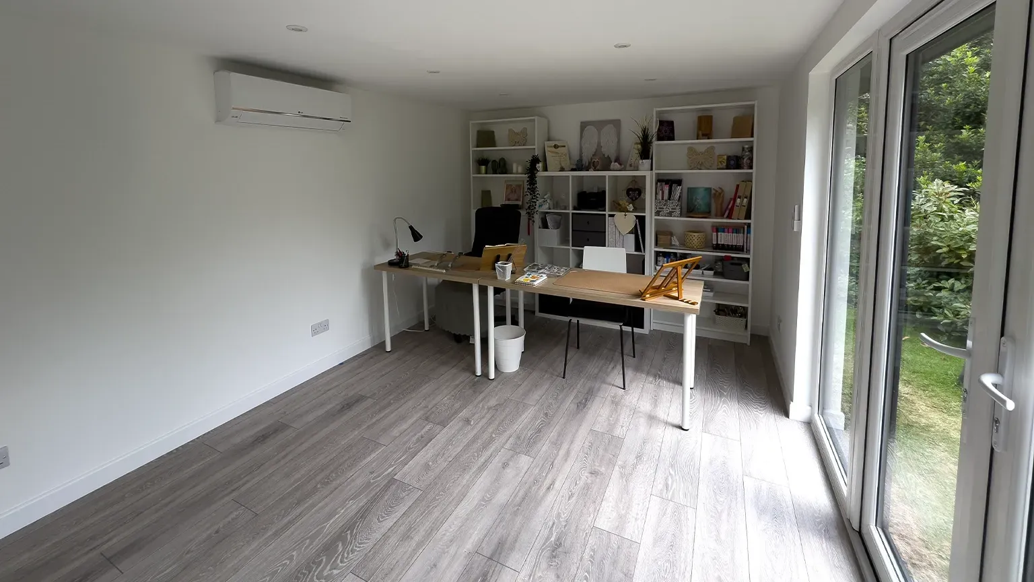
TRJ Construction recently completed a bespoke garden office in Hayes, designed to deliver maximum natural light, year-round comfort, and low-maintenance finishes. The client wanted a bright and modern workspace that blended seamlessly with their garden while offering extra storage and functionality.
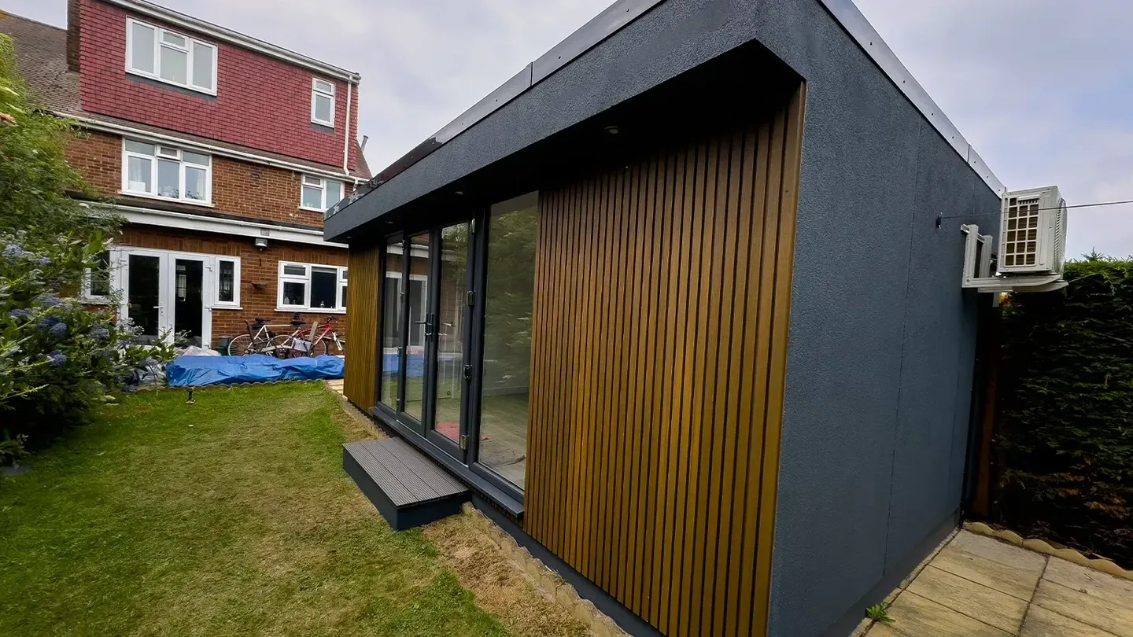
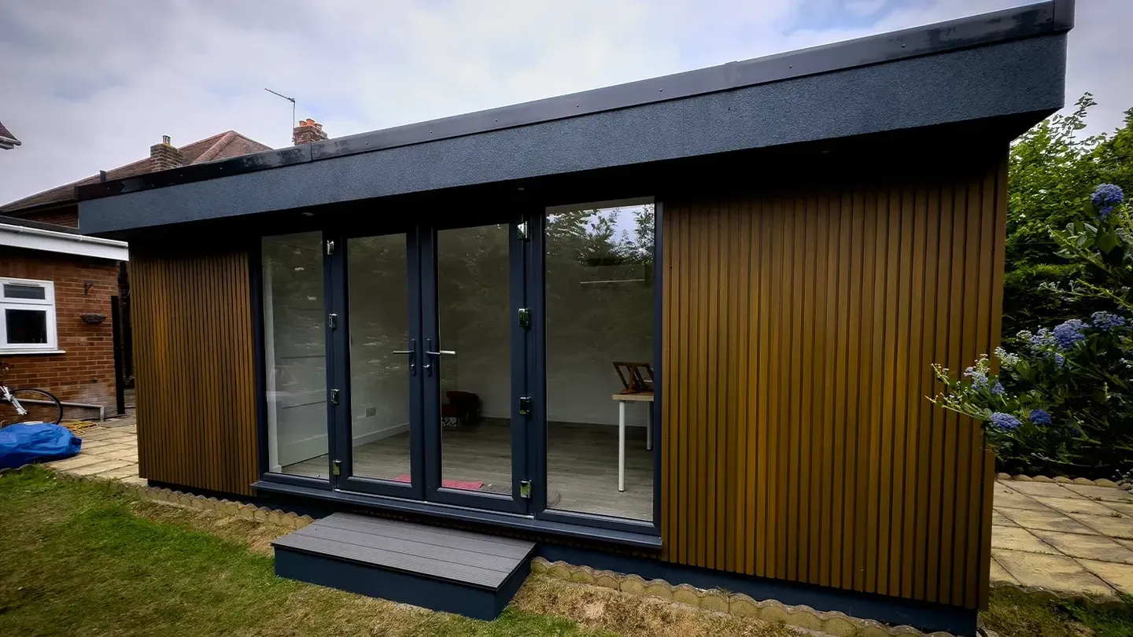
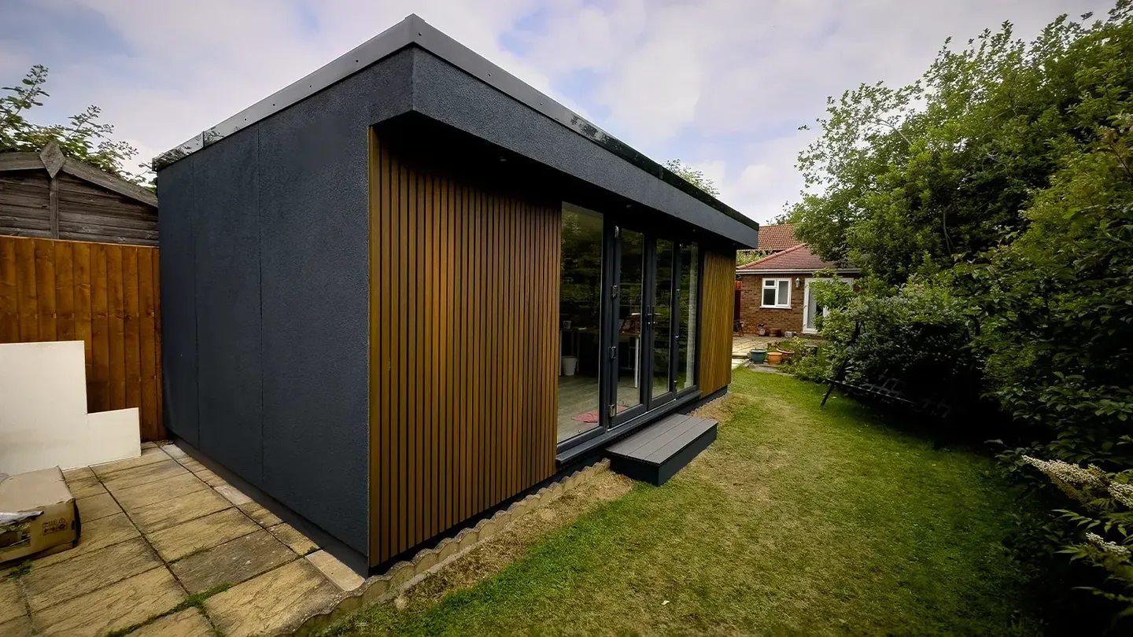
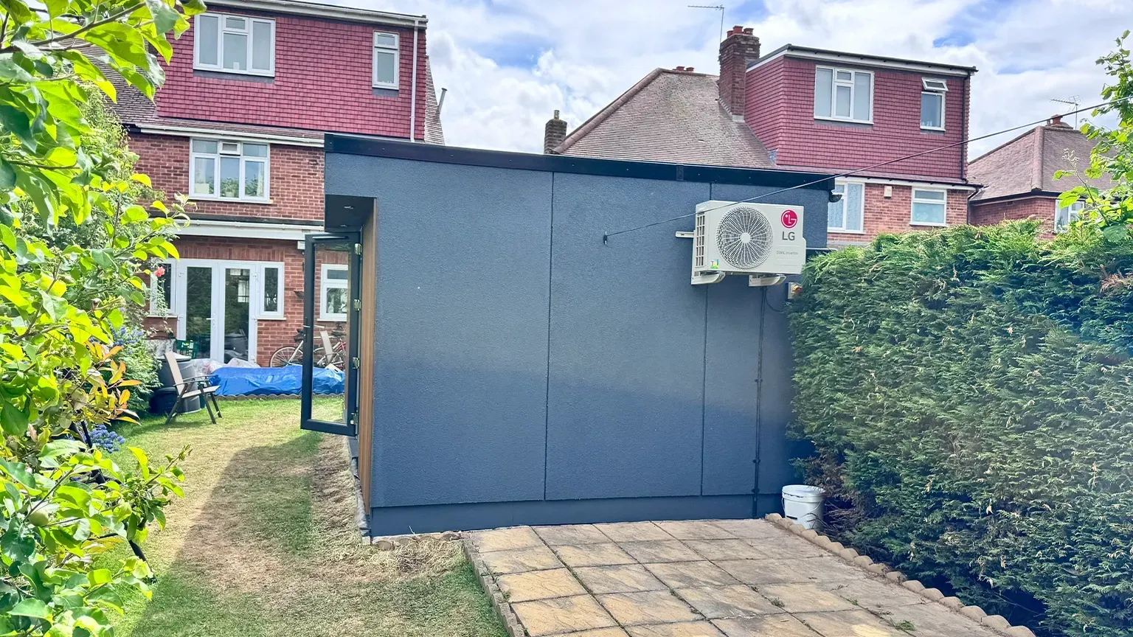
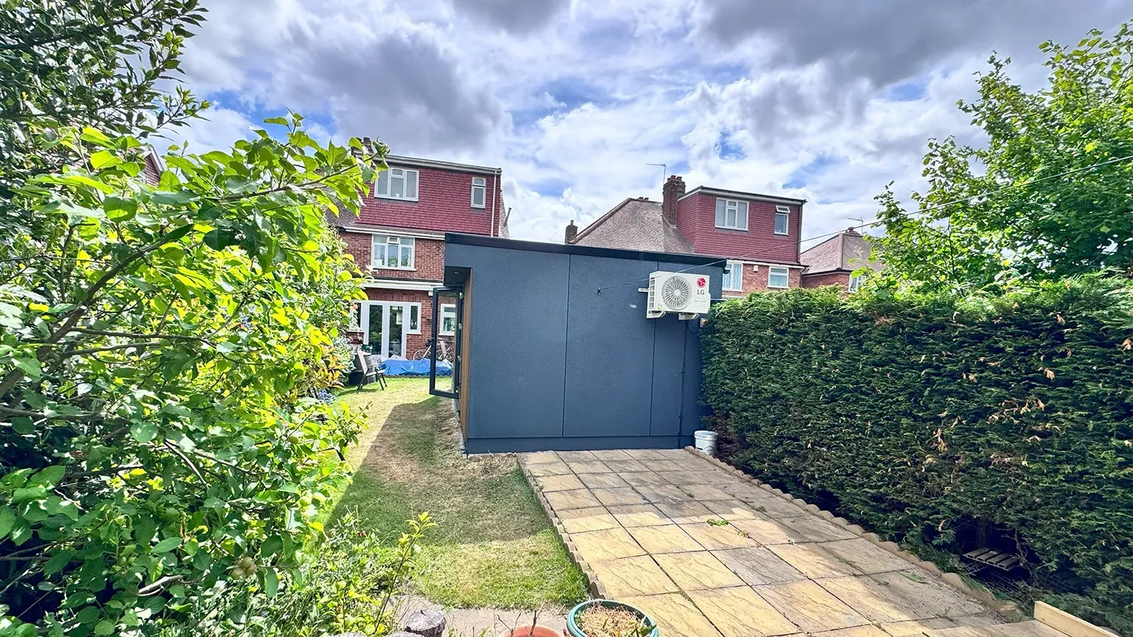
Contemporary Exterior: The front elevation was finished with composite cladding for a modern look, combined with K render silicone water-repellent coating on the sides and rear to ensure a durable, low-maintenance surface.
PVC Joinery with Full-Frame Windows: Large floor-to-ceiling windows were installed to flood the office with natural light, creating a bright, inspiring workspace.
Climate Control: A high-efficiency air conditioning unit provides both heating and cooling, ensuring comfort in every season.
Extra Storage Room: A dedicated storage section was built to keep the main office area clutter-free and functional.
Full Electrical Installation: Complete with lighting, power sockets, and certifications for safety and compliance.
This garden office in Hayes combines functionality and style. With its mix of modern cladding, energy-efficient PVC windows, and smart climate control, the client now enjoys a practical workspace that doubles as a peaceful retreat — all completed on time and within budget.
Wow!! Beautiful garden office by TRJ Construction Ltd
"I just had the pleasure of working with Costi and Danny from TRJ Construction Ltd to have a garden office. I cannot recommend them highly enough. Costi was incredibly communicative, promptly answered calls and emails ,keeping me informed about every process.Costi and Danny demonstrated exceptional professionalism and attention to detail throughout the process of the build. Both Costi and Danny were not only knowledgeable but also incredibly patient ,reliable and made the entire process smooth and stress-free. Their commitment to customer satisfaction truly set them apart.Their expertise, and dedication were truly outstanding.I highly recommend these guys to anyone looking for a reliable and trustworthy building company.Many thanks for your exceptional service.100% recommend!!"
Interested in your own bespoke granny annex ? Contact us today to start your project with a team that delivers excellence, speed, and custom solutions tailored to your needs.
REAL PROJECT PHOTOGRAPHS
A closer look
at the build.
Explore photographs from this project using the rotating gallery. Use the arrows or pause the movement to study each view.
View the full photograph collection ↓Photograph 1 of 4 · Project photograph 1
THE PHOTOGRAPH COLLECTION
Details worth
a closer look.
Photographs recorded for this project. They may show different stages and views; the gallery is not a promise of a standard package.
View 3 more project photographs
YOUR NEXT PROJECT
Start with
your own brief.
Tell us how you want to use the space, where it will be built and which details you like from this project. We can discuss a layout and specification suited to your property.
Access, ground conditions, services, planning and building control requirements need to be assessed for your site. Dimensions, prices and timescales are agreed for the individual project.

