A flexible space for the family’s exercise routine and business workspace, with daylight along the glazed frontage.
TUNBRIDGE WELLS · CONROY PROJECT · GARDEN SPACES
Garden gym and office with ensuite in Tunbridge Wells
Room to work. Space to train. An ensuite to bring the whole brief together.
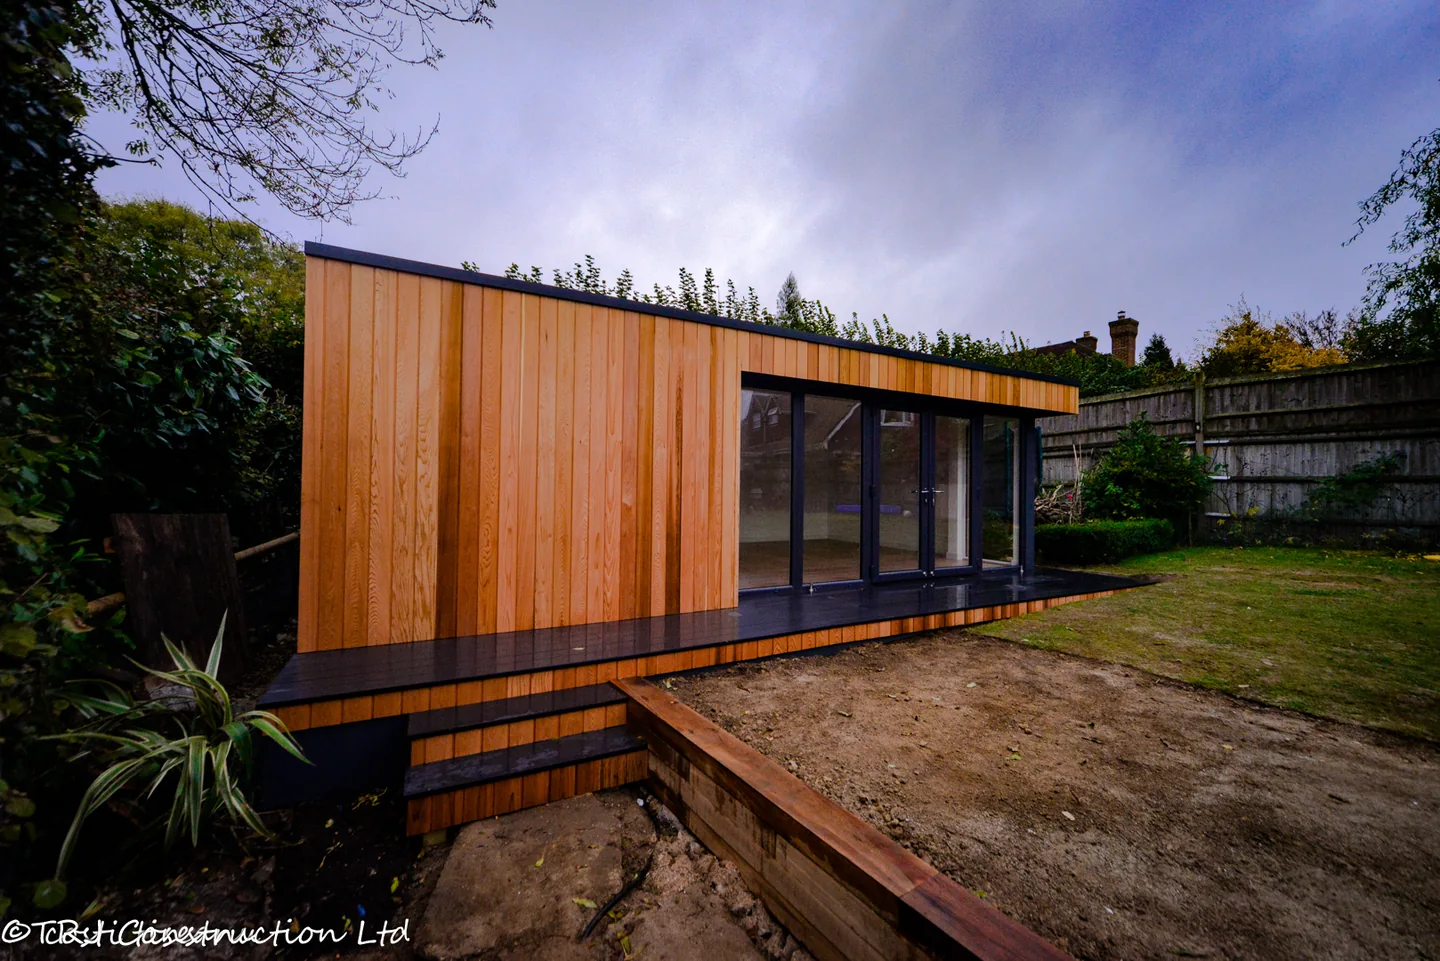
Costi and the TRJ team carried out the building work for Garden Spaces on this bespoke Helix studio. The 8 m × 5 m building combines a family gym, business workspace and shower room, with decking shaped around the sloping garden.
- Location / client
- Tunbridge Wells / Conroy
- External dimensions
- 8.0 m × 5.0 m
- Internal area
- 34.5 m²
- Minimum internal height
- 2.15 m
01 / THE BRIEF
One building.
Work, wellbeing and everyday life.
The Conroys wanted a large garden studio for a family gym and an office from which to run their business. An ensuite shower formed part of the brief from the start.
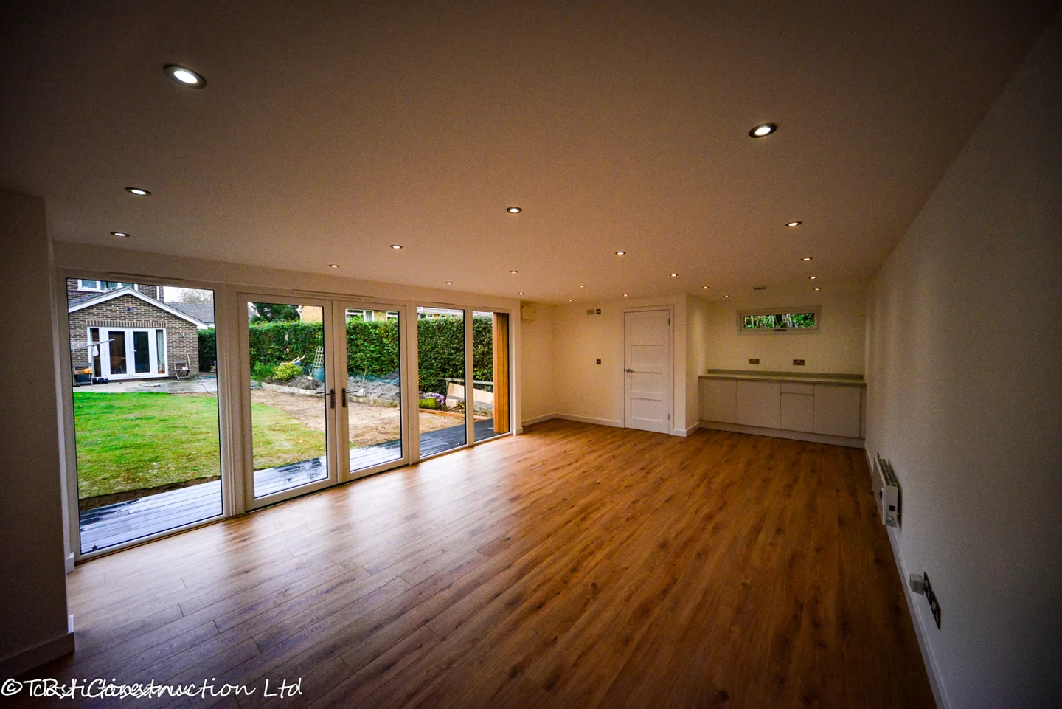
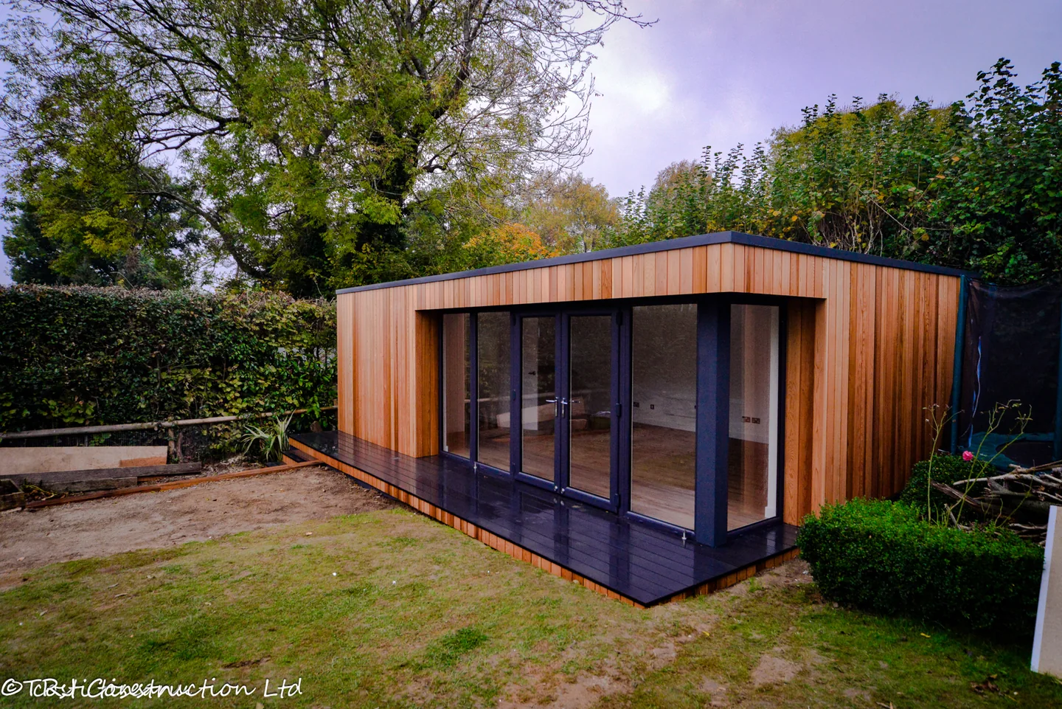
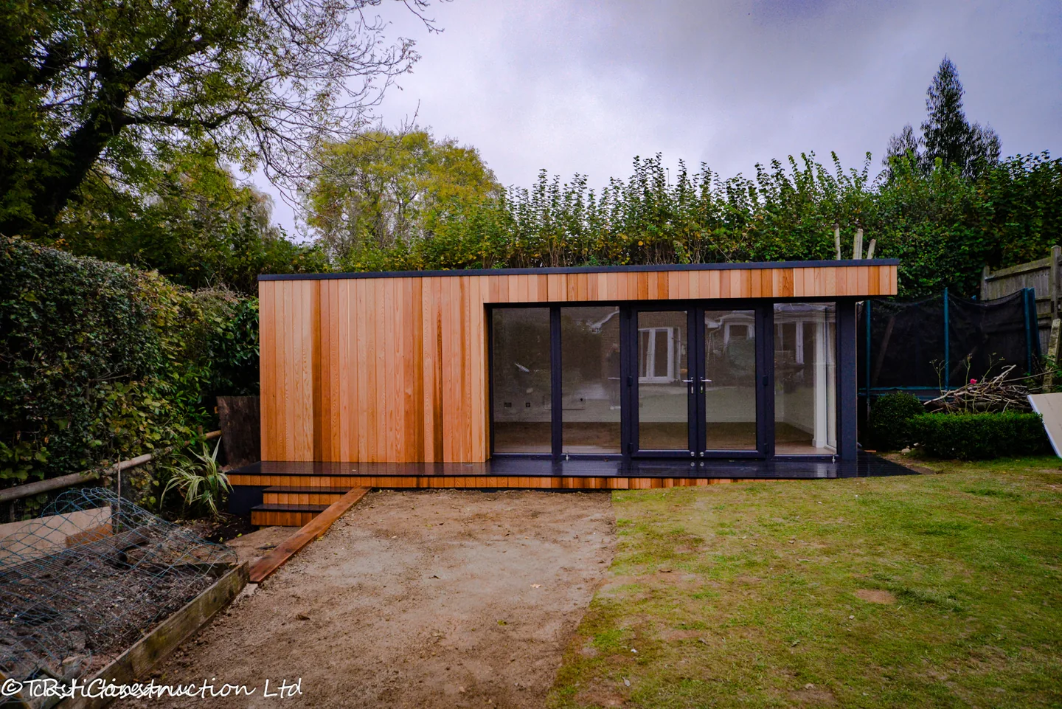
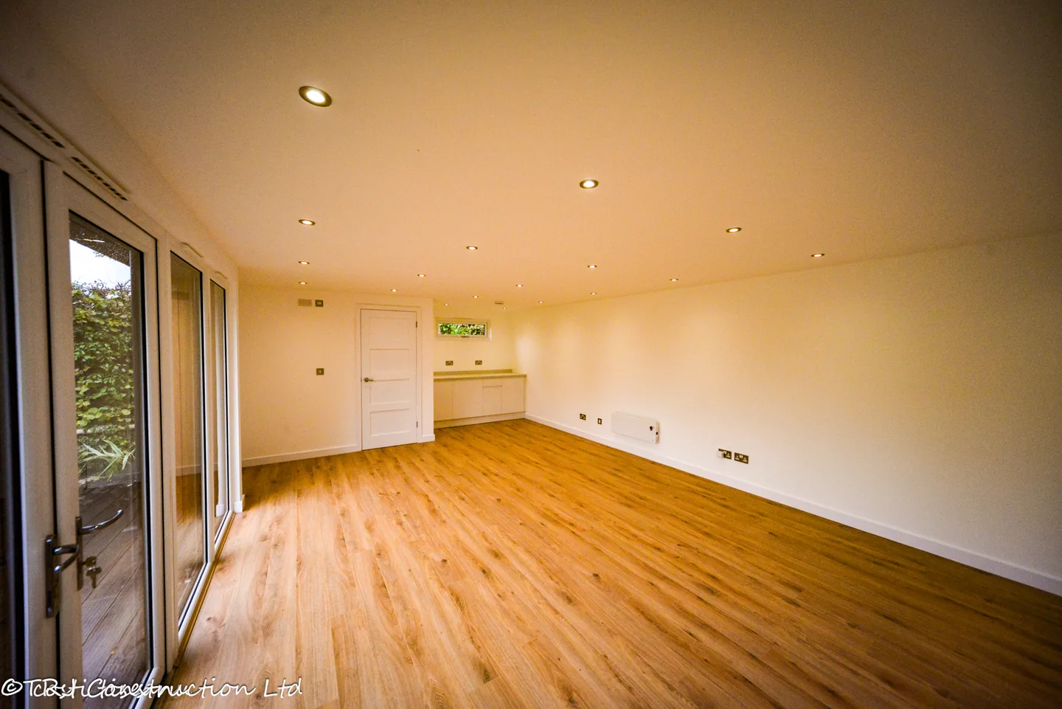
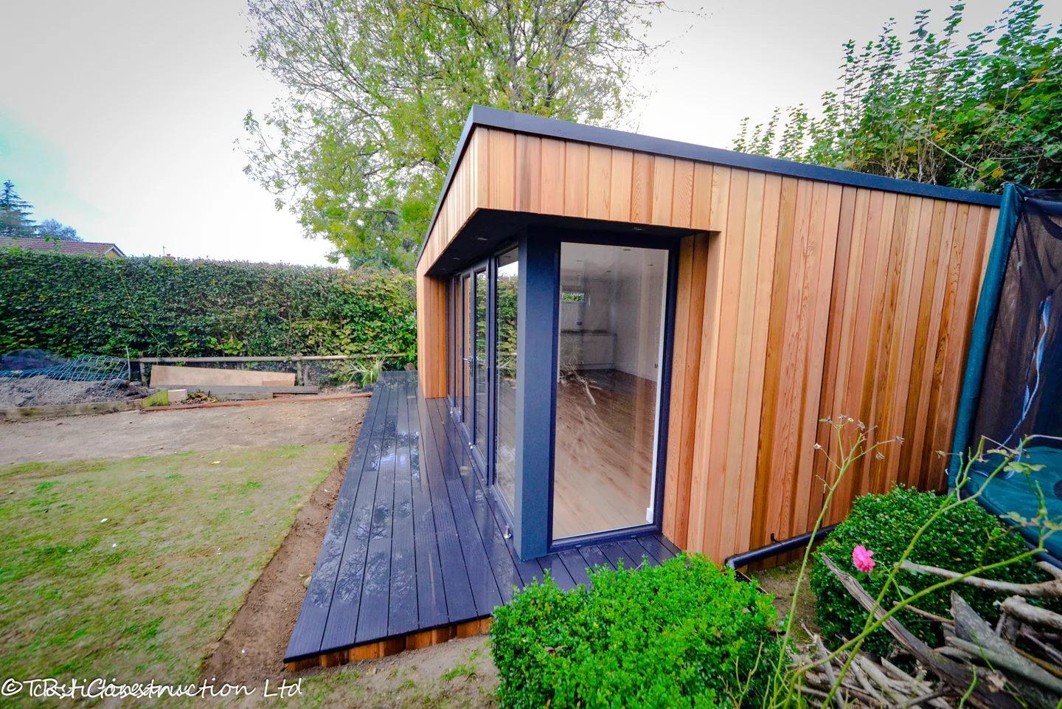
The photographs show an open interior with broad glazing, fitted cabinets and an enclosed bathroom. Outside, a composite deck and steps connect the studio to the garden across a change in level.
Garden Spaces records that the size of the building and the ensuite drainage meant planning consent and Building Regulations sign-off were required for this project. Costi and the TRJ team delivered the on-site building work for Garden Spaces.
02 / THE LAYOUT
A generous main room.
The facilities alongside.
The external dimensions are 8 m × 5 m. The original project record gives 34.5 m² of internal space and a minimum internal height of 2.15 m.
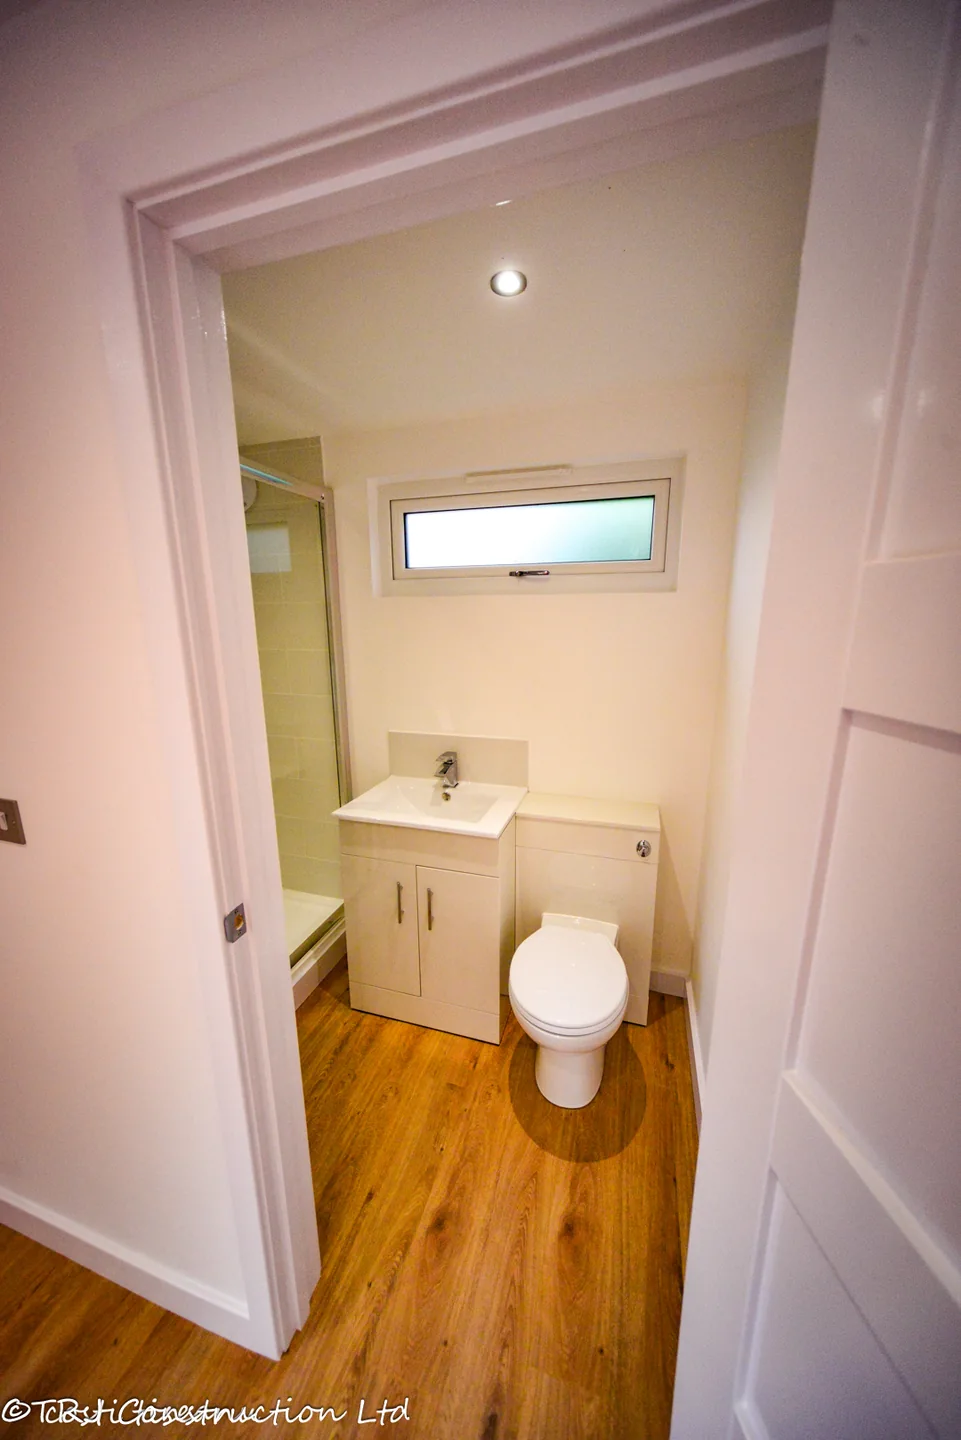
A separate bathroom provides showering facilities within the garden building.
Composite decking and steps address the sloping ground at the approach to the room.
03 / THE RECORDED SPECIFICATION
Daylight across the room.
Practical details throughout.
French doors and tall fixed windows open the main room towards the garden. The interior combines laminate flooring, recessed lighting and a wall-mounted heater.
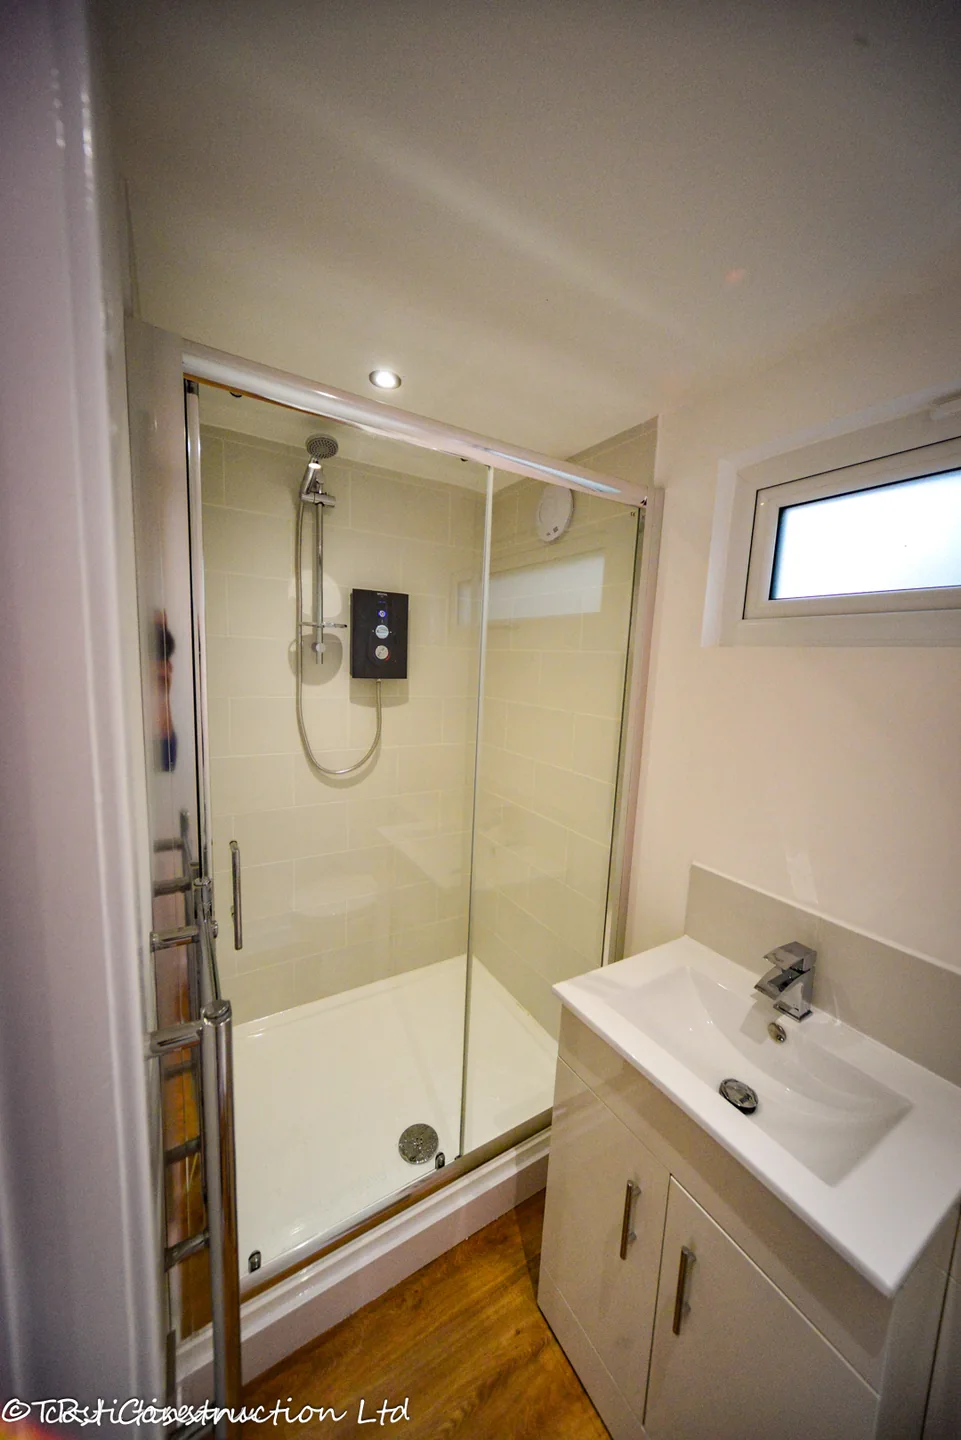
The enclosed ensuite contains a shower, vanity basin and WC. Its fittings, ventilation and electrical provision were part of the original project specification.
Cedar exterior
Almost knot-free, kiln-dried Western Red Cedar cladding, described as low-maintenance in the original record, secured with concealed stainless-steel fixings.
Ensuite shower
Thermostatic electric shower with a 1200 mm × 900 mm tray and tiling to three walls. Compact sink and toilet in vanity units, plus an extractor fan with an adjustable timer.
Doors and glazing
French doors measuring 1.8 m wide × 2.05 m high, with fixed windows measuring 0.9 m × 2.05 m on either side. Anthracite-grey uPVC frames and energy-efficient double glazing.
Security and access
Five-point door locking and key-operated window locks. Non-slip composite decking and deck steps provide access across the sloping ground.
Heating and flooring
One wall-mounted convector heater. Laminate flooring, with a 25-year manufacturer’s residential warranty stated in the original specification.
Lighting and power
Twenty-four dimmable internal LED downlights, four external LED downlights, seven double sockets and a weatherproof external power socket. The original record states that the electrical work was Part P certified.
Details describe this completed project. Specifications, service connections and consent requirements for another building are assessed for its own site and intended use.
View the original Garden Spaces specification ↗04 / CUSTOMER FEEDBACK
A delighted customer.
A clear recommendation.
The Conroys praised their finished garden room and the build team, ending their feedback with a recommendation.
“We are delighted with our garden room. The build team impressed us throughout, and we would happily recommend them.”
Conroy · Tunbridge Wells · customer feedback edited for clarity from the Garden Spaces review
05 / PROJECT PHOTOGRAPHS
Explore the space.
Look closer at the finish.
Ten TRJ photographs show the cedar exterior, deck and steps, completed main room and ensuite. The dusk photographs also record the finishing stage. Select a photograph to open a larger view.
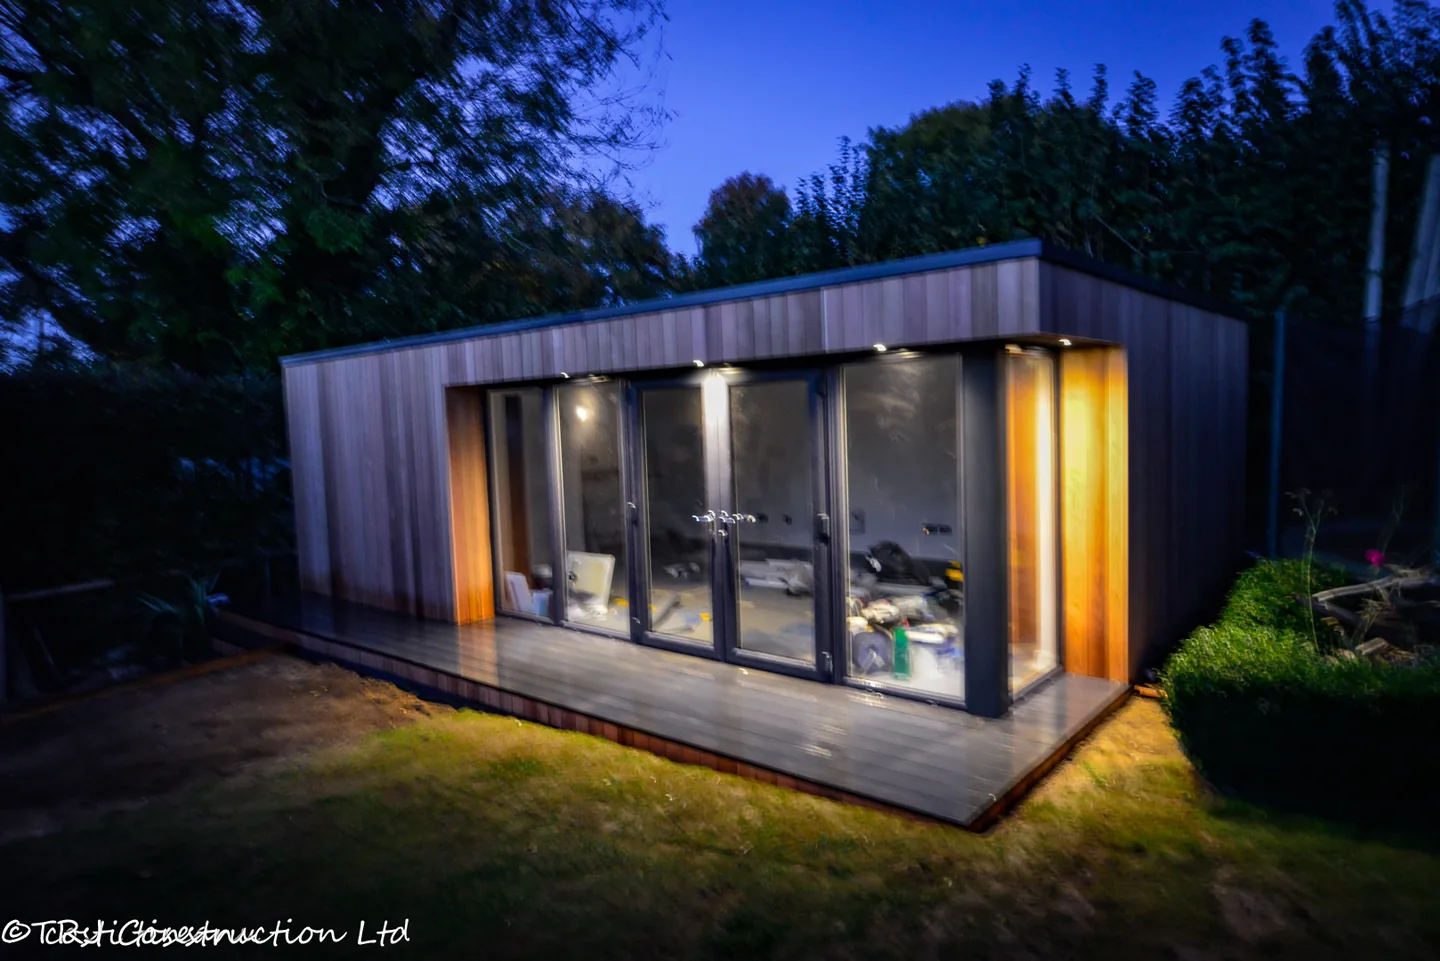
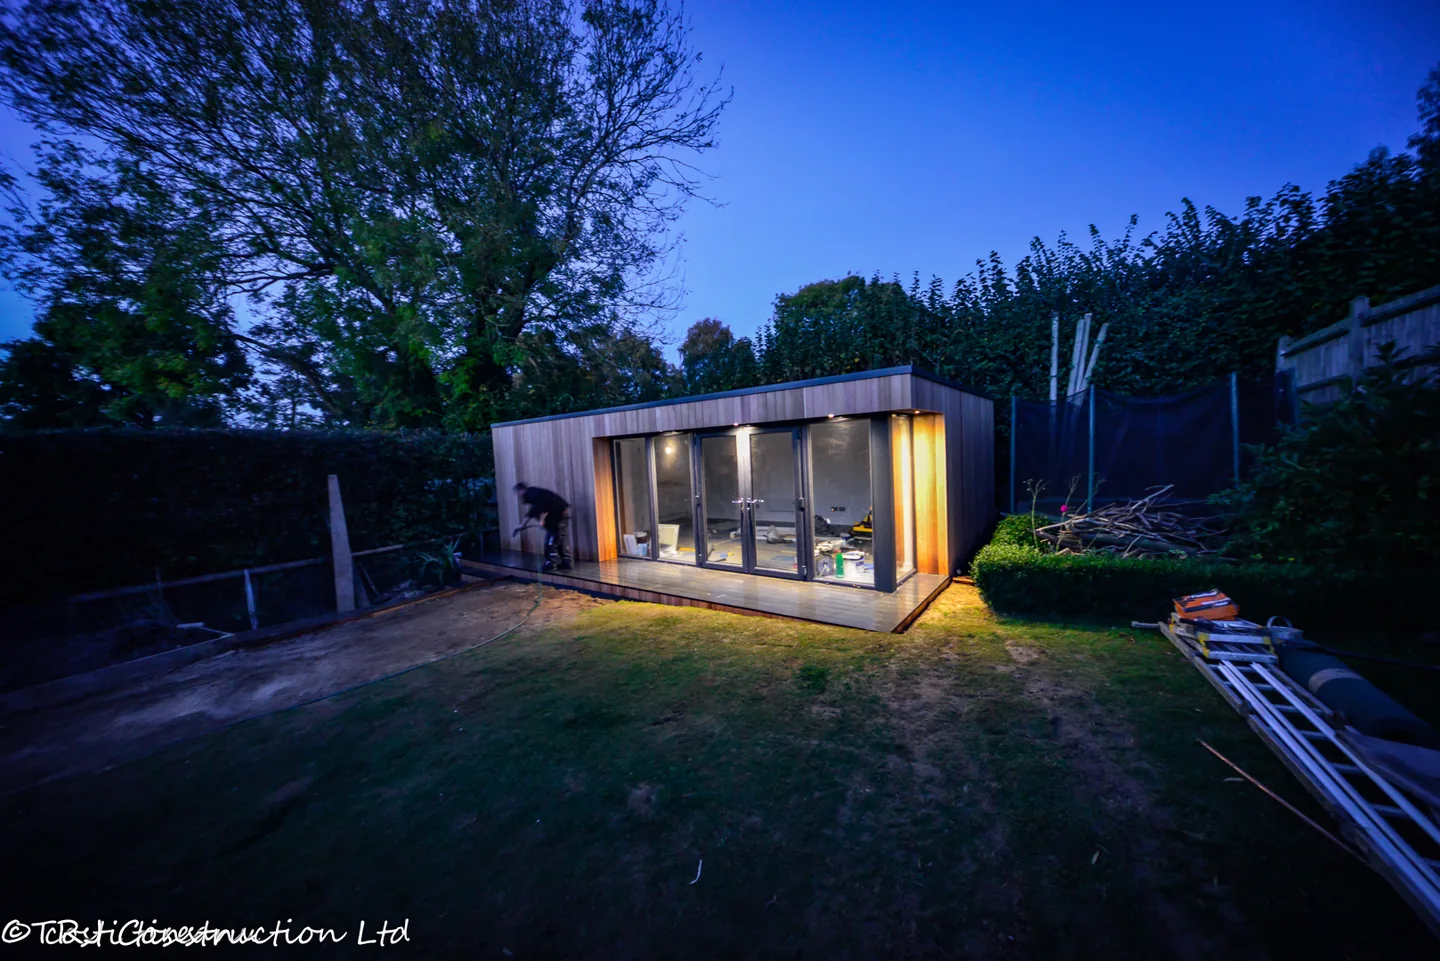
Photographs supplied by TRJ Construction. Building work by Costi and the TRJ team for Garden Spaces.
06 / PROJECT QUESTIONS
A few useful answers.
How large is this Tunbridge Wells garden room?
The external dimensions are 8 m × 5 m, with a recorded internal area of 34.5 m² and a minimum internal height of 2.15 m.
What was the building intended for?
The Conroys wanted a family gym and a business office, together with an ensuite shower room.
Did this particular project require consents?
Garden Spaces records that planning consent and Building Regulations sign-off were required because of this building’s size and the ensuite drainage.
Who carried out the building work?
Costi and the TRJ team carried out the building work for Garden Spaces. Garden Spaces published the original project specification and customer review.
YOUR NEXT PROJECT
Bring your uses together.
Make the space work for you.
Planning a garden gym and office with a shower room? Tell Costi about the available space, your intended activities and the facilities you need. Share photographs of the garden and access so the layout, levels and services can be considered together.

