The enclosed room
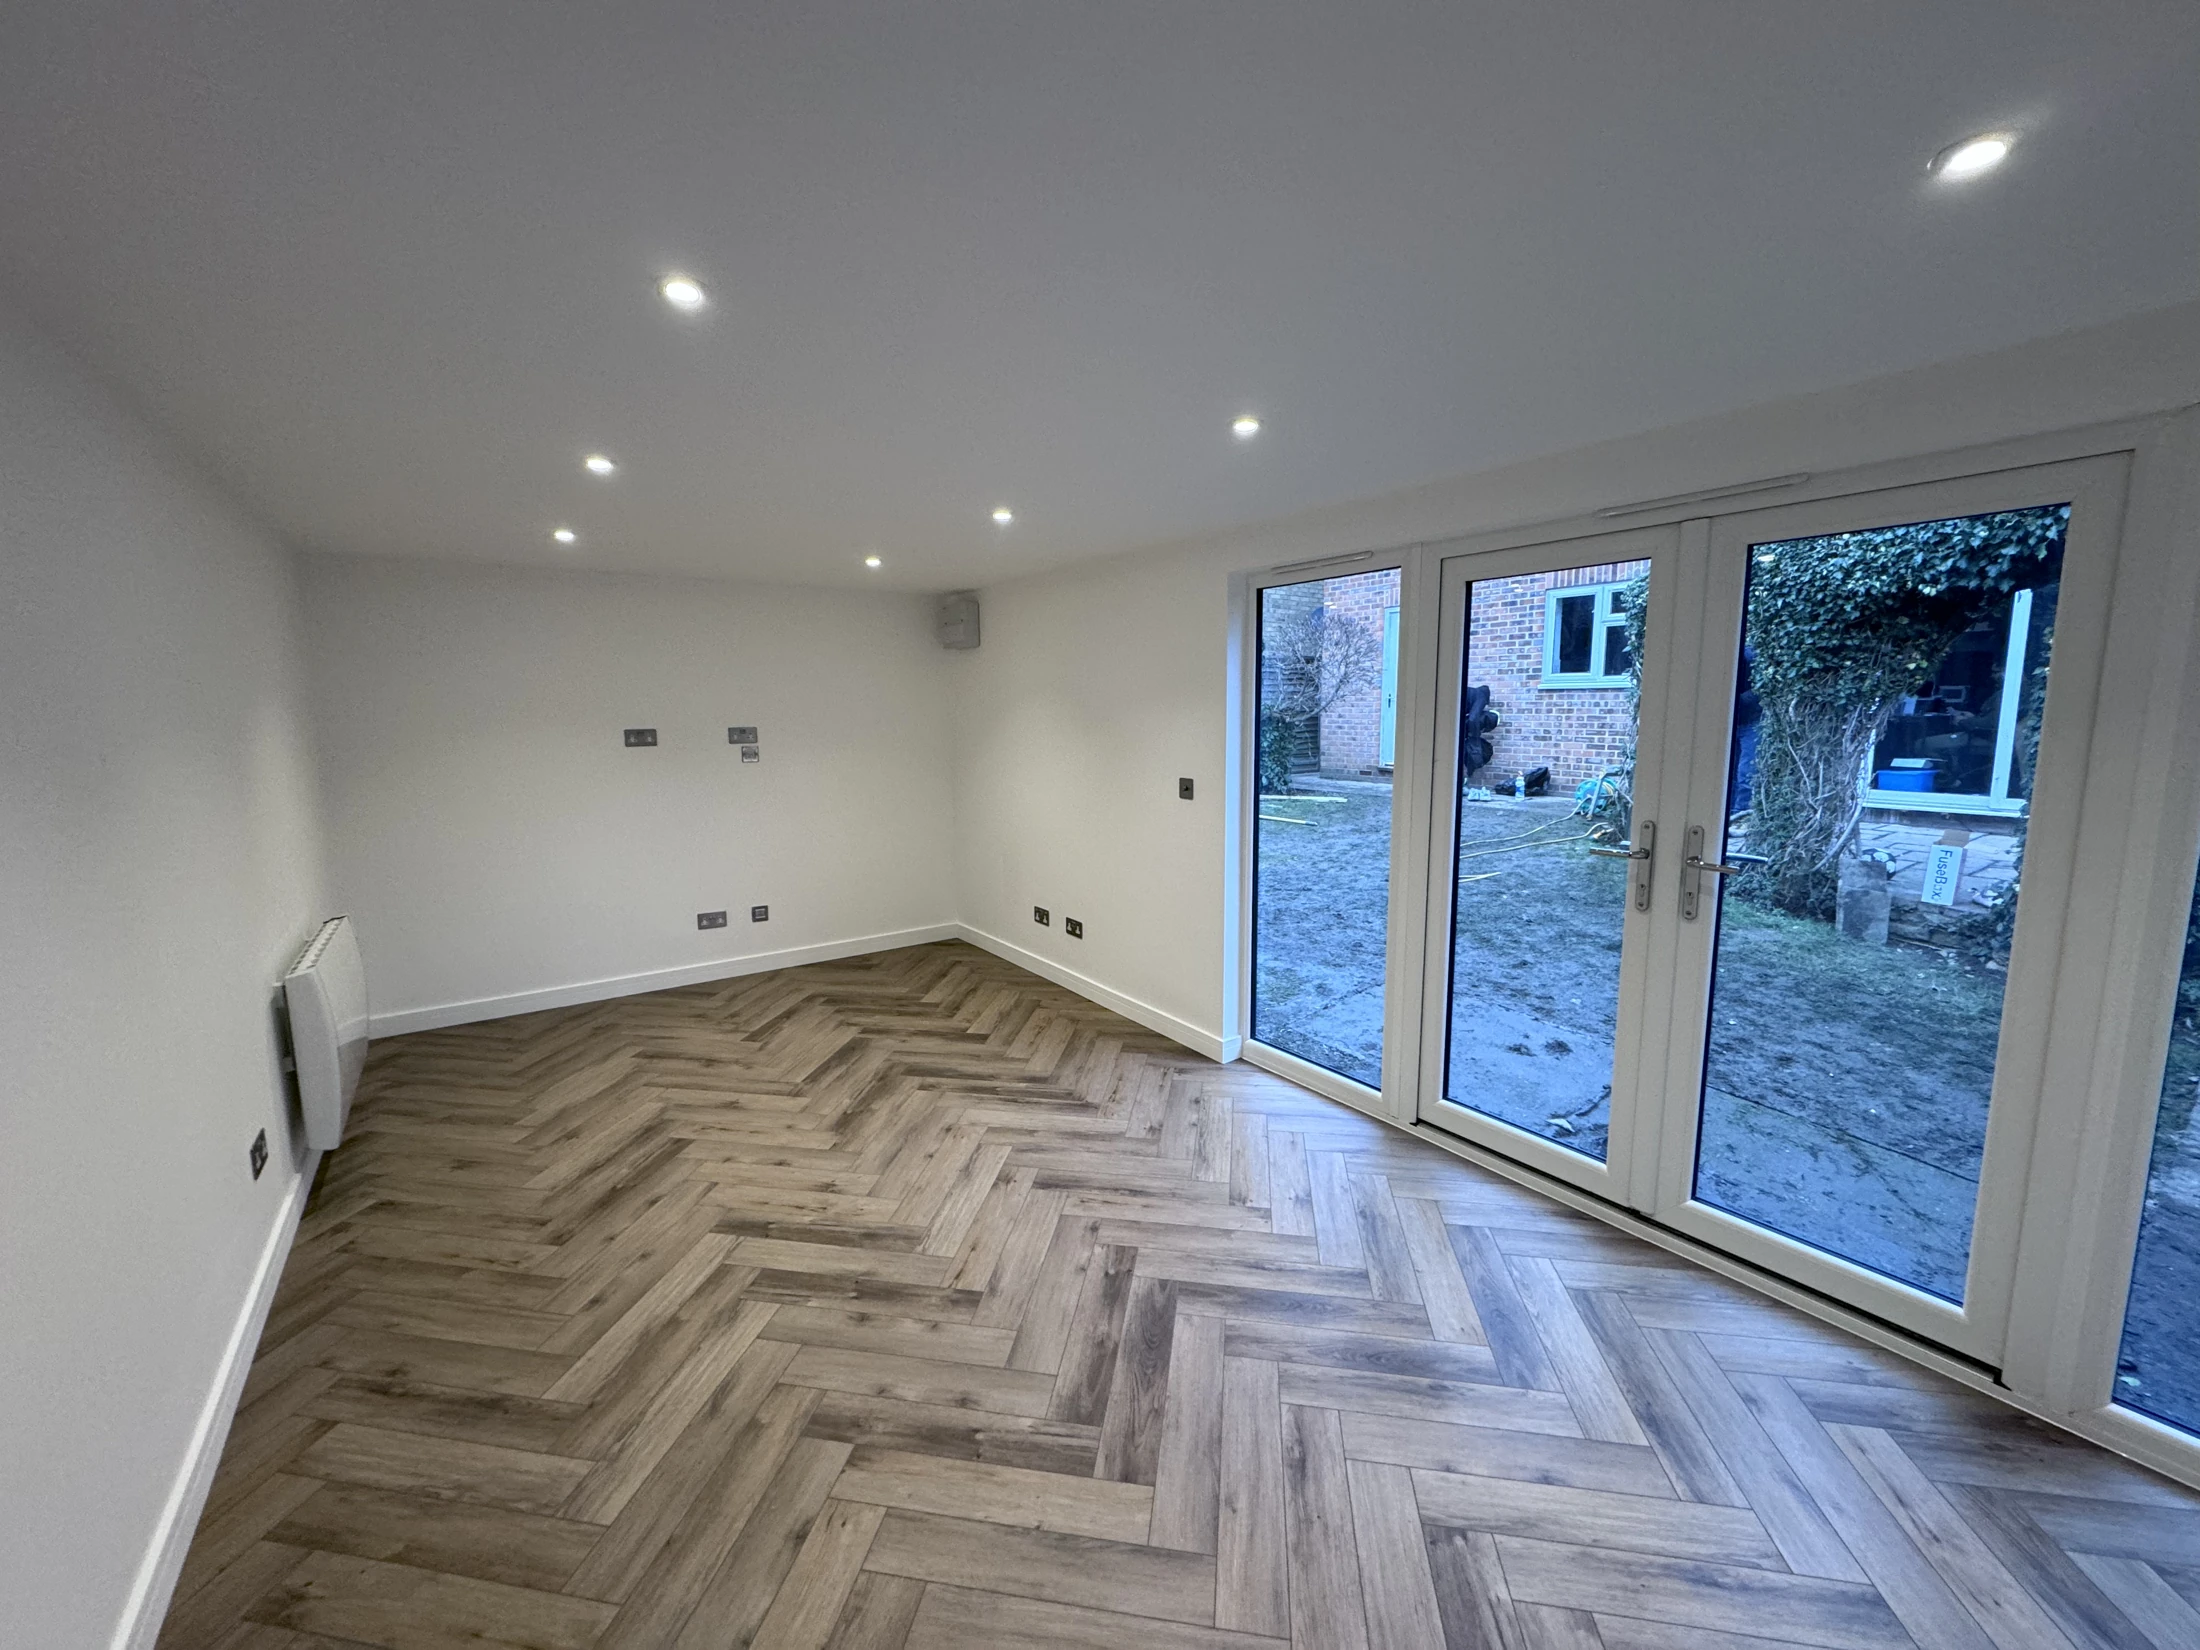
French doors and fixed side panels bring daylight into the room. The design notes allowed the exact entrance position to be agreed on site; the photographs show the completed position towards the left of the frontage.
+44 7966800519
costi@trj-construction.co.uk
CHESHUNT, HERTFORDSHIRE · OFFICE & ENTERTAINMENT ROOM
A garden office and TV room, with a sheltered outdoor space alongside.
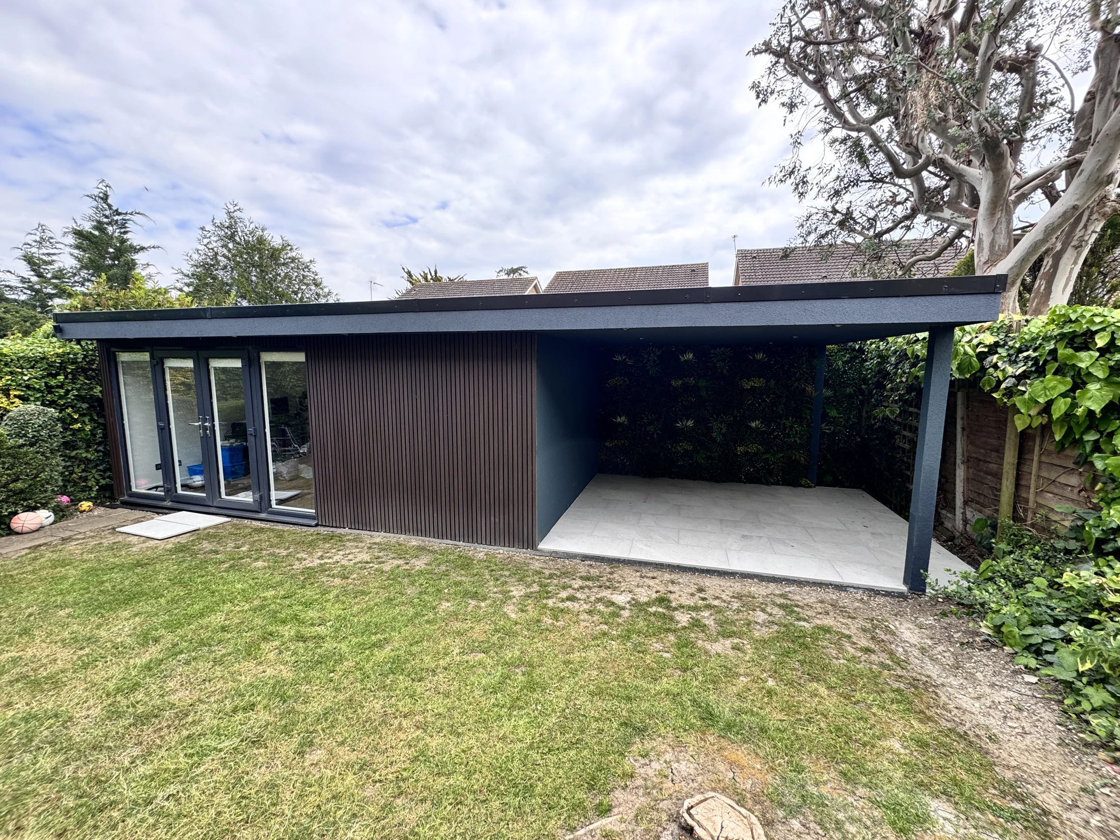
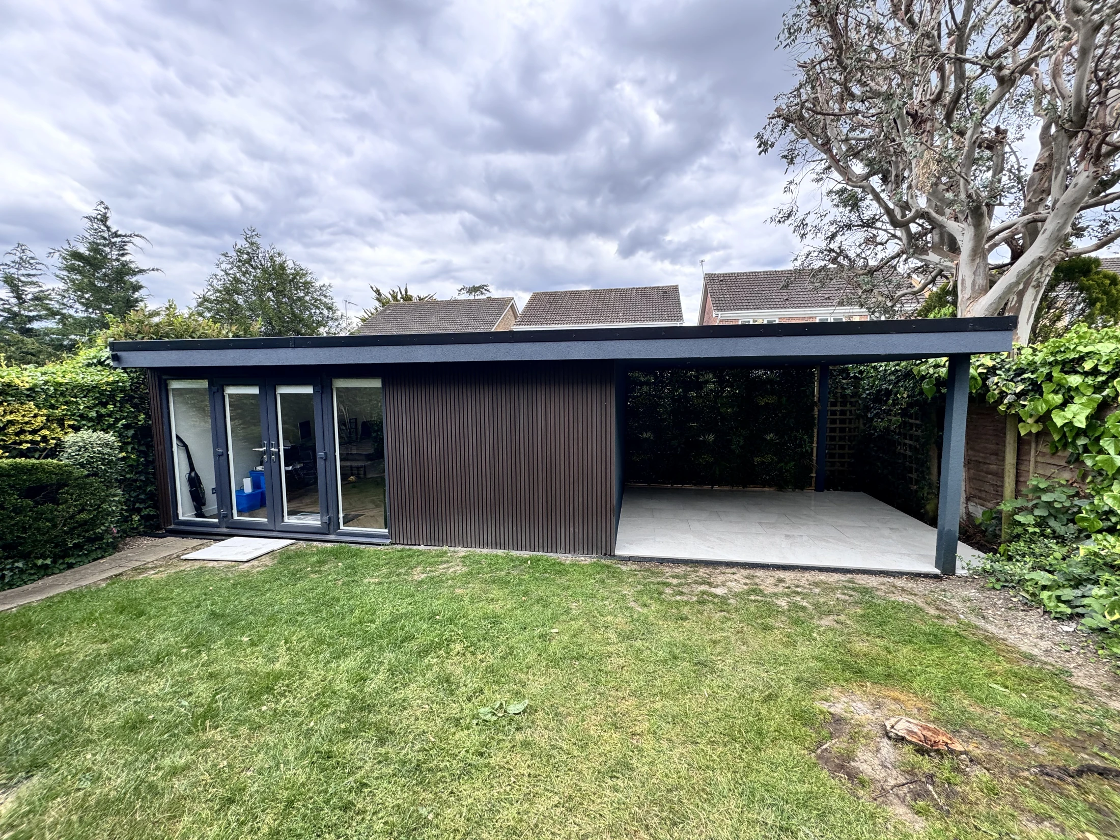
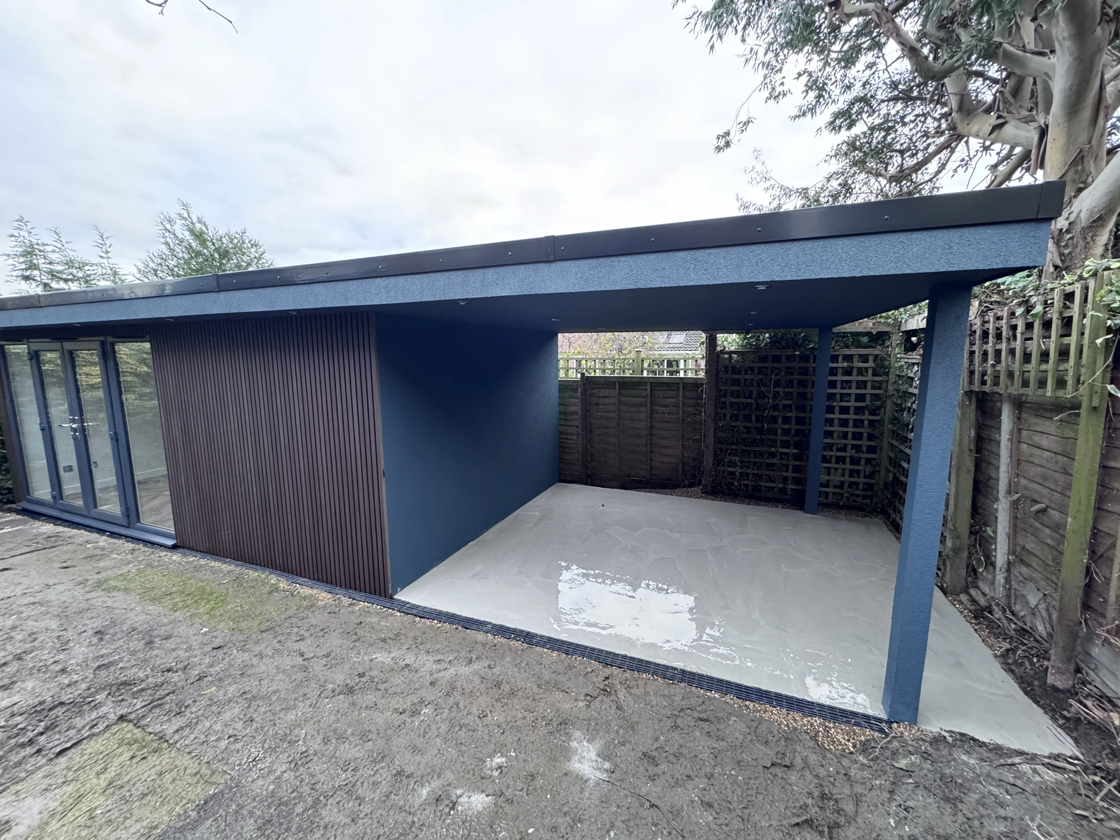
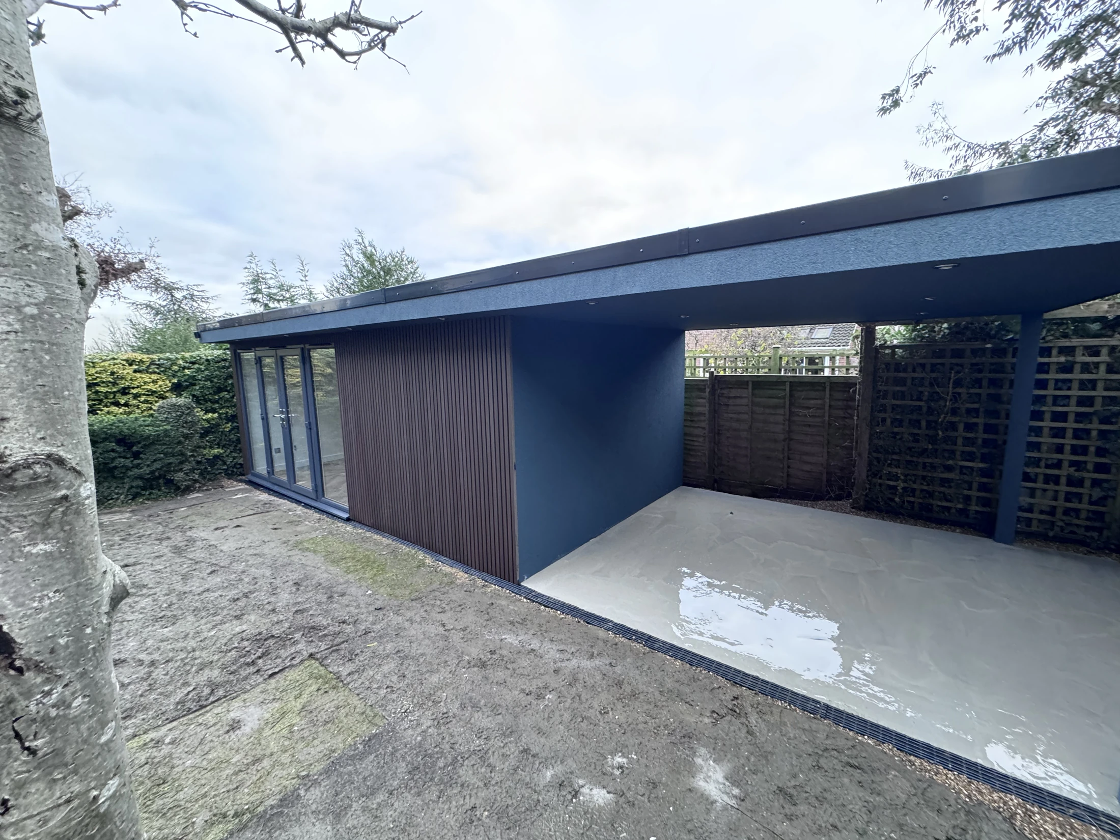
Costi and the TRJ team built this SIP garden room in Cheshunt for office work and TV/entertainment. A composite-clad frontage and grey canopy bring the enclosed room and covered outdoor bay together beneath one roofline.
01 / THE BRIEF
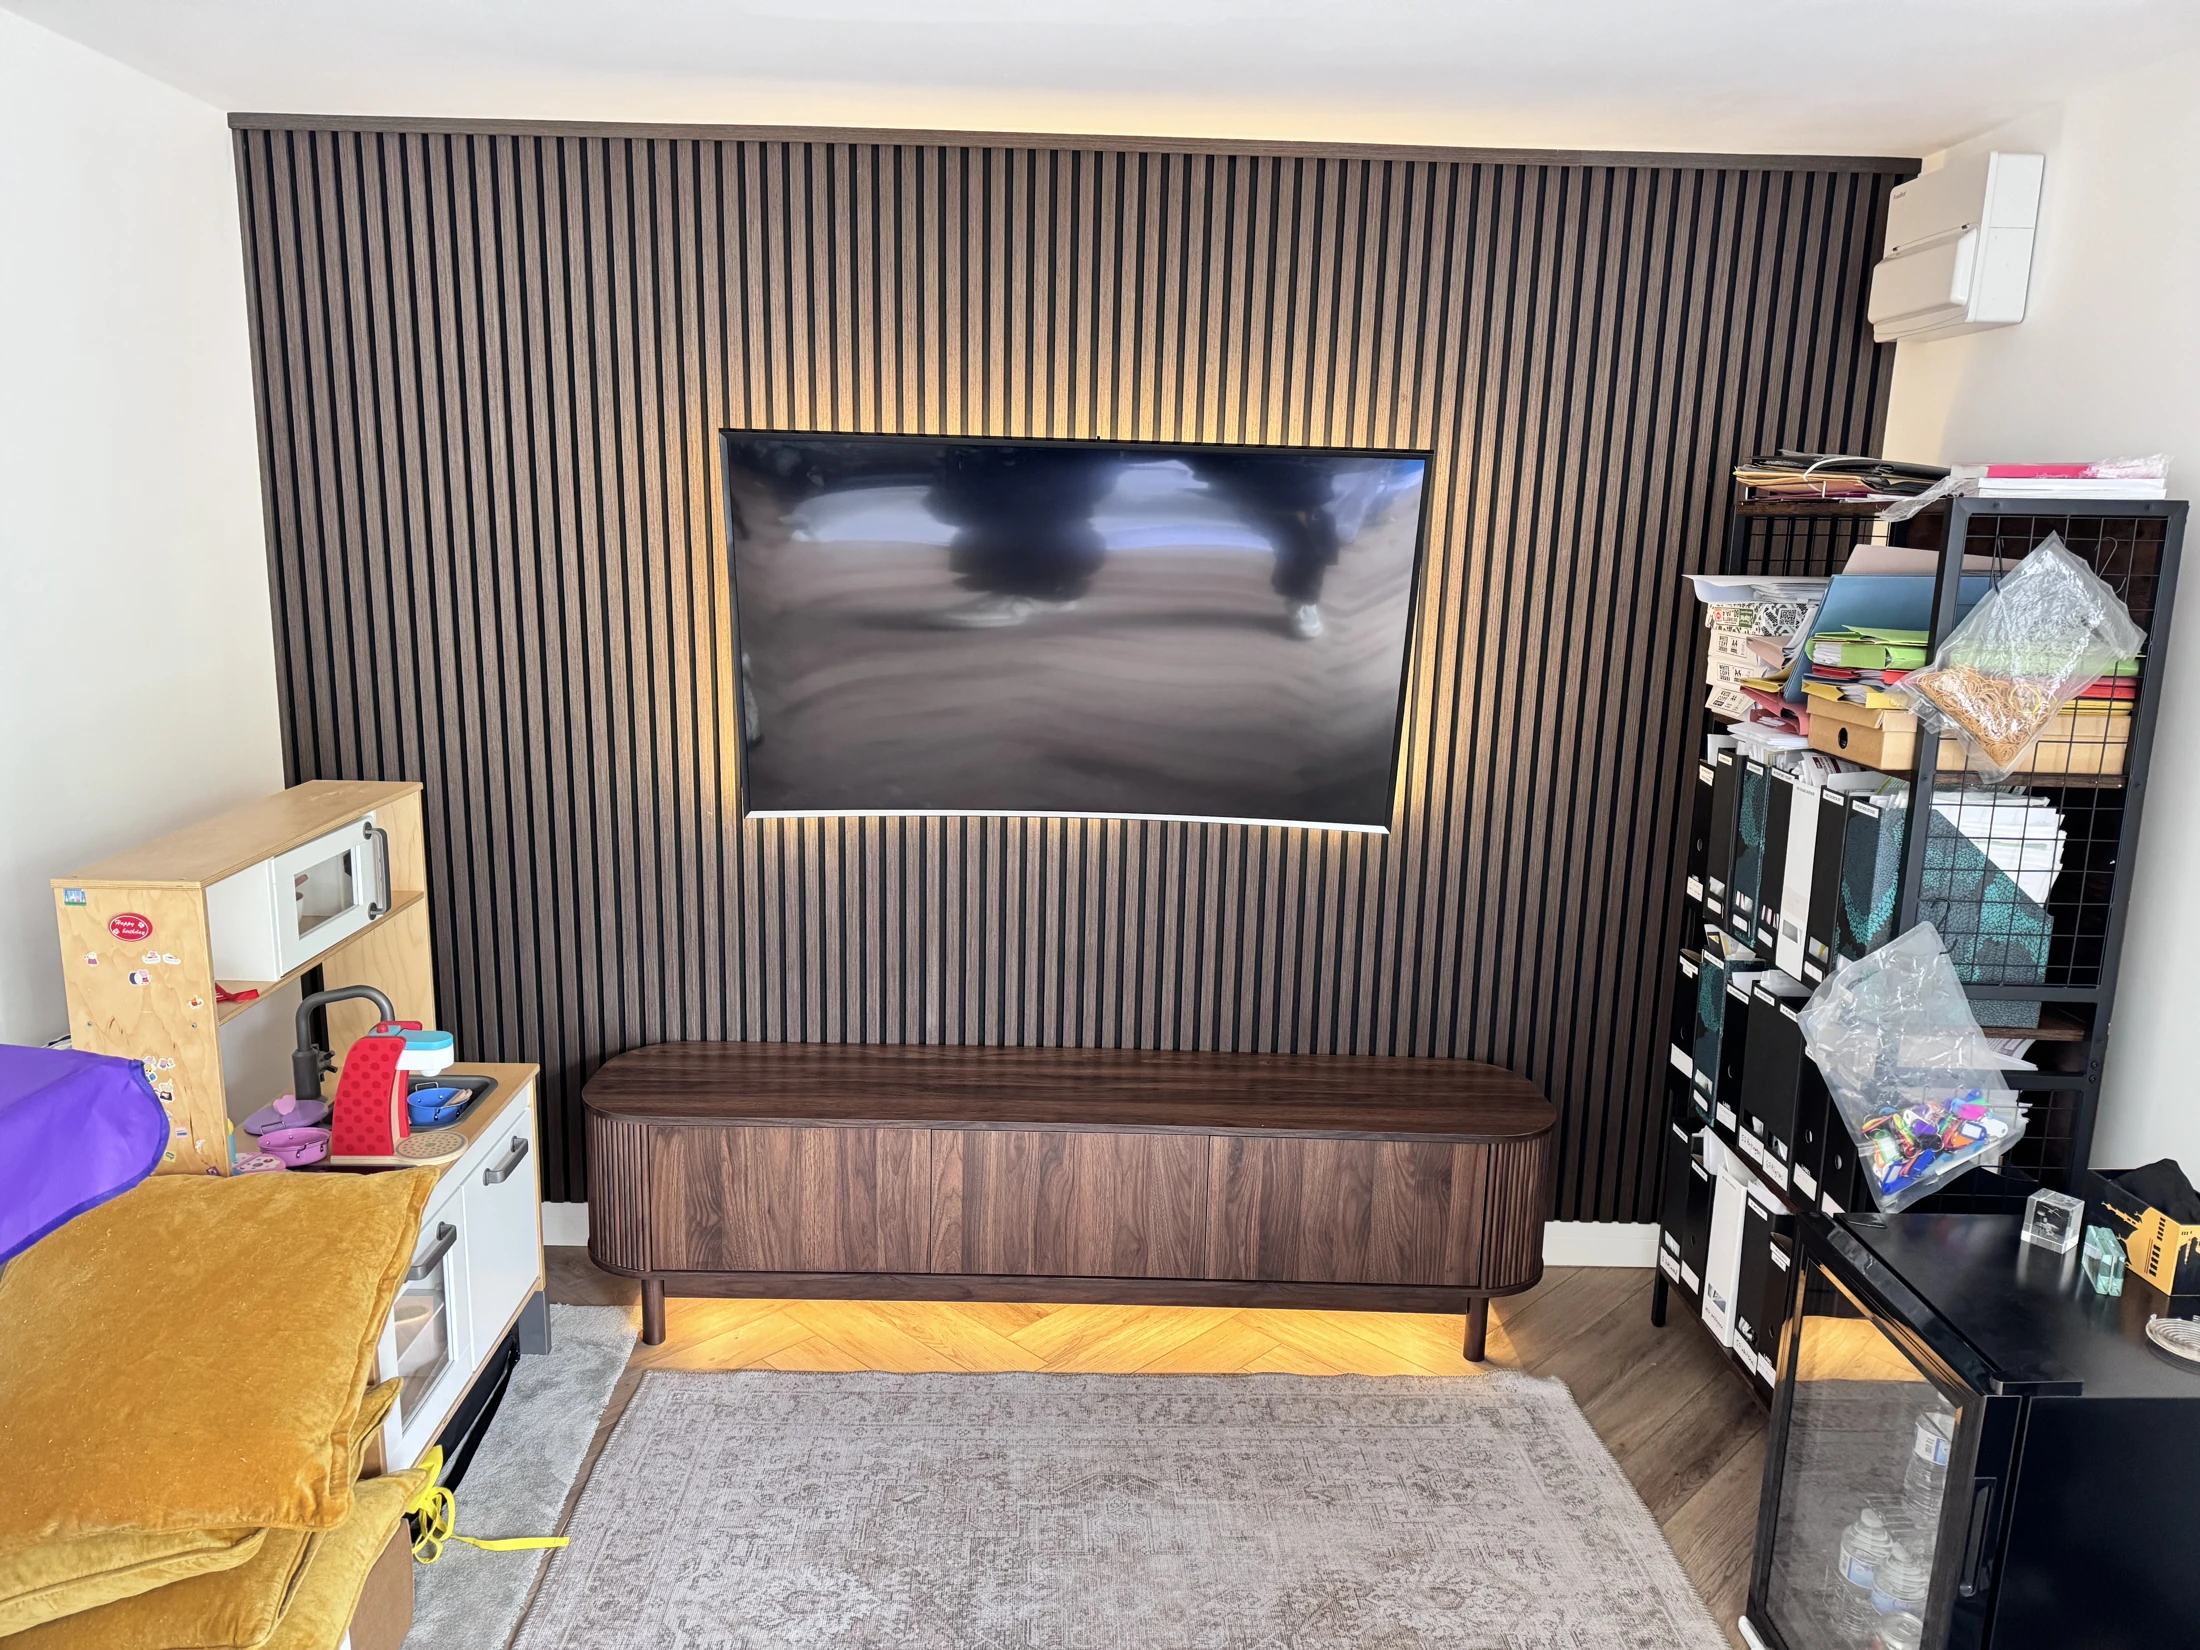
The room combines home working with a separate place for TV and entertainment. Its open interior allows the layout to change, with the later photographs showing a slatted feature wall and TV arrangement.
A covered bay sits to the right of the enclosed room. The order planned this space for a future hot tub supplied and installed by the customer, with a reinforced slab and electrical provision included in the building works.
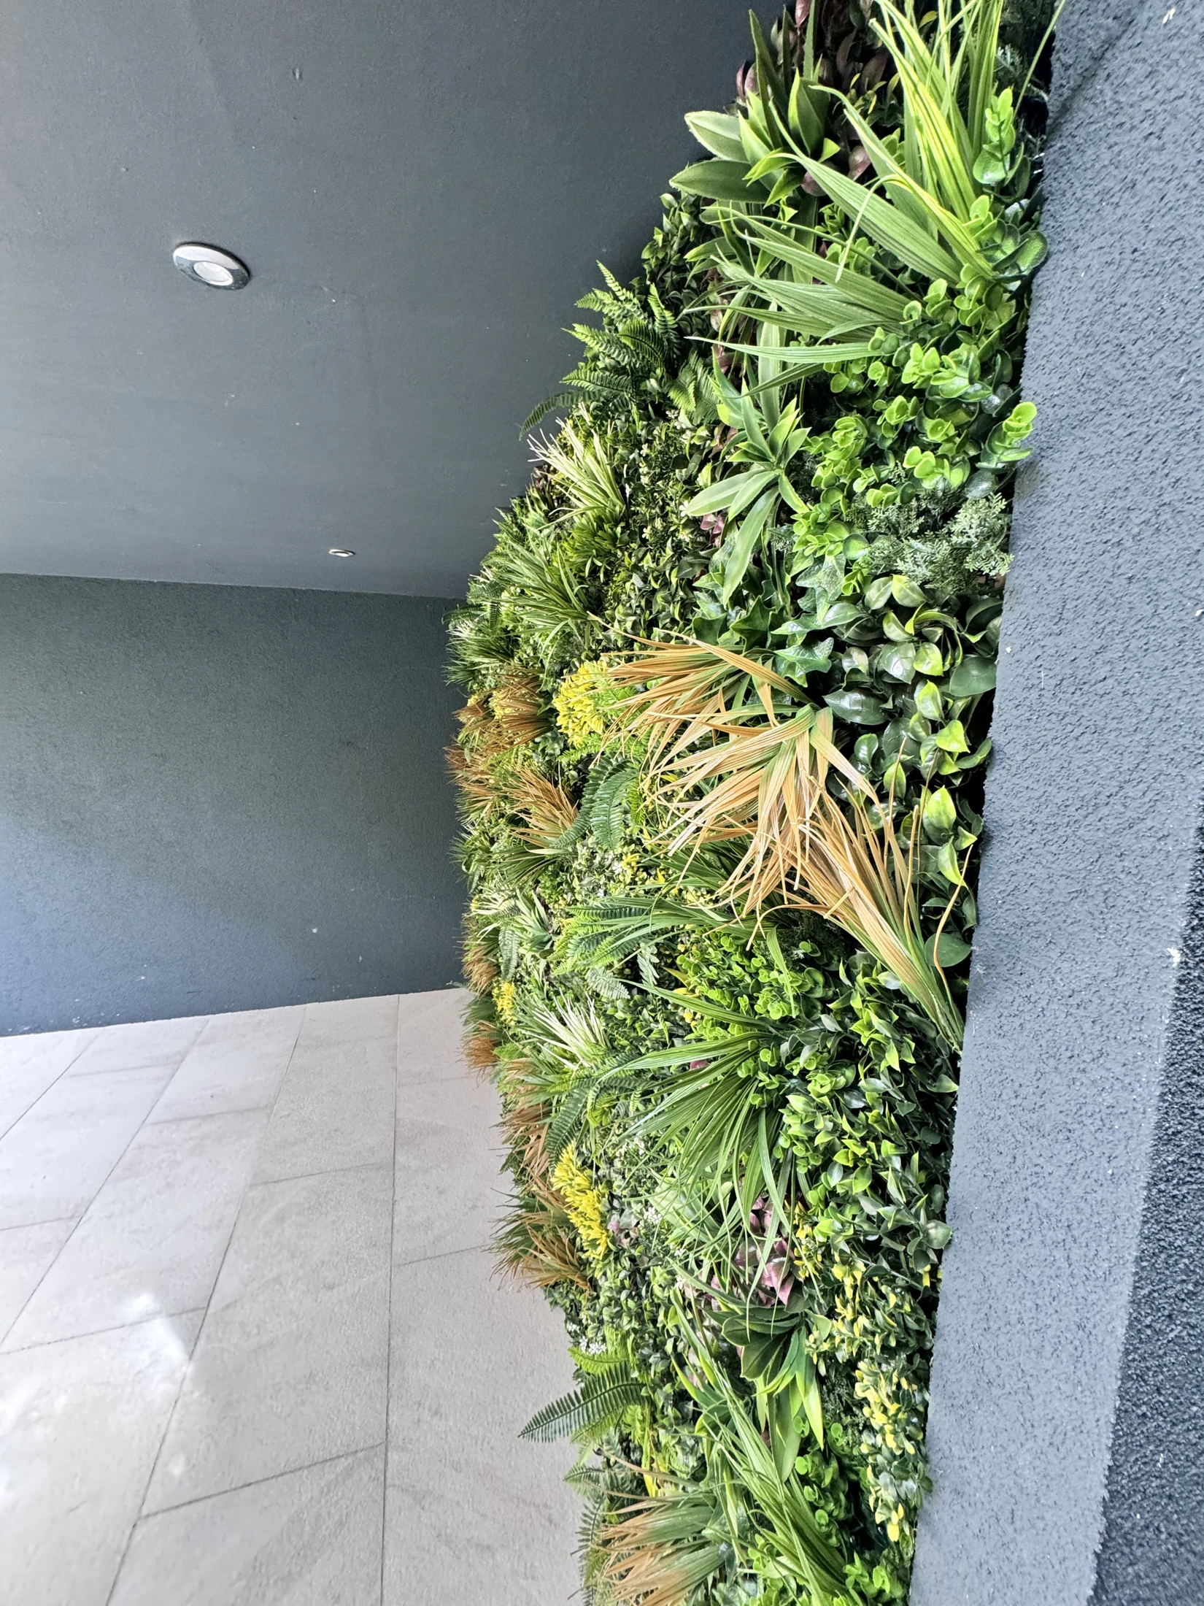
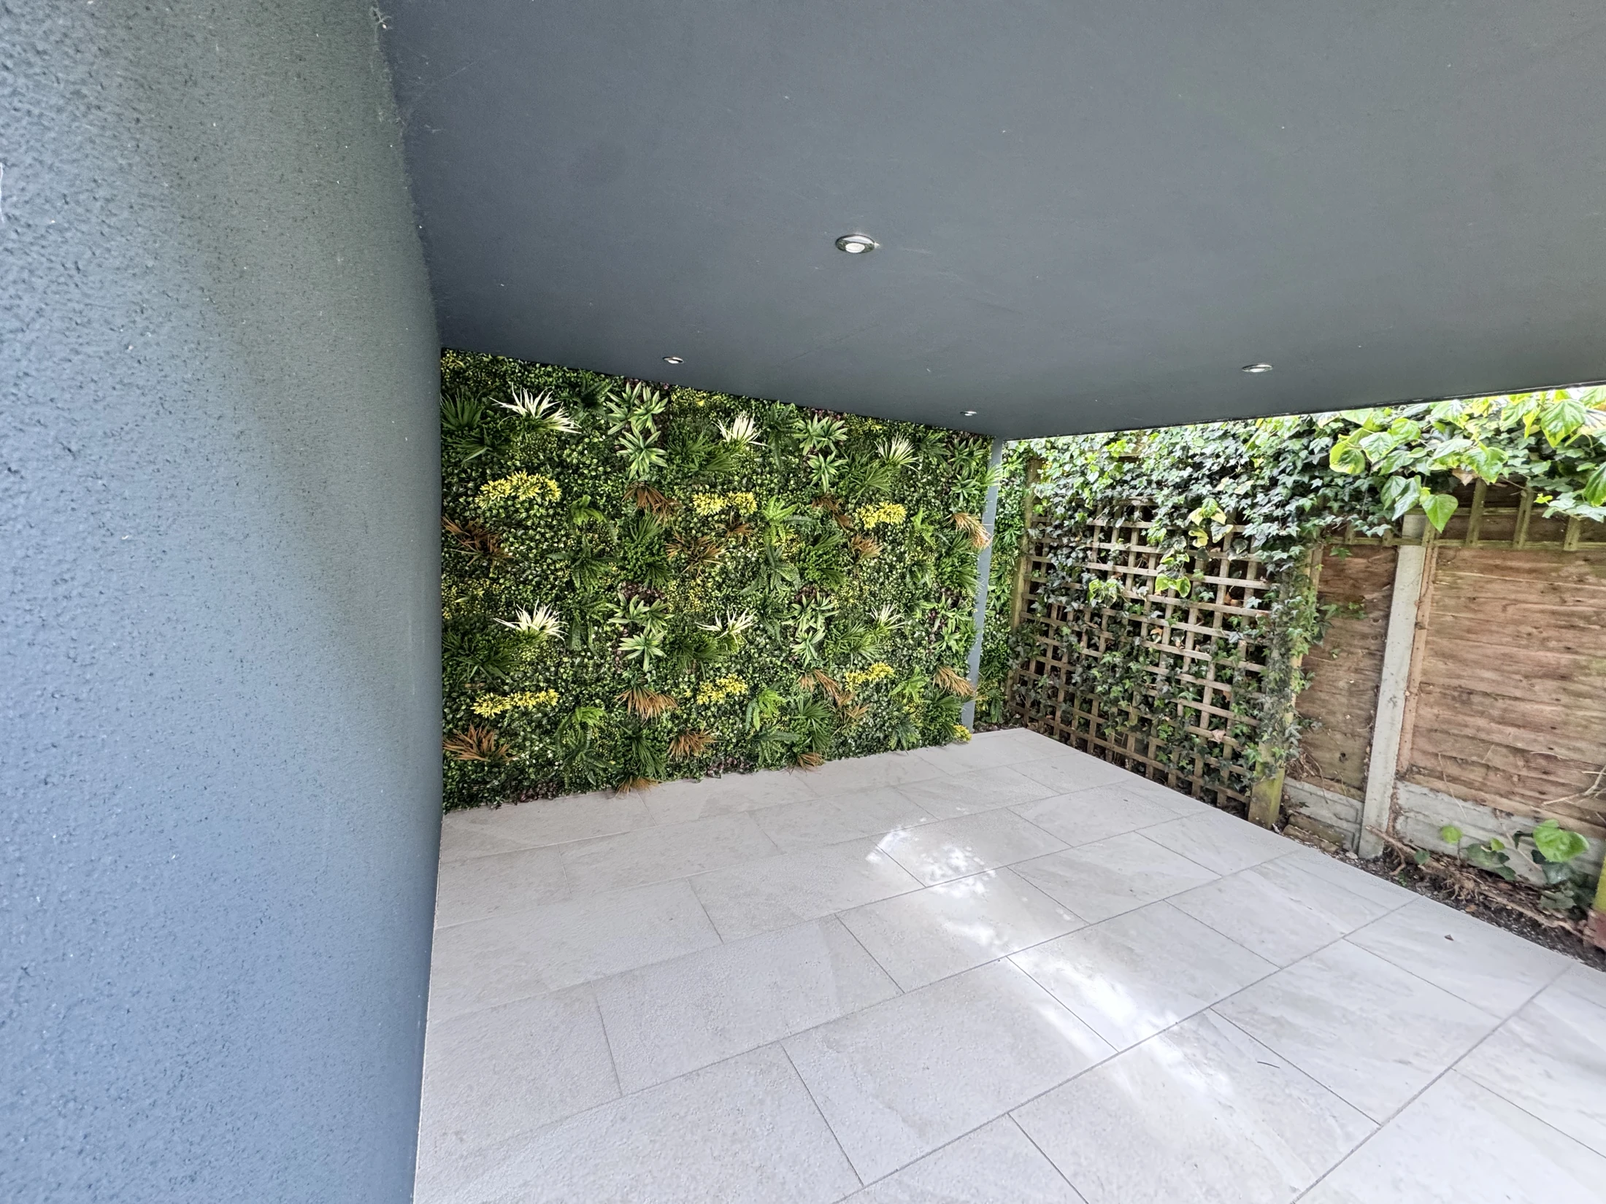
The completed photographs show the sheltered outdoor space with a tiled surface, decorative foliage panels and recessed lighting. Brown composite cladding, grey rendered surfaces and black roof trim give the building a consistent exterior.
02 / ORIGINAL FLOOR PLAN
The original drawing shows a 6.0 m × 3.36 m enclosed room with an internal space labelled 5.64 m × 3.0 m. The adjacent outdoor bay is shown separately at 3.19 m wide and 3.71 m deep.
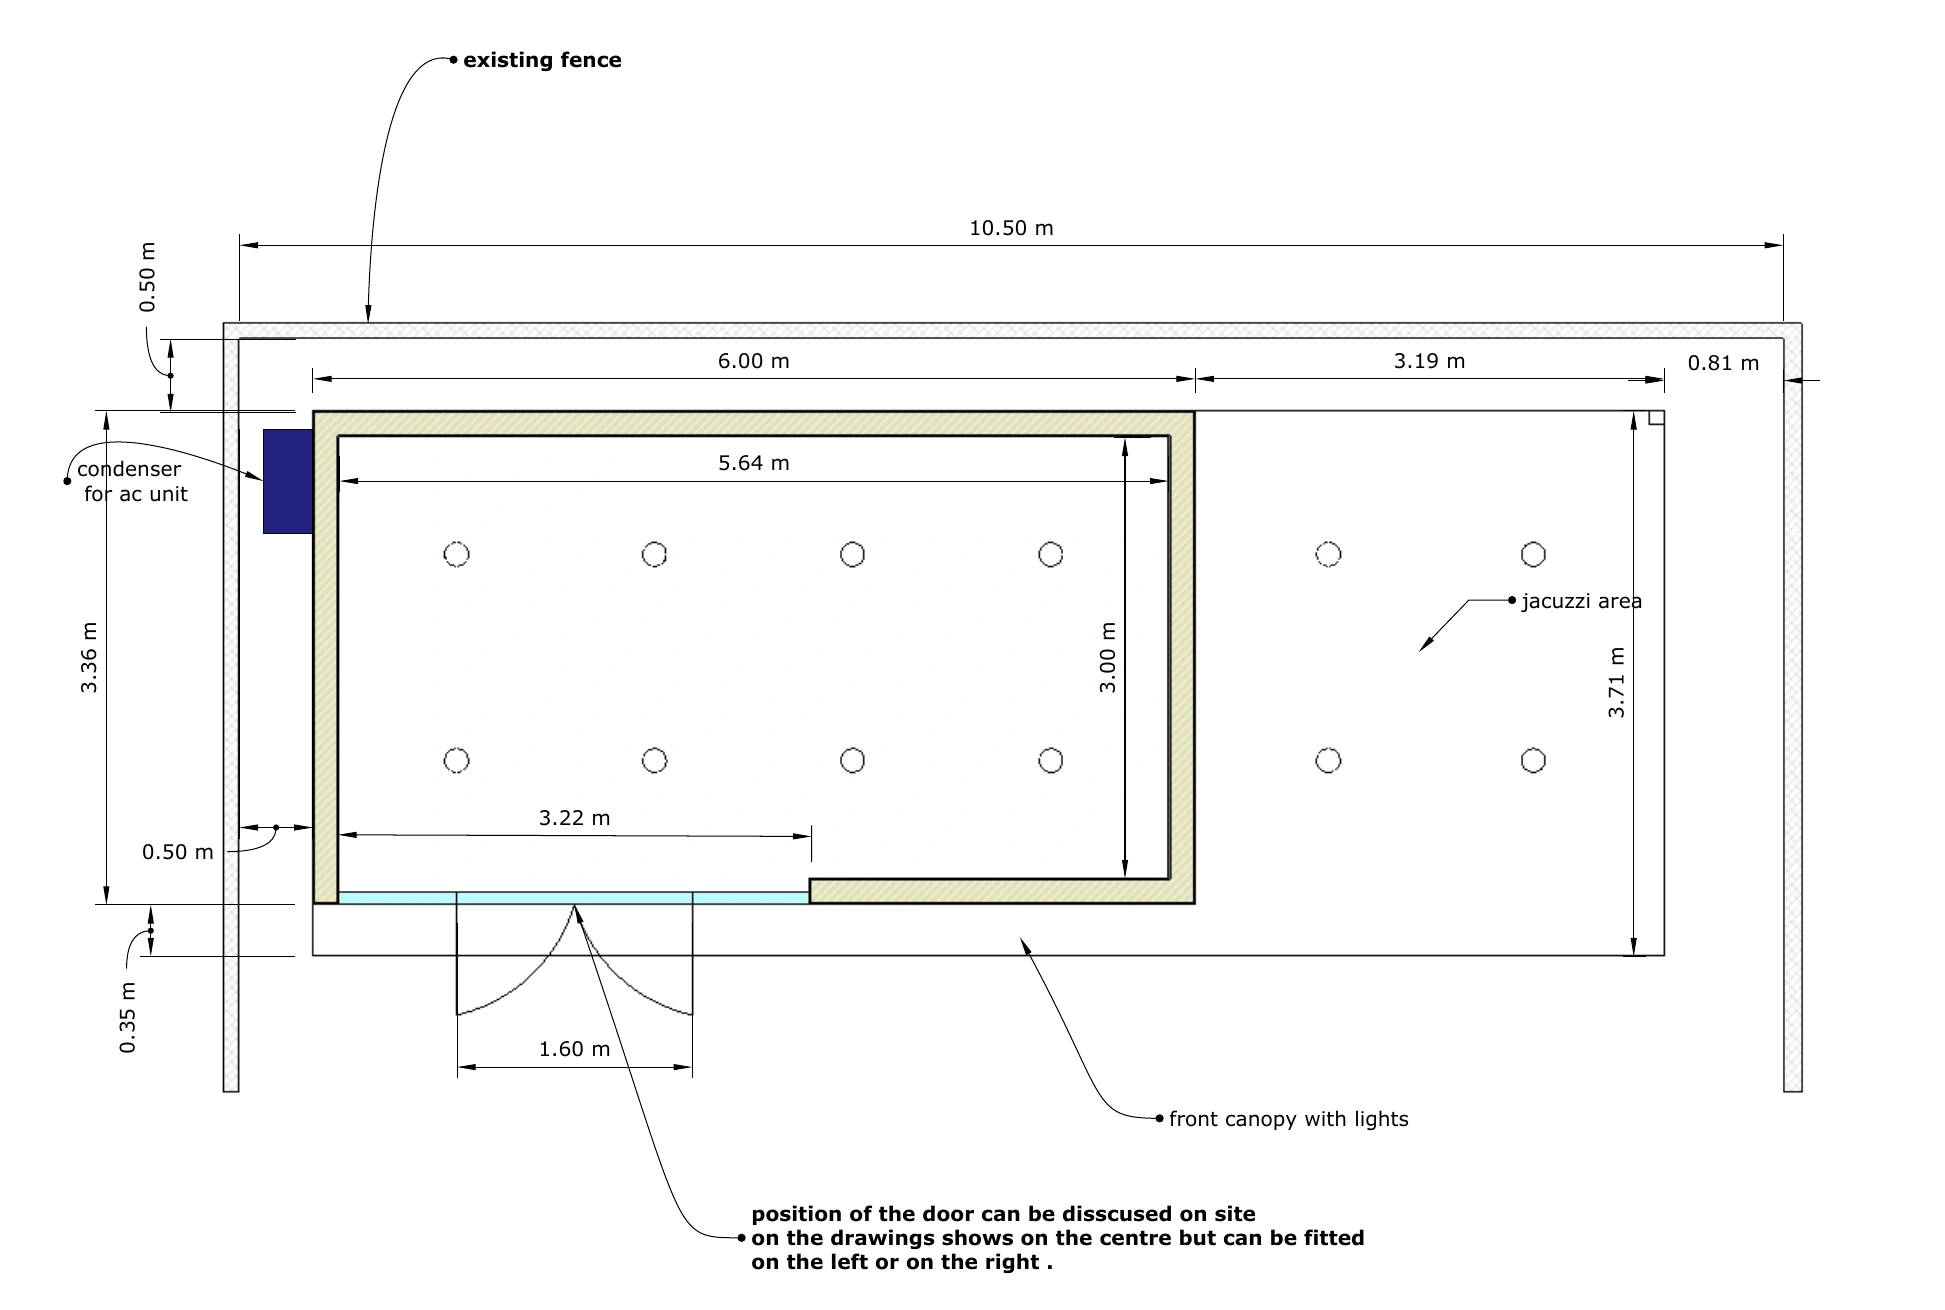
French doors and fixed side panels bring daylight into the room. The design notes allowed the exact entrance position to be agreed on site; the photographs show the completed position towards the left of the frontage.
The canopy extends over the separate slab and open-sided bay. The drawing’s 10.50 m dimension measures the wider fenced setting, rather than the width of the enclosed room.
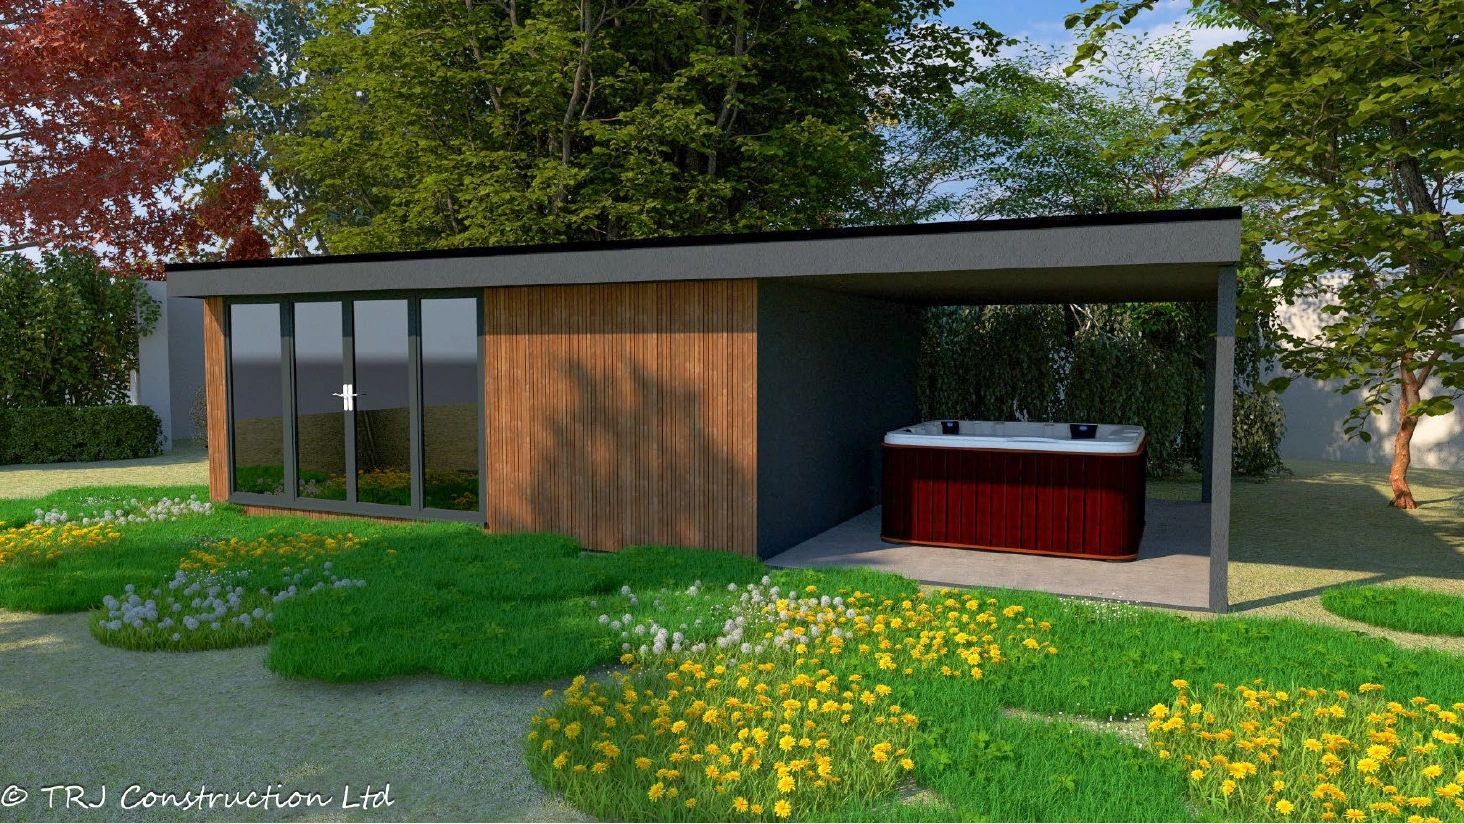
The proposed design shows the relationship between the enclosed room and the covered bay. The hot tub illustrated was planned for later customer installation.
03 / SPECIFICATION & DETAILS
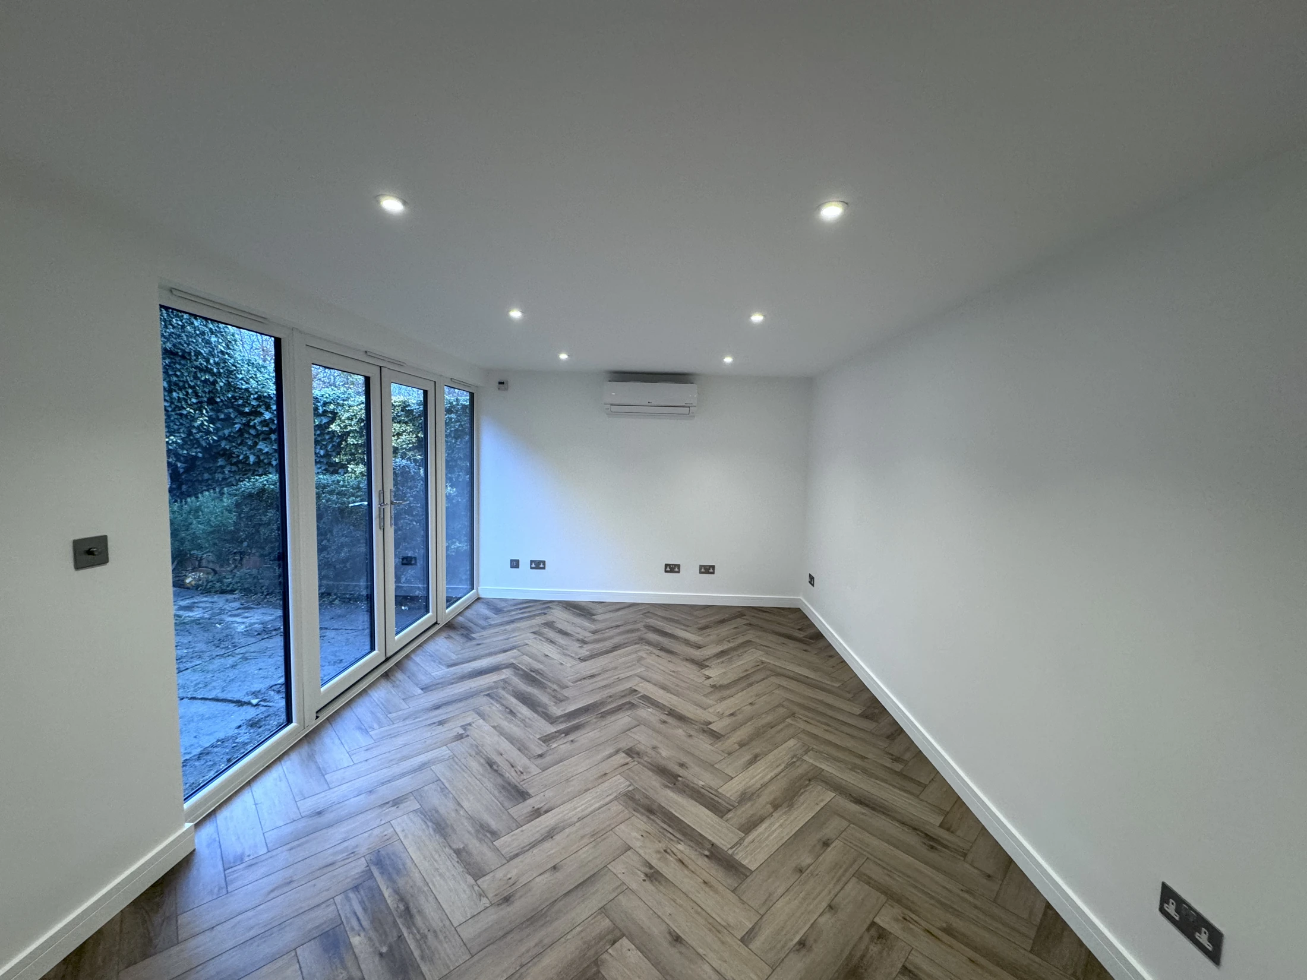
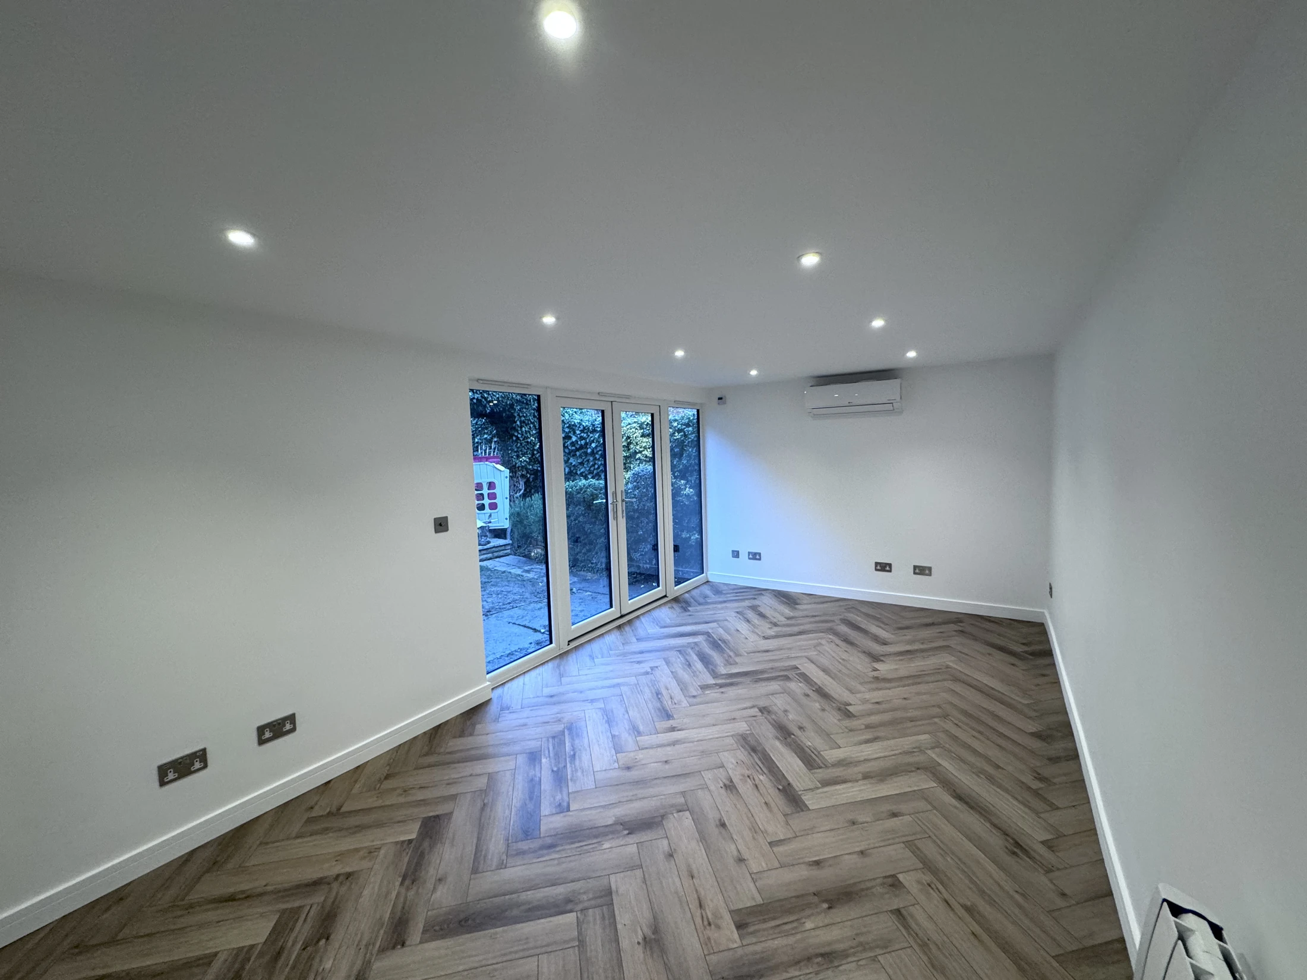
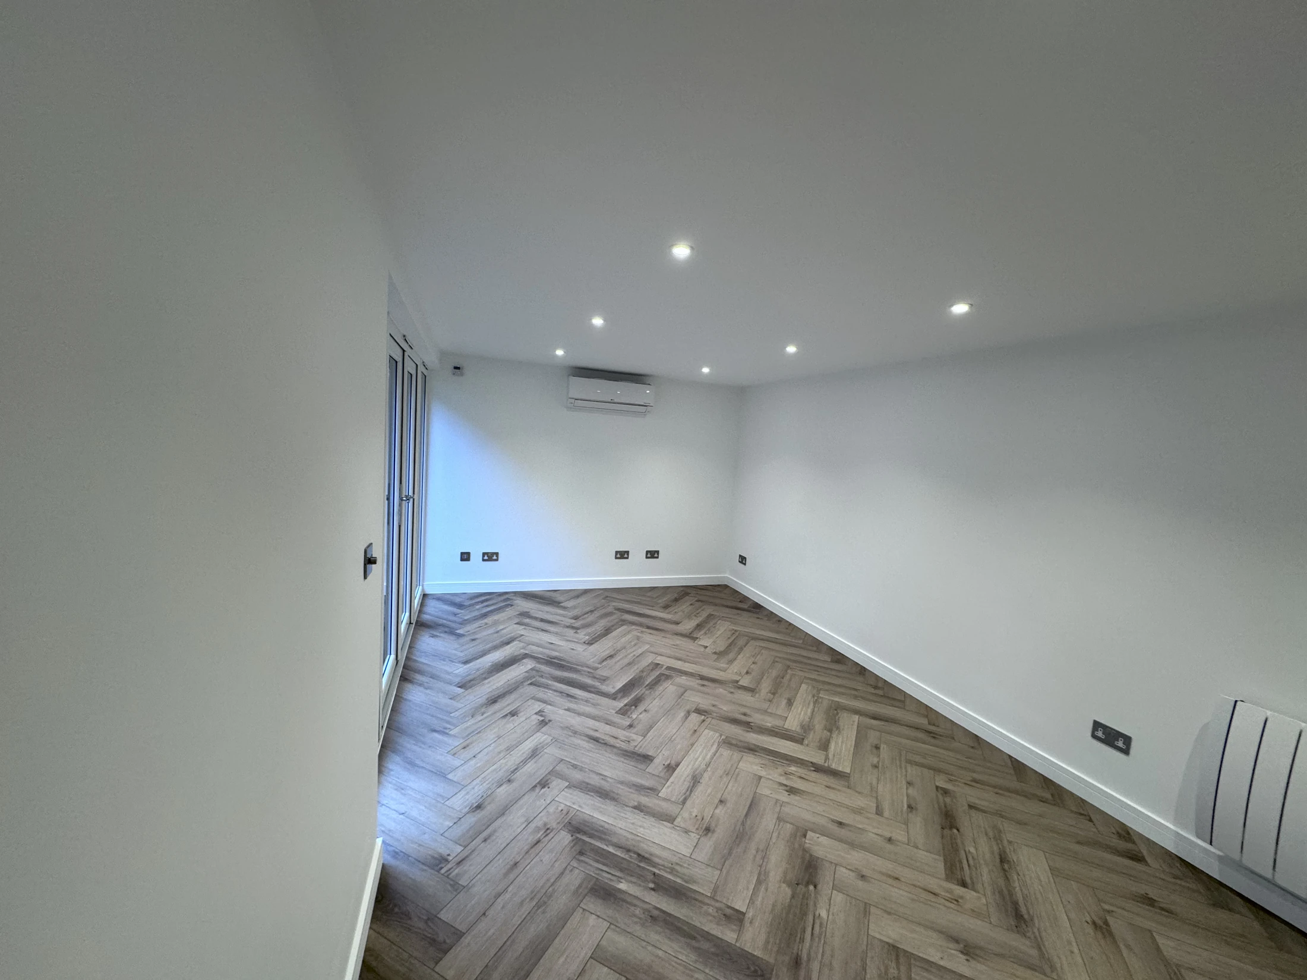
The finished interior combines white walls, recessed lighting and patterned laminate flooring. Garden-facing glazing provides a view out, while air conditioning and a wall radiator serve the enclosed room.
The later TV-wall photograph shows how the room was arranged for entertainment alongside its office use.
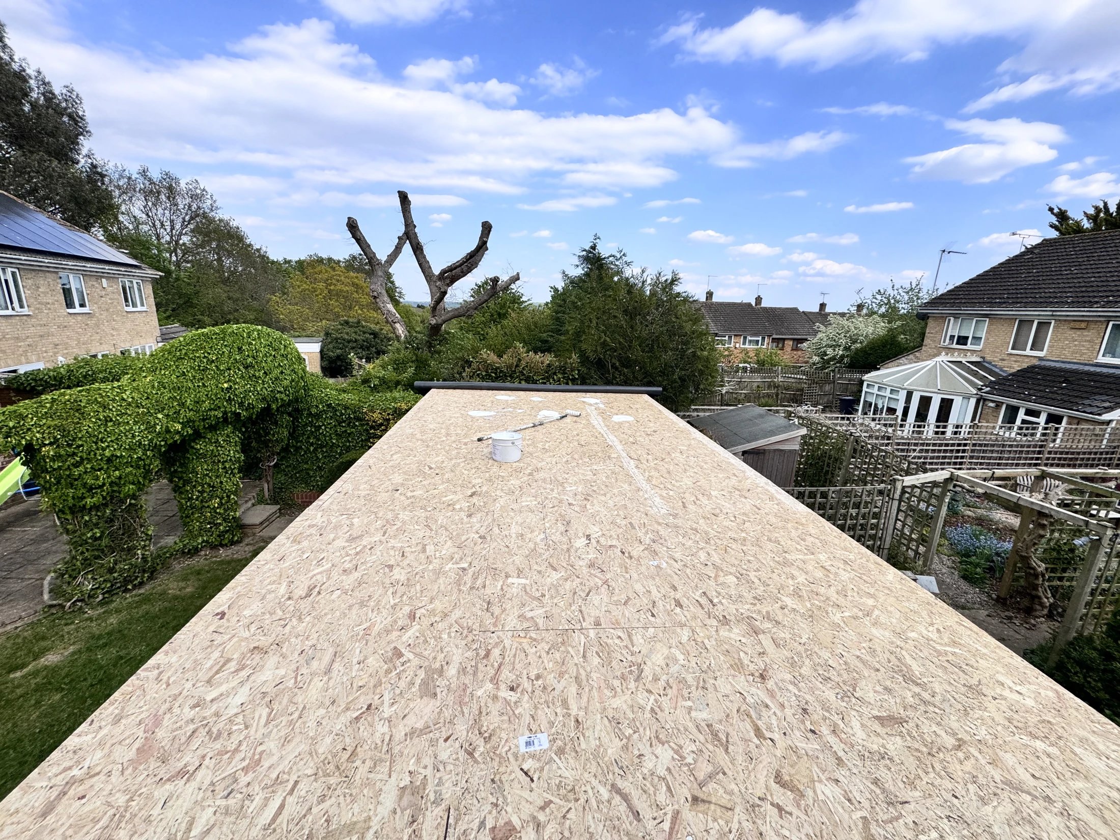
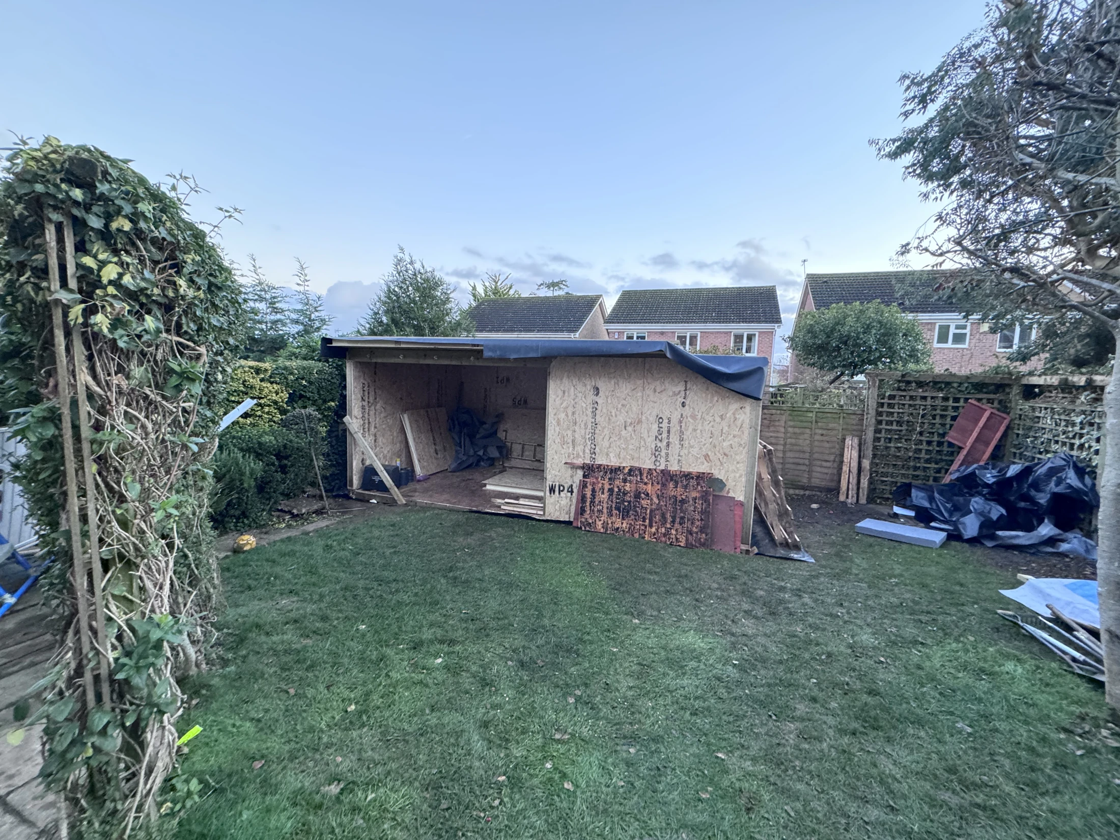
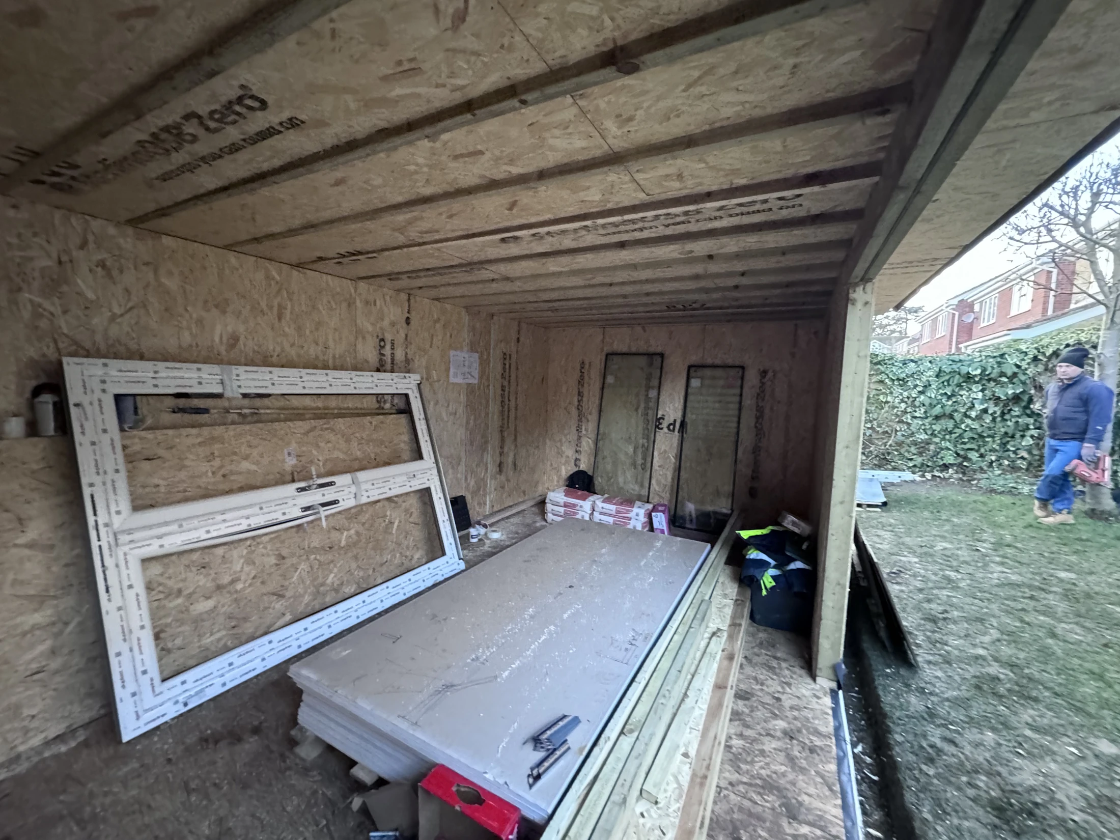
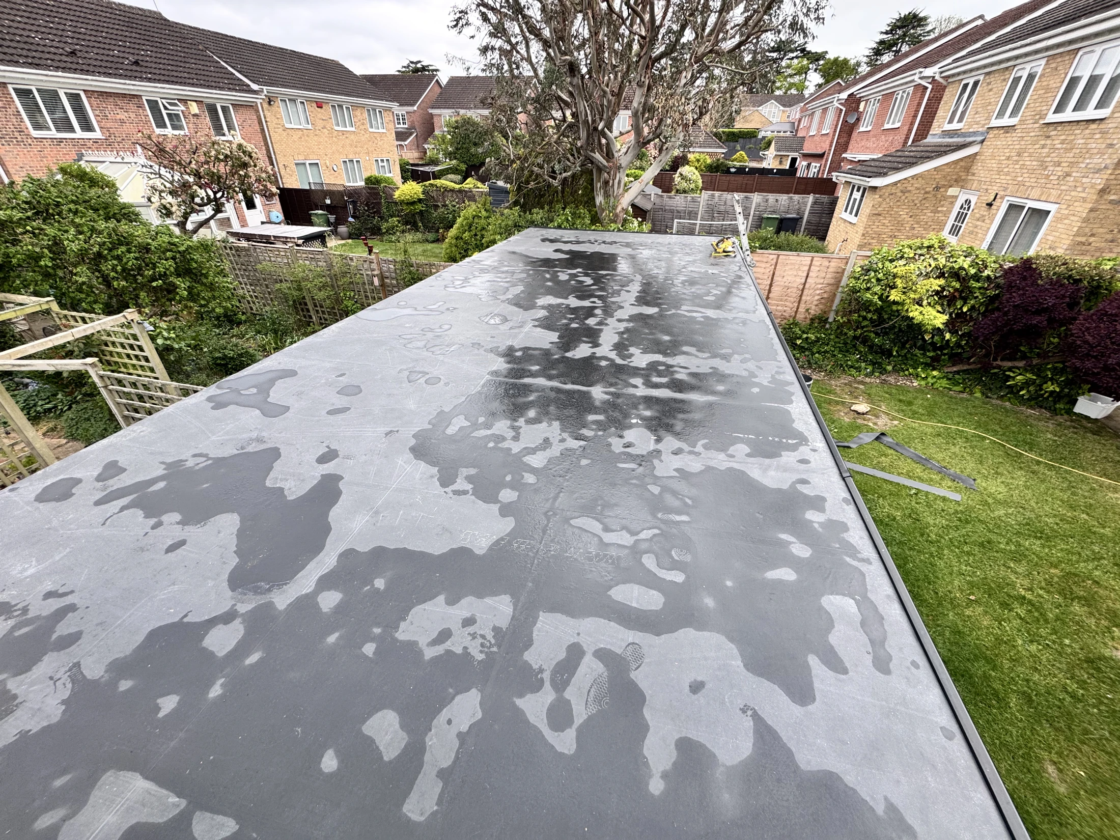
SIP panels form the base, walls and roof on screw-pile foundations, specified at a standard 1,250 mm depth. The build photographs show the shell, roof panels and internal lining at different stages.
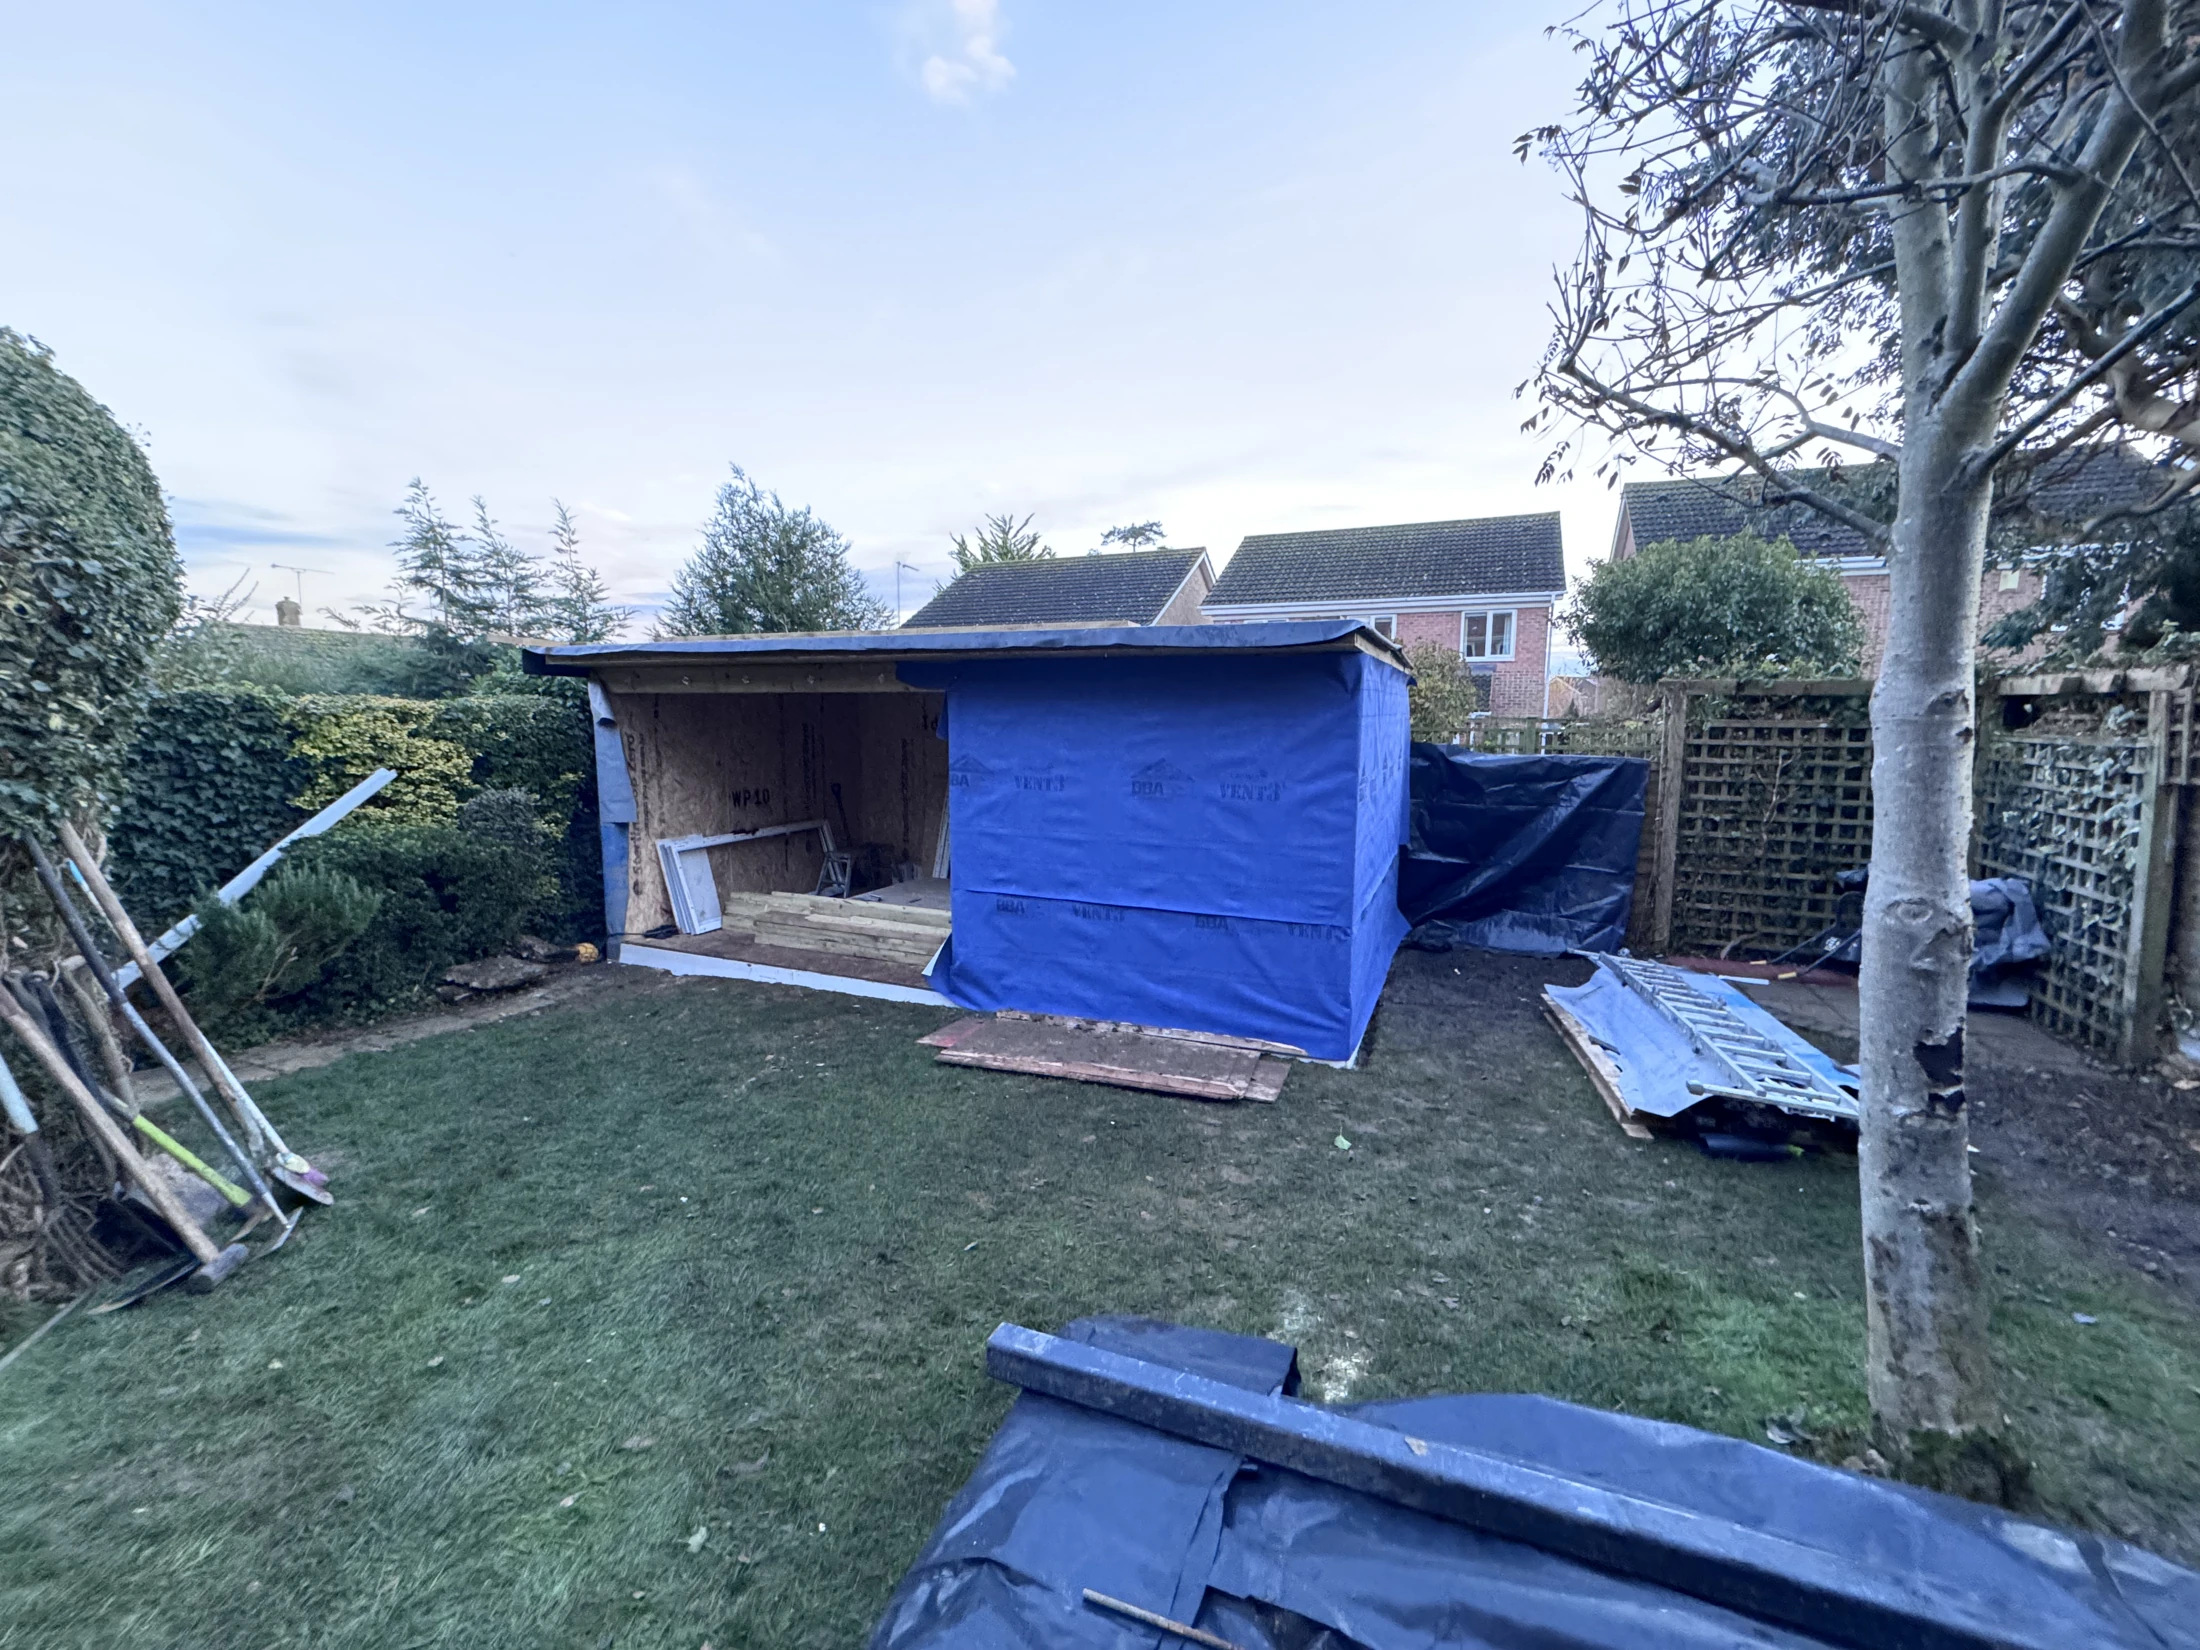
Composite cladding finishes the front. Cement-particle board elevations were upgraded to render at the rear and sides, with a grey-rendered canopy and black roof edge. Membrane, battens and wall ventilation form part of the agreed wall arrangement.
The order specifies 1,600 mm French doors with two 800 mm fixed side frames, each at 2,030 mm overall height. The uPVC frames are anthracite outside and white inside.
Plasterboard, skimming and white decoration finish the room. Howdens laminate flooring and white skirting were specified, with the final flooring choice to be agreed before ordering.
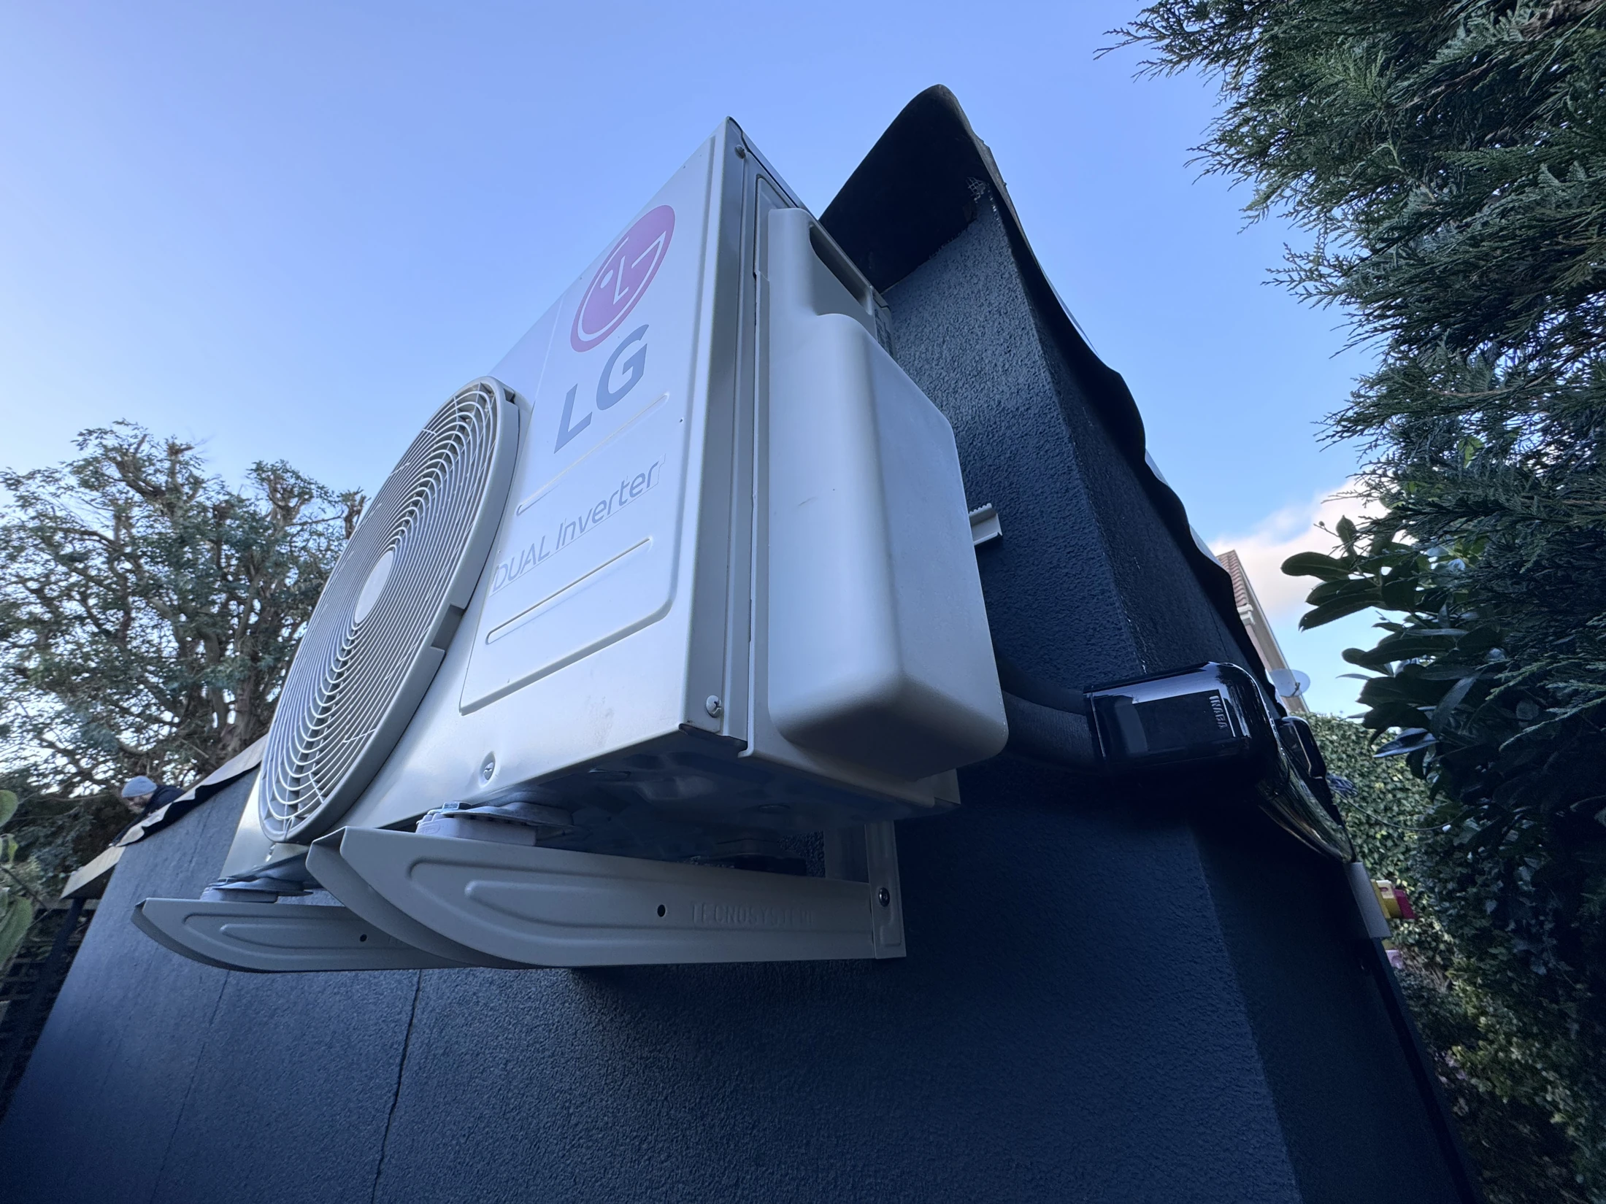
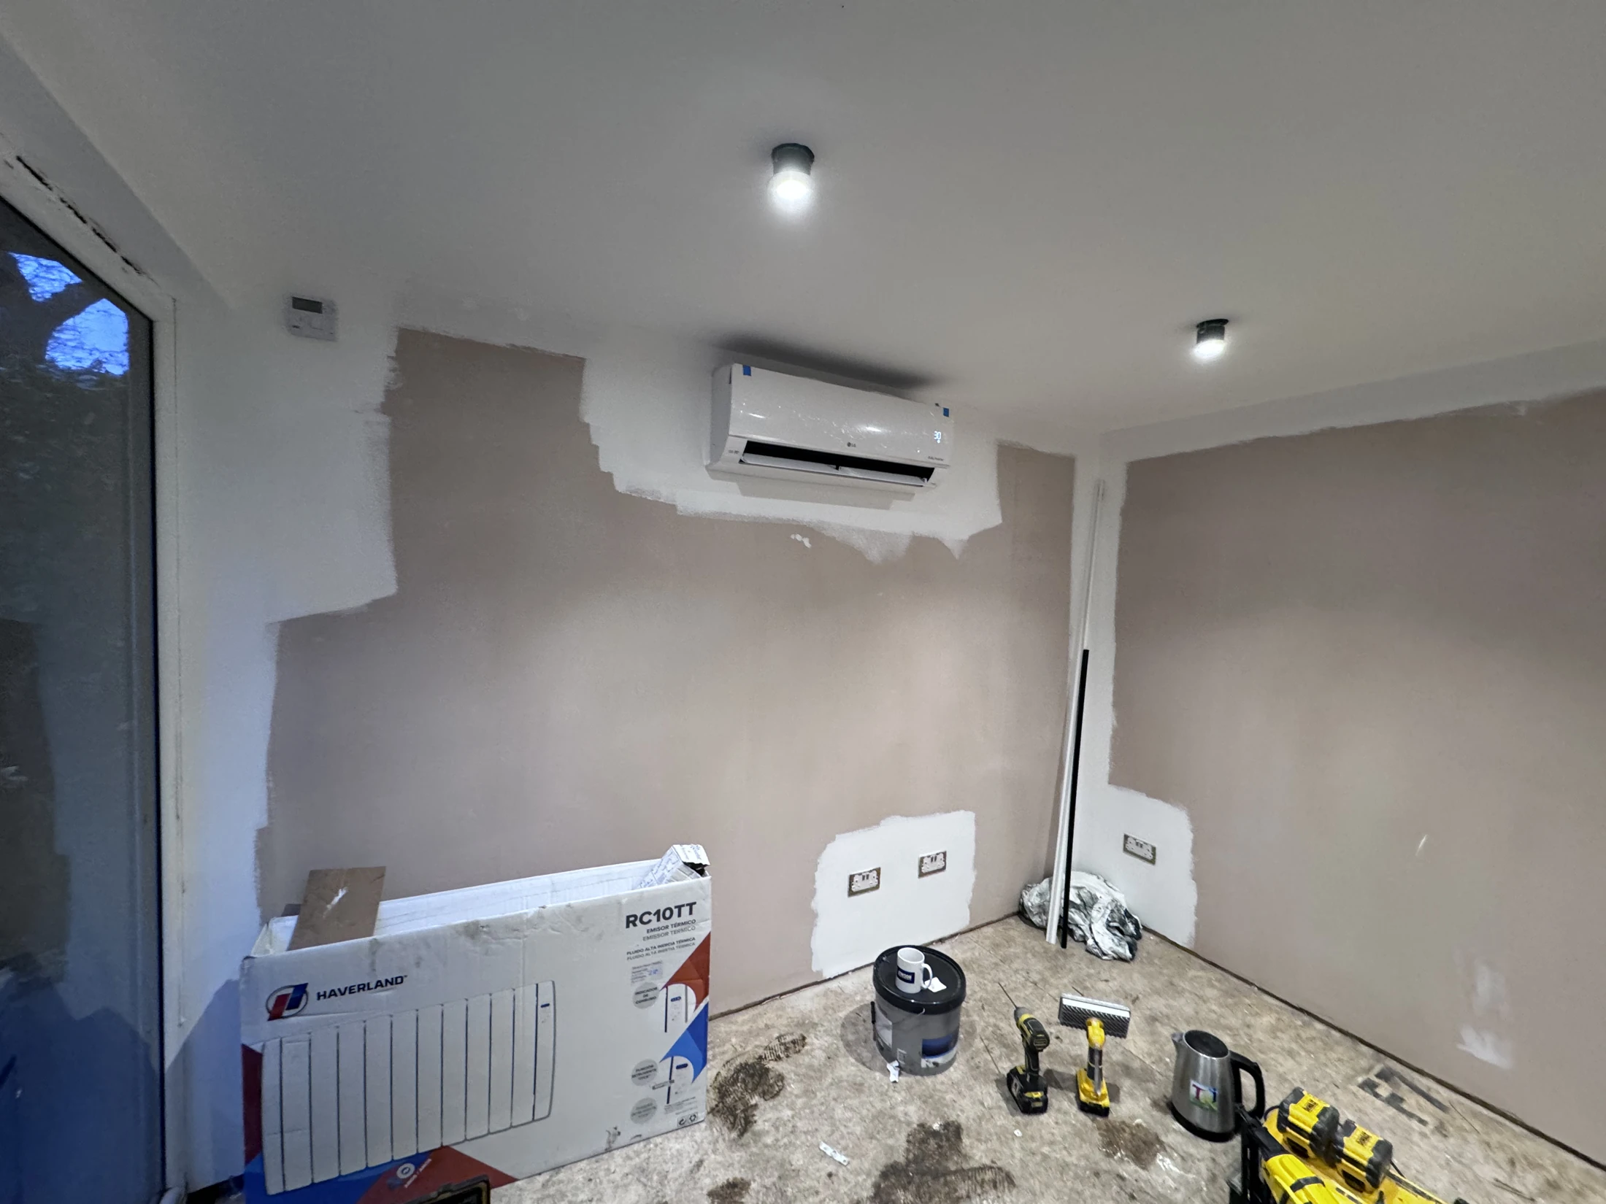
A 2.5 kW Wi-Fi-enabled LG dual-inverter unit and 1.0 kW Haverland radiator were specified. The electrical scope includes an independent consumer unit with RCBO and surge protection, five double sockets, eight internal lights and eight exterior downlights split between the front canopy and covered bay.
The front canopy projects 350 mm. Beside the room, the order includes a 150 mm reinforced concrete slab beneath the canopy and electrical provision for a future customer-installed hot tub. The finished gallery shows the bay before any hot tub installation.
04 / THE BUILD & FINISHED ROOM
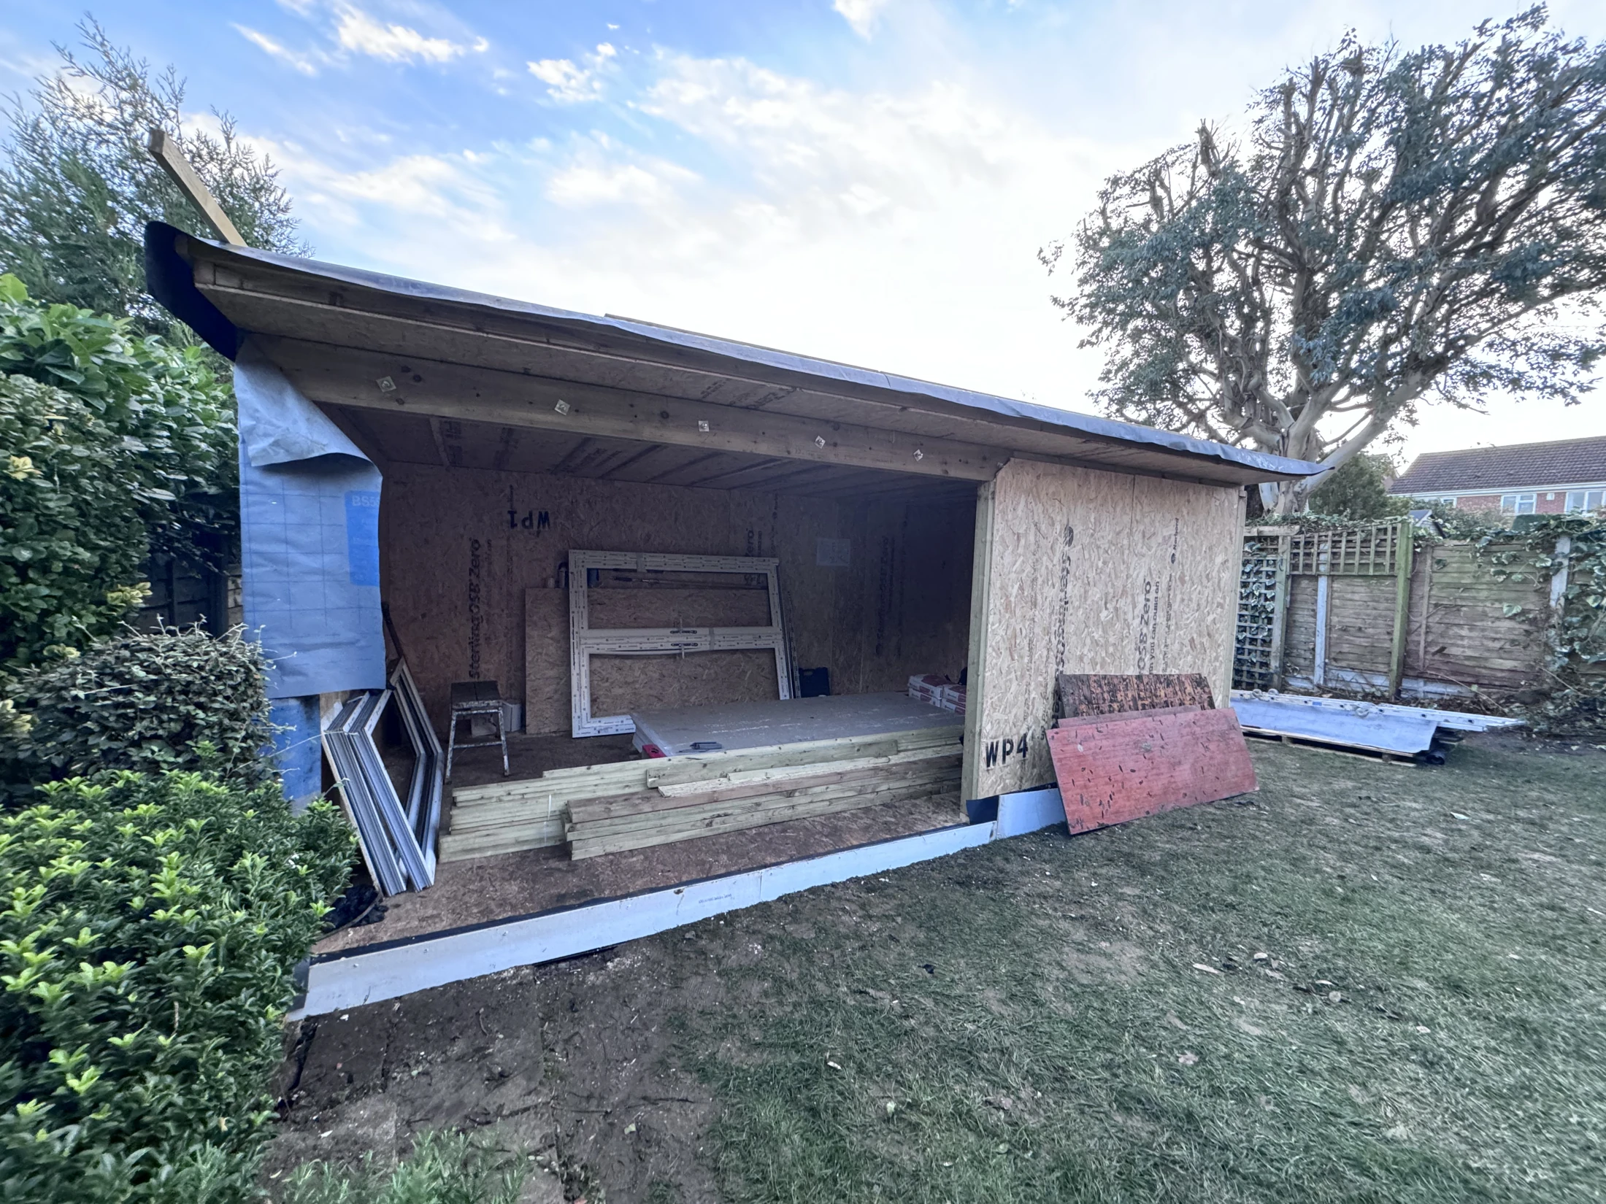
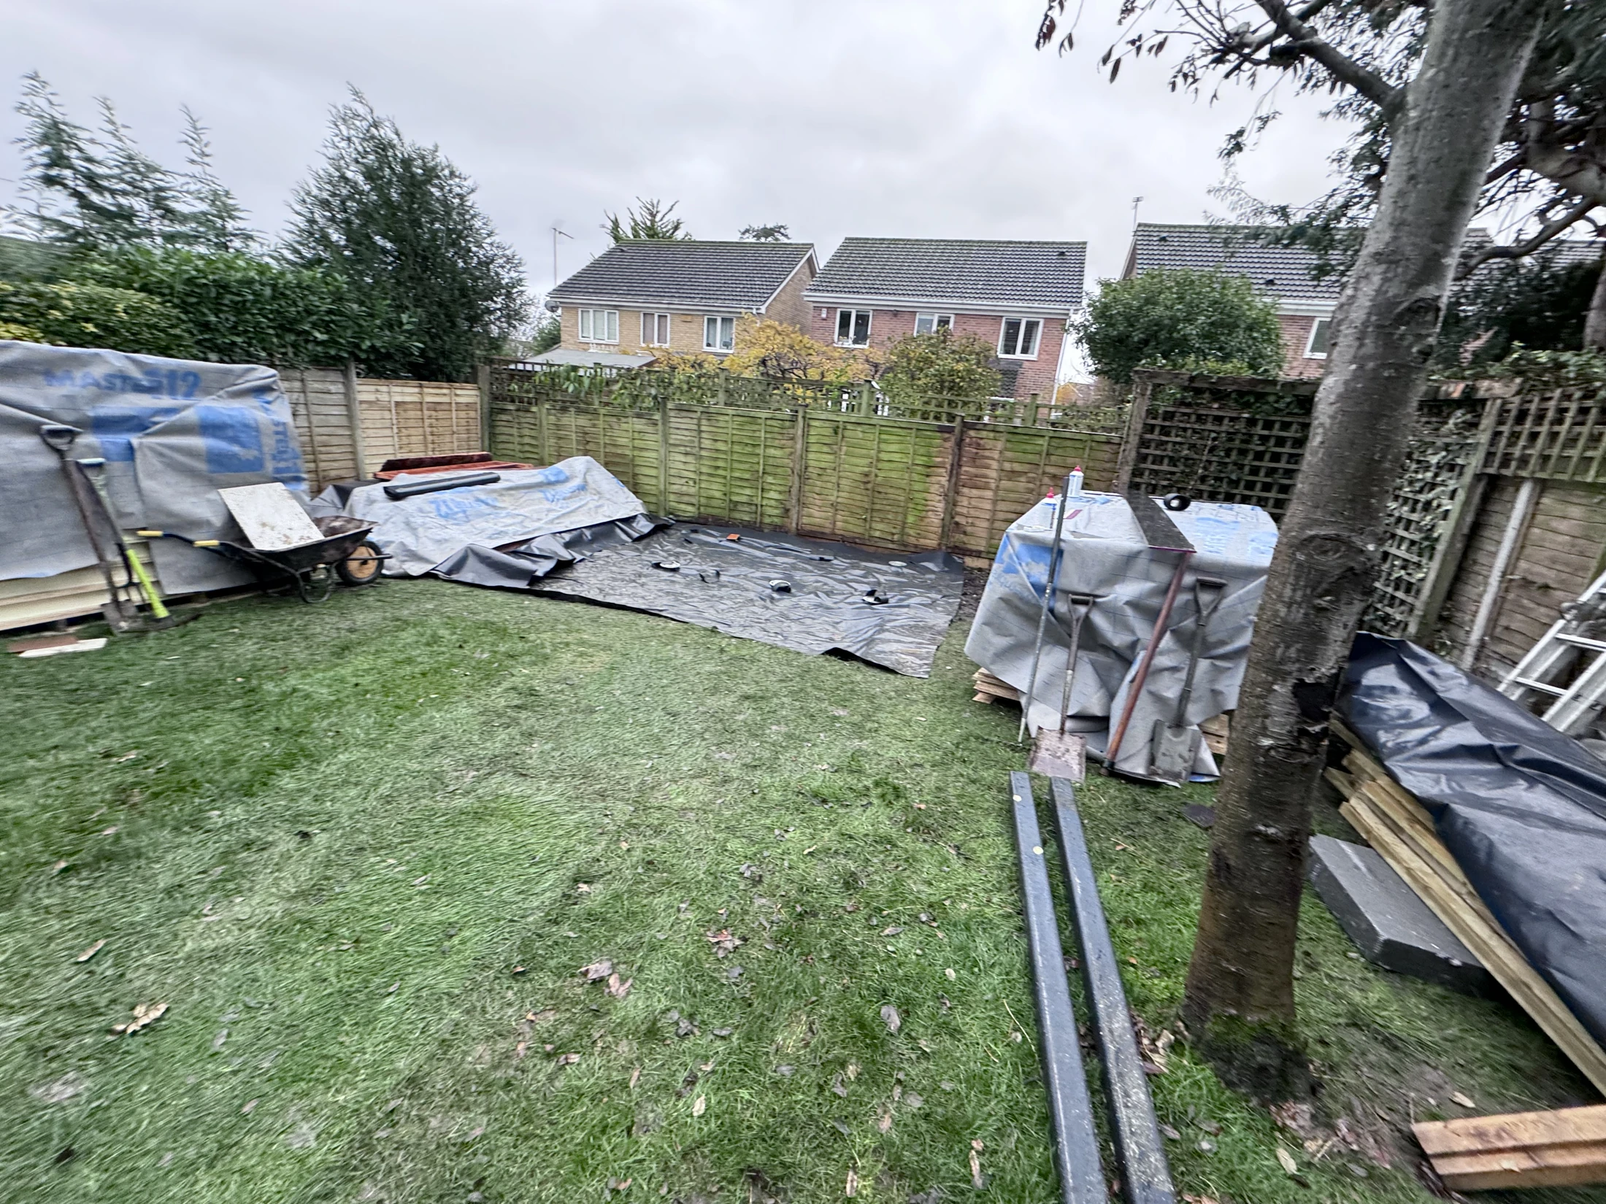
01 · THE STRUCTURE
The shell establishes the enclosed room and open-sided bay beneath the continuous roofline, before glazing and external finishes.
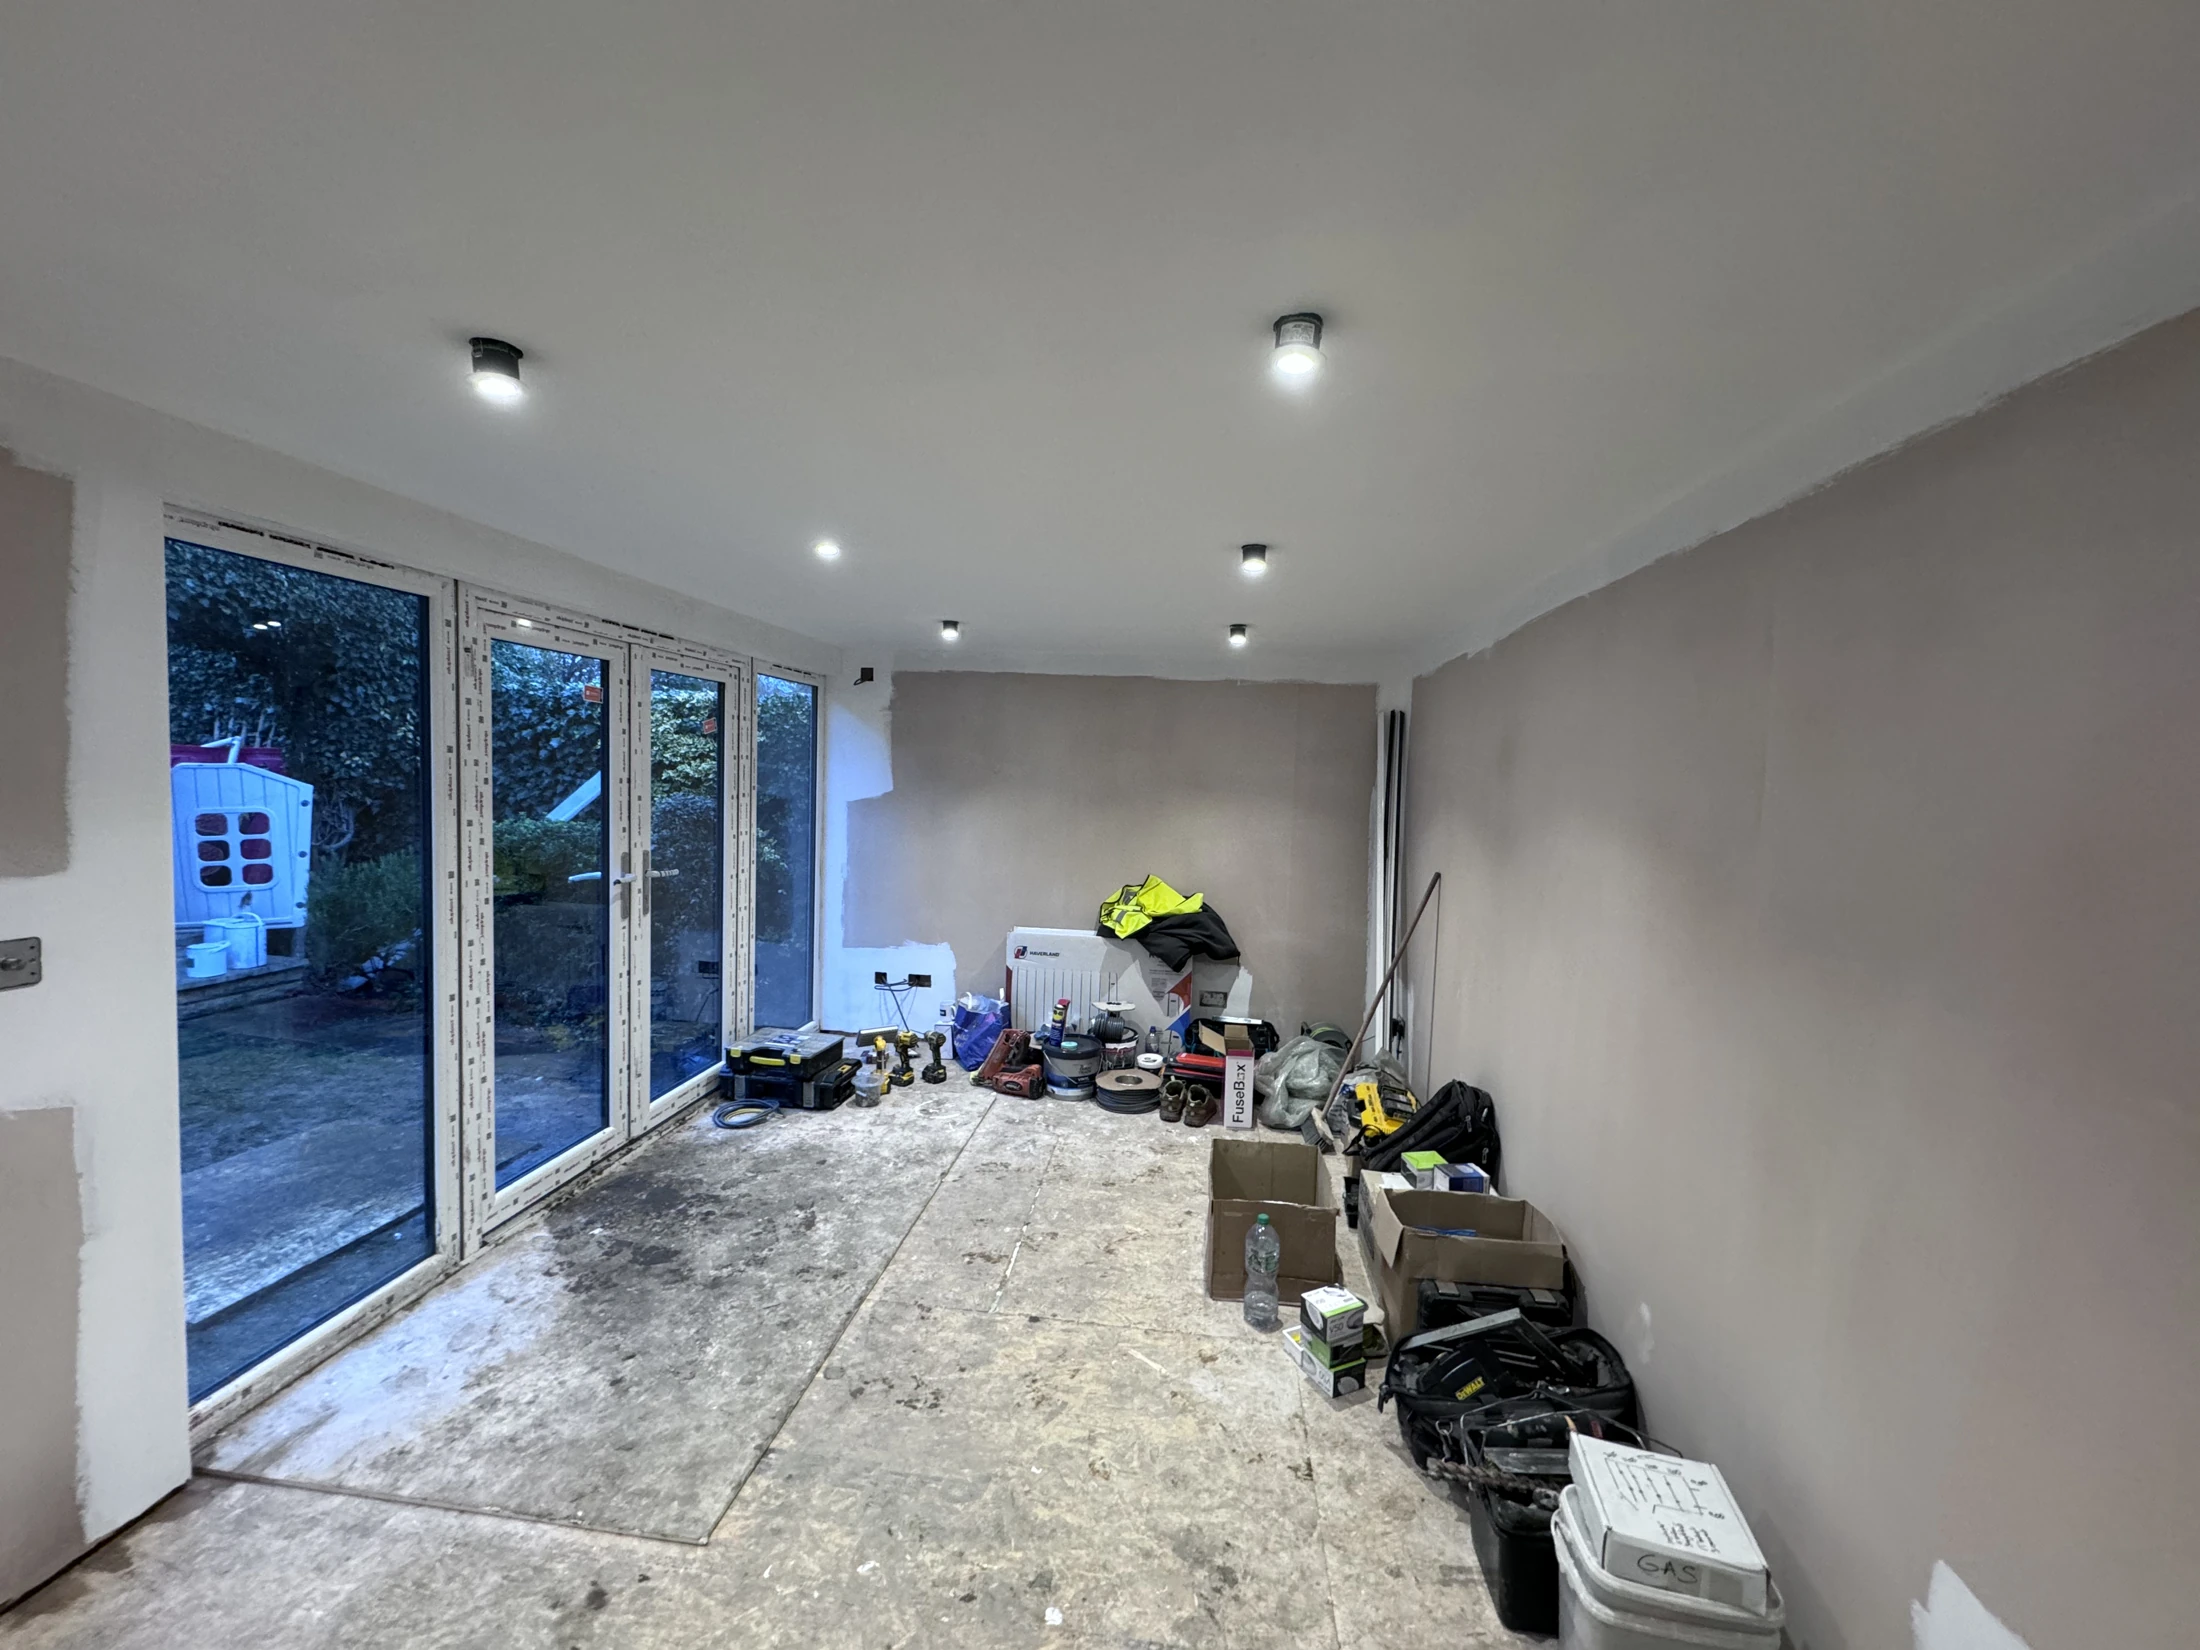
02 · THE FIT-OUT
The photographs follow lining, lighting and decoration, with the air-conditioning unit and wall radiator installed before the finished floor.
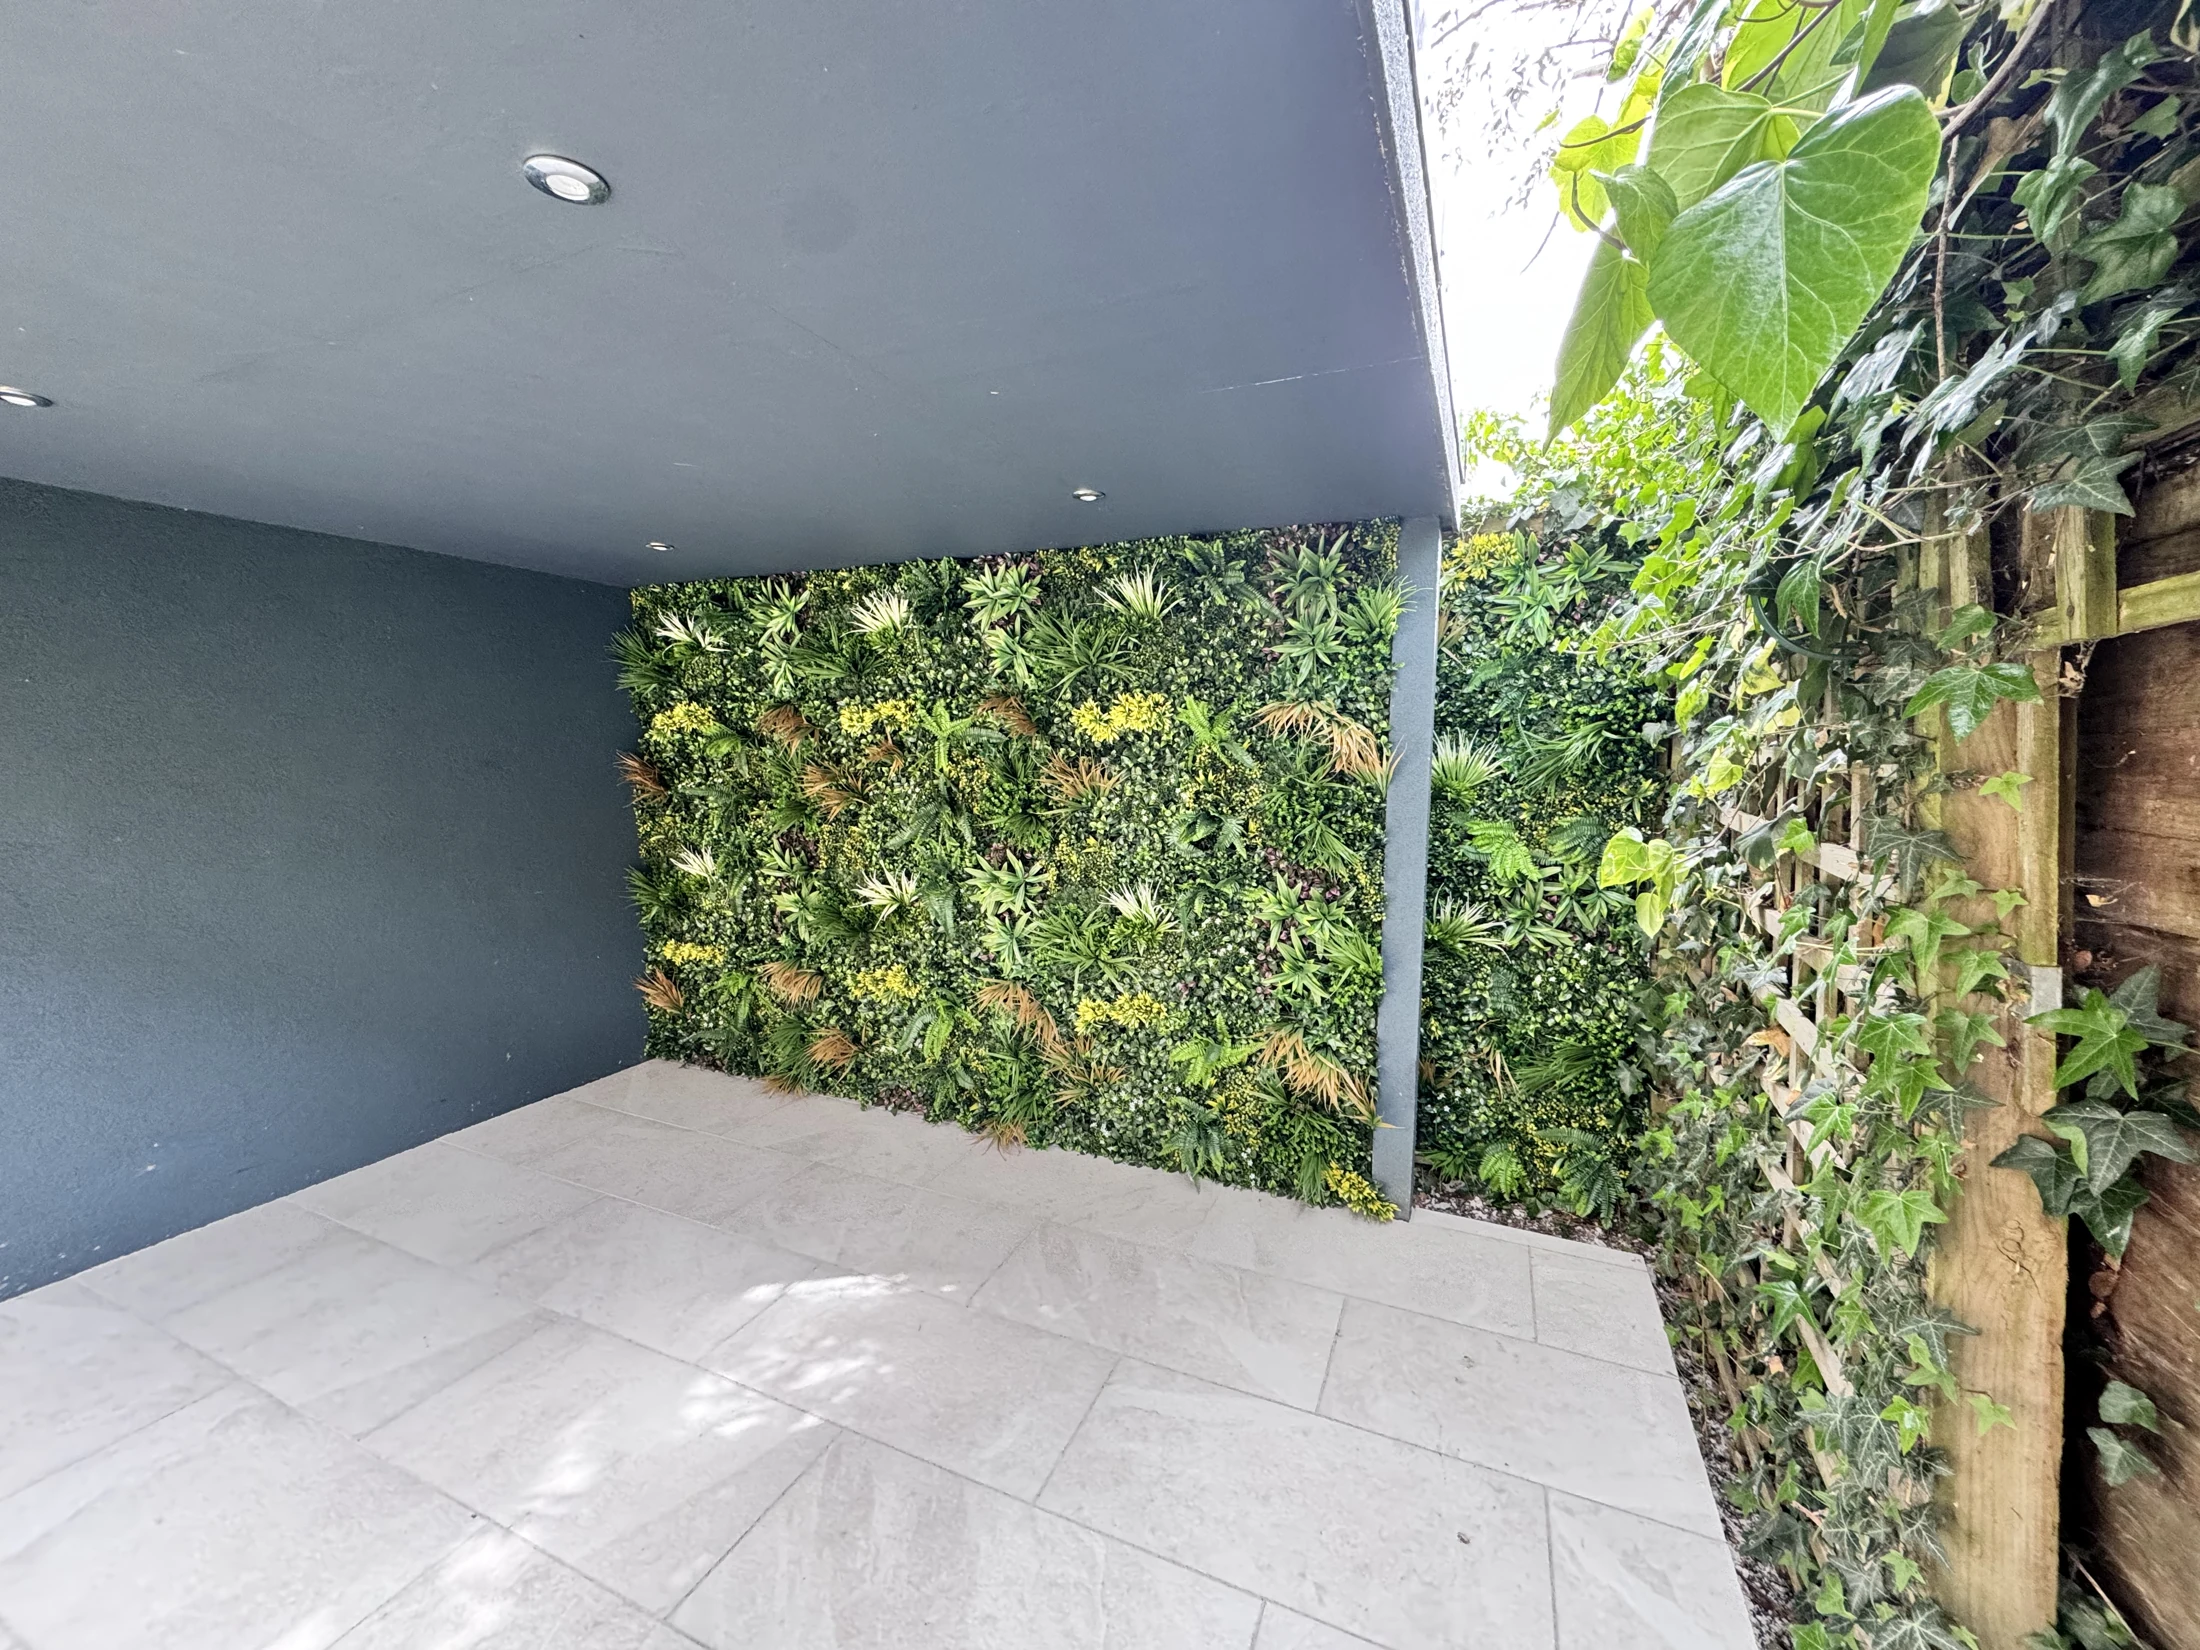
03 · THE OUTDOOR SPACE
The finished bay has recessed lights, a tiled surface and decorative foliage panels, creating an outdoor space beside the office and entertainment room.
05 / CUSTOMER REVIEW
“Throughout the project, Costi's team displayed exceptional professionalism and efficiency.”
Sunny’s five-star review discusses both earlier kitchen work and garden buildings. He praises the team’s communication, craftsmanship and reliability across that work.
Sunny · Trustpilot · 31 December 2023
06 / PROJECT PHOTOGRAPHS
Select a photograph to see the complete image. Browse with the arrows, then choose Back to page to return.
07 / PROJECT QUESTIONS
The customer confirmed the room is used as both an office and a TV/entertainment space. The later photographs show the interior arranged around a fitted TV feature wall.
The original layout shows the enclosed room at 6.0 m × 3.36 m externally, with an internal space of 5.64 m × 3.0 m. The covered bay is separate, labelled 3.19 m wide and 3.71 m deep on the drawing.
The order provides a covered area, a reinforced concrete slab and electrical provision for a future customer-installed hot tub. The completed photographs show the sheltered bay; they do not show an installed hot tub.
The project specification includes a 2.5 kW Wi-Fi-enabled LG dual-inverter air-conditioning unit and a 1.0 kW Haverland wall radiator. Both are visible in the fit-out photographs.
YOUR NEXT PROJECT
Planning a garden office, entertainment room or covered outdoor area in Cheshunt or elsewhere in Hertfordshire? Tell us how you want to use the space and which features matter to you.
Explore our creative studios, bespoke garden rooms and build process.
TRJ Construction Ltd is a specialist Structural Insulated Panel (SIP) construction company delivering high-performance garden rooms and granny annexes across North London, Hertfordshire, Buckinghamshire and surrounding counties.
We design and build engineered living spaces using 150mm roof and base SIP systems, 125mm structural walls and professional K-Render finishes — creating buildings designed for durability, efficiency and long-term value.

Get all our latest news and exclusive updates delivered straight to your mailbox.