New playroom
The long rectangular room is kept open, with a 3.68 m bifold entrance and a 2.7 m sliding-door opening. These openings connect the interior to the deck on two sides.
+44 7966800519
costi@trj-construction.co.uk
STANMORE, NORTH WEST LONDON · GARDEN PLAYROOM
Space to play. Daylight above. Doors open to the garden.
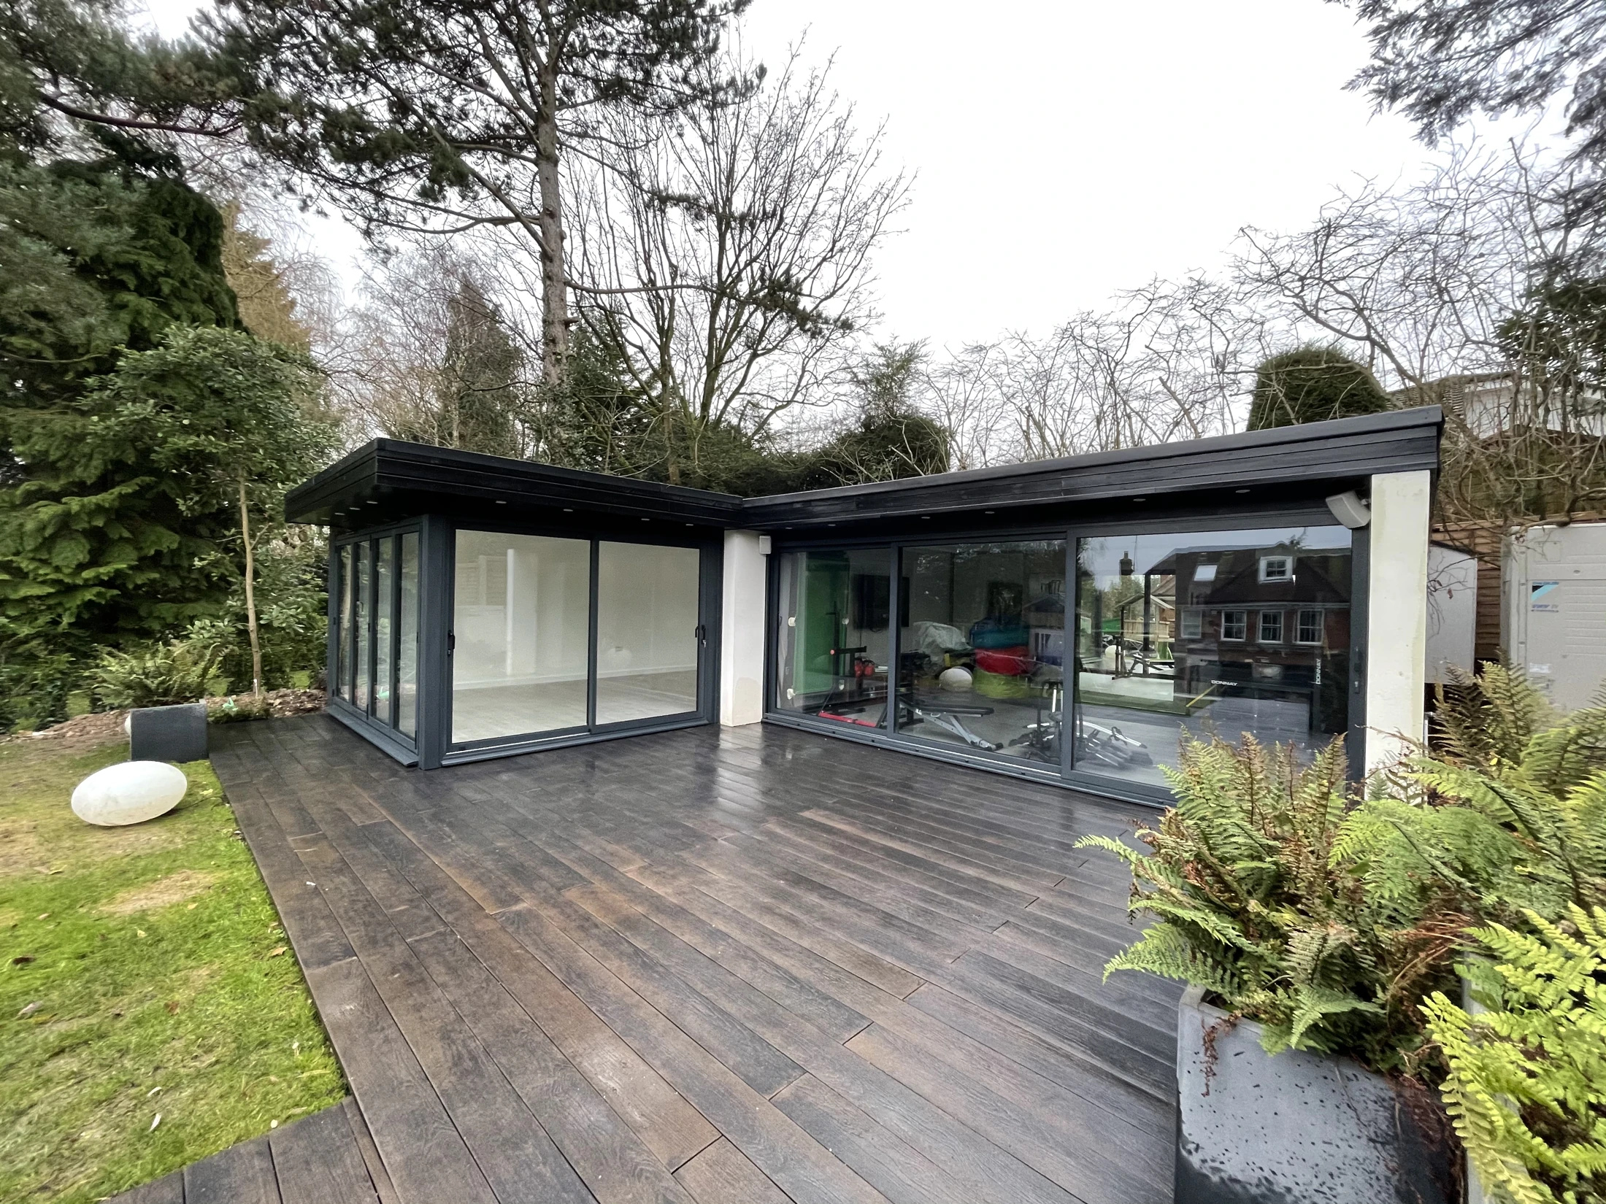
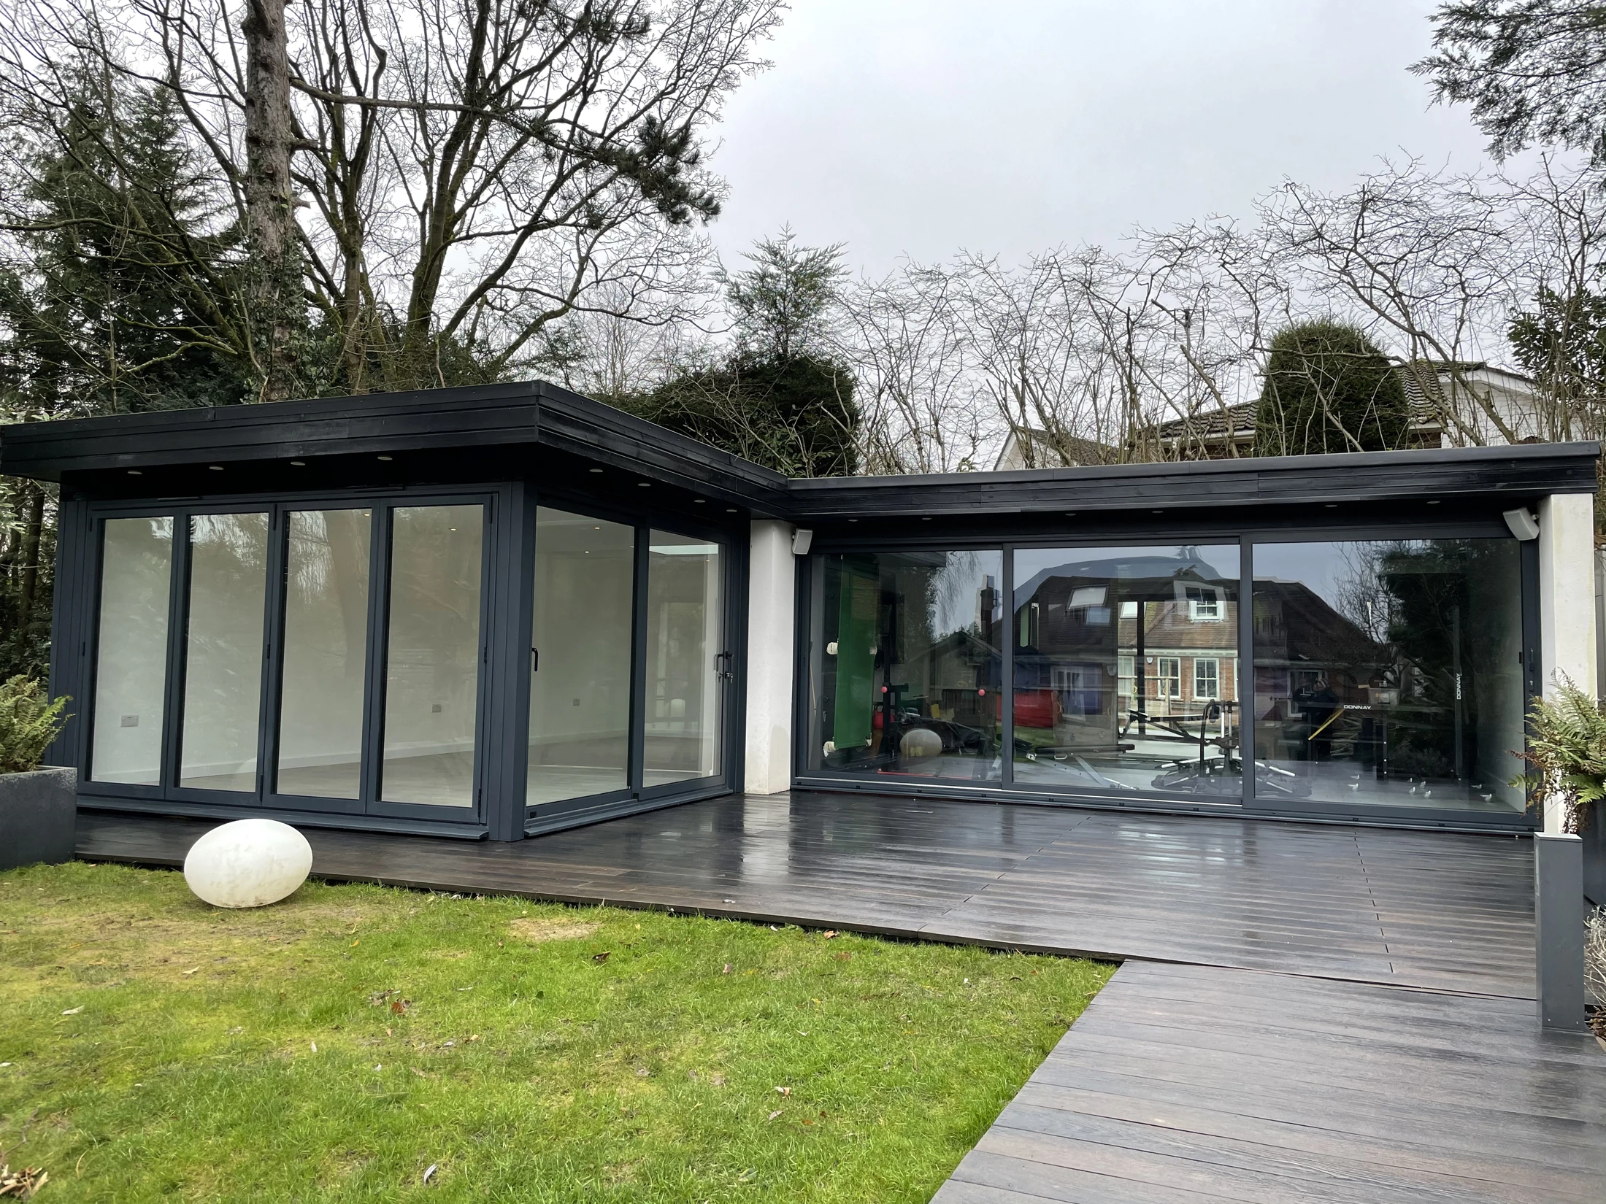
Costi and the TRJ team built this spacious SIP playroom beside a neighbouring garden building. Wide anthracite glazing, a rooflight and an open interior connect the new room to the deck, lawn and established planting.
01 / THE BRIEF
The brief was for a separate garden room, used as a playroom, with enough clear floor space for changing family activities. The long, open layout avoids internal partitions, with a rooflight bringing daylight into the middle of the room.
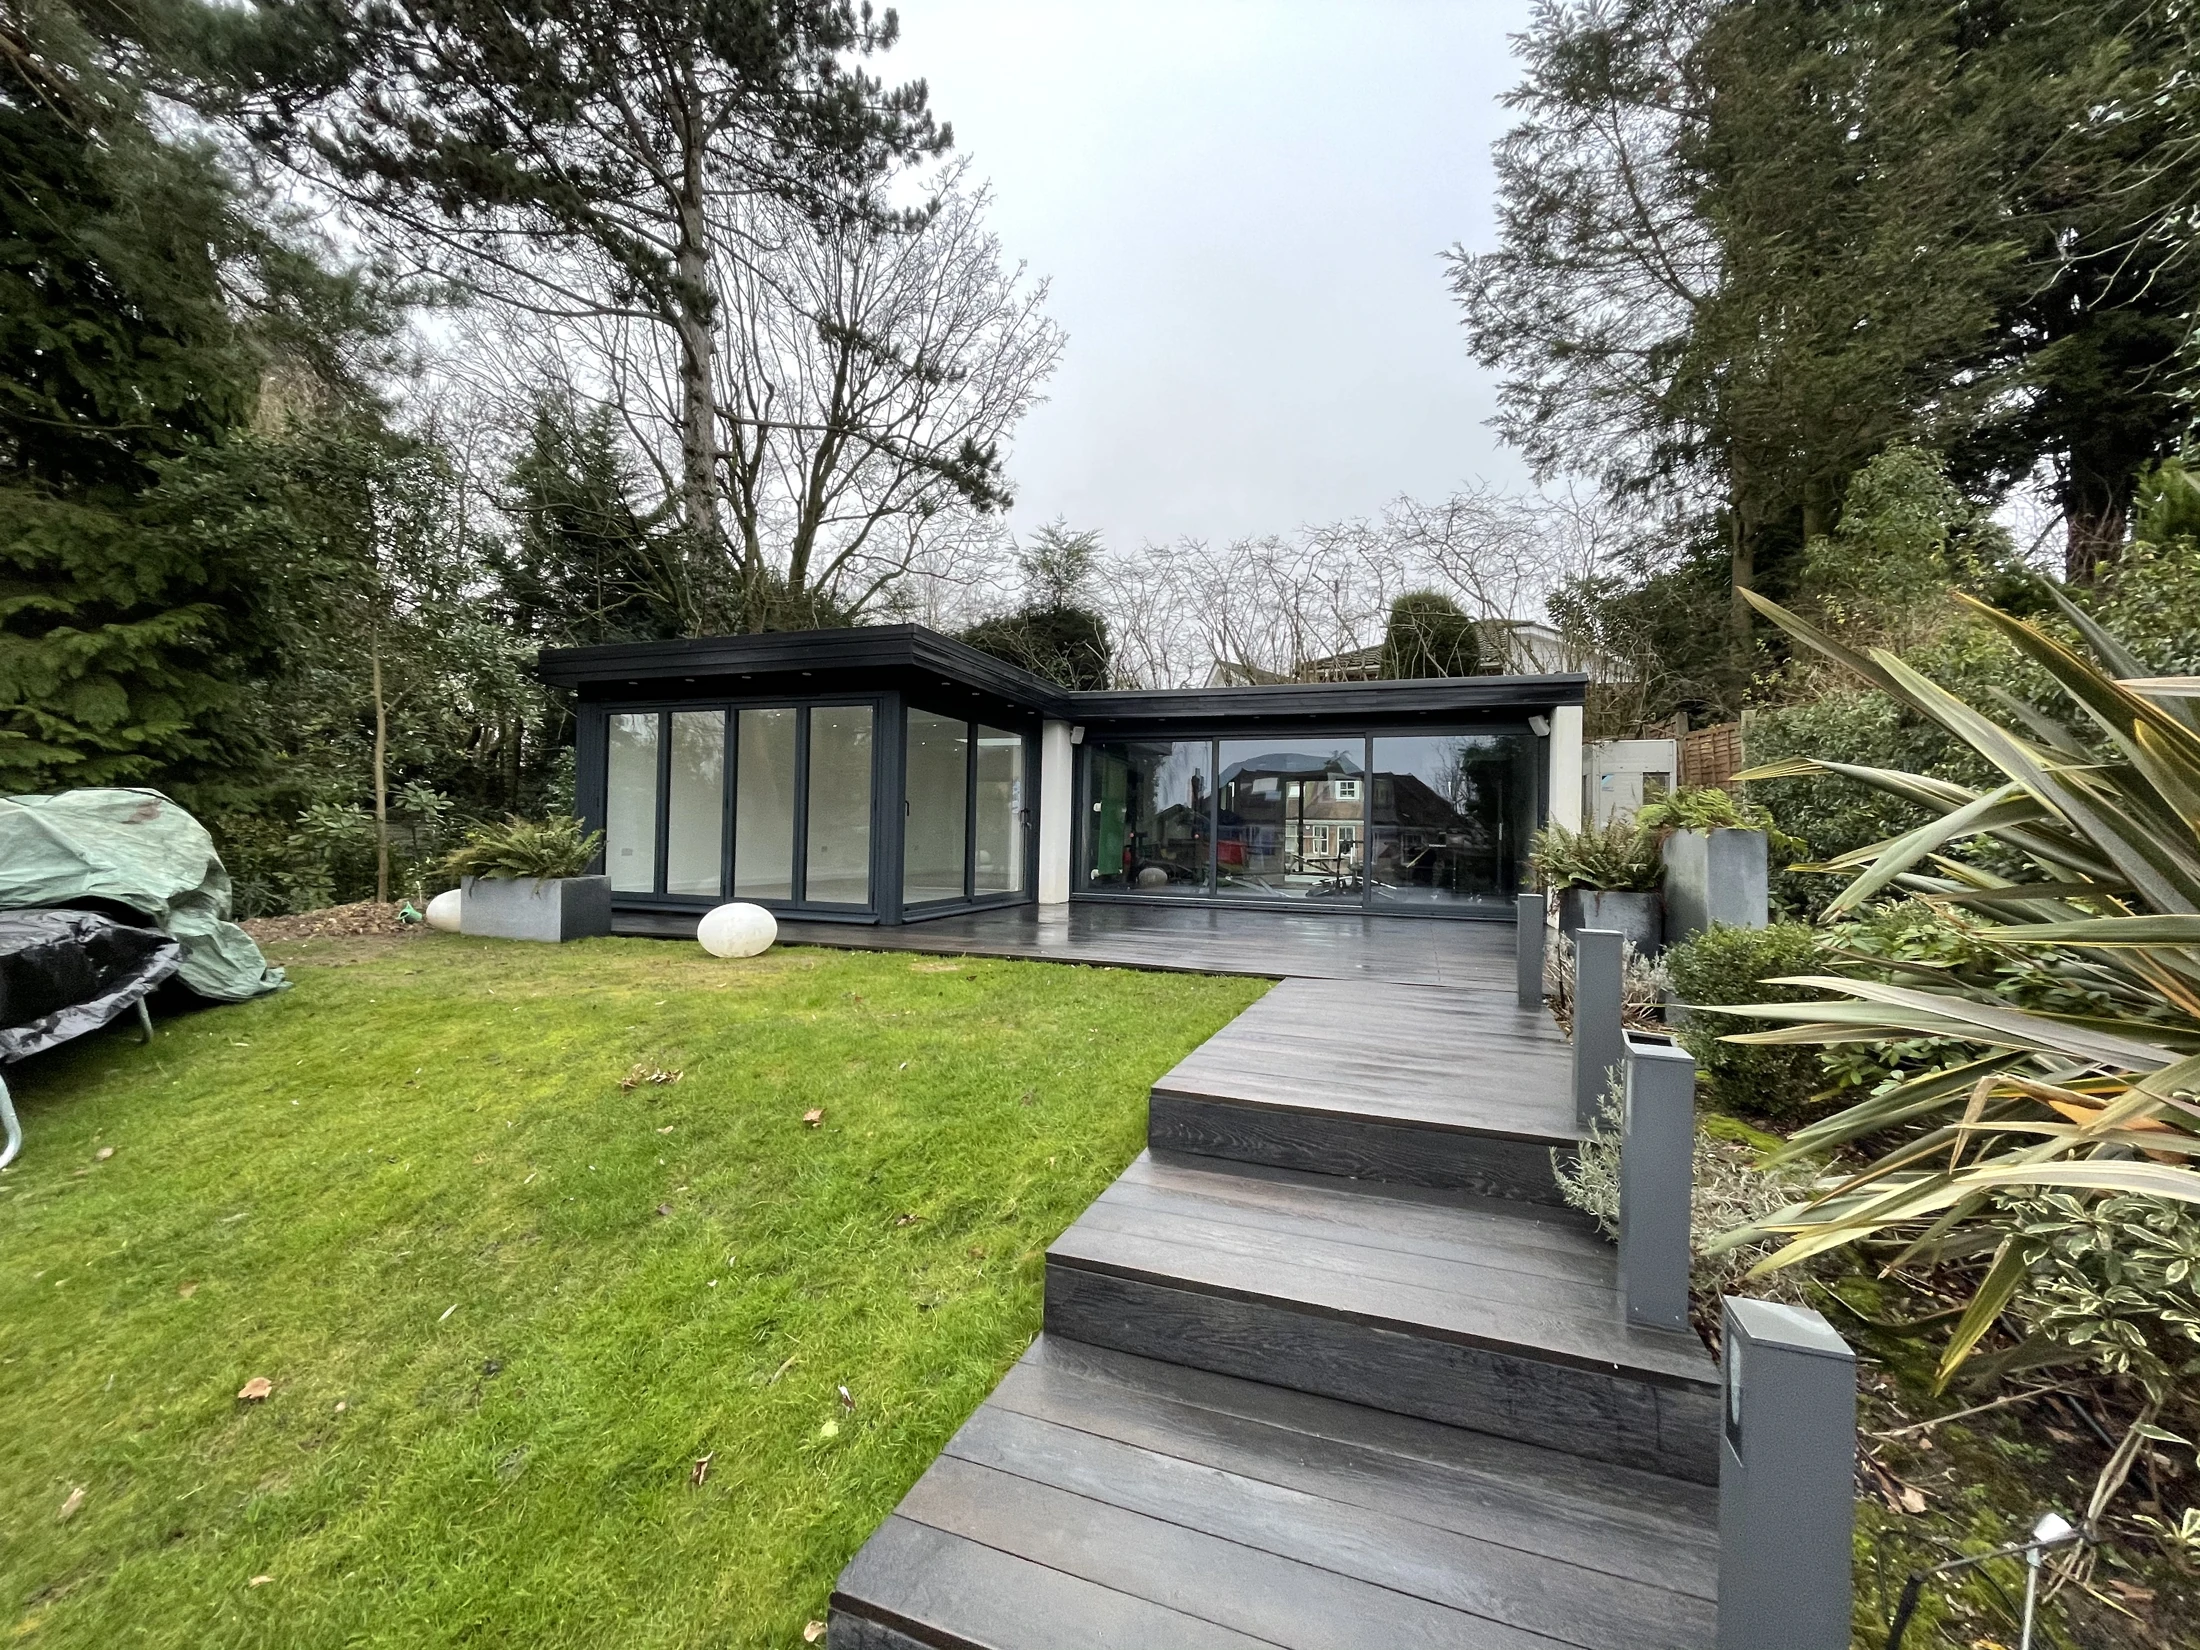
The new building sits beside a separate garden building. Its position and glazing create a corner facing the deck, with views across the lawn and a stepped outdoor approach.
The revised specification increased the room to 8.32 m × 4.07 m and included underfloor heating, a glazed rooflight and a grey exterior to suit the existing setting. The finished photographs show the light interior, large openings and canopy lighting.
02 / ORIGINAL FLOOR PLAN
The original layout shows the new room at 8.32 m × 4.07 m externally, with internal dimensions labelled 8.0 m × 3.75 m. Bifold doors open at the end of the room, while sliding doors provide access from the adjoining side.
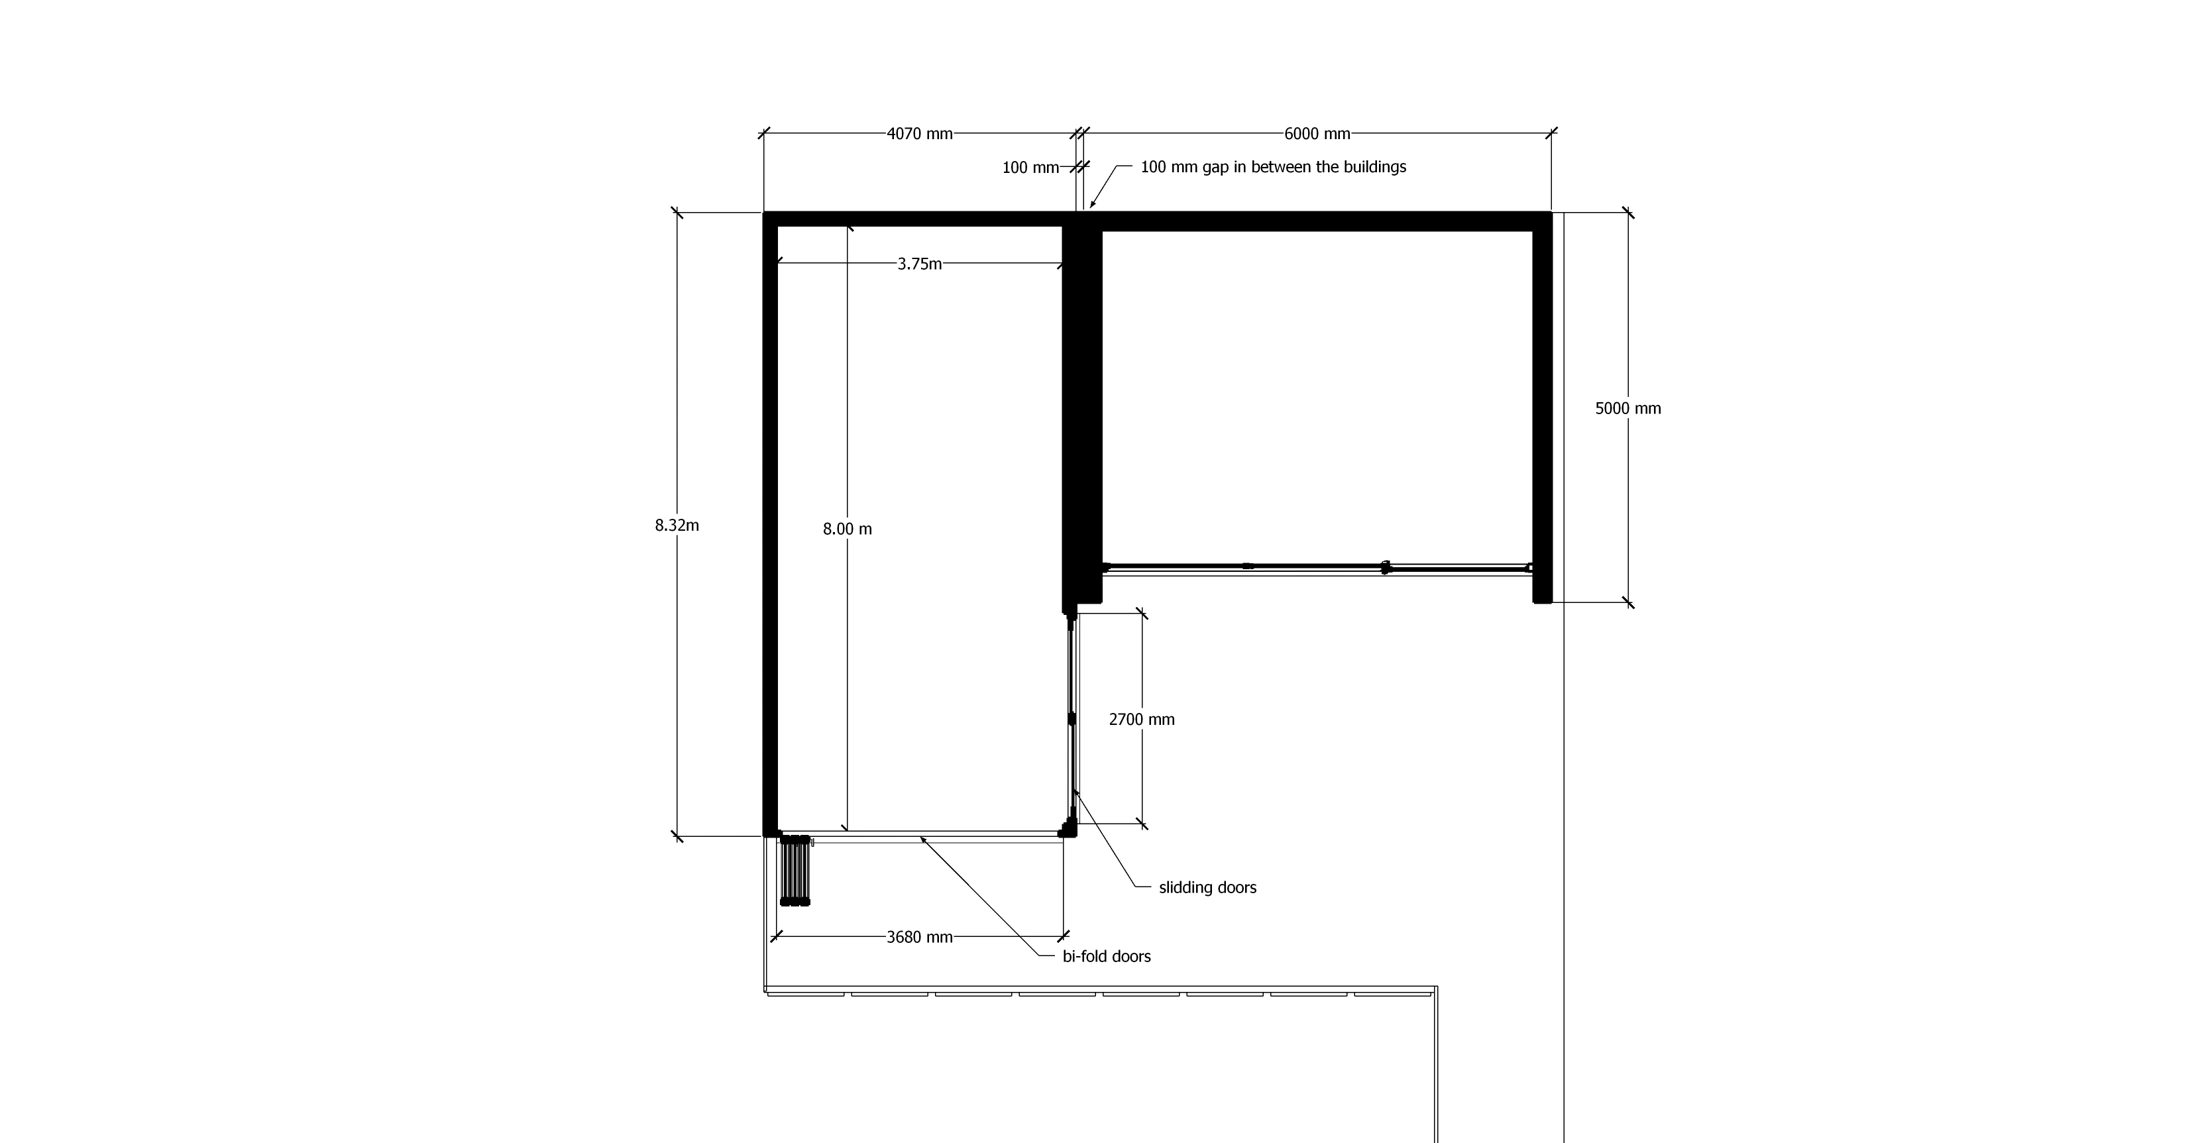
The long rectangular room is kept open, with a 3.68 m bifold entrance and a 2.7 m sliding-door opening. These openings connect the interior to the deck on two sides.
The separate building alongside is shown at 6.0 m × 5.0 m, with a 100 mm gap indicated between the buildings. Its footprint is separate from the new playroom dimensions.
03 / SPECIFICATION & DETAILS
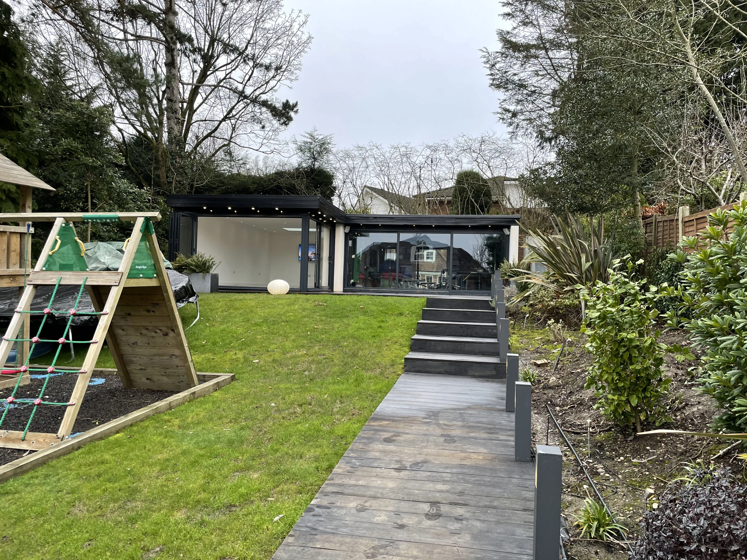
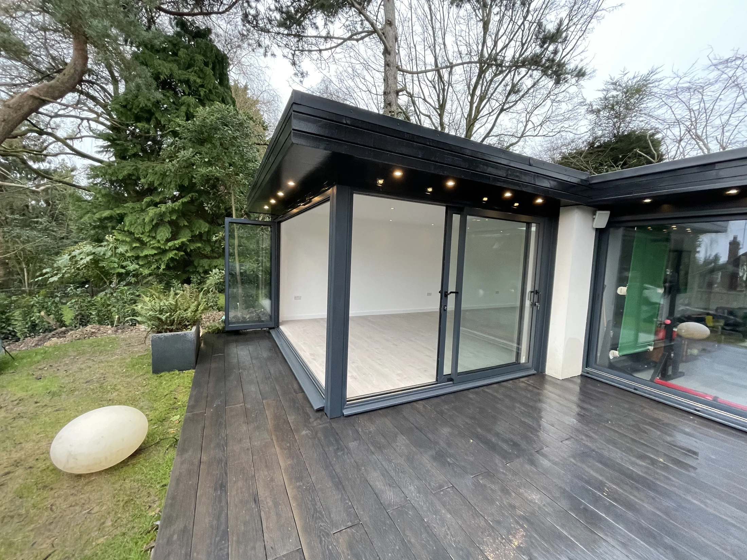
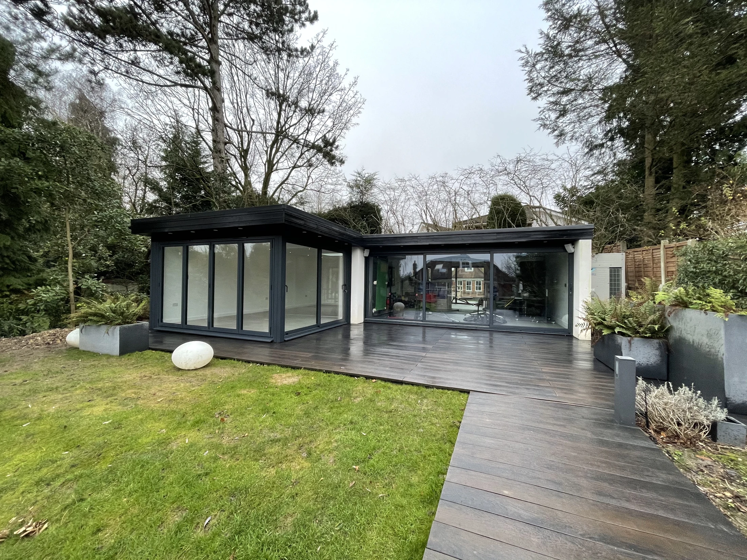
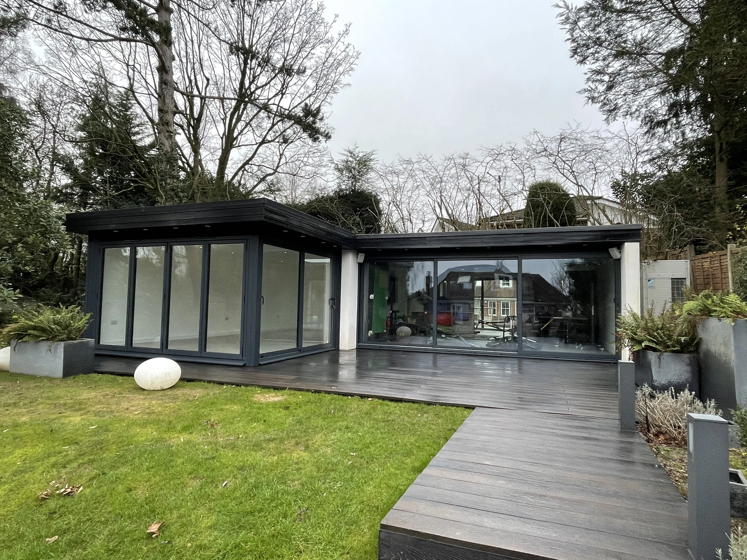
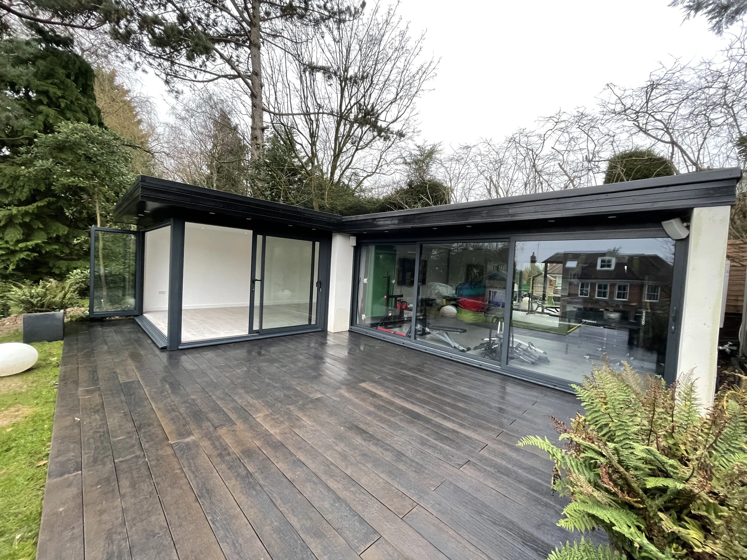
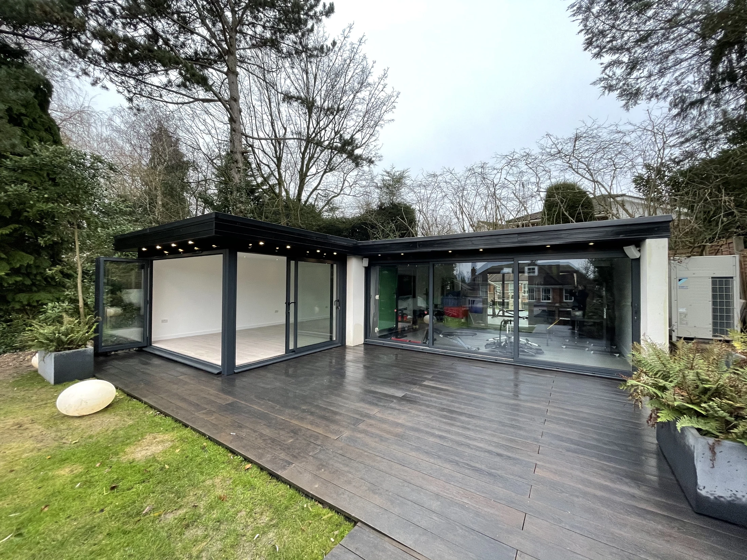
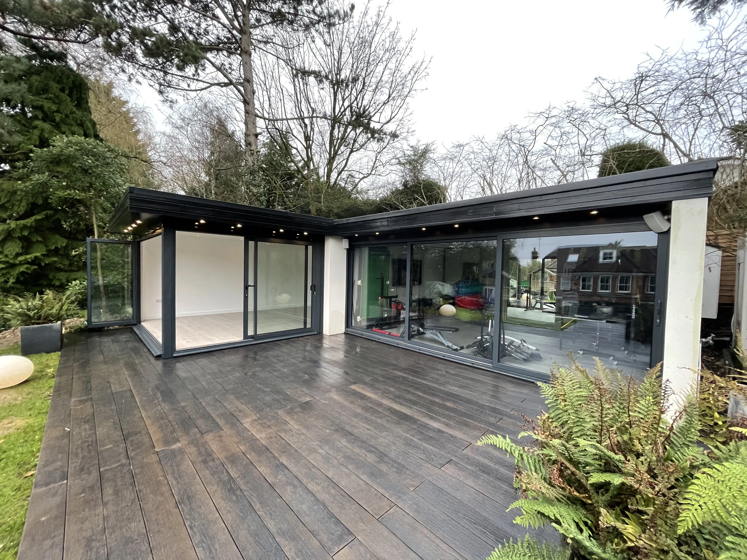
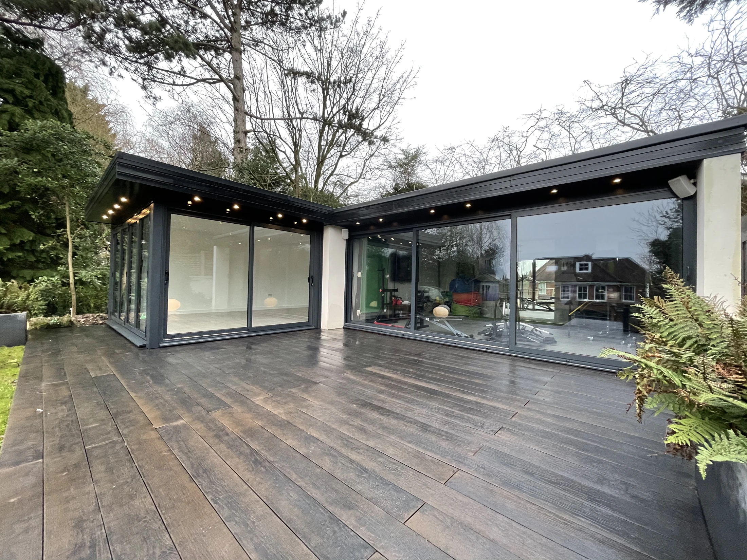
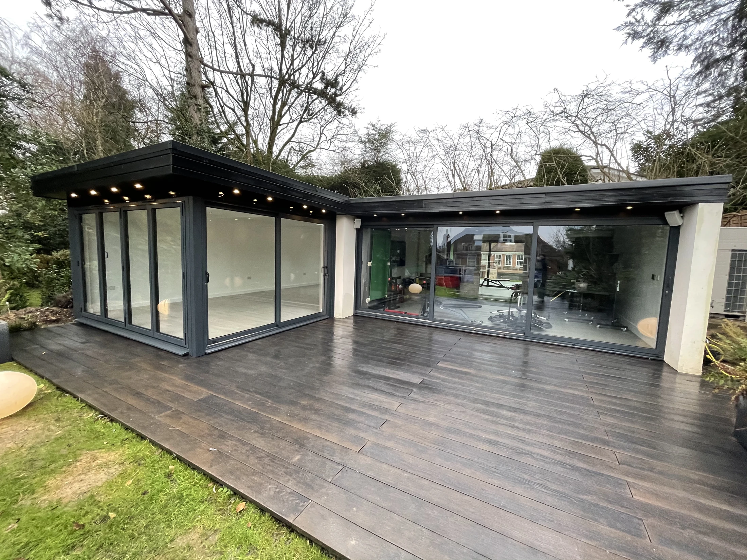
The glazing is the defining feature: a wide bifold entrance meets a sliding-door elevation, framed by anthracite aluminium and a projecting canopy.
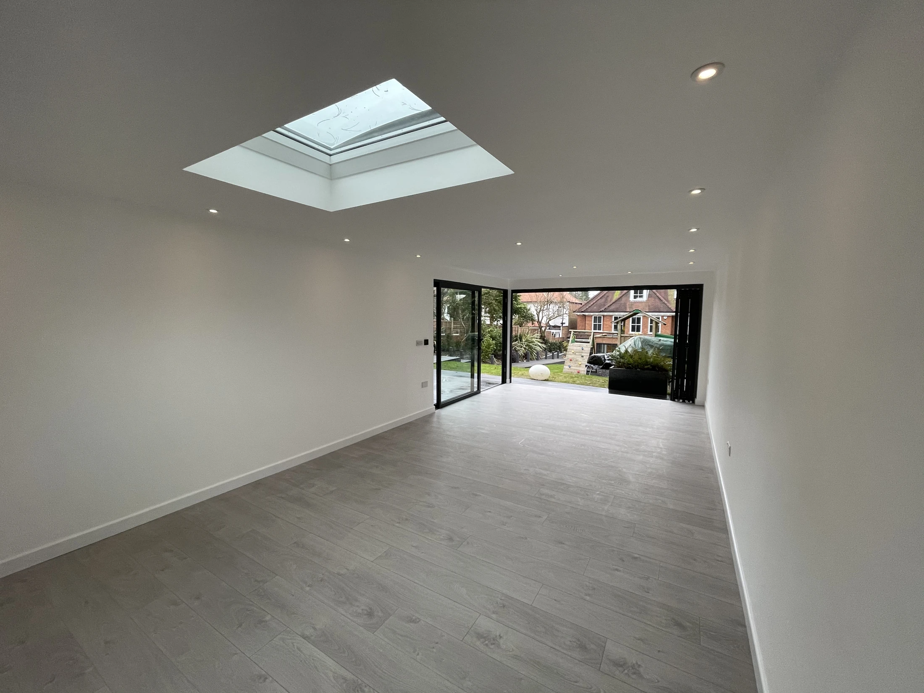
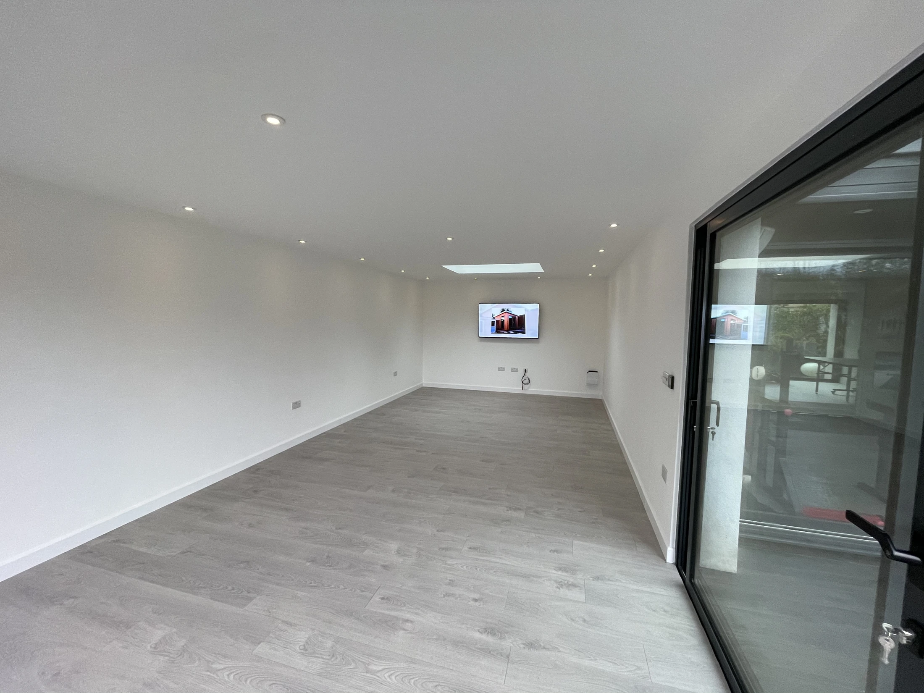
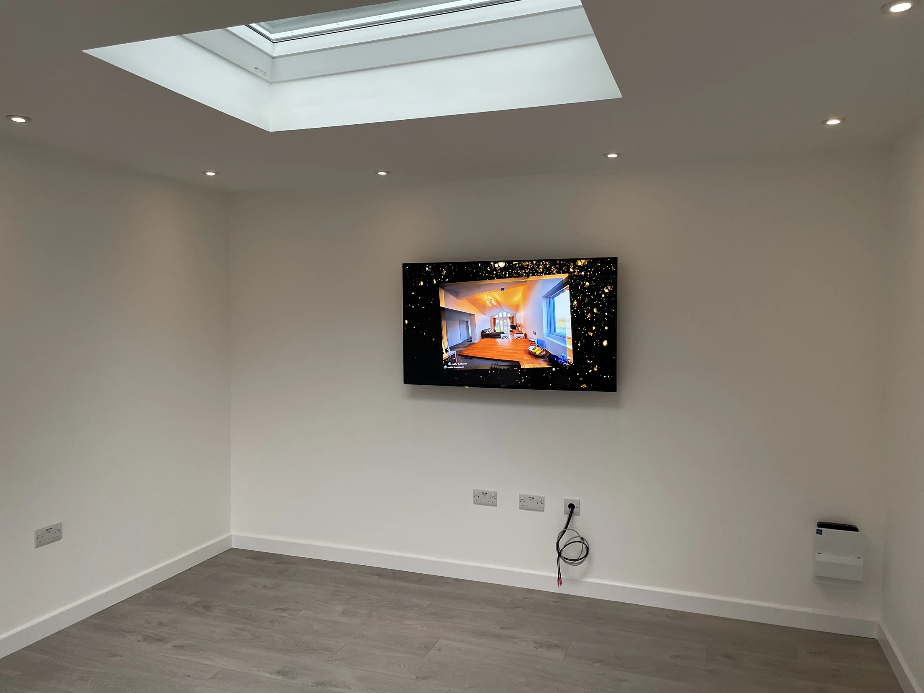
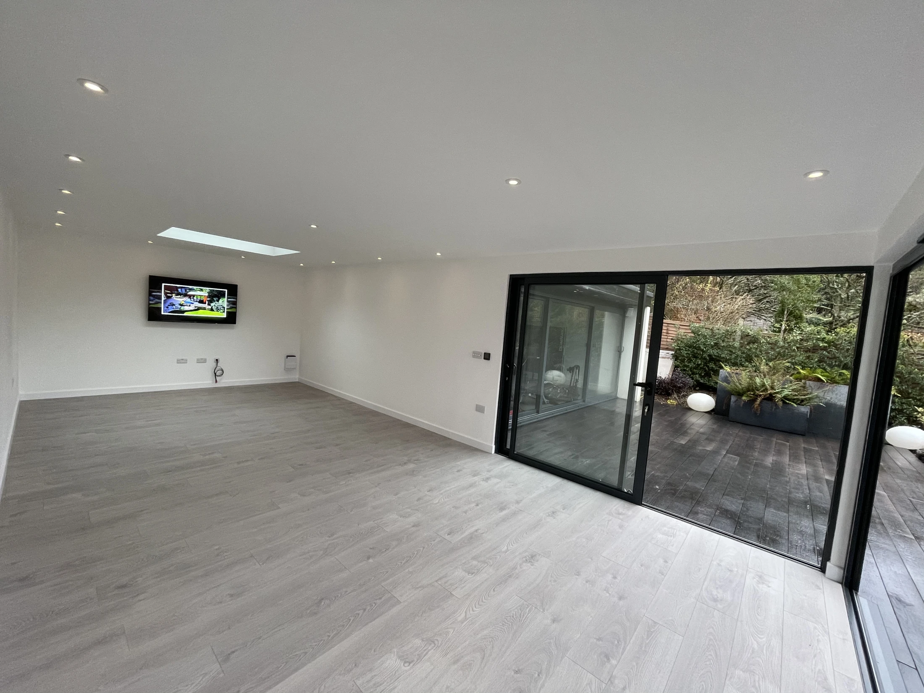
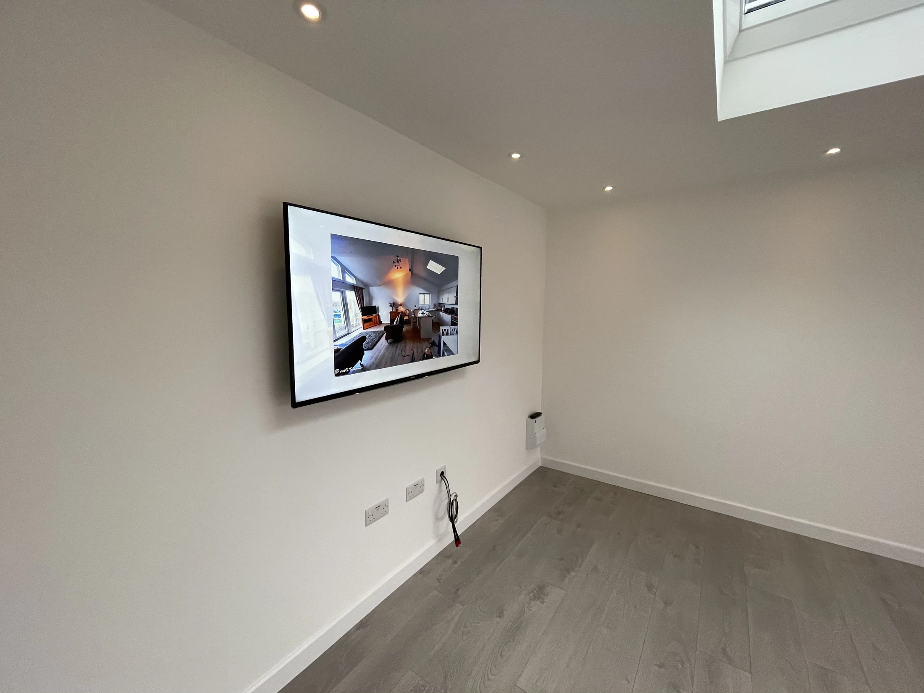
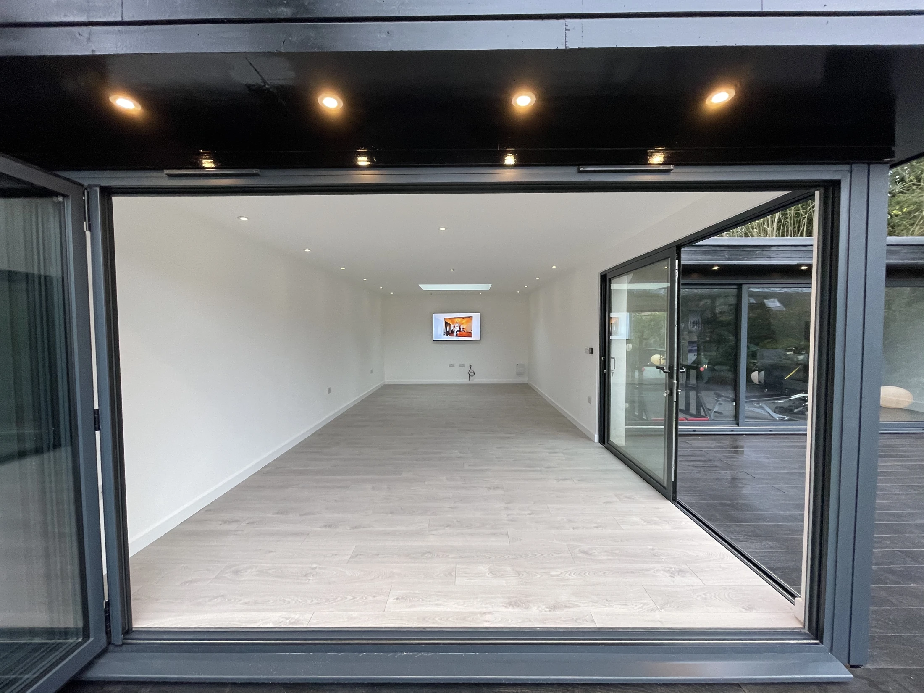
Inside, white walls and ceiling, recessed lights and a pale laminate floor keep the playroom bright. The rooflight brings daylight into the centre of the long room.
The revised quotation specifies SIP walls and roof on screw-pile foundations. The base uses 8 × 2 timber joists, Jablite insulation and tongue-and-groove flooring, arranged to accommodate the existing floor level and profile.
An EPDM membrane covers the roof, with black guttering at the rear. A 400 mm canopy projects above the glazed openings, and the revised design includes a 1.0 m × 1.5 m glazed rooflight.
The specified openings are a 2,700 mm × 2,200 mm sliding door and a 3,680 mm × 2,200 mm bifold door, both in anthracite RAL 7016.
The back and sides use rendered cement-particle board in anthracite grey. The revised frontage specification calls for a clad and painted grey finish to match the existing setting.
Plasterboard, skimming and white matt decoration finish the walls and ceiling, with MDF skirting and laminate flooring. Underfloor heating is specified in the revised quotation.
The electrical specification includes 15 internal LED downlights, six double sockets, six external canopy lights and a consumer unit. The outside lights were to connect to the existing Lutron lighting system.
04 / THE FINISHED PLAYROOM
The finished photograph collection shows the room before play equipment and furniture were added, making the open layout and garden connection easy to see.
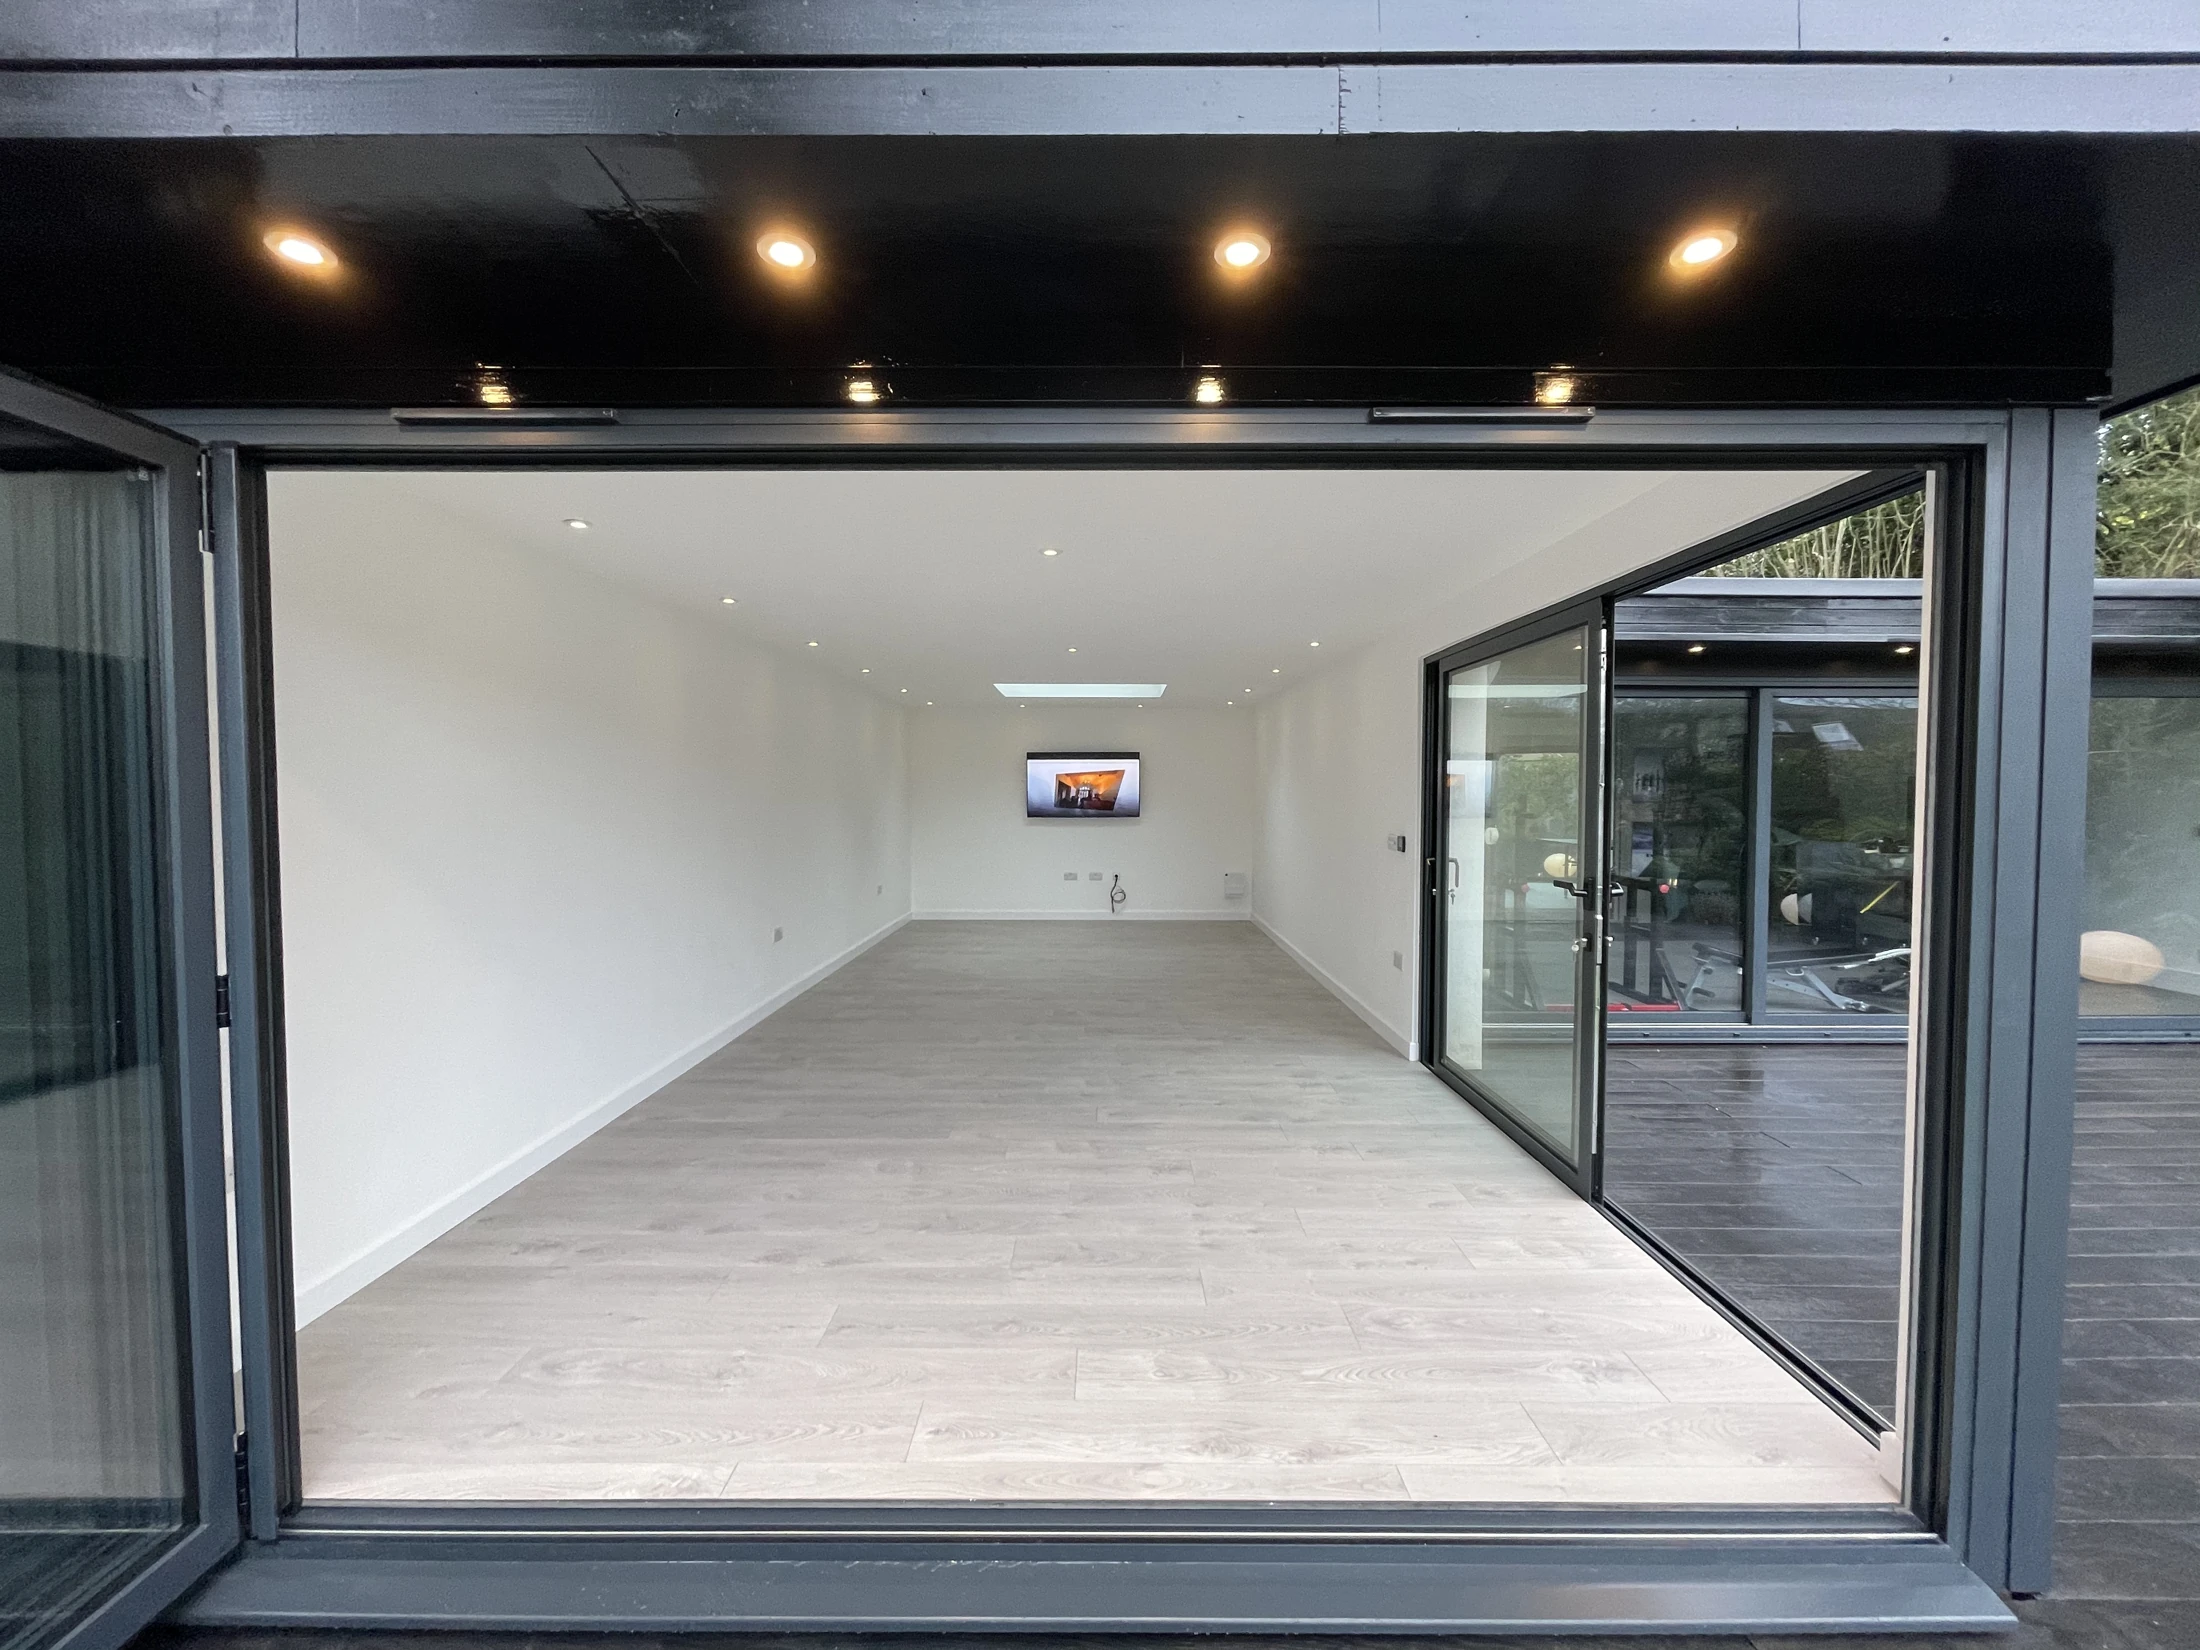
01 · OPEN INTERIOR
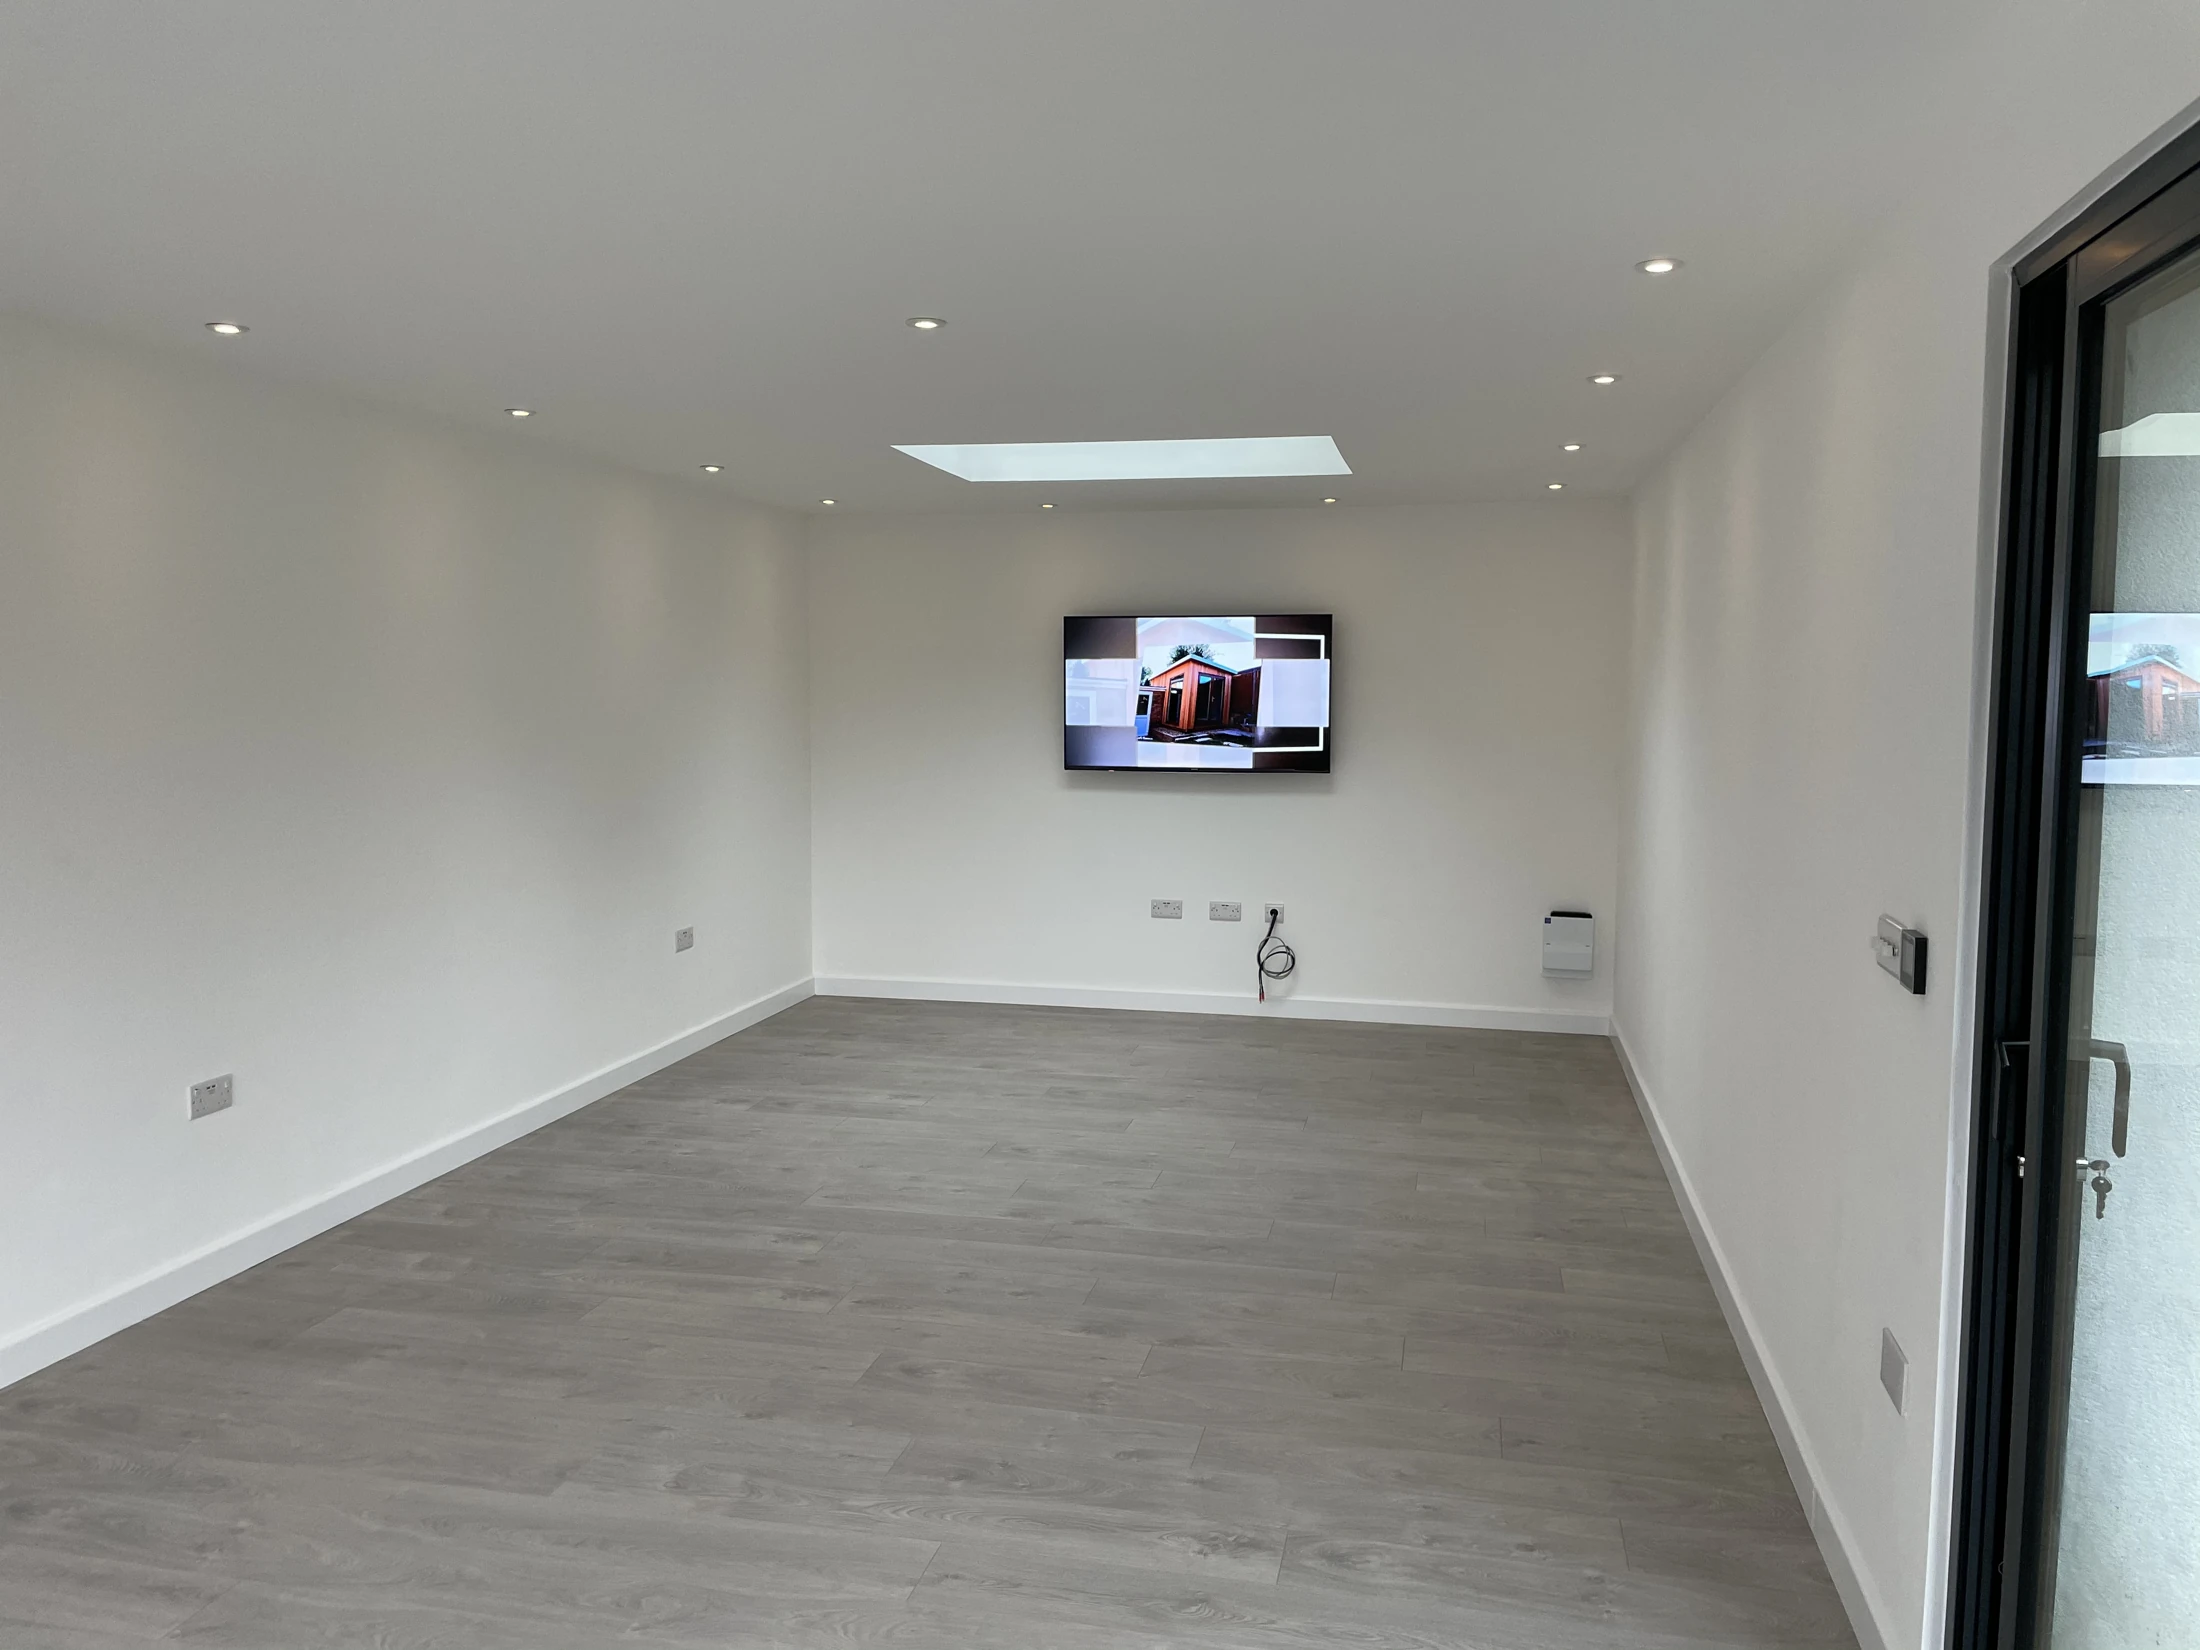
The long room has a continuous pale floor, white walls, recessed lighting and a wall-mounted screen, with no internal partitions interrupting the main space.
02 · WIDE ACCESS
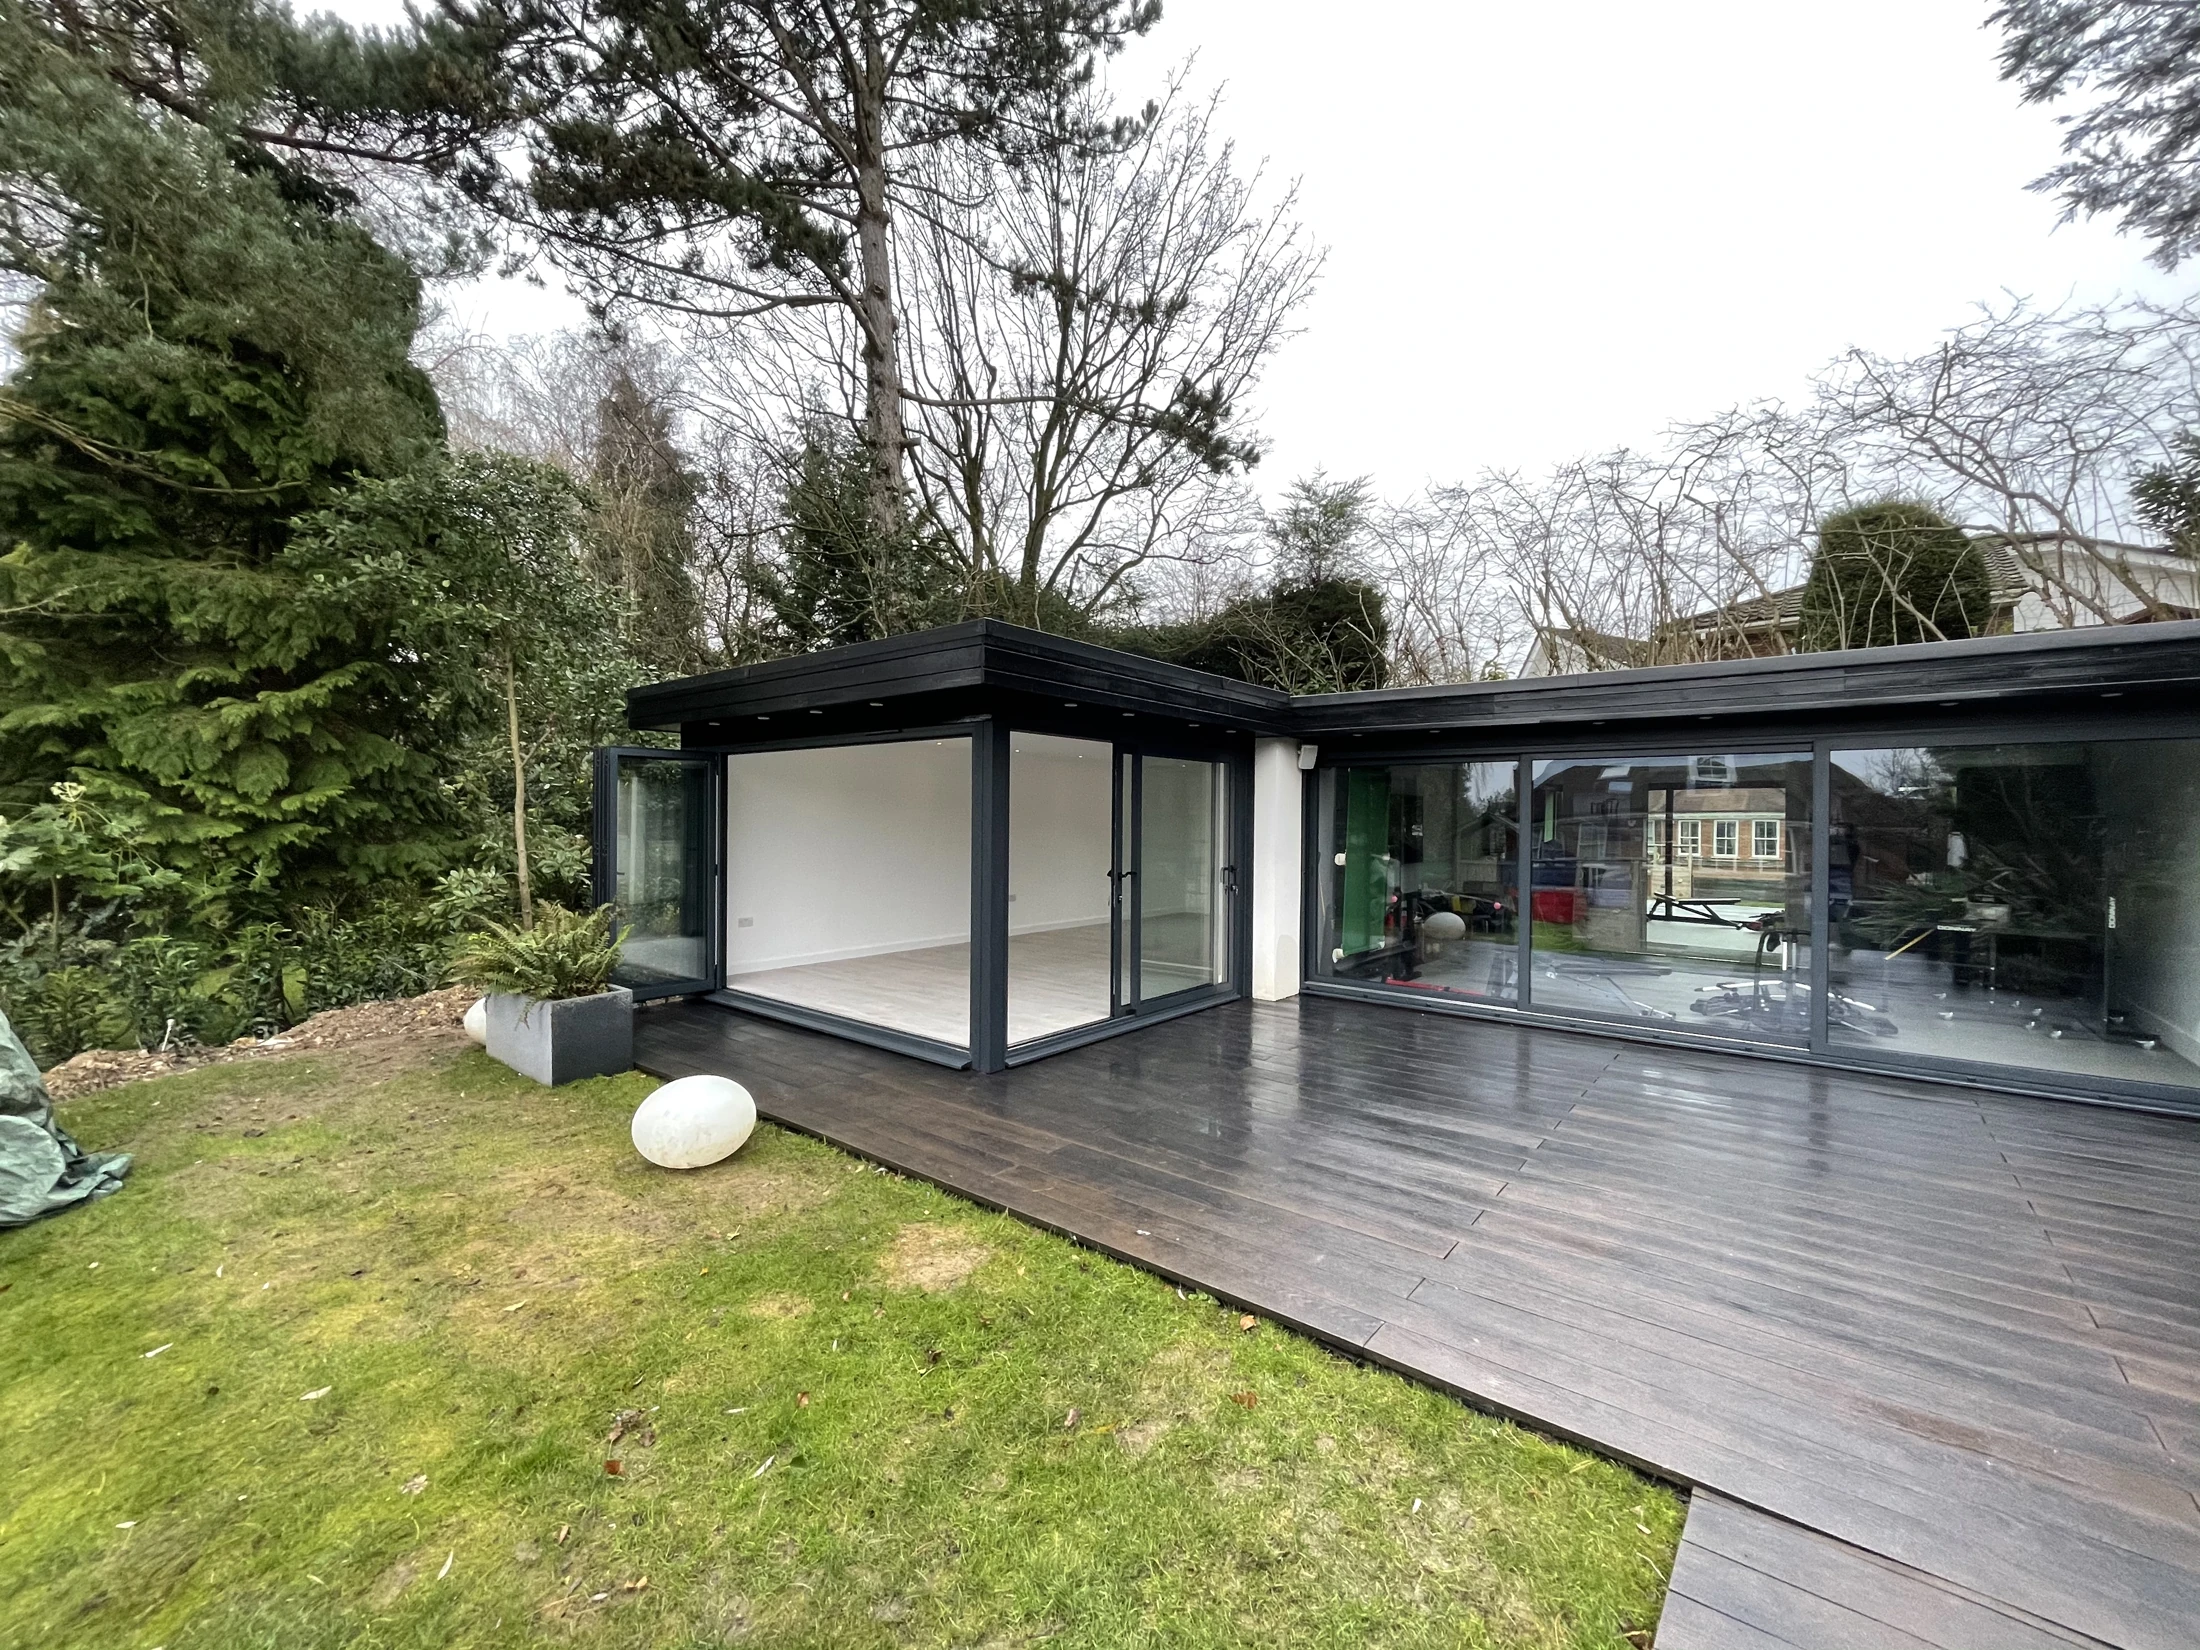
The folded doors reveal the broad entrance, with the canopy and its lighting above. Sliding glazing gives a second connection to the outdoor space.
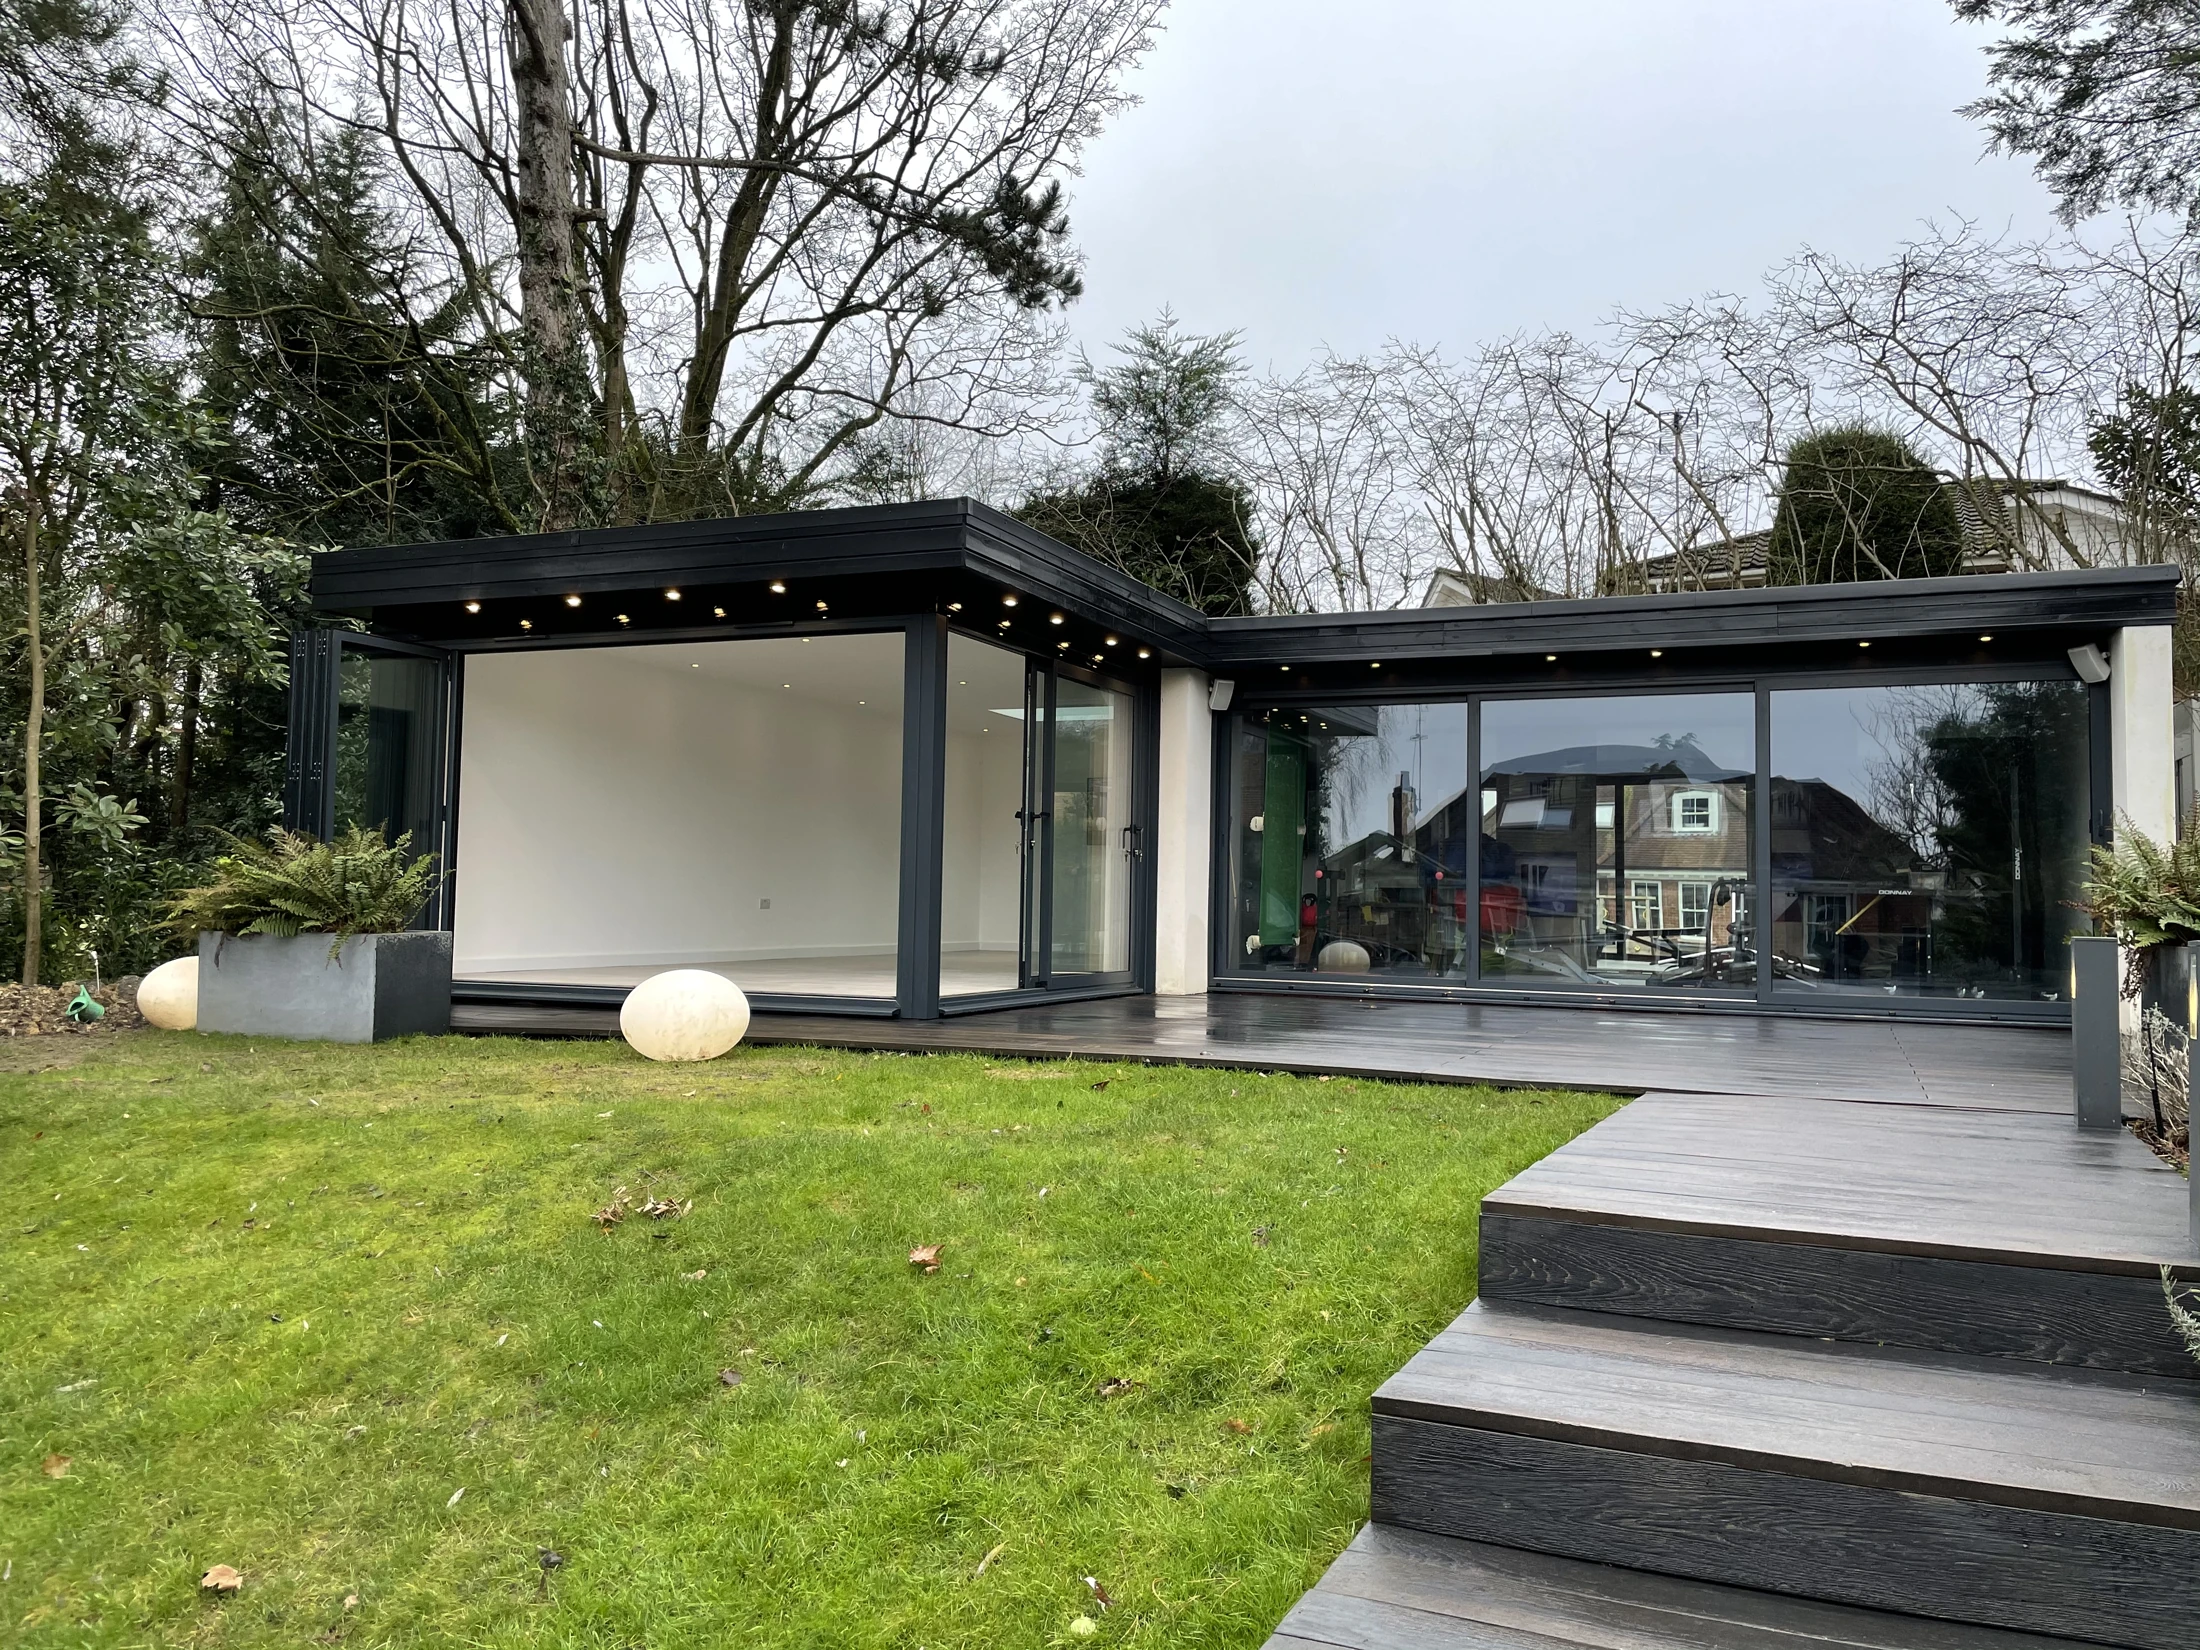
03 · GARDEN SETTING
The stepped deck leads through the garden to the playroom. Mature trees, planting and the neighbouring building frame the finished outdoor setting.
05 / PROJECT PHOTOGRAPHS
Select a photograph to see the complete image. Browse with the arrows, then choose Back to page to return.
06 / PROJECT QUESTIONS
The customer confirmed the room was used as a playroom. Its open layout, large glazed doors and rooflight create a separate garden space for family activities.
The revised quotation specifies an 8.32 m × 4.07 m SIP structure. The original plan shows an approximately 8.0 m × 3.75 m internal room, with a separate 6.0 m × 5.0 m building alongside; that neighbouring building is not part of the stated new-room footprint.
The design combines a 3.68 m aluminium bifold entrance with 2.7 m sliding doors on the adjoining side, finished in anthracite. A 400 mm canopy projects above the doors.
The revised quotation specifies underfloor heating, a 1.0 m × 1.5 m rooflight, 15 internal LED downlights and six external canopy lights. The exterior lights were specified for connection to the existing lighting control system.
YOUR NEXT PROJECT
Planning a garden playroom or a flexible space for family activities? Tell us how you want to use it, how it should open onto the garden and what heating, lighting and storage you need.
Explore our creative studios, bespoke garden rooms and build process.
TRJ Construction Ltd is a specialist Structural Insulated Panel (SIP) construction company delivering high-performance garden rooms and granny annexes across North London, Hertfordshire, Buckinghamshire and surrounding counties.
We design and build engineered living spaces using 150mm roof and base SIP systems, 125mm structural walls and professional K-Render finishes — creating buildings designed for durability, efficiency and long-term value.

Get all our latest news and exclusive updates delivered straight to your mailbox.