An adaptable garden office, gym or studio. The project photographs show exercise equipment in the finished room.
ESSEX · WINCHESTER PROJECT · COMPLETED 2017
Garden office with storage in Essex
Room to work. Space to exercise. A separate store for the things you want close by.
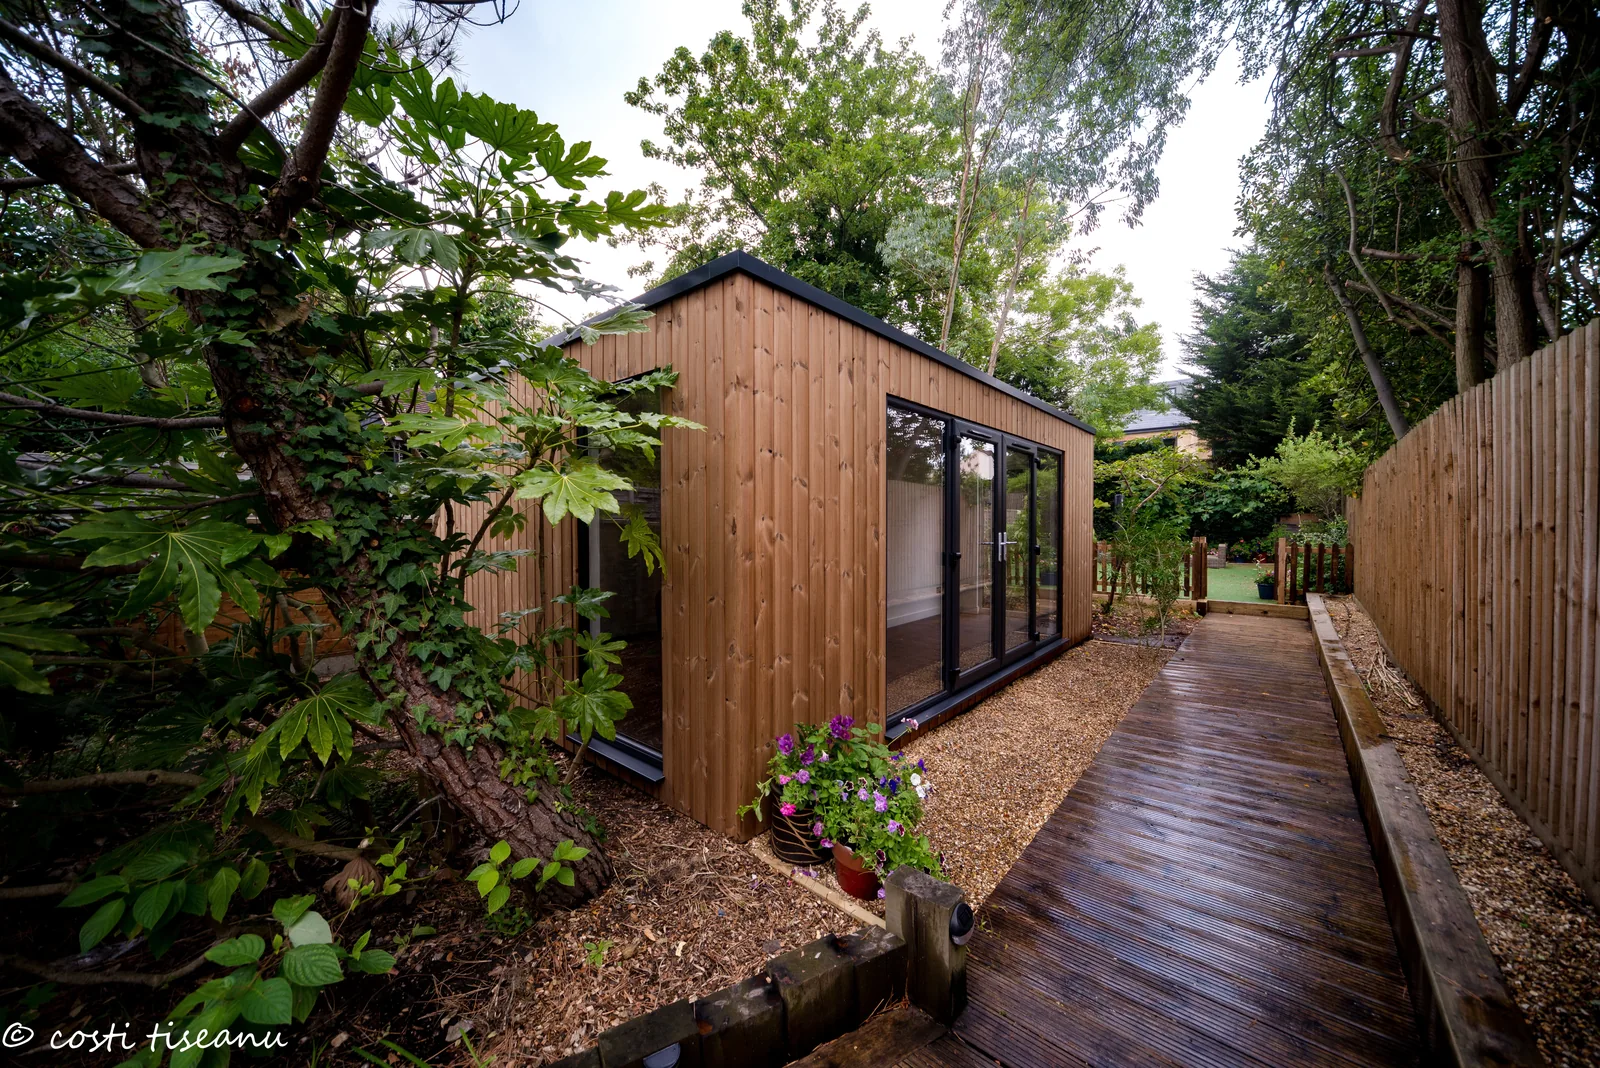
This Winchester garden office with storage in Essex combines a 15 m² main room with a dedicated 5.6 m² store. Costi and the TRJ team carried out the building work for Garden Spaces in 2017.
- Location / client
- Essex / Winchester
- External dimensions
- 5.9 m × 4.0 m
- Main room / storage
- 15 m² / 5.6 m²
- Delivered for / year
- Garden Spaces / 2017
01 / THE BRIEF
One garden building.
More room for everyday life.
The Winchester project brings together the uses of a garden office, garden studio and garden gym within one building. The separate storage room provides a practical place for equipment and household items, leaving the main room available for work, hobbies or exercise.
The photographs show the finished building within an established Essex garden, with timber cladding, a dark roof edge and glazed double doors opening towards a timber walkway. Tall side windows bring additional daylight into the main room.
TRJ delivered the building work for Garden Spaces in 2017. Winchester is the client name; the project location is Essex.
02 / THE LAYOUT
A flexible room.
A store with its own entrance.
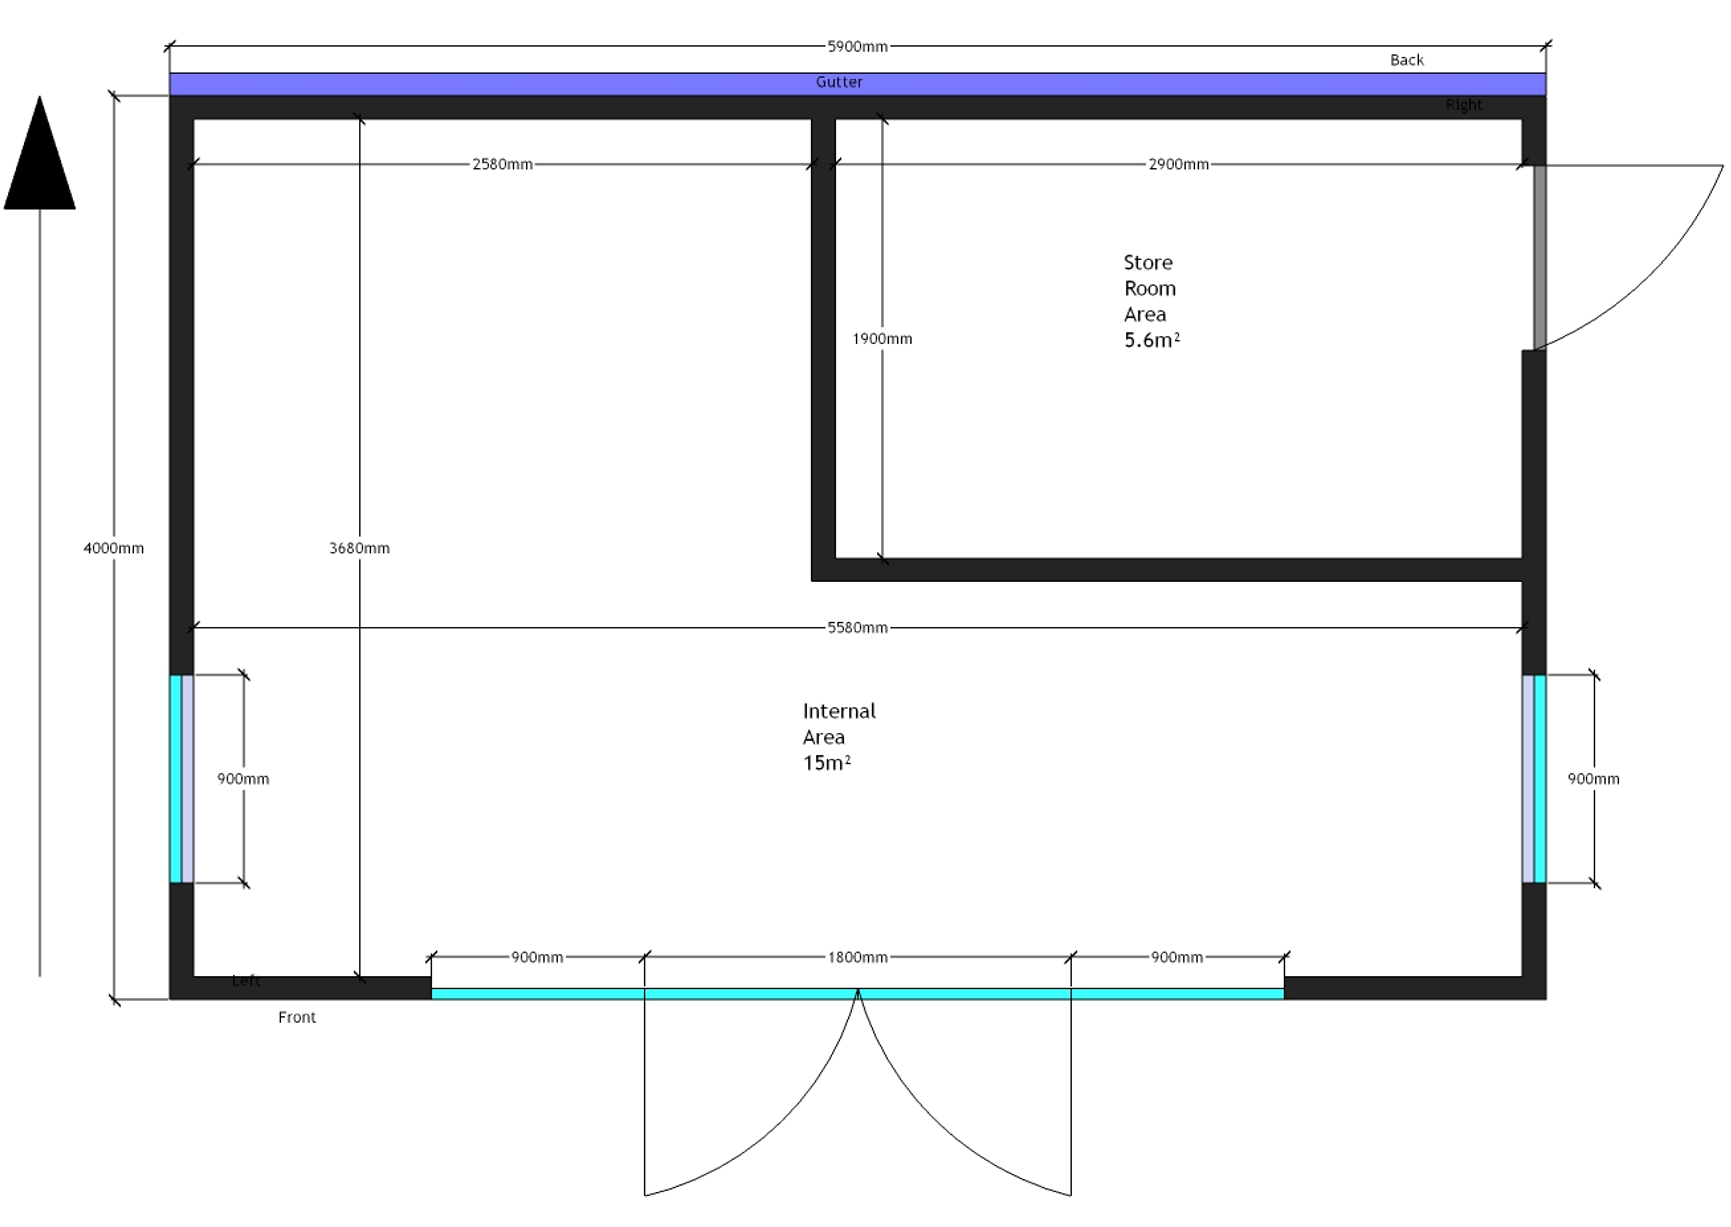
Within the 5.9 m × 4.0 m external footprint, the plan places the store at the rear right. The main room wraps around it in an L shape, with a glazed entrance across the front and windows on both sides.
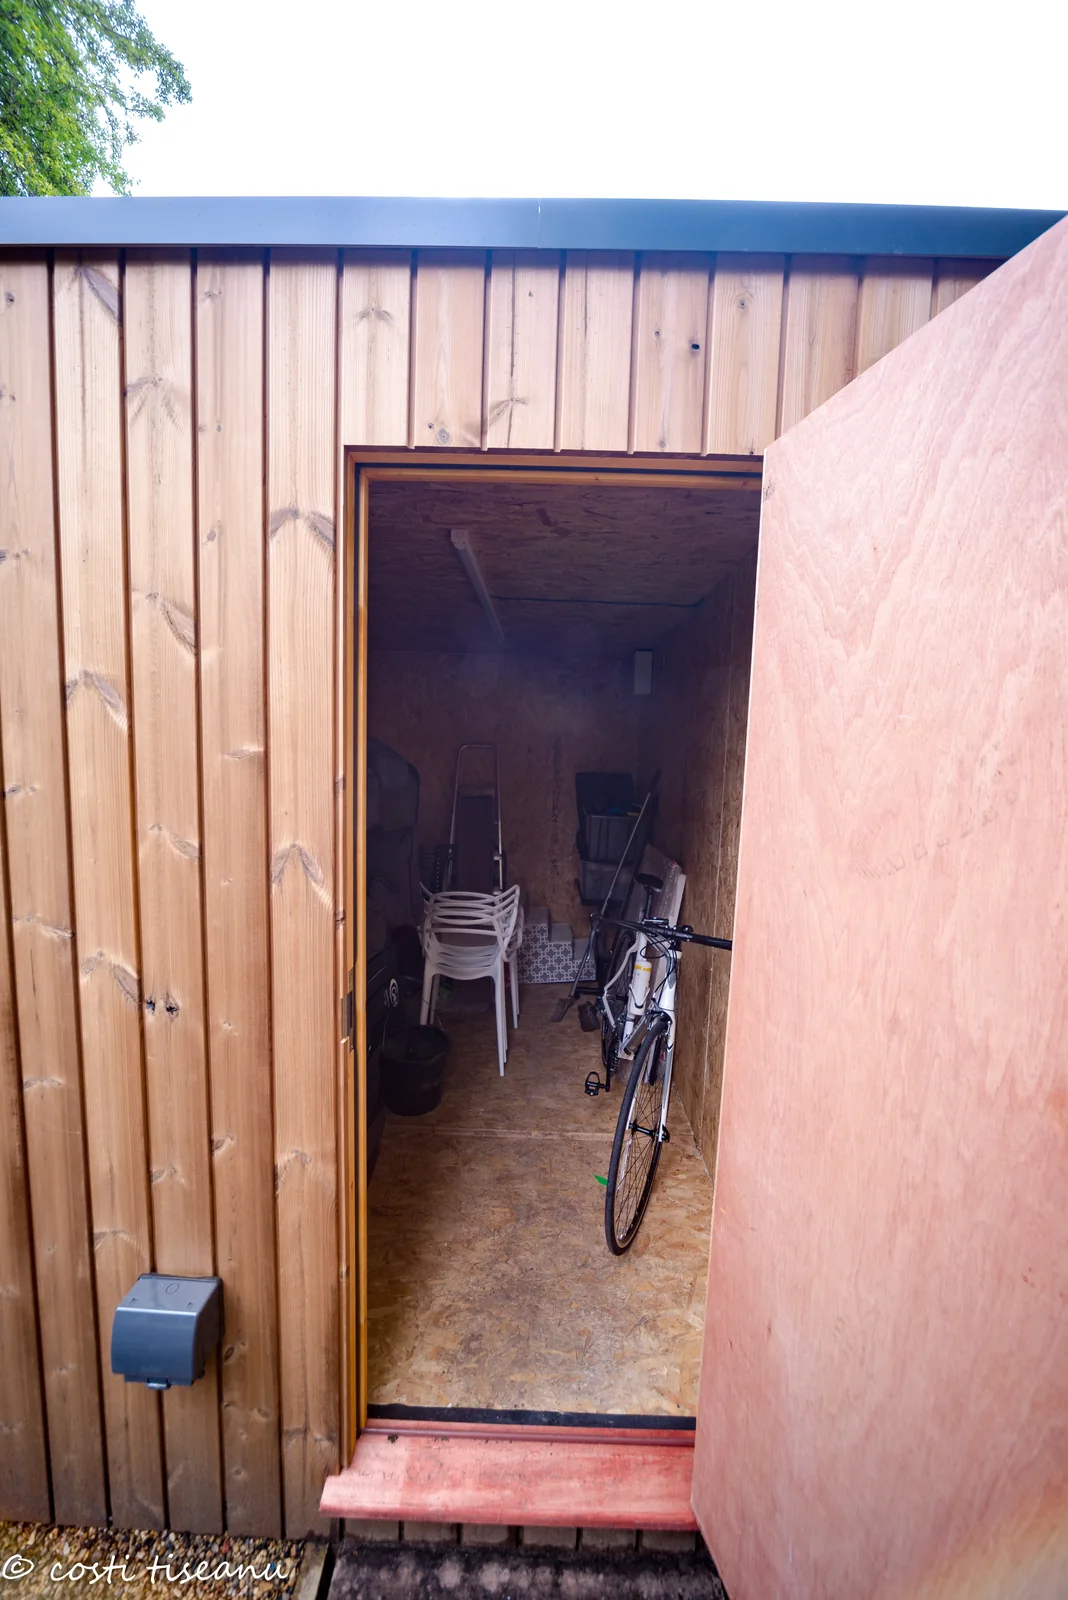
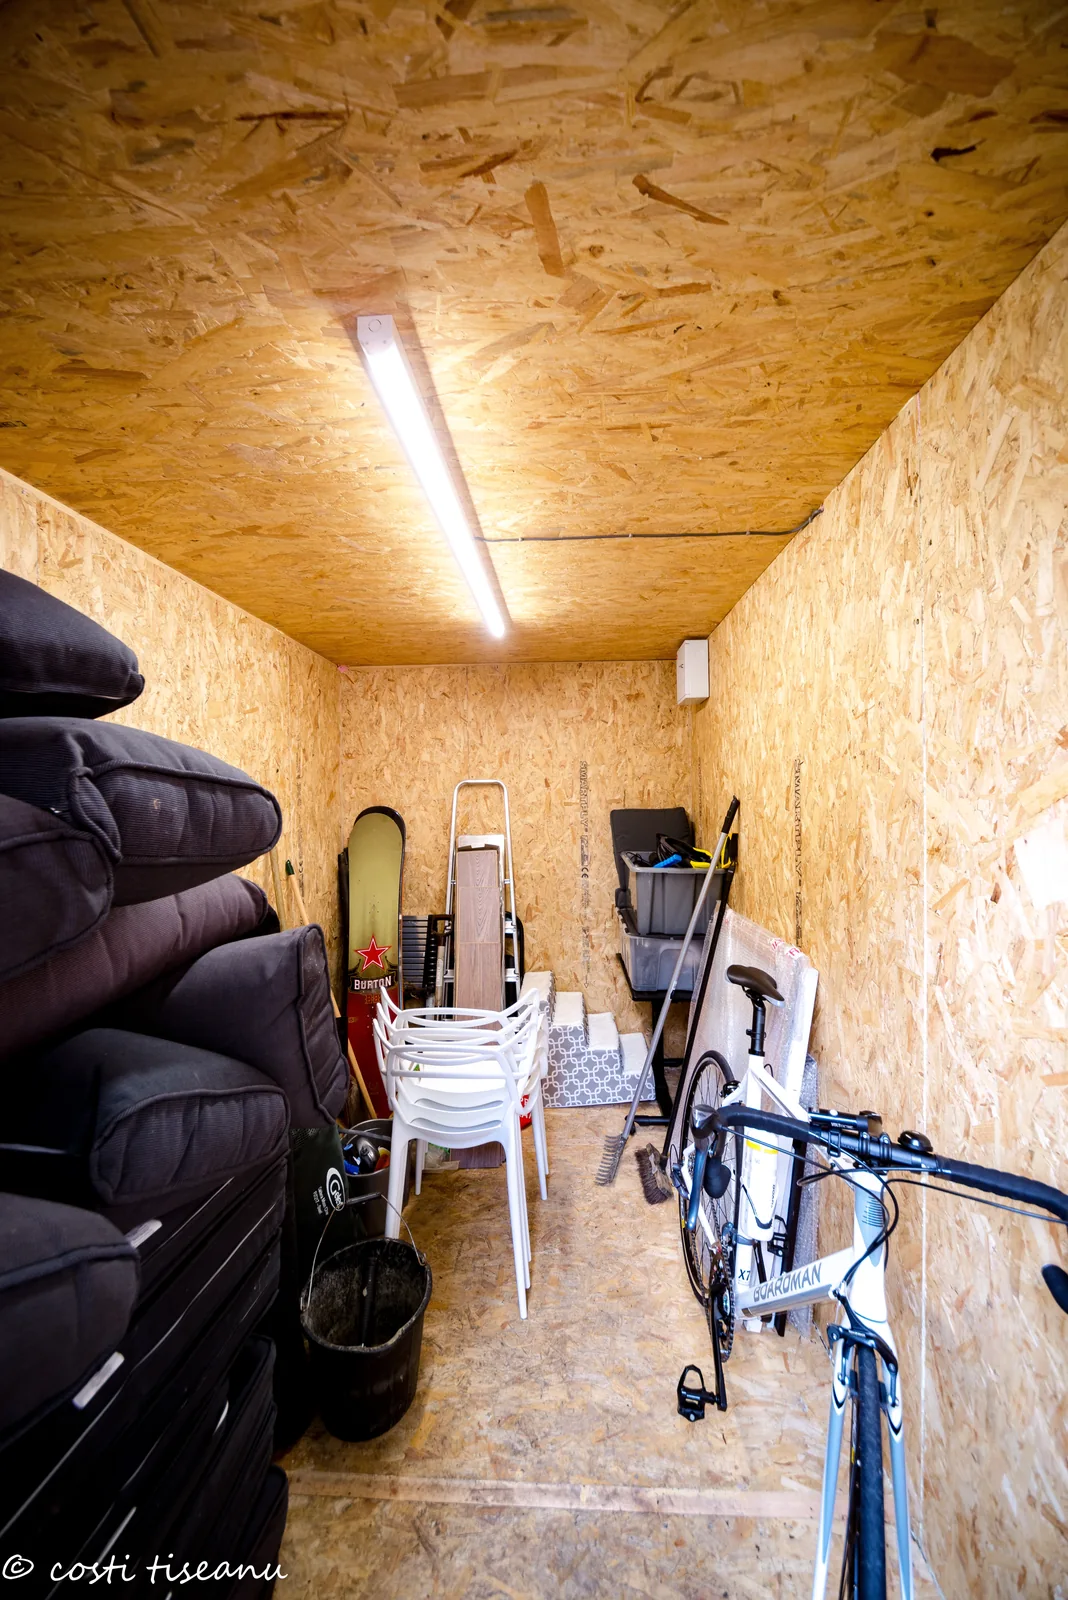
A dedicated compartment with an external side door. The photographs show bicycle and garden-furniture storage.
External dimensions supplied for this project. The specification lists a minimum internal height of 2.14 m.
03 / PROJECT DETAILS
Daylight in the main room.
Practical storage alongside.
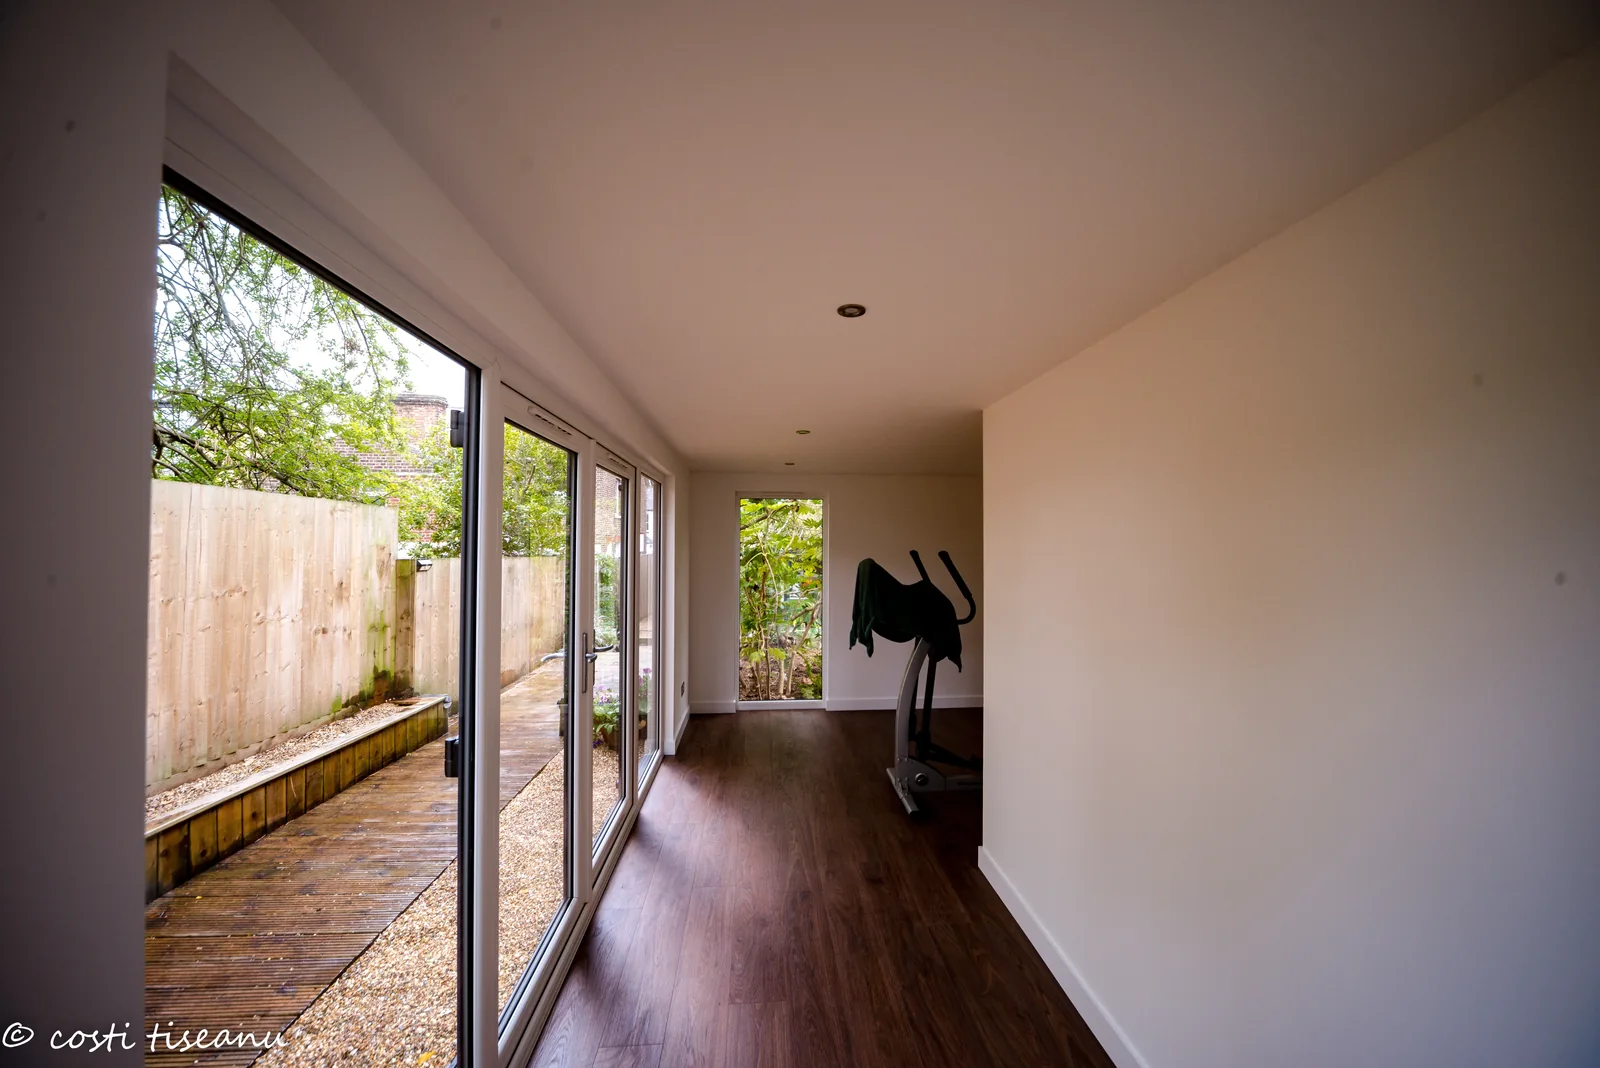
Glazed double doors and fixed side panels connect the main room to the garden. White walls, recessed ceiling lights and timber-look flooring give the interior a simple finish that can accommodate different activities.
The storage room has a separate side entrance and an OSB-lined interior. This arrangement allows stored items to be accessed without carrying them through the main workspace.
External footprint
5.9 m wide × 4.0 m deep, as recorded on the supplied layout.
Internal areas
Main room: 15 m². Separate storage: 5.6 m². Minimum internal height: 2.14 m, as listed in the supplied specification.
Uses and arrangement
Garden office, garden studio and garden gym, with an L-shaped main room and a separately accessed store.
Project attribution
Client: Winchester. Location: Essex. Building work carried out by Costi and the TRJ team for Garden Spaces in 2017.
04 / PROJECT PHOTOGRAPHS
See the building.
Explore both spaces.
These nine photographs show the exterior, finished main room and separate store. Select a photograph to open a larger view.
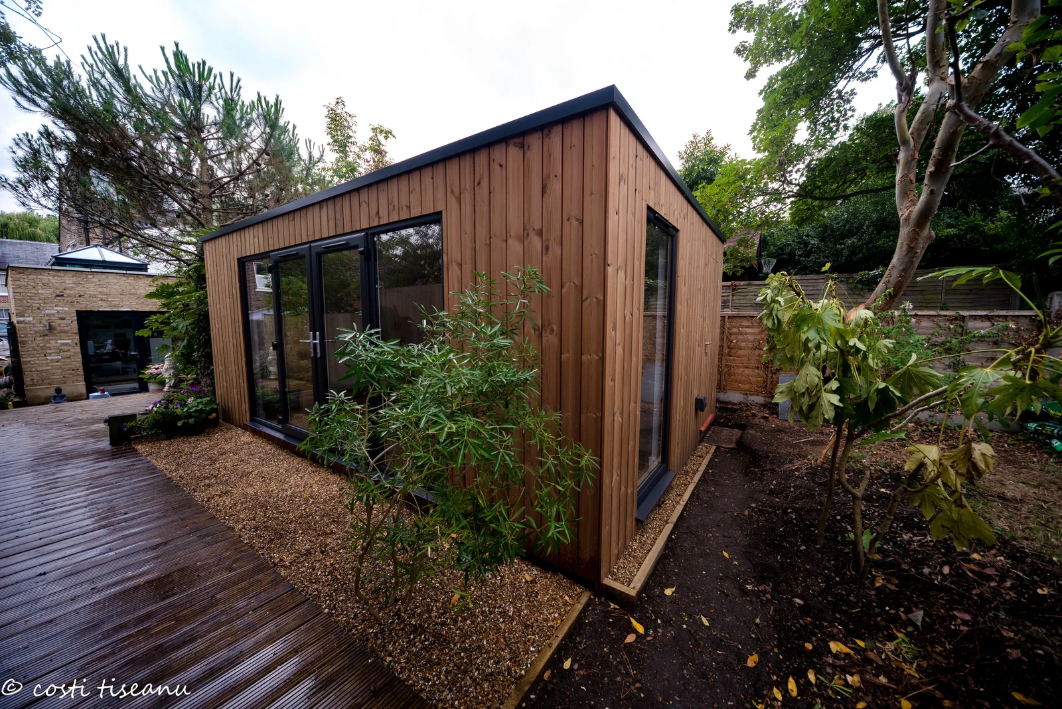
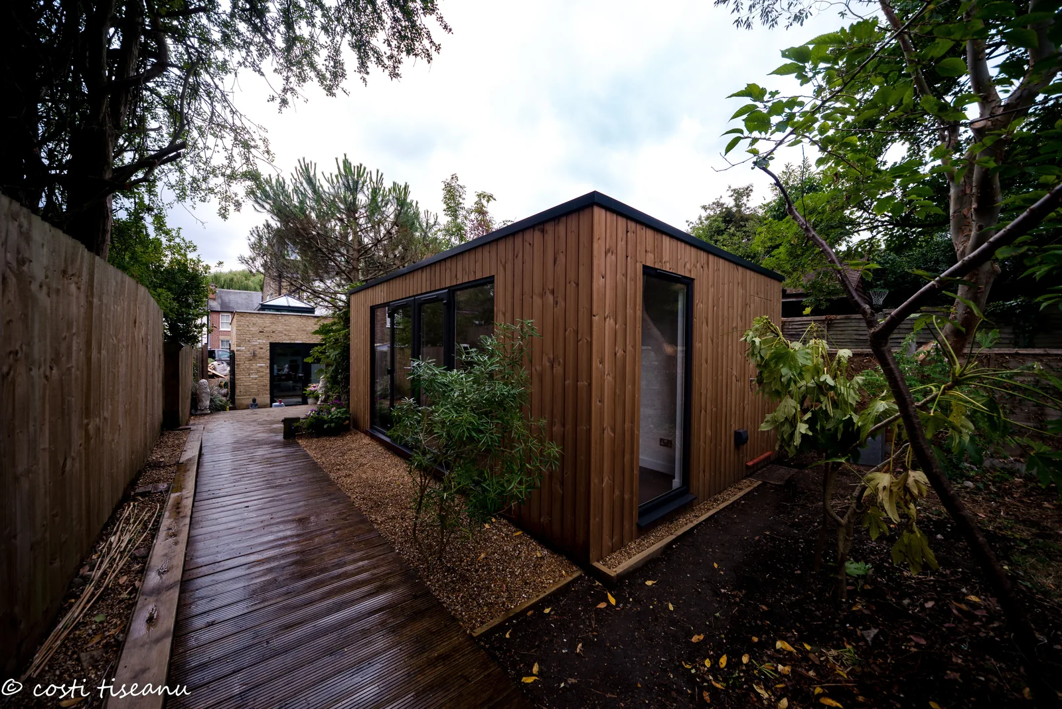
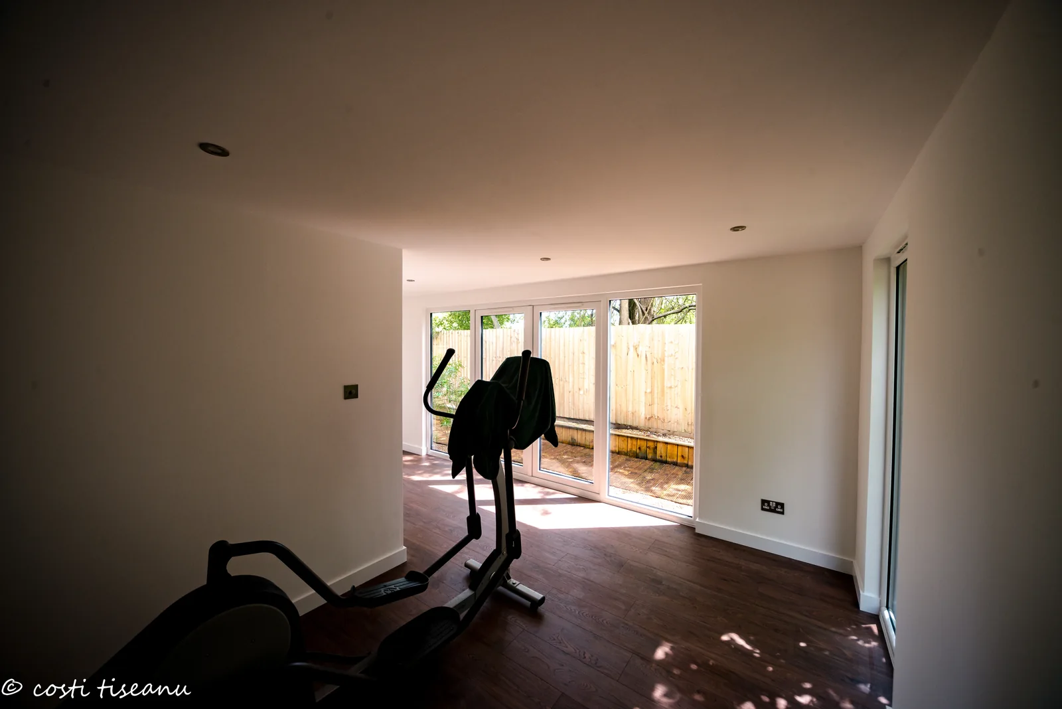
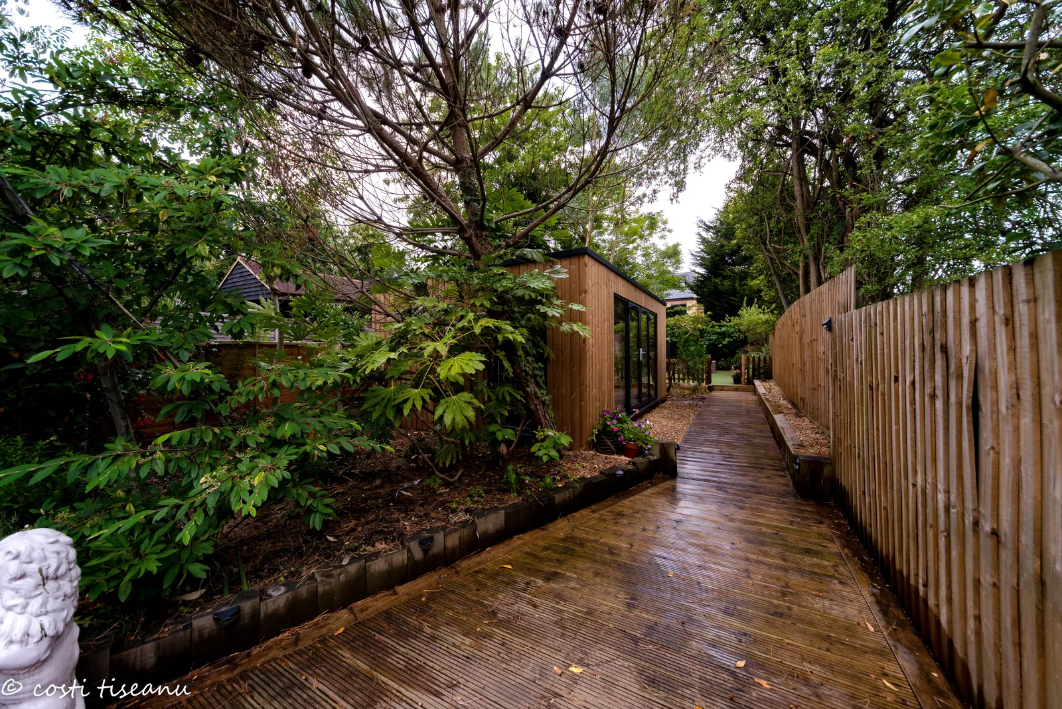
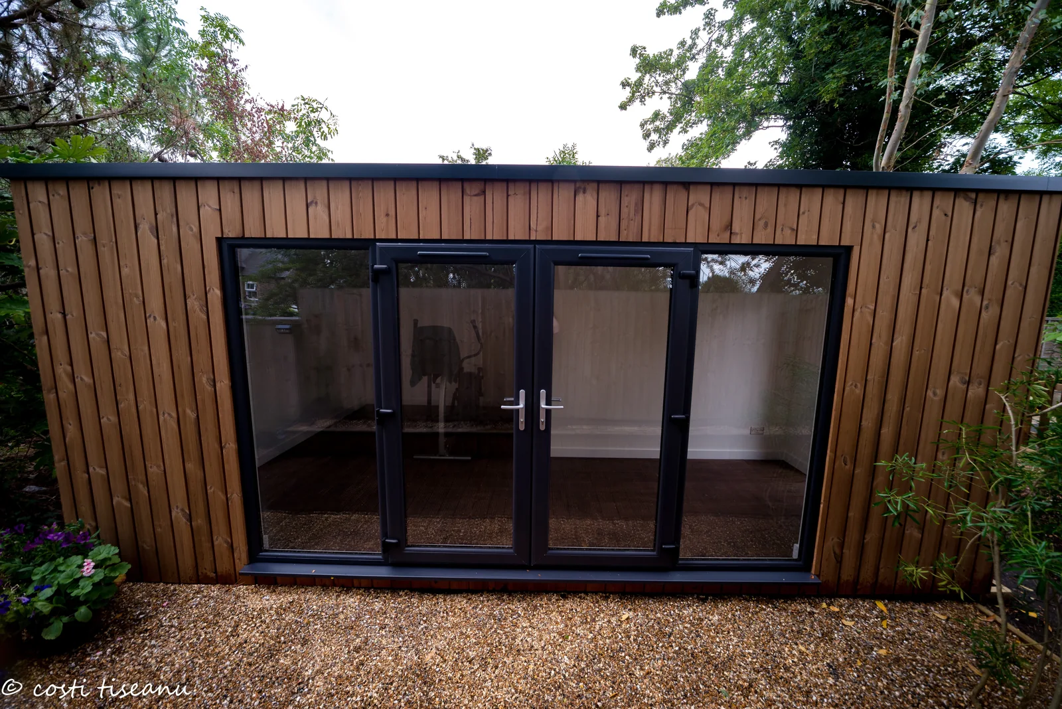
Photographs supplied by TRJ, bearing the Costi Tiseanu credit. Building work by Costi and the TRJ team for Garden Spaces, 2017.
05 / PROJECT QUESTIONS
A few useful answers.
How large is this garden office with storage in Essex?
The external dimensions are 5.9 m × 4.0 m. The supplied plan records a 15 m² main room and a separate 5.6 m² storage room.
Can the storage be accessed separately?
Yes. The plan and photographs show an external side door into the store, separate from the glazed entrance to the main room.
What was the main room intended for?
The supplied project record lists garden gym, garden office and garden studio uses. The finished photographs show exercise equipment in the main room.
Who built the Winchester project, and when?
Costi and the TRJ team carried out the building work for Garden Spaces in 2017. Winchester is the client name and Essex is the project location.
YOUR NEXT PROJECT
Make room for work.
Keep space for everything else.
Considering a garden office with storage or a flexible studio in Essex? Share your location, preferred size and photographs of the garden. Tell us how you want to divide the space between work, exercise, hobbies and storage.

