TRJ CONSTRUCTION · PROJECT PORTFOLIO
Granny Annexe in Amersham
A bespoke granny annexe in Amersham, combining a practical garden setting with a self-contained living space.
THE PROJECT
From an idea
to a real space.
A bespoke granny annexe in Amersham, combining a practical garden setting with a self-contained living space.
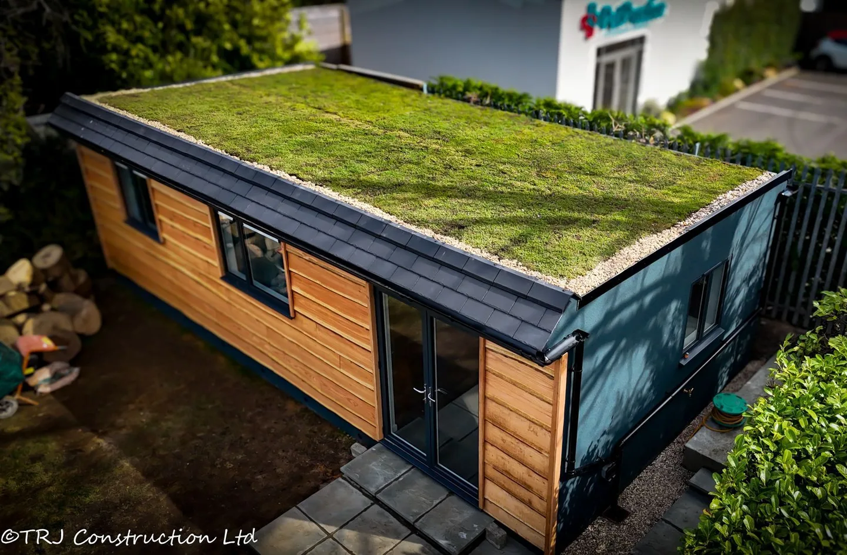
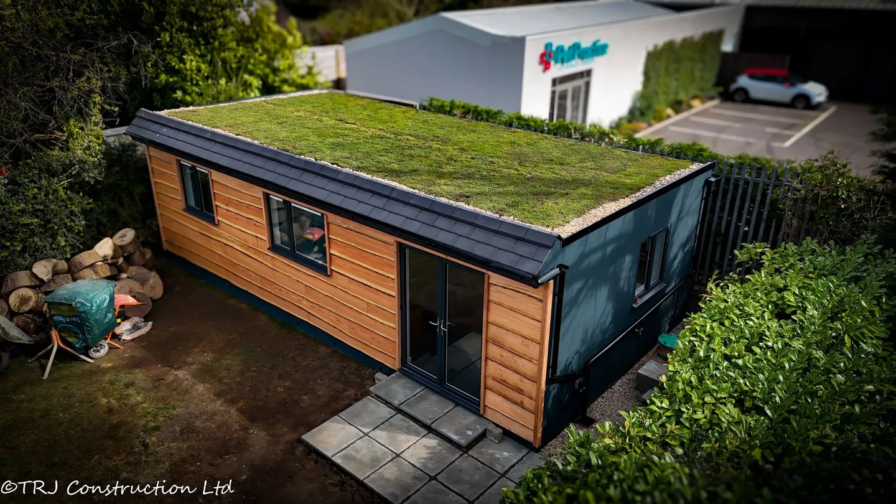
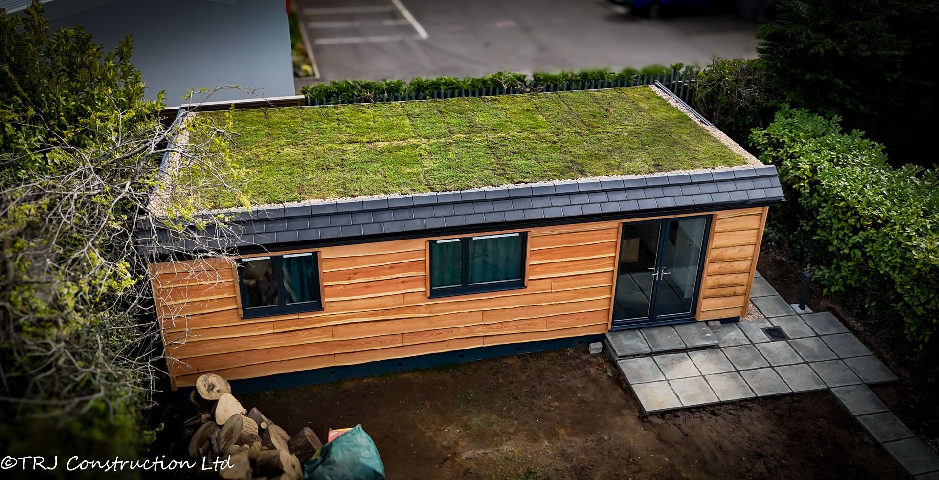
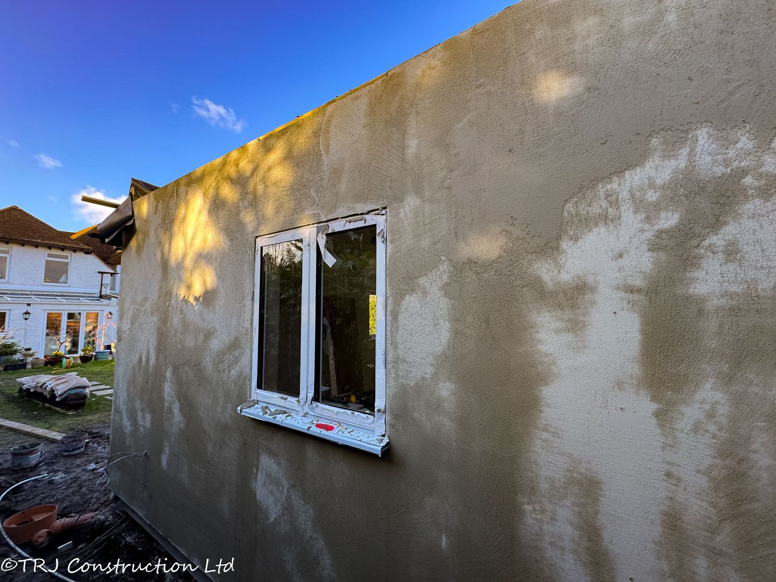
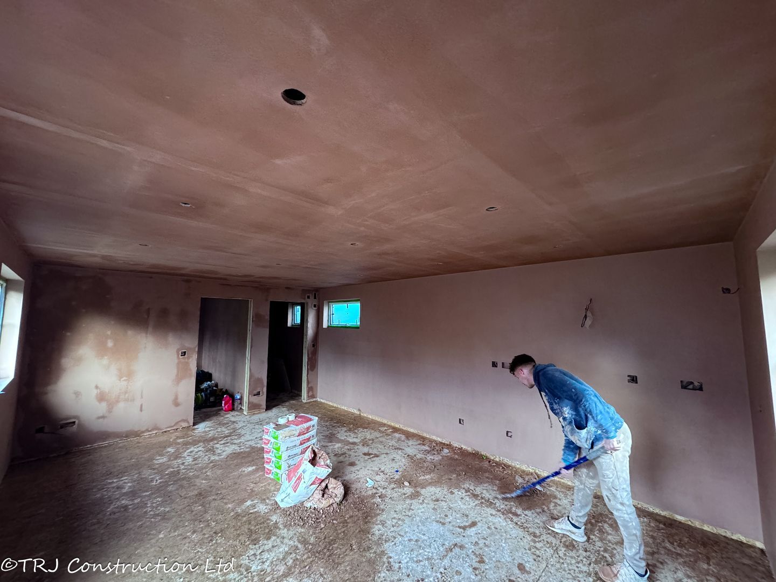
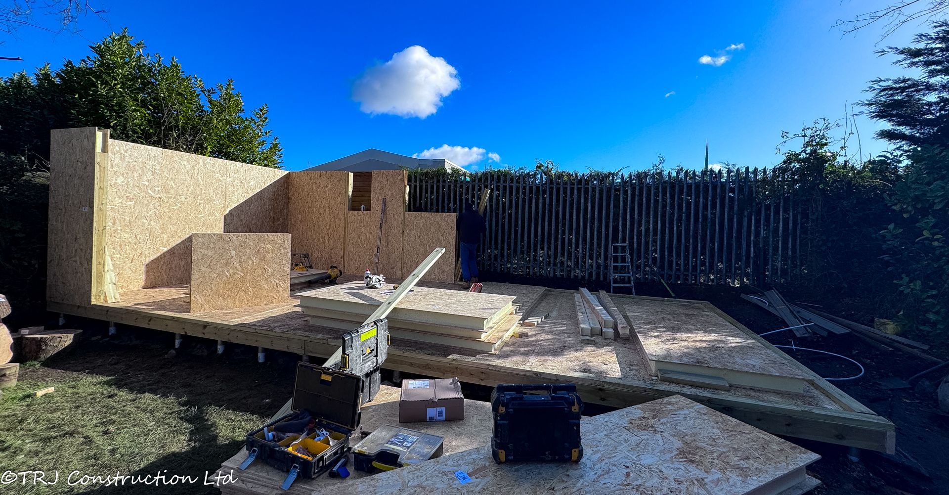
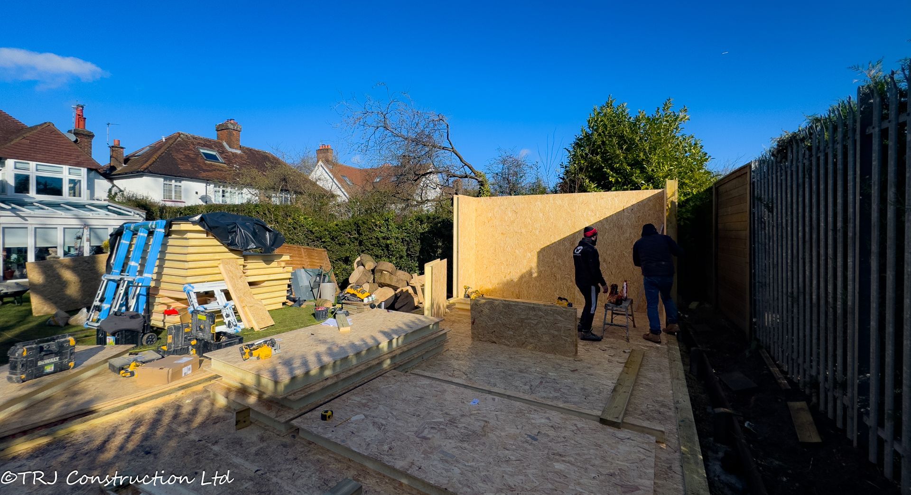
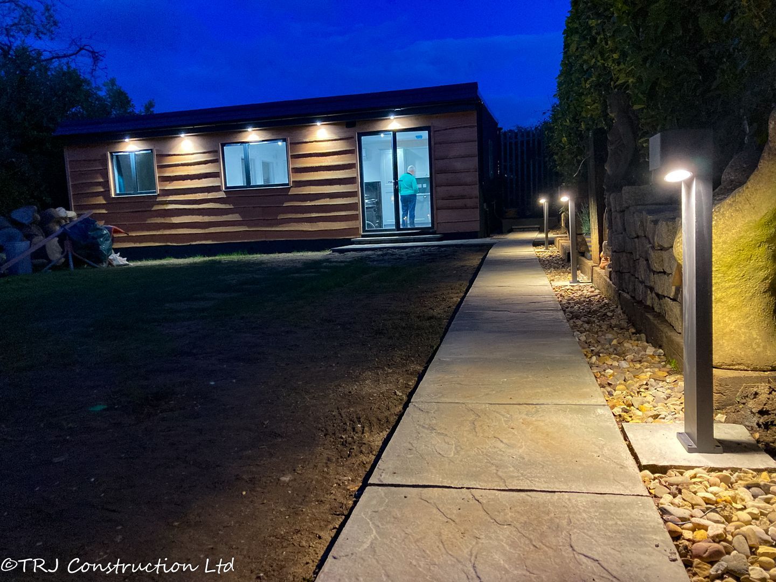
We designed and built a modern granny annexe in Amersham, combining style, sustainability, and functionality. The client wanted a high-quality, low-maintenance living space that felt both contemporary and homely.
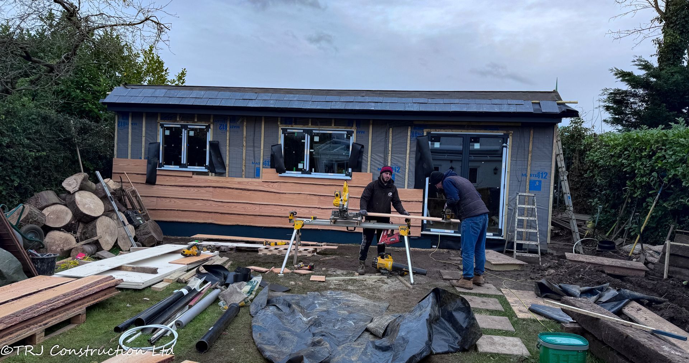
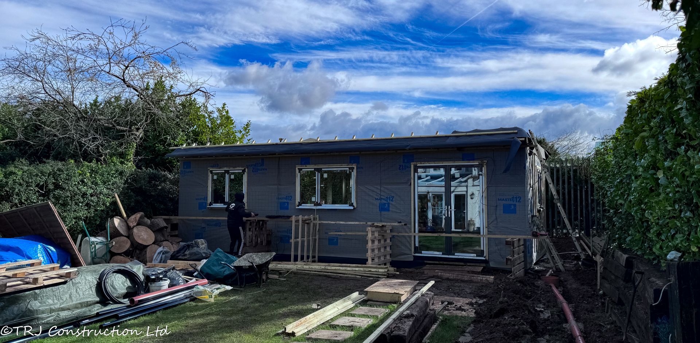
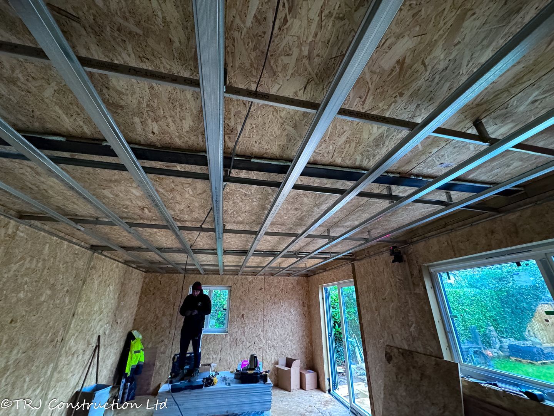
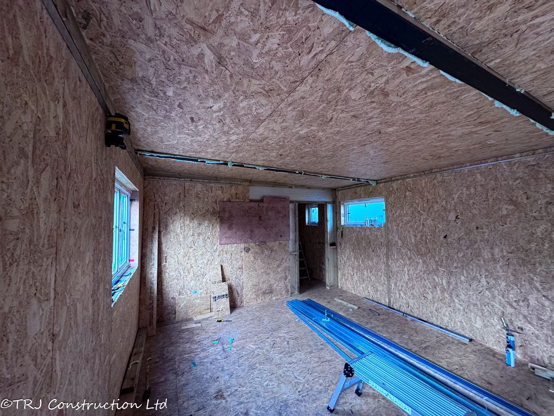
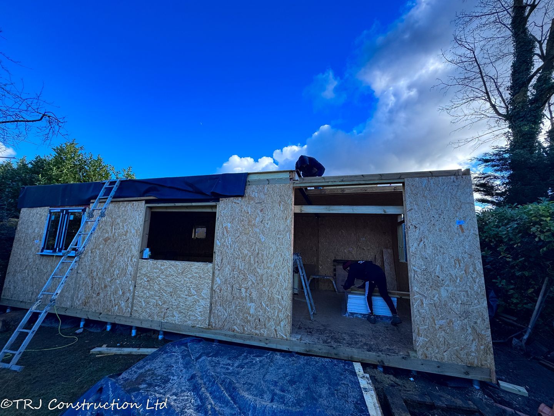
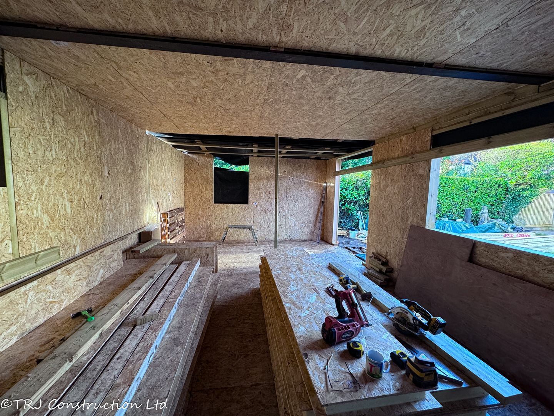
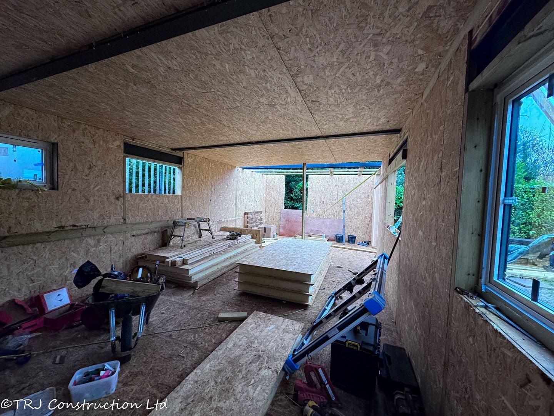
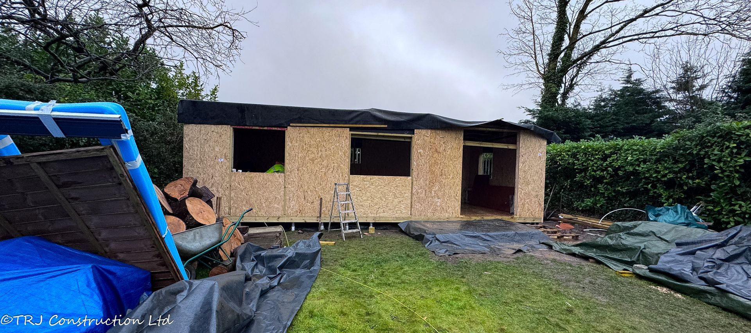
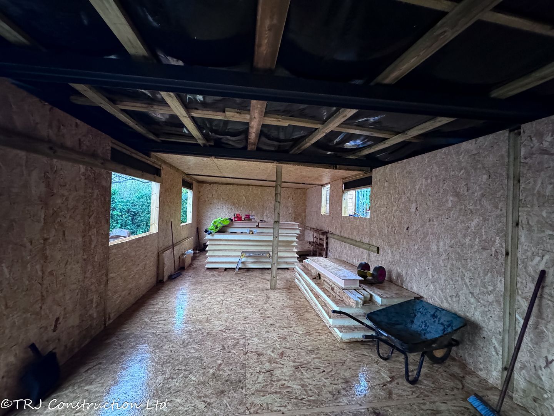
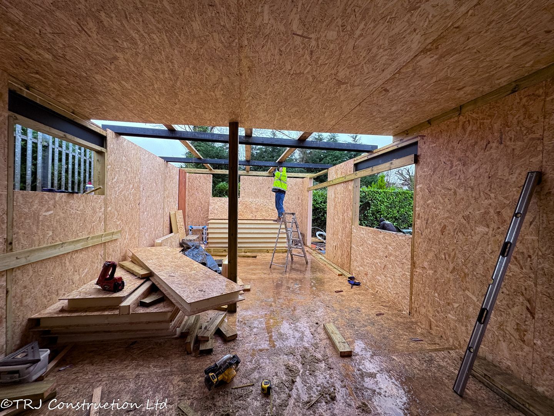
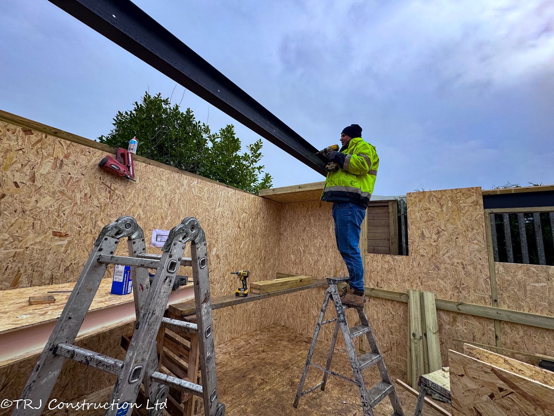
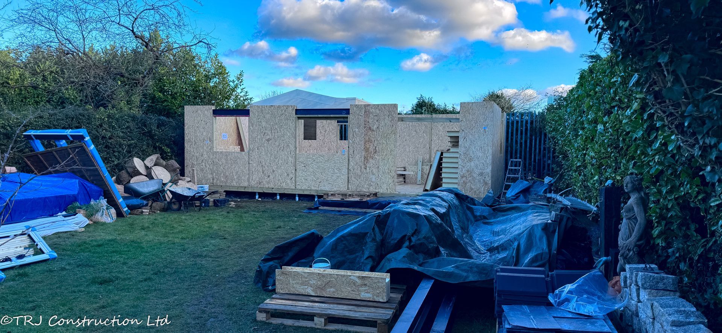
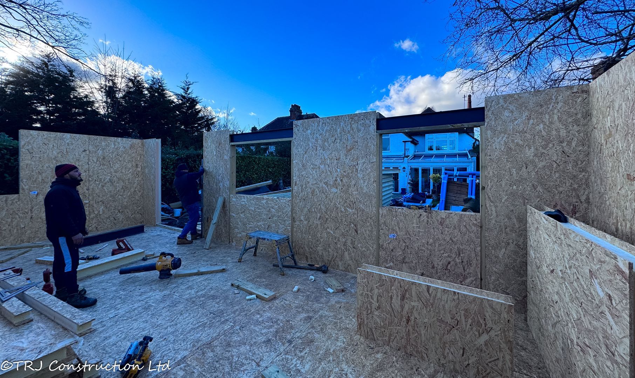
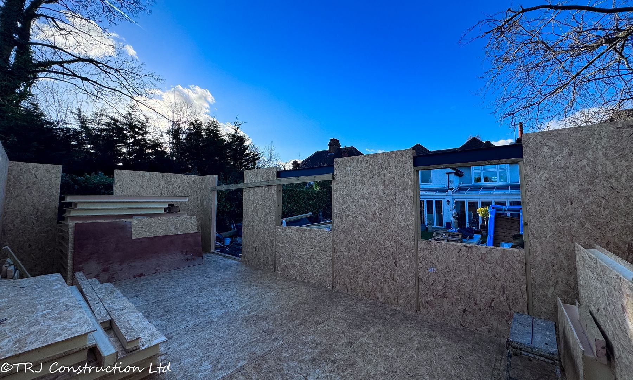
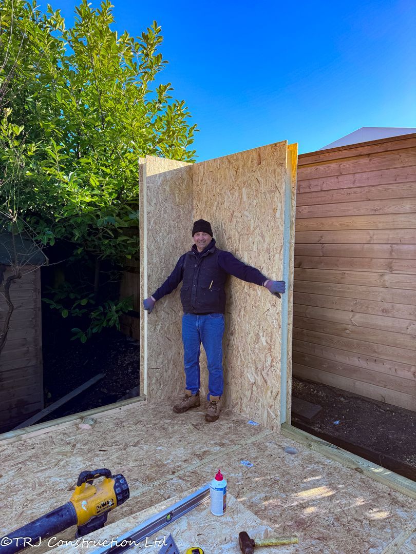
SIP Panel Construction: High thermal performance and fast build time.
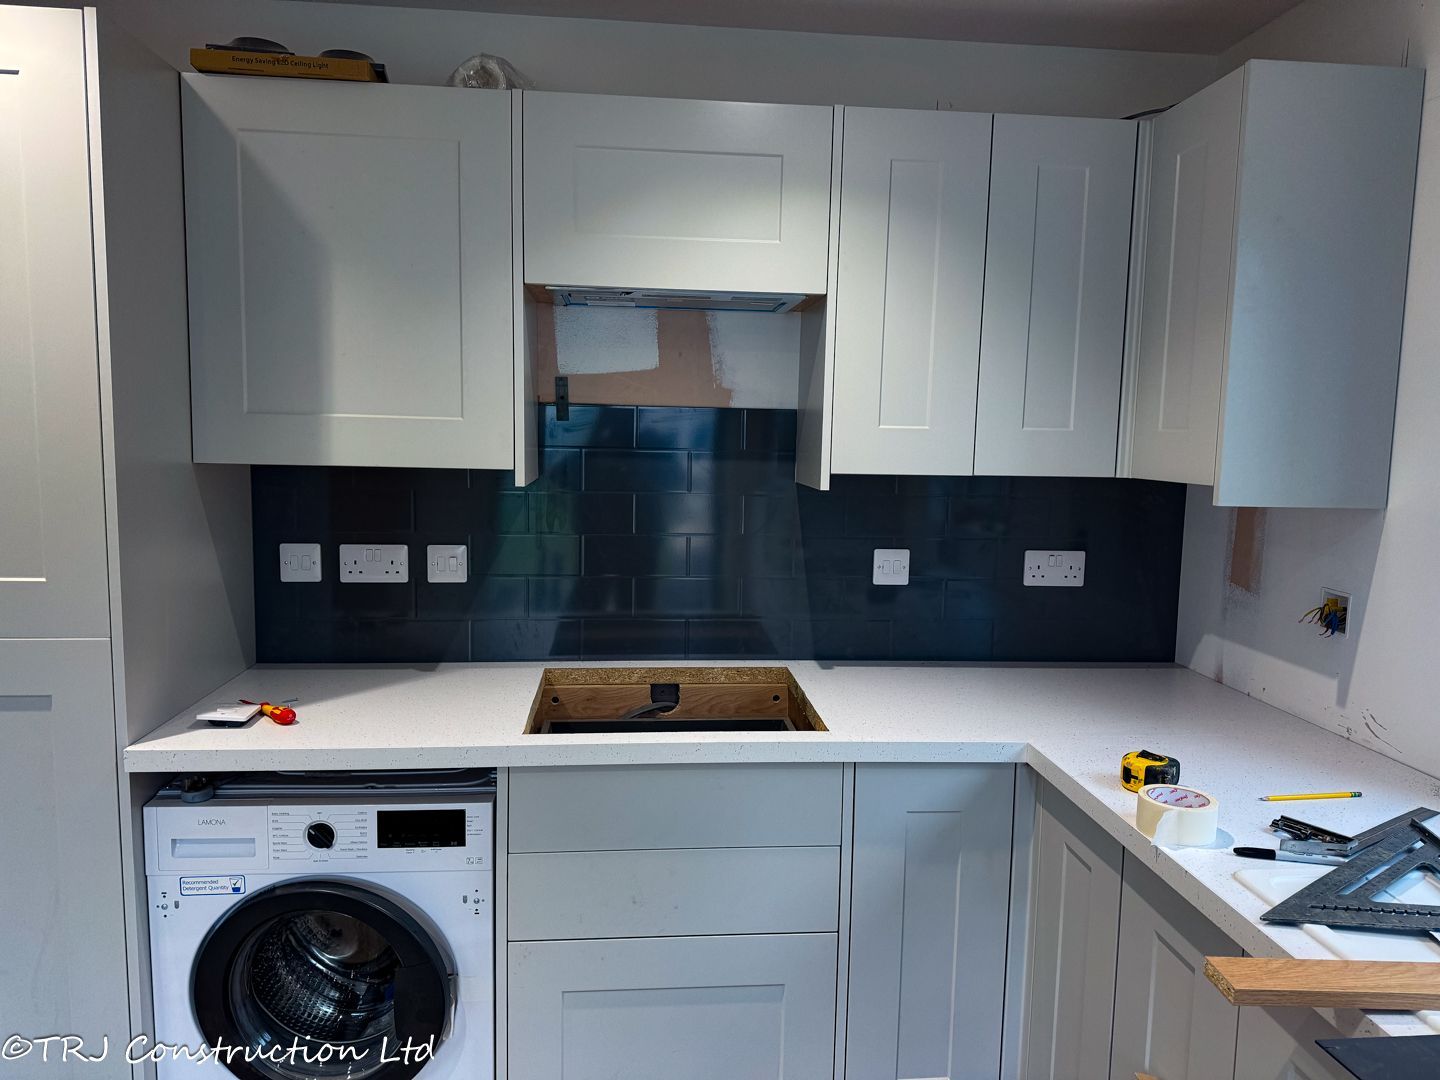
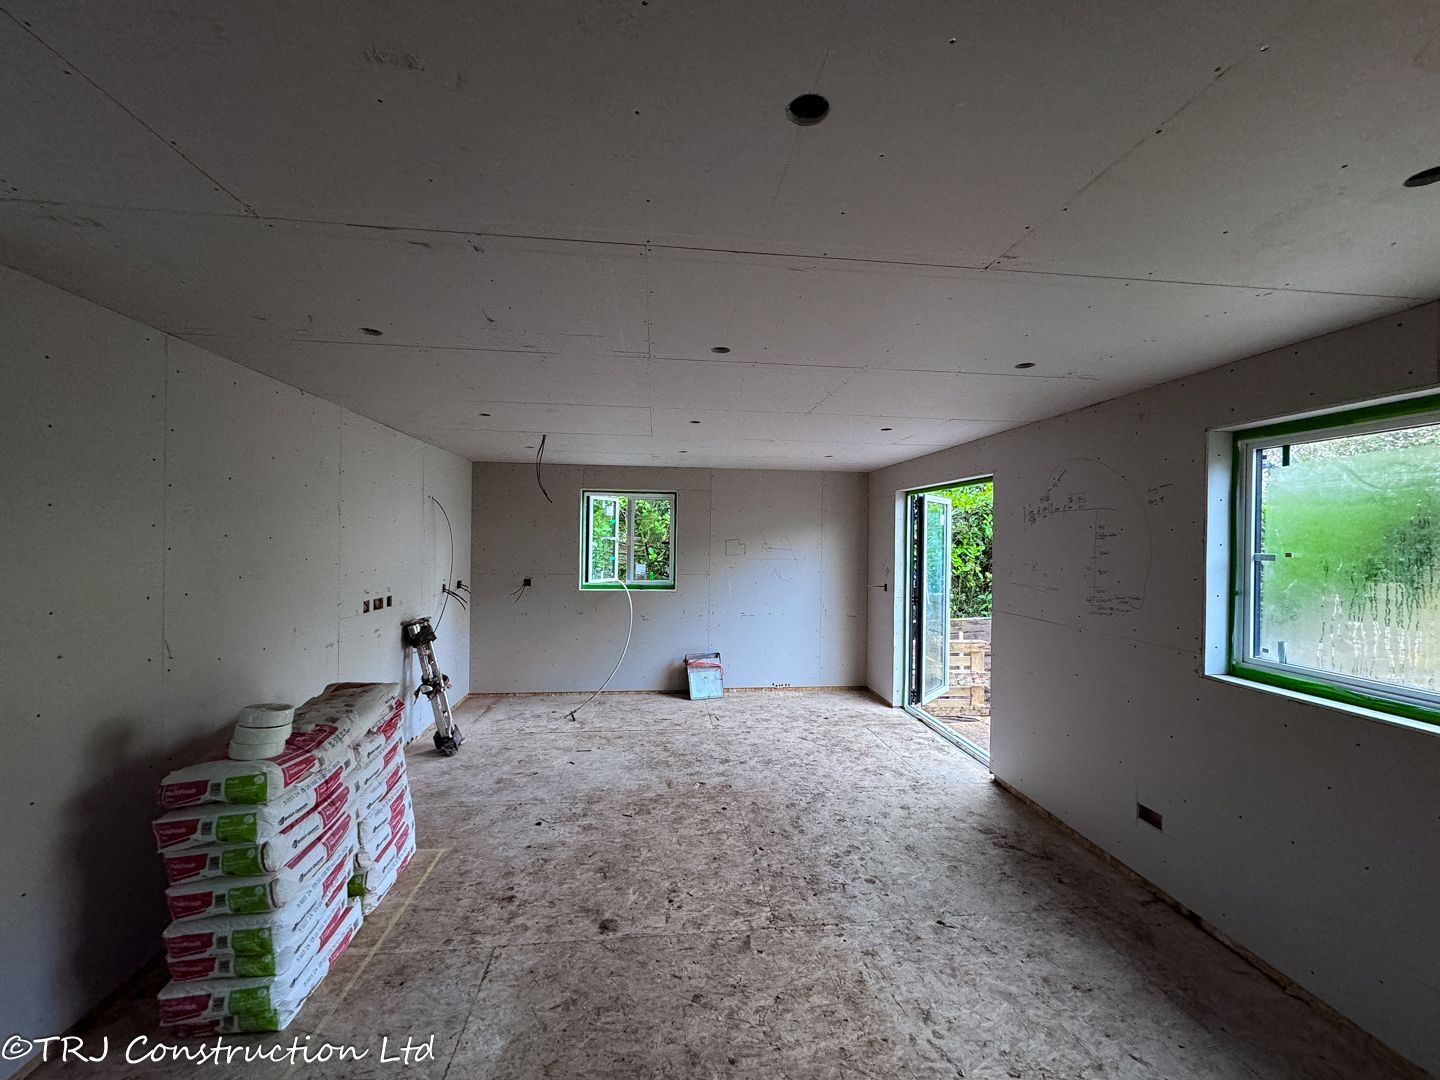
Full Electrical Installation: Lighting, sockets, and certification included.
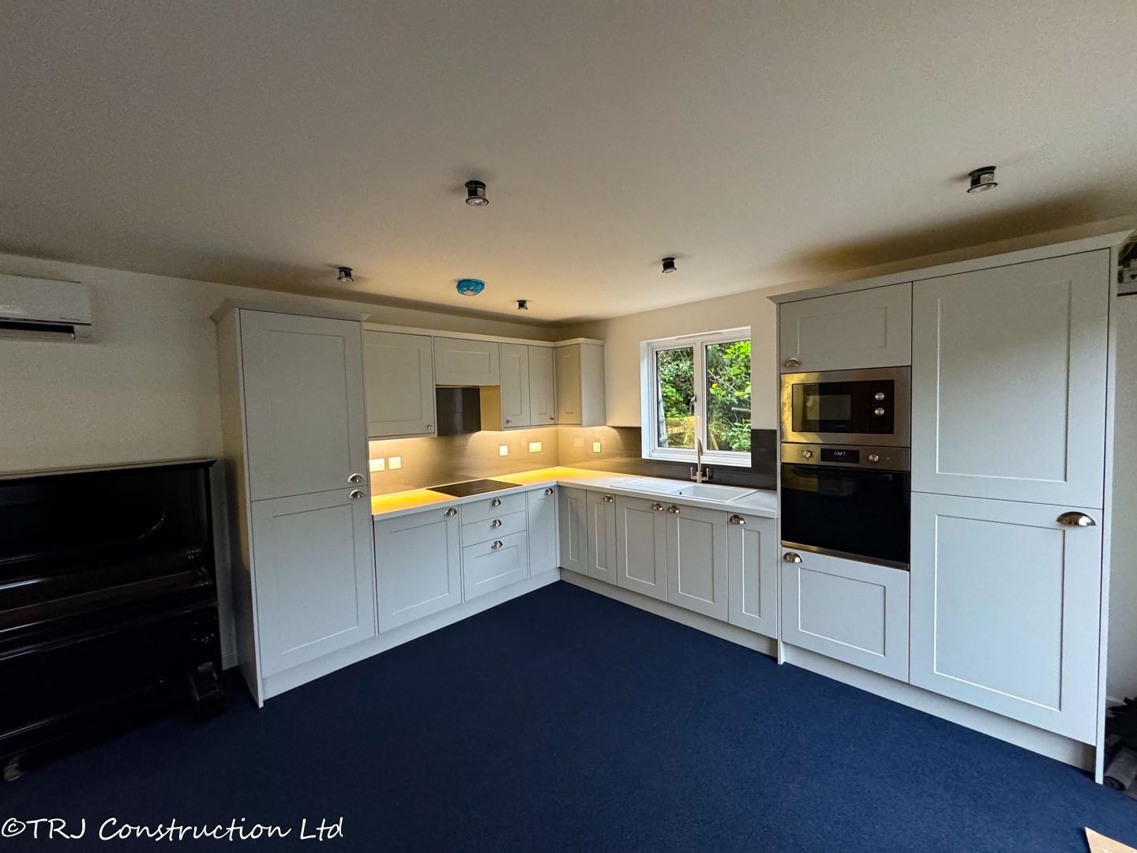
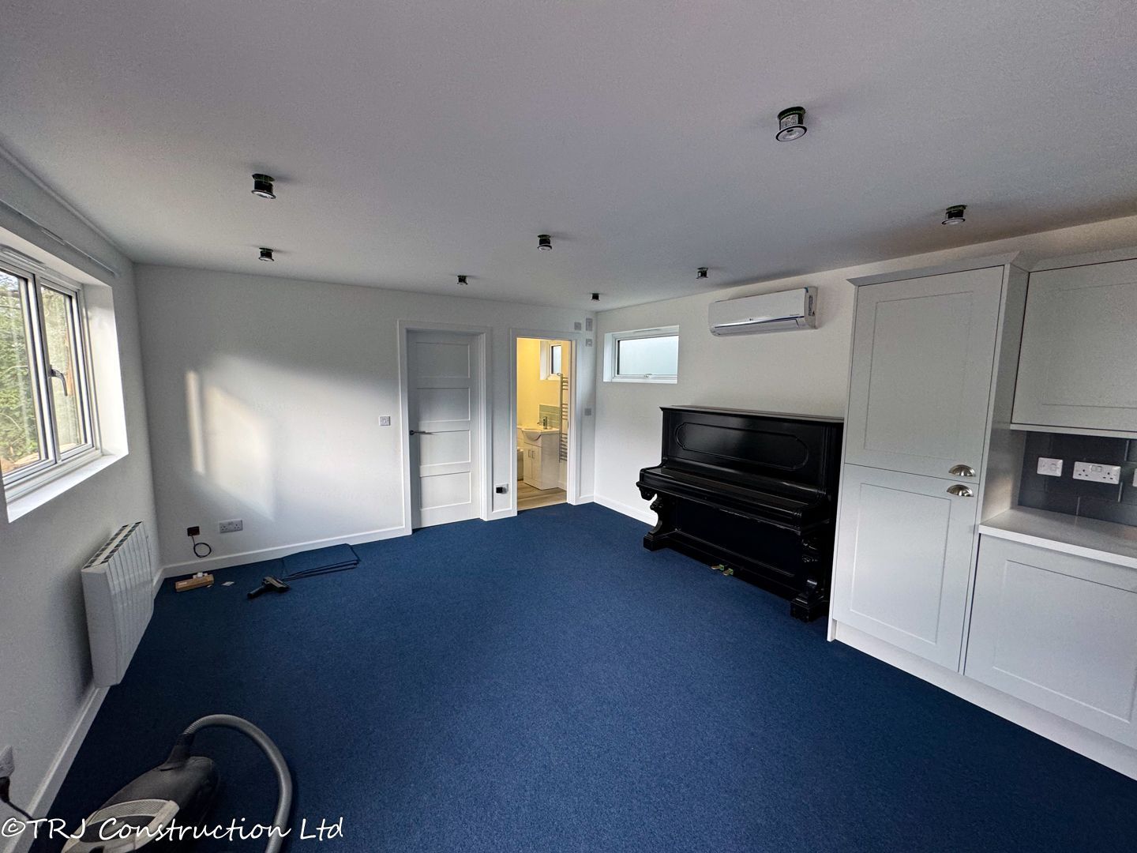
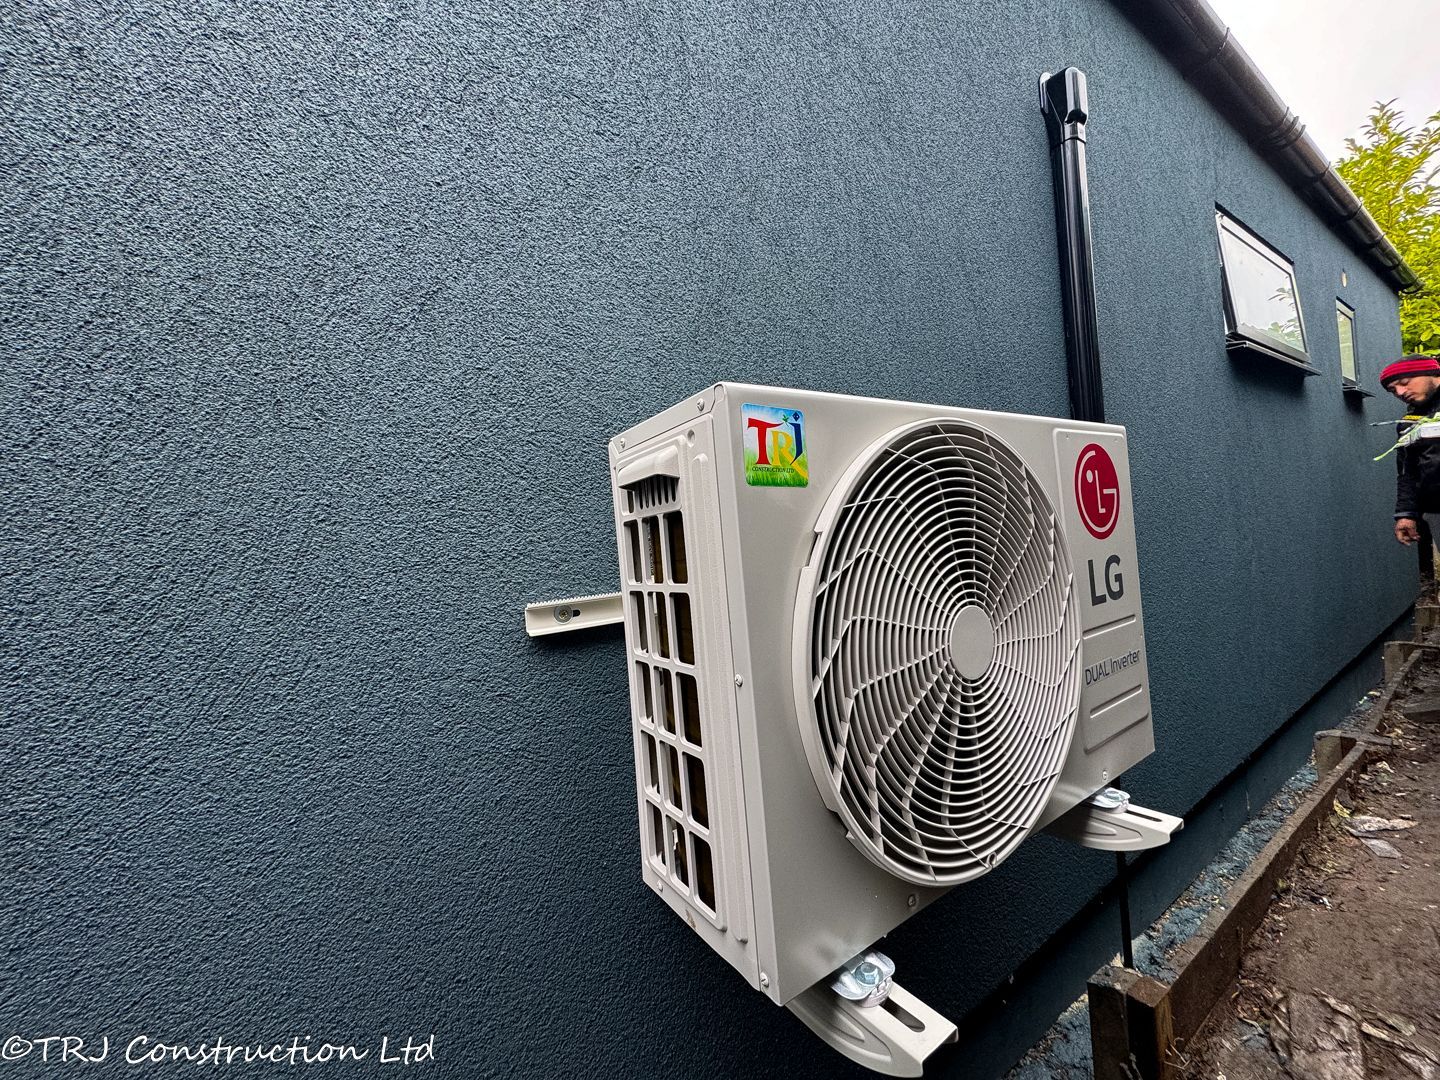
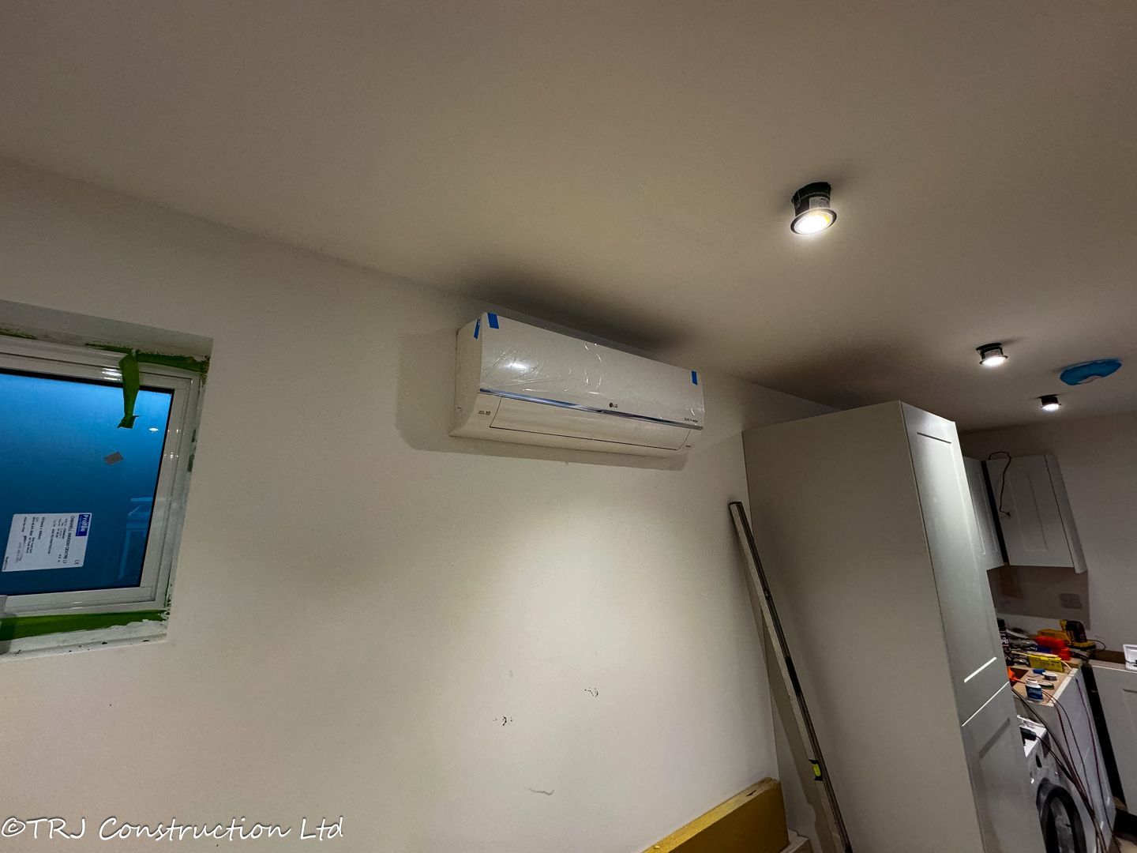
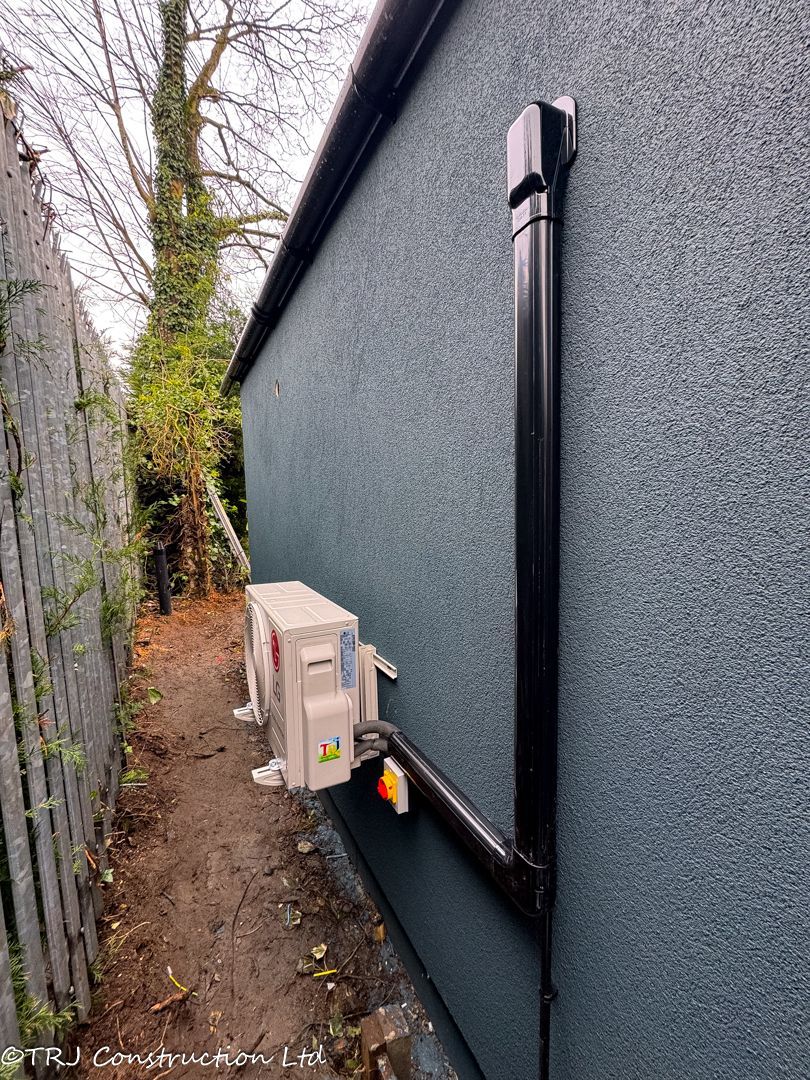
Climate Comfort: Fitted with an air conditioning unit for heating and cooling.
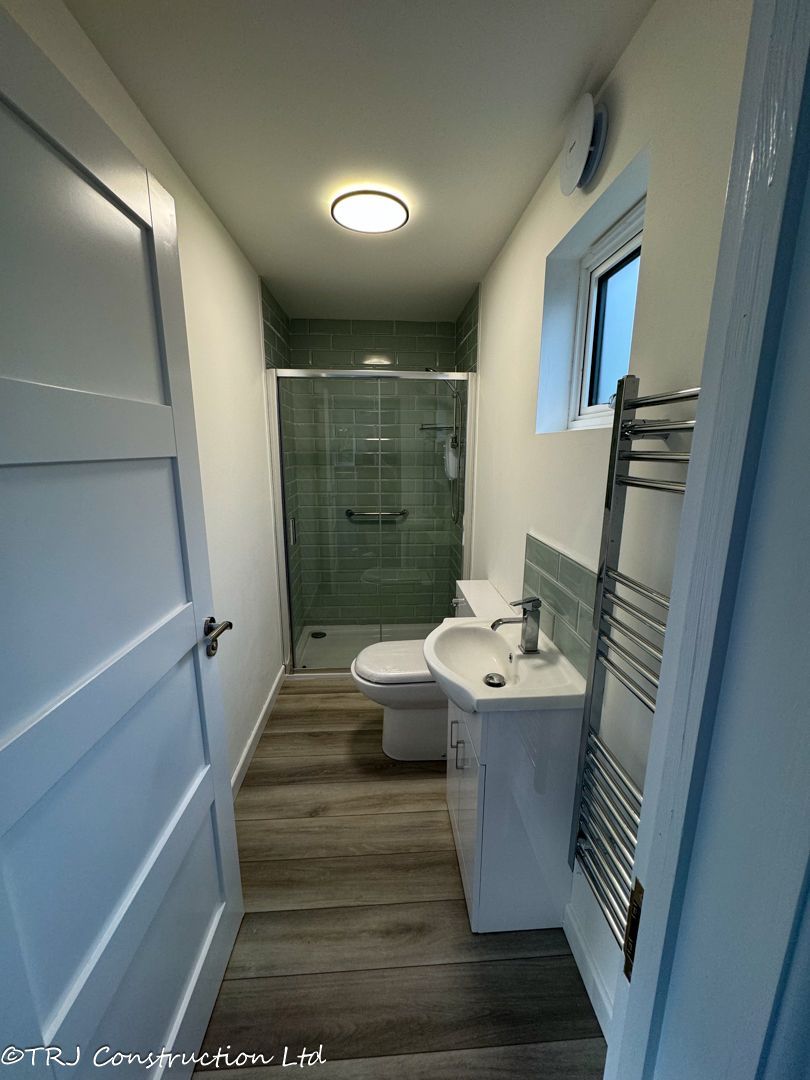
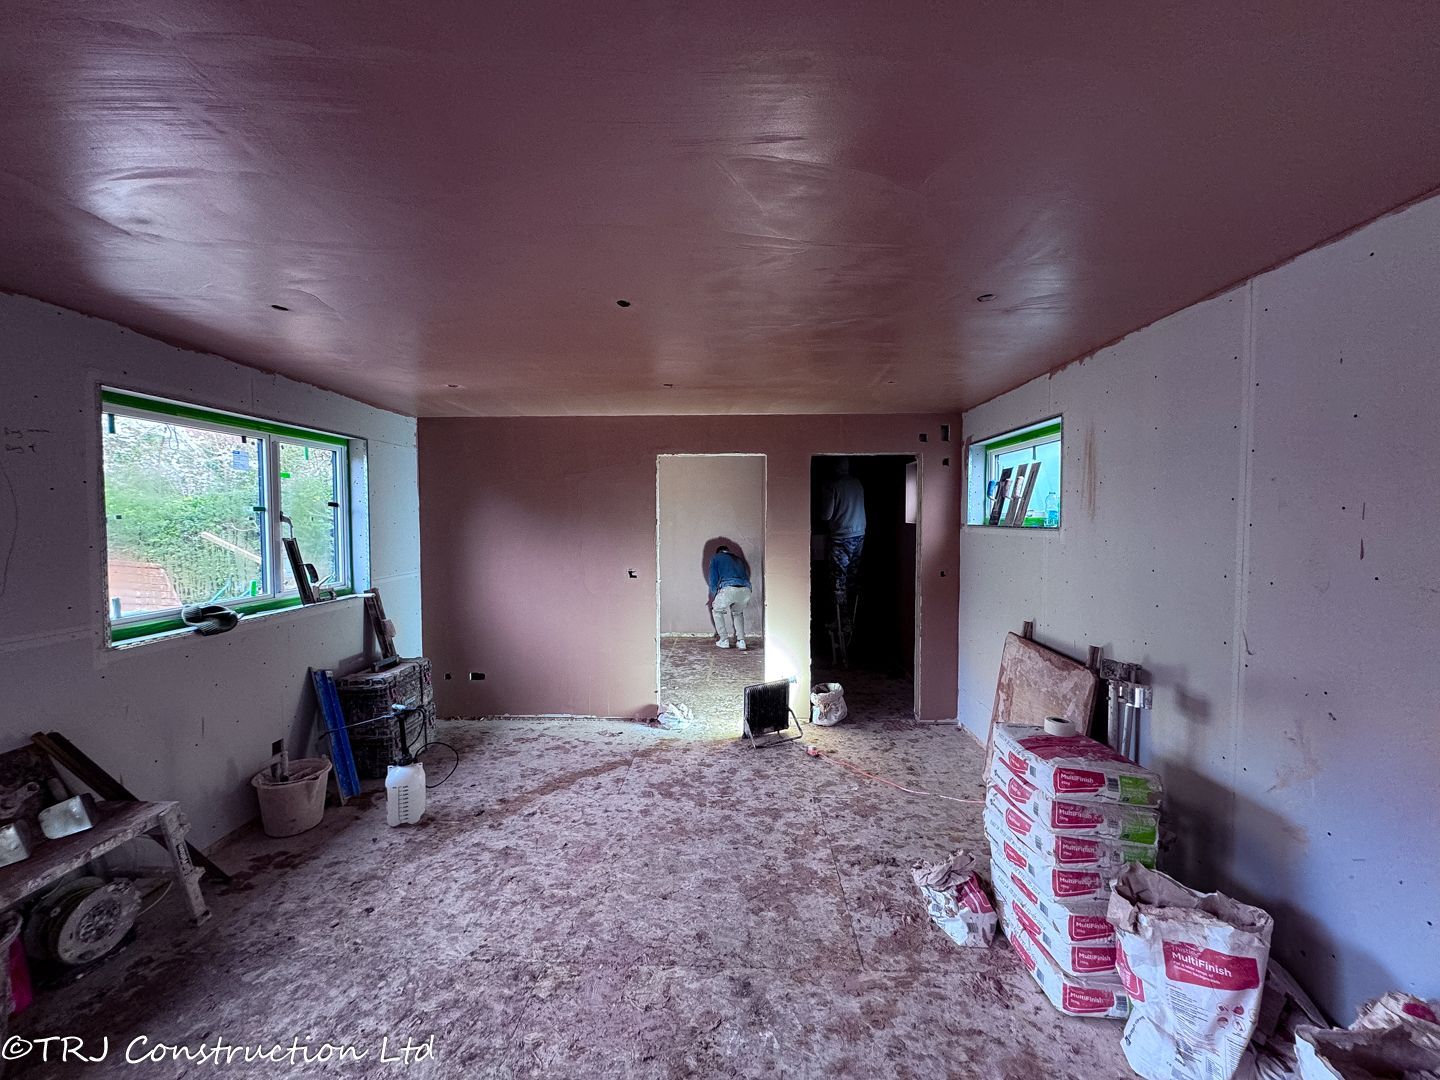
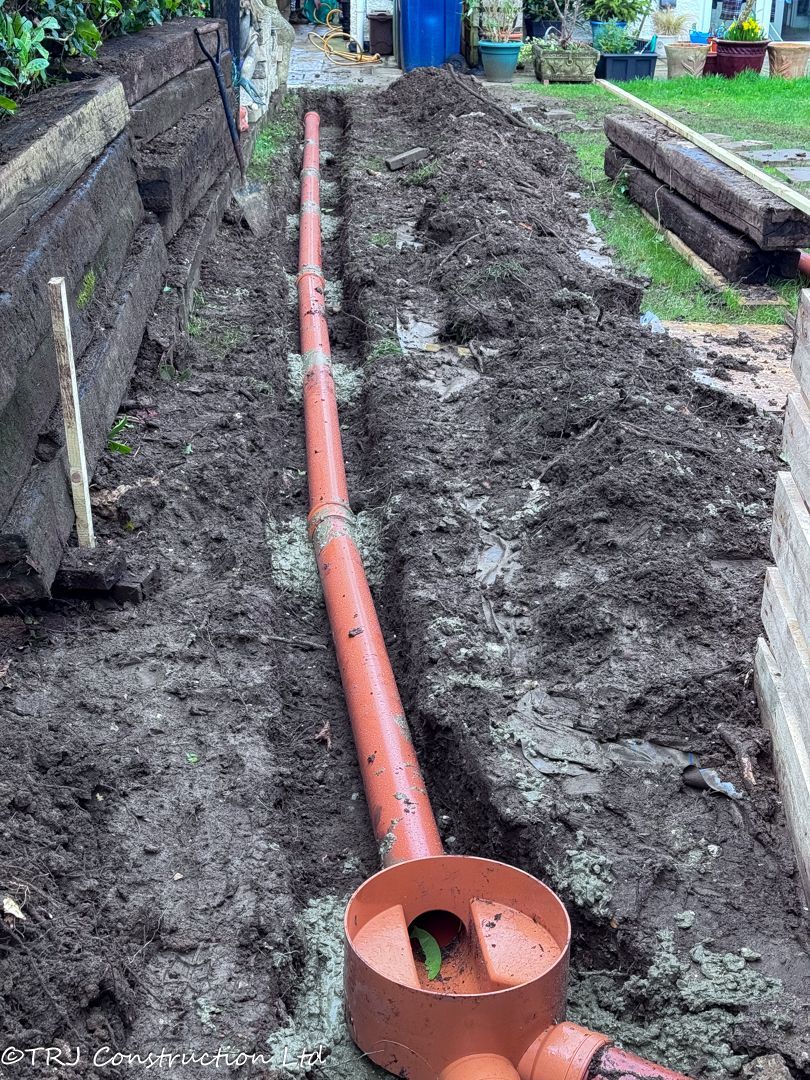
Shower Room: Complete with modern fixtures and efficient drainage.
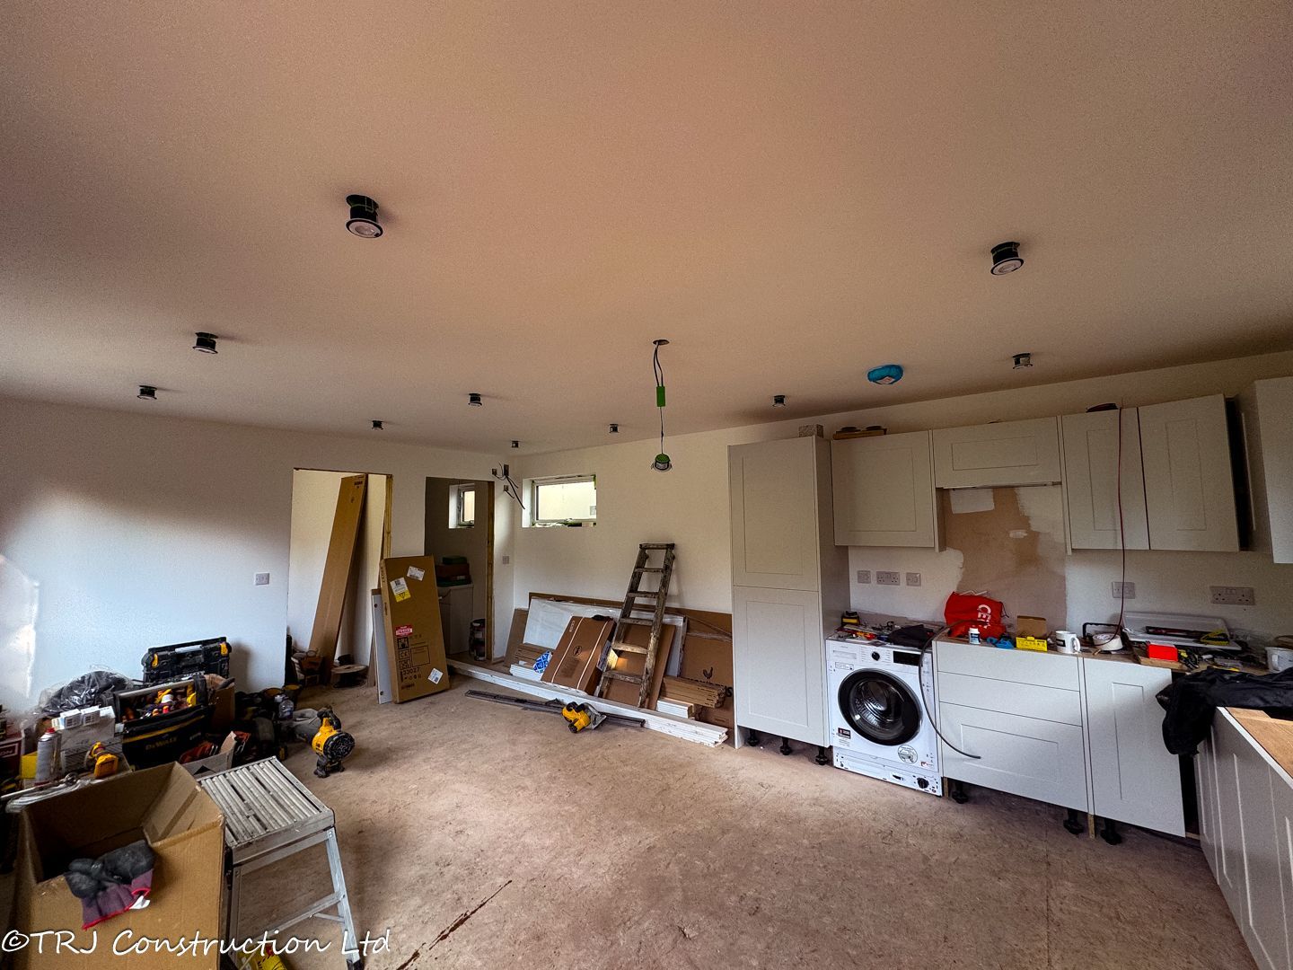
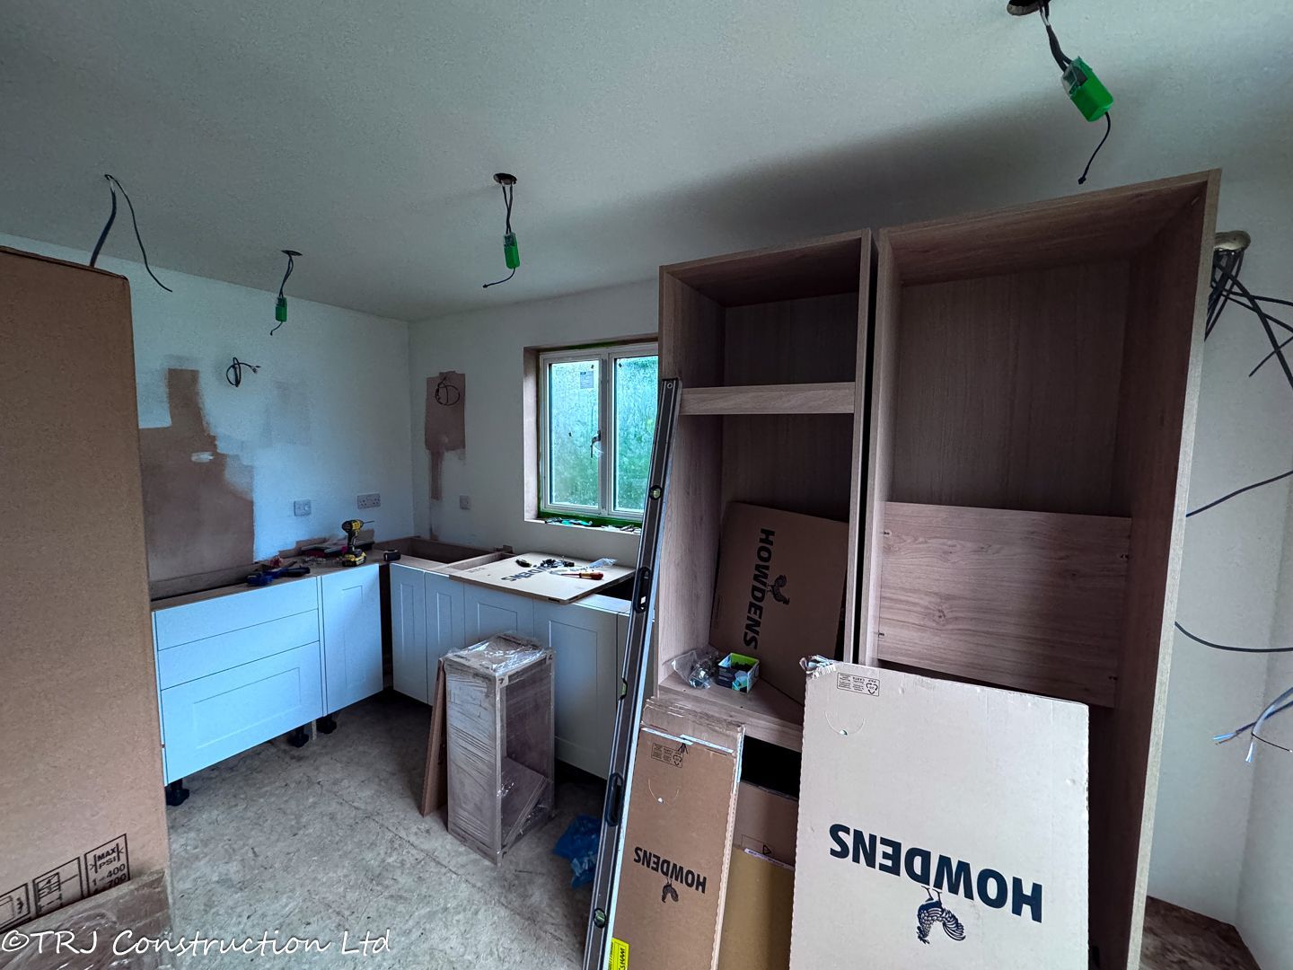
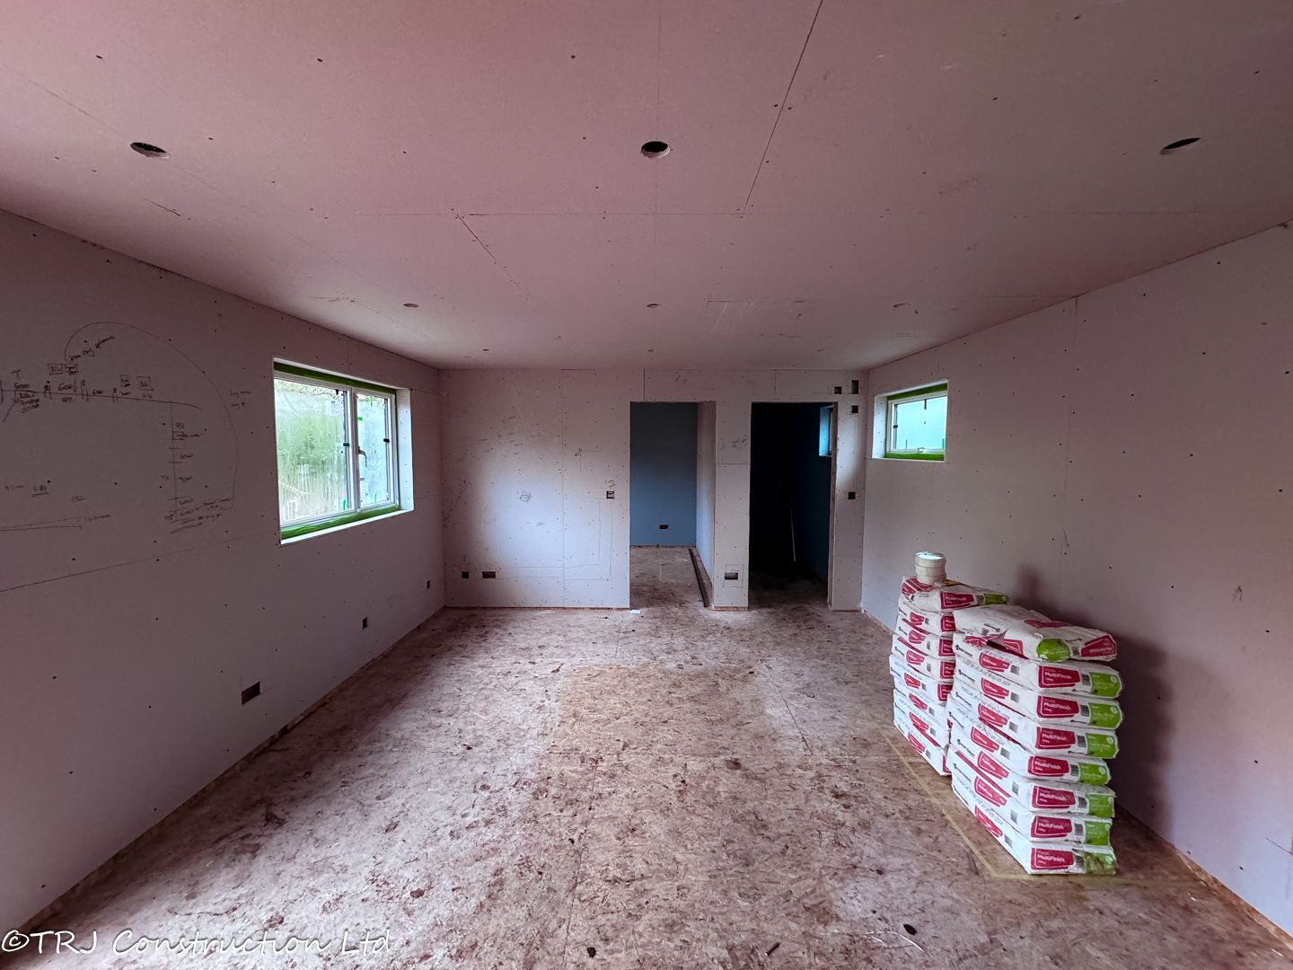
Spacious Living Room & Kitchen: Open-plan layout for comfortable daily living.
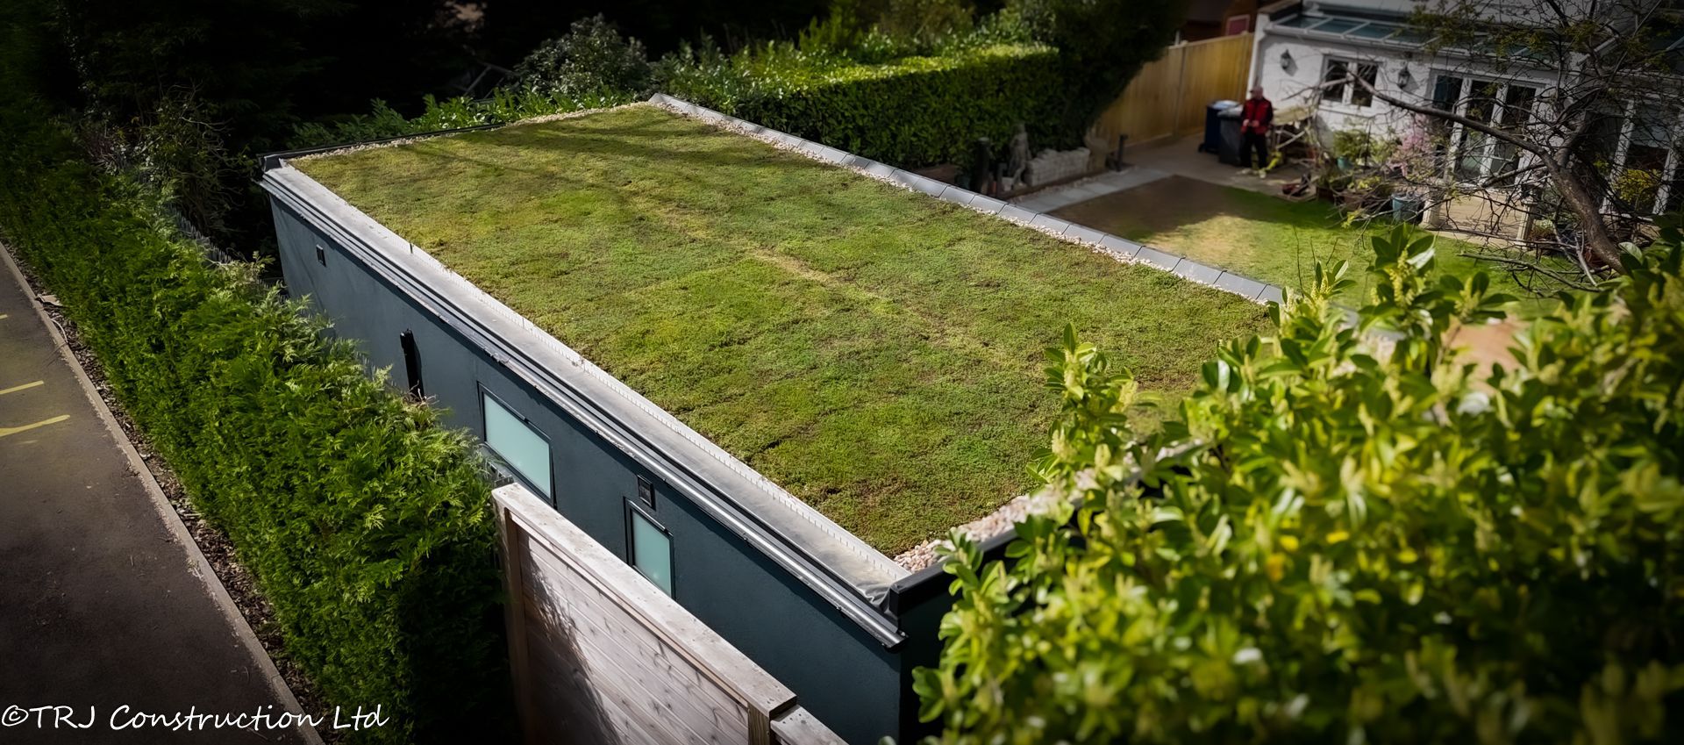
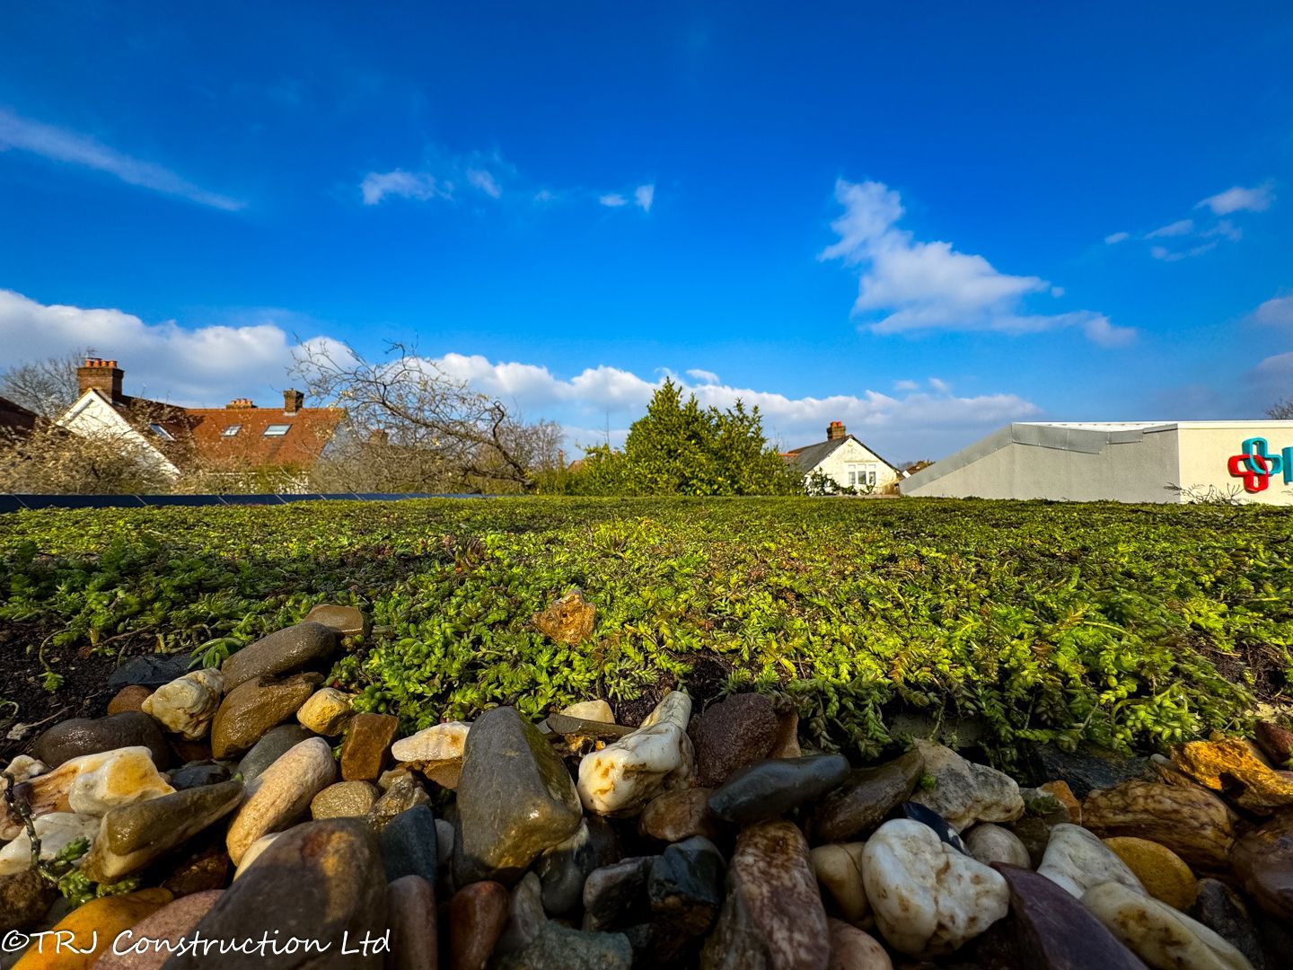
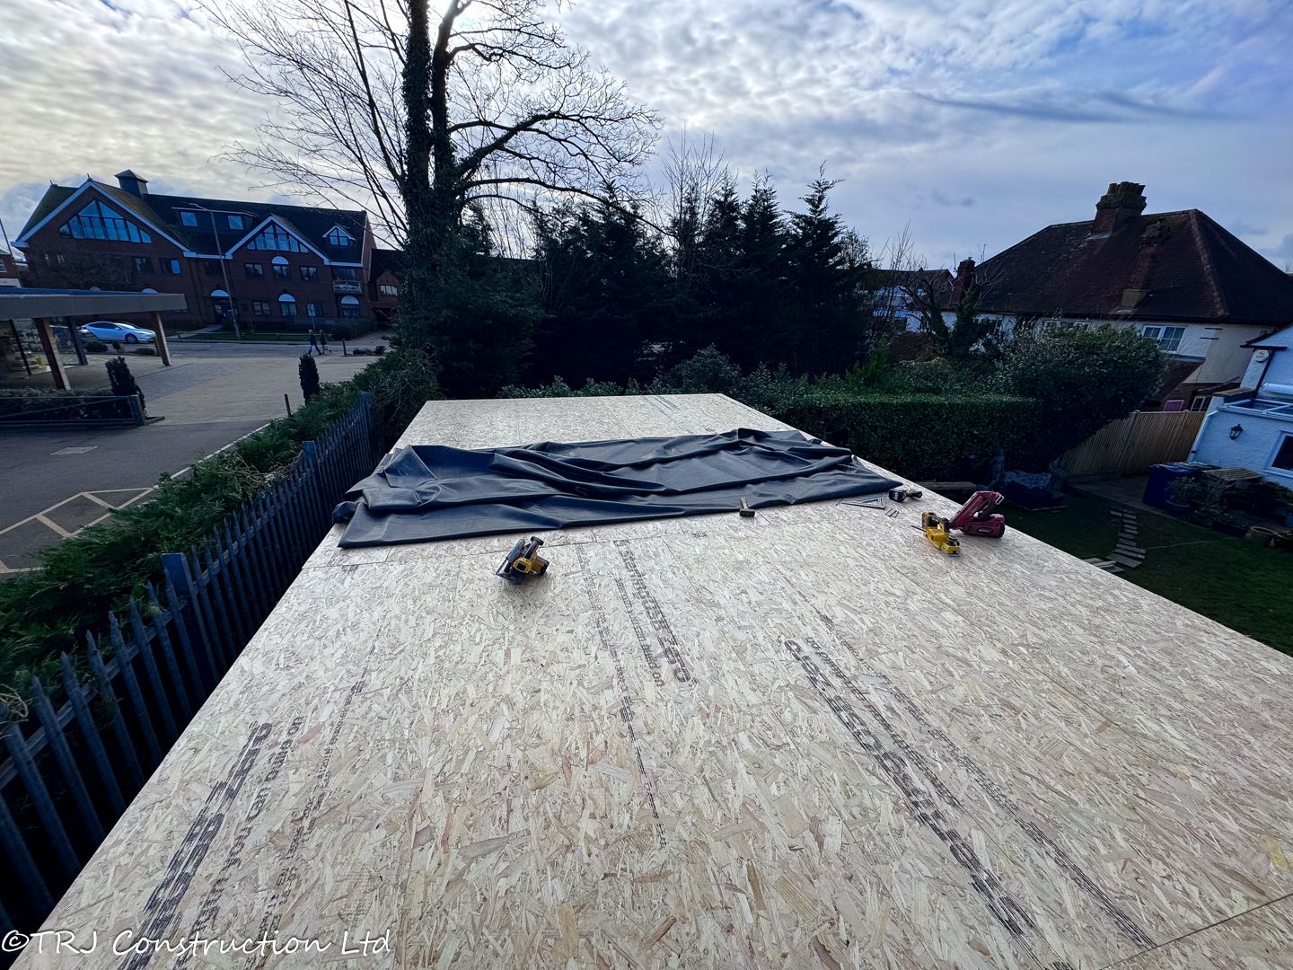
Sedum Green Roof: Eco-friendly, improves insulation and reduces rainwater runoff.
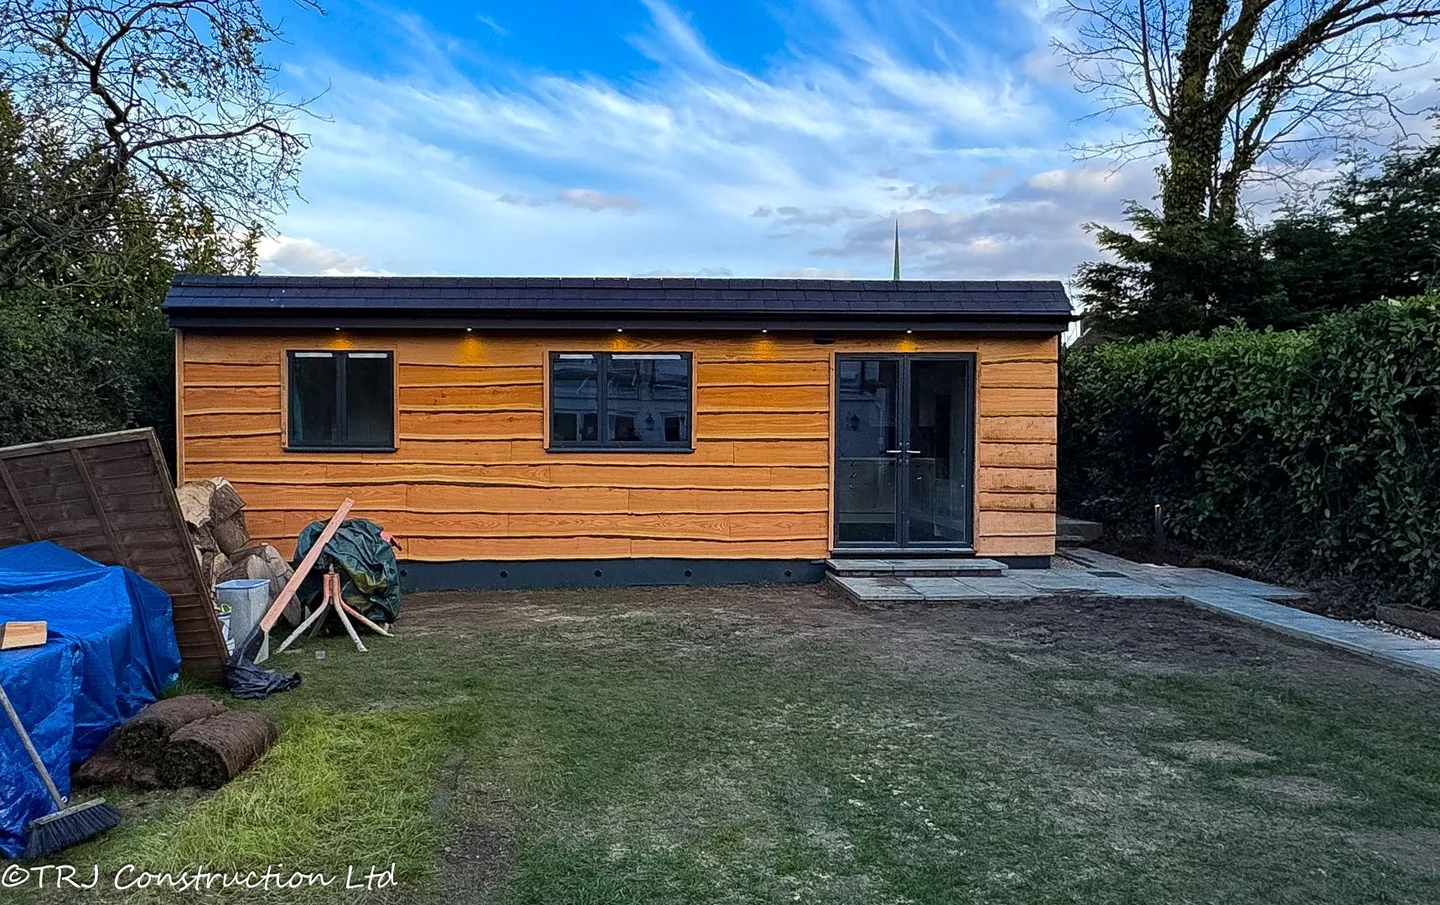
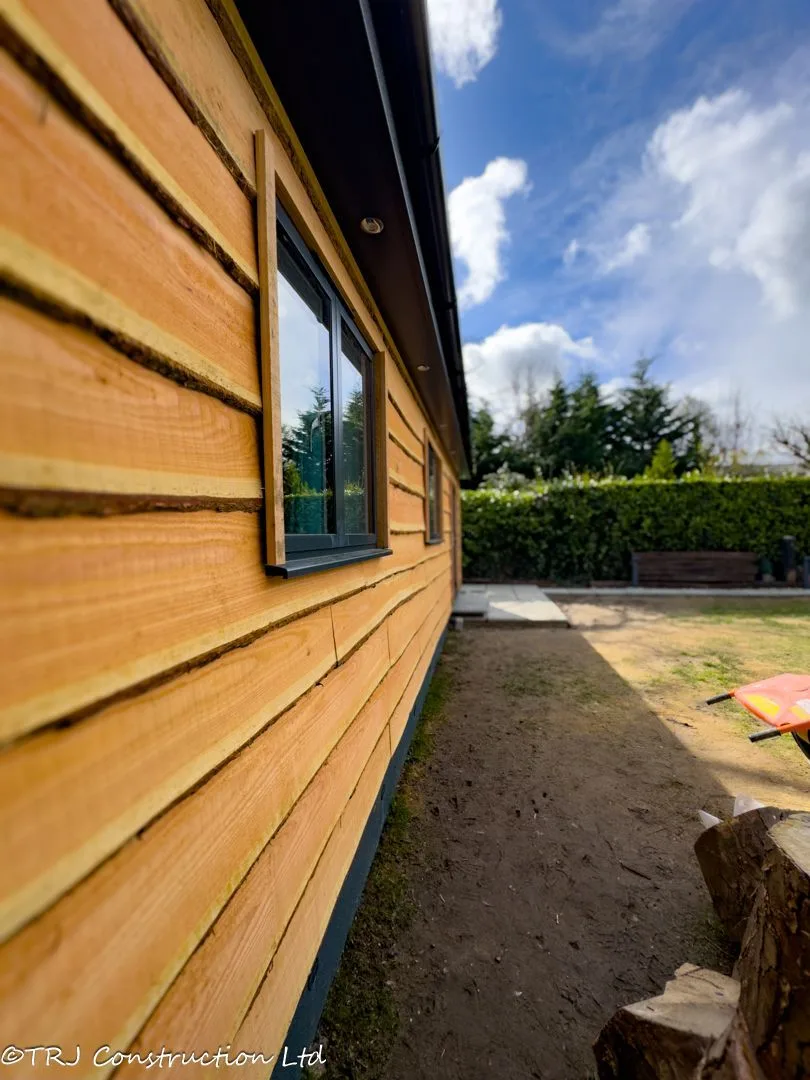
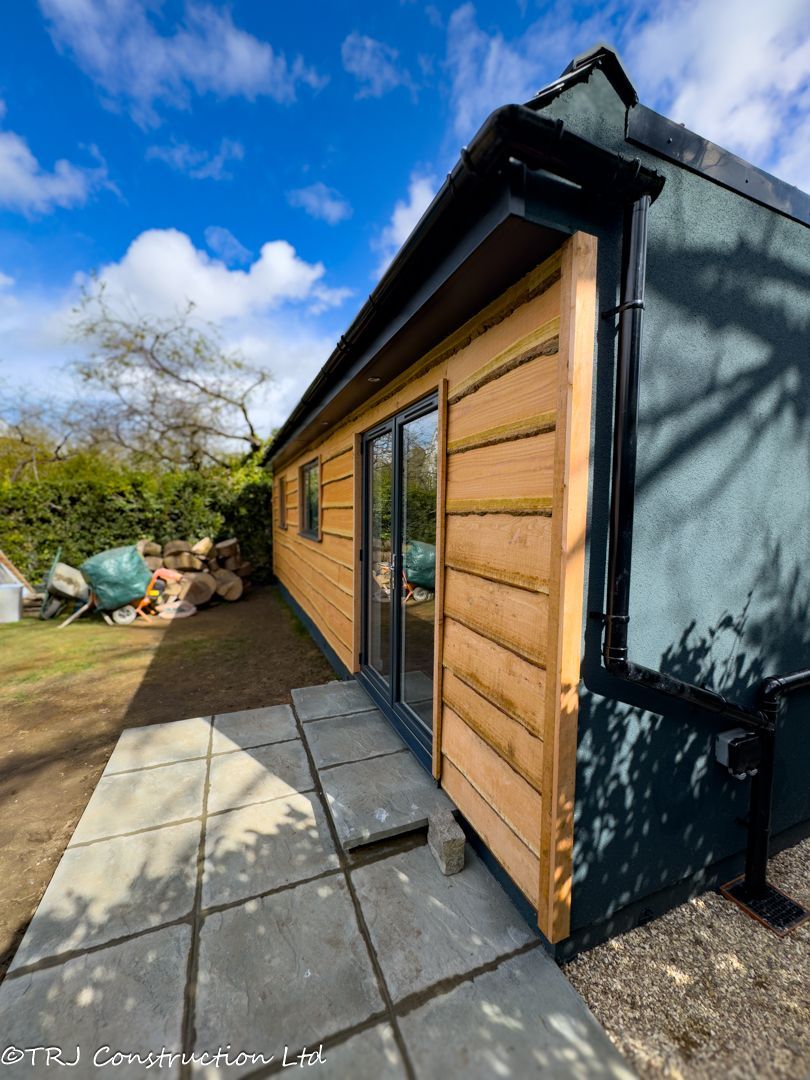
Front Hardwood Cladding: Stylish, natural finish combined with long-lasting durability.
The project was completed on schedule and within budget. The client’s feedback highlights our attention to detail, fair pricing, and commitment to quality. This Amersham annexe is now a fully self-contained, energy-efficient living space that will serve the family for years to come.
" Costi has built a fantastic annexe in our back garden. I have been really impressed with how hard he and the team worked and the great quality of their work. He has been incredibly fair in his pricing and very easy to do business with. He know his stuff and really cares about what he builds. I cannot fault the experience!"
Interested in your own bespoke granny annex ? Contact us today to start your project with a team that delivers excellence, speed, and custom solutions tailored to your needs.
REAL PROJECT PHOTOGRAPHS
A closer look
at the build.
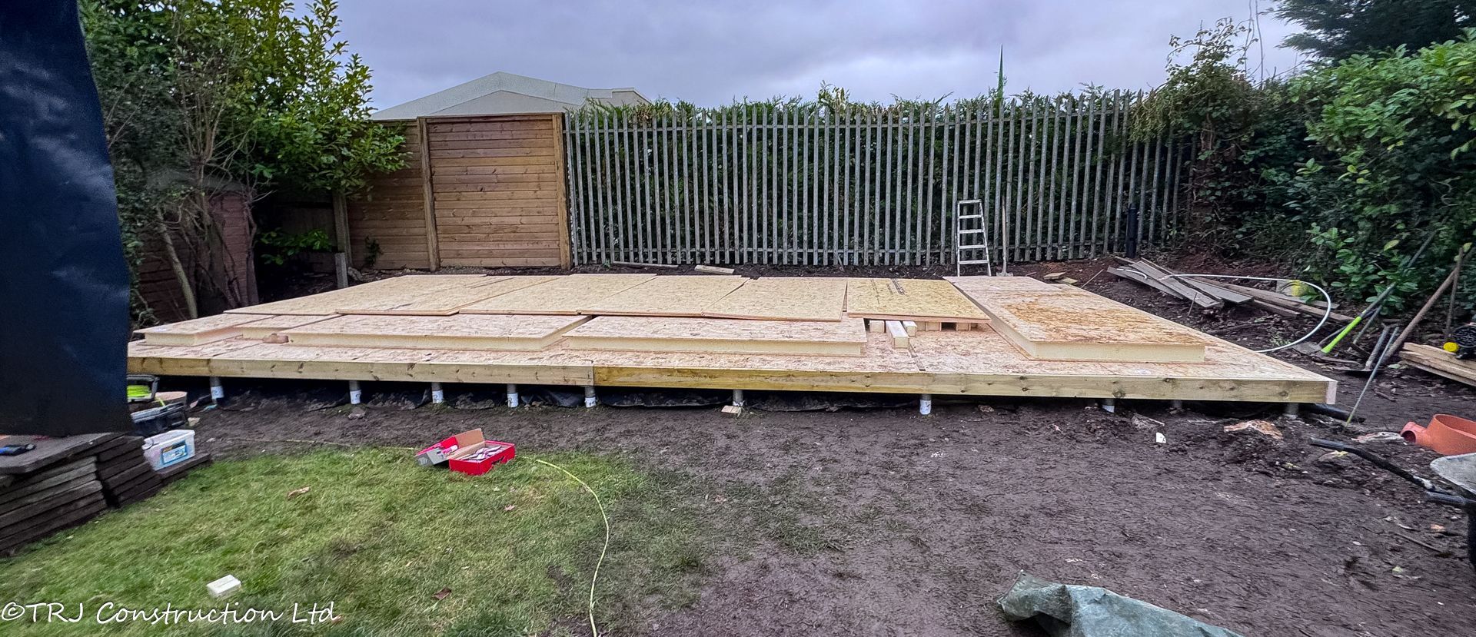
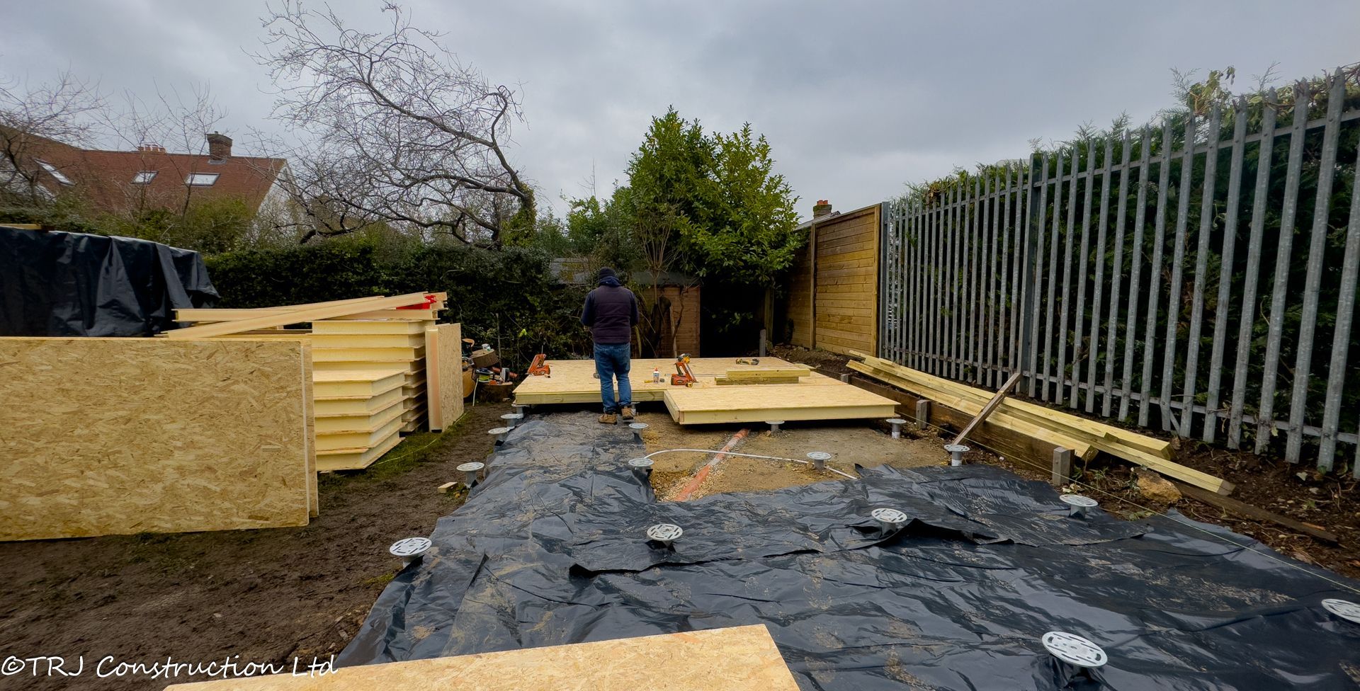
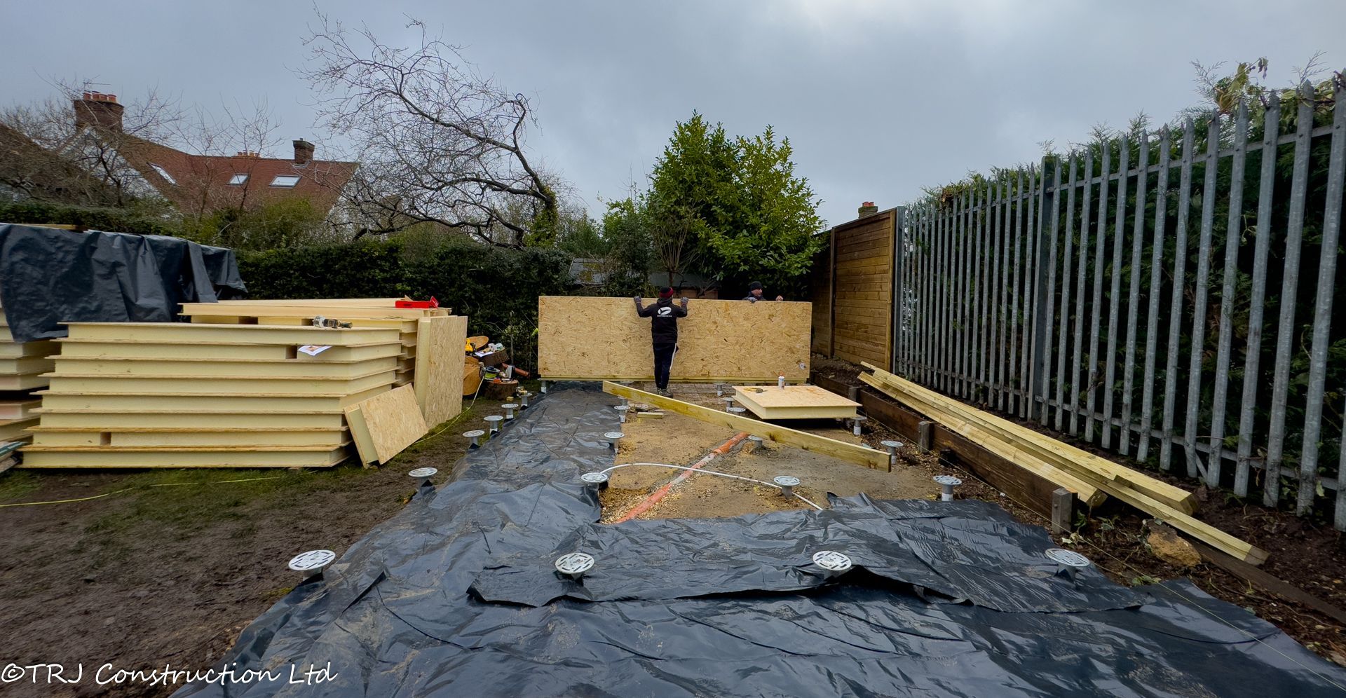
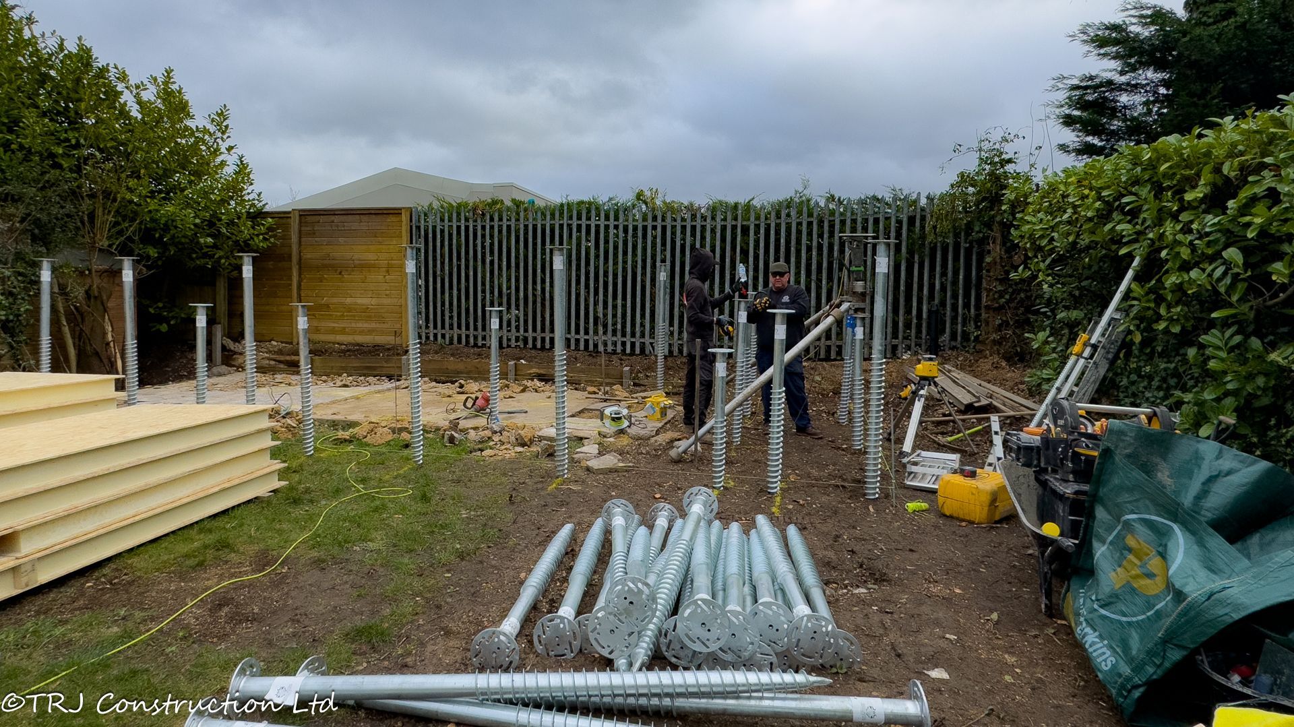
Explore photographs from this project using the rotating gallery. Use the arrows or pause the movement to study each view.
View the full photograph collection ↓Photograph 1 of 4 · Project photograph 1
THE PHOTOGRAPH COLLECTION
Details worth
a closer look.
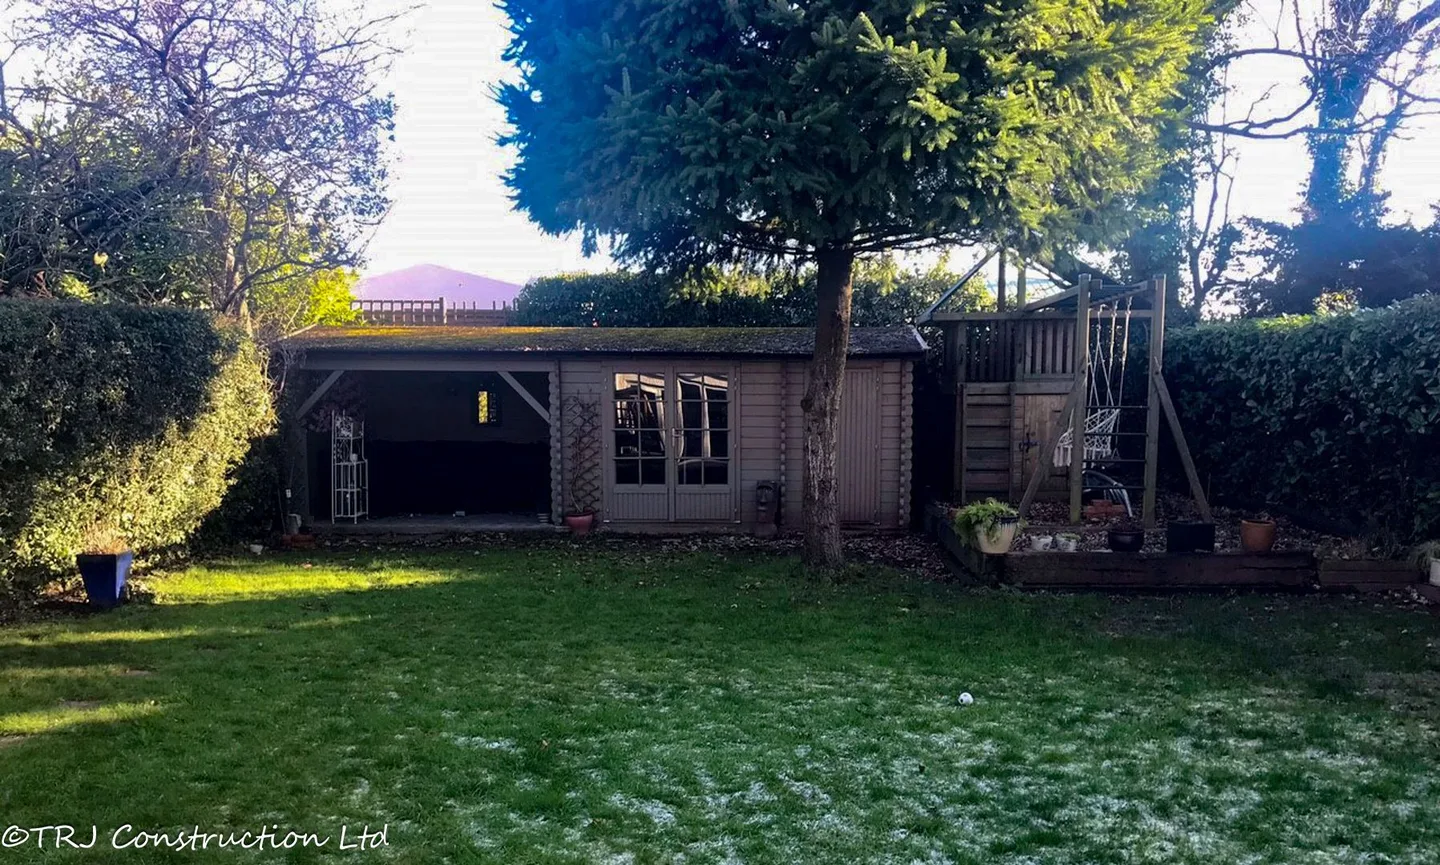
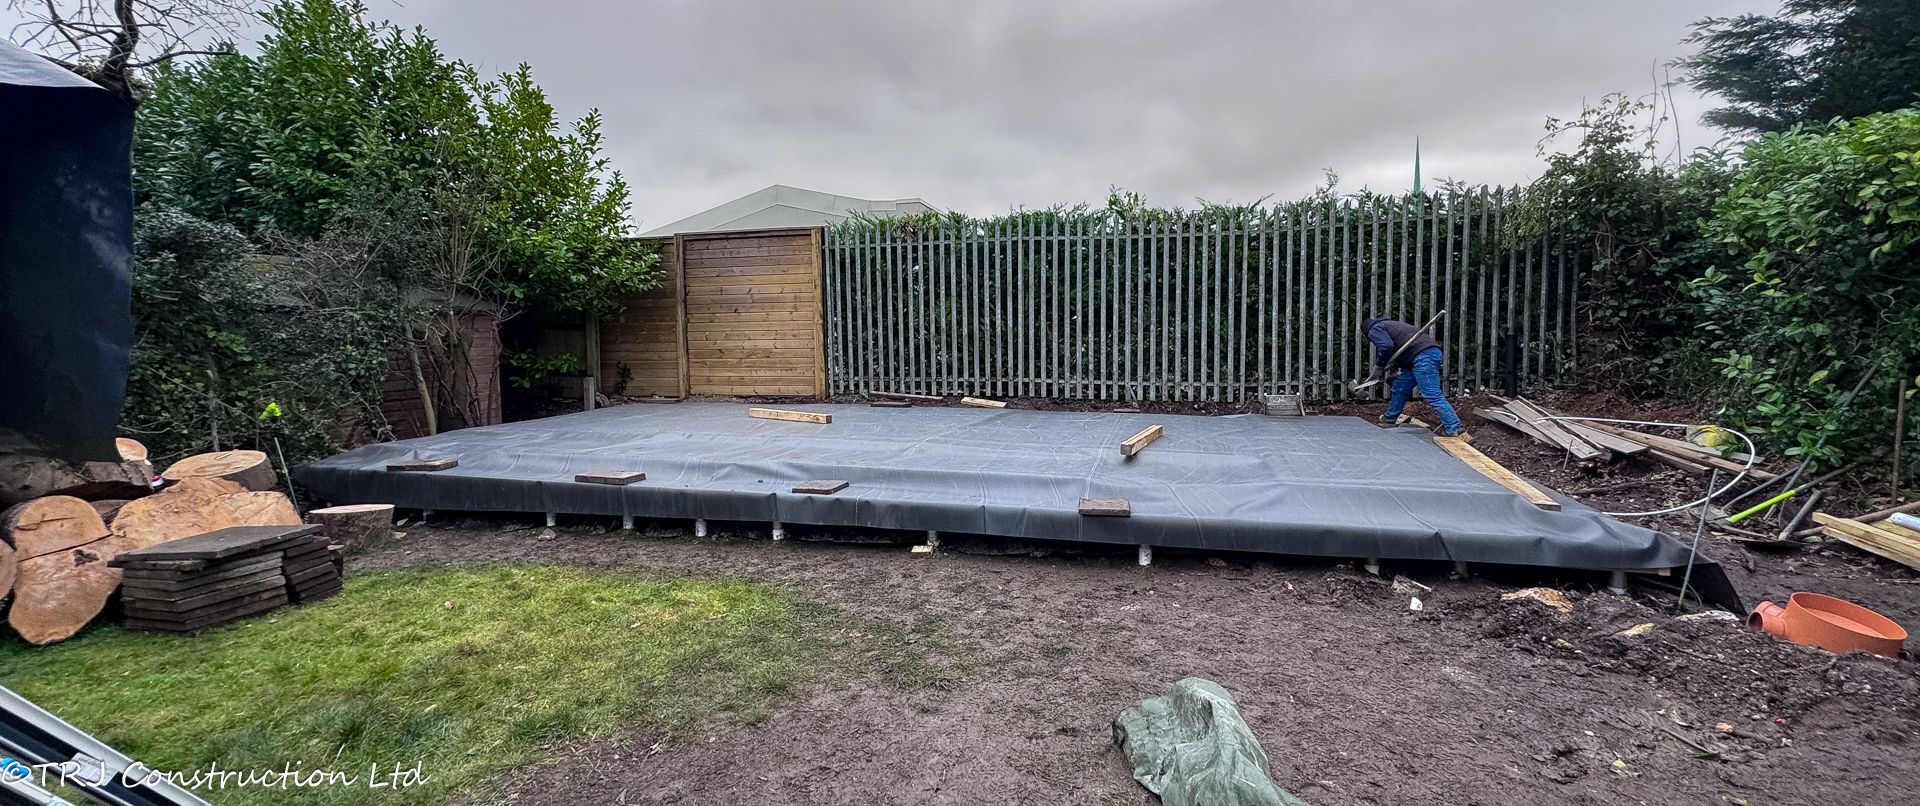
Photographs recorded for this project. They may show different stages and views; the gallery is not a promise of a standard package.
View 41 more project photographs
YOUR NEXT PROJECT
Start with
your own brief.
Tell us how you want to use the space, where it will be built and which details you like from this project. We can discuss a layout and specification suited to your property.
Access, ground conditions, services, planning and building control requirements need to be assessed for your site. Dimensions, prices and timescales are agreed for the individual project.

