TRJ CONSTRUCTION · PROJECT PORTFOLIO
Granny Annexe in Cheshunt
A self-contained SIP granny annexe in Cheshunt, Hertfordshire, built for comfortable everyday living.
THE PROJECT
From an idea
to a real space.
A self-contained SIP granny annexe in Cheshunt, Hertfordshire, built for comfortable everyday living.
A modern, self-contained granny annexe designed for comfort, compliance and year-round use.
This Cheshunt granny annexe was designed and built by TRJ Construction as a practical, warm and self-contained garden living space in Hertfordshire.
The project was created for a client who wanted a compact but comfortable annexe that could be used all year round, with proper insulation, modern finishes and the essential facilities needed for independent use.
Built using foam-injected SIP panels and installed on screw pile foundations, this annexe combines strong construction, energy efficiency and a clean contemporary finish.
Project name: Cheshunt Granny AnnexeLocation: Cheshunt, HertfordshireBuilding type: Bespoke granny annexeConstruction method: Foam-injected SIP panelsFoundations: Screw pile foundationsExterior finish: Composite cladding to front, K-render to sides and rearInterior features: Kitchenette, toilet, drainage and air conditioningUse: Self-contained garden living spaceService: Design, build, building control and handover by TRJ Construction
A Bespoke Granny Annexe Built for Practical Everyday Living
This granny annexe in Cheshunt was created to provide a comfortable, private and functional living space within the garden.
The aim was to build something far better than a basic garden room. The client needed a proper insulated structure with practical facilities, modern finishes and year-round comfort.
TRJ Construction delivered the project using a carefully planned build system, including screw pile foundations, SIP panel construction, exterior cladding, K-render, a kitchenette, toilet, drainage system and air conditioning.
The result is a smart, warm and self-contained annexe that gives the client flexible extra living space without compromising on quality.
Designed for Comfort, Compliance and Cost Efficiency
A successful granny annexe needs to feel comfortable, but it also needs to be properly built. This Cheshunt project was planned around three key priorities: comfort, compliance and cost efficiency.
The annexe was delivered within the agreed budget and approved by building control, giving the client confidence that the building was completed to the right standard.
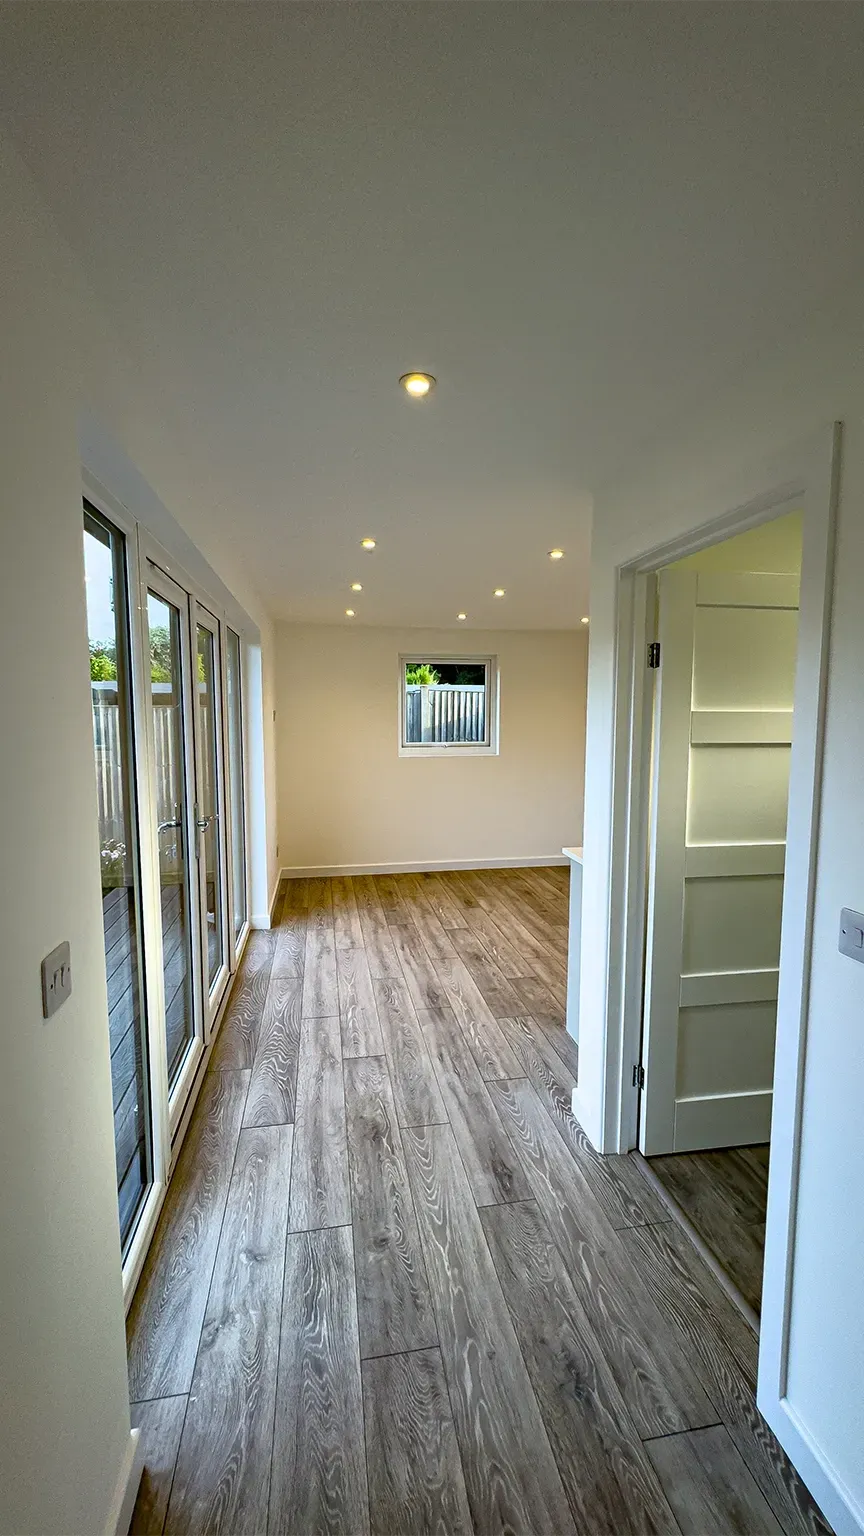
The structure, services and internal layout were all designed to make the annexe practical for everyday use.
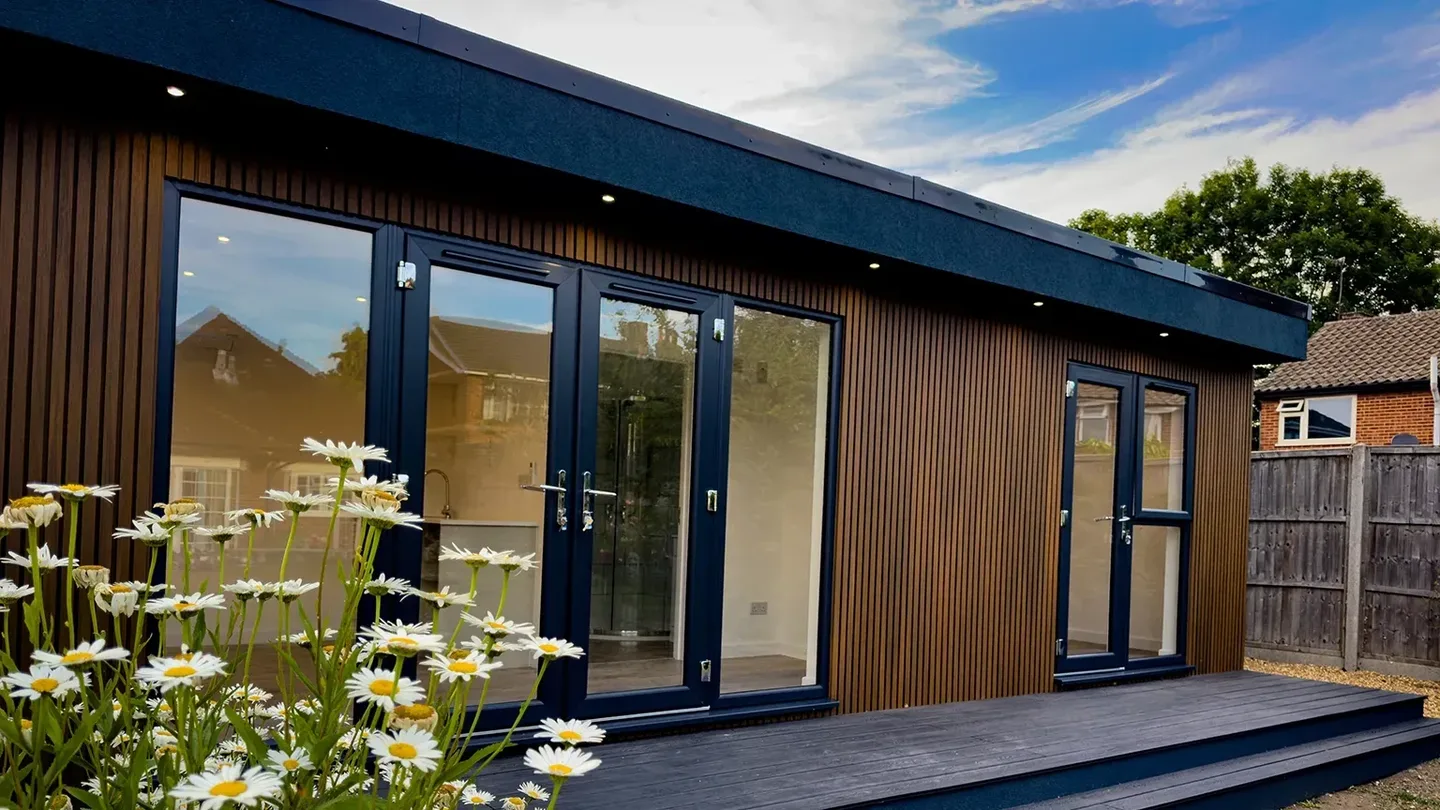
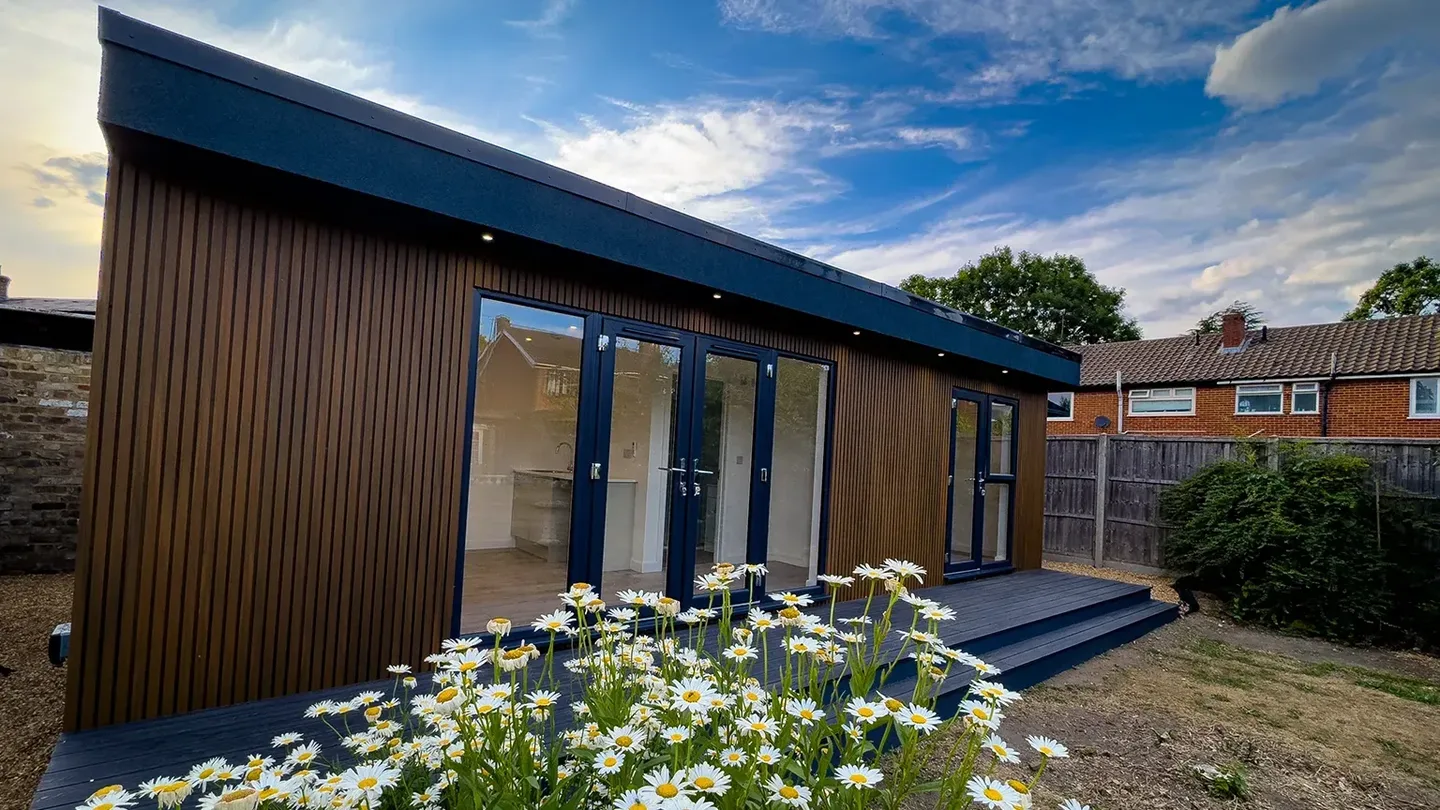
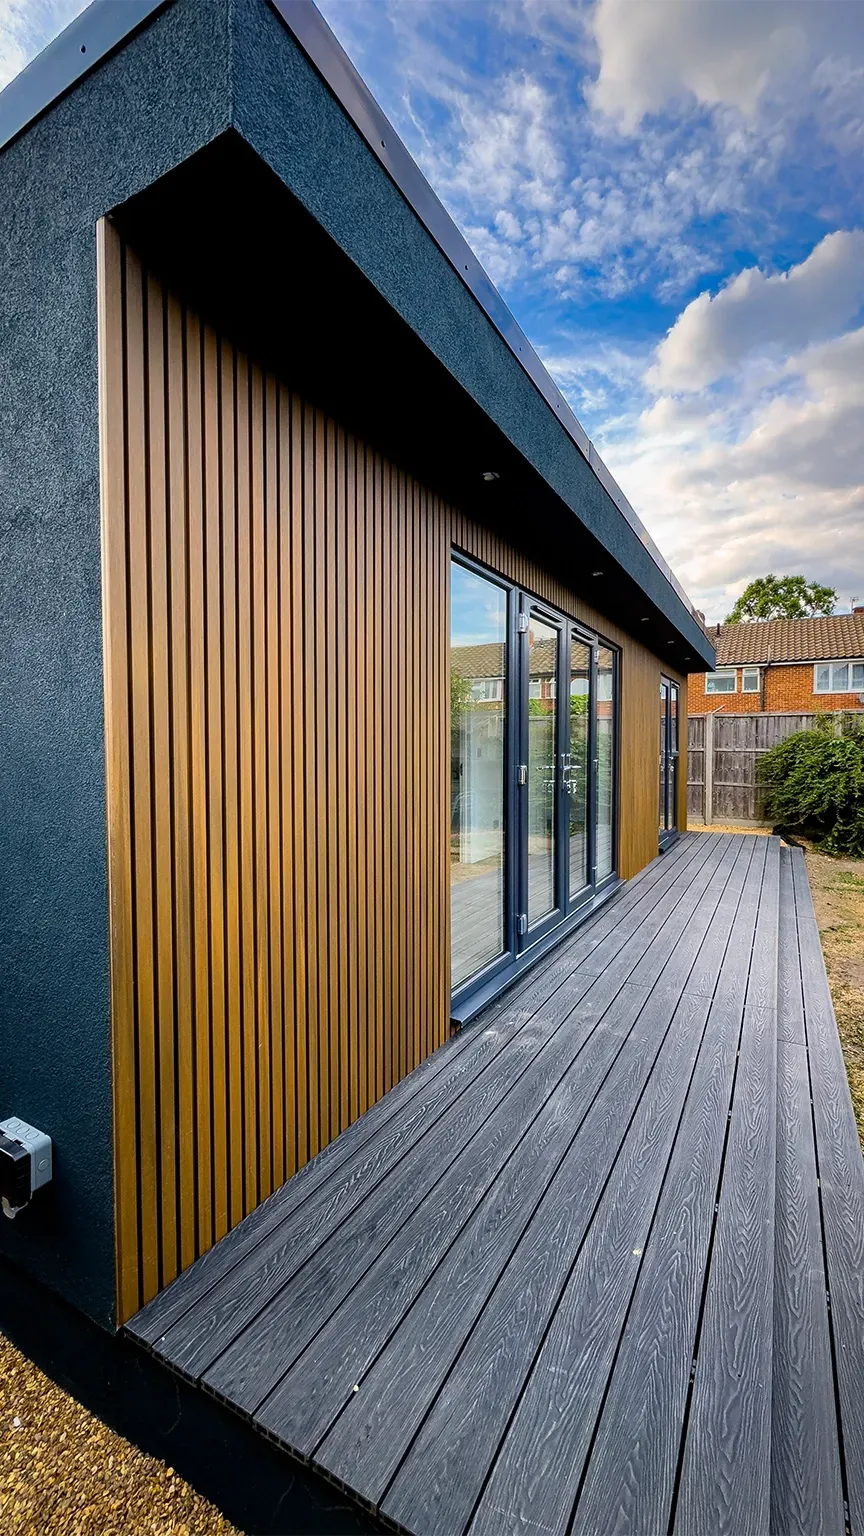
Composite cladding to the front elevation
Completed within the agreed timeline and budget
Screw Pile Foundations for a Clean, Stable Base
The project started with screw pile foundations. This was a practical choice for a garden annexe because screw piles help reduce ground disturbance and create a strong, stable base for the building.
For many garden projects, access, mess and speed are important. Screw piles can help make the foundation stage cleaner and more efficient compared with heavier excavation methods.
This gave the Cheshunt annexe a reliable foundation while helping the project move forward smoothly.
Foam-Injected SIP Panels for Year-Round Comfort
The annexe was built using foam-injected SIP panels, chosen for insulation, strength and energy efficiency.
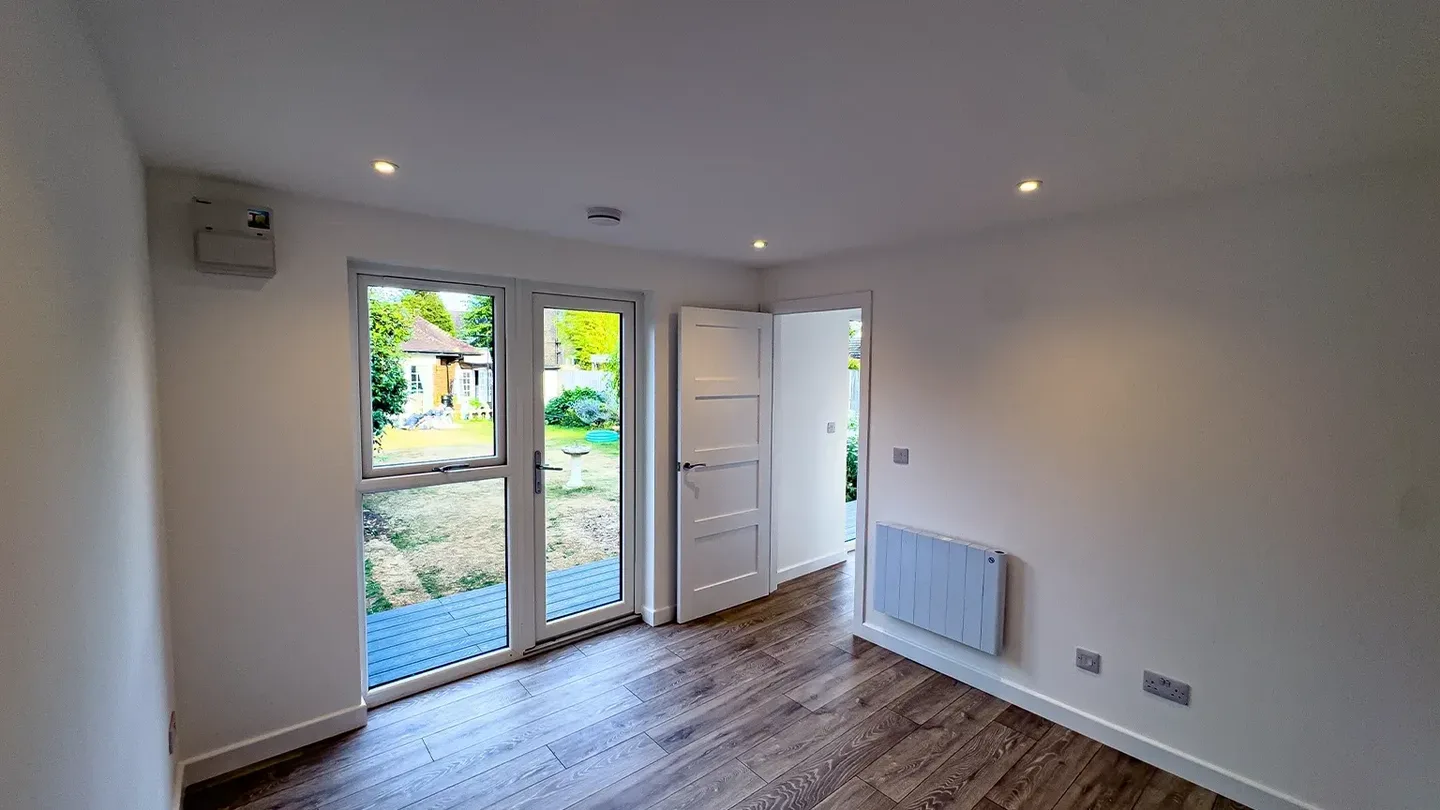
This construction method helps create a warmer and more comfortable internal environment, making the building suitable for use throughout the year.
For a granny annexe, this matters because the building is not just for occasional use. It needs to feel like a proper living space, with good thermal performance and a solid structure.
Clean Exterior Finish with Composite Cladding and K-Render
The exterior finish was designed to be modern, low maintenance and visually clean.
Composite cladding was installed to the front of the annexe, giving the building a smart feature elevation. The sides and rear were finished in K-render, creating a crisp and durable appearance around the rest of the structure.
This combination gives the annexe a contemporary look while keeping the overall finish practical for long-term use.
K-rendered side and rear elevations
Smart appearance within the garden setting
Practical materials chosen for durability
Kitchenette, Toilet, Drainage and Air Conditioning
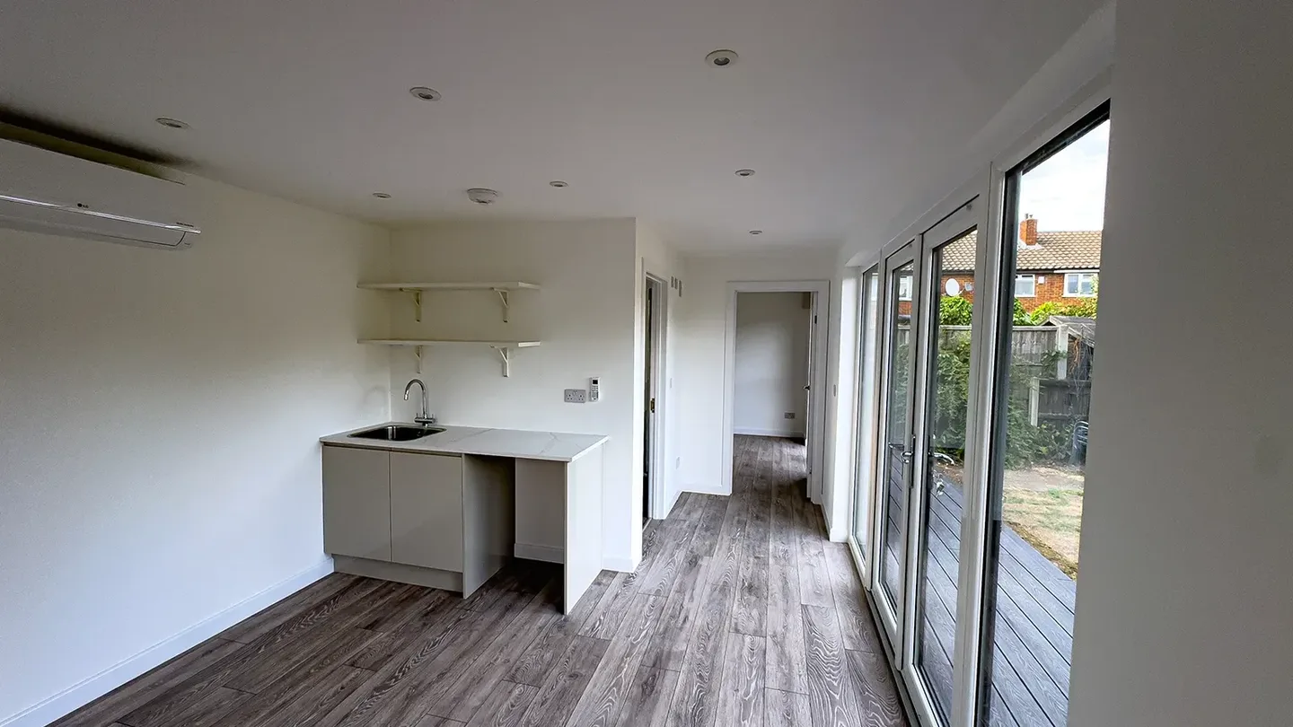
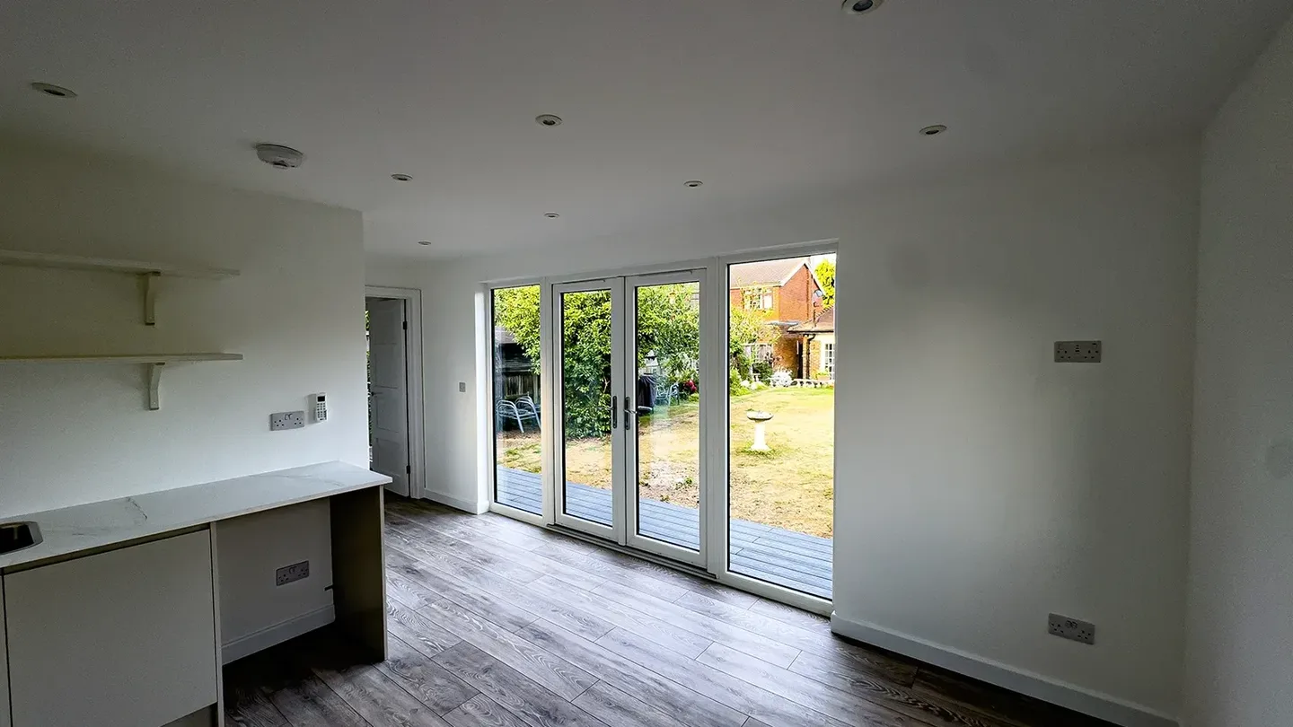
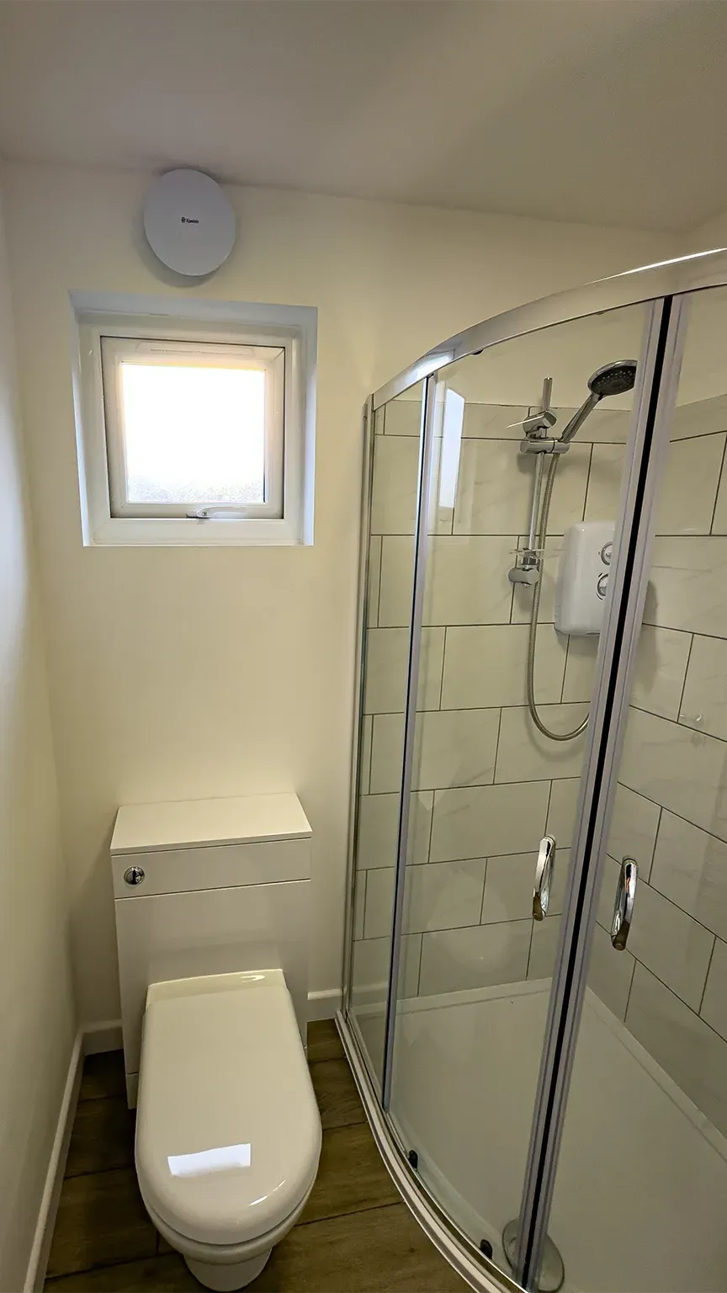
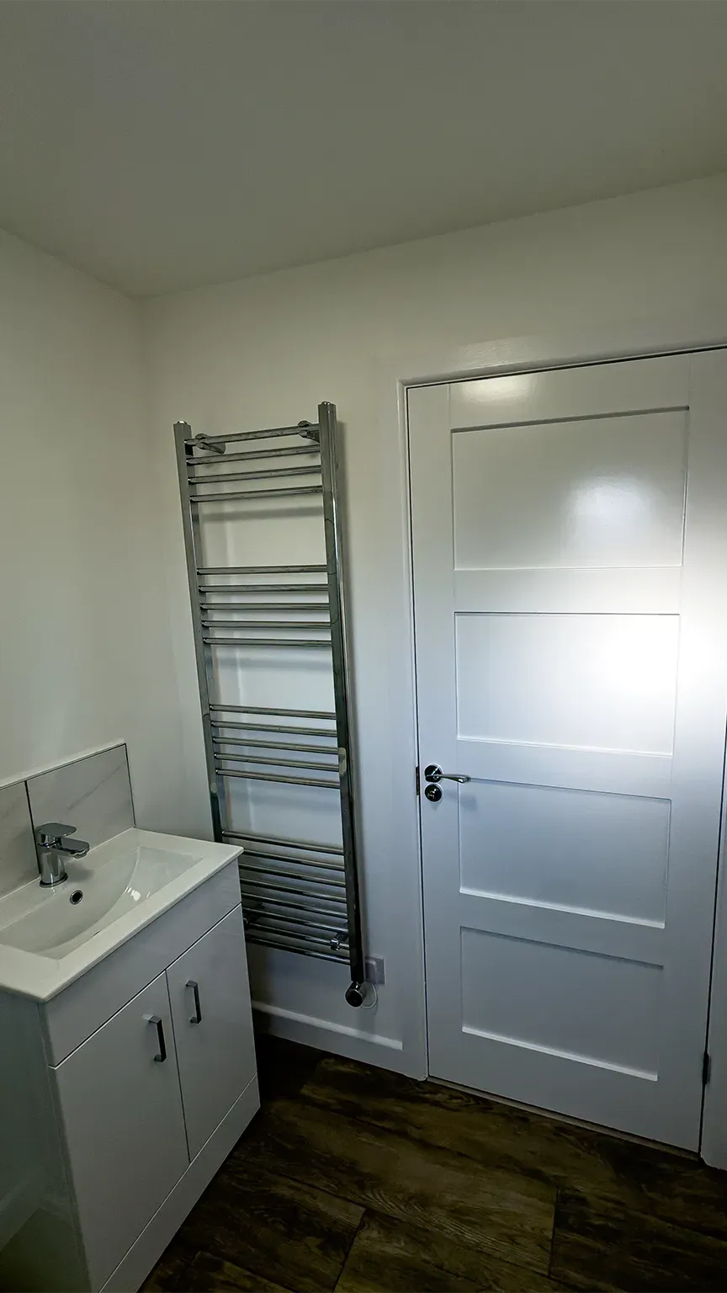
This annexe was designed to be more useful than a simple garden room. It includes a kitchenette, toilet, drainage system and air conditioning unit, helping the space function as a self-contained annexe.
The kitchenette gives the occupant practical independence. The toilet and drainage system make the building more convenient for daily use. The air conditioning helps improve comfort in both warmer and cooler months.
These features make the annexe much more suitable for regular use, guest accommodation, family support or private garden living.
Building Control and Planning Support
TRJ Construction handled the building control requirements and supported the planning permission process for this project.
This is an important part of a granny annexe project because the building must be suitable for its intended use and meet the correct requirements.
By managing this process, TRJ helped keep the project organised and gave the client a smoother route from design to completion
Completed on Budget and Built Around the Client’s Needs
The Cheshunt granny annexe was completed within the agreed timeline and budget, giving the client a warm, functional and self-contained living space.
The finished building matched the client’s needs by combining comfort, practicality and a clean modern design. It provides valuable extra space while remaining separate from the main house.
This project shows how a well-planned SIP granny annexe can give families a flexible, long-term solution in their own garden.
"I couldn’t be happier with the Granny Annex and it has far exceeded my expectations! From the initial planning stage right through to the day I got the keys Costi and his team were there. Costi’s years of experience and expertise are evident and his attention to detail is excellent. I wouldn’t hesitate to recommend his company TRJ and everyone I have shown the annex have been very impressed."
If you are looking for a granny annexe in Hertfordshire, TRJ Construction can help with the full process from design and planning to construction and final handover.
Whether you need a one-bedroom annexe, two-bedroom annexe, accessible living space or a completely bespoke layout, we can design a building around your garden, your family and your long-term needs.
Can TRJ Construction build a granny annexe in Cheshunt?
Yes. TRJ Construction designs and builds bespoke granny annexes in Cheshunt, Hertfordshire and surrounding areas.
What type of construction was used for this Cheshunt annexe?
This project was built using foam-injected SIP panels, helping create a strong, insulated and energy-efficient structure.
Screw pile foundations were installed to reduce ground disturbance and provide a stable, long-lasting base for the annexe.
Does this annexe include a toilet and kitchenette?
Yes. The Cheshunt annexe includes a kitchenette, toilet, drainage system and air conditioning unit.
Is this annexe suitable for year-round use?
Yes. The SIP panel structure and air conditioning help make the annexe comfortable for use throughout the year
Do granny annexes need planning permission?
Planning requirements depend on the size, location, use and position of the annexe. TRJ Construction can help with planning guidance, drawings and building control requirements.
Can the design be changed for another garden?
Yes. TRJ Construction can adapt the size, layout, exterior finish and internal specification to suit your garden, budget and family needs.
REAL PROJECT PHOTOGRAPHS
A closer look
at the build.
Explore photographs from this project using the rotating gallery. Use the arrows or pause the movement to study each view.
View the full photograph collection ↓Photograph 1 of 4 · Project photograph 1
THE PHOTOGRAPH COLLECTION
Details worth
a closer look.
Photographs recorded for this project. They may show different stages and views; the gallery is not a promise of a standard package.
View 1 more project photographs
YOUR NEXT PROJECT
Start with
your own brief.
Tell us how you want to use the space, where it will be built and which details you like from this project. We can discuss a layout and specification suited to your property.
Access, ground conditions, services, planning and building control requirements need to be assessed for your site. Dimensions, prices and timescales are agreed for the individual project.

