TRJ CONSTRUCTION · PROJECT PORTFOLIO
The White House Granny Annexe in Radley
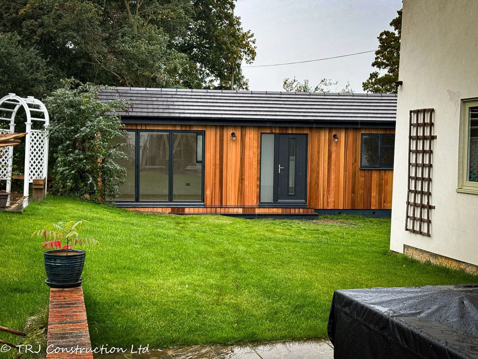
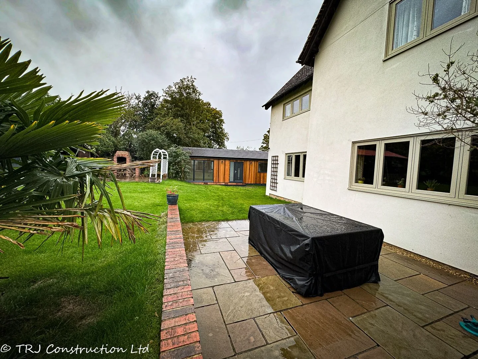
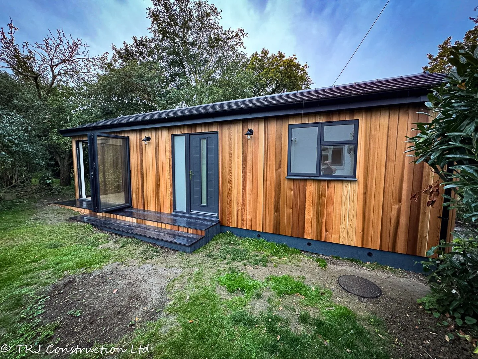
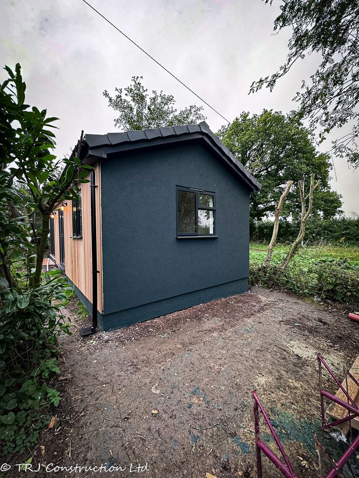
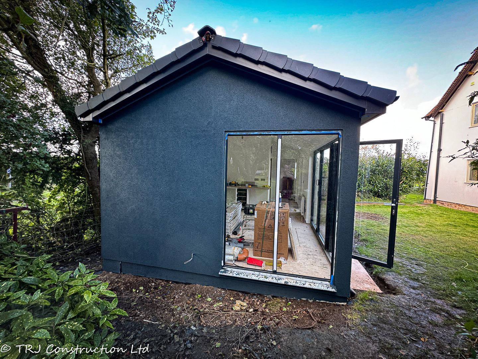
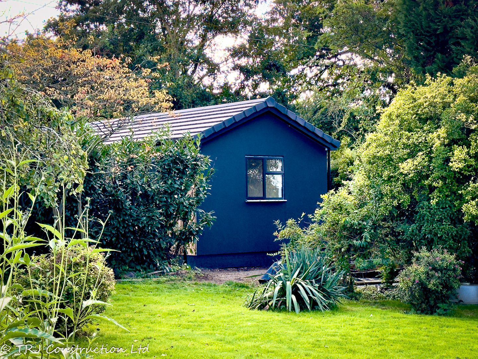
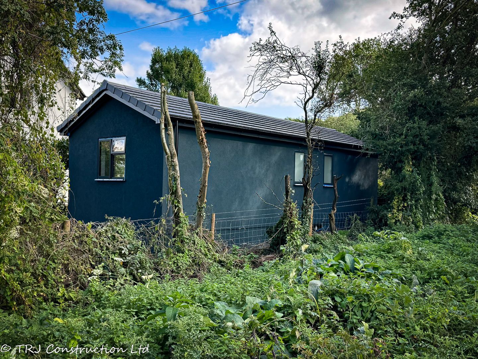
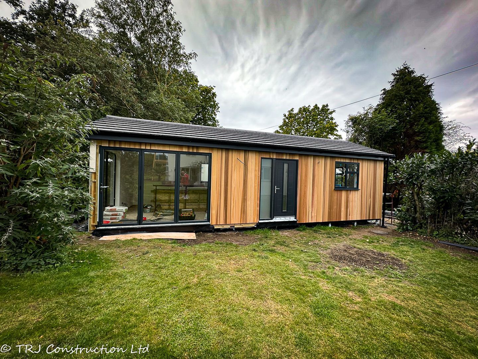
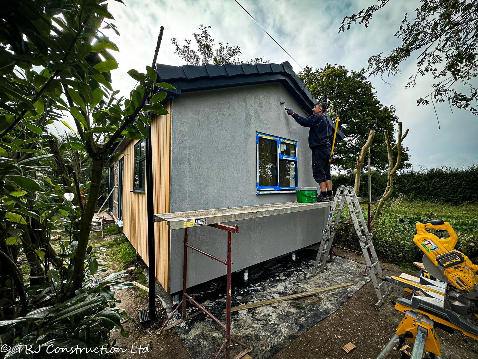
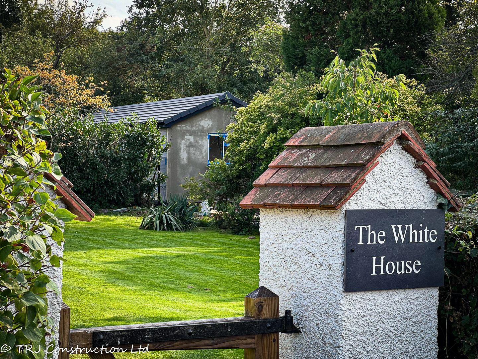
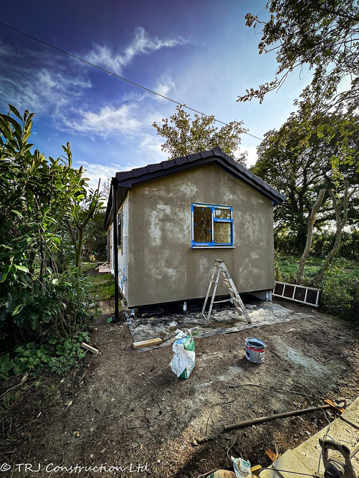
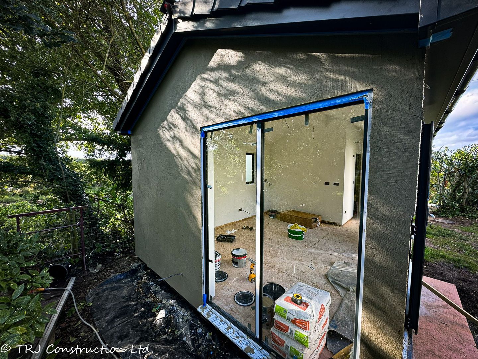
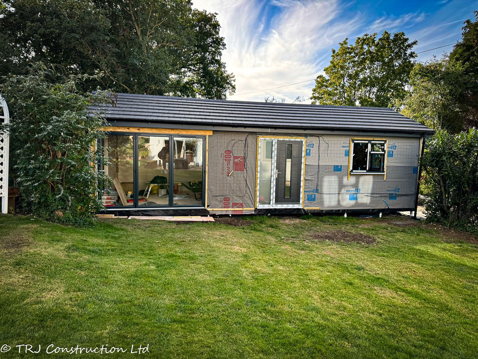
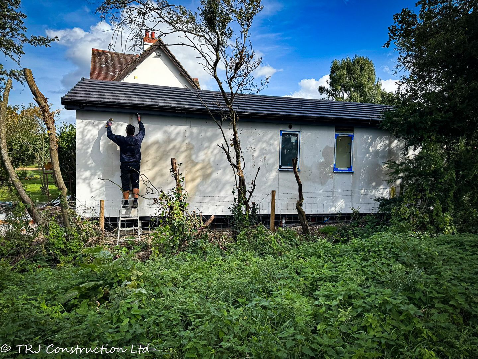
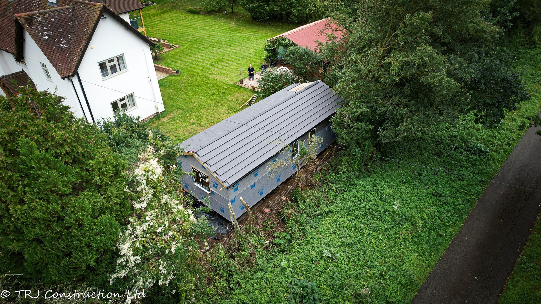
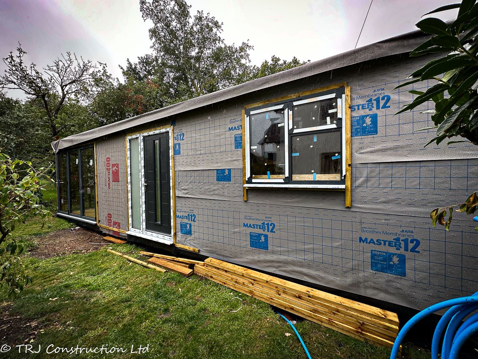
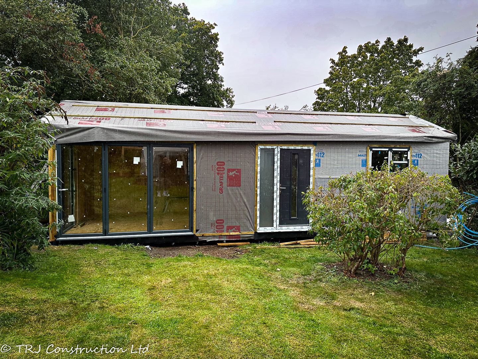
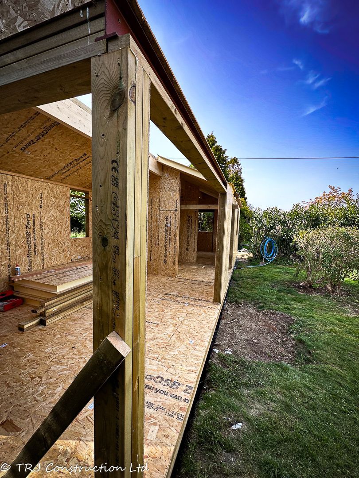
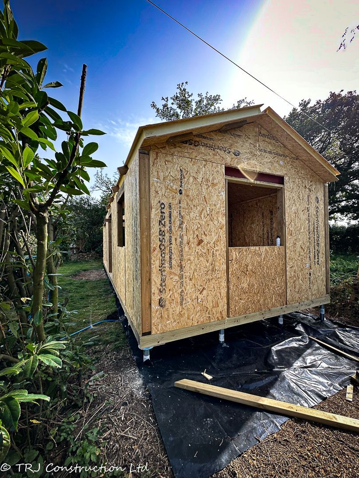
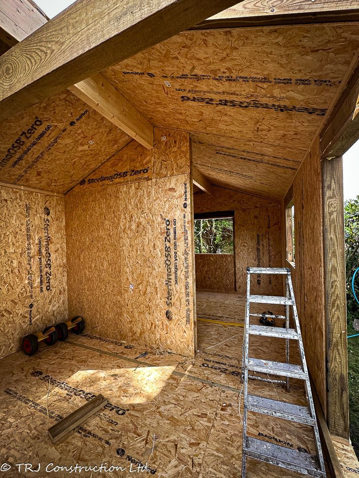
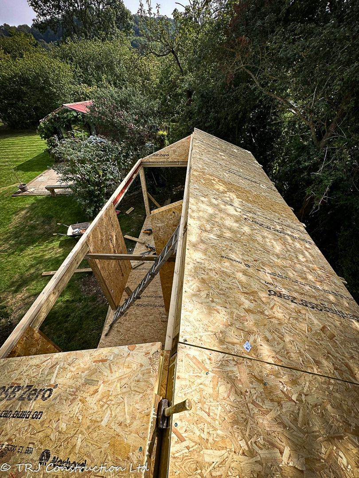
The White House granny annexe in Radley: a self-contained garden building with a distinctive residential appearance.
THE PROJECT
From an idea
to a real space.
The White House granny annexe in Radley: a self-contained garden building with a distinctive residential appearance.
TRJ Construction Ltd recently completed The White House Granny Annexe for David and Karen, turning their vision into reality in just 5 weeks. With planning permission already secured, our team collaborated closely with the homeowners to reimagine the design, choose high-quality materials, and deliver a modern, fully functional annexe that exceeded their expectations.
David and Karen wanted a stylish, comfortable living space that would be quick to build yet durable and efficient. The challenge was to deliver this within a tight timeline without compromising quality.
Collaborative Design: We worked with the family to refine the blueprint, ensuring every detail met their needs.
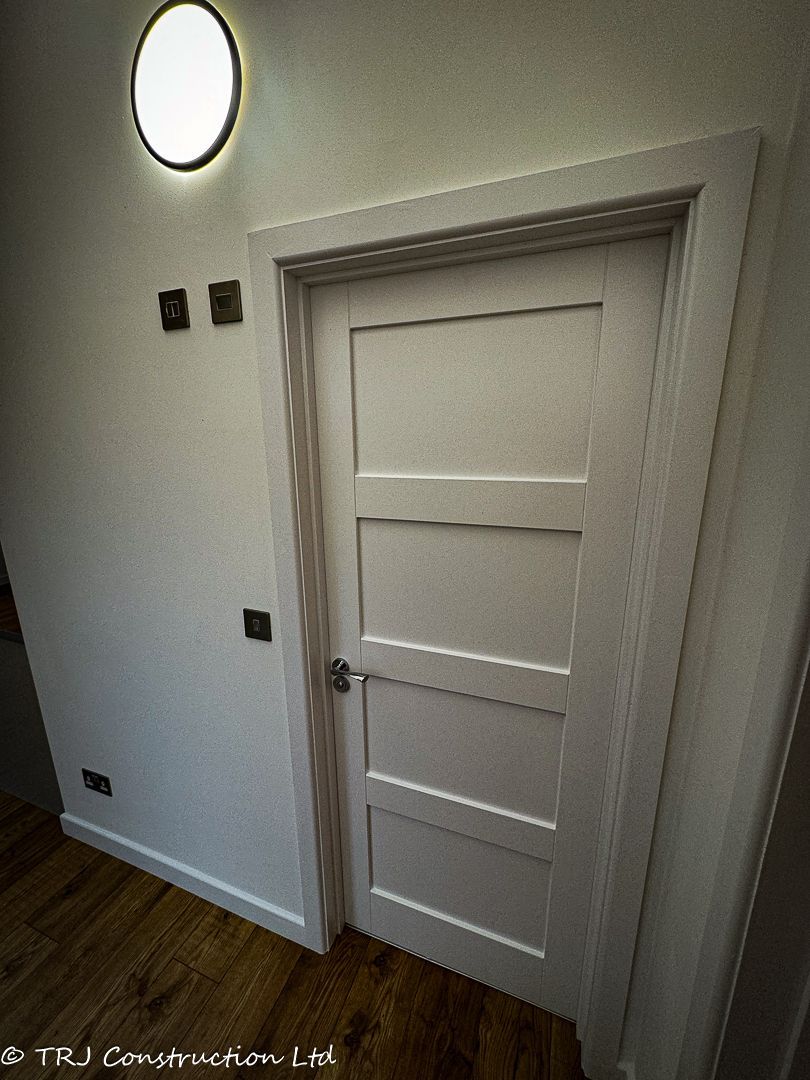
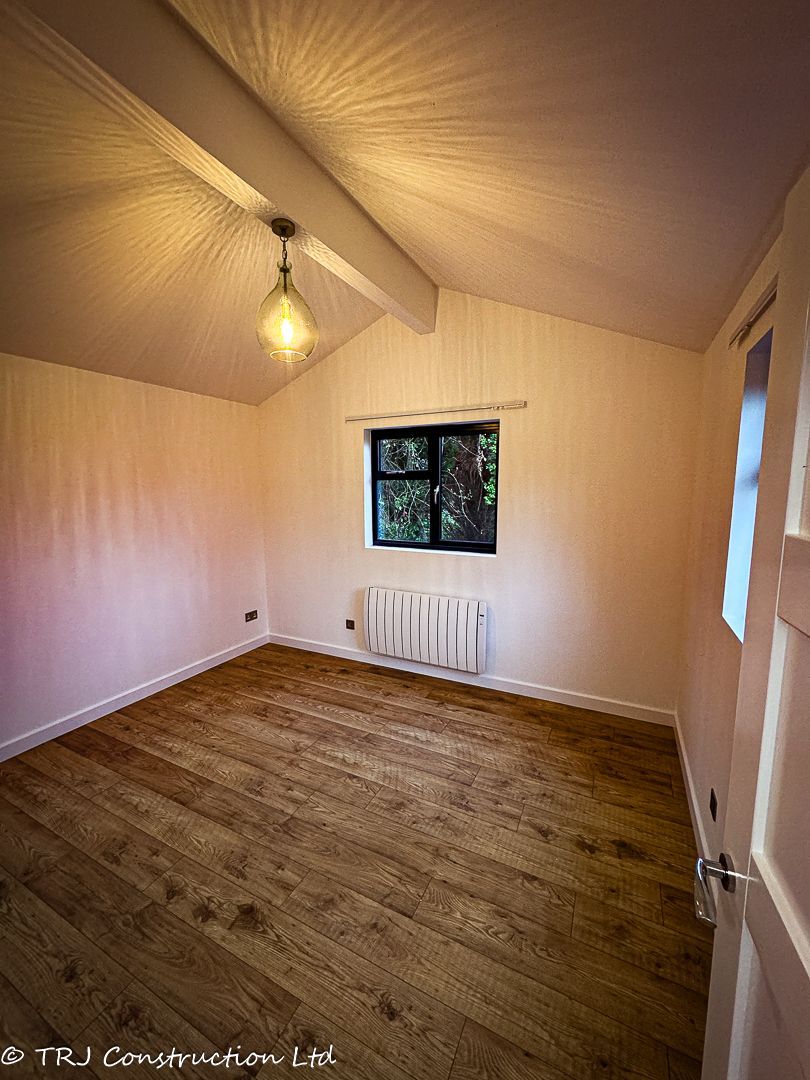
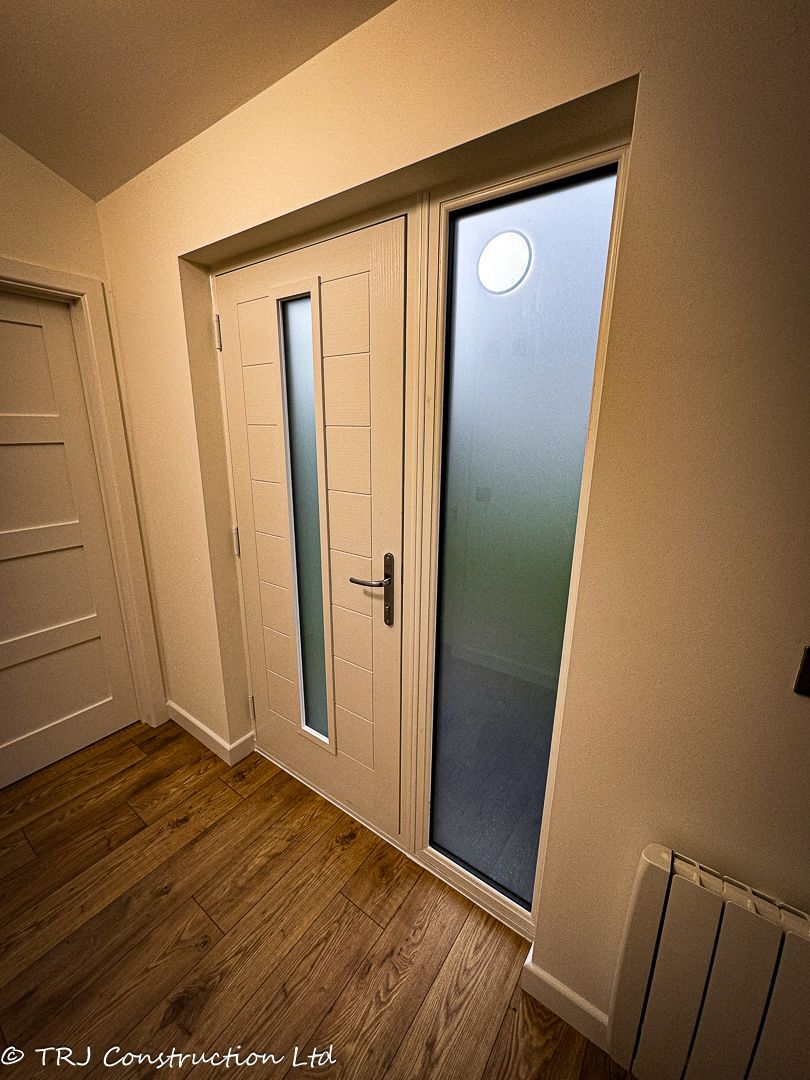
High-Quality Materials: Durable finishes, energy-efficient materials, and modern fixtures were carefully selected.
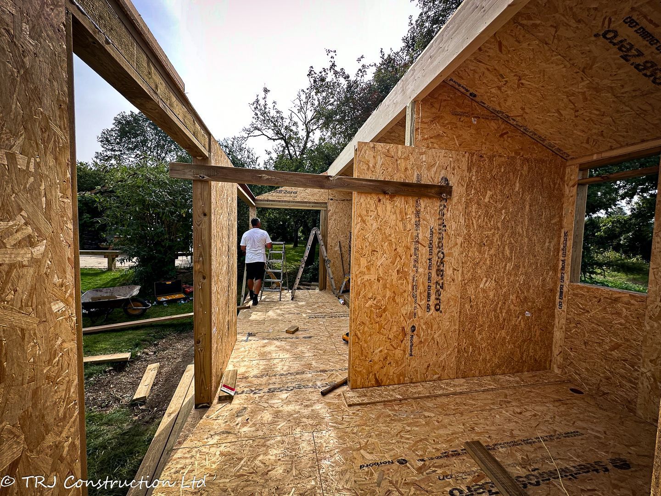
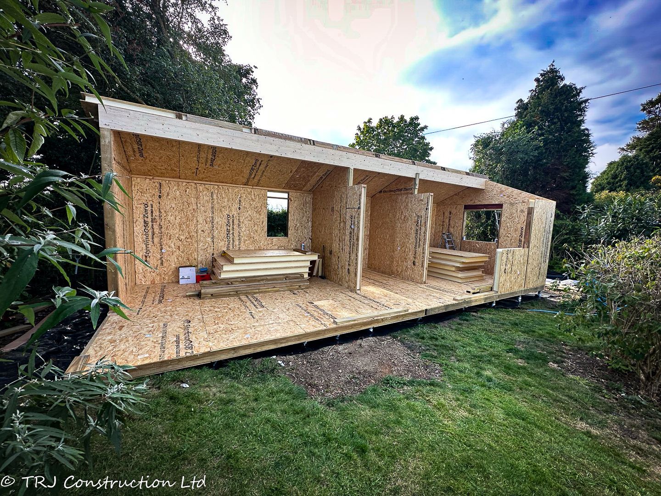
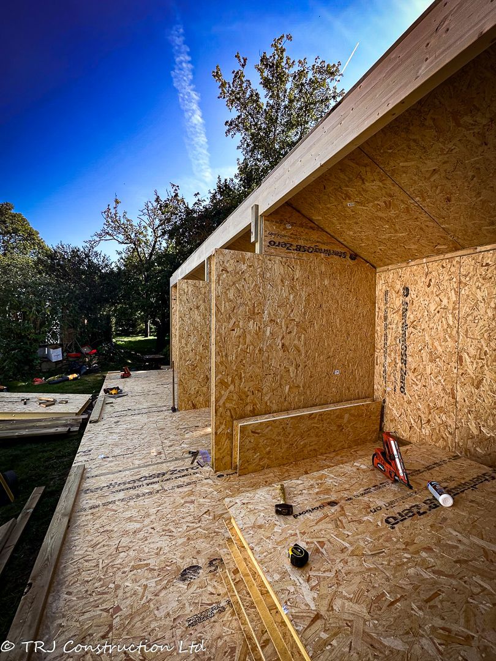
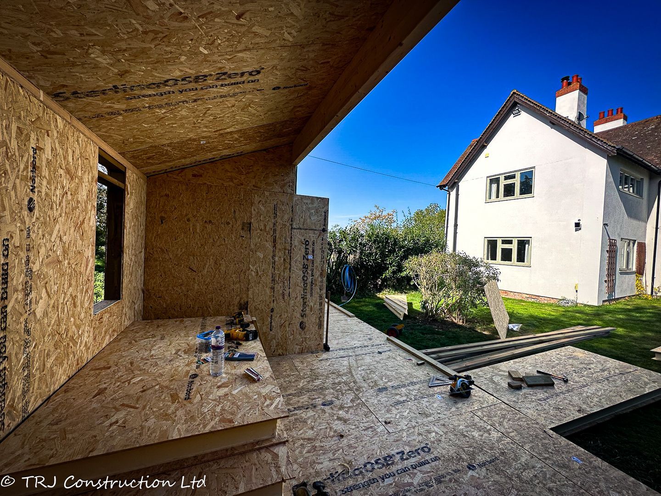
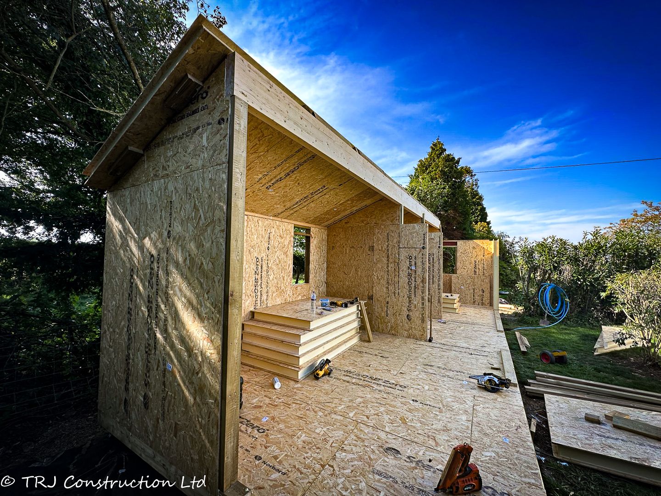
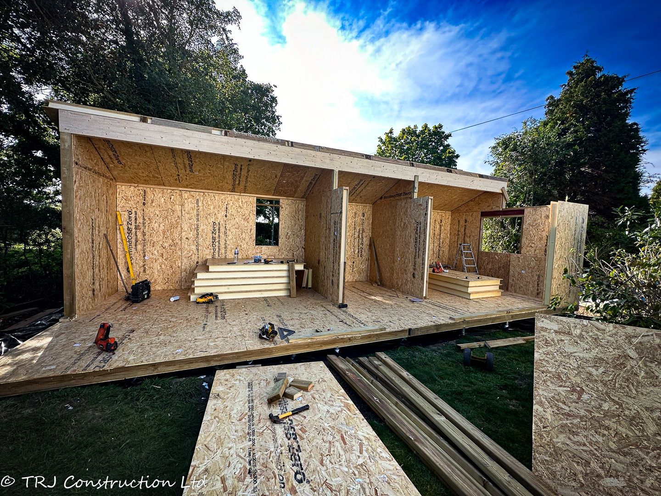
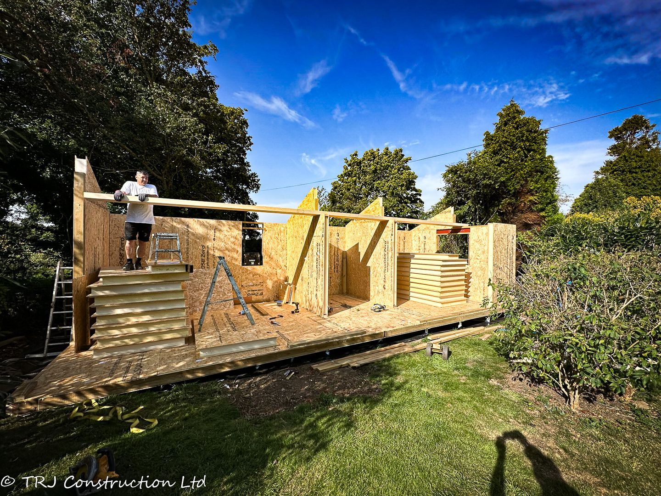
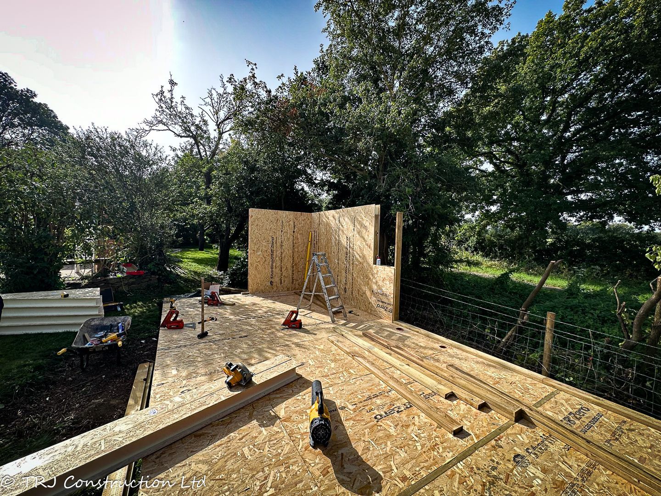
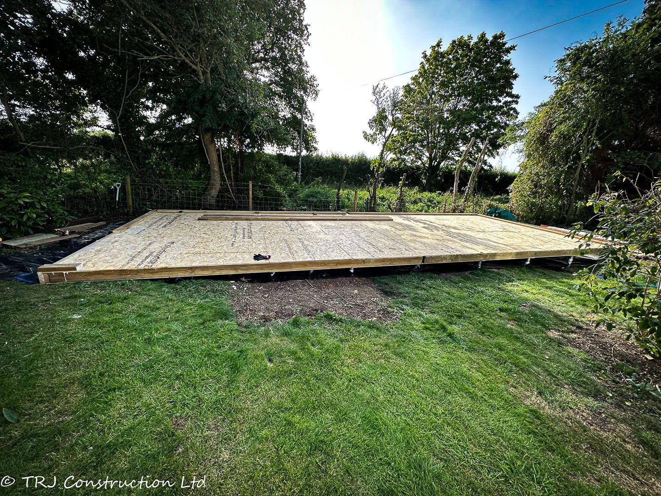
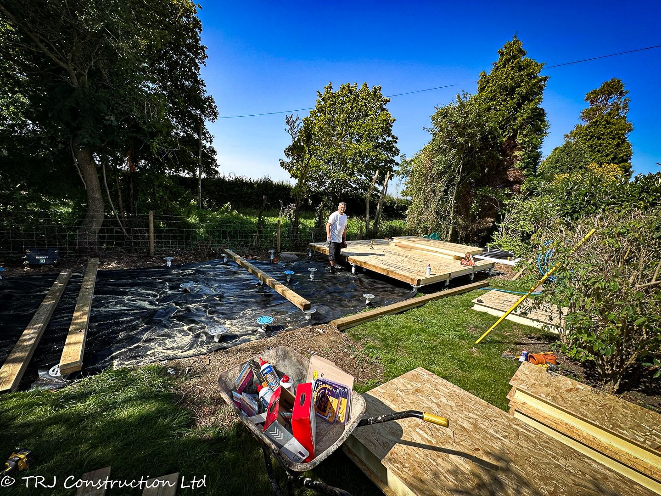
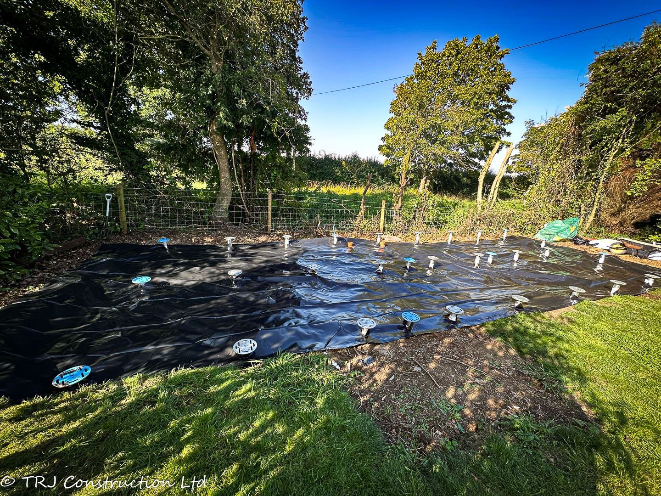
Precision Construction: Using efficient building methods and skilled craftsmanship, the project was completed from start to finish in just 5 weeks.
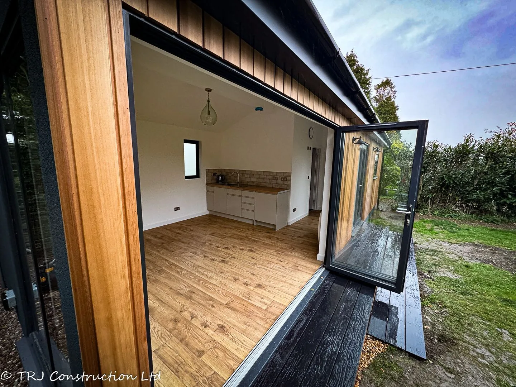
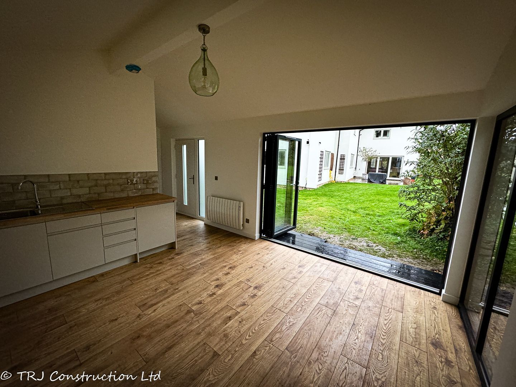
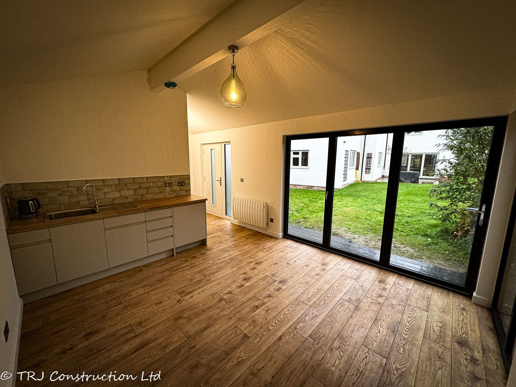
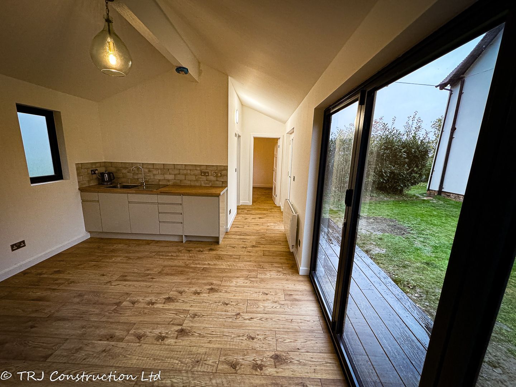
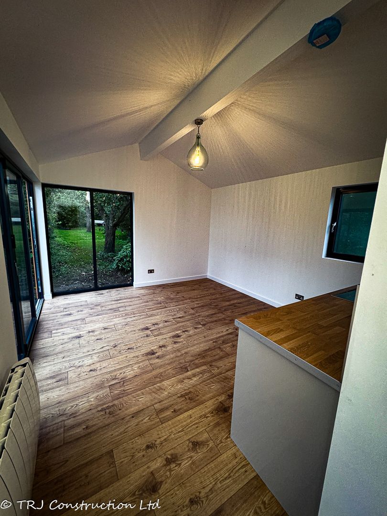
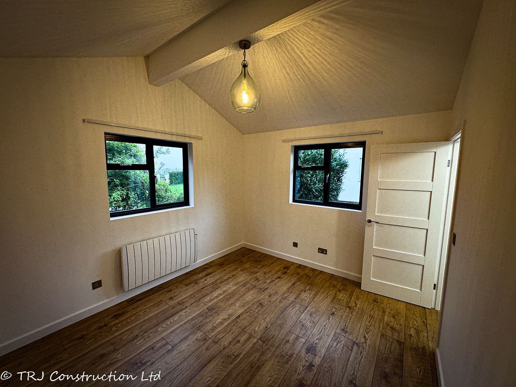
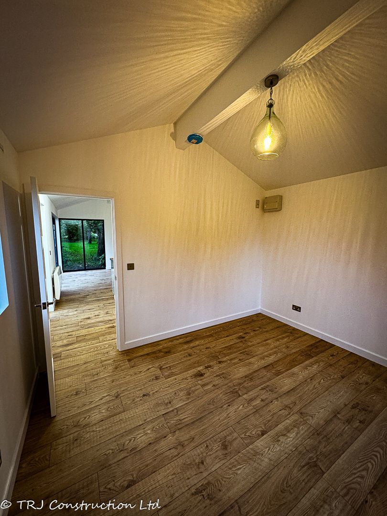
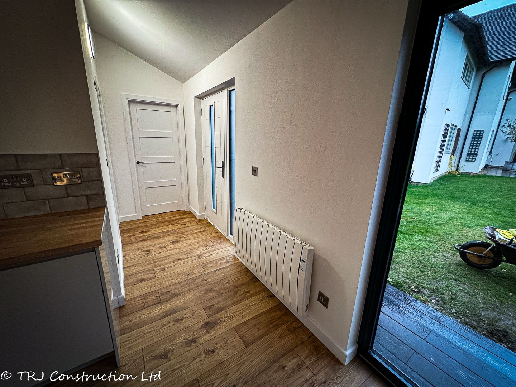
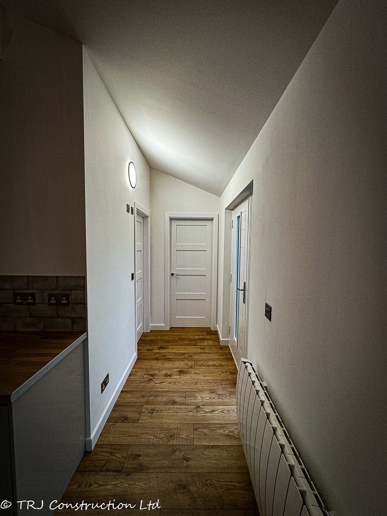
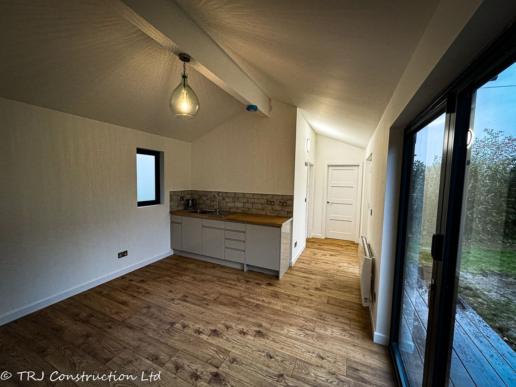
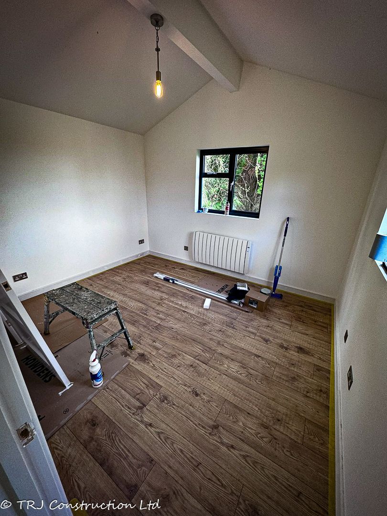
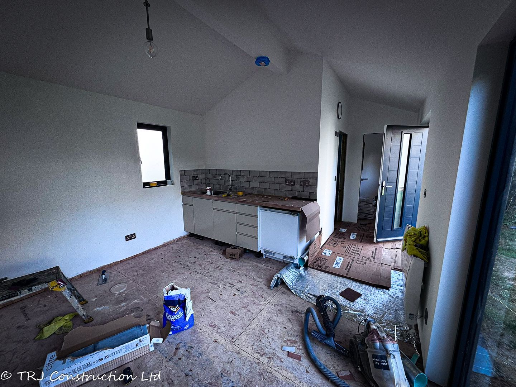
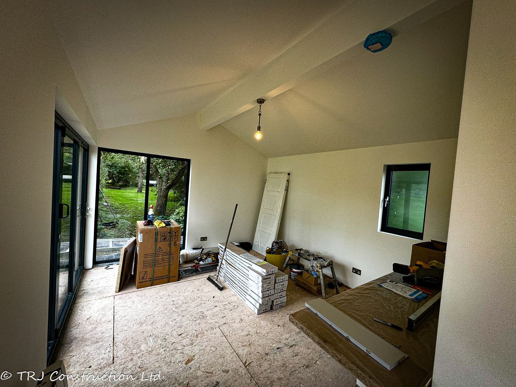
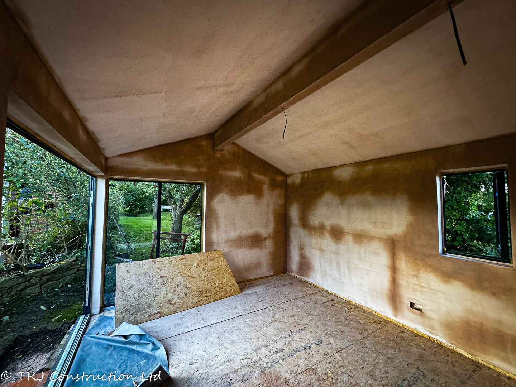
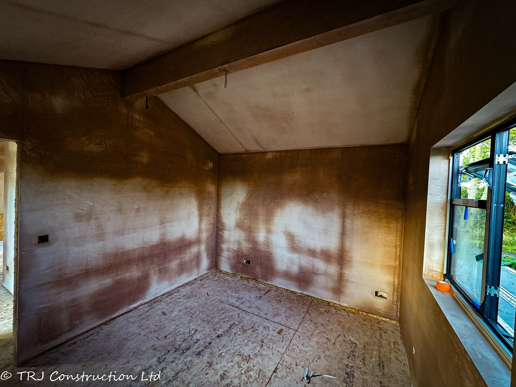
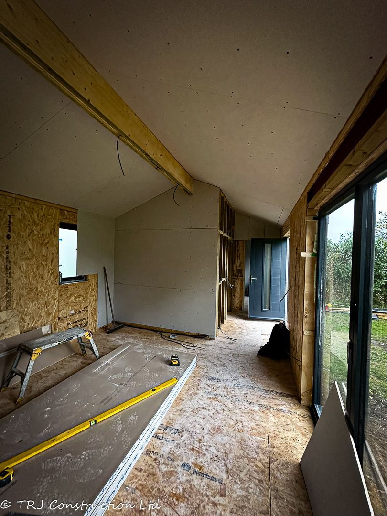
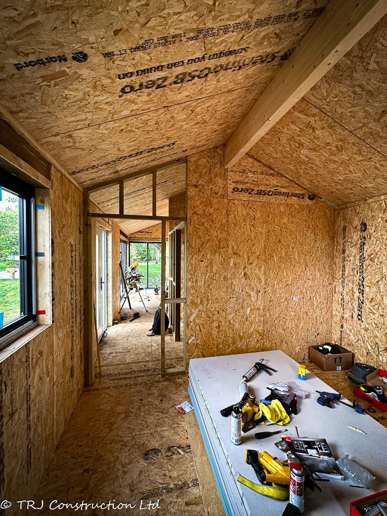
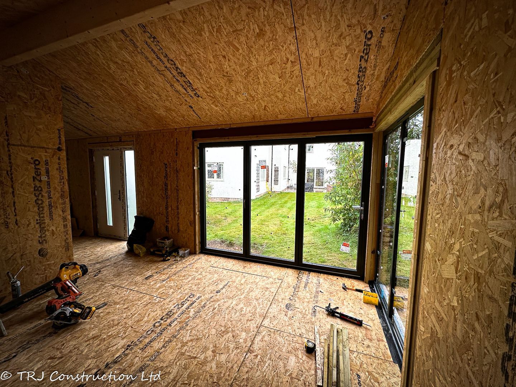
Open-plan living area designed for comfort and practicality.
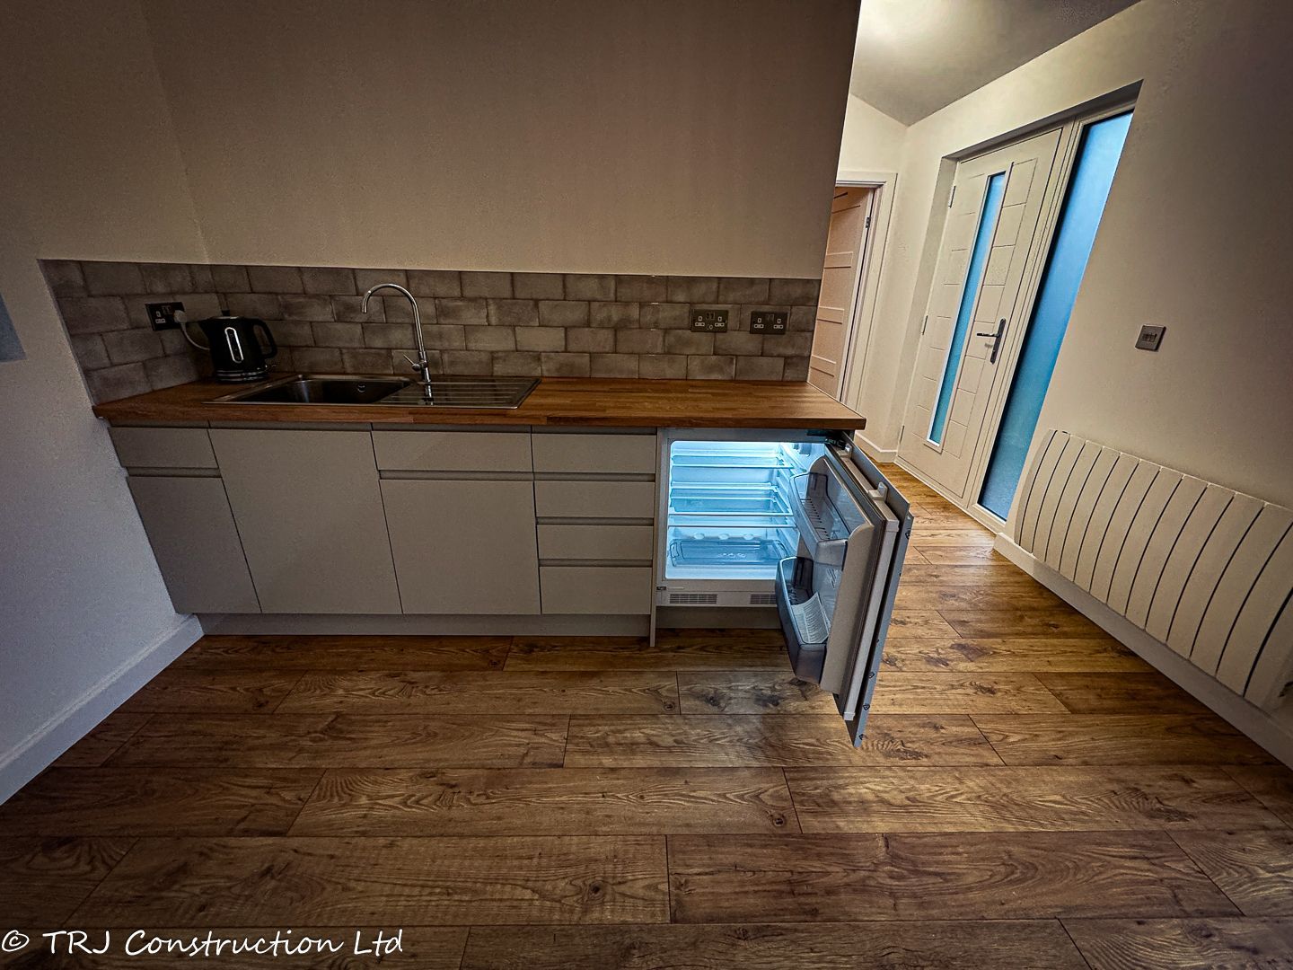
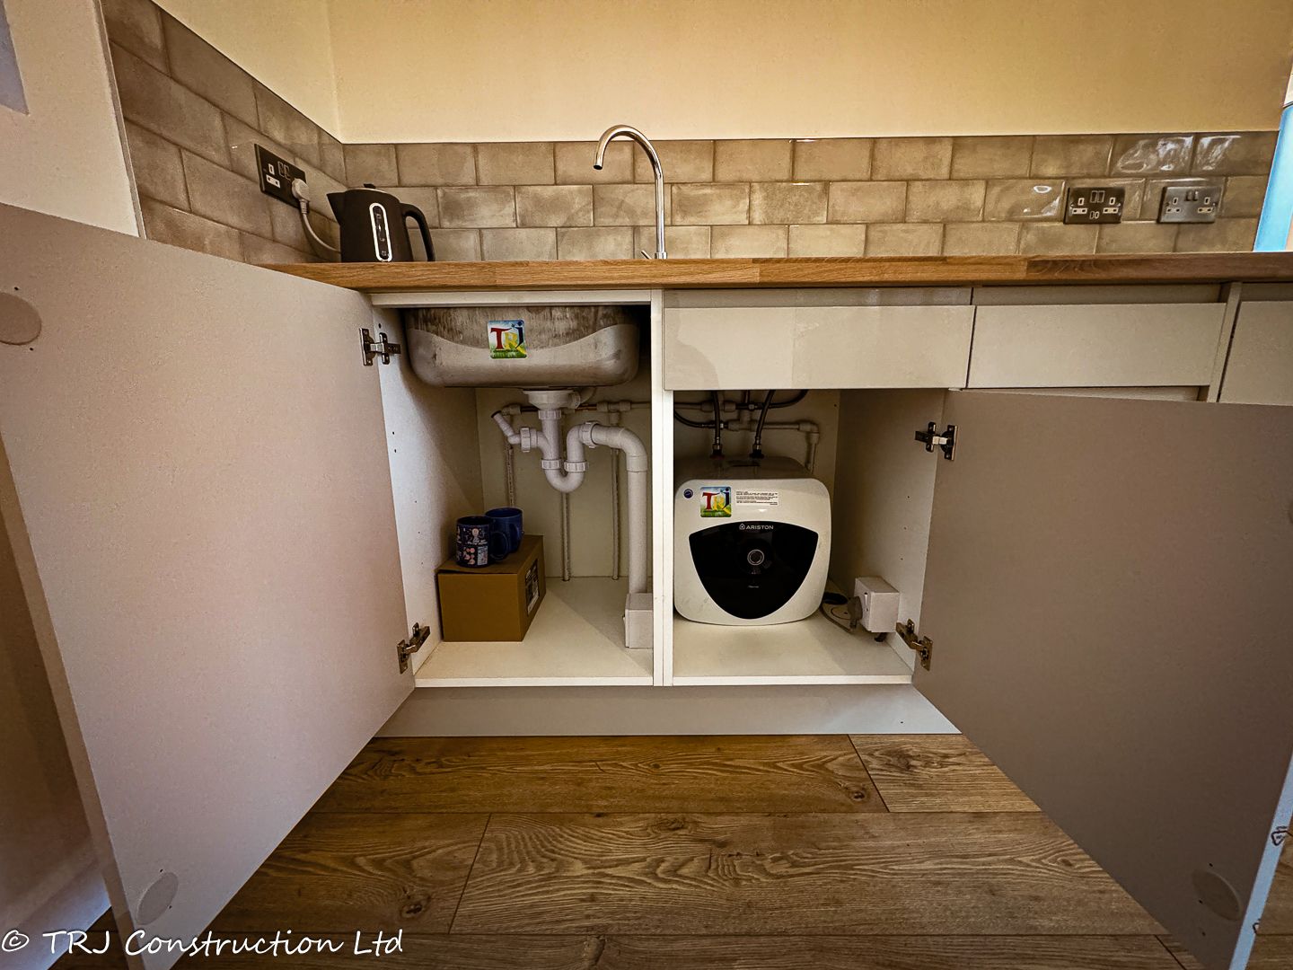
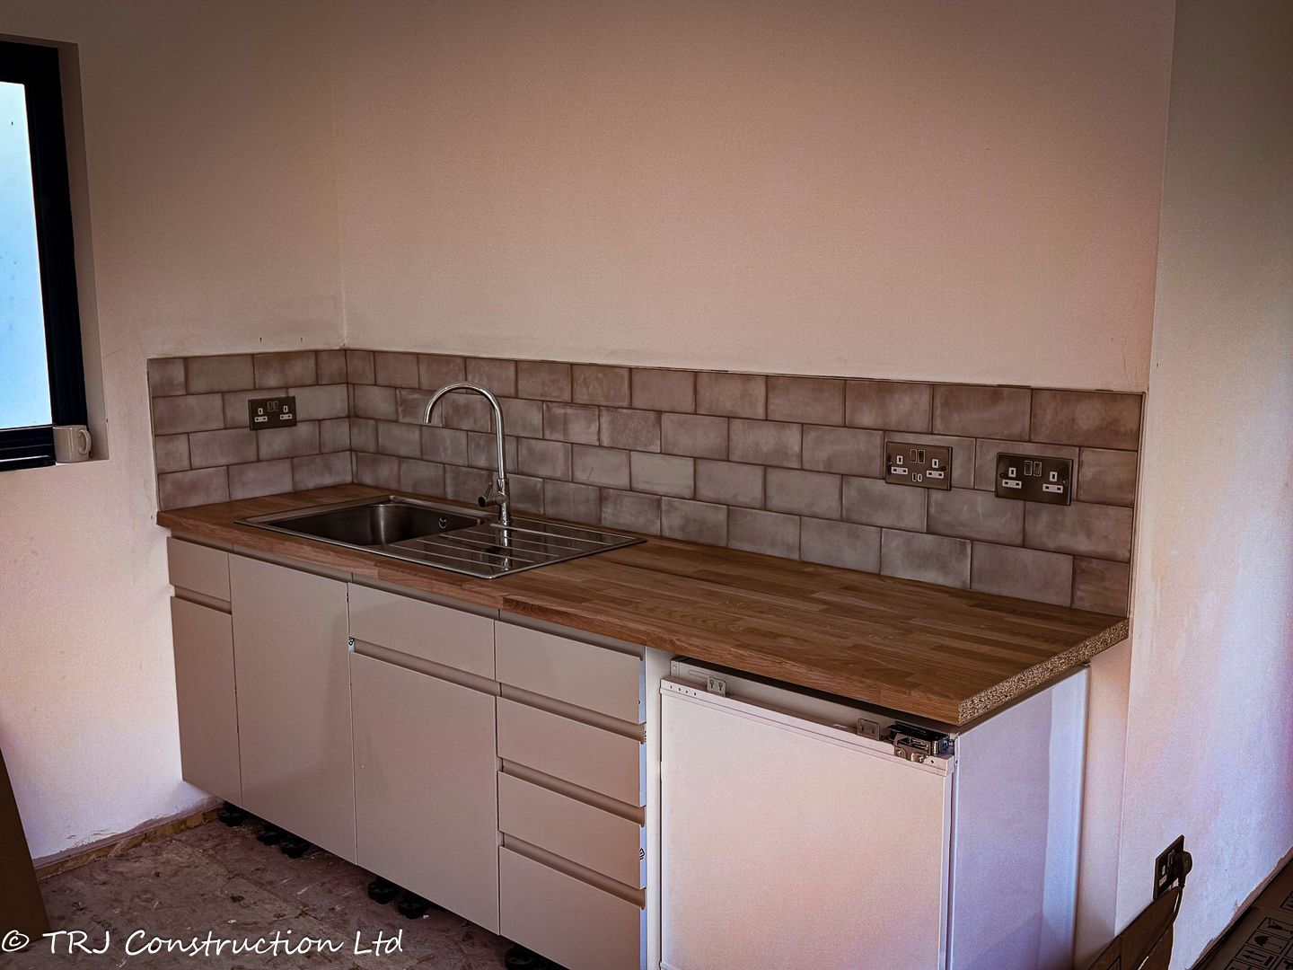
Modern kitchen with sleek finishes and smart storage solutions.
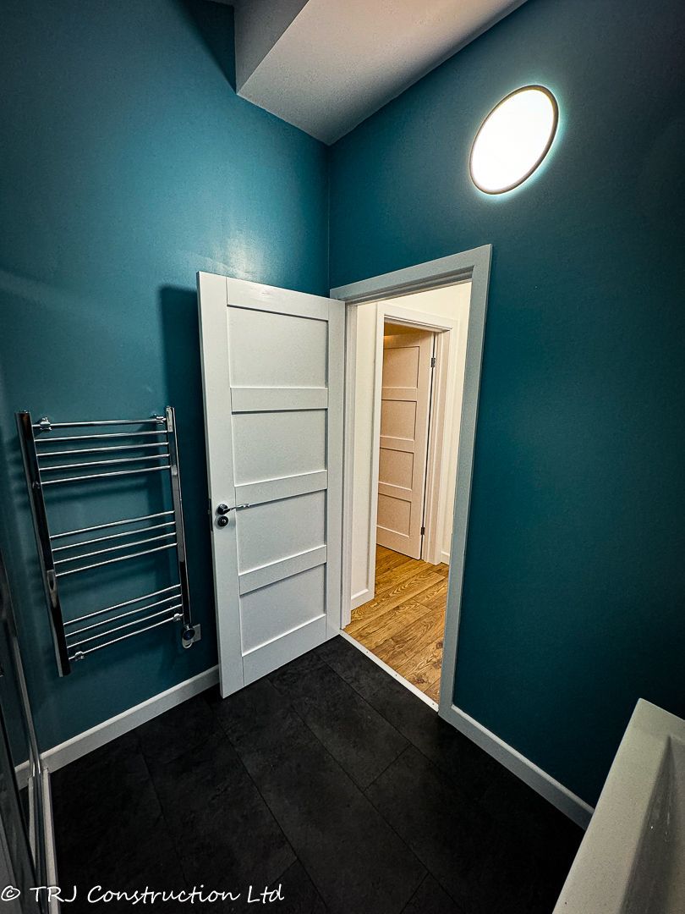
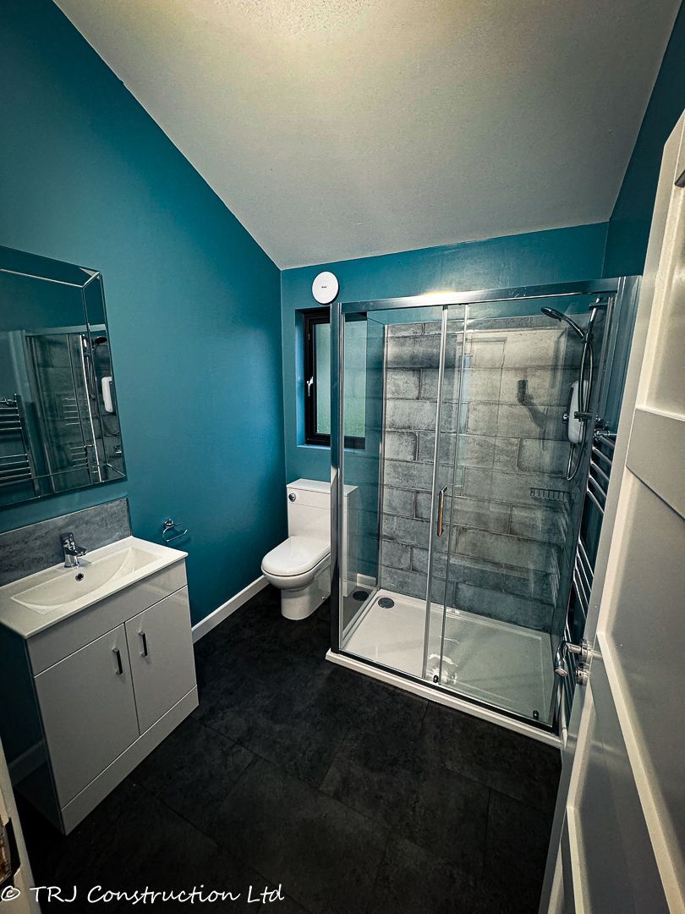
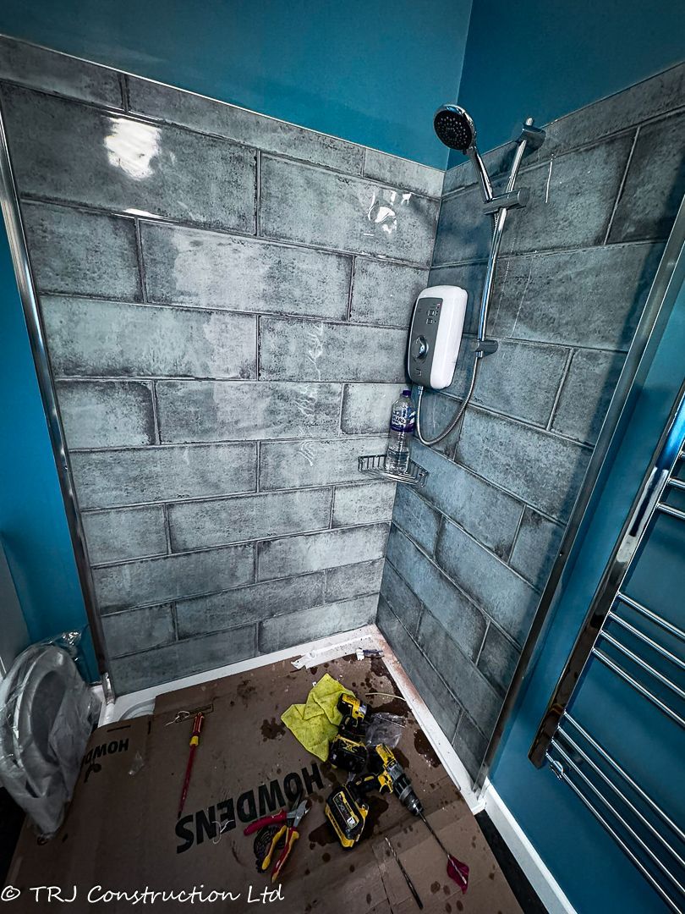
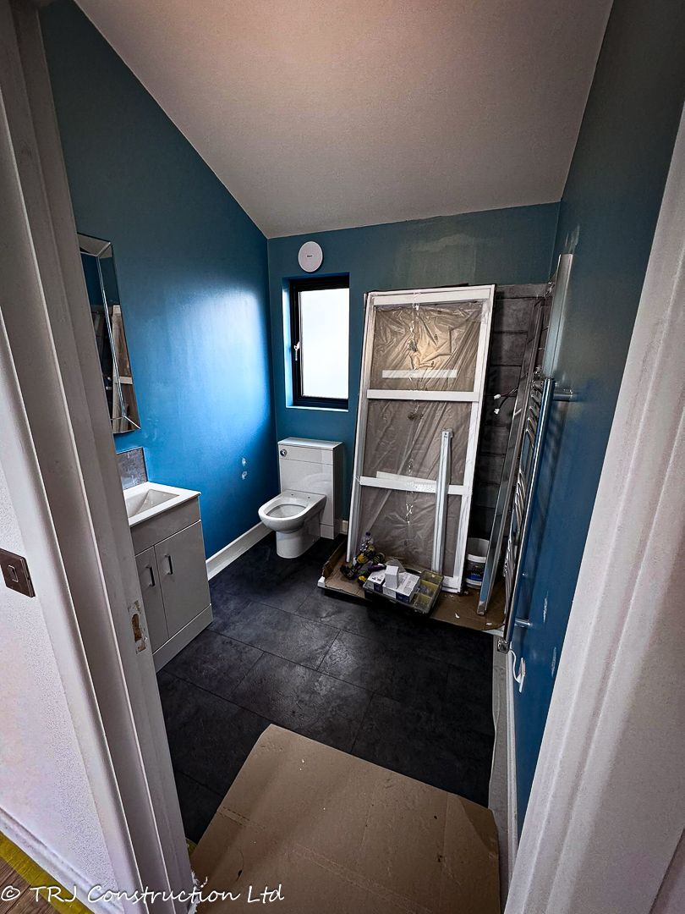
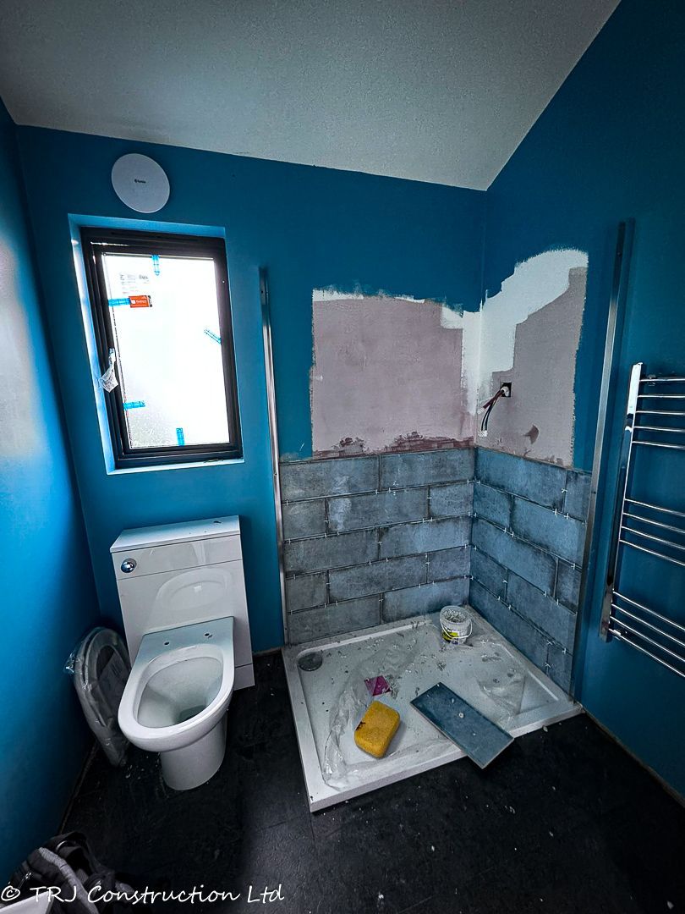
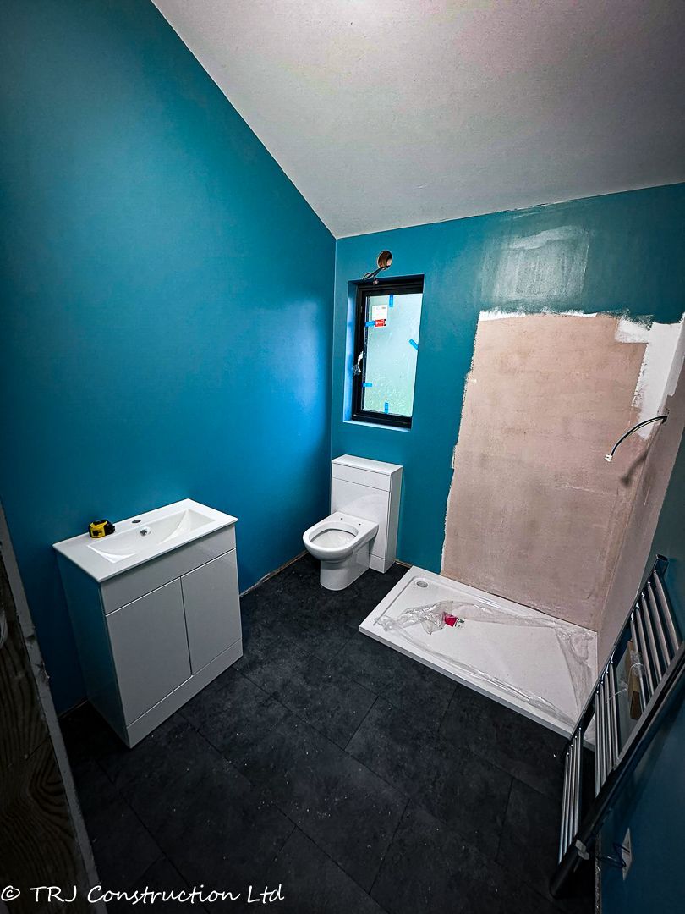
Fully equipped bathroom, ensuring convenience and style.
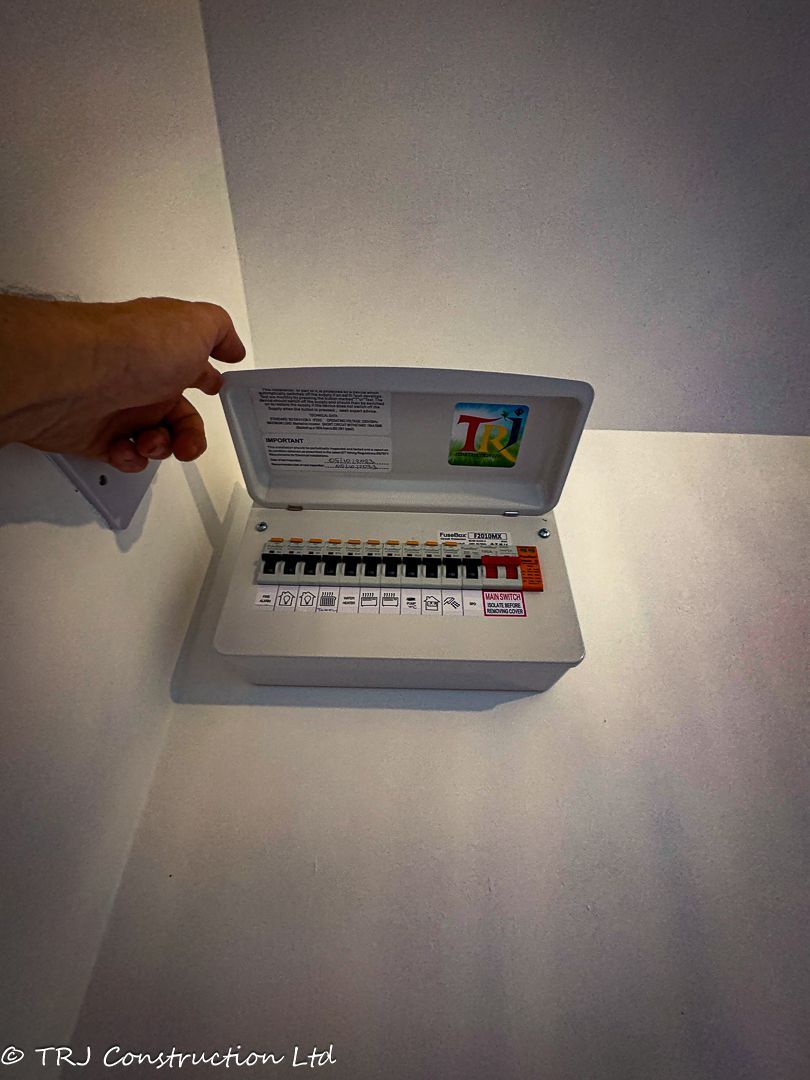
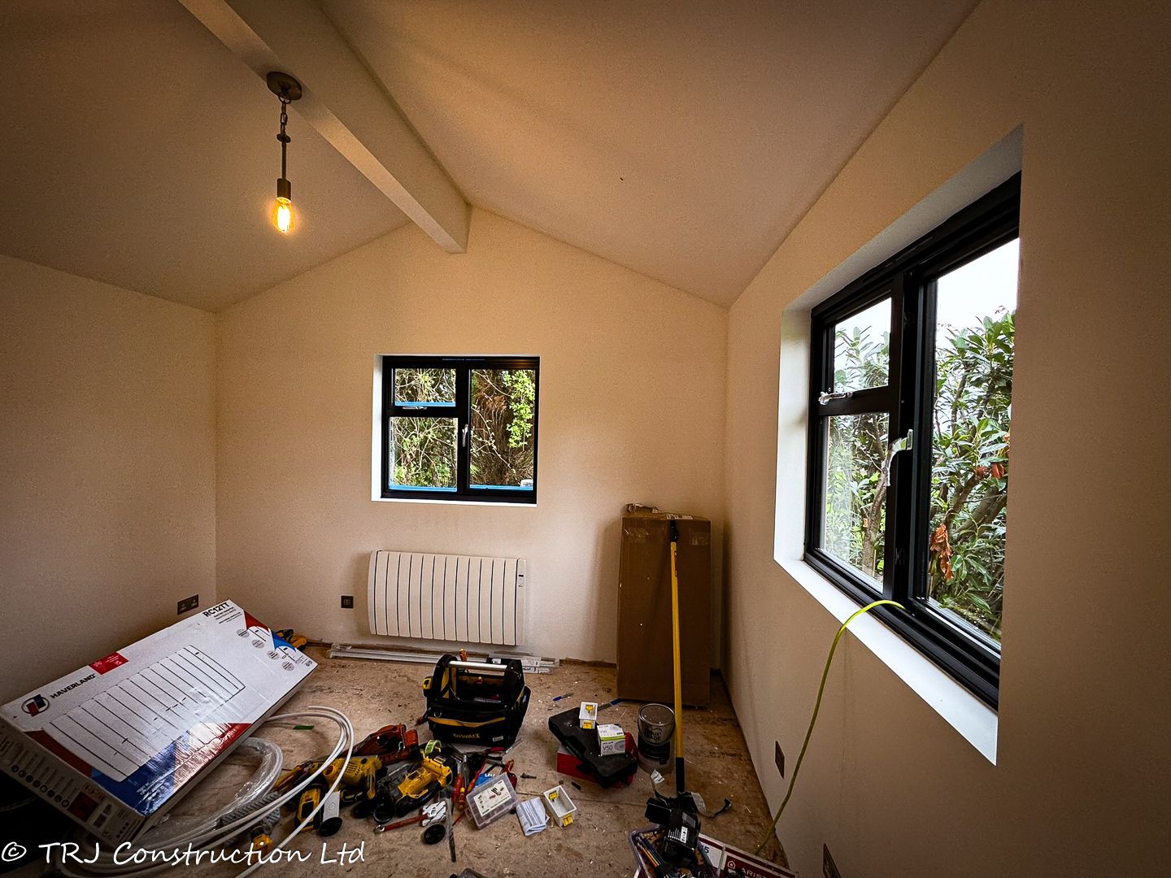
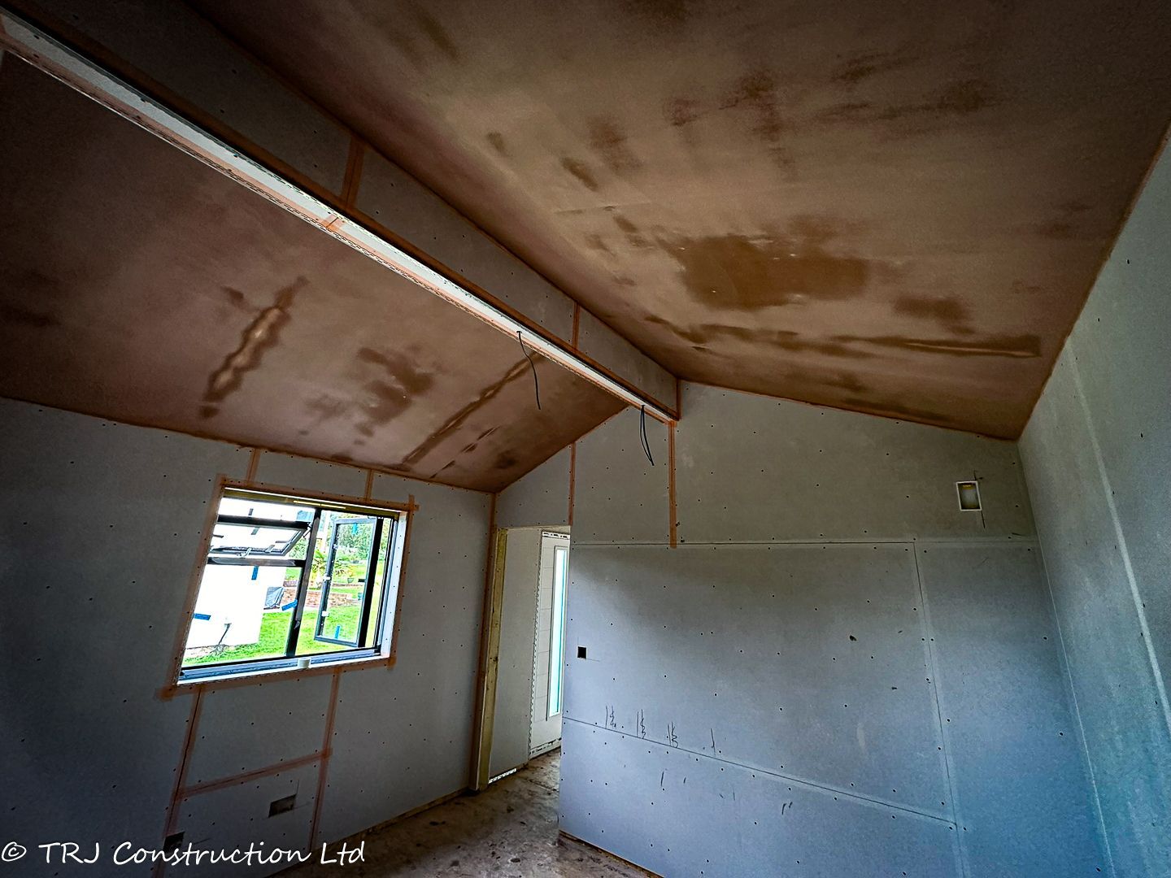
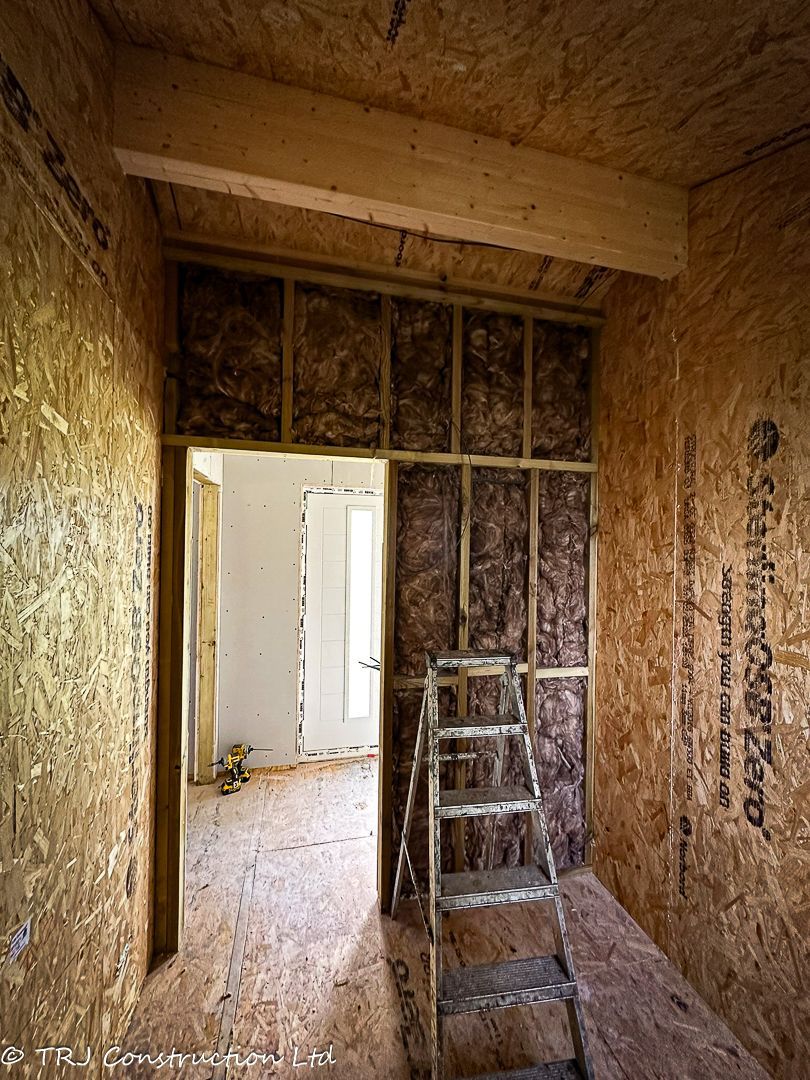
High-performance insulation and electrics for energy efficiency.
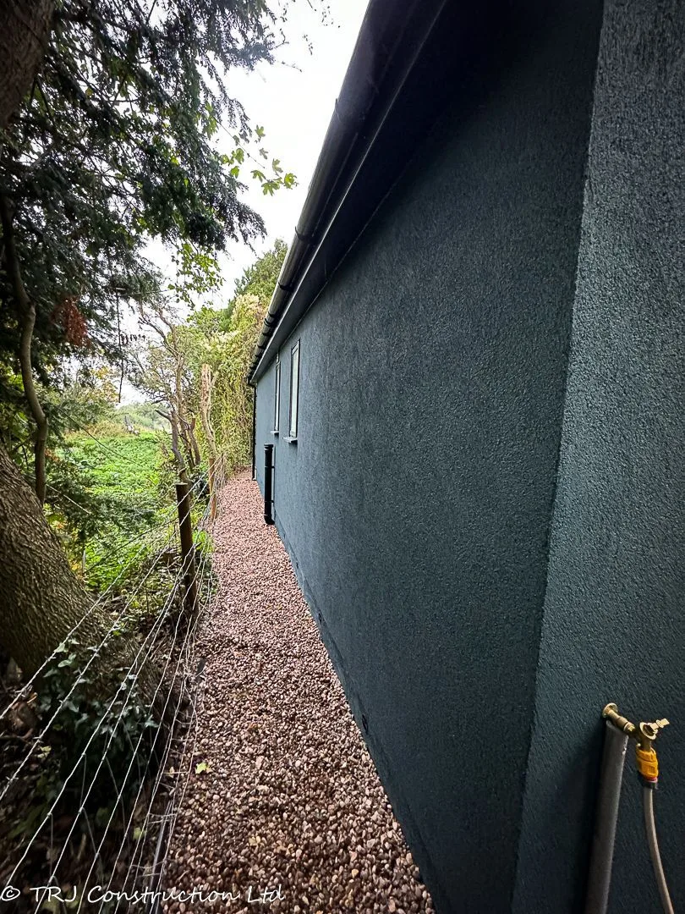
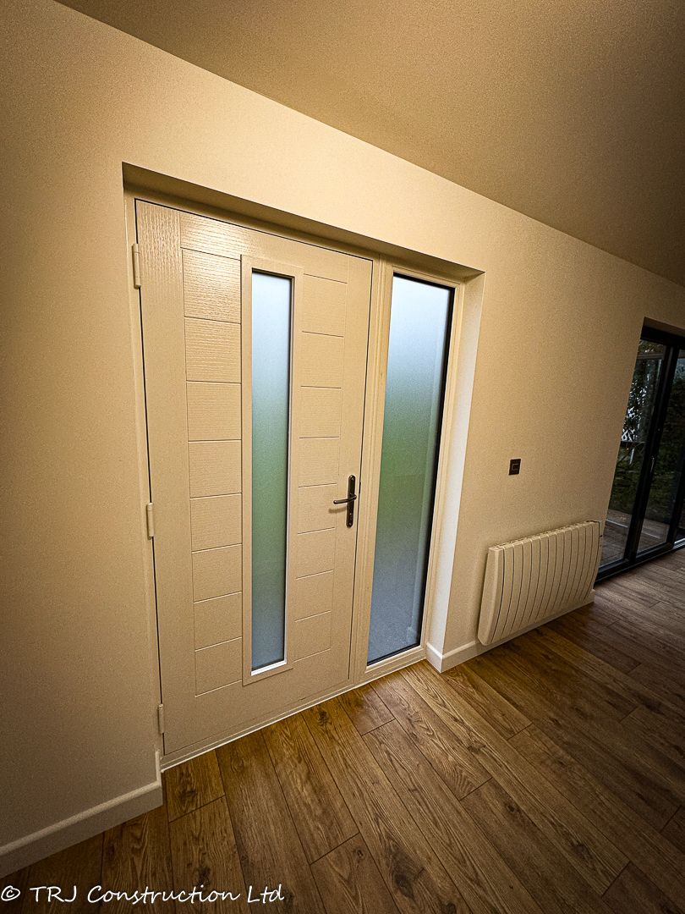
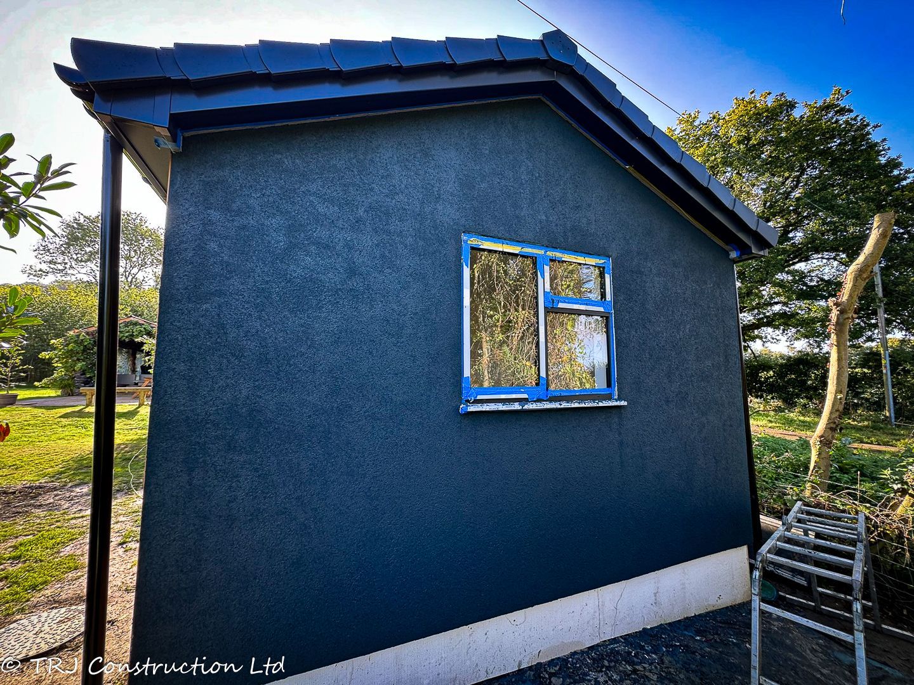
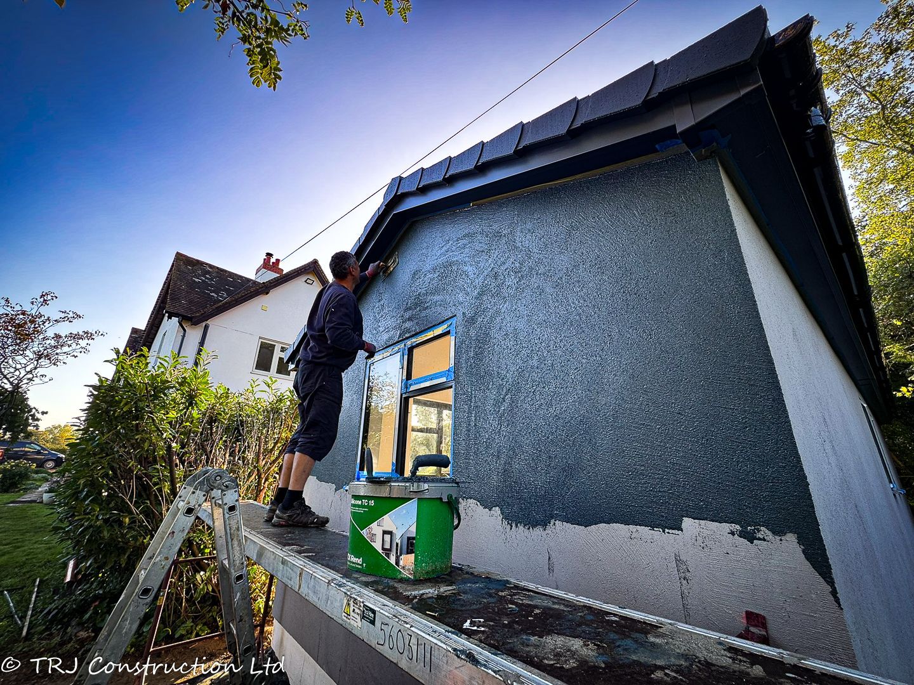
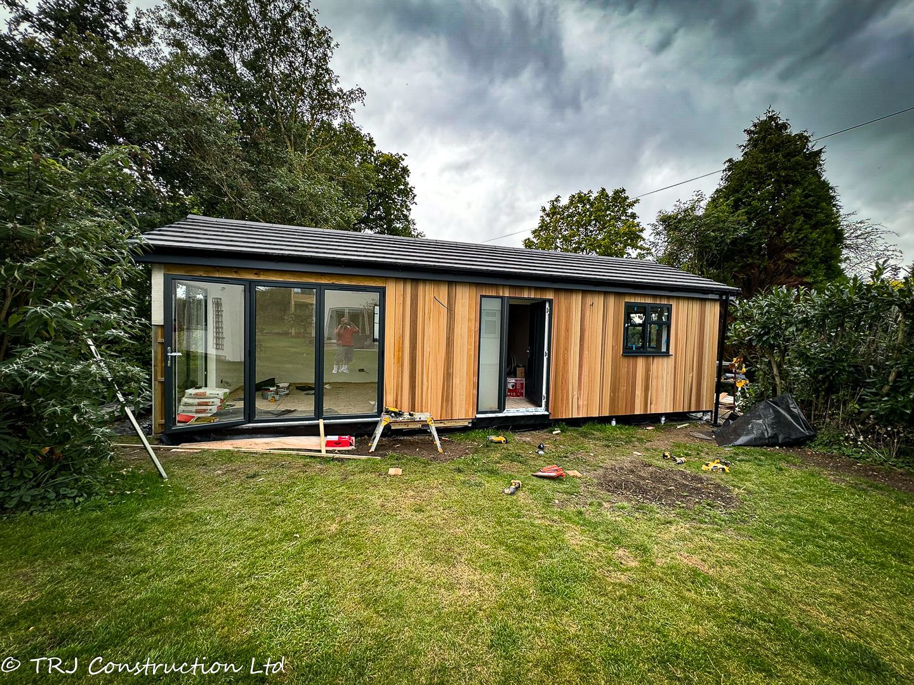
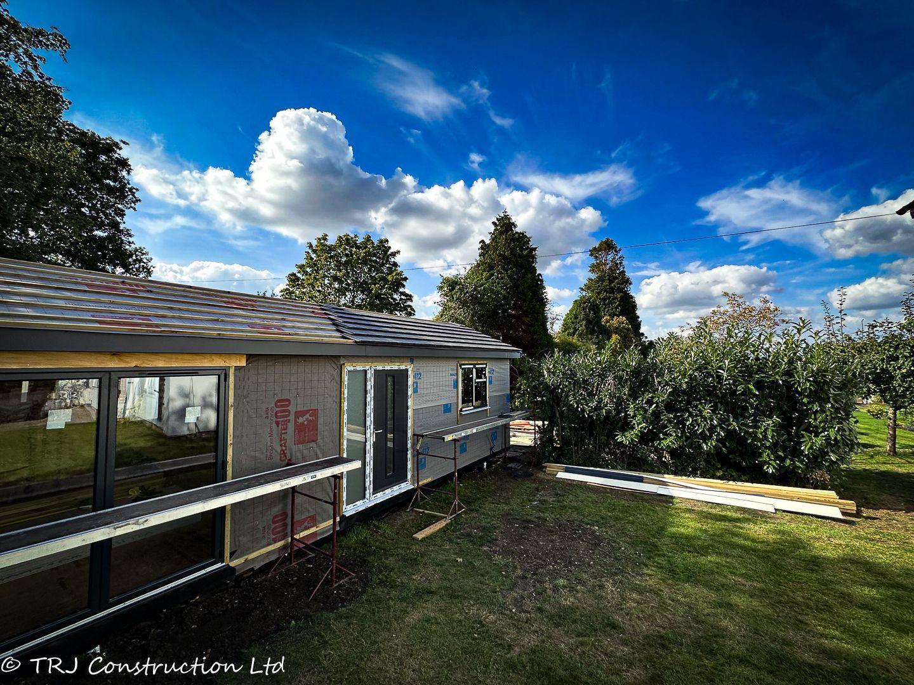
Exterior finishes blending modern aesthetics with low maintenance.
The result is a cozy, modern granny annexe that reflects David and Karen’s vision while showcasing TRJ Construction’s ability to deliver speed, quality, and attention to detail. This project is a testament to what can be achieved when collaboration meets craftsmanship.
Swift and Seamless: TRJ Construction Turns Granny Annexe Dream into Reality in 5 Weeks!
" I can highly recommend TJR Construction. Their work on our garden annex was finished to a high standard, on time and to the quoted cost. It was a pleasure to have Costi and Dany work on the project. They were prompt, communicative at every stage and thoroughly professional. We never had to worry about anything. We are delighted with the finished product which is a warm and well finished living space. They are polite hard working and were self sufficient while on site. We are lucky to have found them."
REAL PROJECT PHOTOGRAPHS
A closer look
at the build.
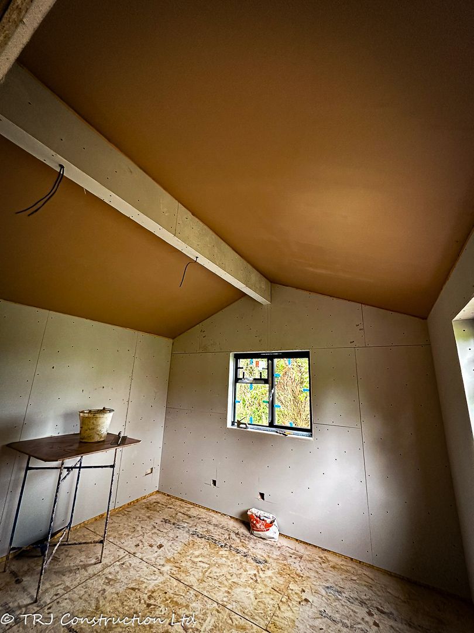
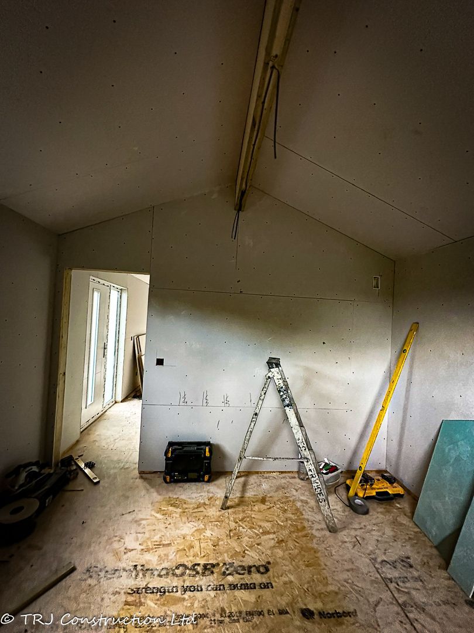
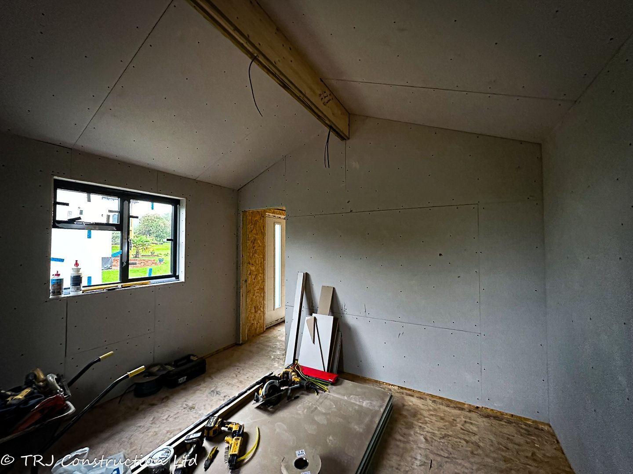
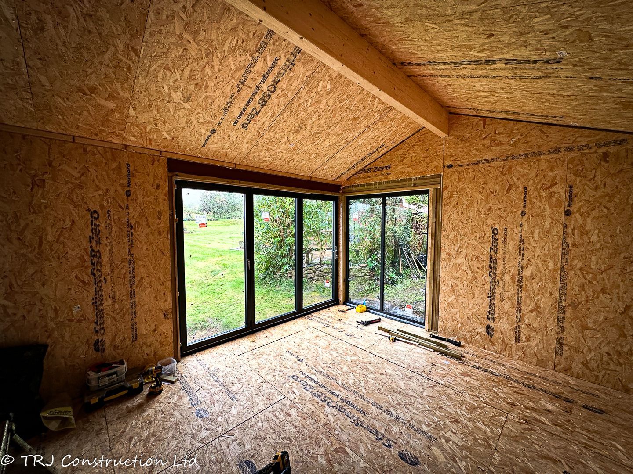
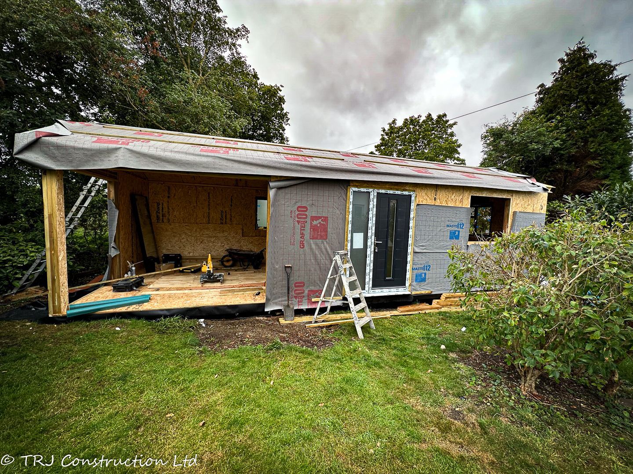
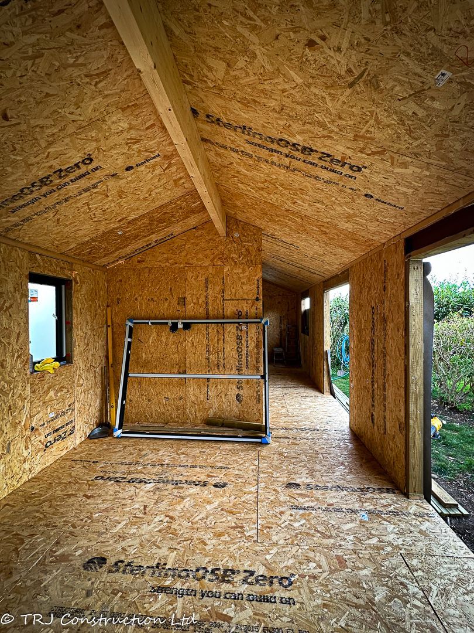
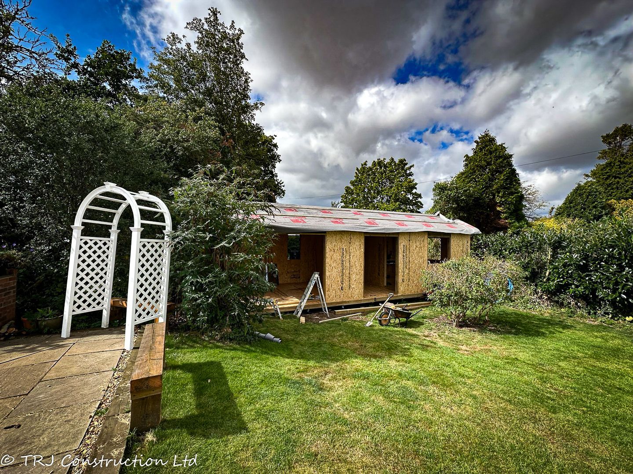
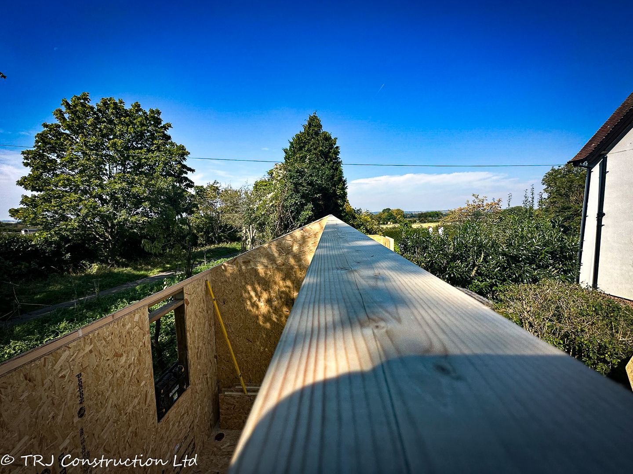
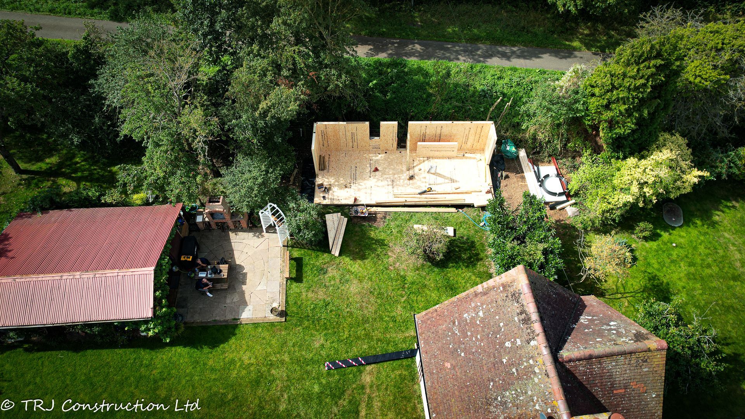
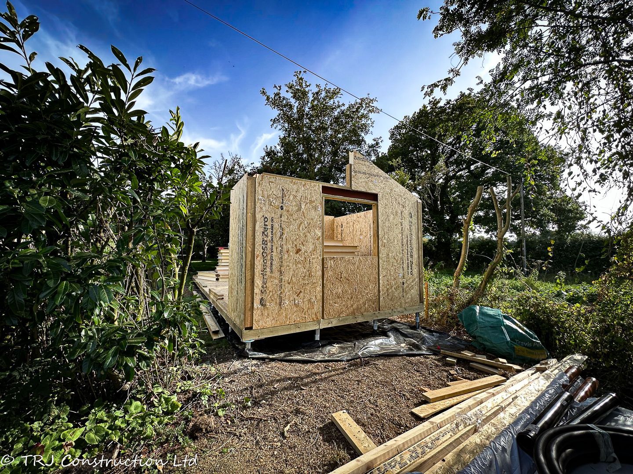
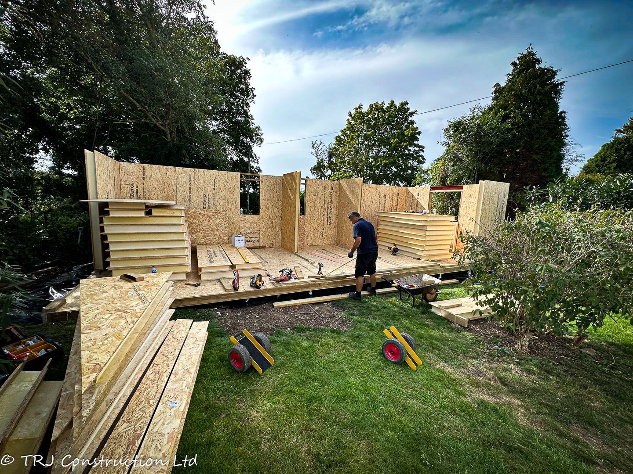
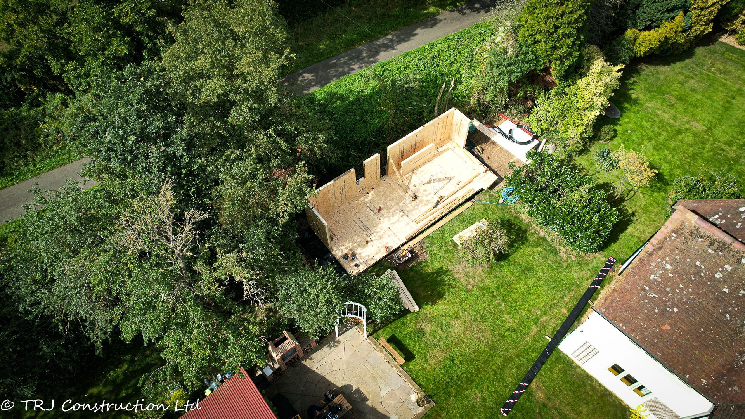
Explore photographs from this project using the rotating gallery. Use the arrows or pause the movement to study each view.
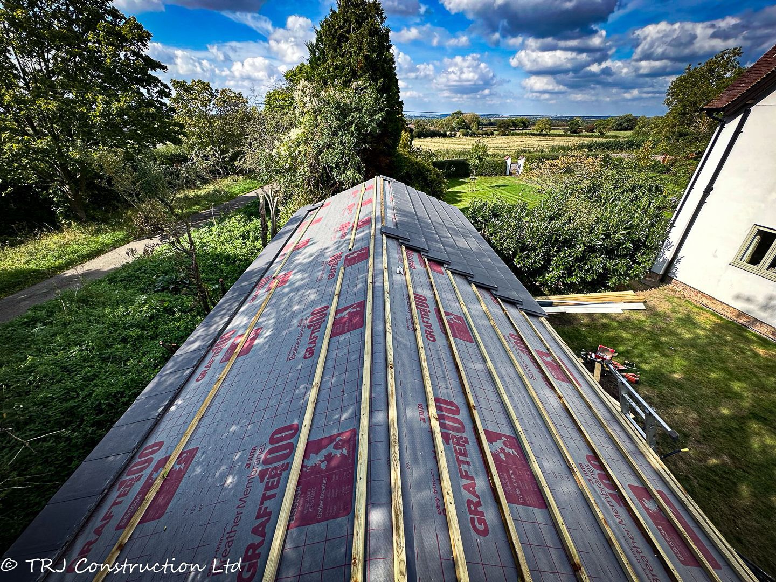
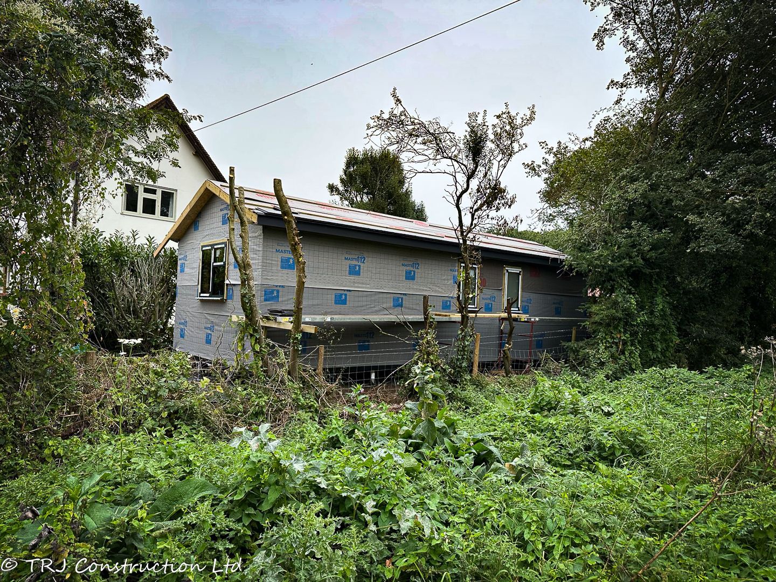
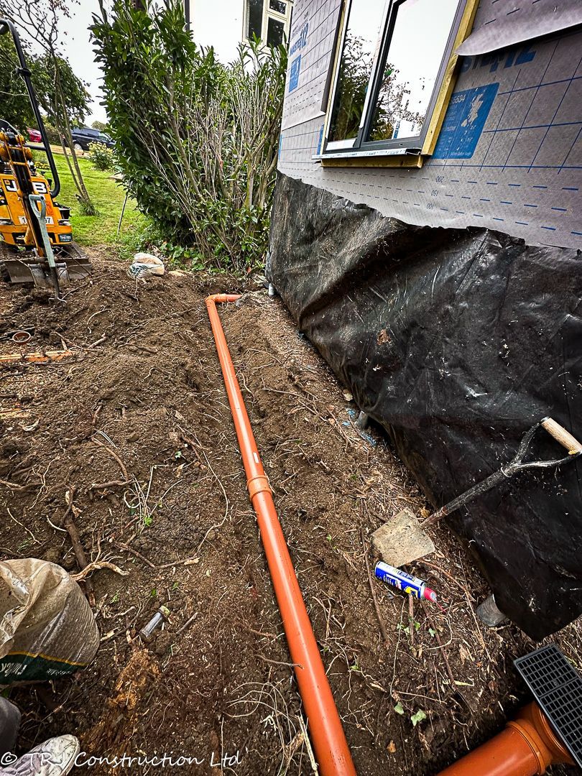
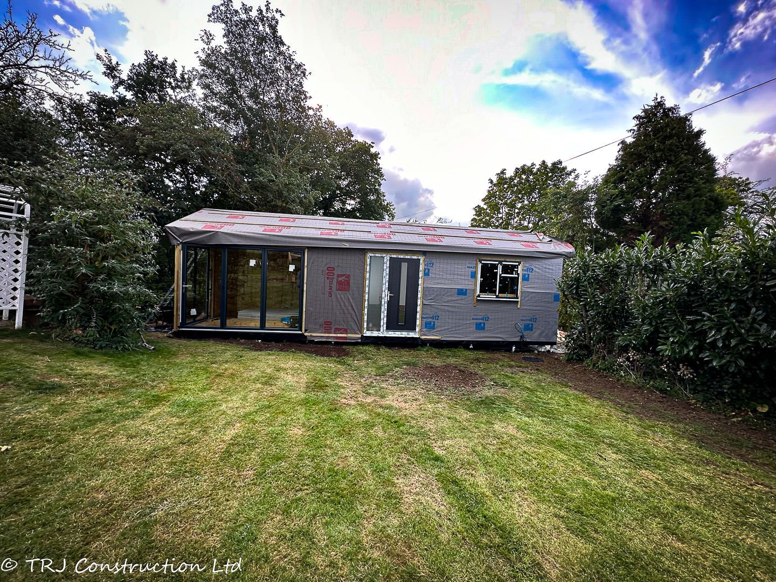
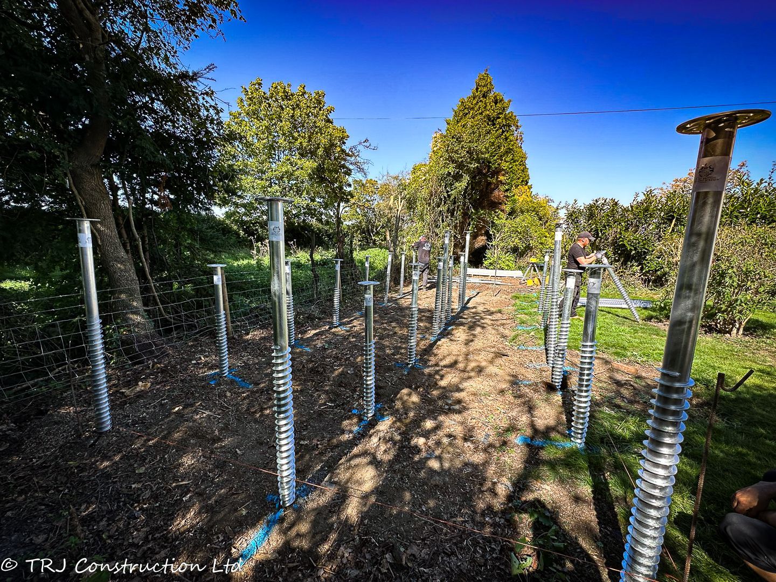
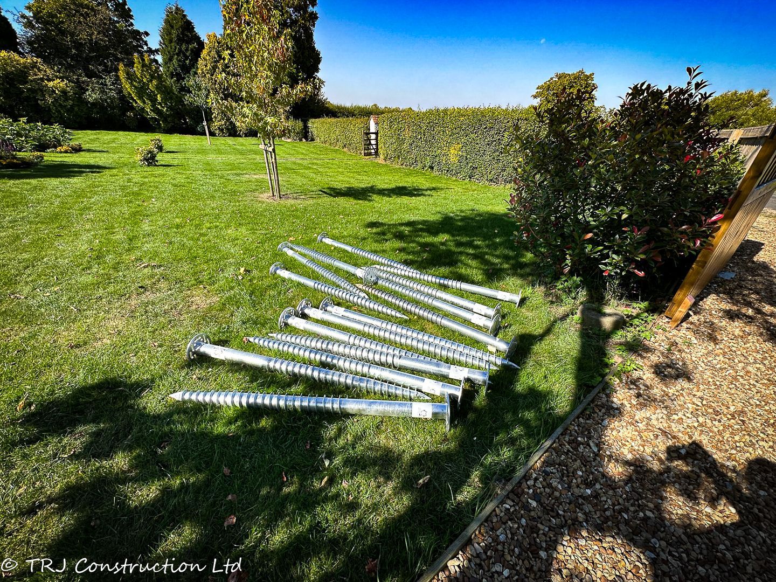
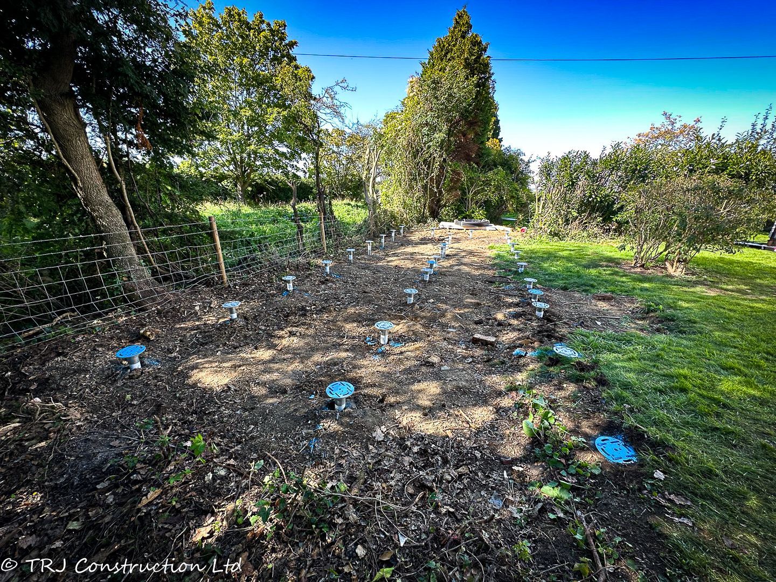
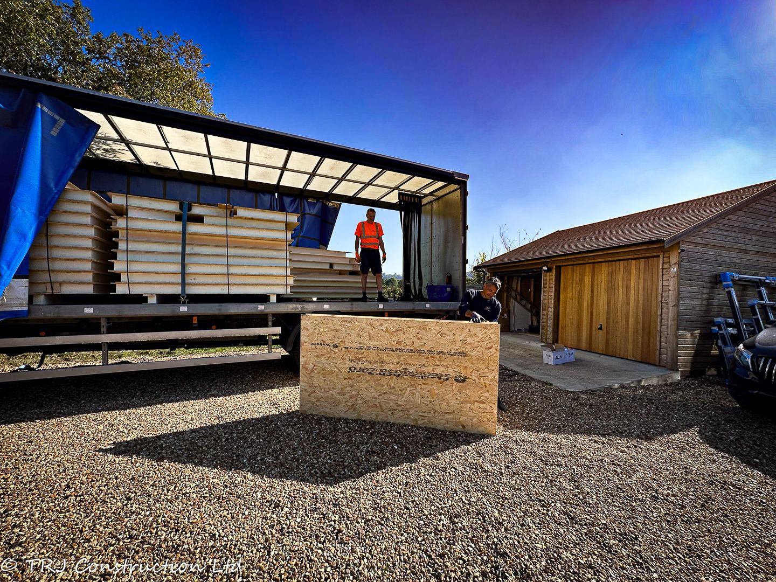
View the full photograph collection ↓Photograph 1 of 4 · Project photograph 1
THE PHOTOGRAPH COLLECTION
Details worth
a closer look.
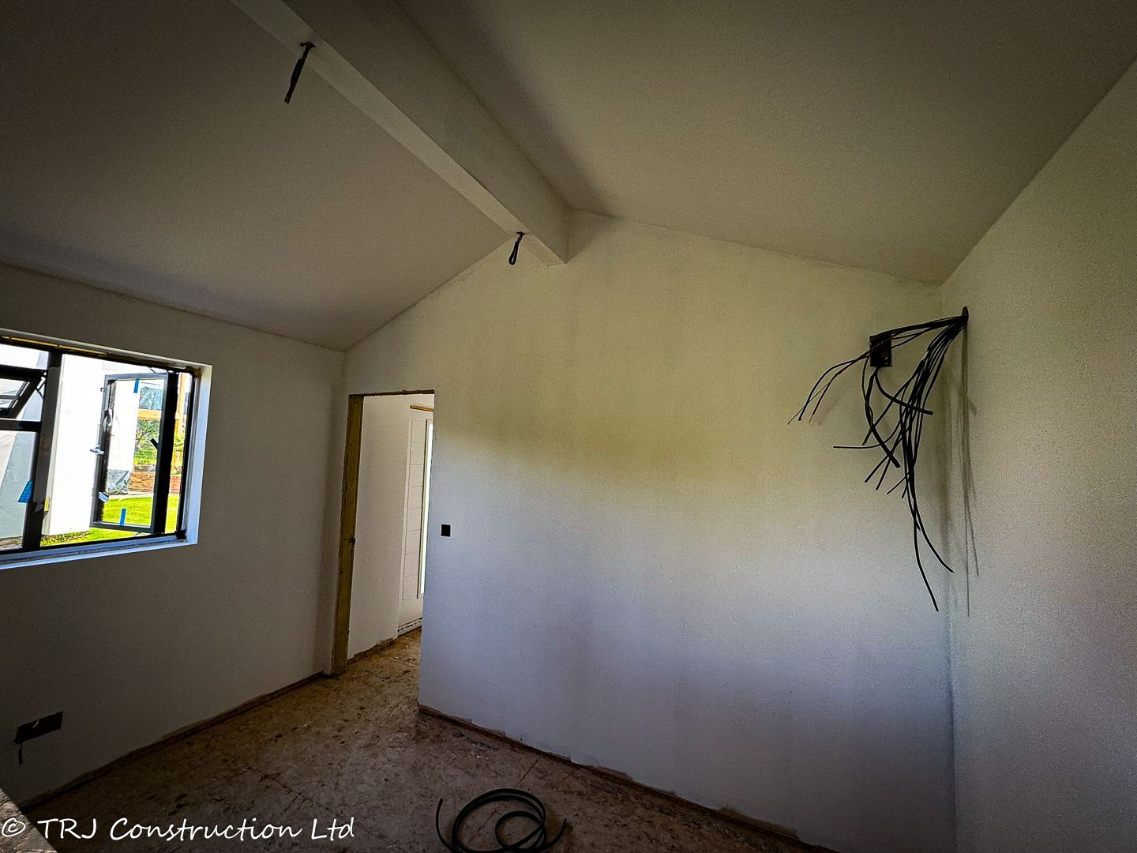
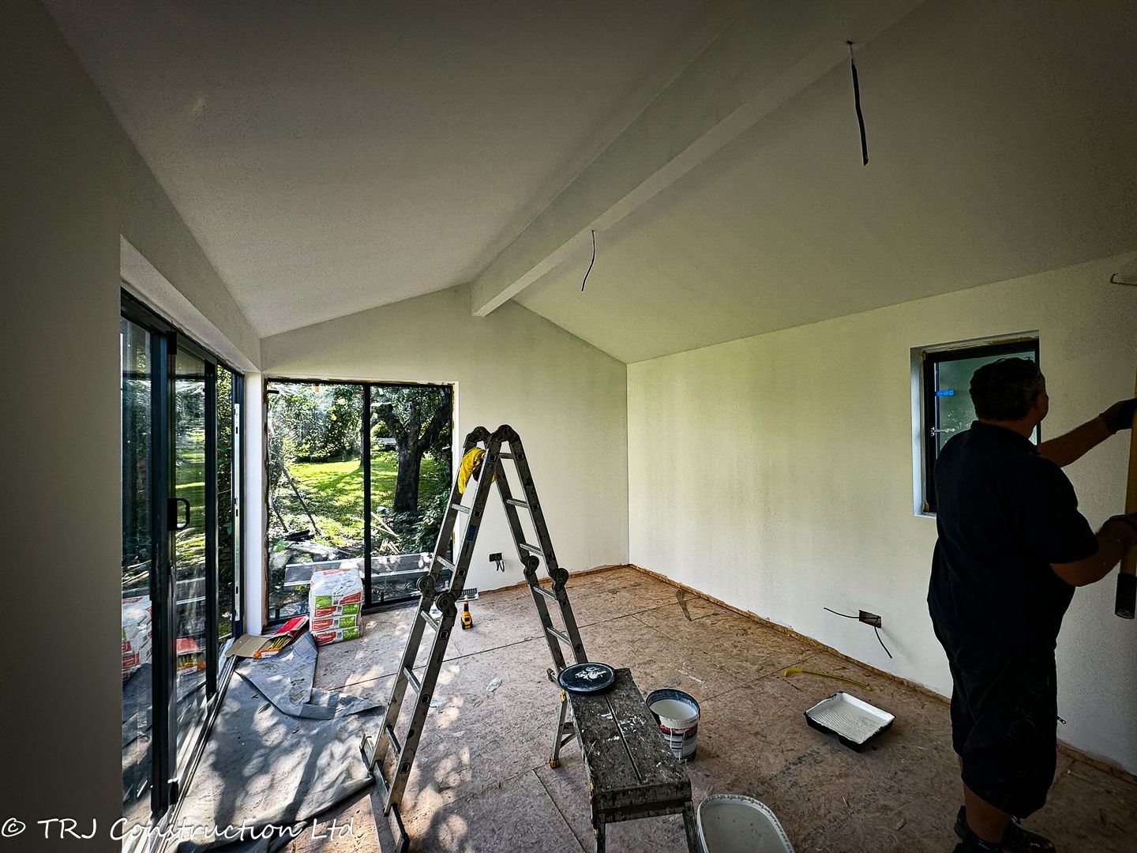
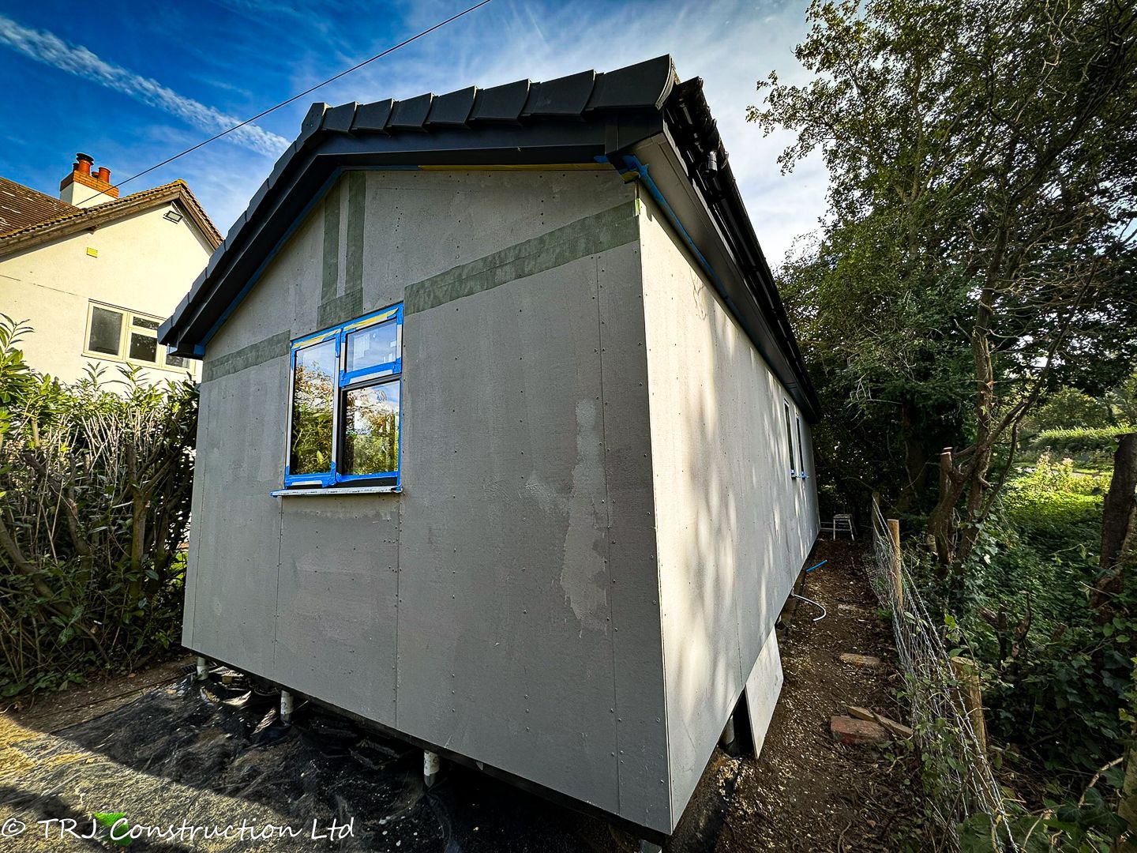
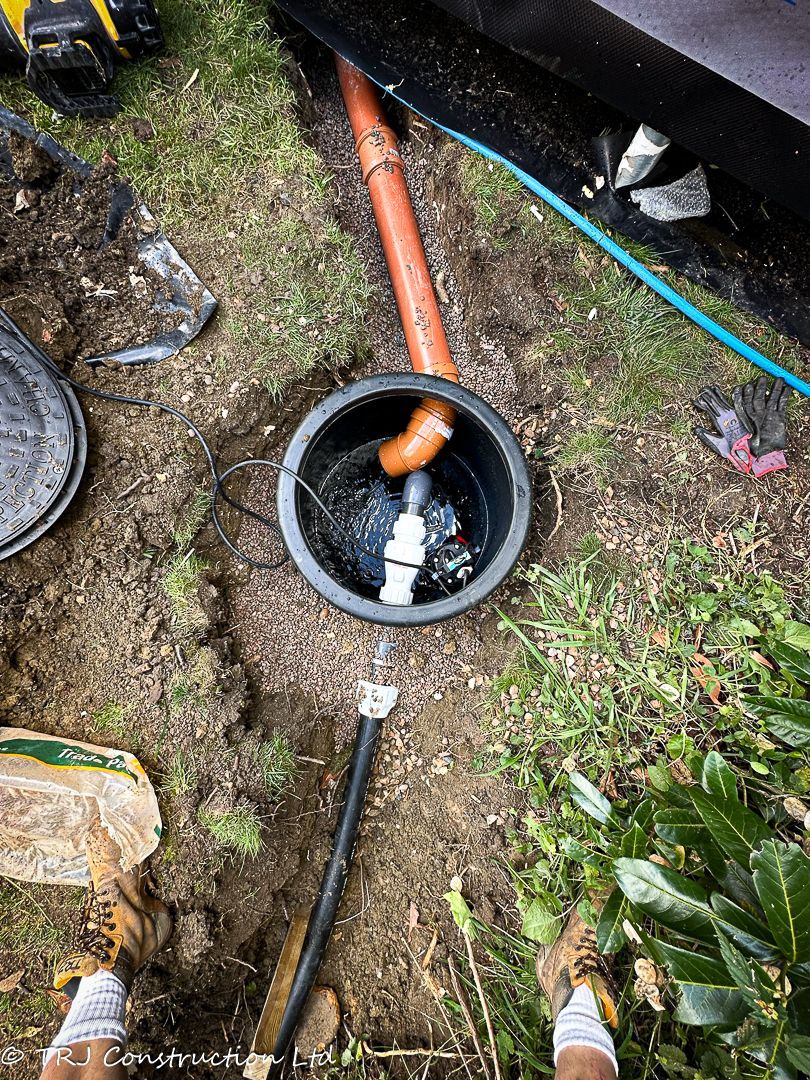
Photographs recorded for this project. They may show different stages and views; the gallery is not a promise of a standard package.
View 88 more project photographs
YOUR NEXT PROJECT
Start with
your own brief.
Tell us how you want to use the space, where it will be built and which details you like from this project. We can discuss a layout and specification suited to your property.
Access, ground conditions, services, planning and building control requirements need to be assessed for your site. Dimensions, prices and timescales are agreed for the individual project.

