TRJ CONSTRUCTION · PROJECT PORTFOLIO
Granny Annexe in Epping Green
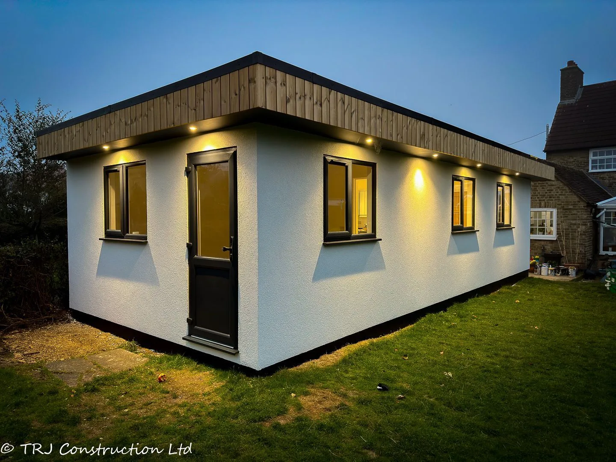
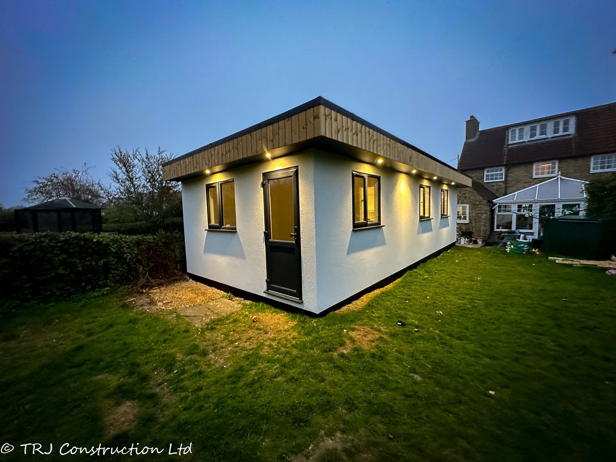
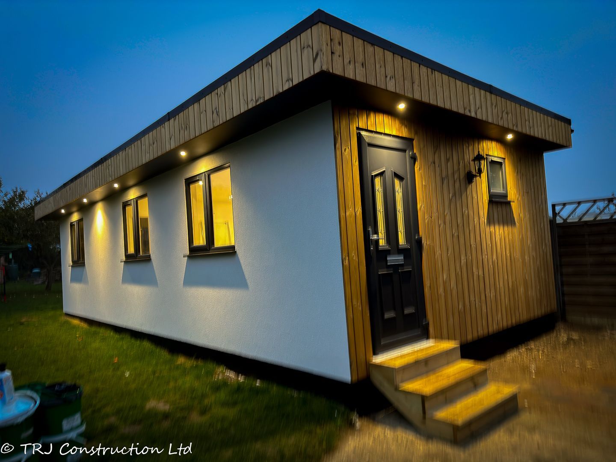
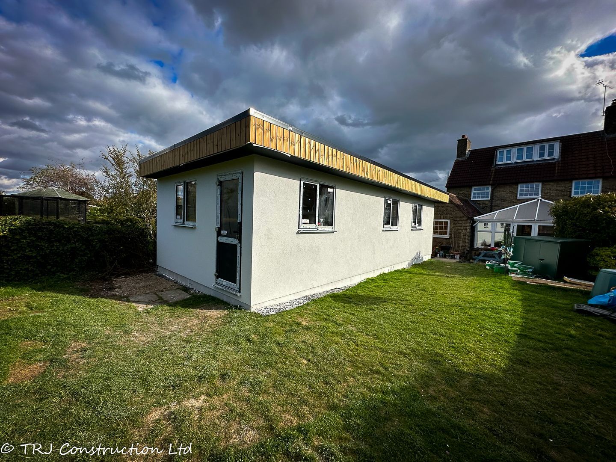
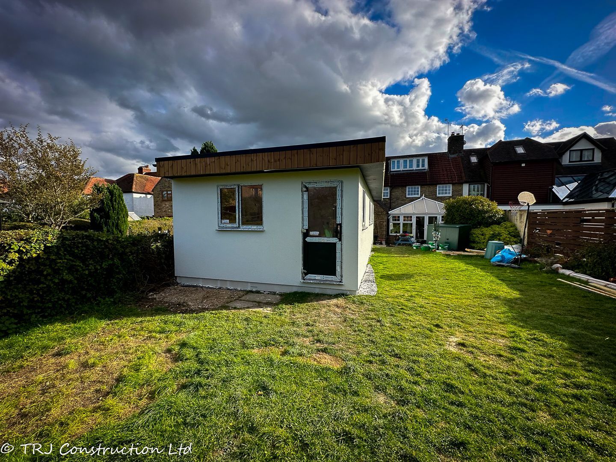
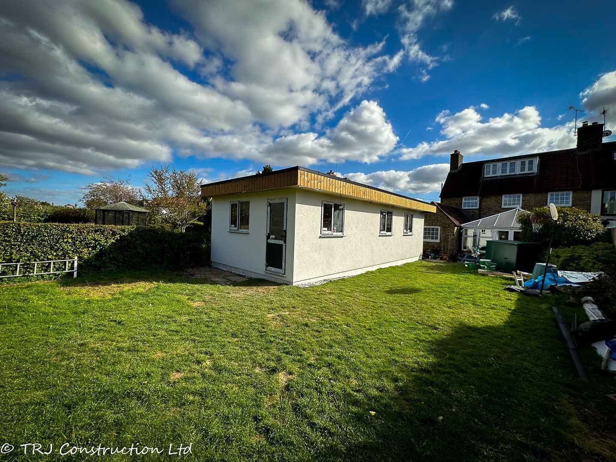
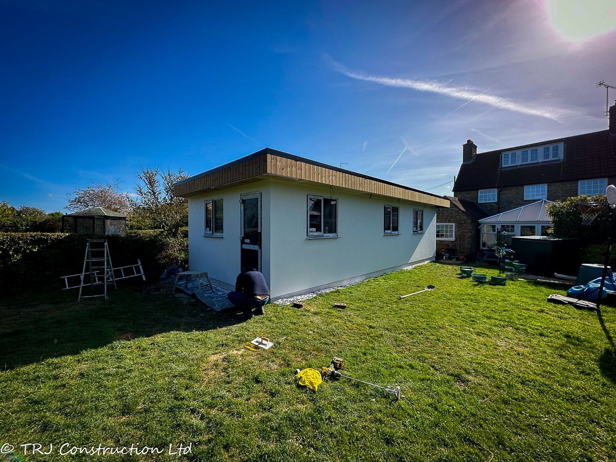
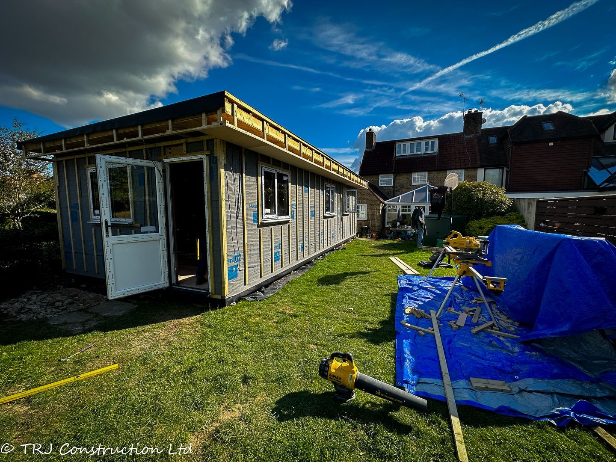
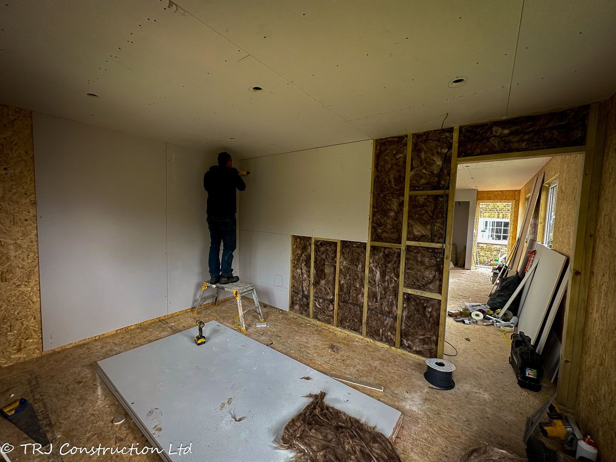
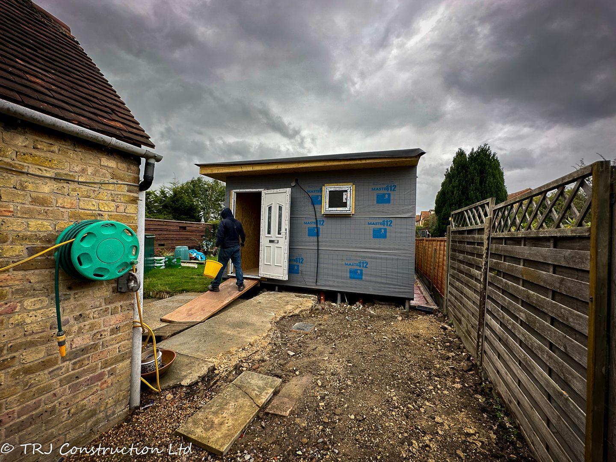
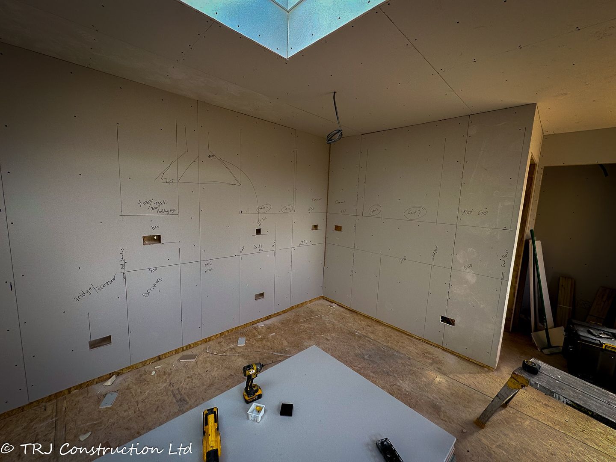
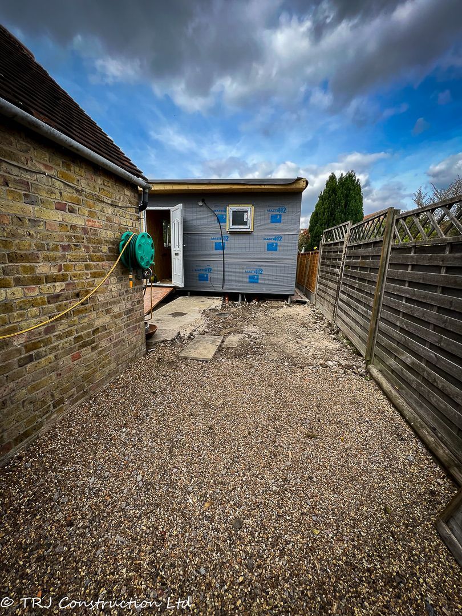
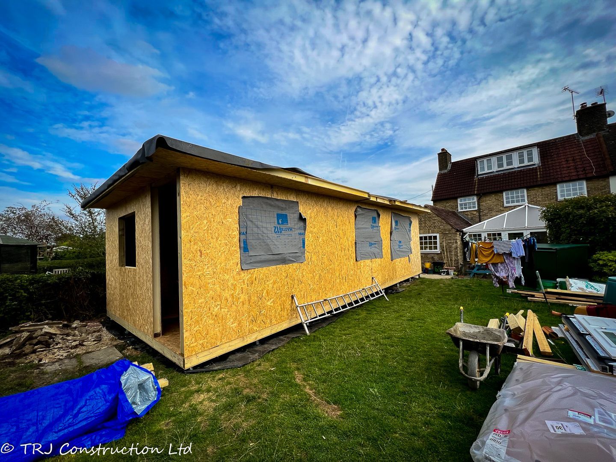
A 10 × 4.5 m SIP granny annexe in Epping Green, with a separate bedroom, lounge and kitchen, built-in storage, shower room and fixed skylight.
THE PROJECT
From an idea
to a real space.
A 10 × 4.5 m SIP granny annexe in Epping Green, with a separate bedroom, lounge and kitchen, built-in storage, shower room and fixed skylight.
TRJ Construction built this annexe in Epping Green, Essex for Dave and Kate, creating a separate garden living space with a bedroom, lounge and kitchen, shower room and built-in storage.
Size and layout
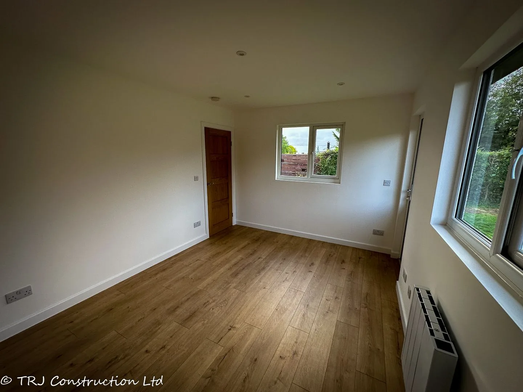
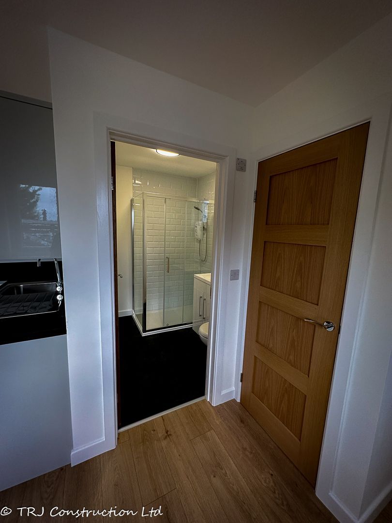
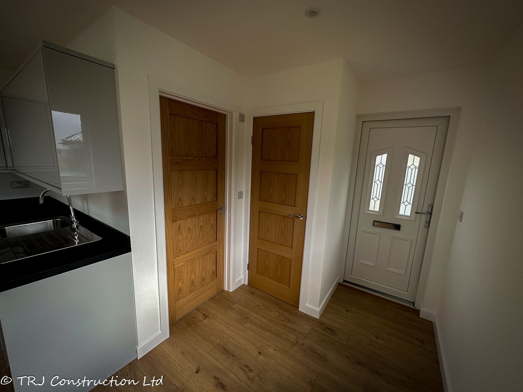
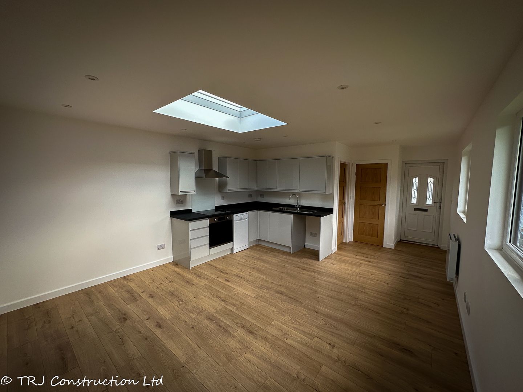
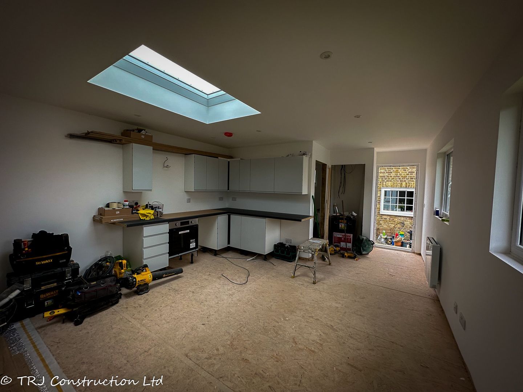
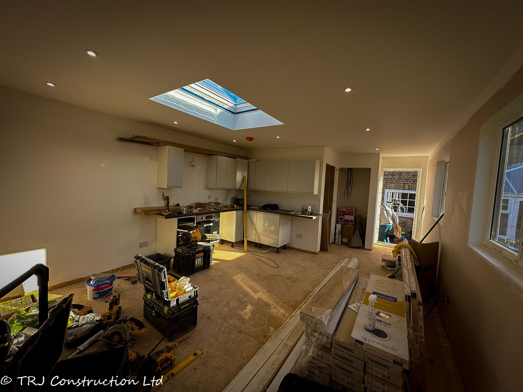
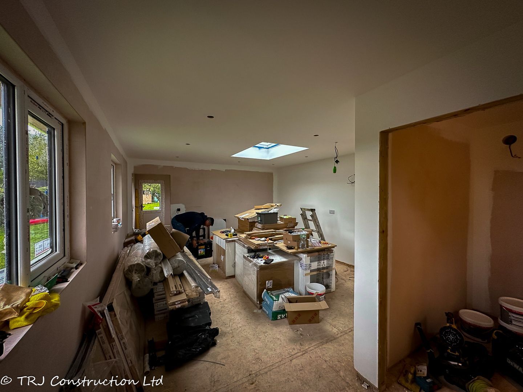
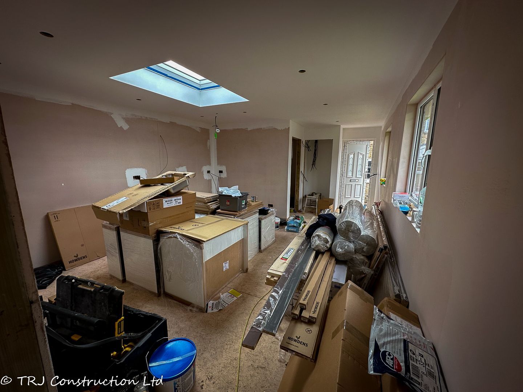
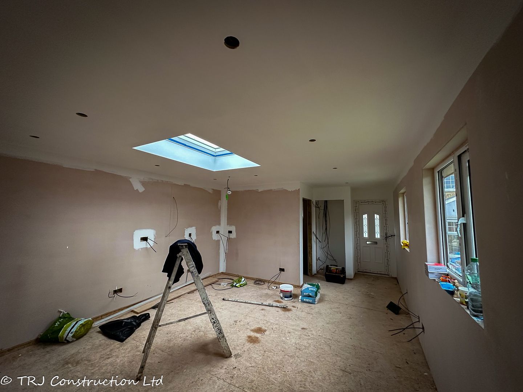
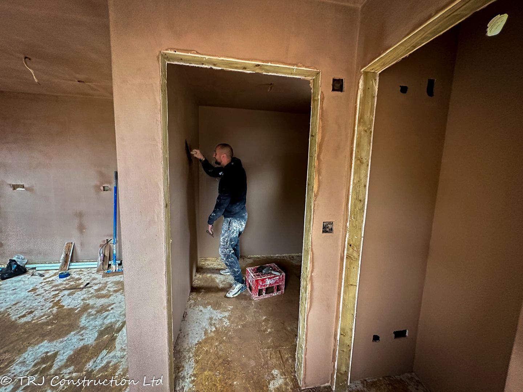
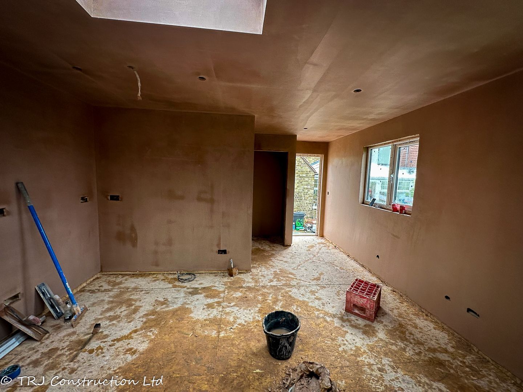
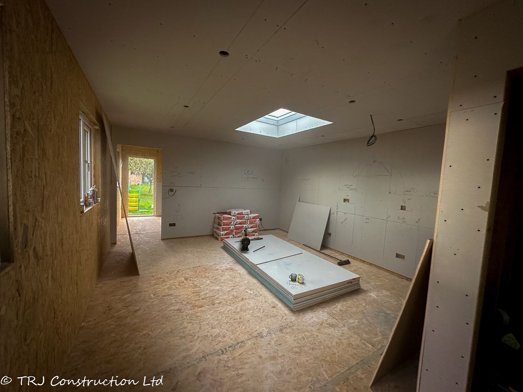
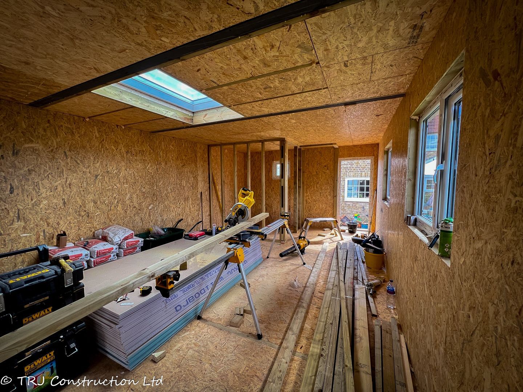
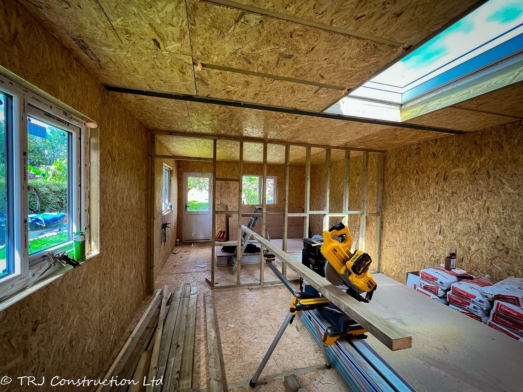
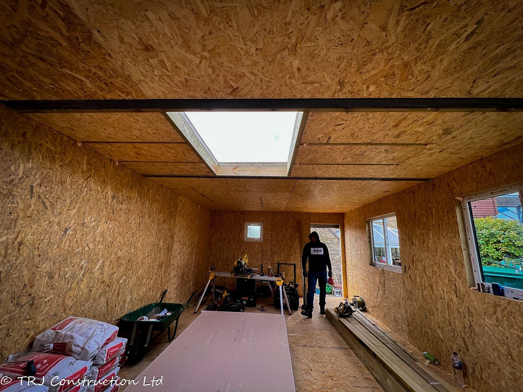
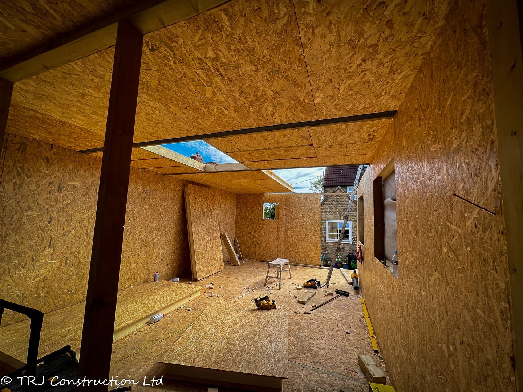
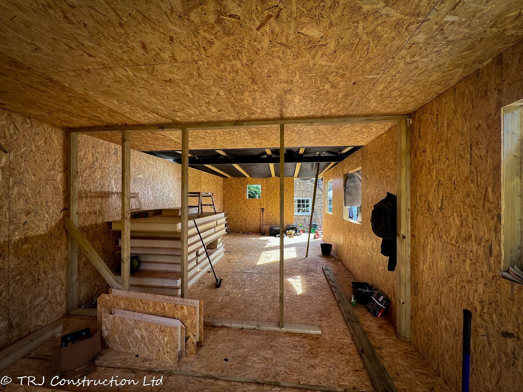
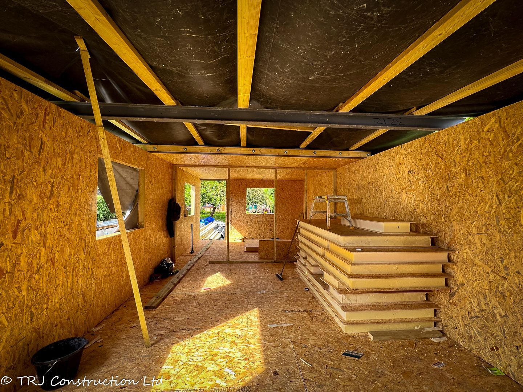
The signed layout shows overall external dimensions of 10 × 4.5 m, a footprint of 45 m². The bedroom sits at one end, with the lounge and kitchen in the central space and the shower room at the other end. Built-in storage is positioned beside the entrance.
SIP structure and exterior
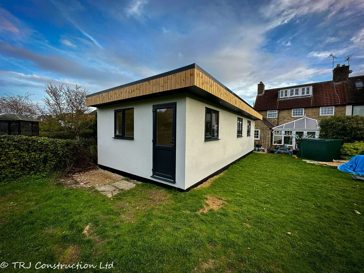
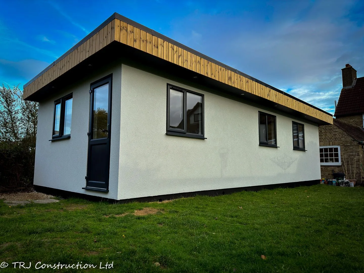
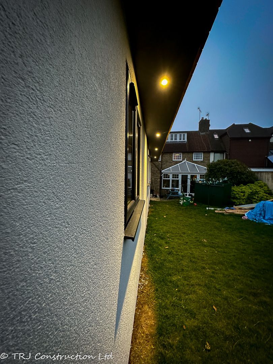
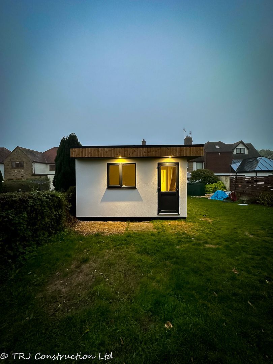
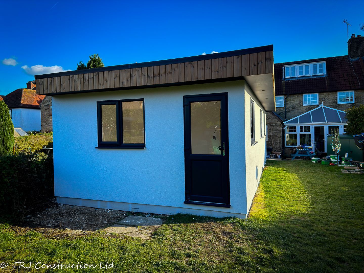
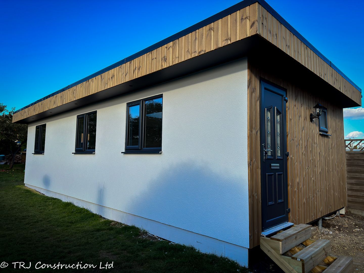
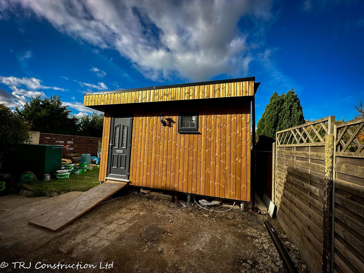
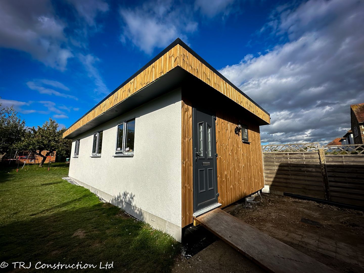
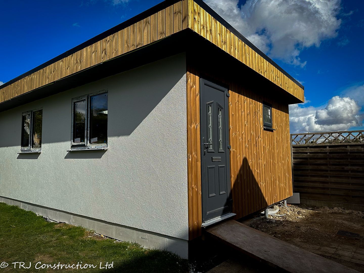
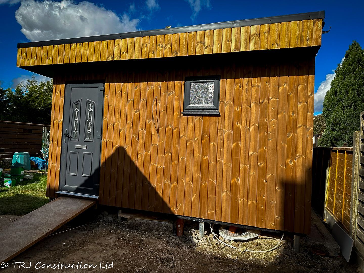
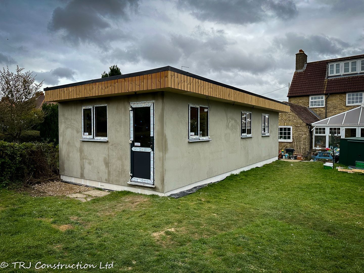
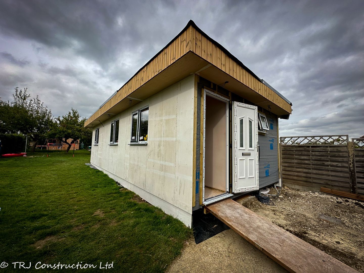
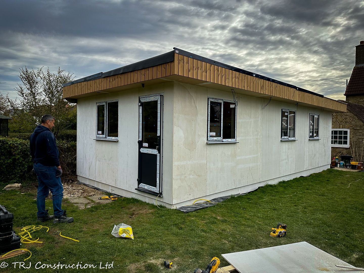
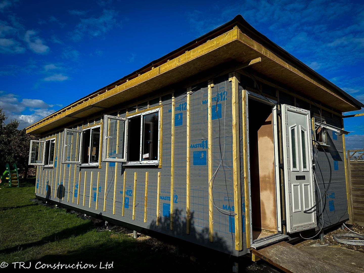
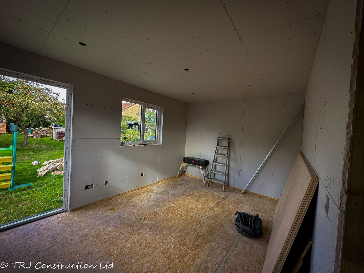
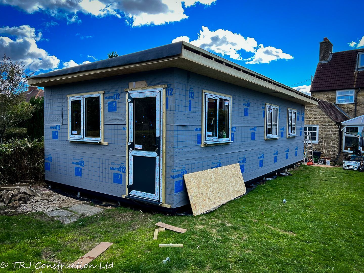
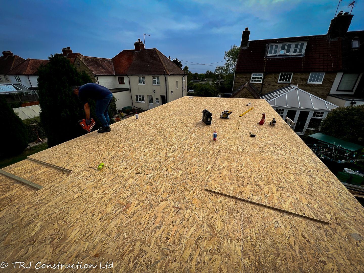
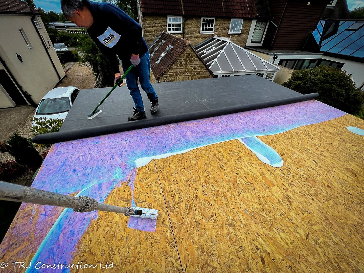
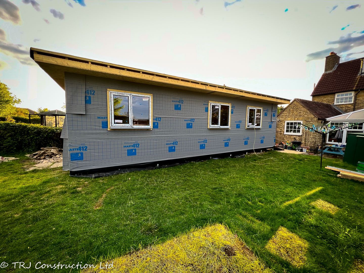
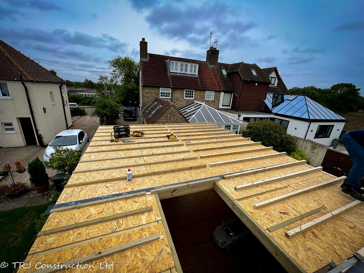
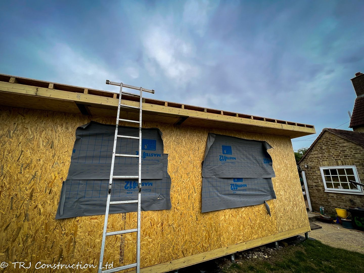
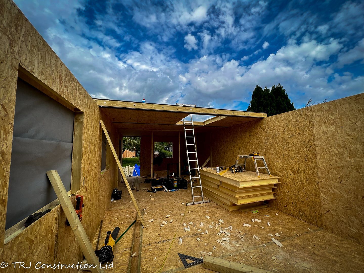
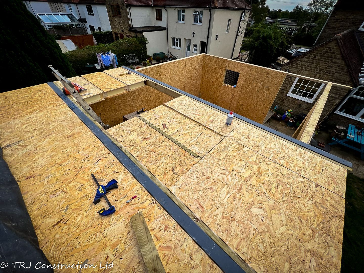
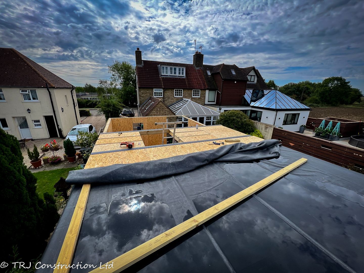
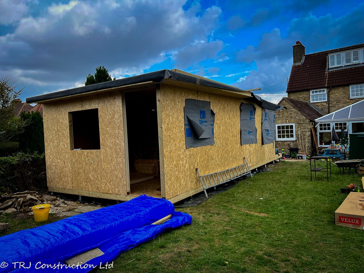
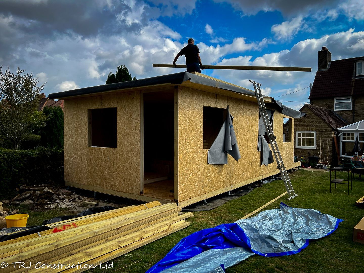
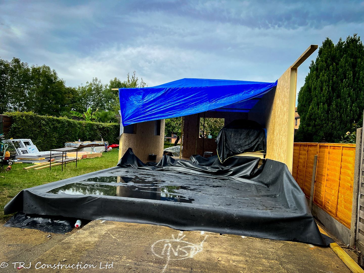
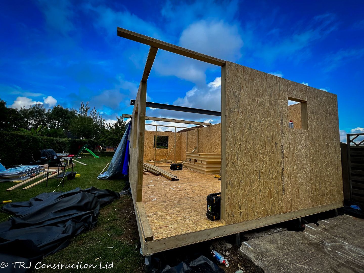
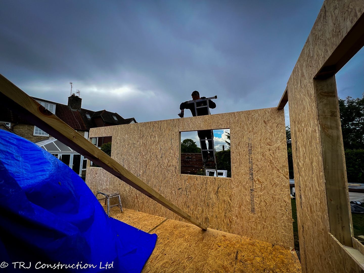
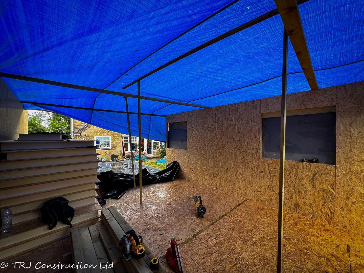
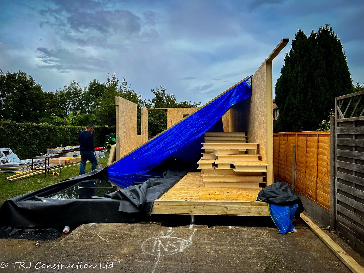
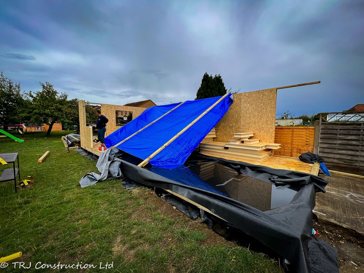
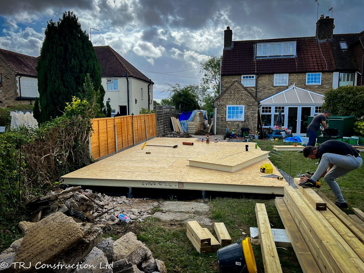
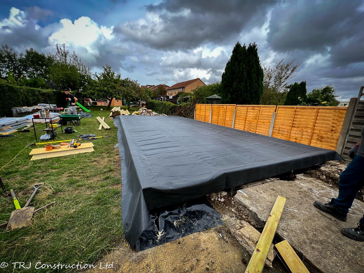
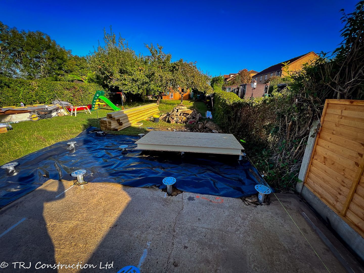
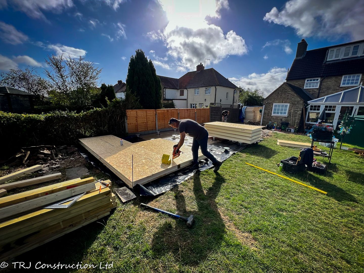
The annexe uses structural insulated panels (SIPs) on screw-pile foundations. Thermowood cladding was specified for the front and left elevation, with the canopy extending around three sides. The rear uses anthracite grey cement particle boards. An EPDM roof covering and black guttering complete the exterior.
Glazing and daylight
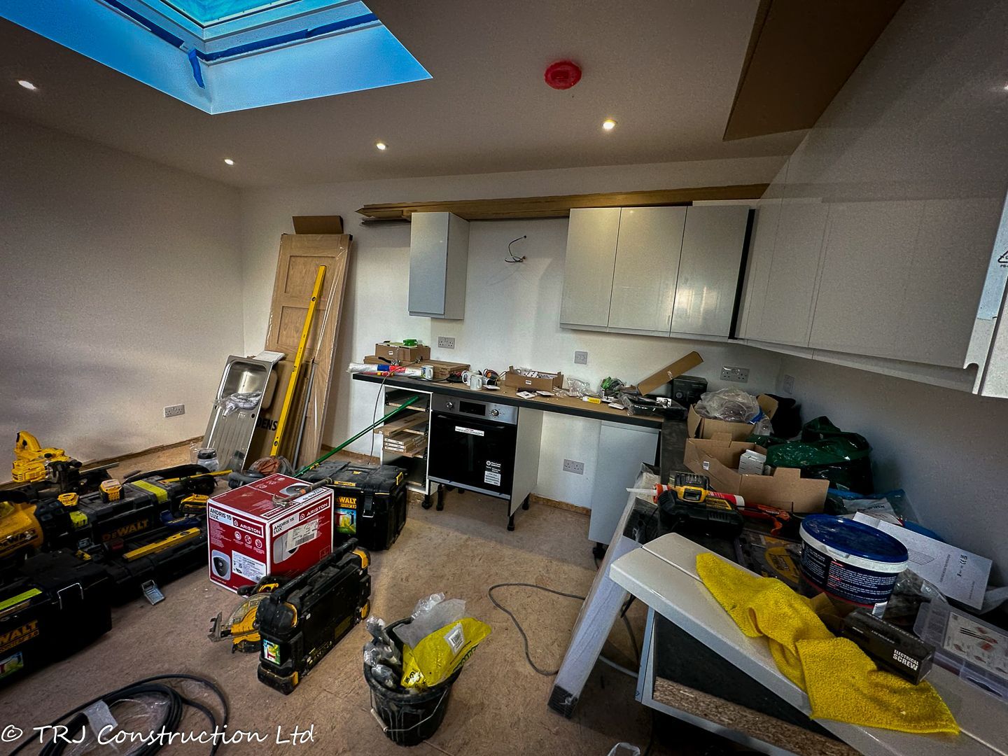
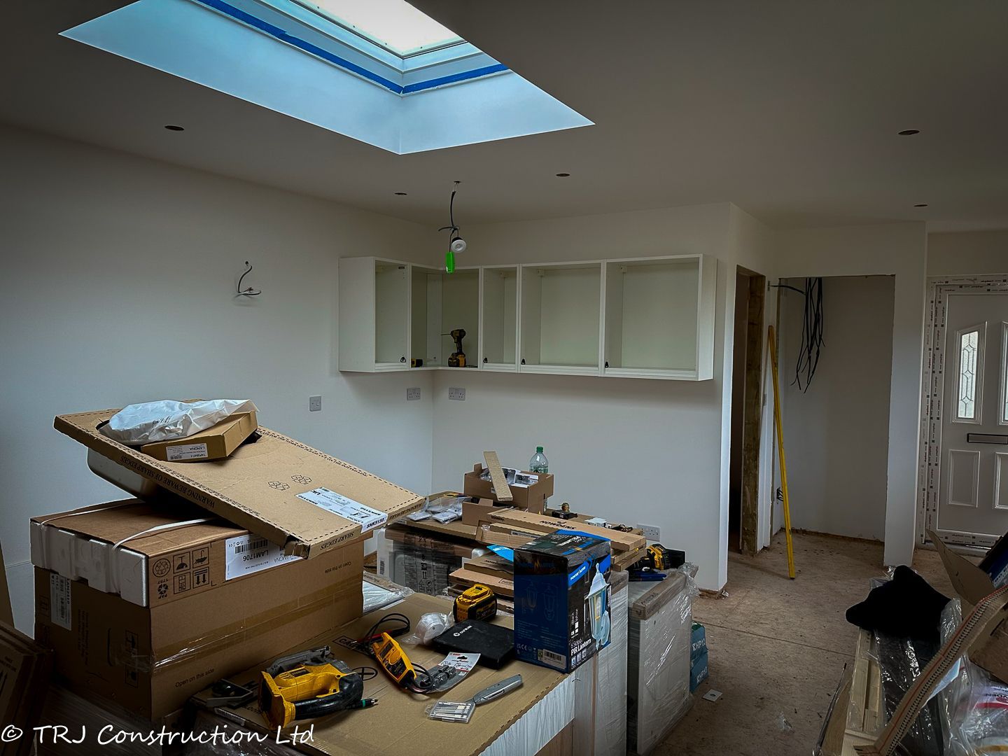
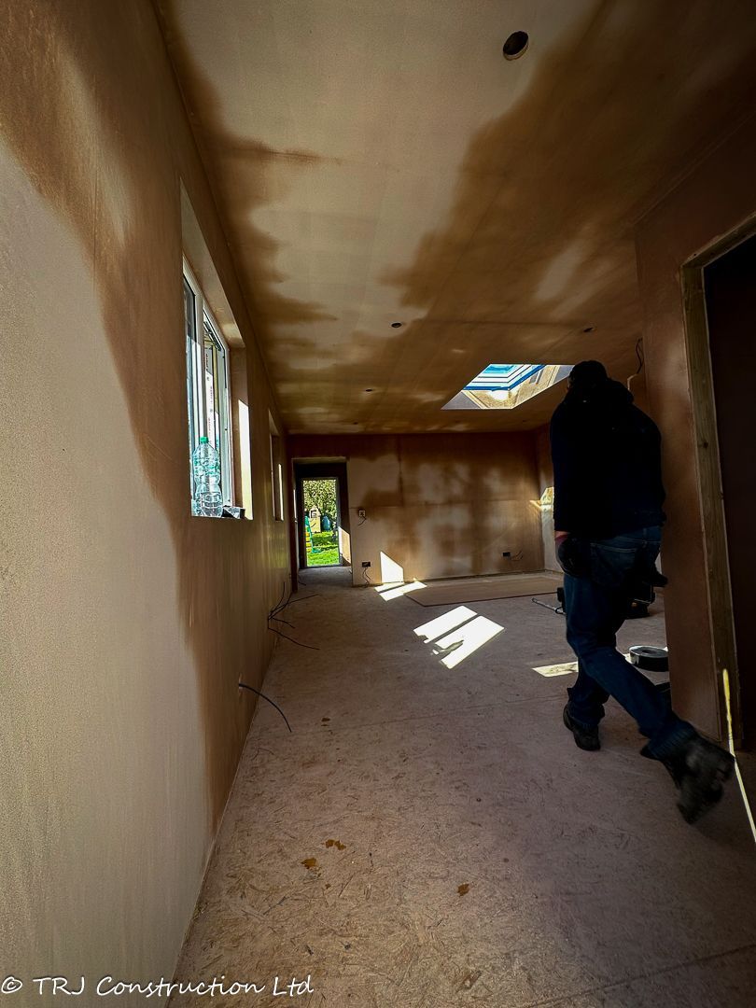
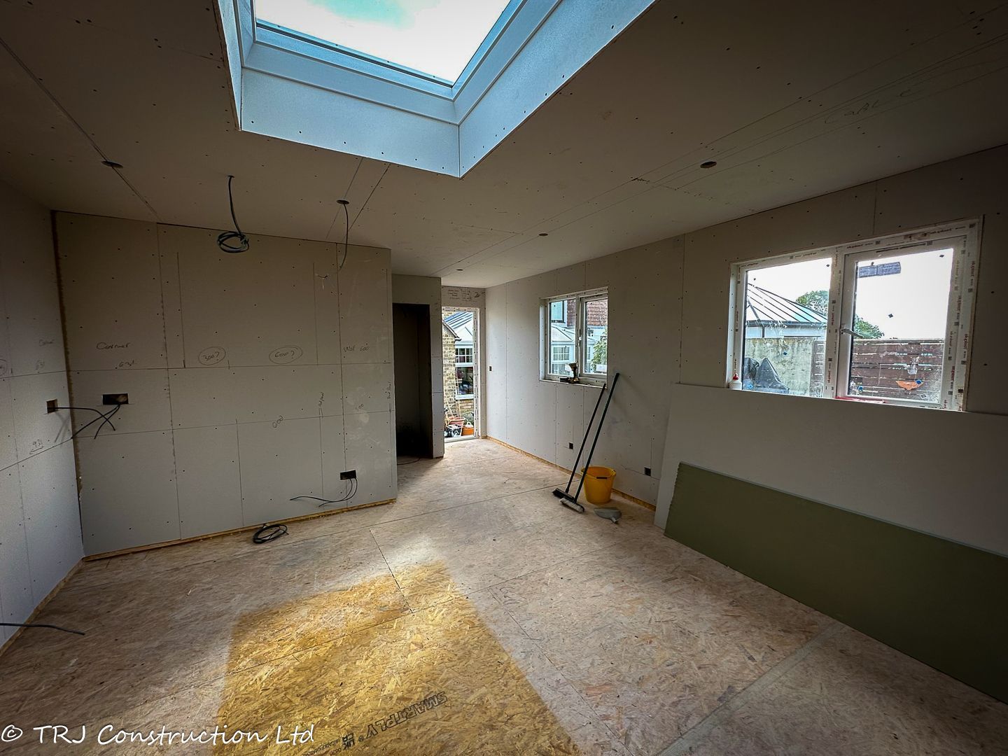
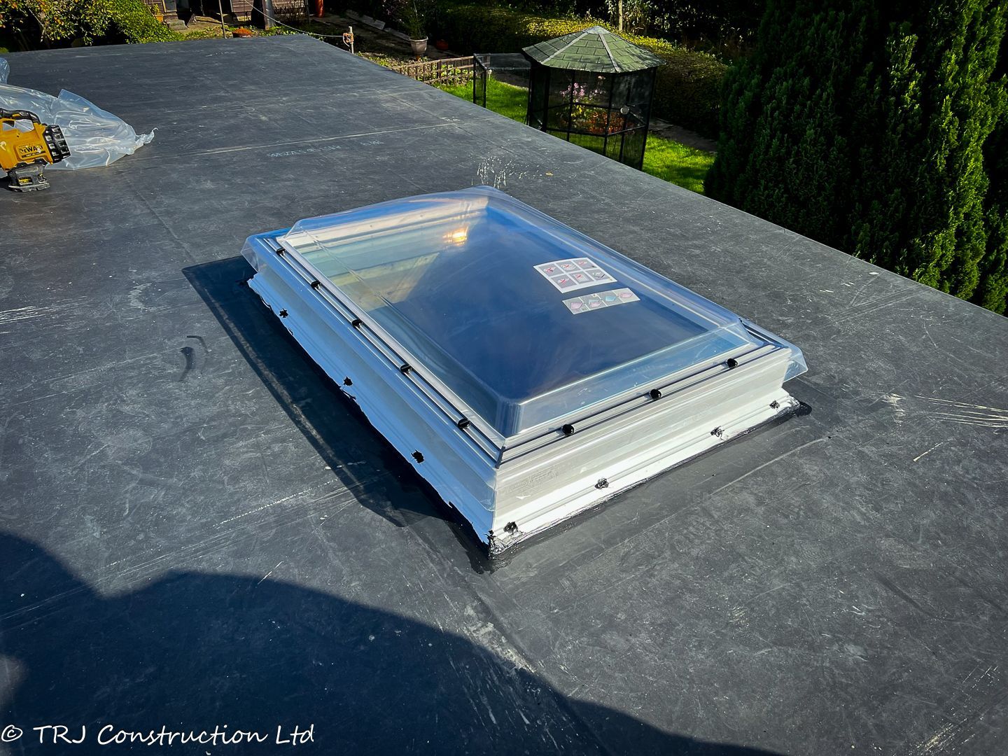
The uPVC joinery is anthracite grey outside and white inside, with toughened glass. The room specification includes two 900 × 2,100 mm single doors, four 1,200 × 1,050 mm casement windows and a 600 × 600 mm top-hung obscure-glass shower-room window. A fixed ECO Plus skylight measuring 1,000 × 1,500 mm brings additional daylight into the annexe.
Kitchen and shower room
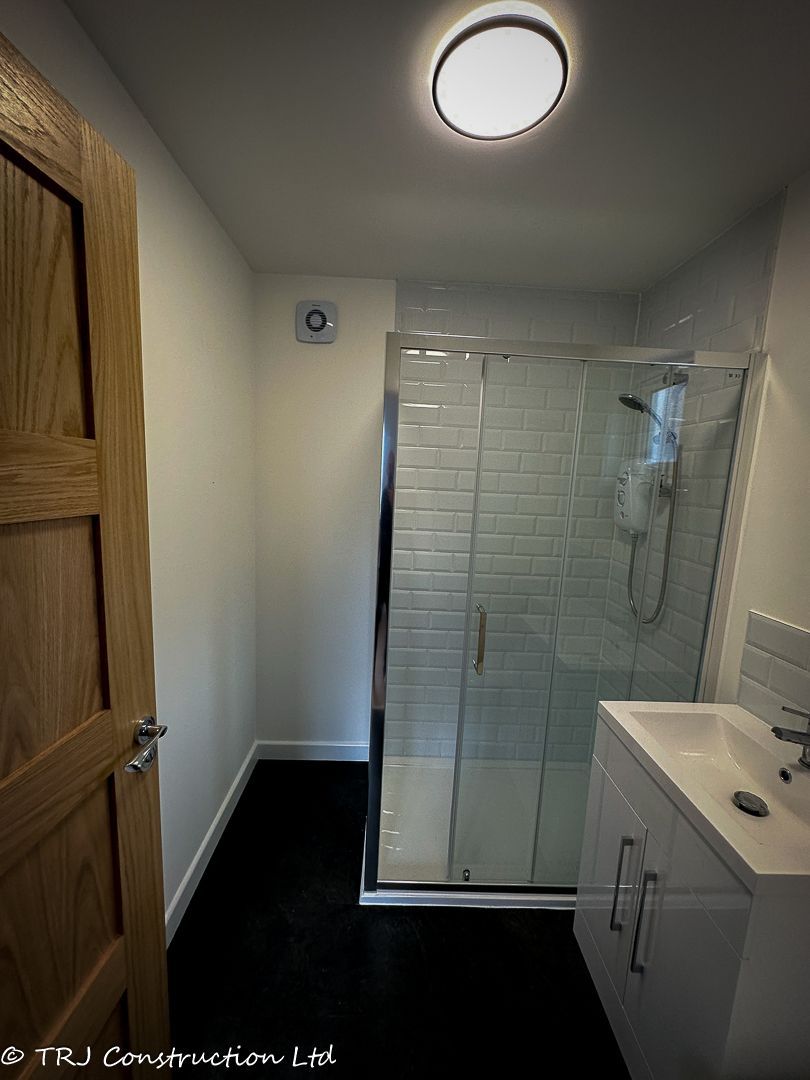
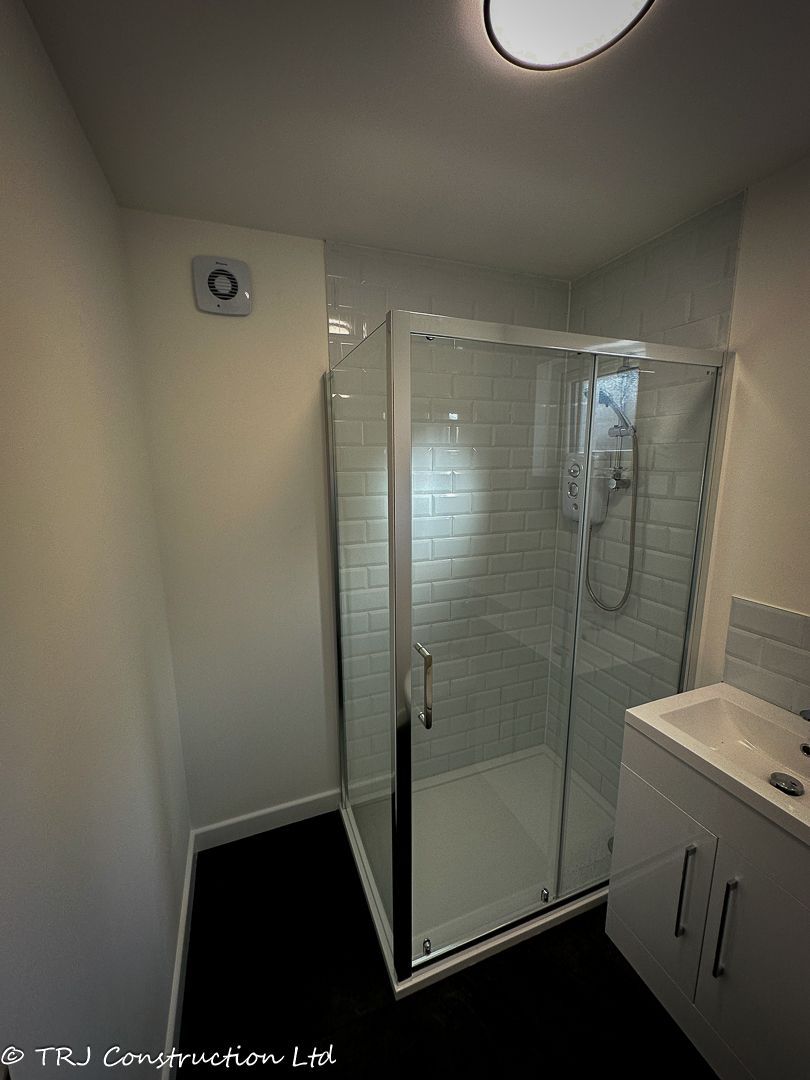
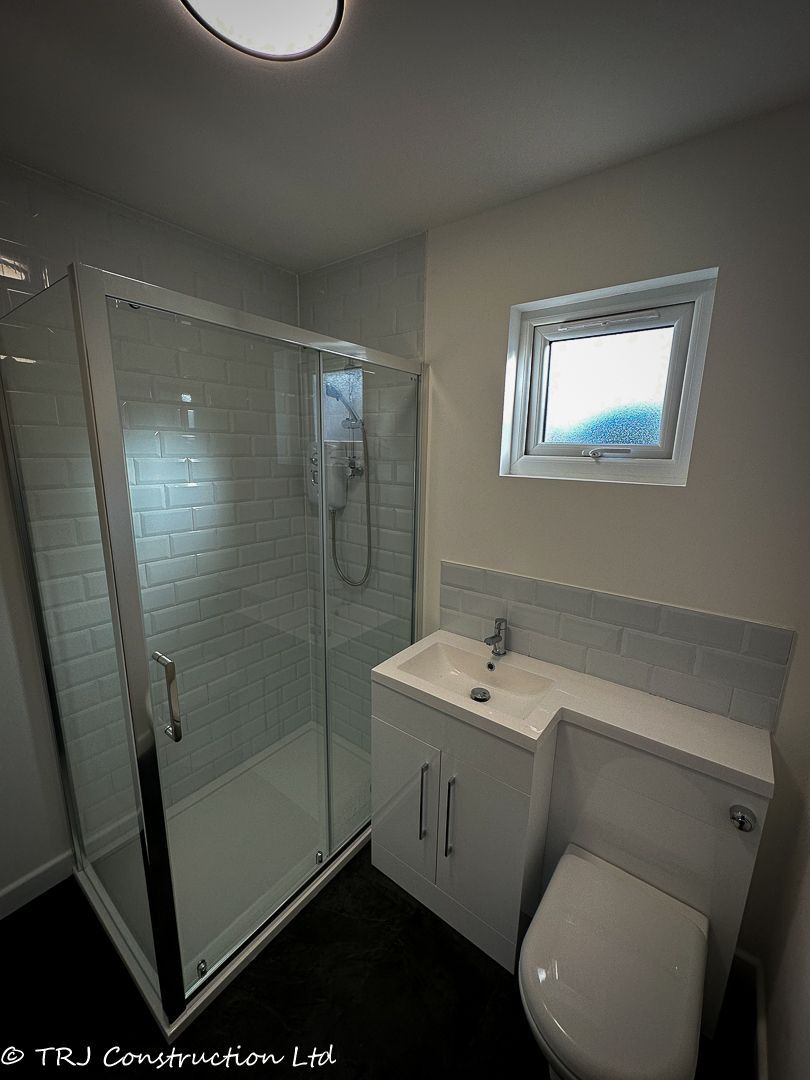
The signed order includes a kitchen allowance covering materials and installation, with the final kitchen details to be agreed. The shower-room specification includes a 1,200 × 800 mm low-profile tray, electric Triton shower, glass enclosure, combination basin and toilet unit, chrome heated towel rail with wall control, extractor fan and waterproof LED light. The signed layout notes confirm a shower in place of the bath illustrated on the original drawing.
Interior, heating and services
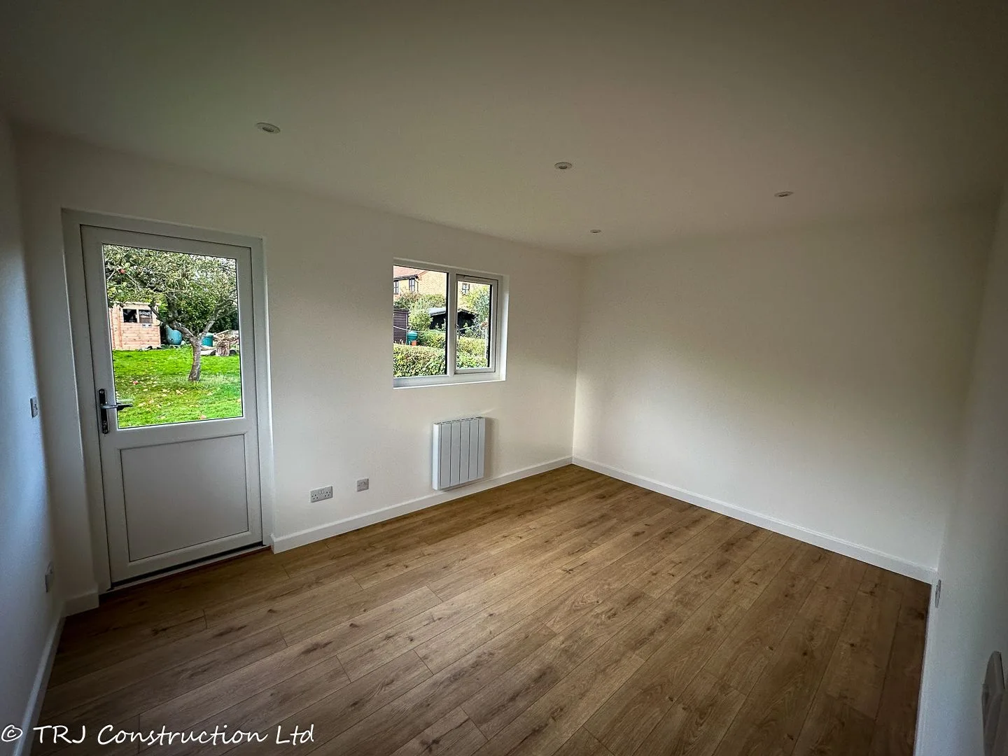
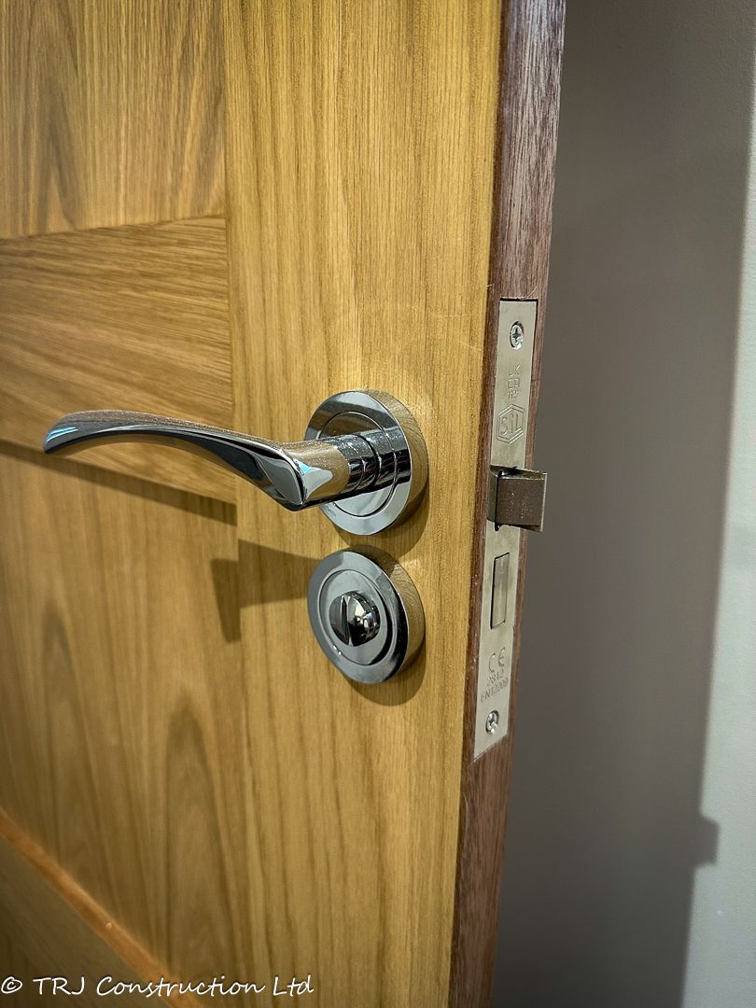
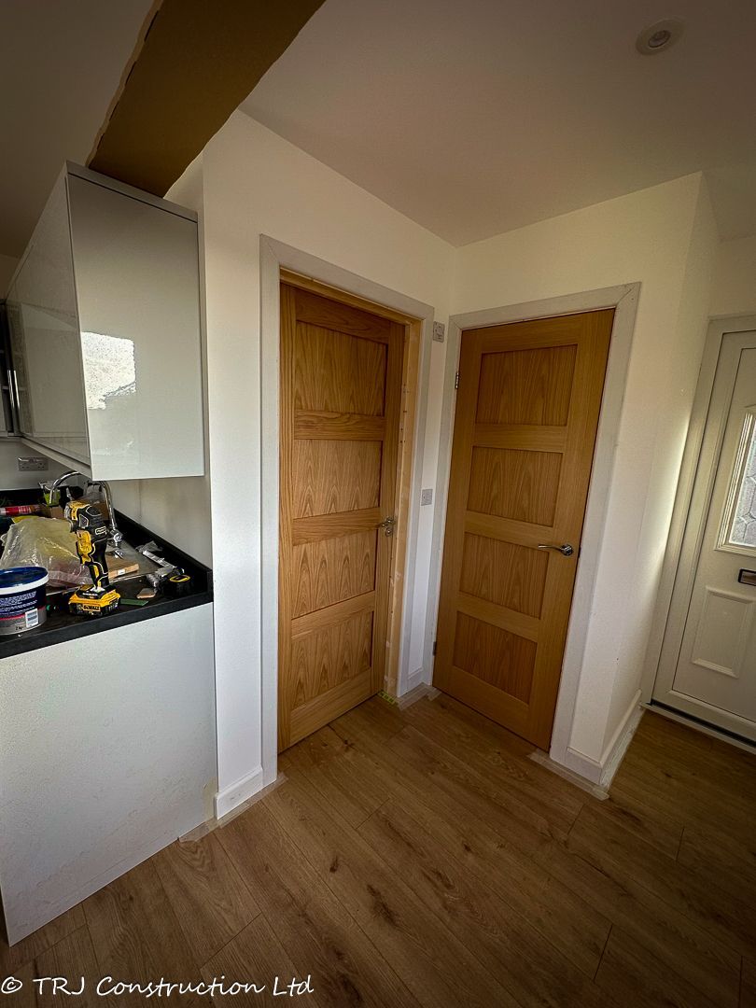
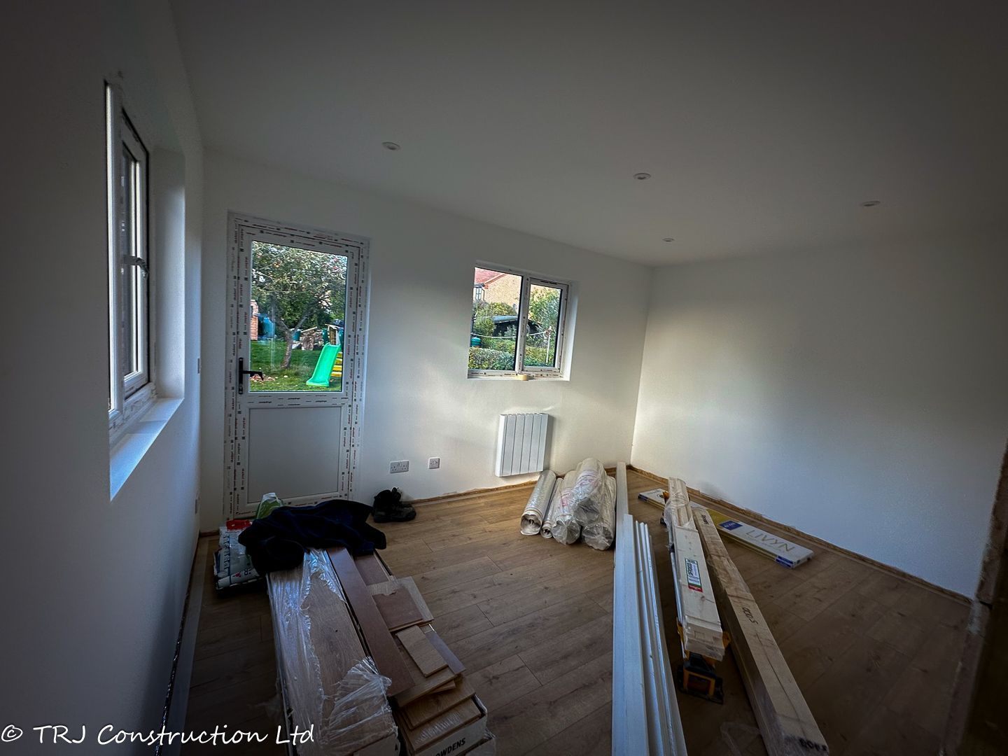
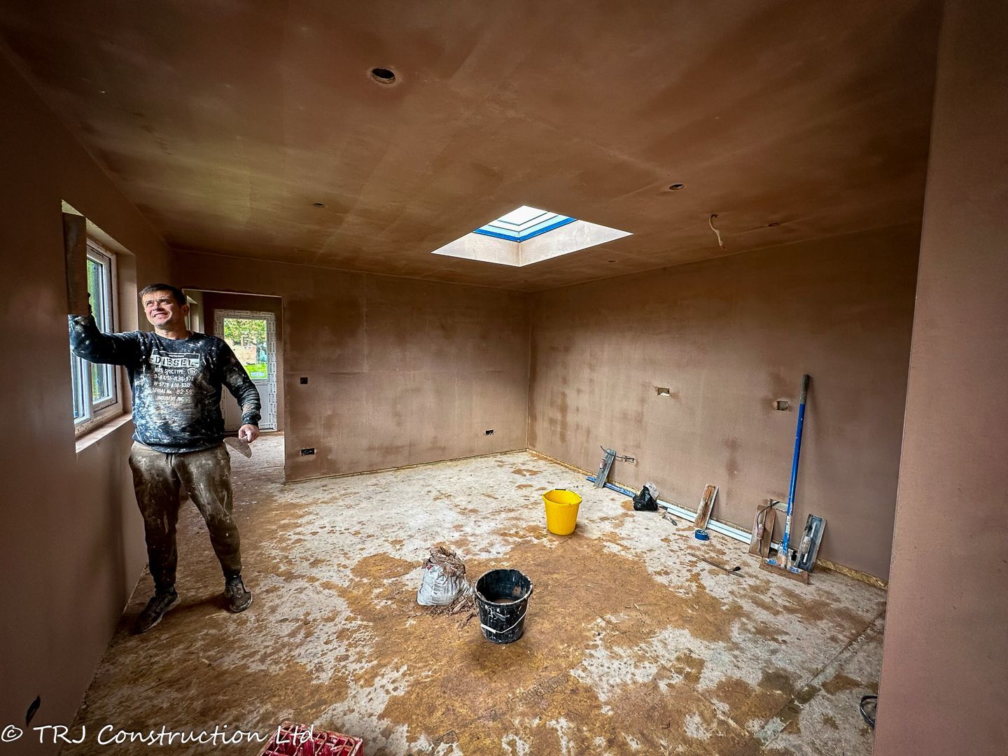
Plastered walls and ceilings, white Dulux ceiling paint, laminate flooring specified as Quick Step, MDF pencil-round skirting and internal doors with brushed-steel handles complete the interior specification.
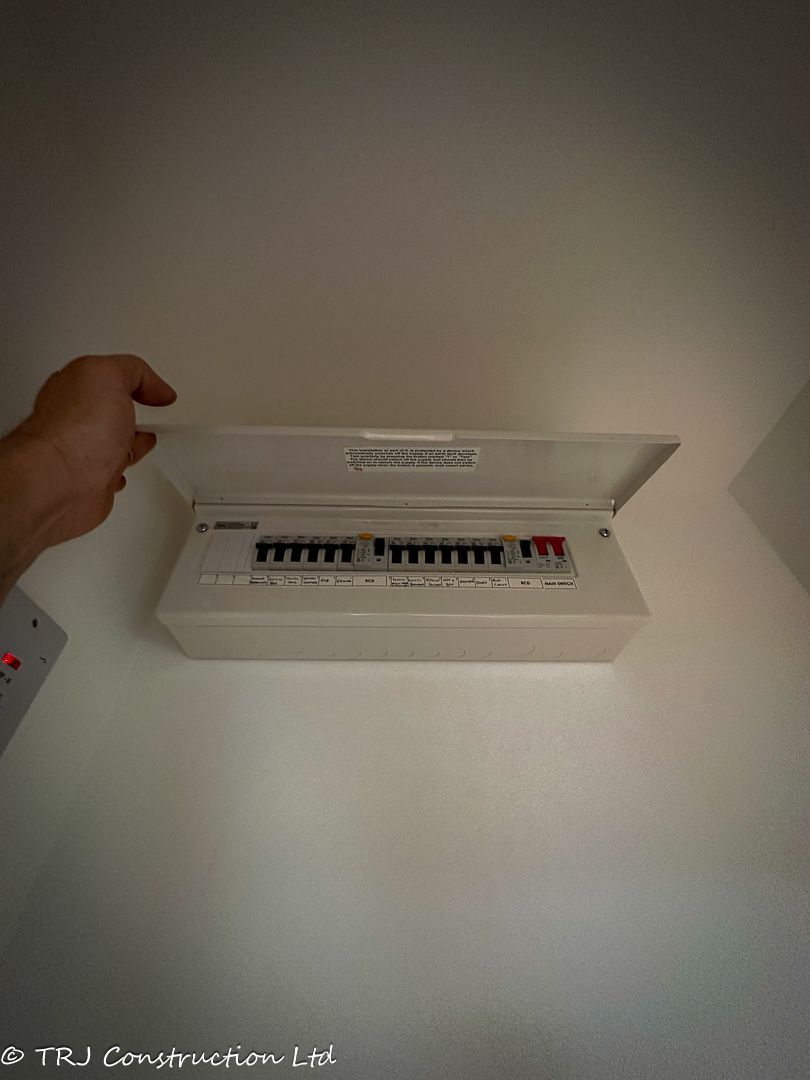
The bedroom has a 1 kW electric radiator, three white twin sockets and four LED lights. The living room has a 1.5 kW radiator, three white twin sockets and eight LED lights. A smoke detector and heat detector were included, together with plumbing, electrics, an armoured cable supply, water and waste connections, and a soakaway. An outside socket and power point provide for a future garden room.
CUSTOMER REVIEW · 5 STARS
Trustworthy and Professional
“I can highly recommend TJR Construction. Their work on our garden annex was finished to a high standard, on time and to the quoted cost. It was a pleasure to have Costi and Dany work on the project. They were prompt, communicative at every stage and thoroughly professional. We never had to worry about anything. We are delighted with the finished product which is a warm and well finished living space. They are polite hard working and were self sufficient while on site. We are lucky to have found them.”
David · ★★★★★ · 2 November 2023
REAL PROJECT PHOTOGRAPHS
A closer look
at the build.
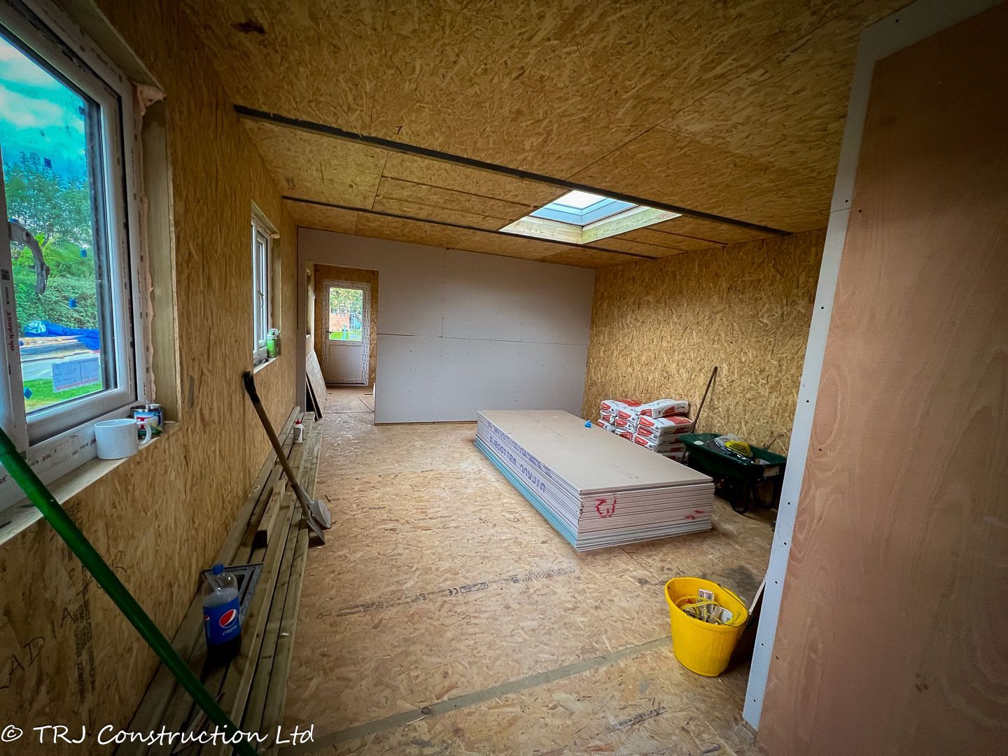
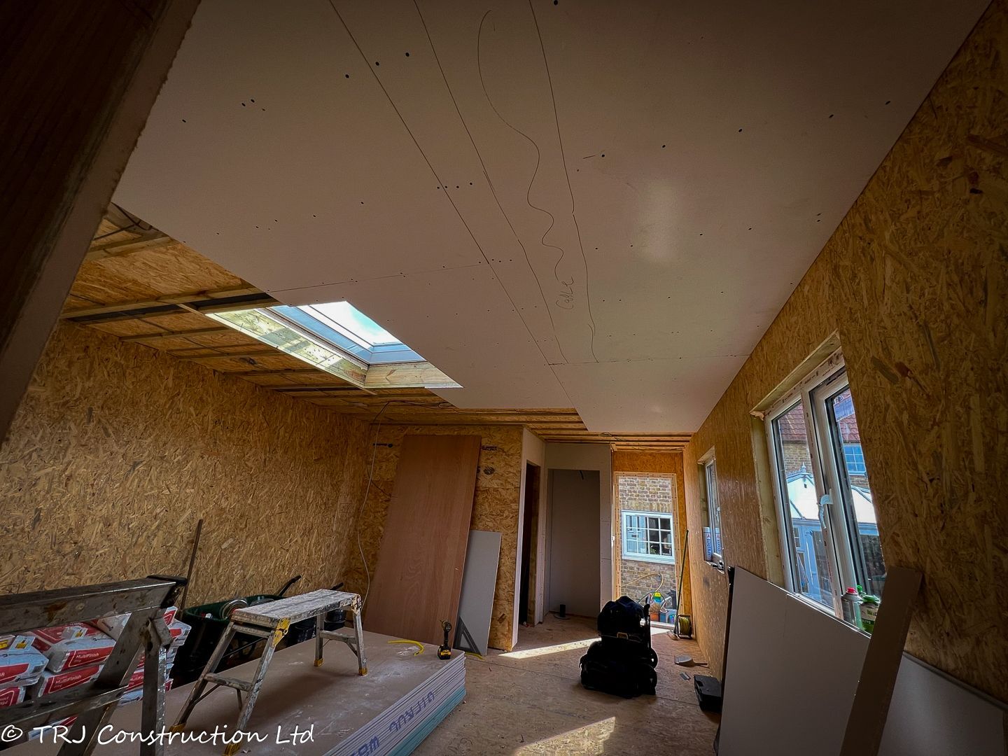
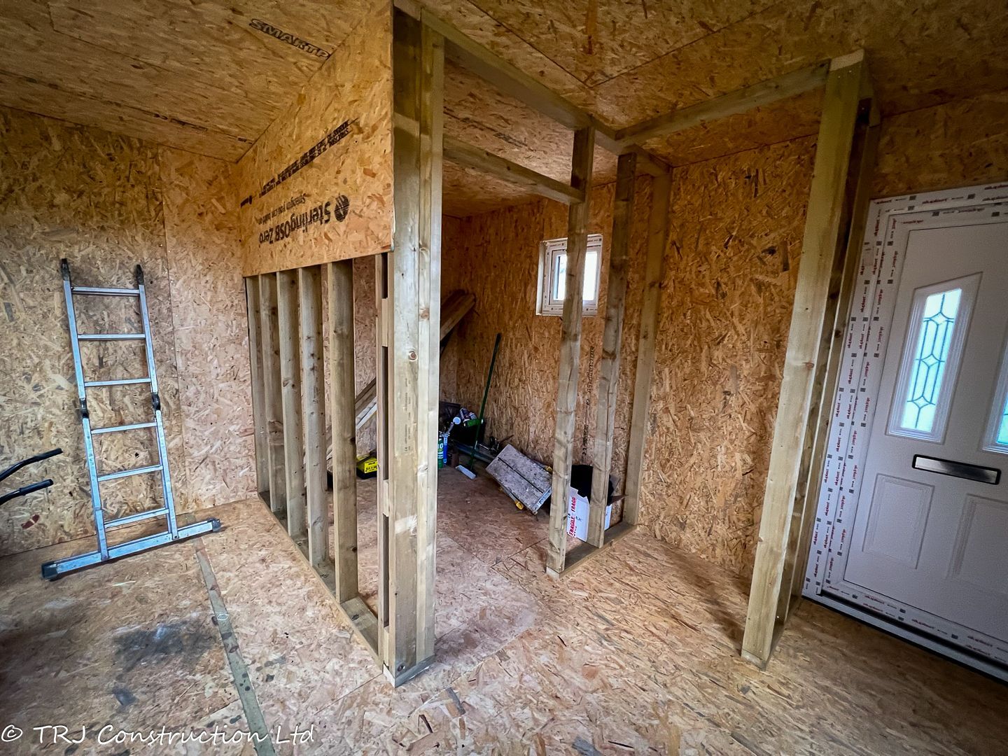
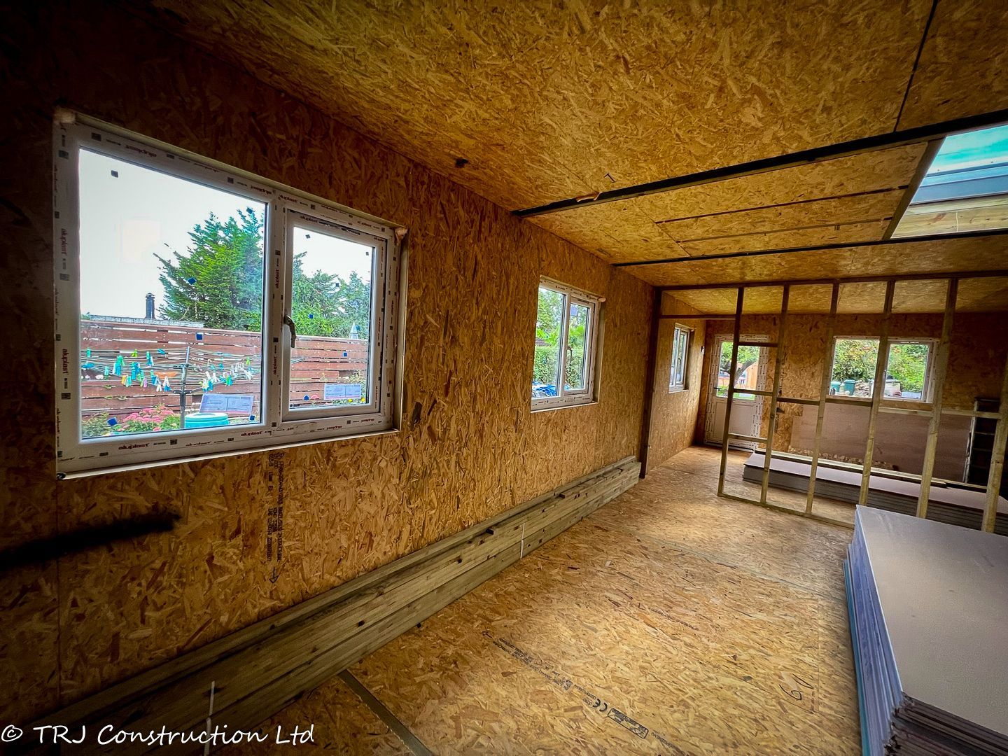
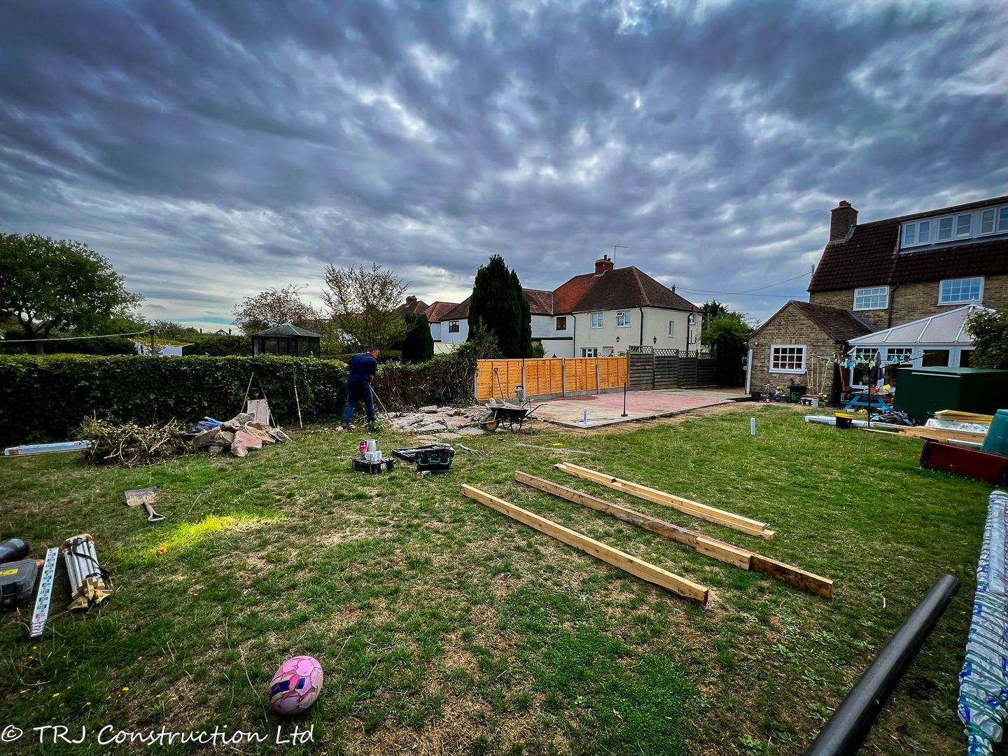
Explore photographs from this project using the rotating gallery. Use the arrows or pause the movement to study each view.
View the full photograph collection ↓Photograph 1 of 4 · Project photograph 1
THE PHOTOGRAPH COLLECTION
Details worth
a closer look.
Photographs recorded for this project. They may show different stages and views; the gallery is not a promise of a standard package.
View 79 more project photographs
YOUR NEXT PROJECT
Start with
your own brief.
Tell us how you want to use the space, where it will be built and which details you like from this project. We can discuss a layout and specification suited to your property.
Access, ground conditions, services, planning and building control requirements need to be assessed for your site. Dimensions, prices and timescales are agreed for the individual project.