Get in touch
+44 7966800519
costi@trj-construction.co.uk
TRJ CONSTRUCTION · DESIGN / BUILD / FINISH
Granny Annexe Models & Layouts
Find a layout that works for everyday living.
Explore granny-annexe layout ideas, including compact 30–36 m² designs, one-bedroom arrangements and two-bedroom options, with original plans and visualisations.
Bespoke design. A considered specification. Original TRJ imagery.
01 / A CLOSER LOOK
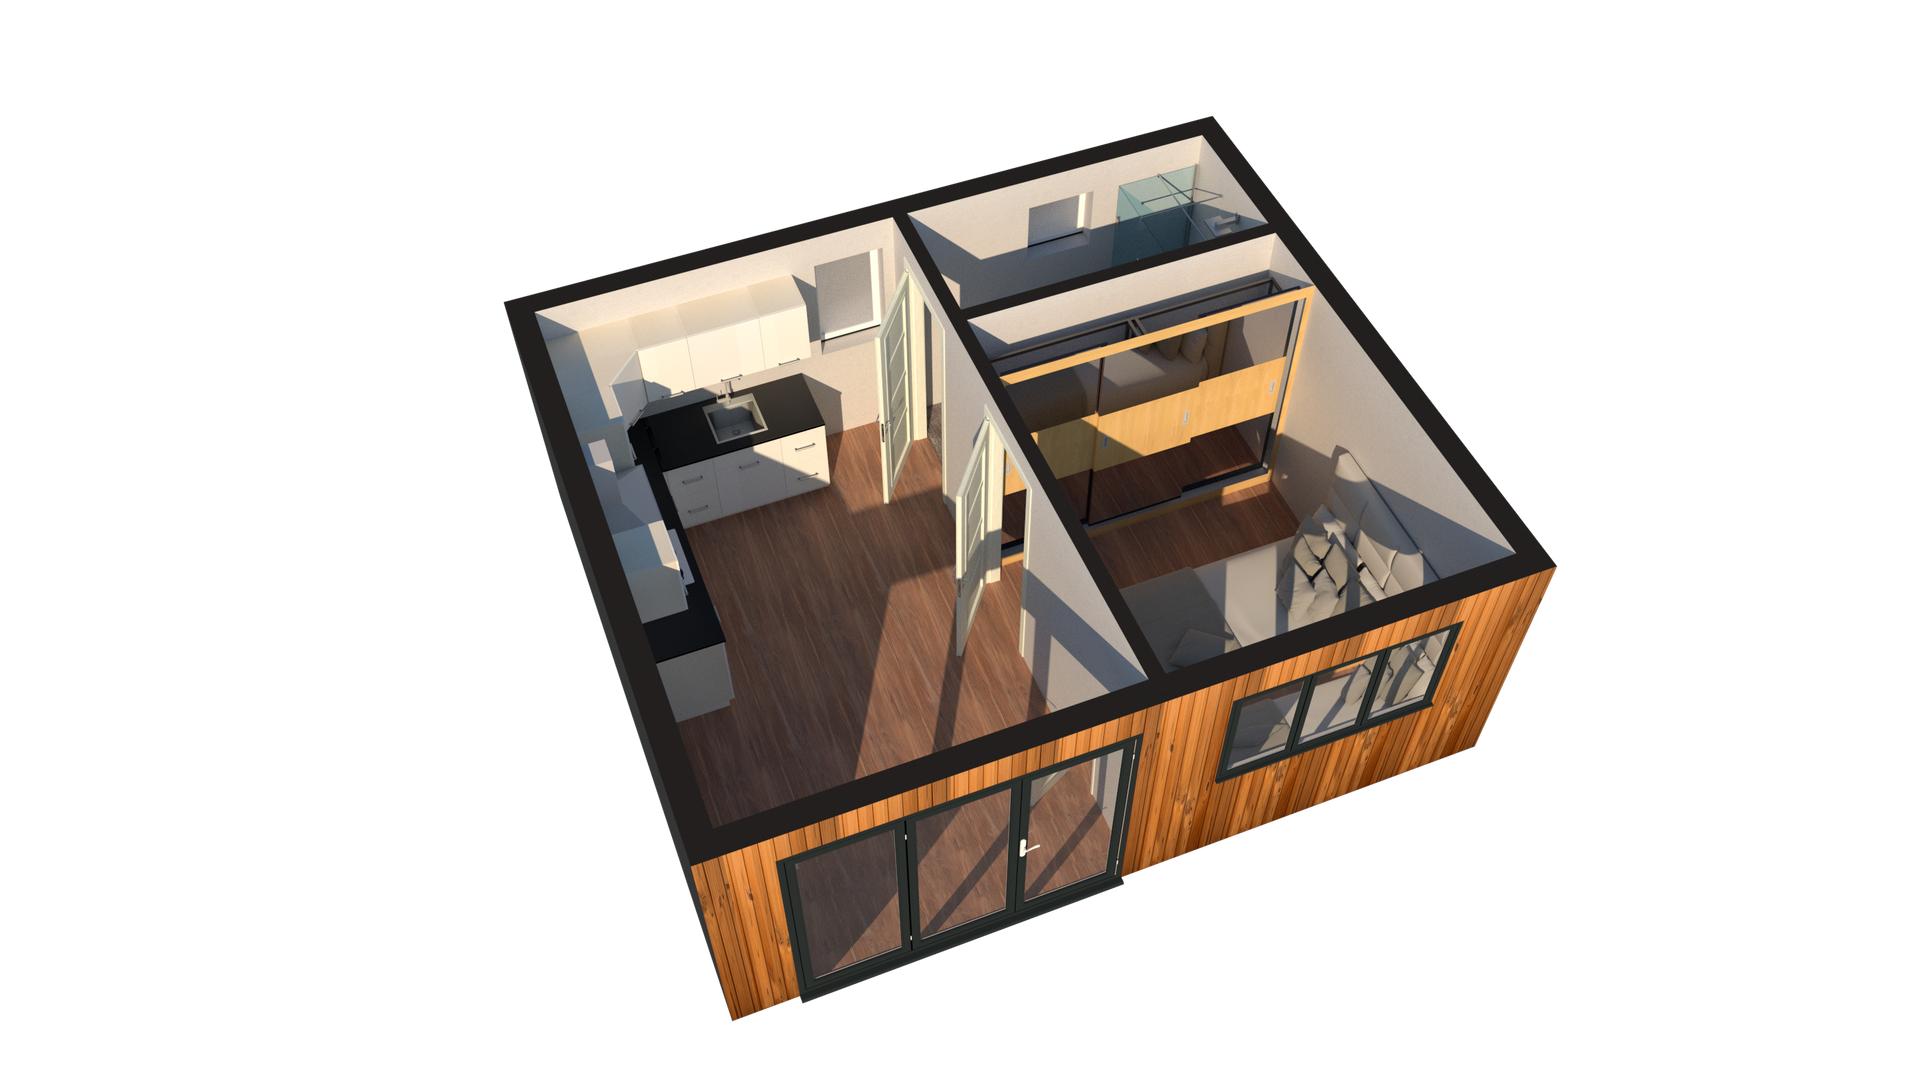
Compact 30–36 m² layouts
A compact annexe calls for careful use of floor area. Compare the position of the kitchen, shower room, bedroom and living space rather than judging the design by overall size alone. Storage and clear walking routes make a noticeable difference.
02 / A CLOSER LOOK
Long and corner one-bedroom arrangements
The original collection includes an elongated one-bedroom layout around 36 m² and a corner arrangement. Different footprints can respond to different garden shapes, but the final design must also account for access, windows, privacy and service connections.
03 / A CLOSER LOOK
Two bedrooms and more flexibility
A second bedroom may serve family needs or provide another useful room. Consider how the living area, bathroom and storage will work with the extra room, including furniture clearances and any accessibility requirements.
04 / A CLOSER LOOK
Drawings are a starting point
This collection includes original plans and design visualisations alongside photographs. It is not a catalogue of guaranteed planning approvals or fixed-price products. Explore The Rowan, The Ash and The Oak Accessible pages for further annexe design directions, then develop a site-specific proposal.
THE ORIGINAL IMAGE COLLECTION
Look closer at the details.
Browse the original photographs and design references. Select an image to enlarge it.
View all 47 original images
BEFORE YOU START
Your questions, answered.
Specific answers to help you develop the brief.
Are these layouts fixed products?
They are design references. The footprint, interior and specification need to be developed for the intended occupants and site.
What sizes are shown in the compact collection?
The original page describes compact 30–36 m² arrangements and an elongated one-bedroom option around 36 m².
Can a two-bedroom annexe be adapted for accessibility?
The layout can be reviewed around doorway widths, circulation, level access and bathroom requirements before the design is finalised.
TAKE THE NEXT STEP
Tell us what you want
your space to do.
Share your location, intended use, approximate size and photographs of the proposed site. We can discuss the design, access and specification for your project.
About Us
TRJ Construction Ltd is a specialist Structural Insulated Panel (SIP) construction company delivering high-performance garden rooms and granny annexes across North London, Hertfordshire, Buckinghamshire and surrounding counties.
We design and build engineered living spaces using 150mm roof and base SIP systems, 125mm structural walls and professional K-Render finishes — creating buildings designed for durability, efficiency and long-term value.

Quick Links
Newsletter
Get all our latest news and exclusive updates delivered straight to your mailbox.
TRJ Construction Ltd – Structural Insulated Panel Specialists covering North London & The Home Counties.
