The original house openings
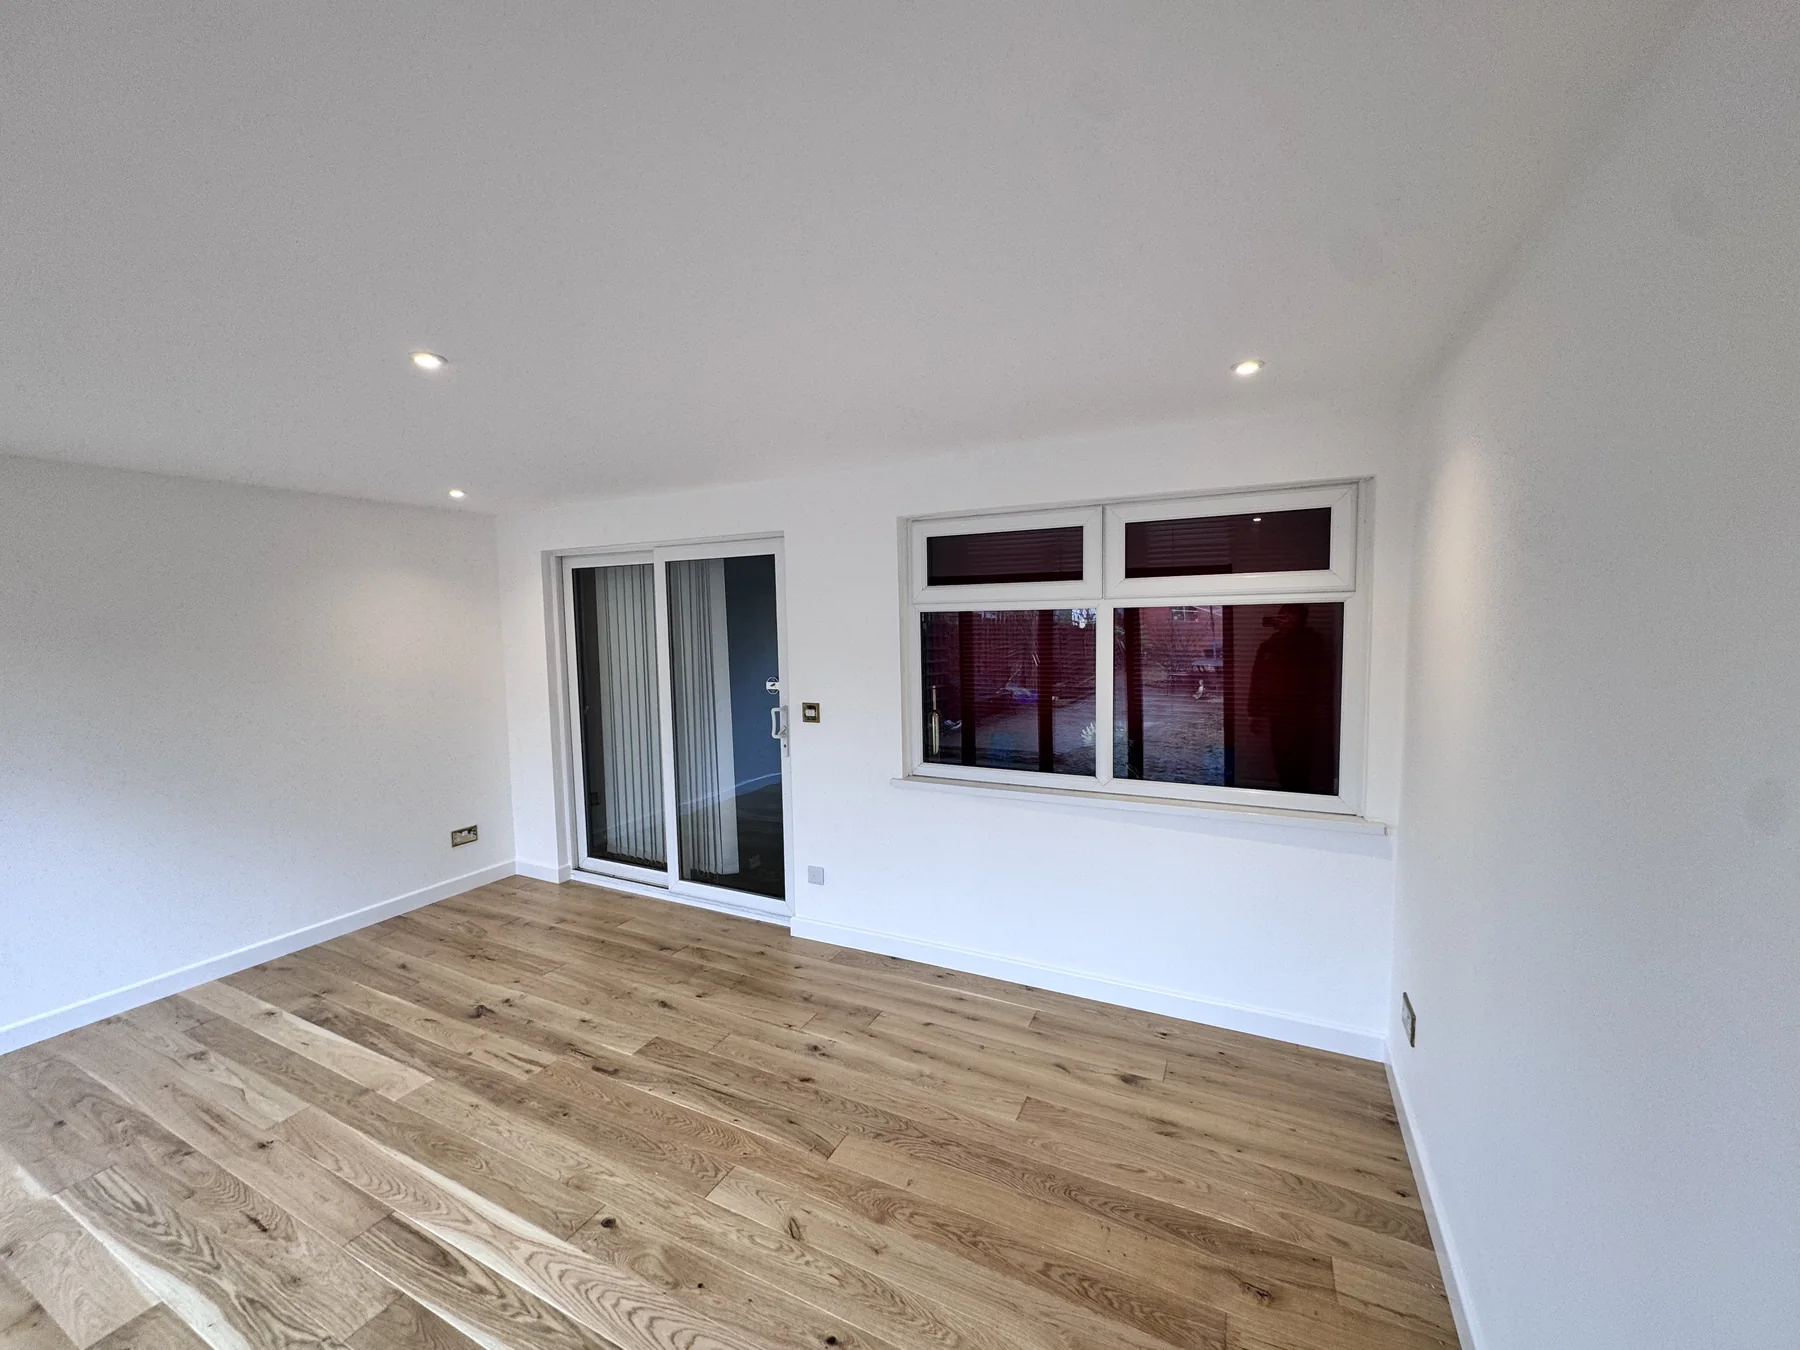
The retained sliding door and window separate the new room from the existing house. Their positions are visible on the drawing and in the finished-room photographs.
+44 7966800519
costi@trj-construction.co.uk
HARINGEY, NORTH LONDON · HOUSE EXTENSION
More room at home.
A wider view of the garden.
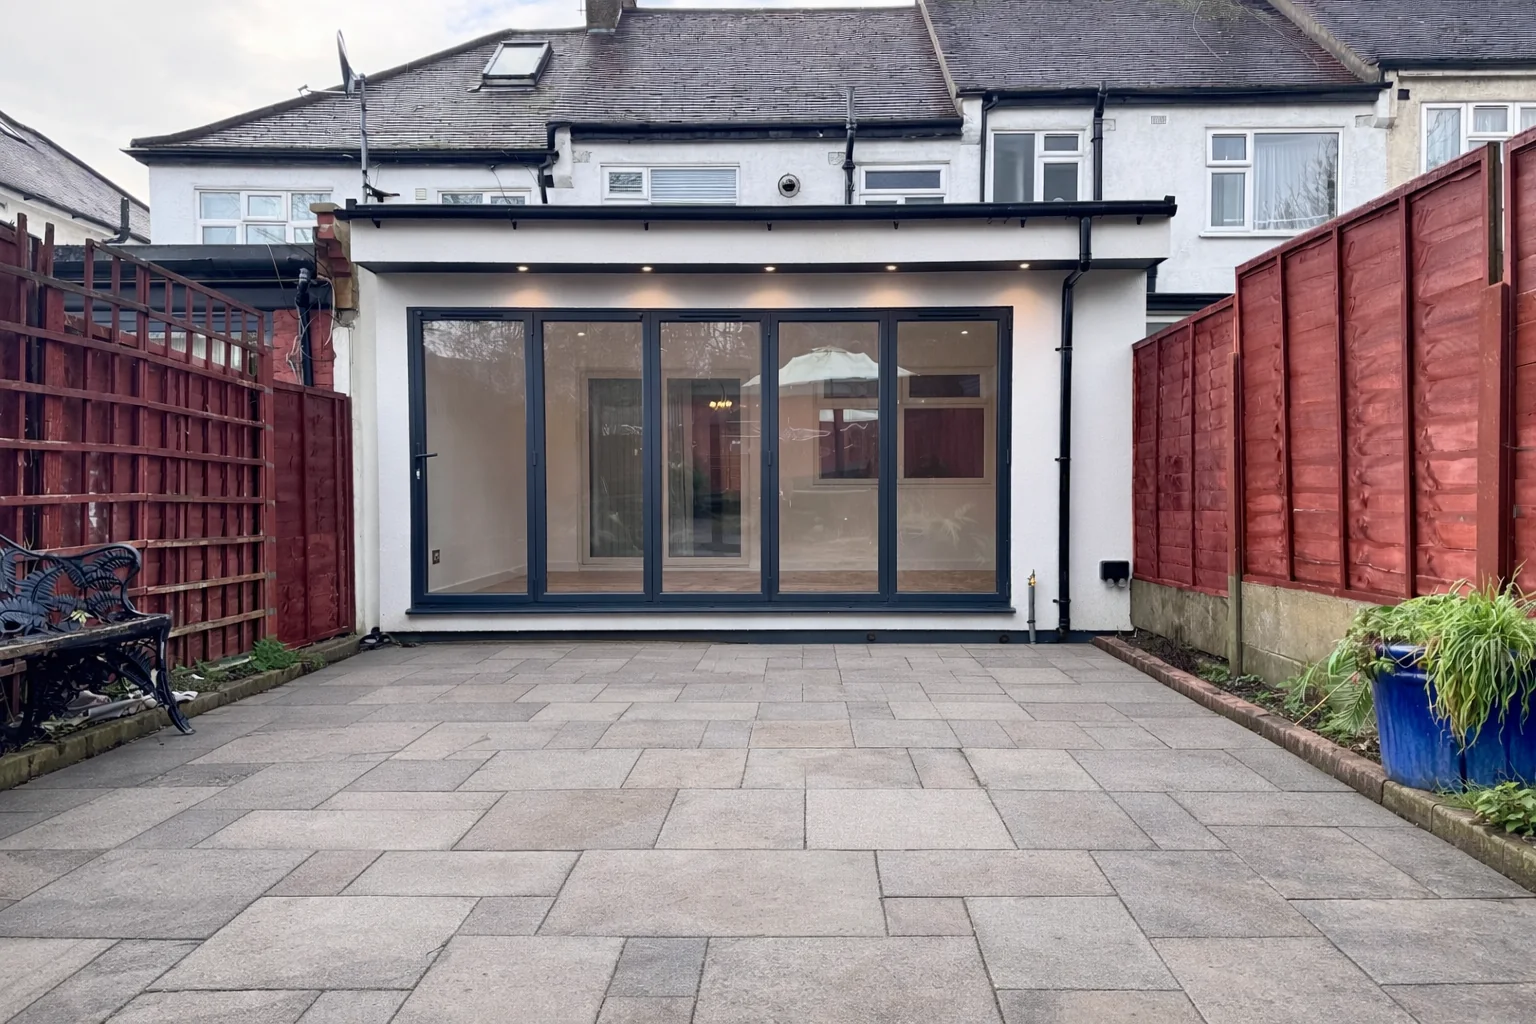
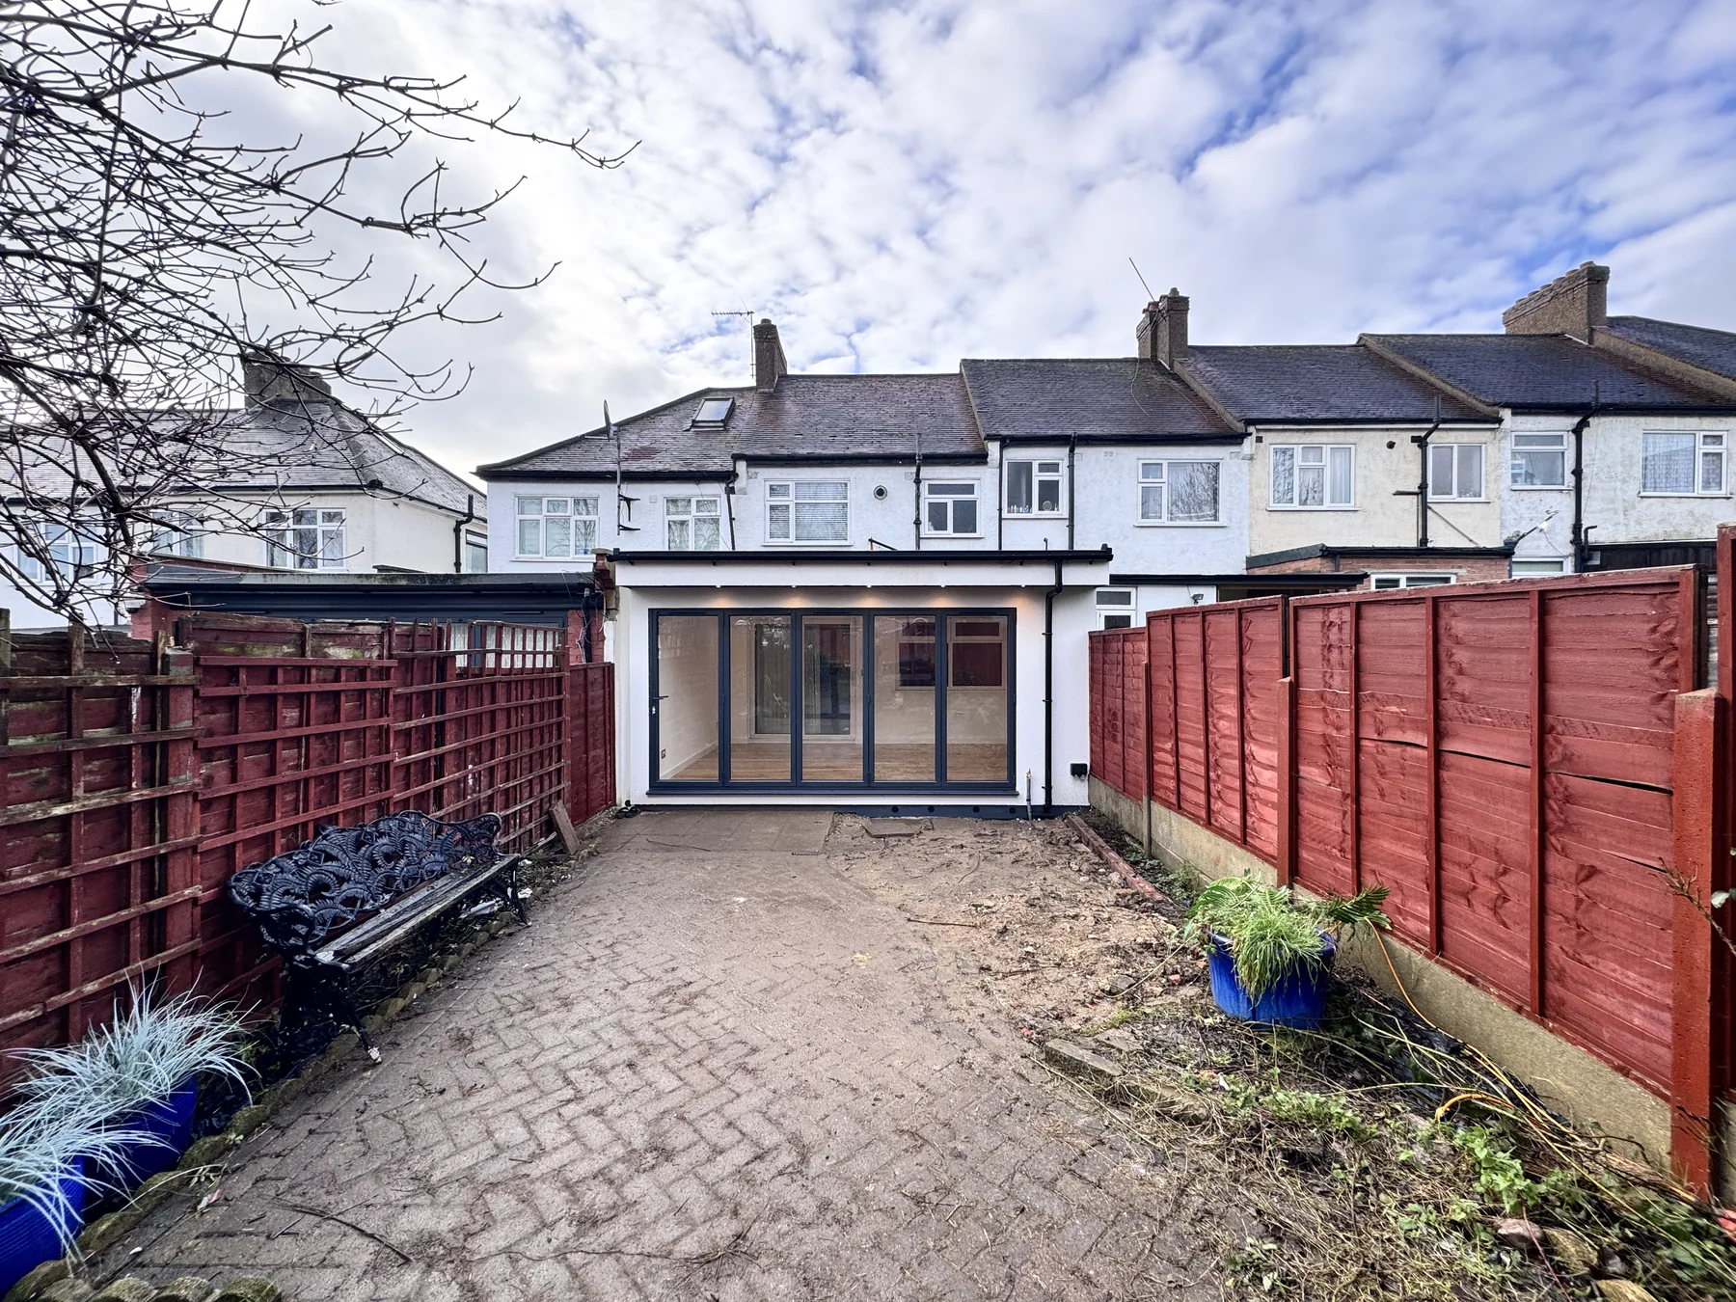
Costi and the TRJ team built this rear house extension with a SIP base, walls and roof, white-rendered exterior and broad anthracite bifold doors. The finished room adds space beside the existing house while retaining its original rear door and window.
01 / THE BRIEF
Izabela wanted a single-storey rear extension. The agreed design called for a SIP-panel structure following the approved planning drawings, with a white-rendered finish and an open outlook towards the garden.
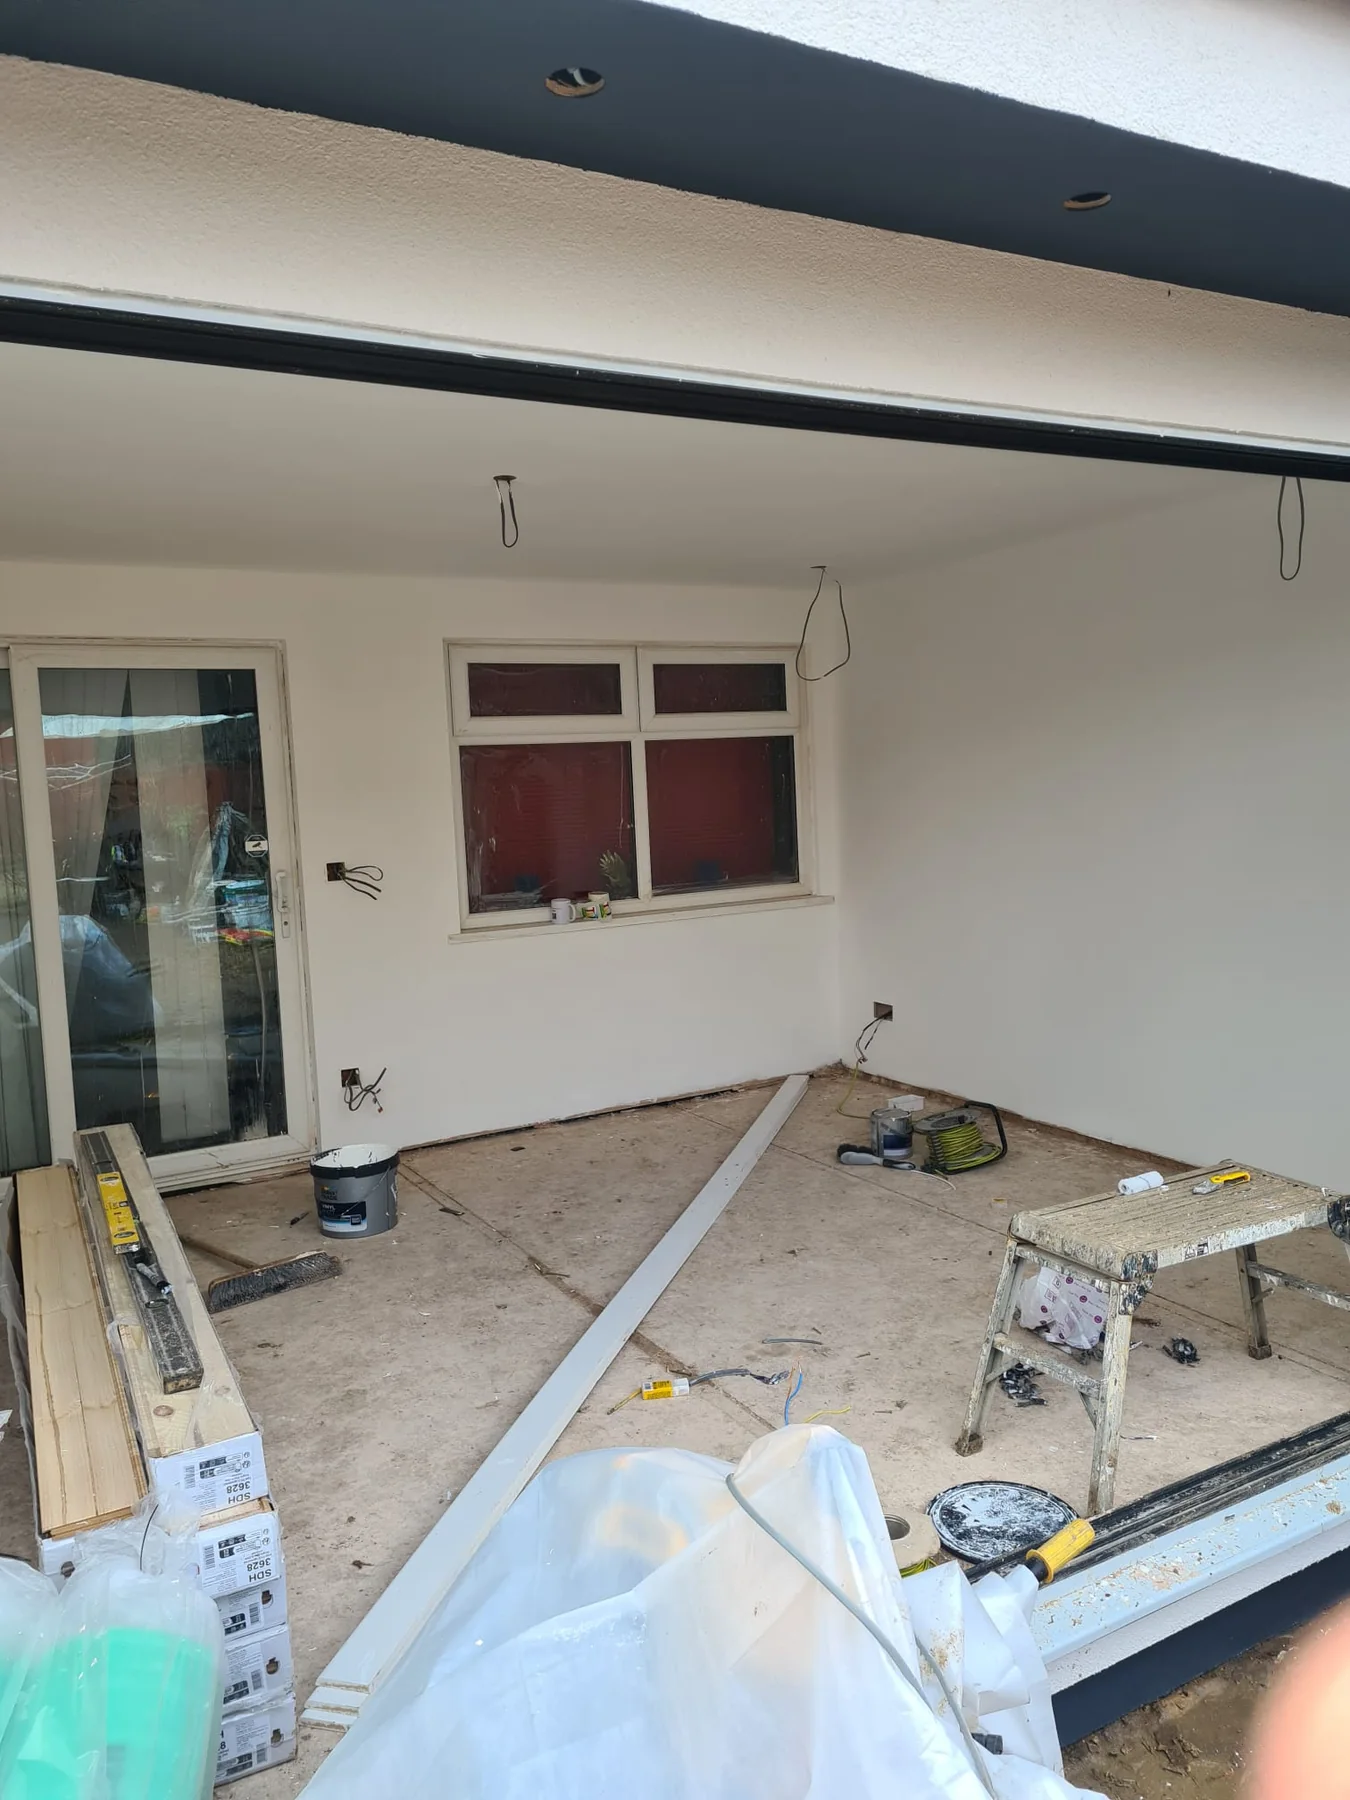
The original rear sliding door and window were to stay in place. The specification records no new breakthrough through the existing house wall, and the finished photographs show the retained openings from inside the extension.
Access was planned through the neighbouring garden, with temporary fence removal. The scope also included removing the existing canopy and extending the rainwater drainage beneath the new extension.
02 / ORIGINAL FLOOR PLAN
The proposed drawing labels the extension at 5.19 m wide by 3.50 m deep. The order records an external footprint of 18.165 m². The detail below shows the extension and its relationship to the existing rear of the house.
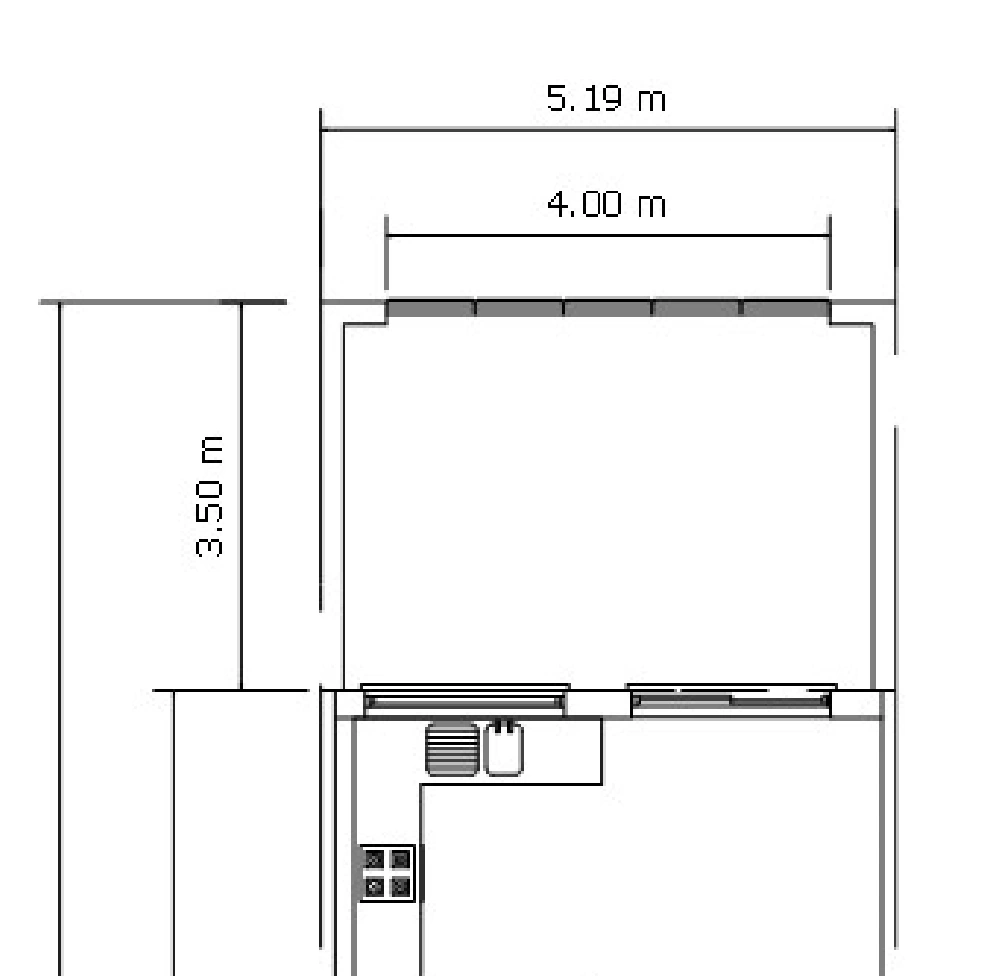
The retained sliding door and window separate the new room from the existing house. Their positions are visible on the drawing and in the finished-room photographs.
The agreed joinery specification records a 3,500 mm wide by 2,100 mm high aluminium bifold door set, finished in anthracite grey inside and outside.
Original proposed drawing detail. Labels are reproduced as supplied; the external footprint is distinct from usable internal floor area.
03 / BUILD DETAILS
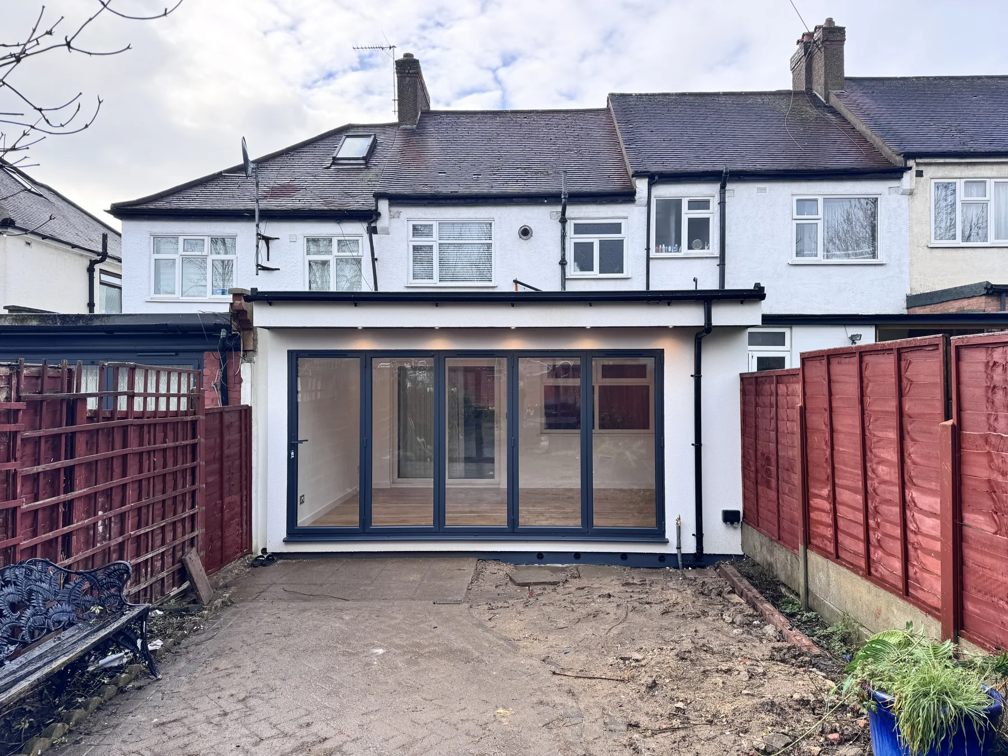
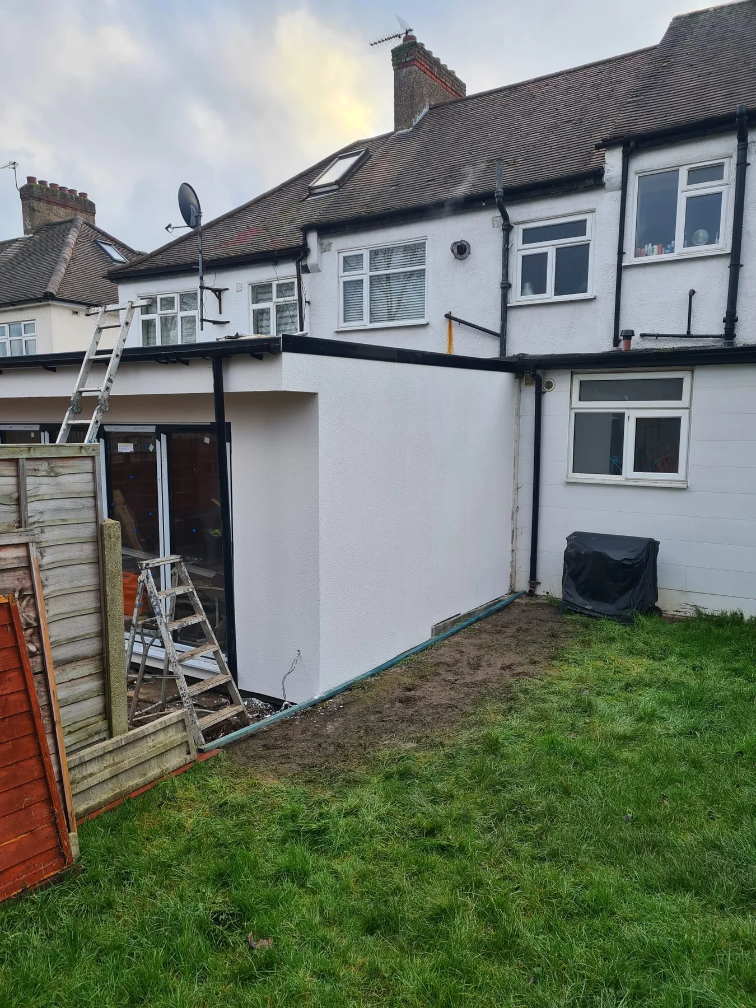
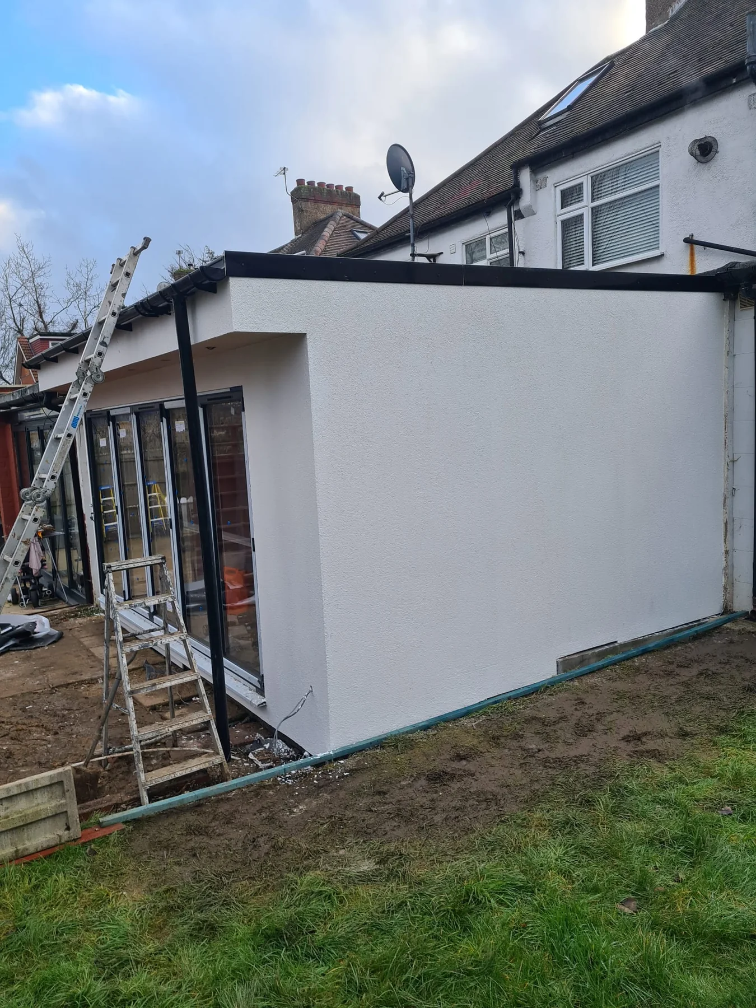
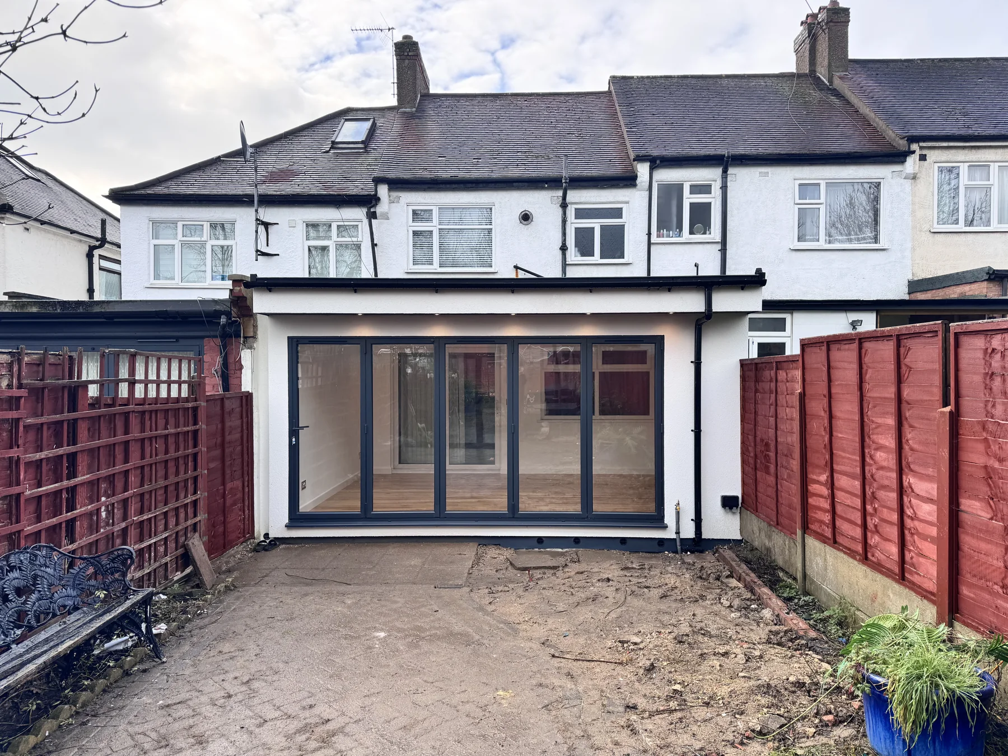
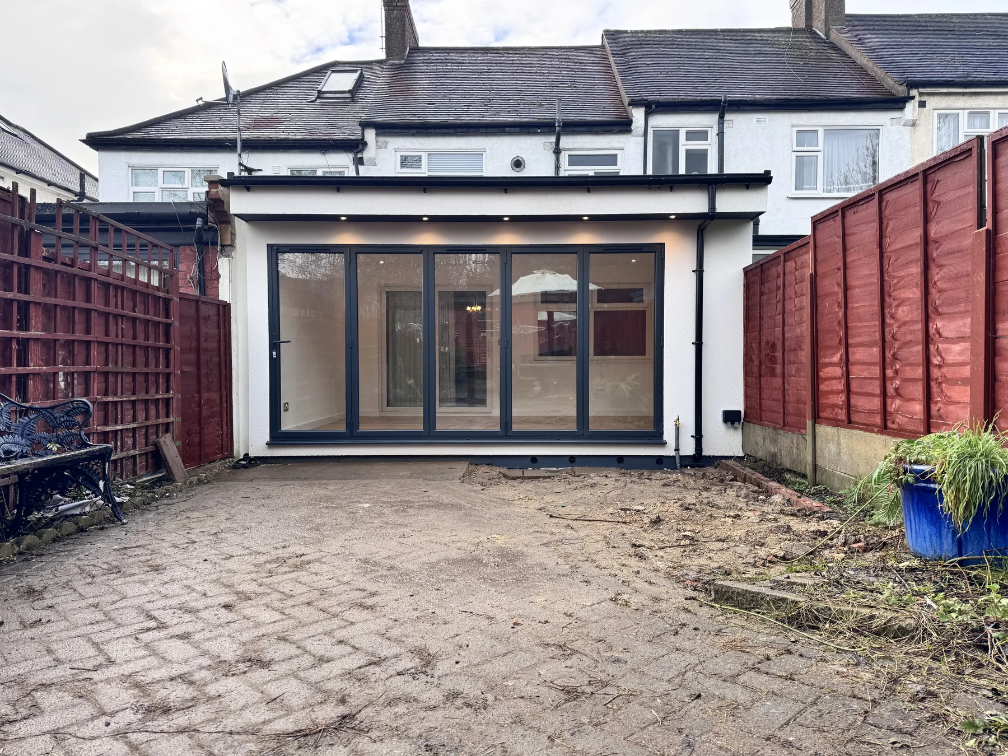
The finished frontage combines a white-rendered exterior, anthracite aluminium glazing and a projecting canopy with recessed lighting. Black rainwater fittings complete the exterior.
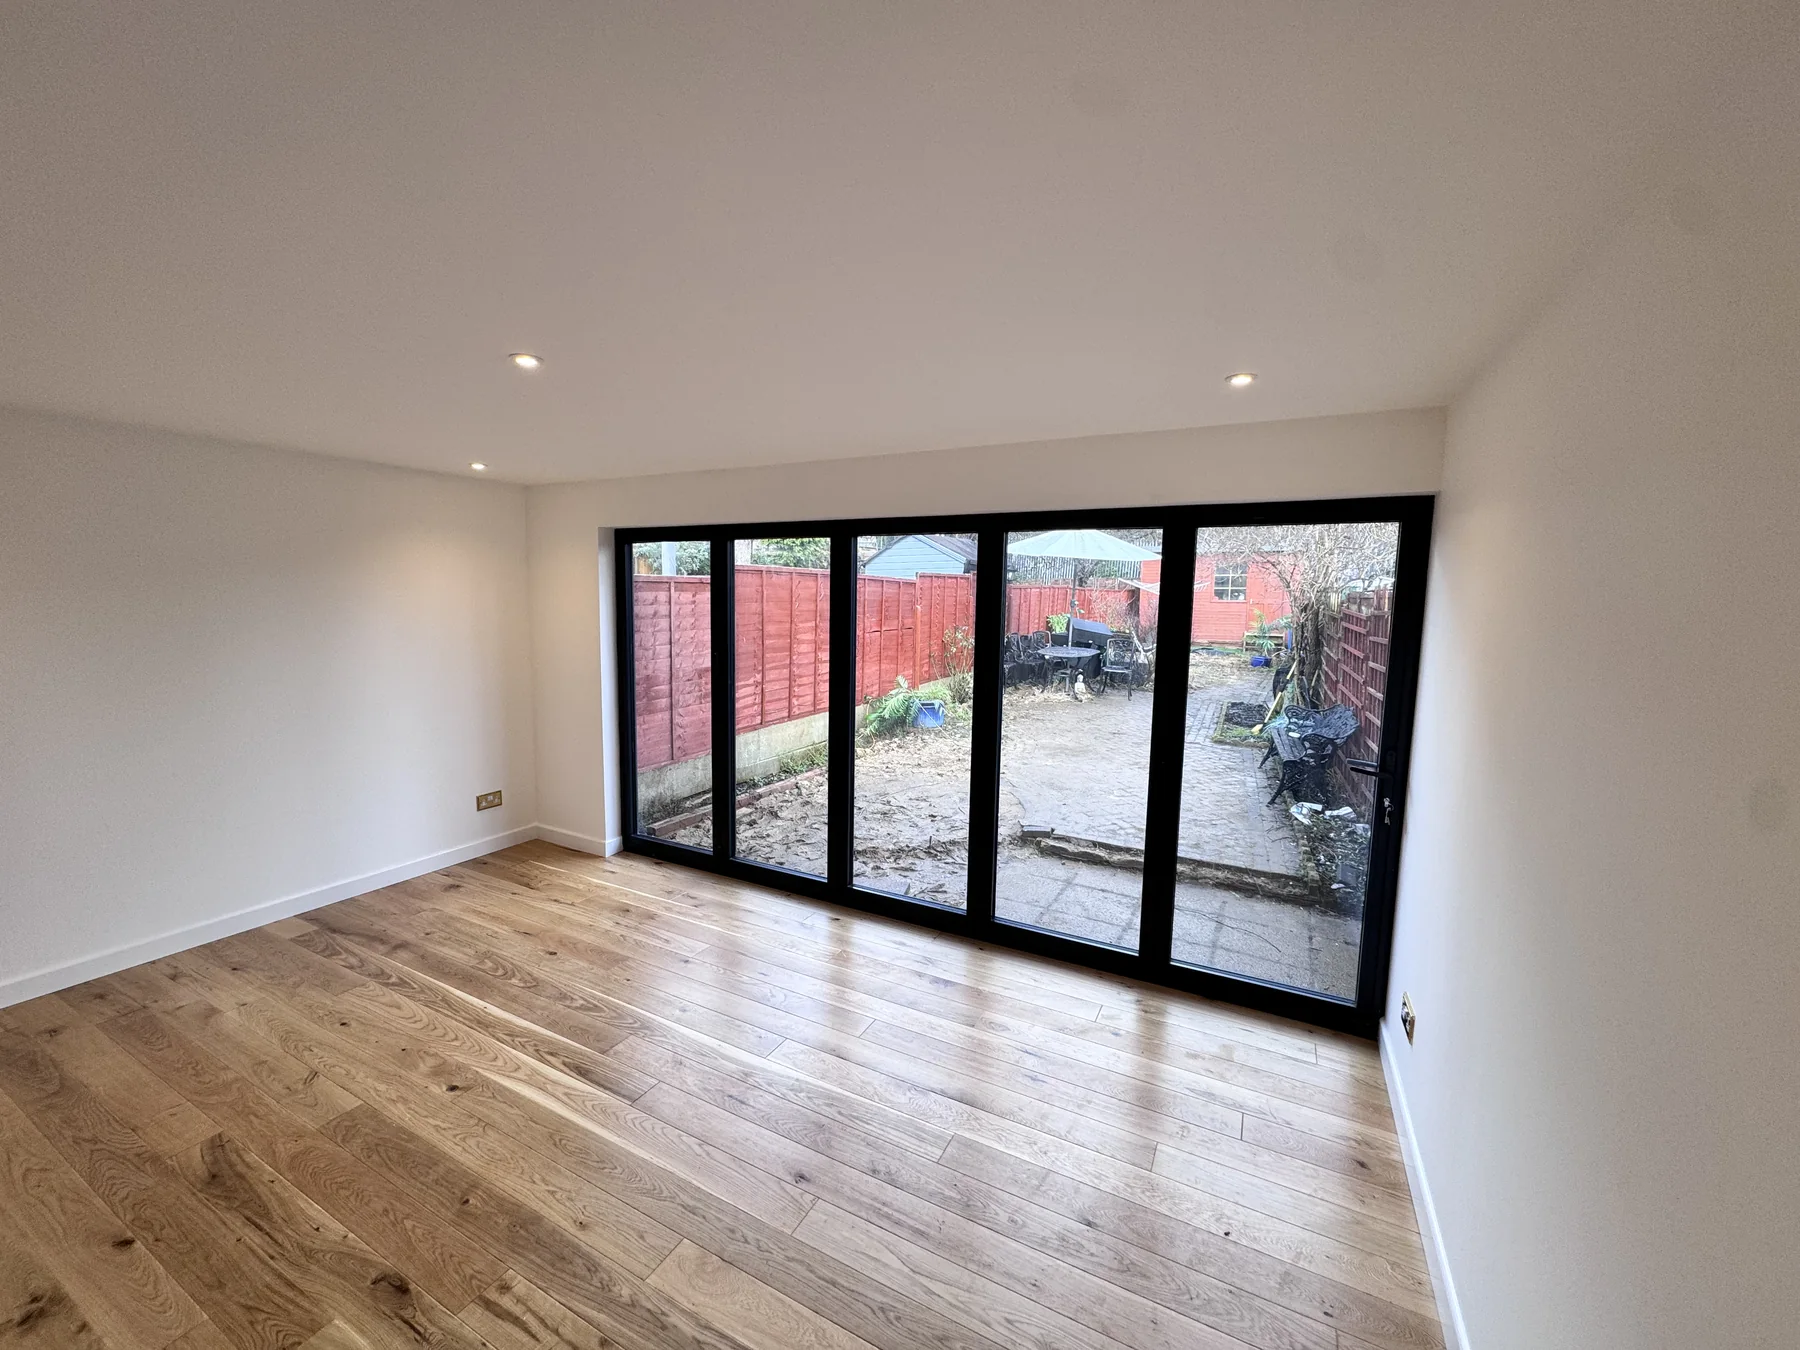
Inside, pale walls and timber-effect flooring keep the room bright and simple. The wide bifold doors connect the room with the patio and garden.
The order specifies a SIP base, walls and roof on screw-pile foundations. Pile depth was subject to the soil investigation, engineering and agreement with building control; it is not a standard depth to assume for another property.
An EPDM membrane and black round gutter system form the roof and rainwater specification. The exterior finish was upgraded to white render with a front canopy, over the specified board, membrane, batten and ventilated-wall system.
The aluminium bifold door specification includes anthracite frames, trickle ventilation and argon-filled toughened glazing. The interior scope includes plasterboard, skim, white Dulux paint, Howdens laminate flooring and white skirting.
The recorded electrical scope includes four white double sockets, eight internal downlights and five external downlights. Drainage extensions were included for rainwater discharge, with the connection arrangement subject to building-control approval.
These details describe the agreed scope for this individual project. Foundations, structural design, services and approvals are assessed separately for each new extension.
04 / BEFORE, DURING & AFTER
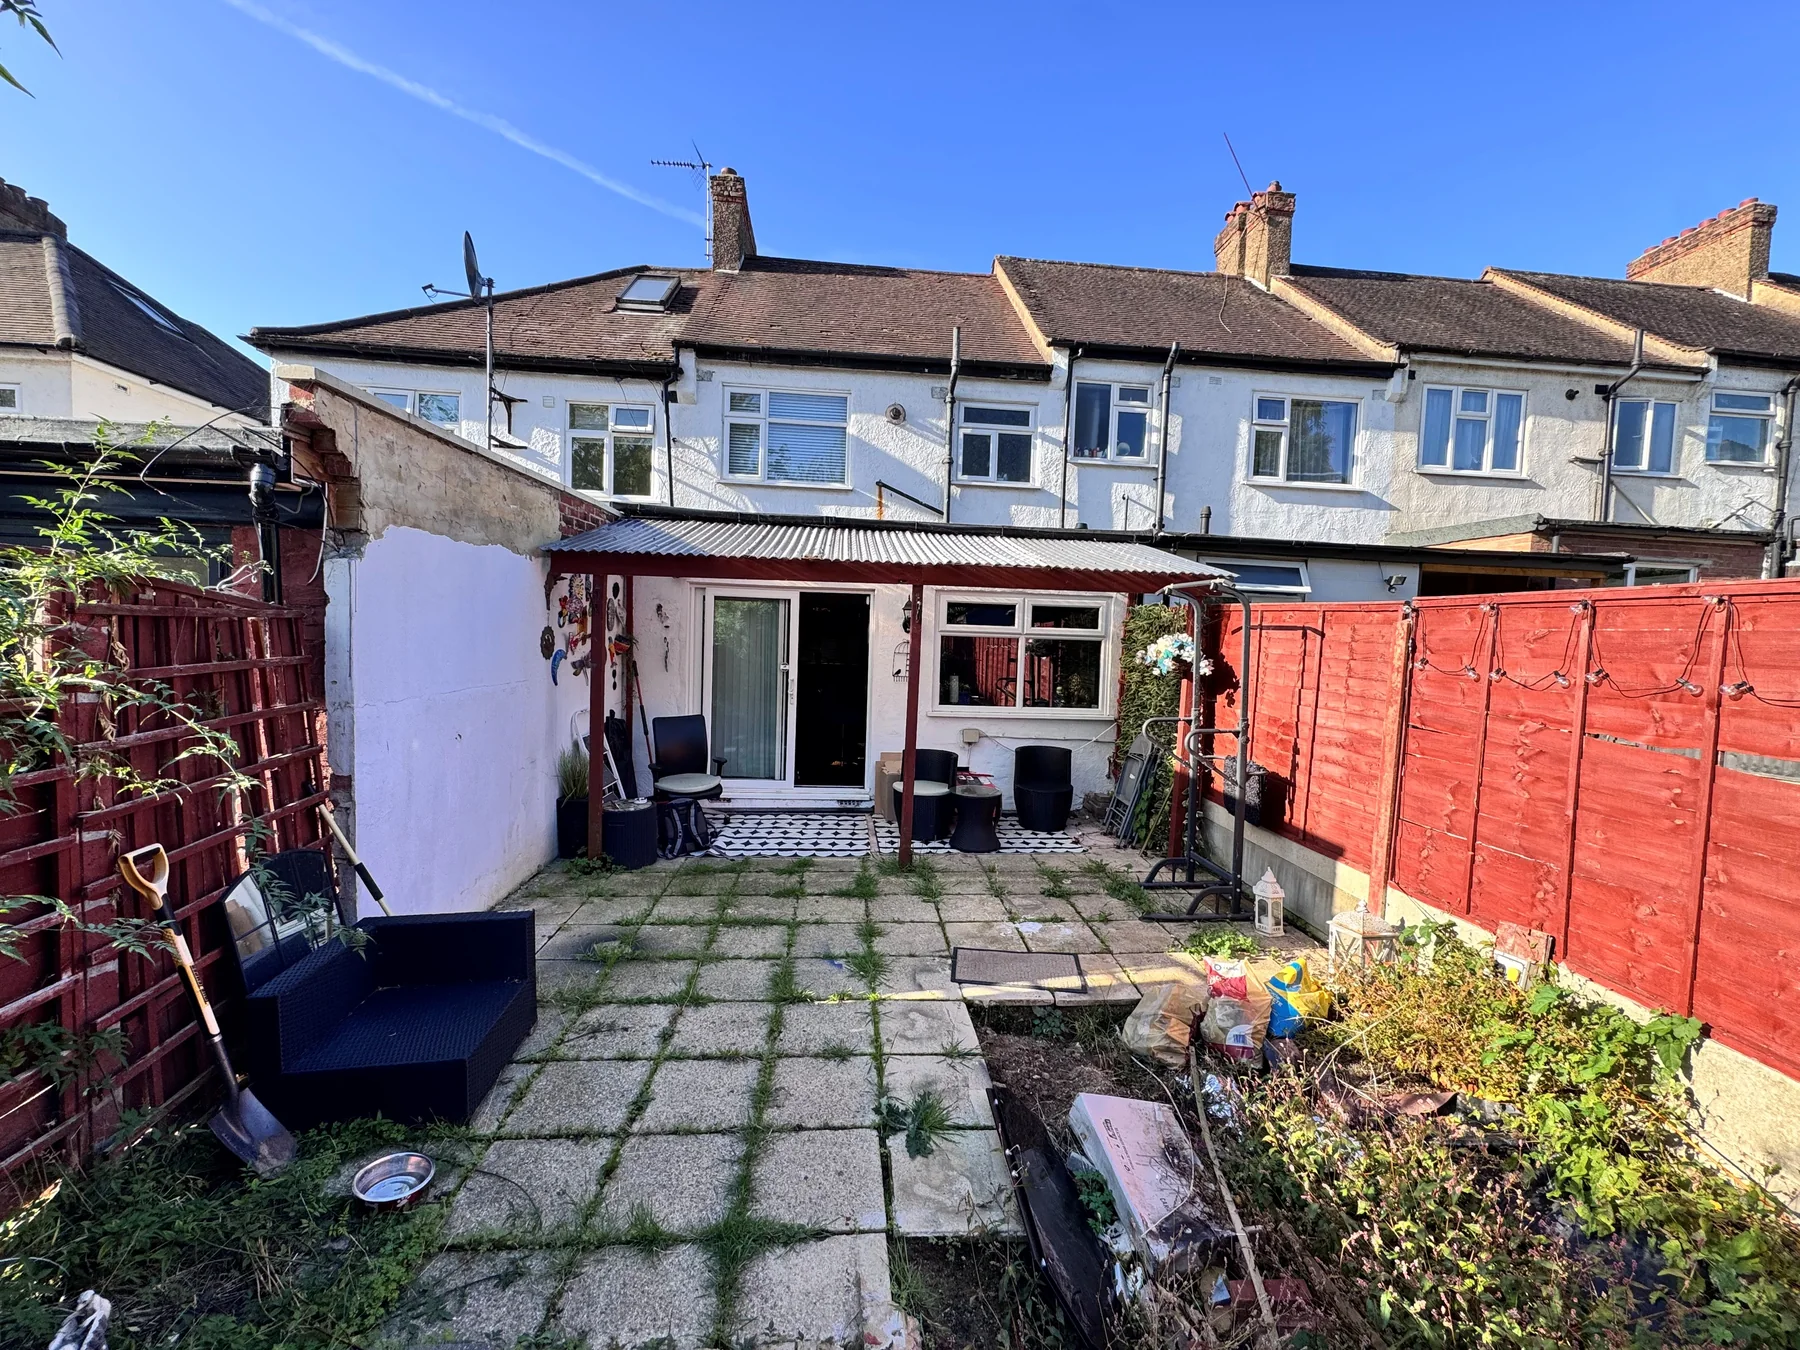
The original rear of the house and garden establish the starting point for the new addition.
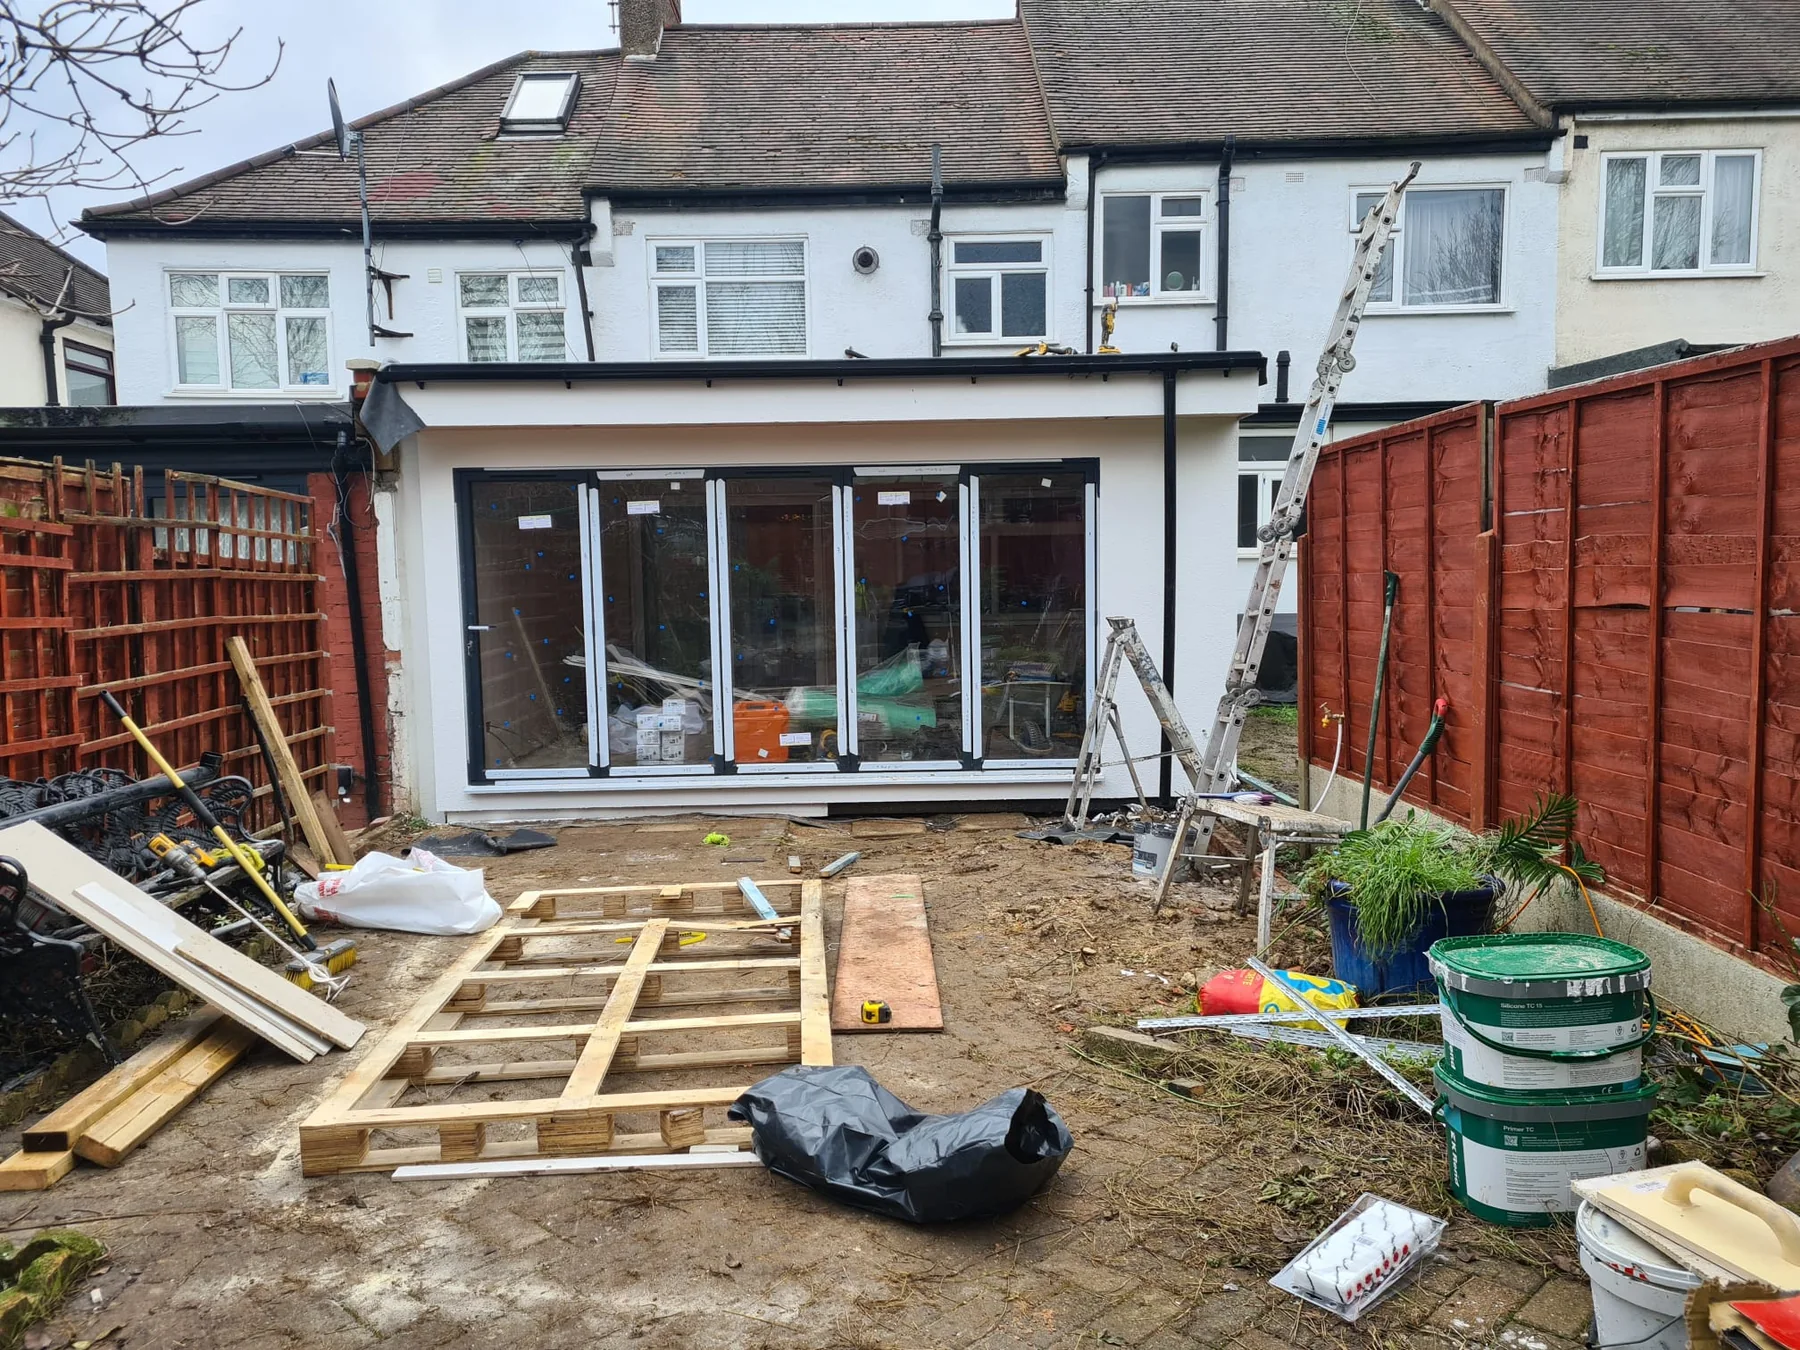
The supplied construction photographs show the new frontage installed, interior fit-out and work around the garden approach.
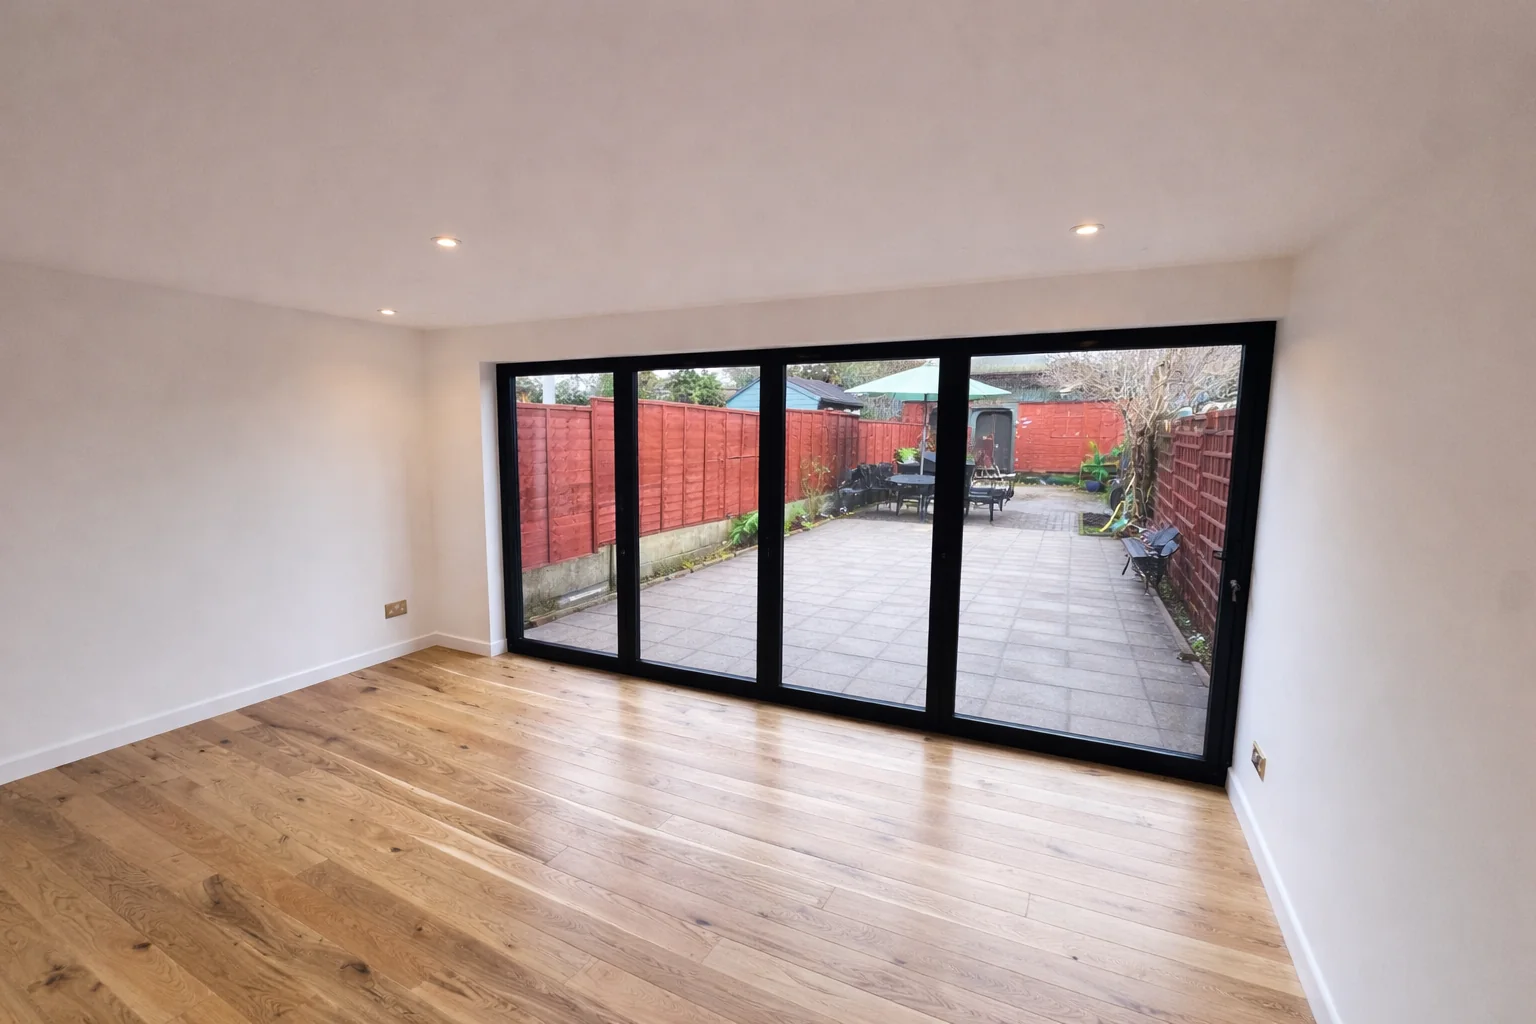
White walls, recessed downlights and timber-effect flooring frame the garden-facing bifold doors.
05 / CUSTOMER FEEDBACK
★★★★★ · 5/5 on Trustpilot
“The job was done to the perfection with high standards … I was really pleased with their service”
Isabela · Published · Trustpilot
Excerpt from the public “Rear extension” review, published under the name Isabela. Read the full review on Trustpilot ↗
Company-wide ratings checked on 7 November 2026. Follow the links for current ratings and reviews.
06 / PROJECT PHOTOGRAPHS
Browse all 18 supplied photographs, including the existing house, work in progress and the completed extension. Select any image for the full view within this page.
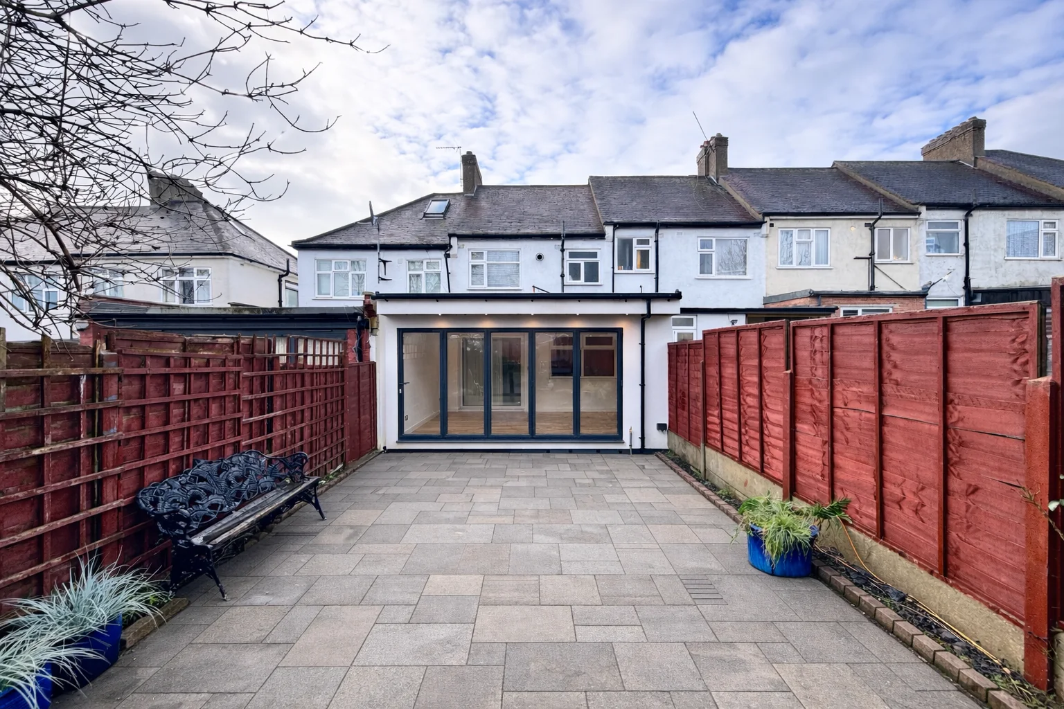
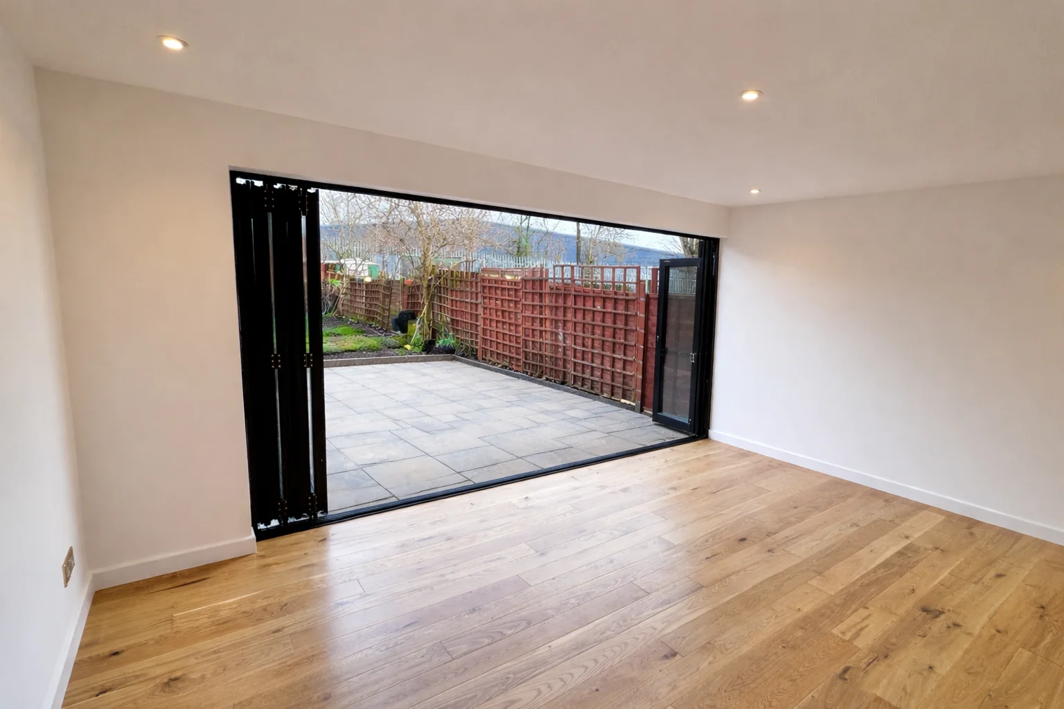
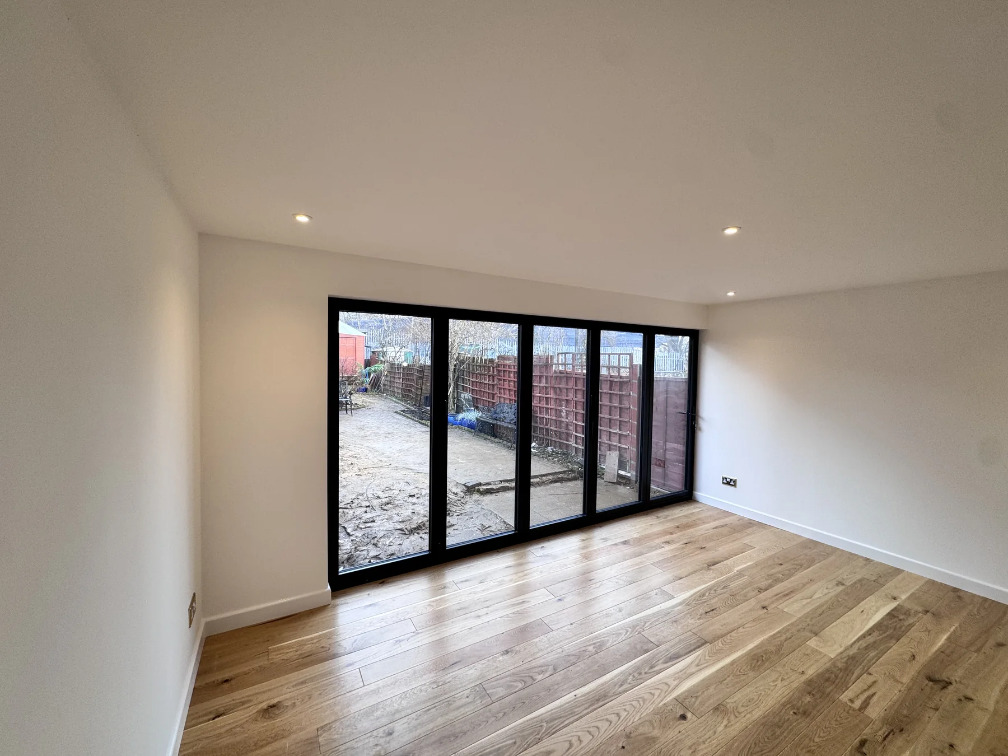
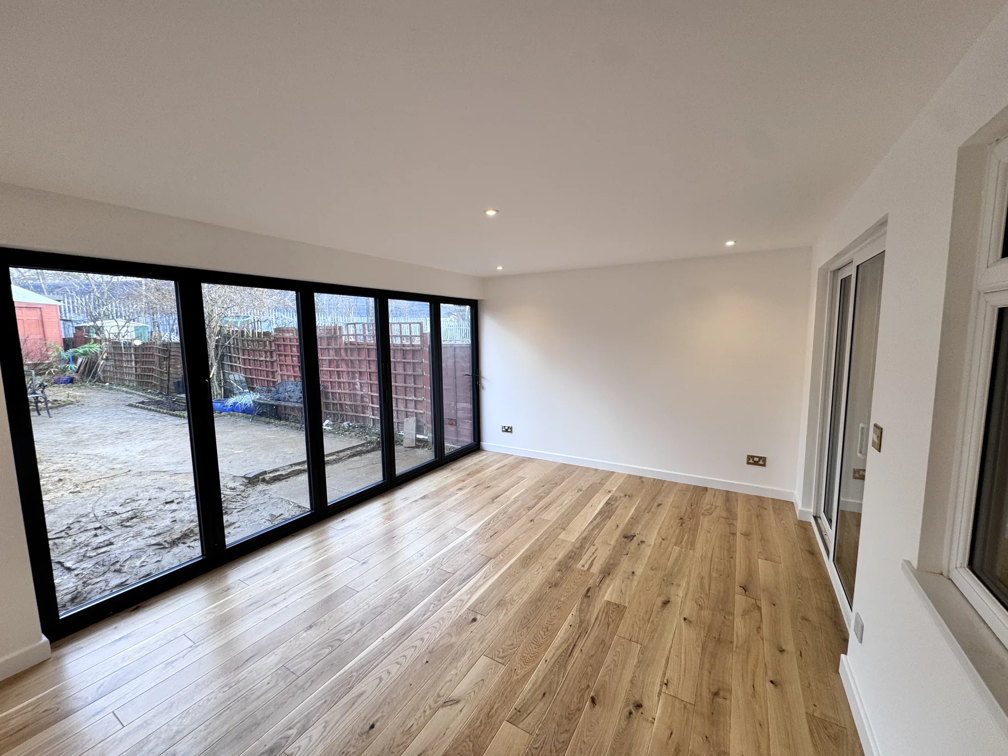
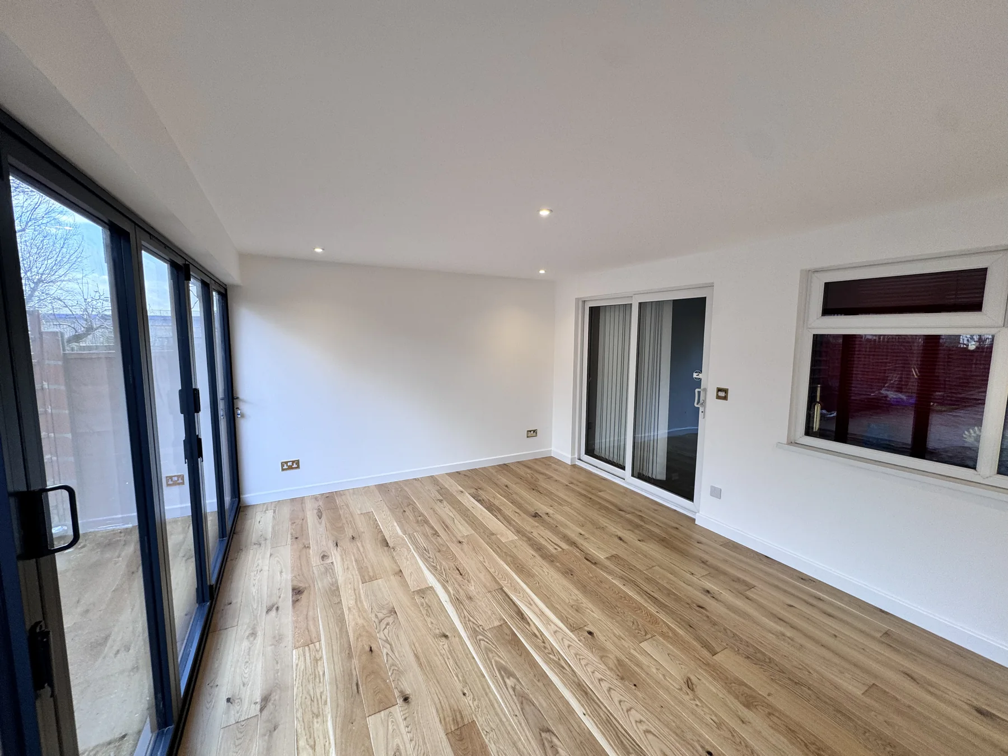
Project photographs: TRJ Construction. Images show this individual house extension at different stages.
07 / PROJECT QUESTIONS
The proposed drawing labels a 5.19 m width and 3.50 m projection. The order records an external area of 18.165 m². These are external project dimensions, rather than a stated usable internal floor area.
The agreed specification retains the existing house window and sliding door, with no new breakthrough through the original rear wall. The completed interior photographs show this arrangement.
White render, an anthracite aluminium bifold door set, a front canopy with downlights, an EPDM roof covering and black rainwater fittings form the recorded exterior specification.
The specification includes plasterboard, skim and white Dulux paint, Howdens laminate flooring with white skirting, four double sockets, eight internal downlights and five external downlights.
YOUR NEXT PROJECT
Planning a SIP house extension in North London? Tell Costi what you want the new room to change, its approximate size and how the site can be accessed.
Explore our build process and discuss the design, planning and building-control requirements for your property.
TRJ Construction Ltd is a specialist Structural Insulated Panel (SIP) construction company delivering high-performance garden rooms and granny annexes across North London, Hertfordshire, Buckinghamshire and surrounding counties.
Garden rooms use 125 mm SIP walls with 150 mm SIP roof and floor panels. Granny annexes use 150 mm SIP panels for the walls, roof and floor. Our buildings are finished with your chosen cladding or render for durability and long-term use.

Tell us about your garden room, granny annexe or extension. We will discuss the next steps with you.