Space to spend time together
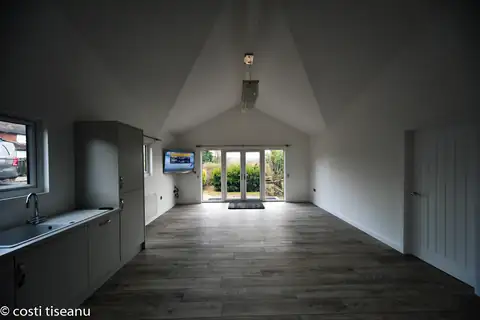
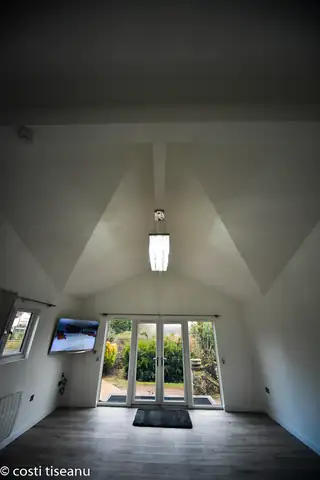
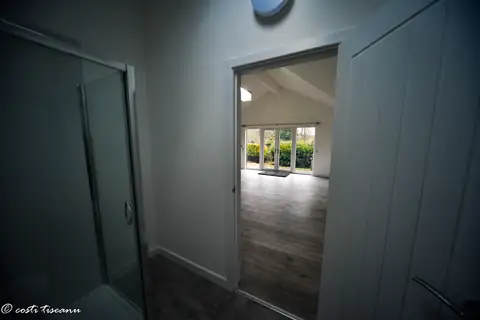
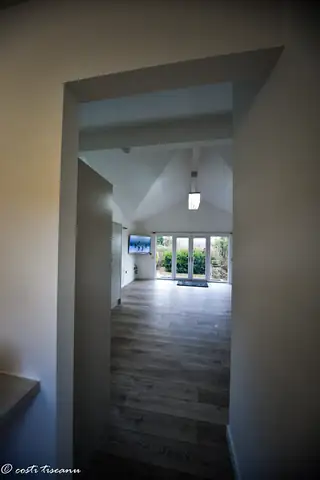
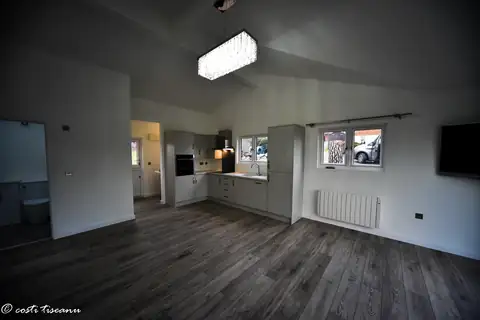
The fitted kitchen and main living area sit beneath the pitched ceiling, with large glazed doors connecting the annexe to the garden.
+44 7966800519
costi@trj-construction.co.uk
ASHFORD, KENT · COMPLETED ANNEXE PROJECT
A home in the garden, with a pitched roof and space for everyday living.
Costi and the TRJ team built this bespoke annexe with a glazed front gable, a light-filled kitchen and living area, separate rooms and a shower room. The project photographs follow the build from the SIP shell to the finished interior.
01 / THE PROJECT
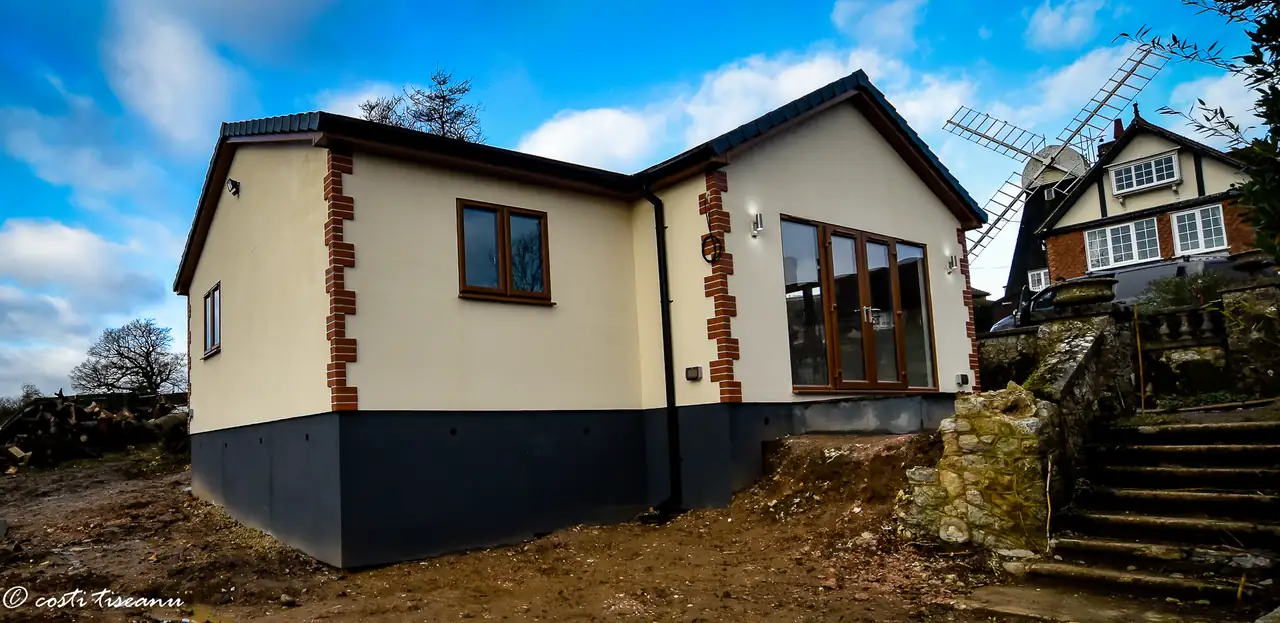
This Ashford annexe brings the practical spaces of a home into a detached garden building. Its broad glazed entrance opens towards the garden, while the pitched ceiling gives the main living area height and a sense of openness.
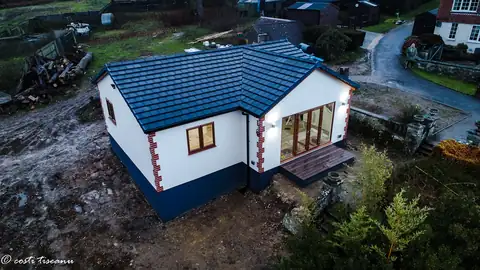
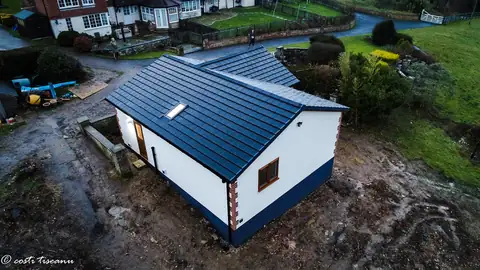
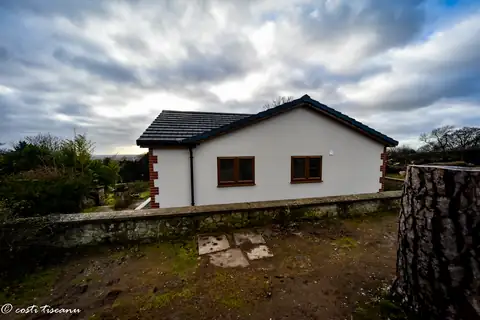
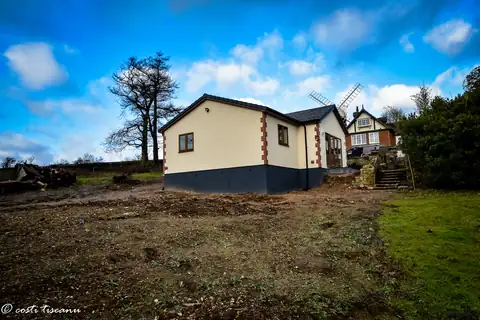
The completed exterior combines white walls, a dark lower plinth, decorative corner details and a dark tiled roof. The projecting front gable gives the entrance its own character.
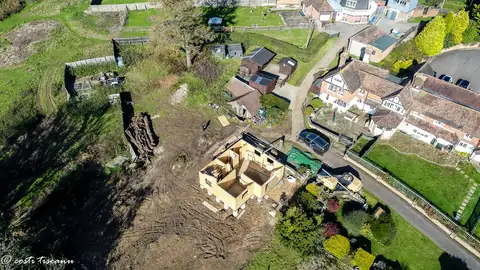
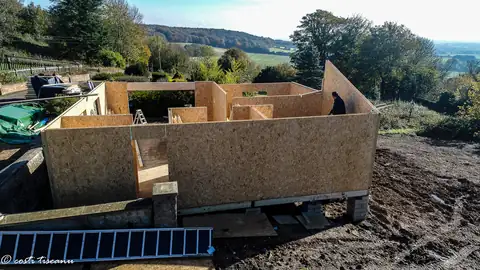
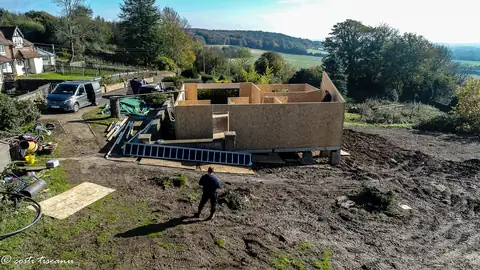
The construction sequence shows a raised base, SIP wall assembly, internal partitions and the intersecting roof structure. The ground around the building remained unfinished in the supplied completion photographs; the case study shows the building as recorded at that stage.
02 / THE FLOOR PLAN
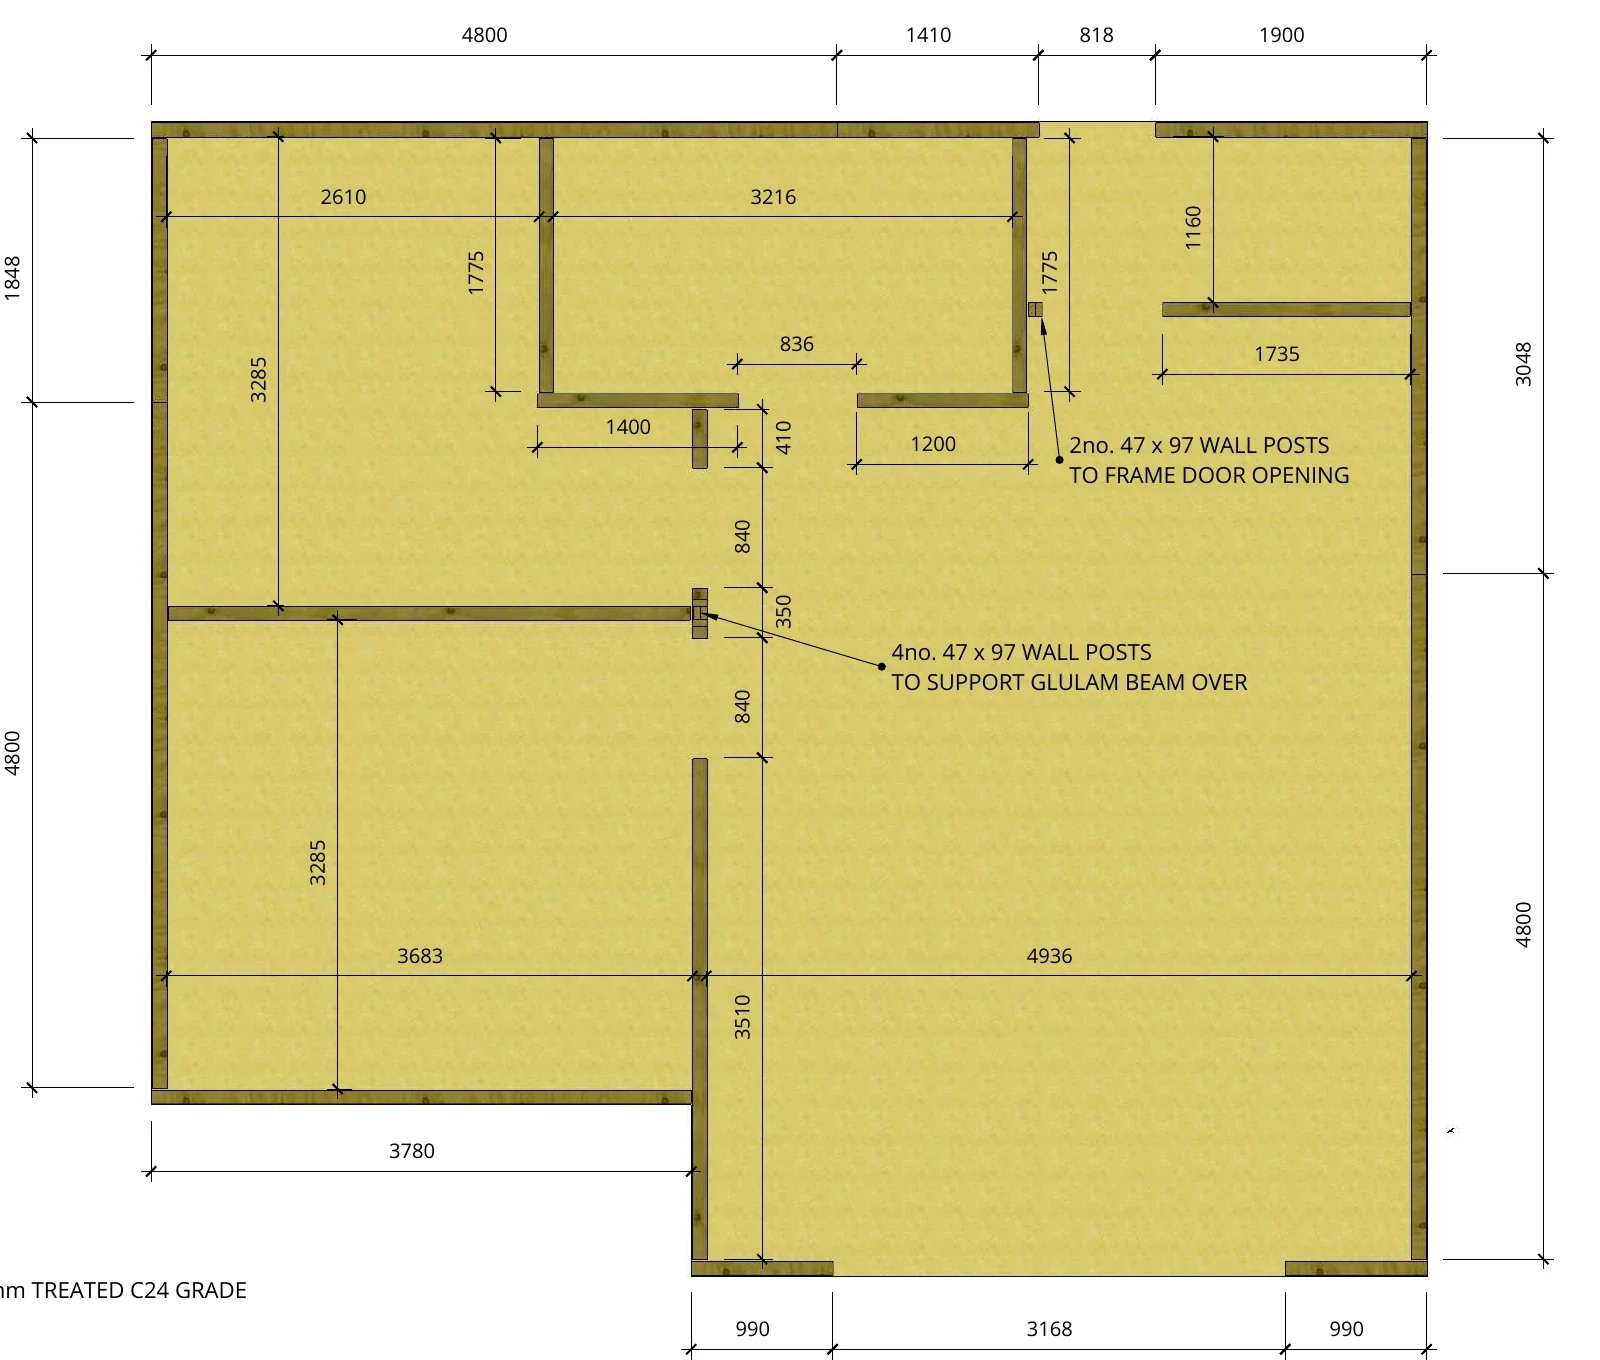
The original floor plan shows the living space, separate rooms and shower-room area, with the entrance opening towards the garden.
The fitted kitchen and main living area sit beneath the pitched ceiling, with large glazed doors connecting the annexe to the garden.
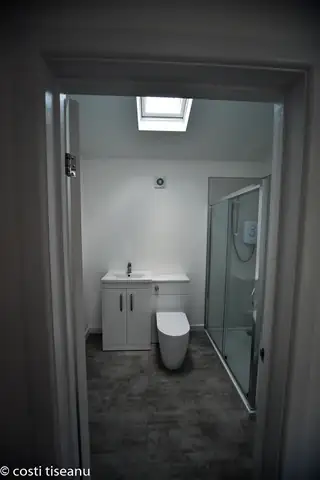
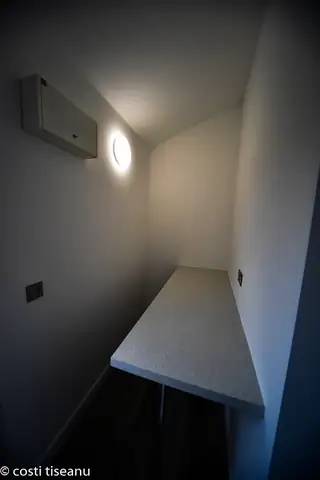
Separate internal rooms and a dedicated shower room provide a practical balance of shared space and privacy.
Original project drawing: Granny Annexe.
03 / BUILD DETAILS
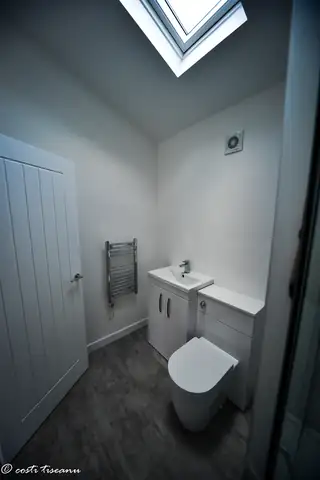
The high pitched ceiling is a defining feature of the main living space. Large glazed entrance doors connect it to the garden, while windows and a rooflight bring daylight into the other parts of the annexe.
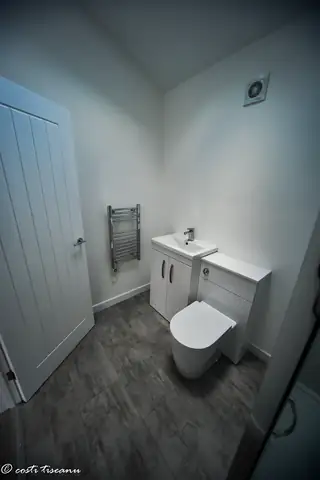
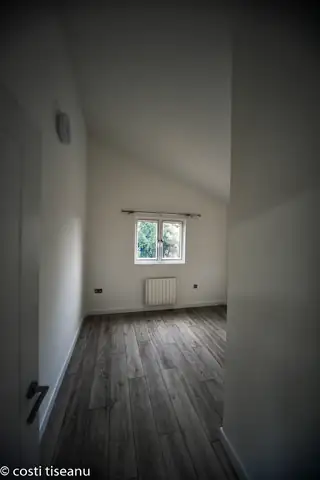
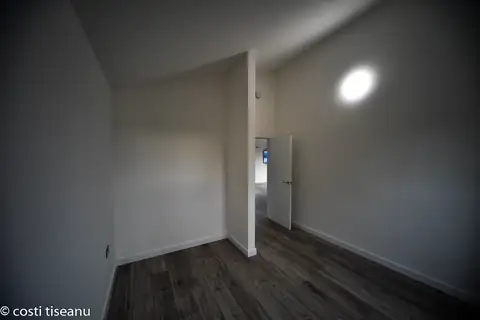
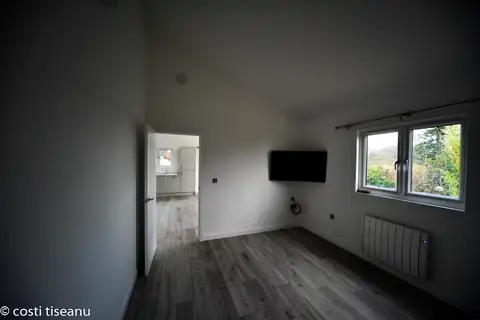
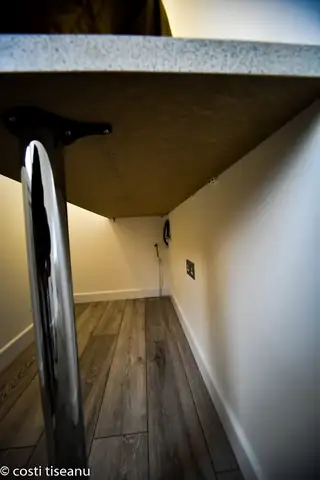
The finished rooms have painted walls, wood-effect flooring and radiators. The kitchen is fitted within the main space, with a separate shower room for privacy and everyday convenience.
The drawings and photographs show structural insulated wall and roof panels above a raised base supported on concrete pads. Internal partitions define the enclosed rooms.
The original roof-panel drawings show the main apex roof and intersecting front gable. The kit elevations identify engineered beam supports; the completed photographs show the dark tiled finish and rooflight.
The later kit drawing marks a 3,180 × 2,080 mm front door aperture, including tolerance, for the entrance and adjacent glazing. White exterior walls, corner details and a dark lower plinth give the completed building its residential character.
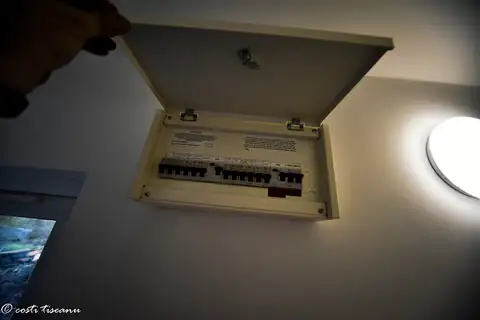
The photo record includes fitted kitchen cabinetry, worktops and sink; a shower enclosure, WC and basin; lighting, radiators and an electrical consumer unit. The early pad layout also records kitchen and bathroom supply and waste positions.
Aperture dimensions describe structural openings, not the clear usable width of a finished doorway. Materials, services, access and approvals for a new annexe are agreed for its own site and intended use.
04 / BUILD SEQUENCE
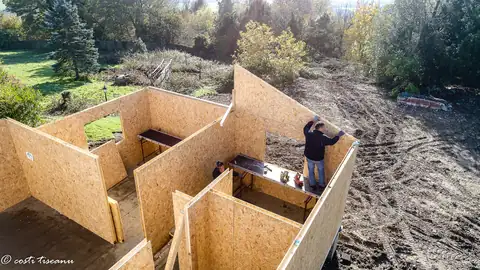
The early photographs record the SIP walls and internal divisions before the roof closes the structure.
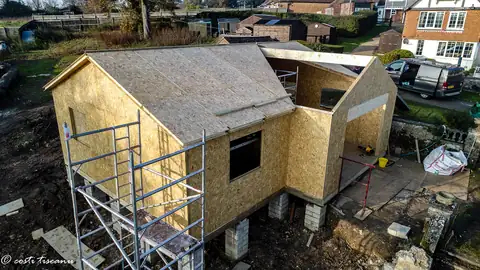
Roof panels, the projecting gable and temporary access scaffolding are visible during shell construction.
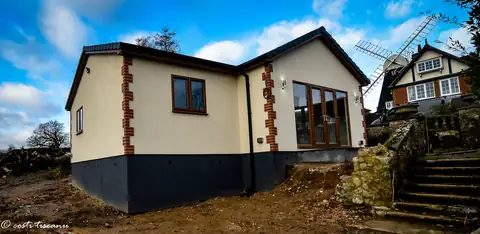
The completed annexe has its tiled roof, white walls, glazed entrance, exterior lighting and entrance steps.
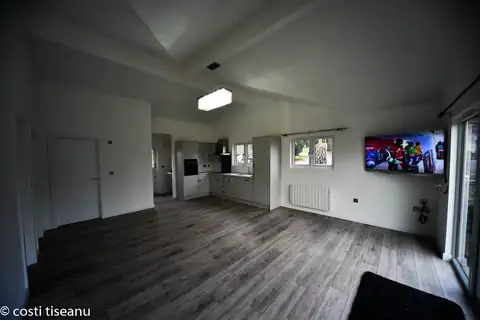
The main room is finished with kitchen units, lighting, radiators and wood-effect flooring beneath the pitched ceiling.
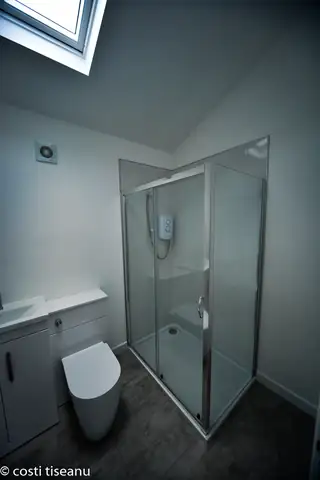
A separate shower room combines an enclosure, WC and basin, with daylight from the rooflight.
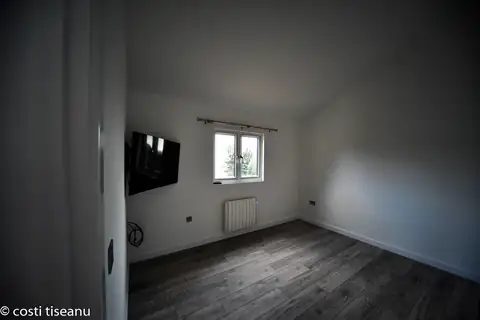
The smaller rooms have their own windows and radiators, separated from the open-plan main living space.
05 / PROJECT PHOTOGRAPHS
Explore the Ashford annexe from different viewpoints. Select a photograph or drawing to enlarge it here on the page.
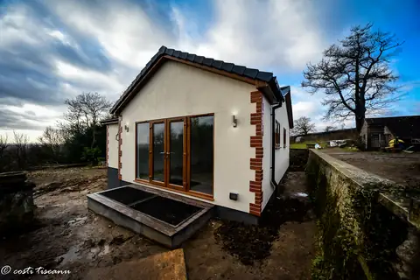
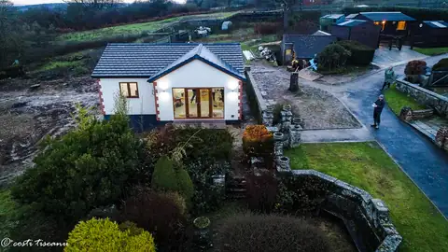
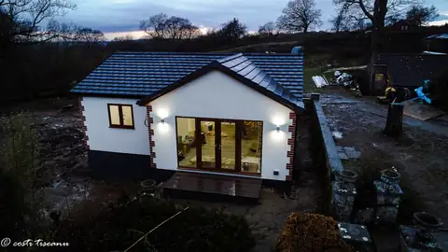
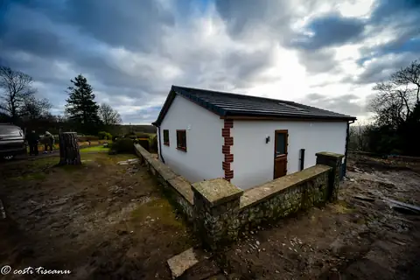
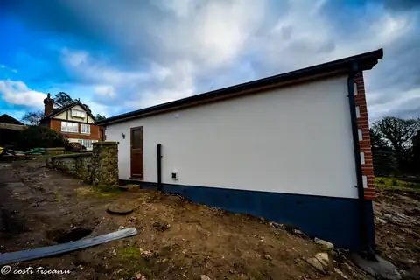
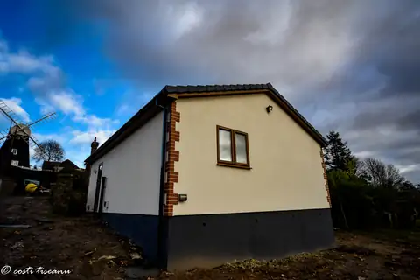
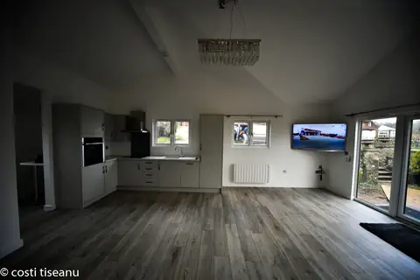
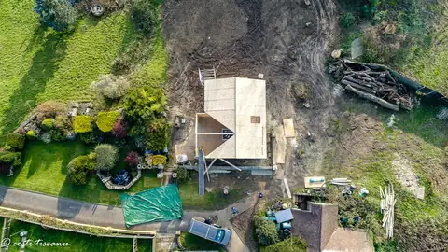
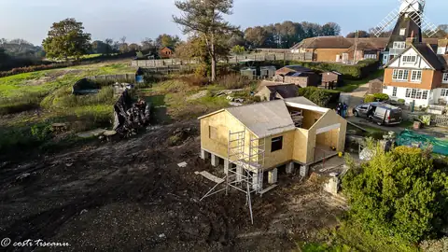
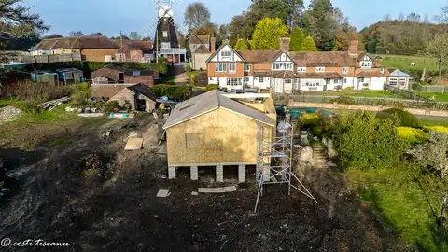
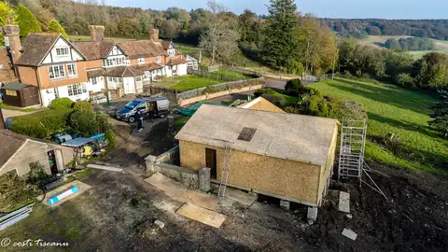
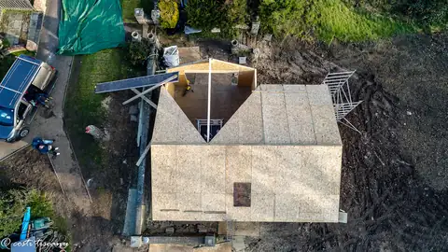
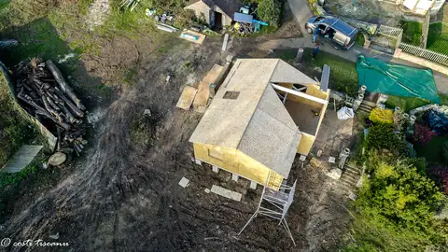
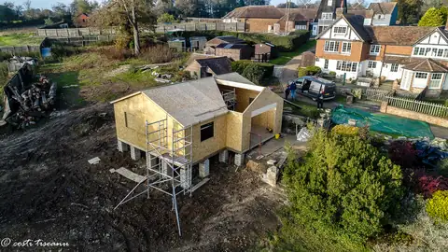
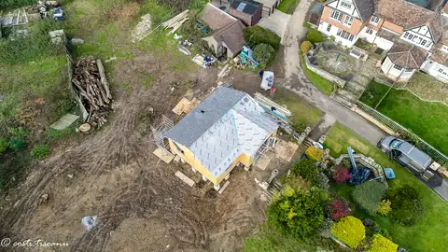
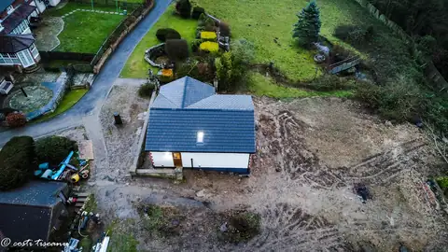
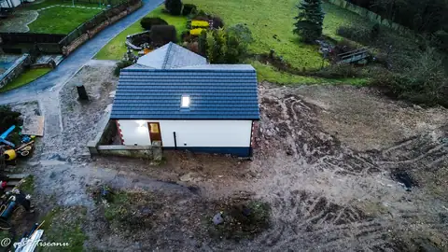
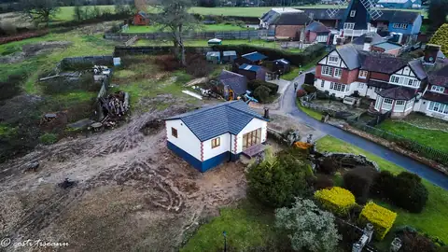
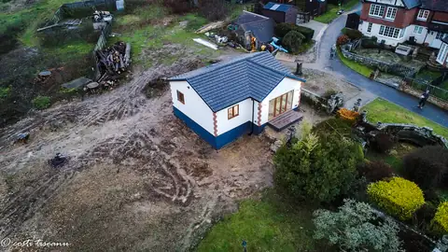
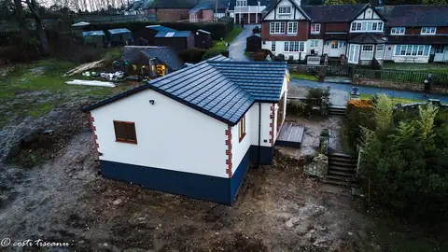
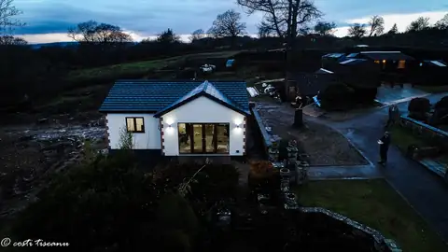
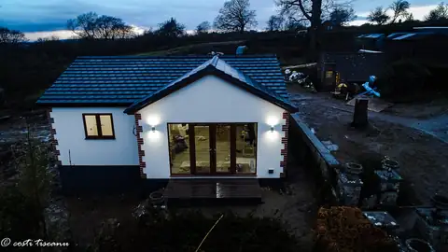
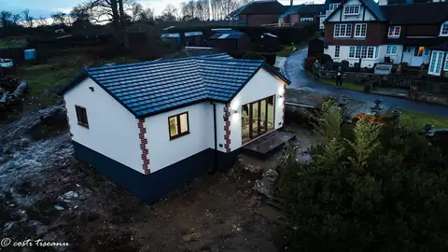
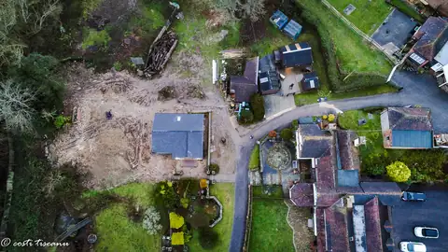
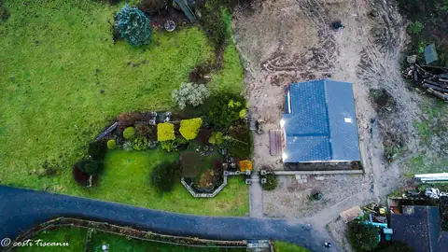
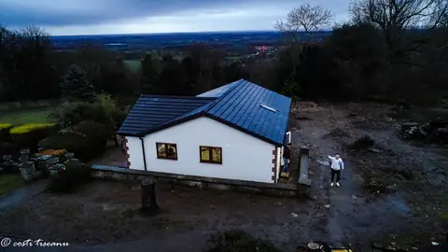
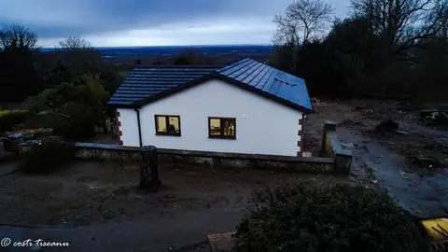
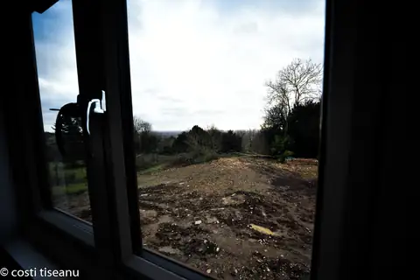
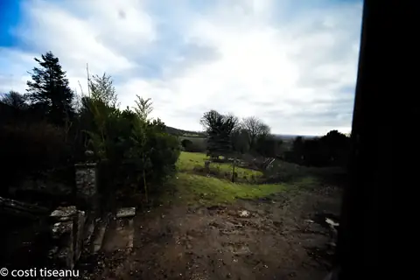
Project photographs: Costi / TRJ Construction. The collection includes construction stages and the completed building.
06 / PROJECT QUESTIONS
This project is in Ashford, Kent.
The annexe has an approximate overall structural footprint of 8.95 × 8.05 m, with a stepped outline.
Yes. The project photographs show a fitted kitchen within the main living space and a separate shower room with a shower enclosure, WC, basin and rooflight.
The annexe uses SIP walls and a pitched-roof structure, with internal partitions and engineered roof supports.
A similar annexe needs its own measured design, structural specification, services strategy and assessment of planning and building-control requirements. Access and surrounding ground levels also need to be considered.
YOUR NEXT PROJECT
Planning a granny annexe with a kitchen, shower room and separate living spaces? Share your postcode, site photographs and the way you want to use the building with Costi.
We can discuss the layout, access, ground levels and finishes around your property, with the appropriate planning and building-control route considered for the proposal.
TRJ Construction Ltd is a specialist Structural Insulated Panel (SIP) construction company delivering high-performance garden rooms and granny annexes across North London, Hertfordshire, Buckinghamshire and surrounding counties.
We design and build engineered living spaces using 150mm roof and base SIP systems, 125mm structural walls and professional K-Render finishes — creating buildings designed for durability, efficiency and long-term value.

Get all our latest news and exclusive updates delivered straight to your mailbox.