TRJ CONSTRUCTION · DESIGN / BUILD / FINISH
Borehamwood Garden Room with Hidden Storage
One building. Two carefully planned spaces.
Explore an 8 m × 3.3 m SIP garden-room project in Borehamwood, combining a finished office and living space with a concealed storage compartment.
Bespoke design. A considered specification. Original TRJ imagery.
01 / A CLOSER LOOK
The project layout
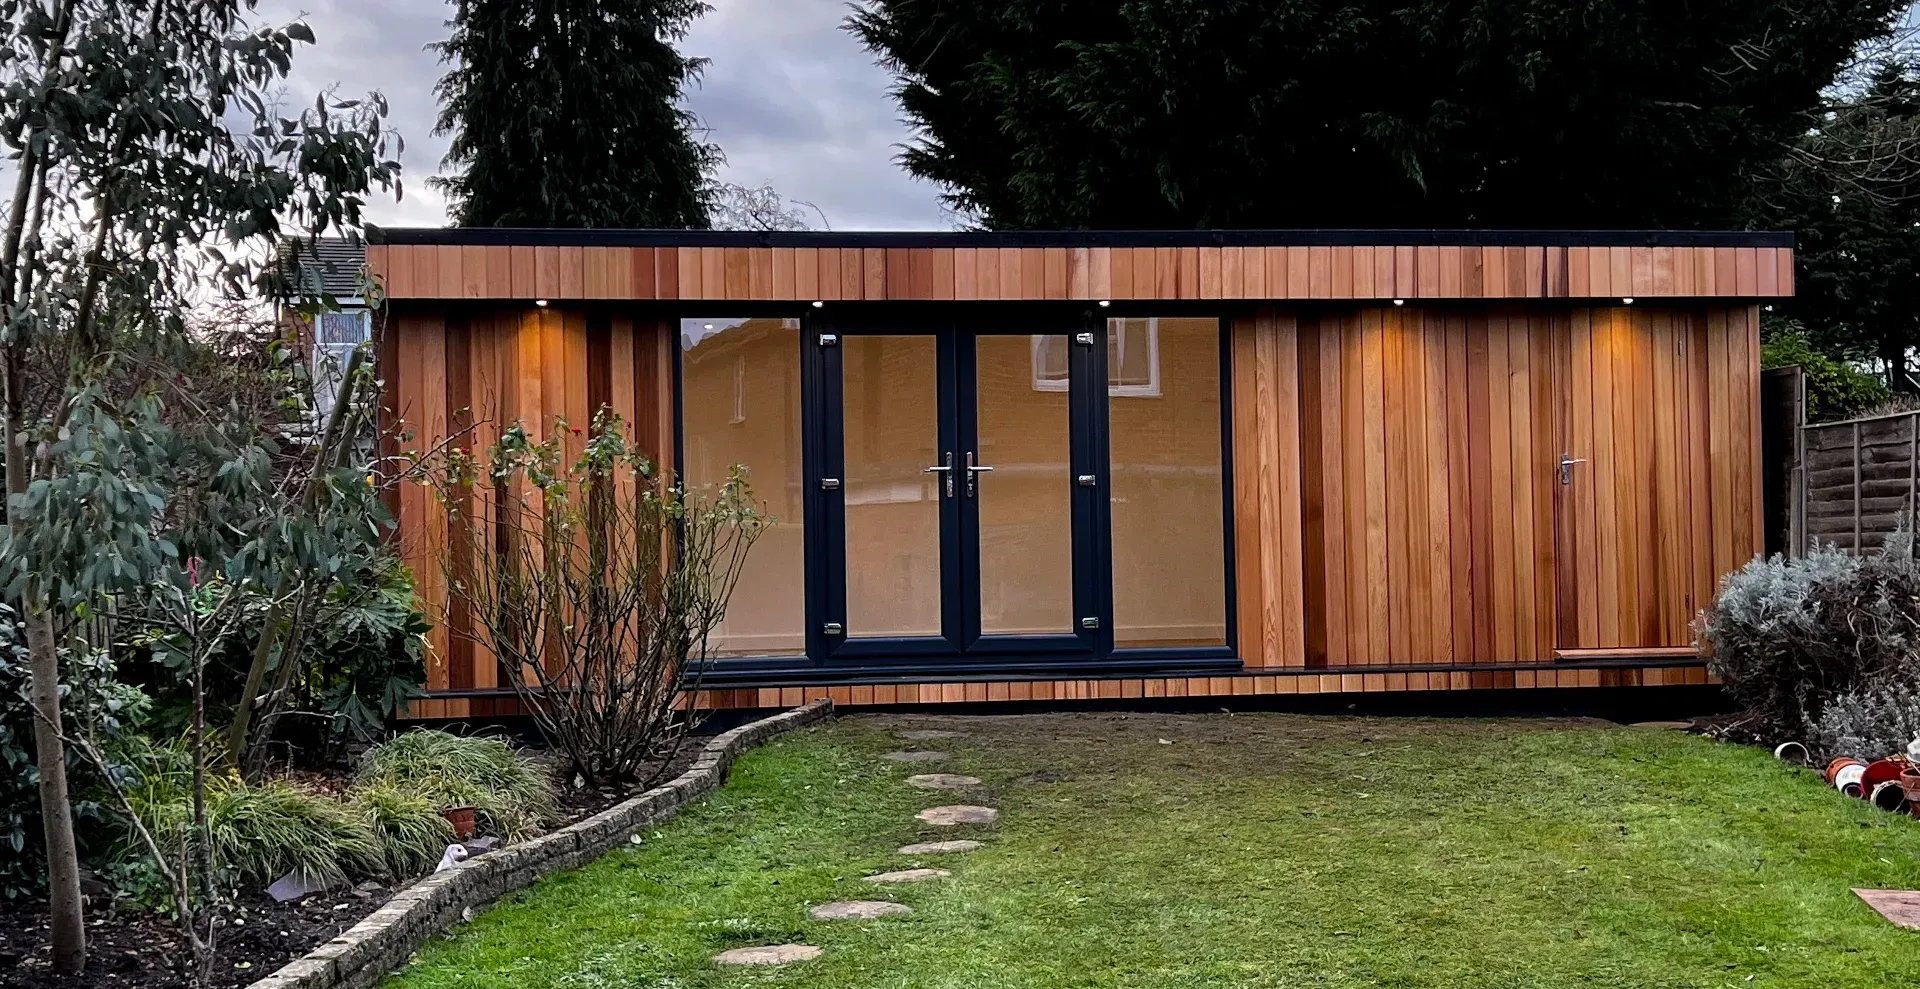
The 8 m × 3.3 m building combines a finished main room with a storage compartment approximately 1.5 m wide. The storage area uses an OSB finish, while the main room has plasterboard, skimmed walls, white Dulux vinyl matt paint, MDF skirting and laminate flooring.
02 / A CLOSER LOOK
A clean cedar frontage
Western Red Cedar with concealed fixings gives the front its continuous finish. A hidden storage door keeps the practical compartment discreet. The side and rear elevations use cement particle boards with an anthracite rendered finish. Boundary and fire requirements must be assessed for each site.
03 / A CLOSER LOOK
Roof, glazing and climate control
A 400 mm front canopy, EPDM roof covering, rear gutter and composite front step complete the exterior details. The PVC French doors measure 1600 × 2030 mm, accompanied by two 800 × 2030 mm fixed glazed panels with anthracite external finishes. An LG air-conditioning unit with smart internet control serves the main room.
04 / A CLOSER LOOK
Lighting and services
The recorded installation includes eight internal LED lights, five double sockets, four external LEDs, a consumer unit and a storage-room light. SIP construction is used for the base, walls and roof, with foundations selected for the project conditions.
THE ORIGINAL IMAGE COLLECTION
Look closer at the details.
Browse the original photographs and design references. Select an image to enlarge it.
View all 33 original images
BEFORE YOU START
Your questions, answered.
Specific answers to help you develop the brief.
How large is this Borehamwood garden room?
The recorded overall dimensions are 8 m × 3.3 m, with a concealed storage compartment approximately 1.5 m wide.
How is the storage hidden?
A concealed door is incorporated into the cedar frontage, separating the practical storage area from the finished main room.
Does this project include air conditioning?
Yes. The original project specification records an LG air-conditioning unit with smart internet control.
TAKE THE NEXT STEP
Tell us what you want
your space to do.
Share your location, intended use, approximate size and photographs of the proposed site. We can discuss the design, access and specification for your project.

