TRJ CONSTRUCTION · PROJECT PORTFOLIO
Cedar Garden Studio in Brentwood
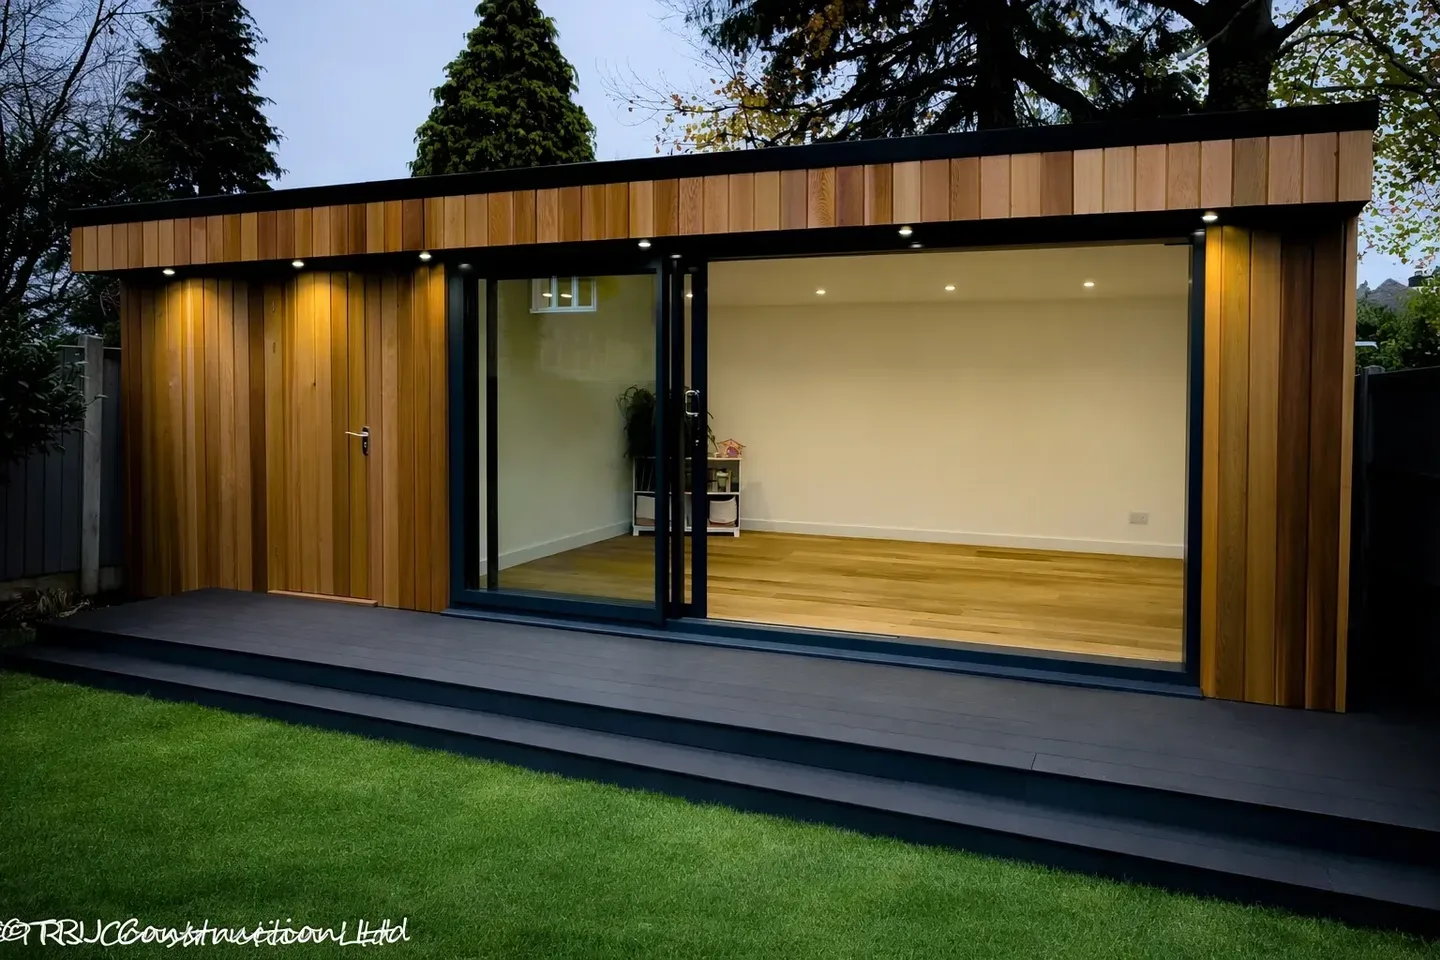
A cedar-clad SIP garden studio in Brentwood, with integrated storage and a design shaped around the garden.
THE PROJECT
From an idea
to a real space.
A cedar-clad SIP garden studio in Brentwood, with integrated storage and a design shaped around the garden.
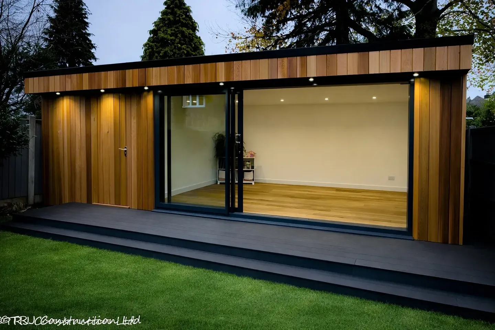
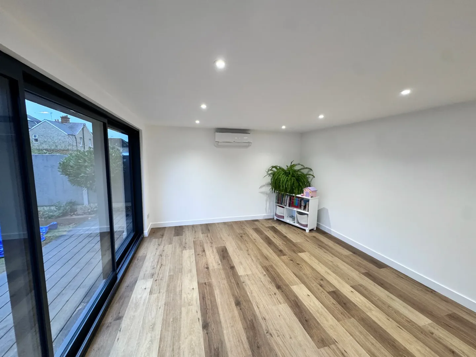
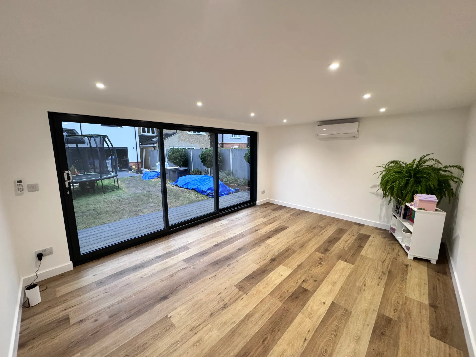
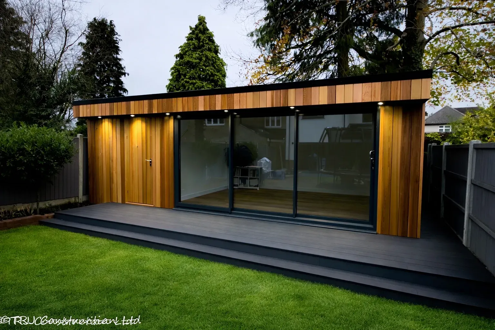
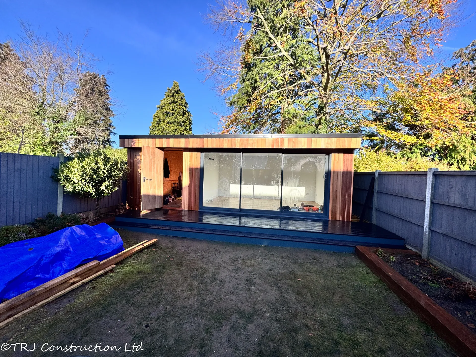
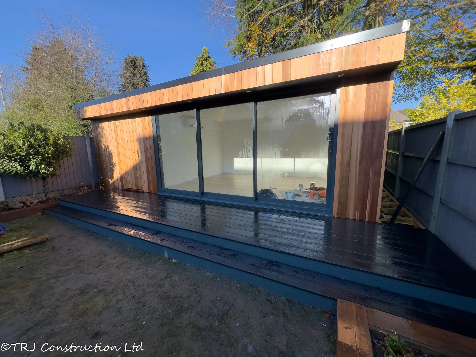
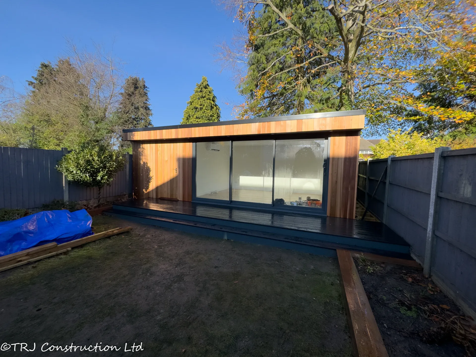
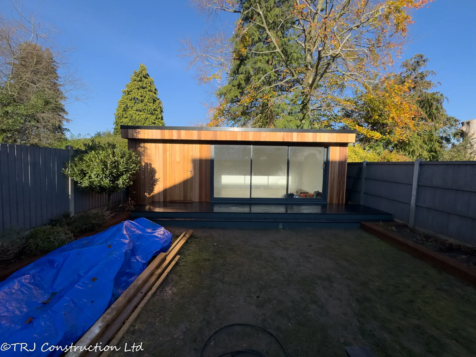
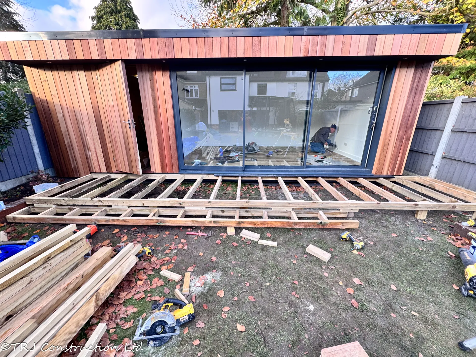
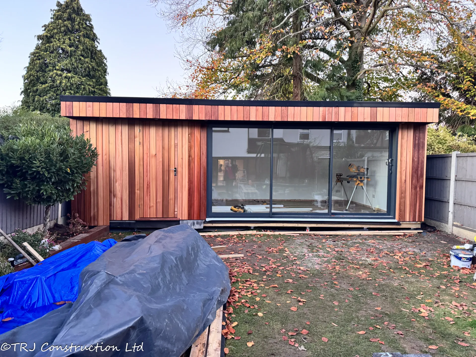
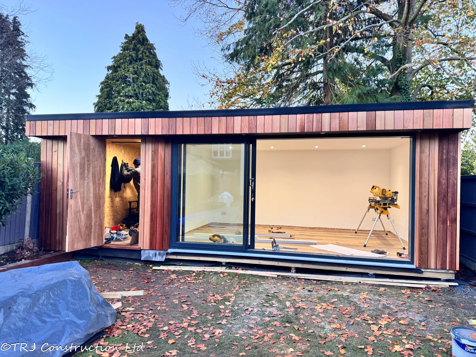
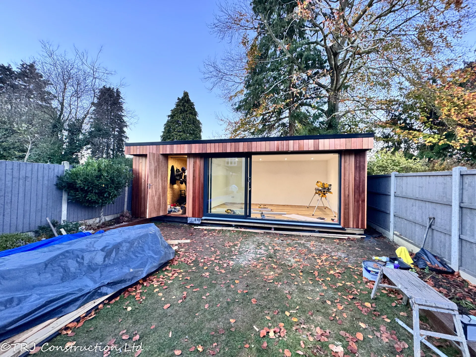
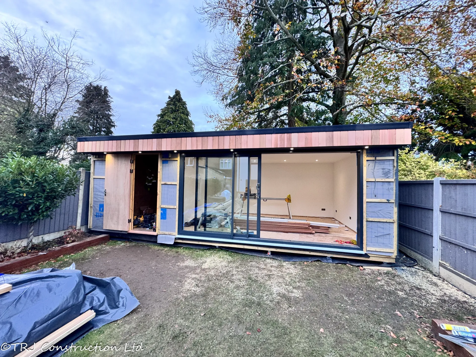
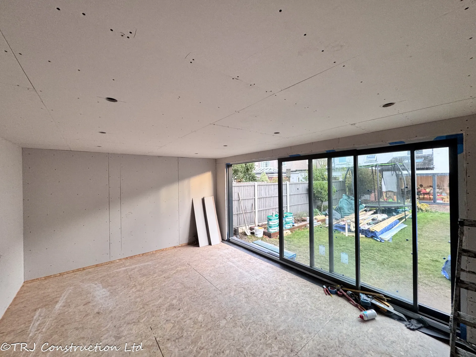
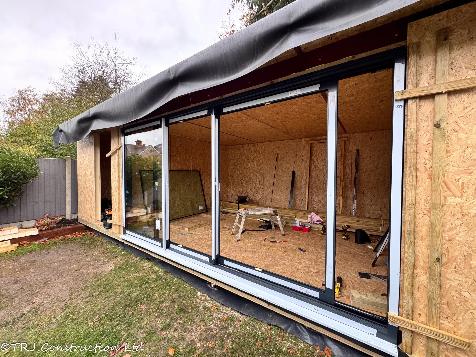
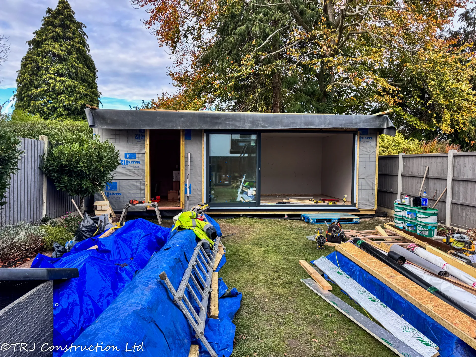
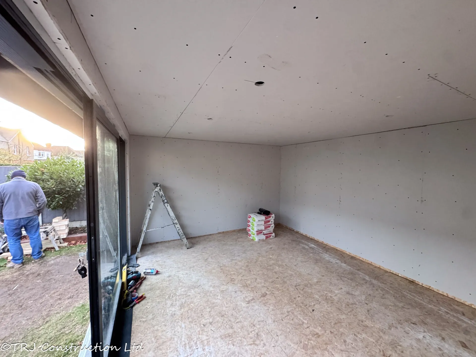
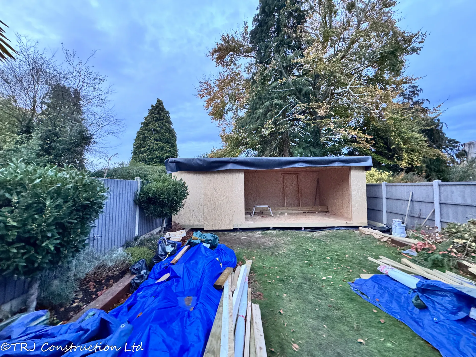
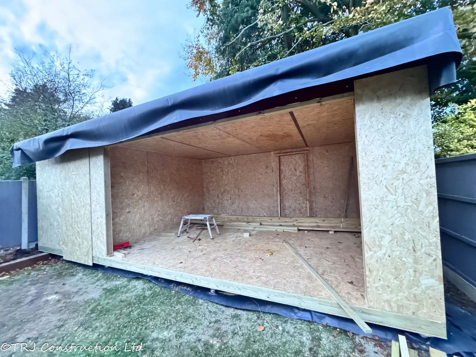
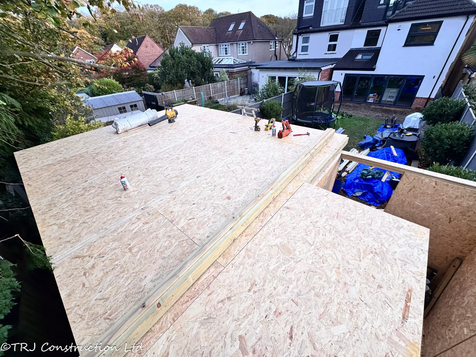
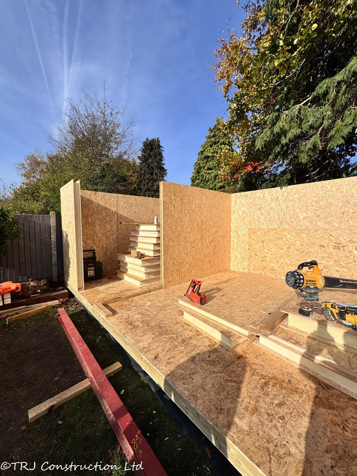
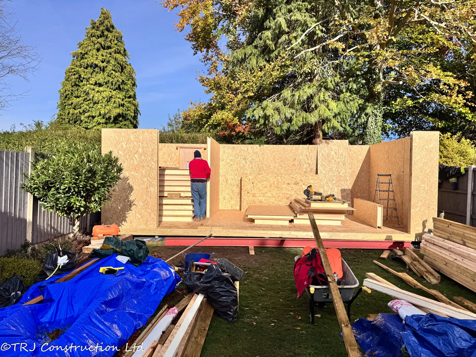
This bespoke SIP-panel garden room was designed and built in Brentwood, Essex for a client who wanted a premium outdoor space with practical hidden storage and front composite decking.
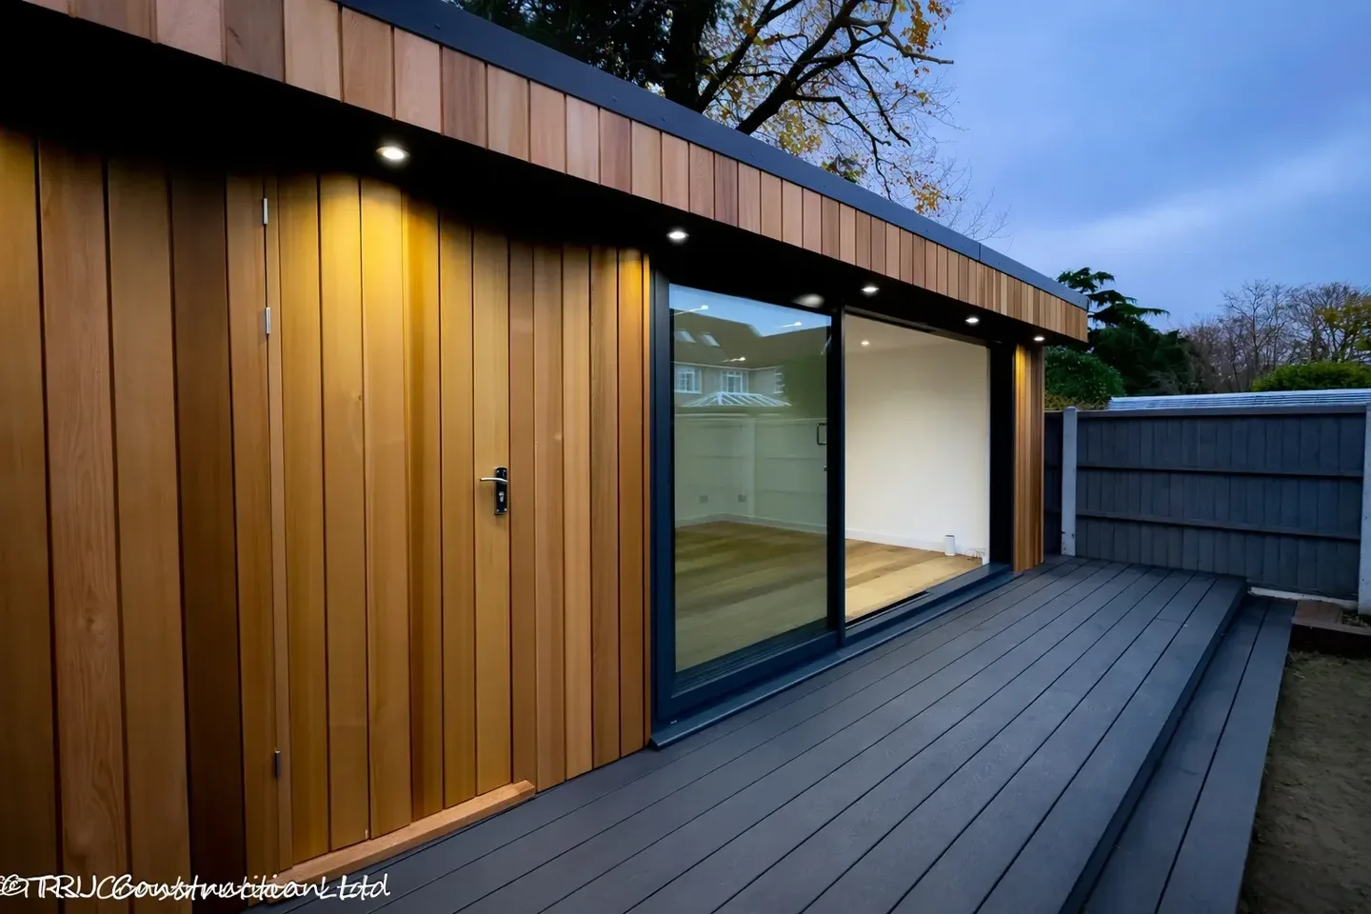
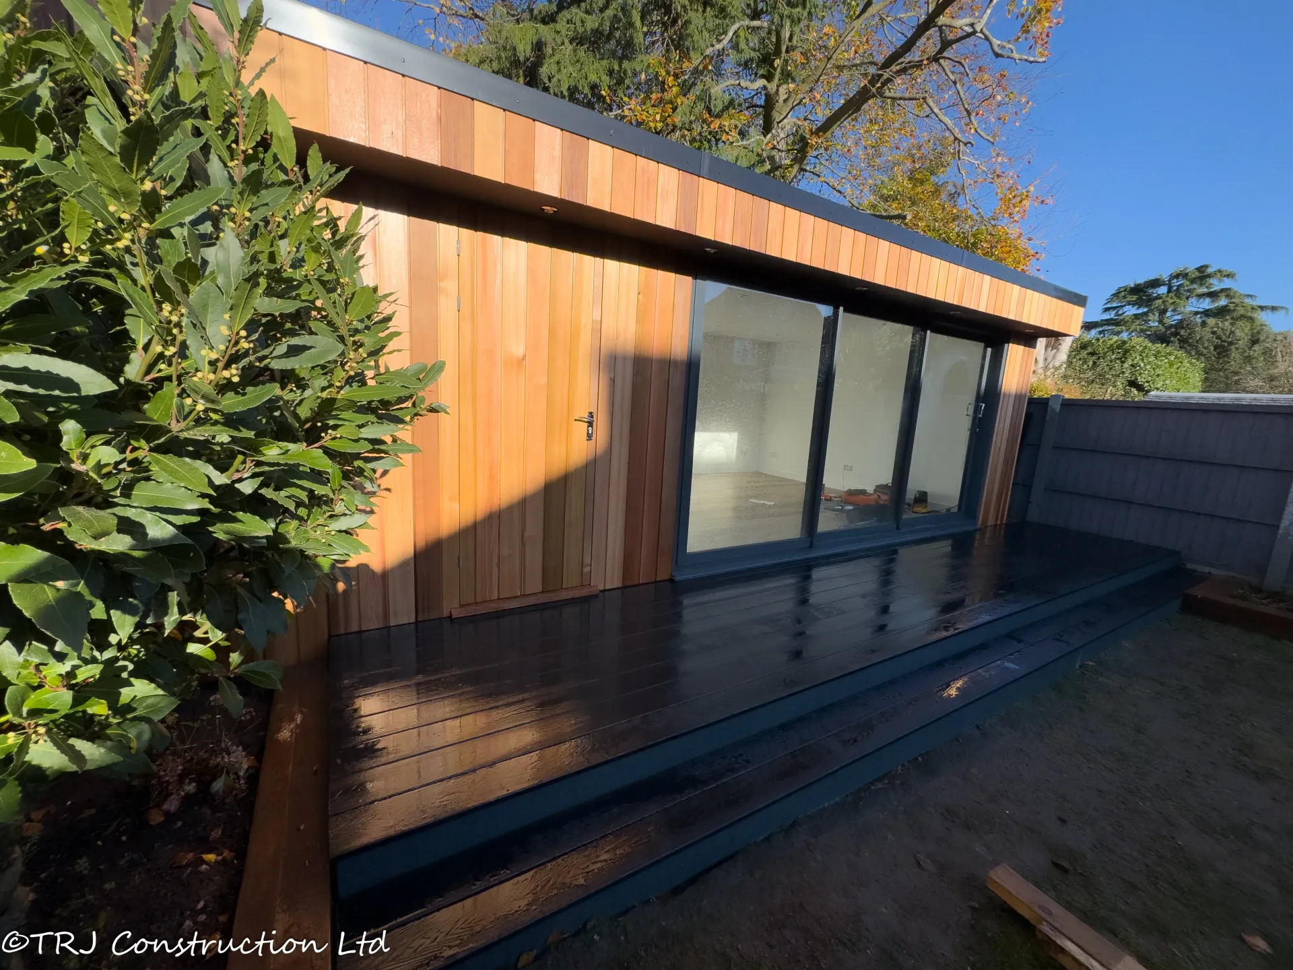
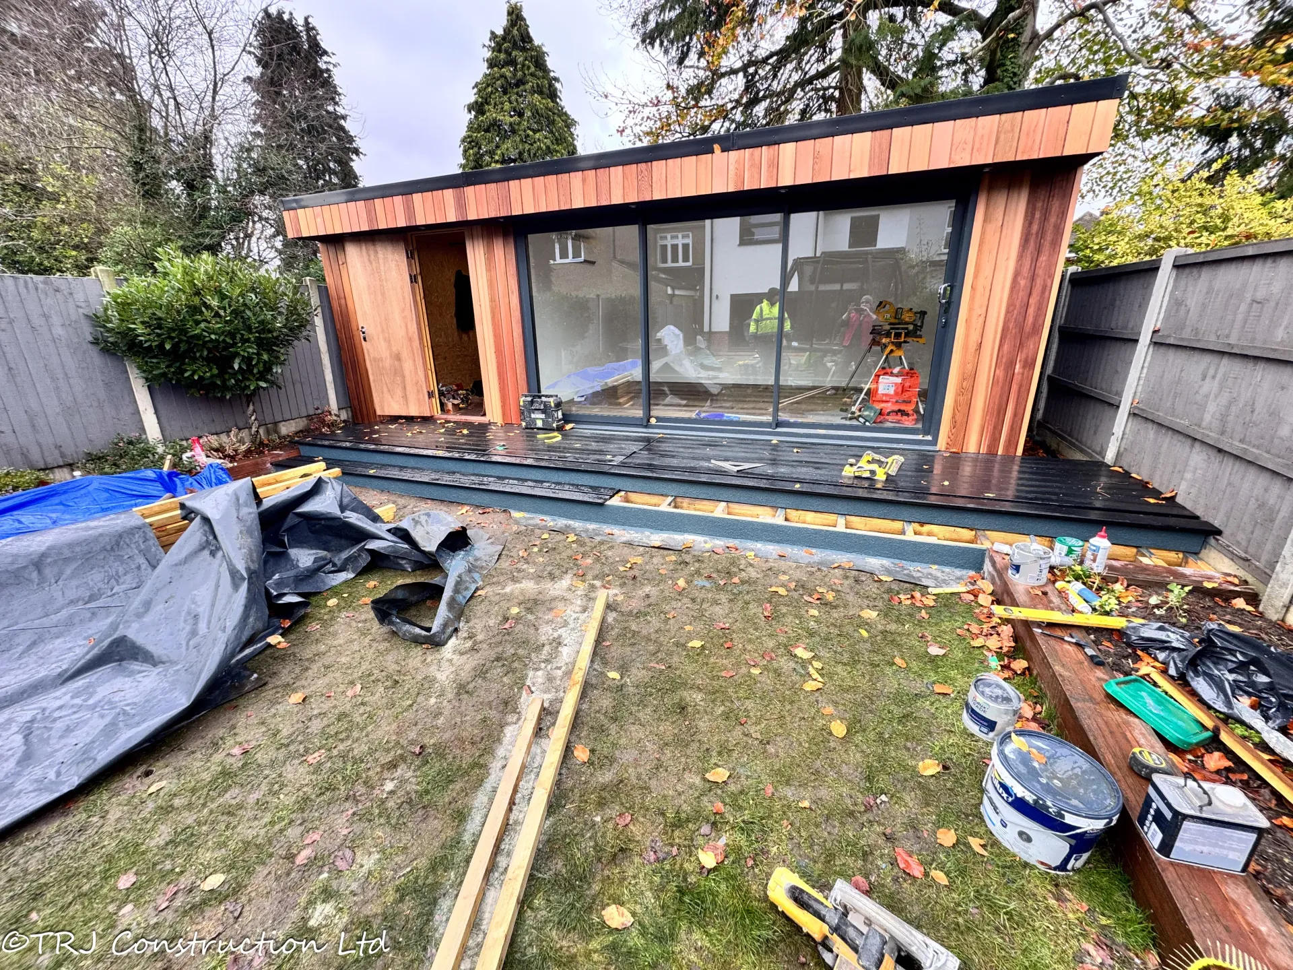
• A high-end garden room • Natural red cedar cladding • Large sliding doors • Integrated storage room • A discreet “secret” access door • Composite decking to the front • Full electrics throughout
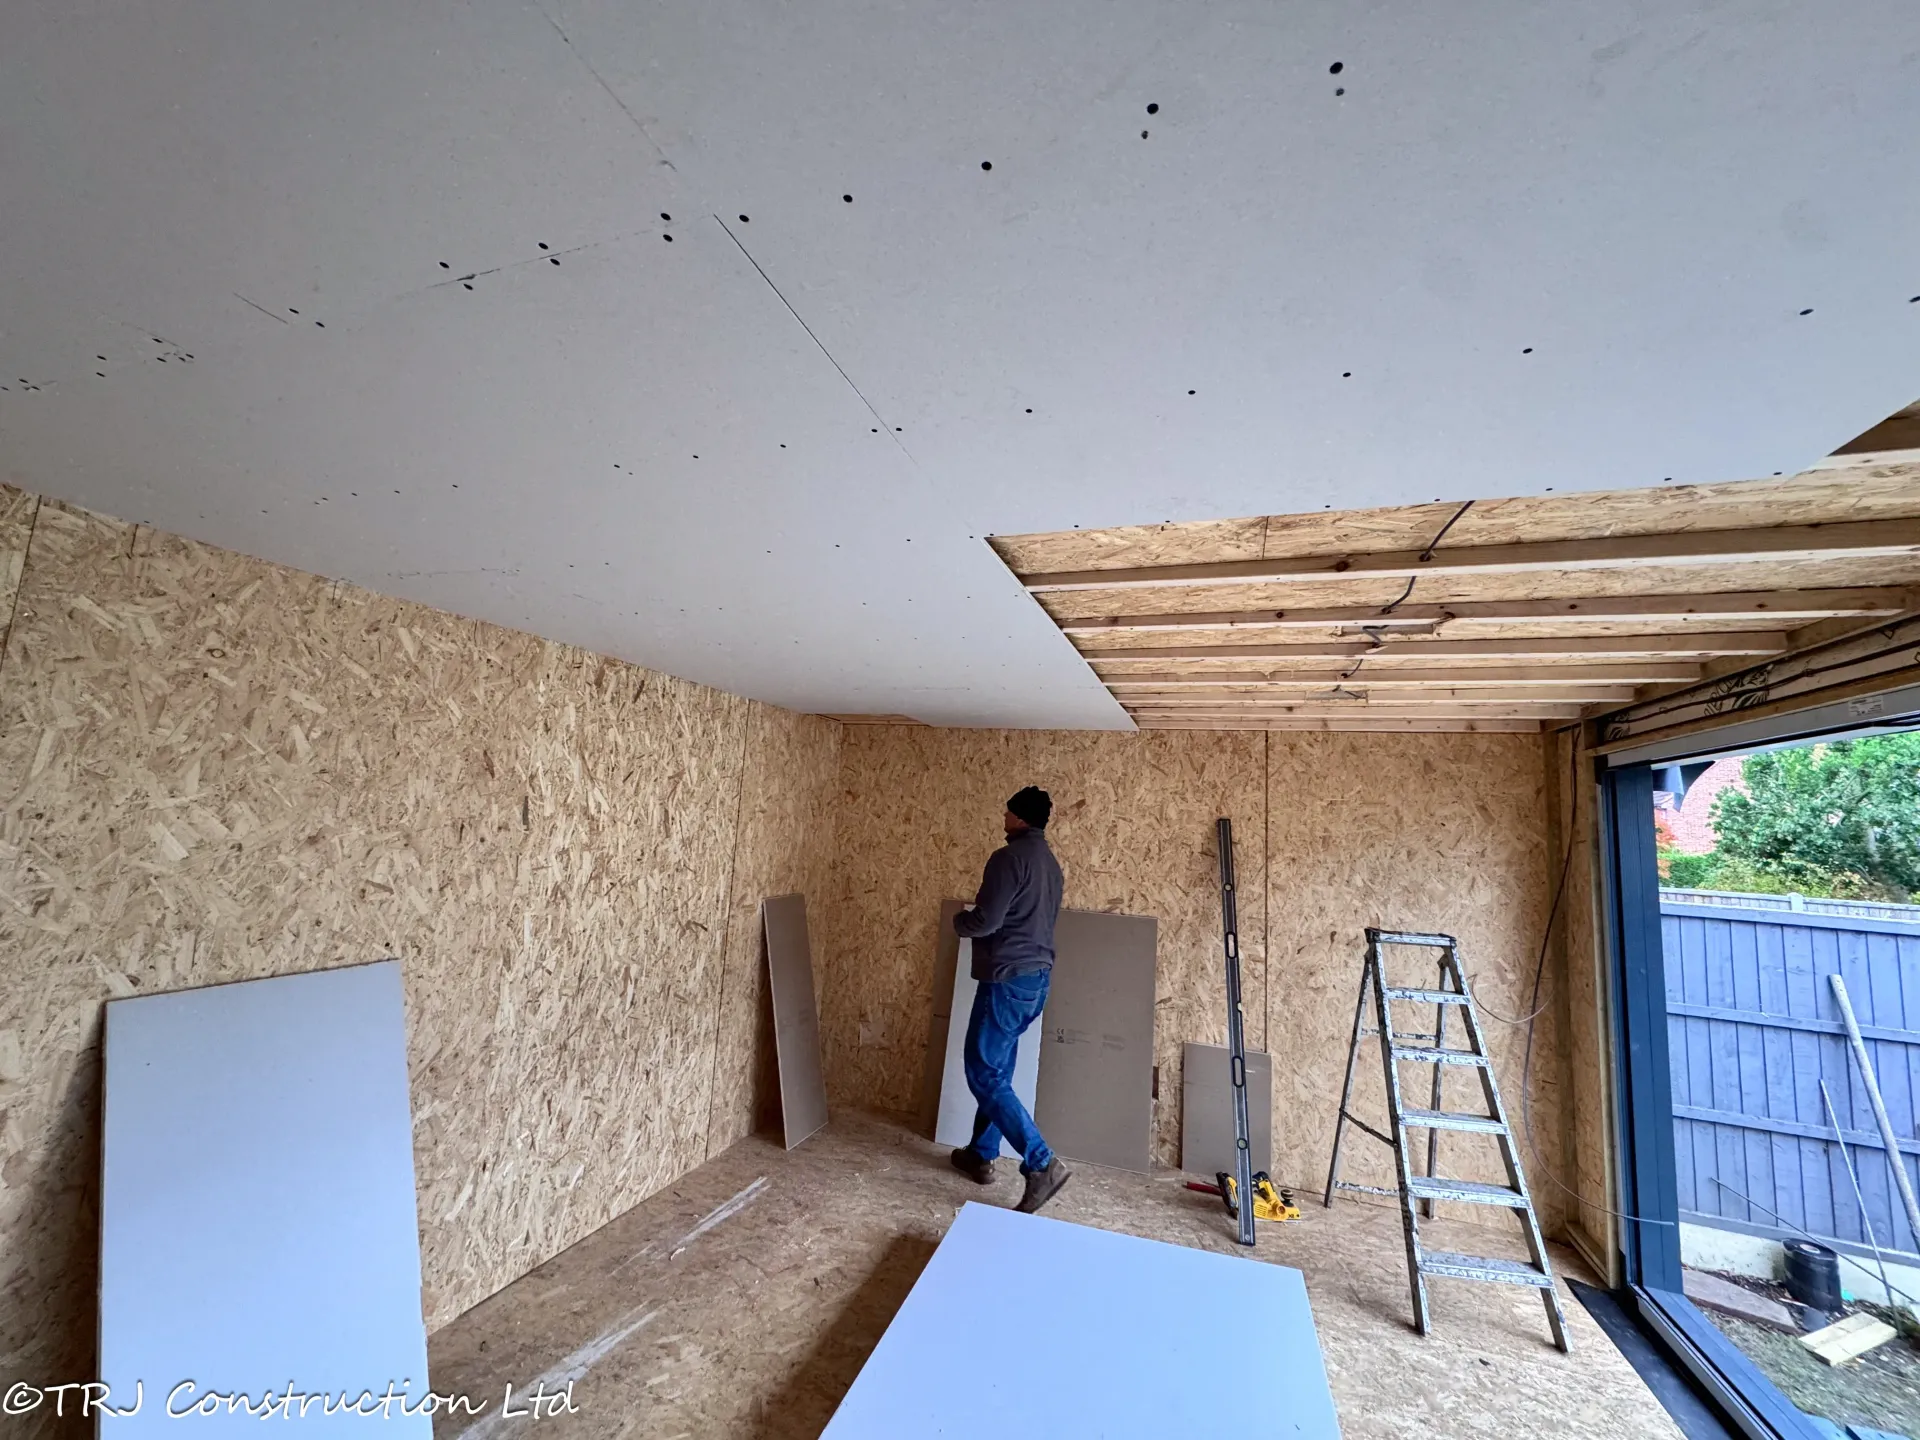
We delivered a turnkey solution — designed, built, wired, and fully finished.
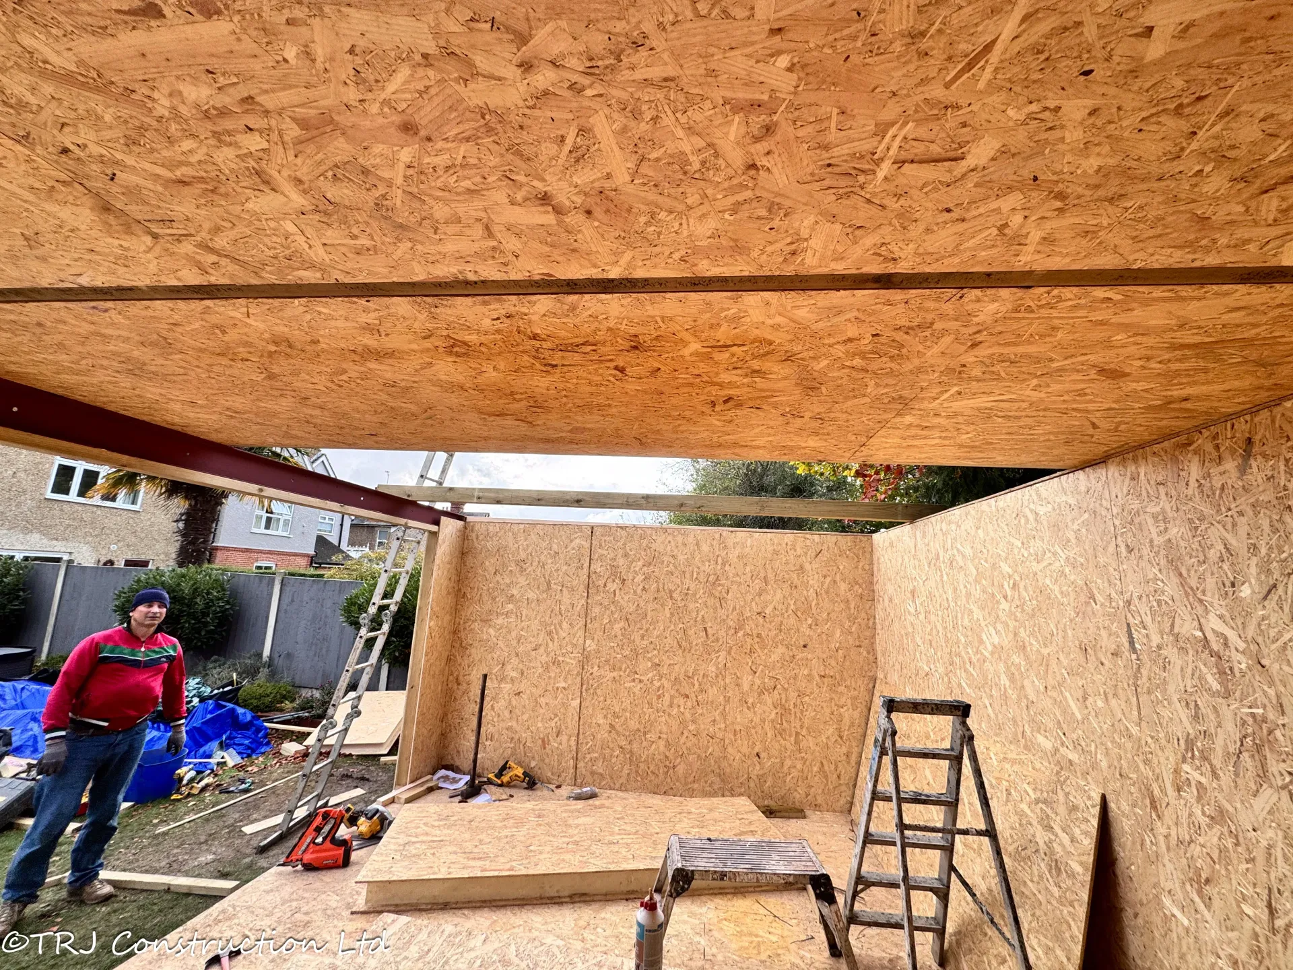
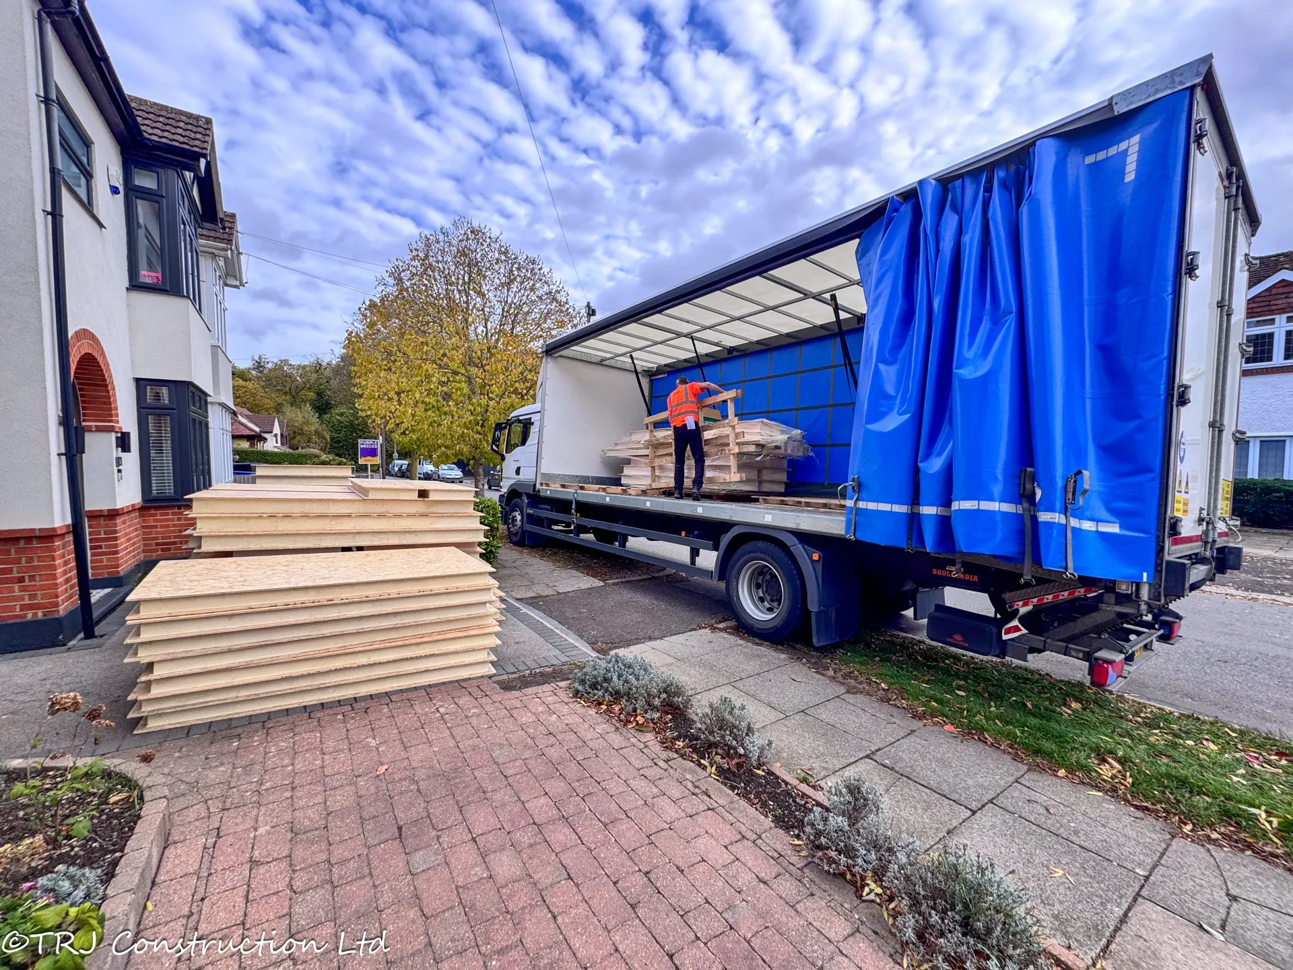
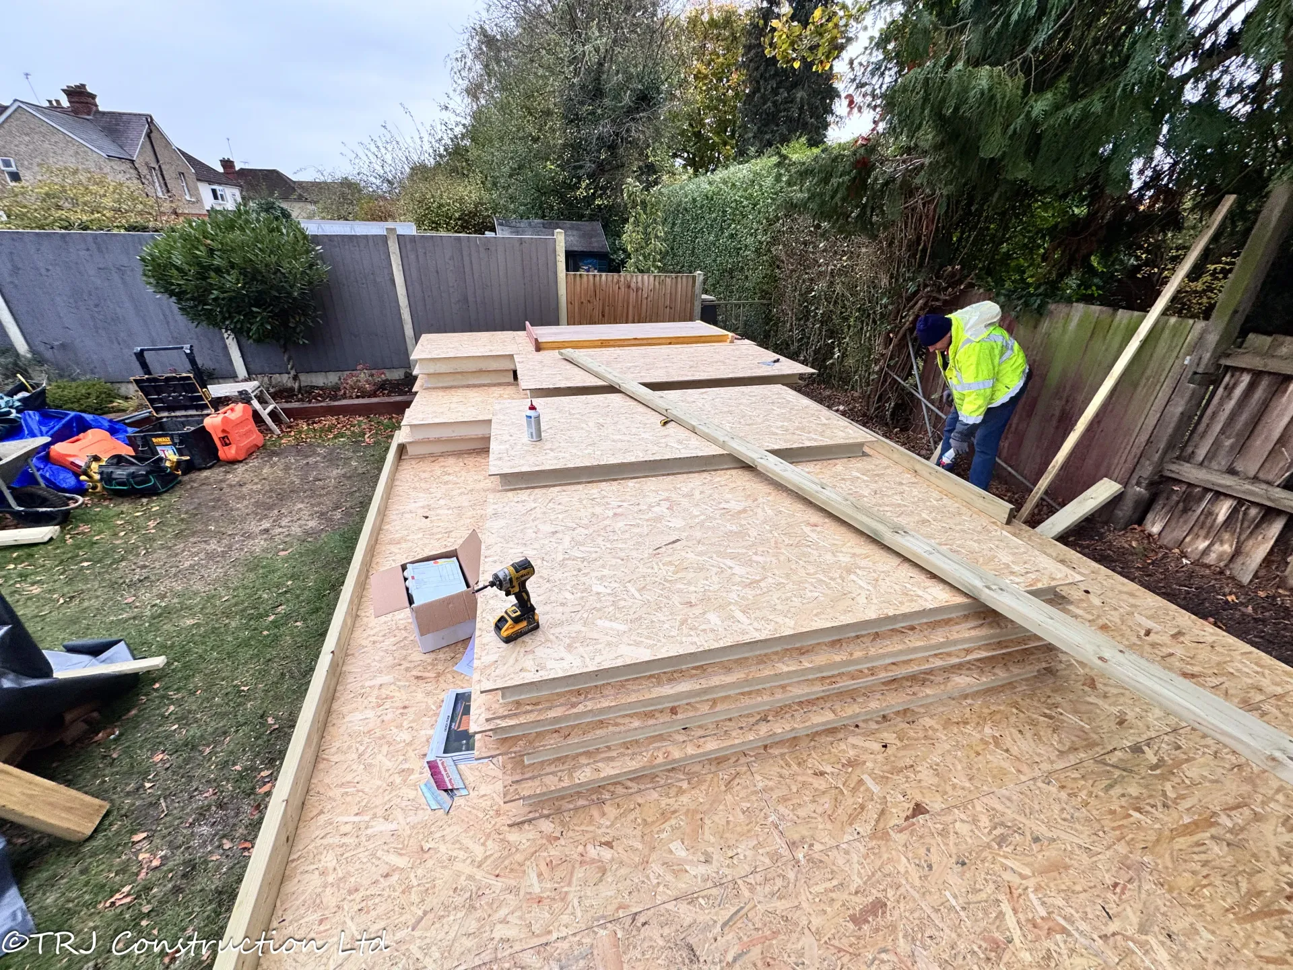
The structure was built using our high-performance SIP panel system, ensuring:
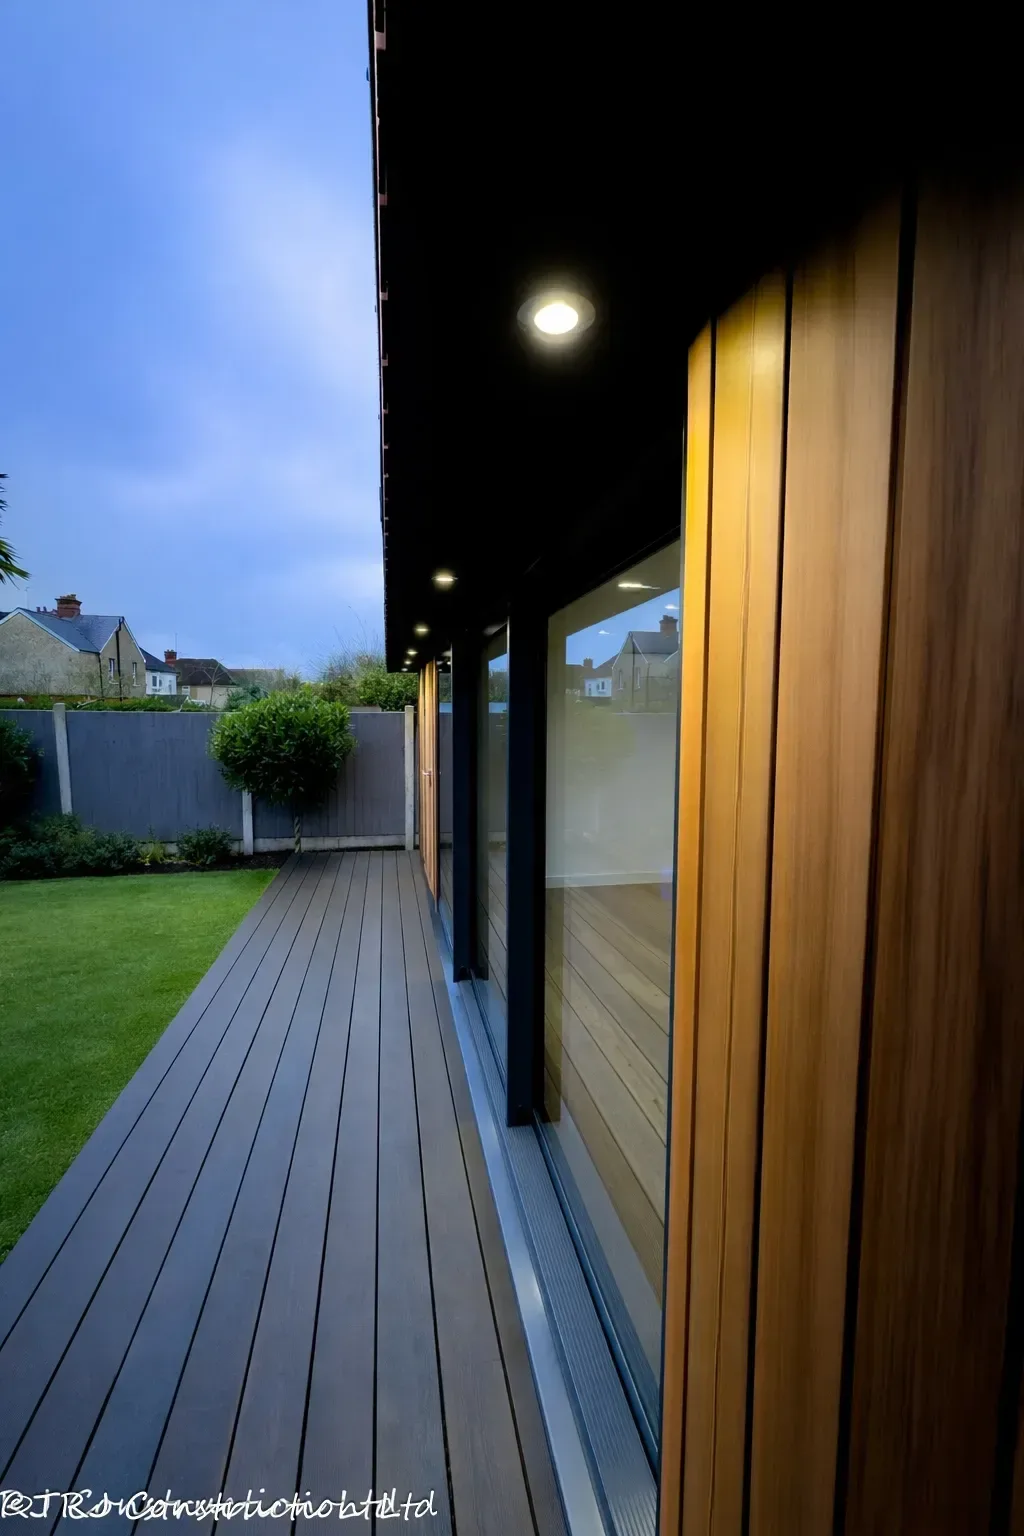
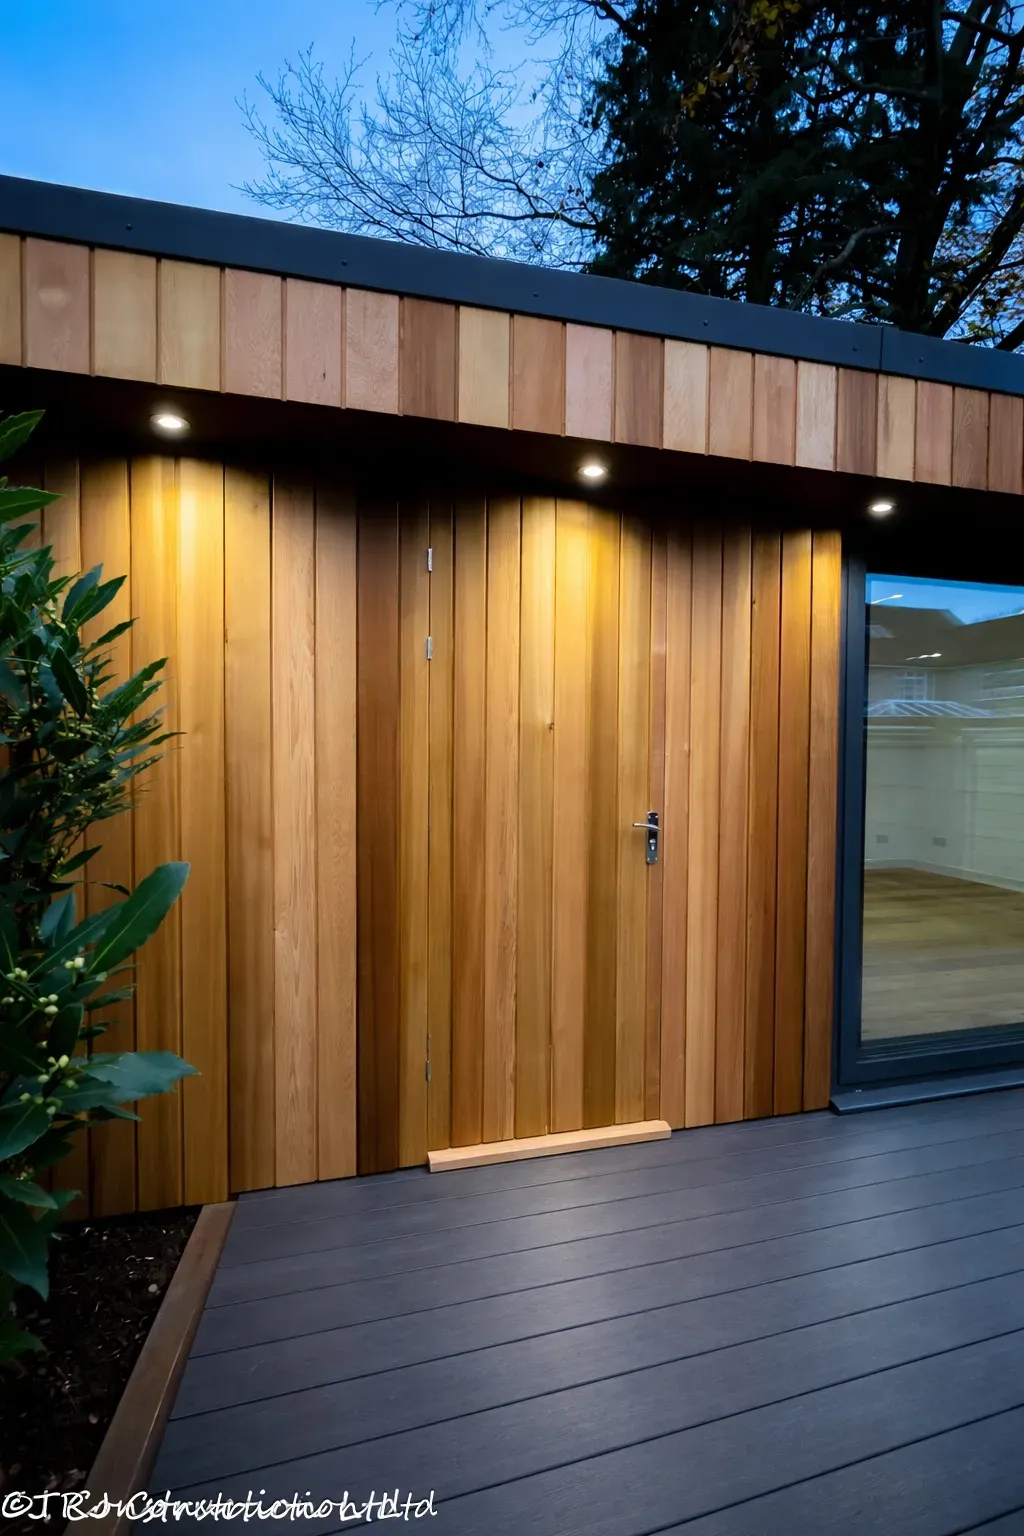
The exterior was finished in Western Red Cedar cladding, giving the building a warm, premium appearance that will gracefully silver over time.
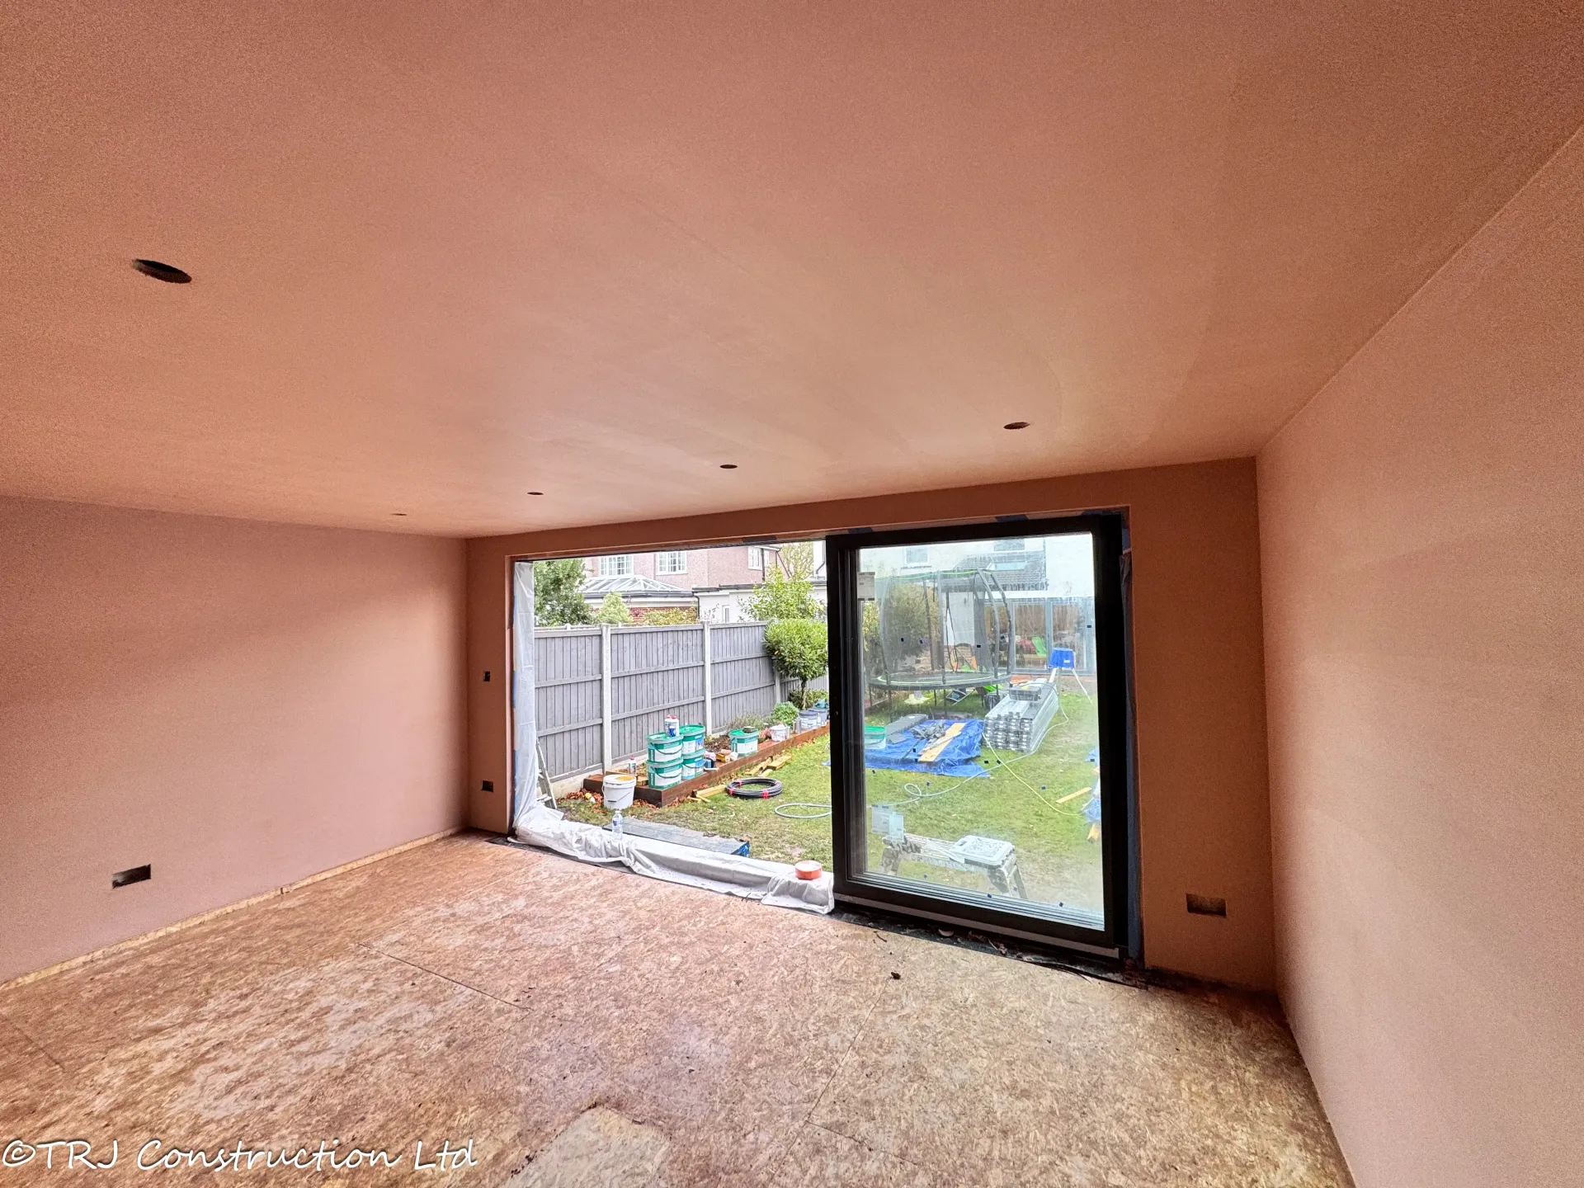
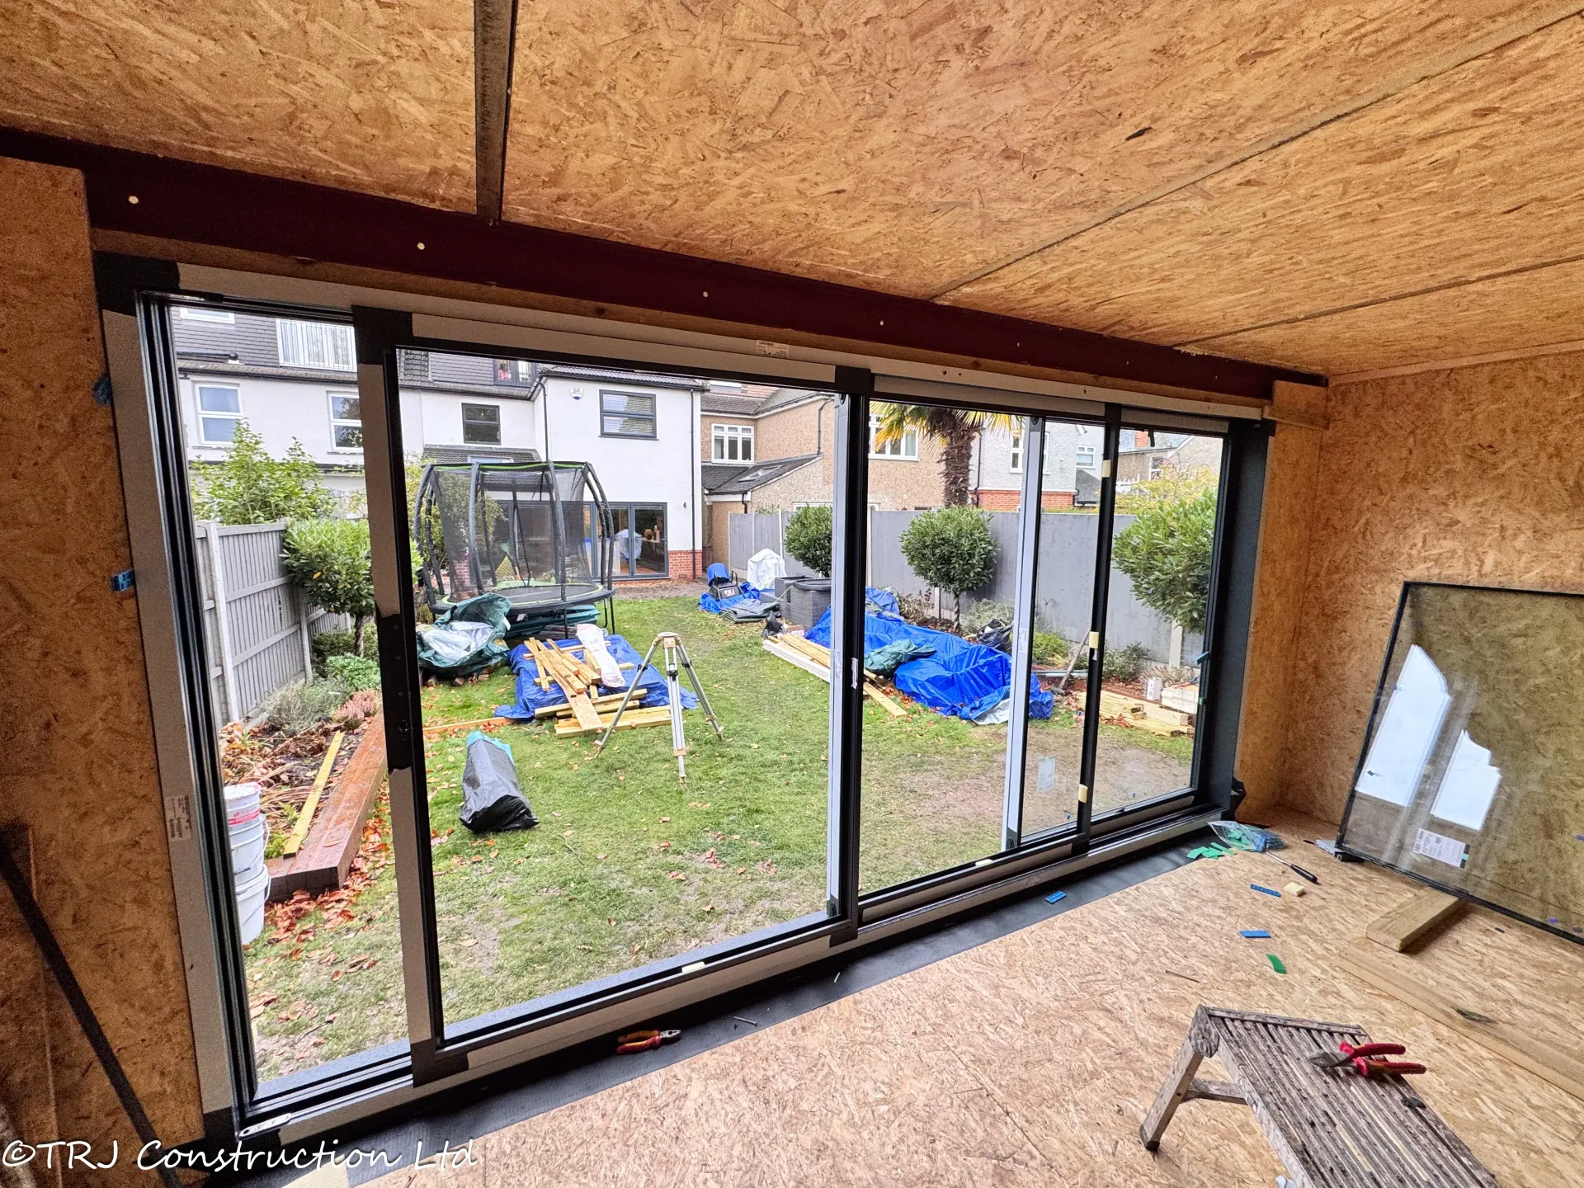
Large aluminum sliding doors flood the interior with natural light while maintaining excellent insulation.
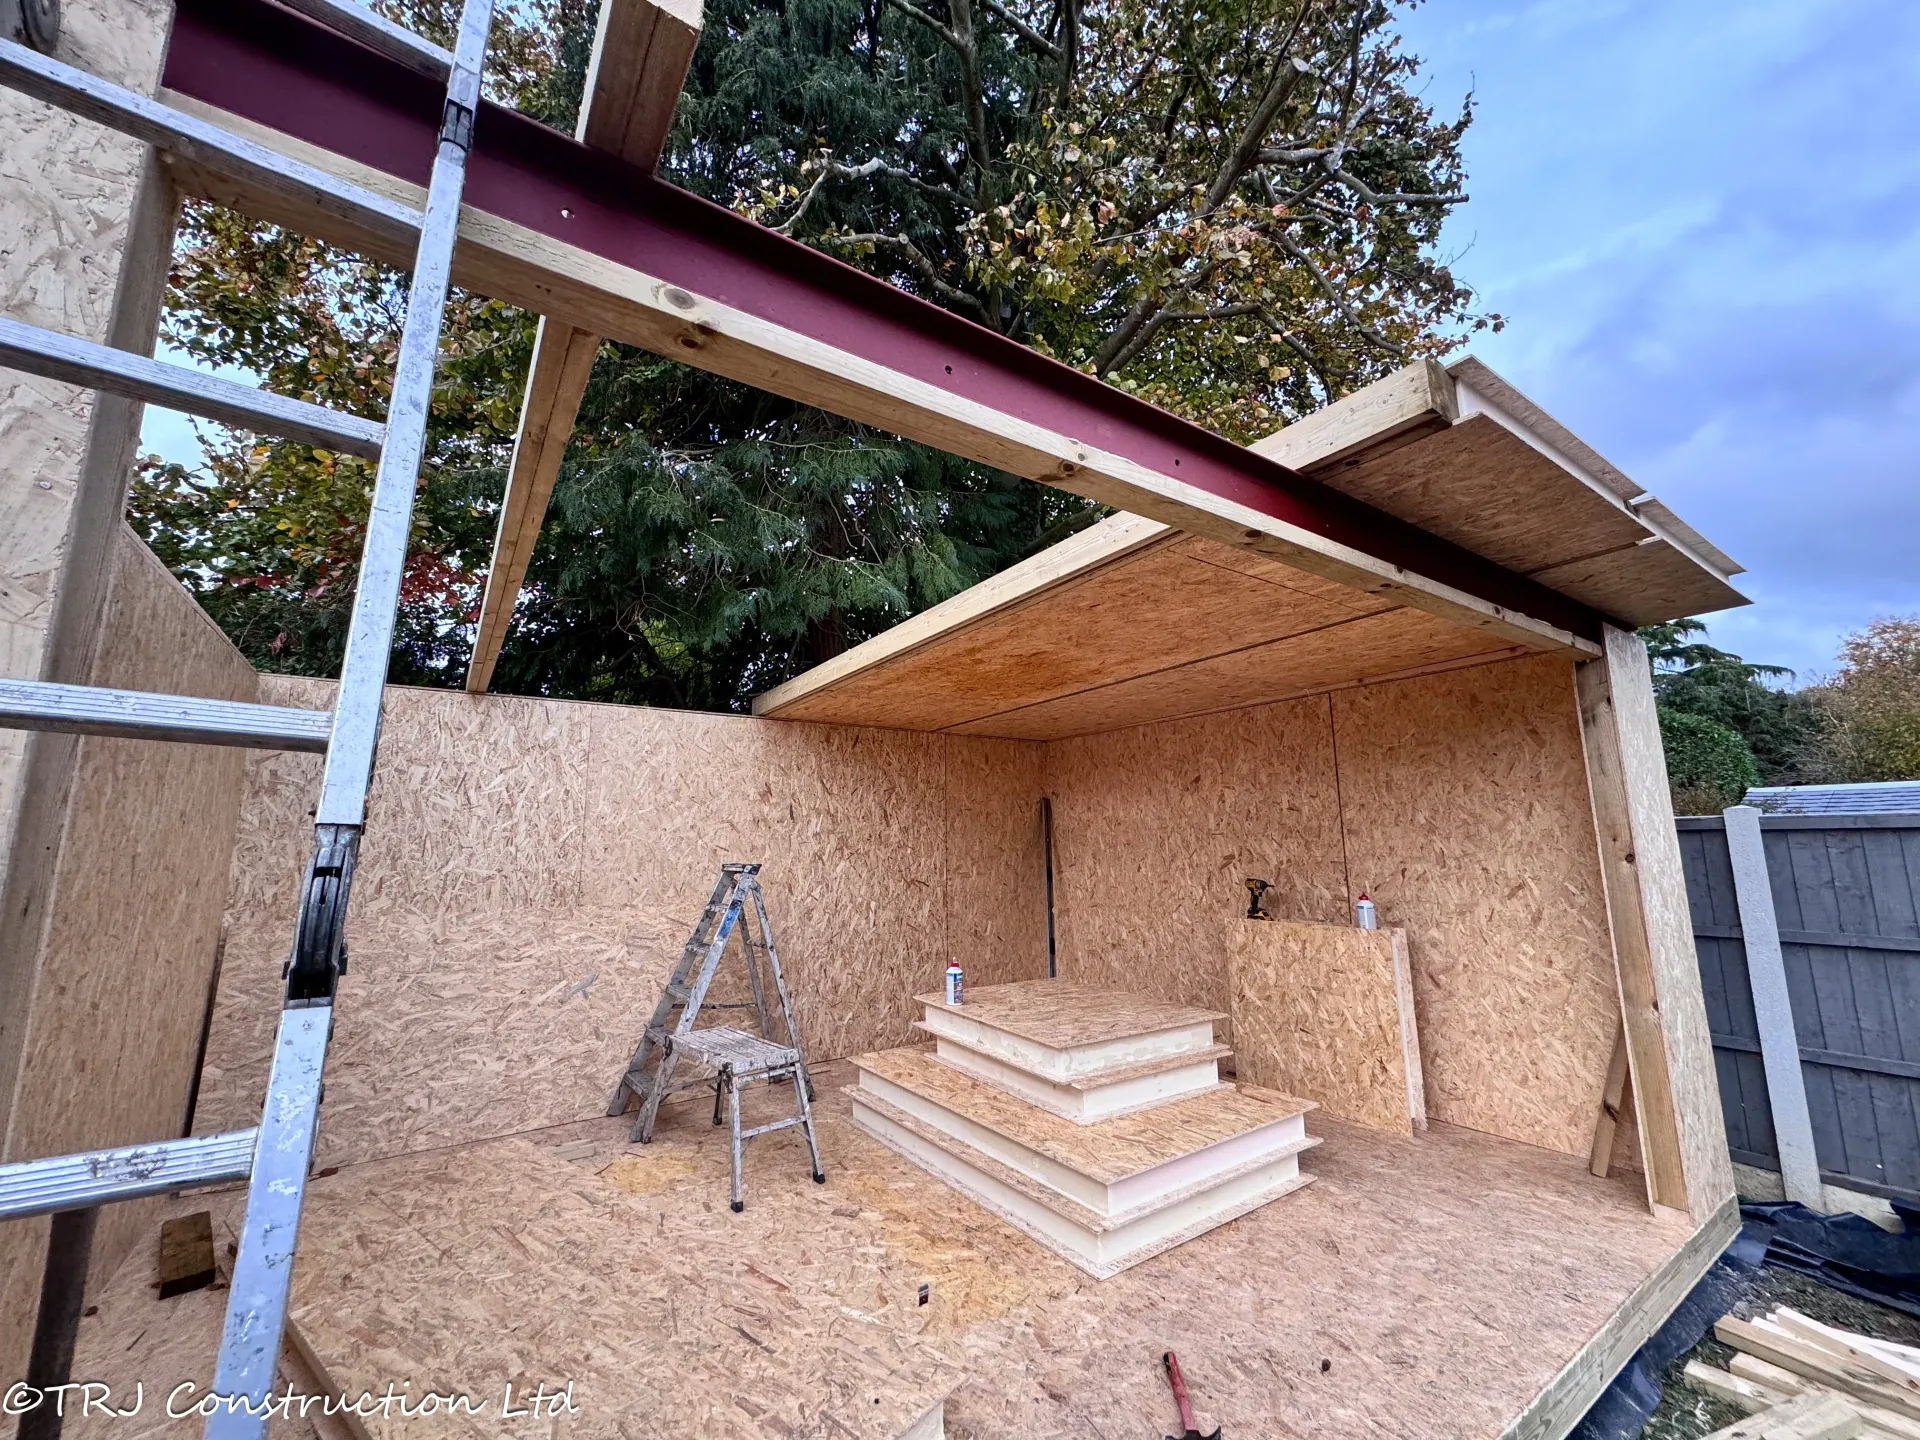
One of the standout features of this project was the integrated storage room, accessed through a discreet, concealed door.
From the outside, the building appears seamless and minimal — but inside, the client benefits from a fully functional storage space without compromising the clean architectural lines.
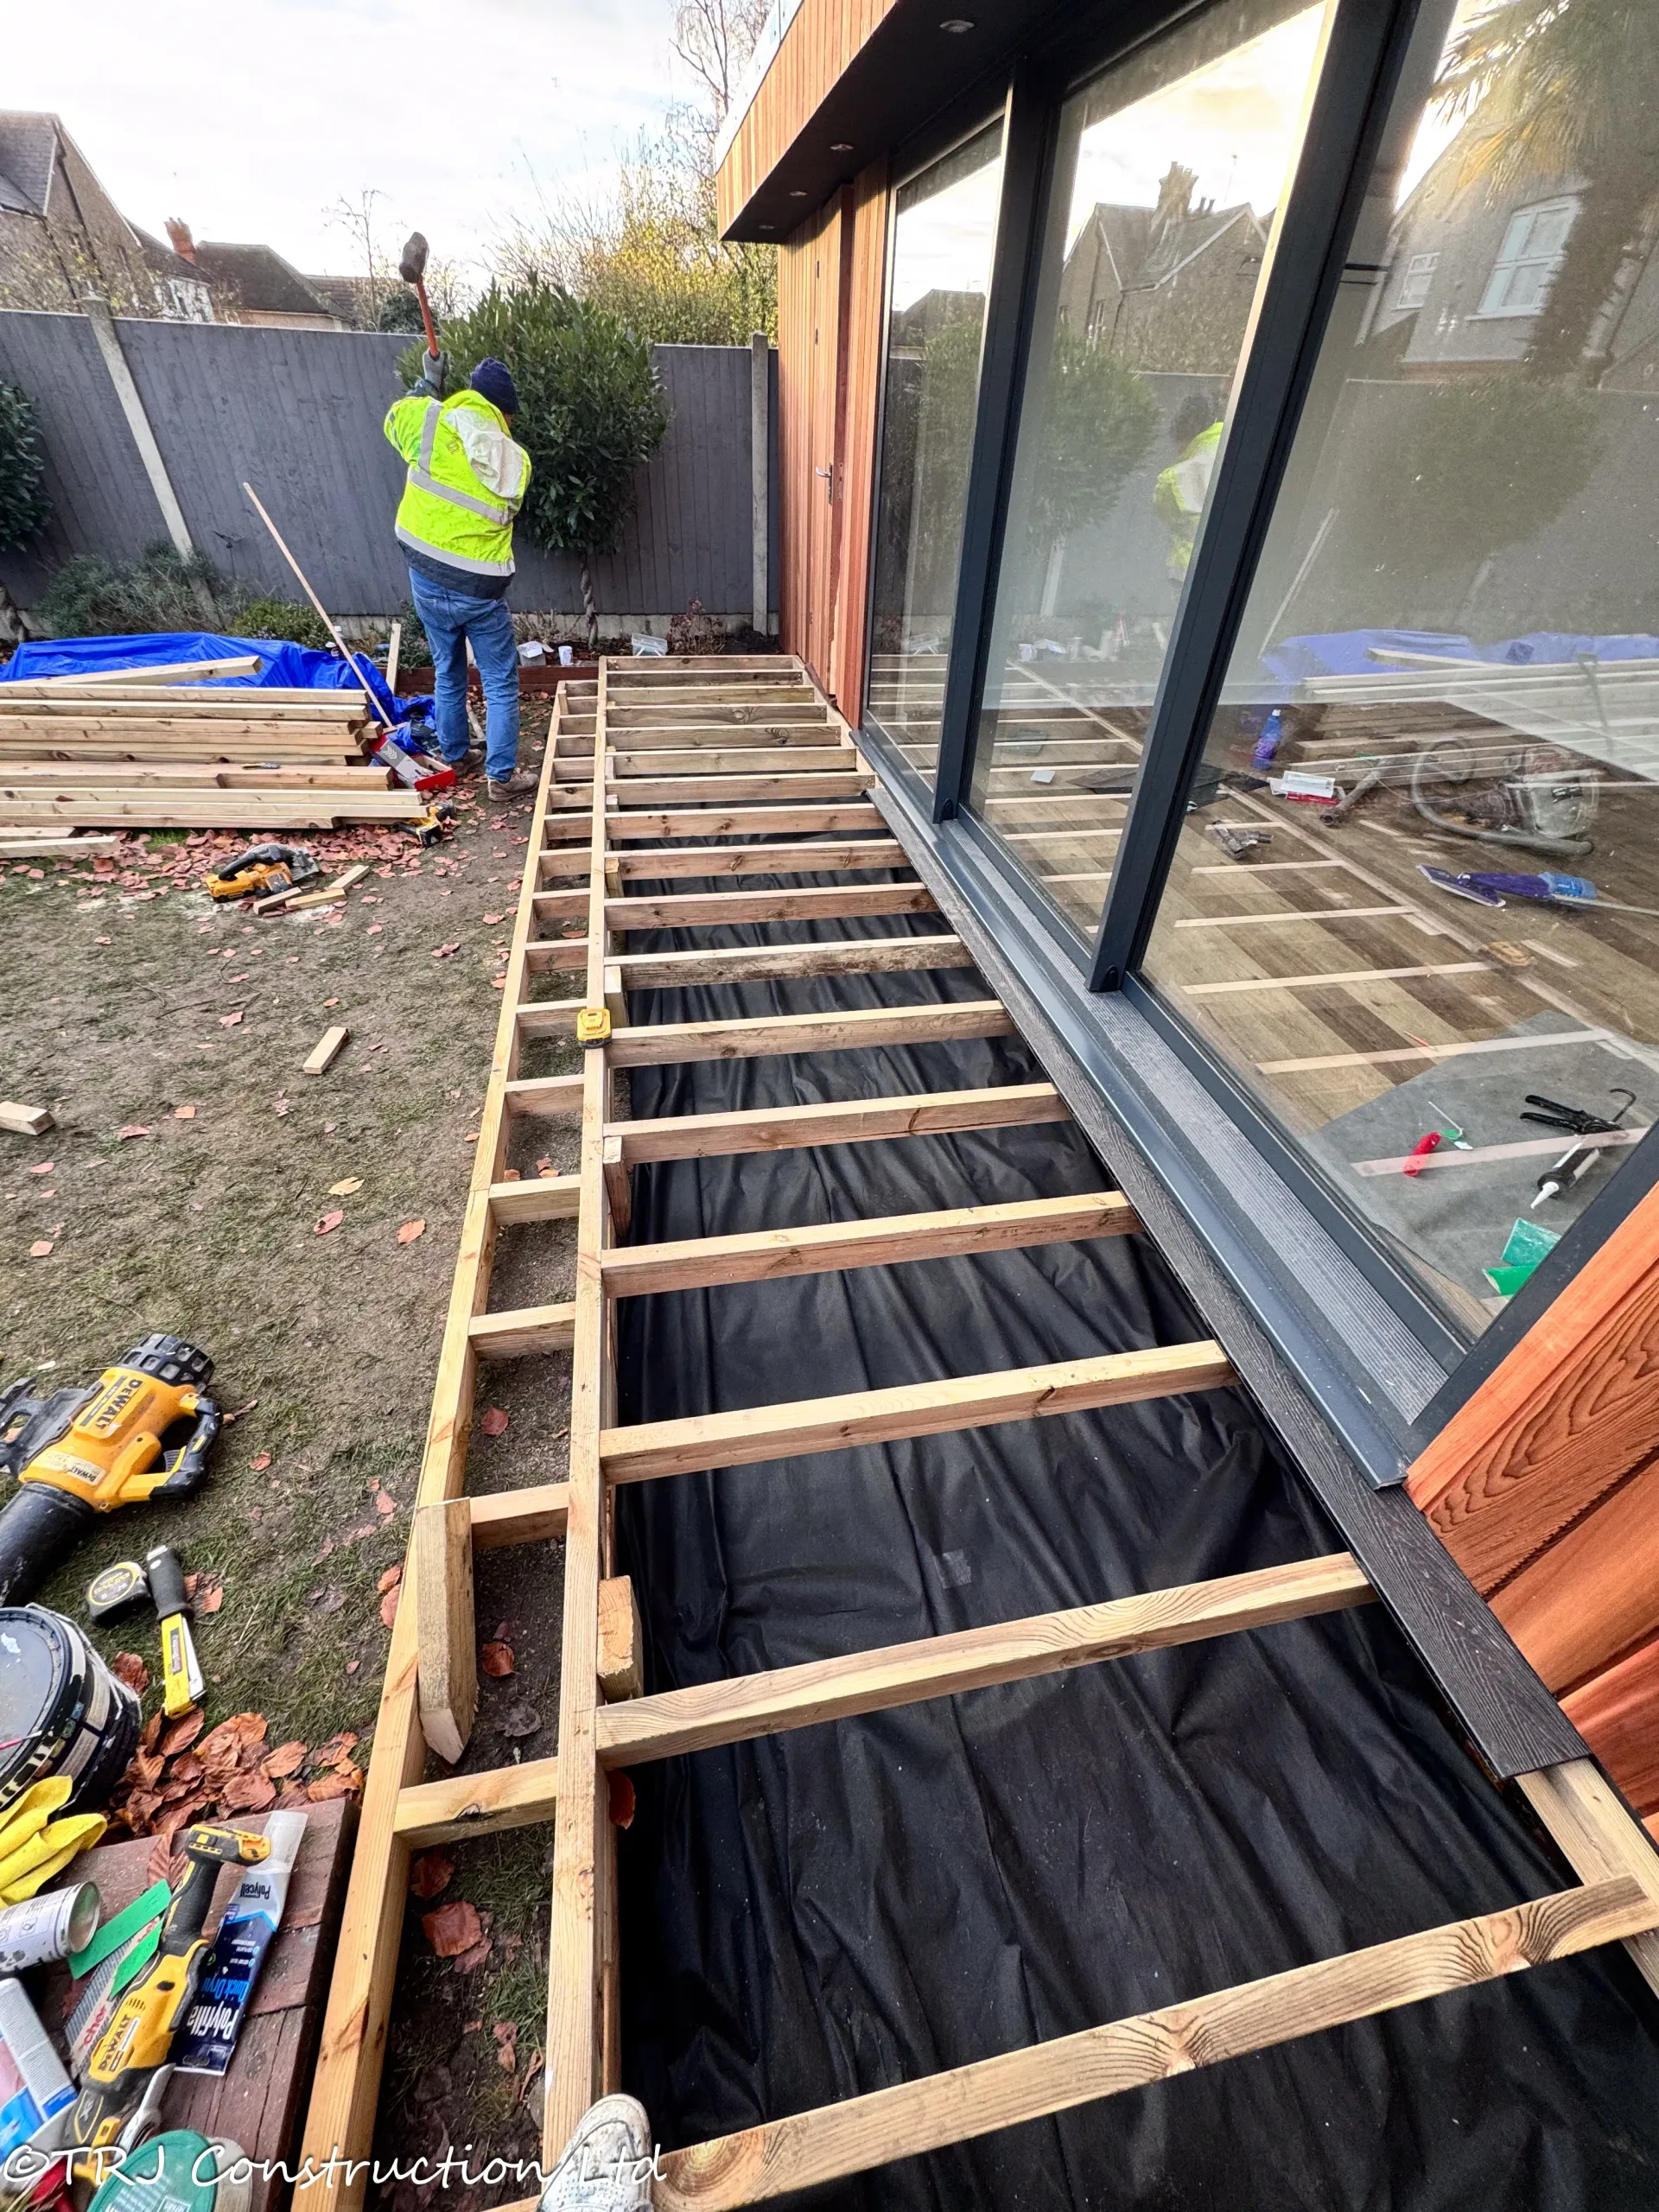
To complete the outdoor experience, we installed a durable composite decking area to the front of the building.
Creates a smooth transition from garden to room
Complements the cedar façade beautifully
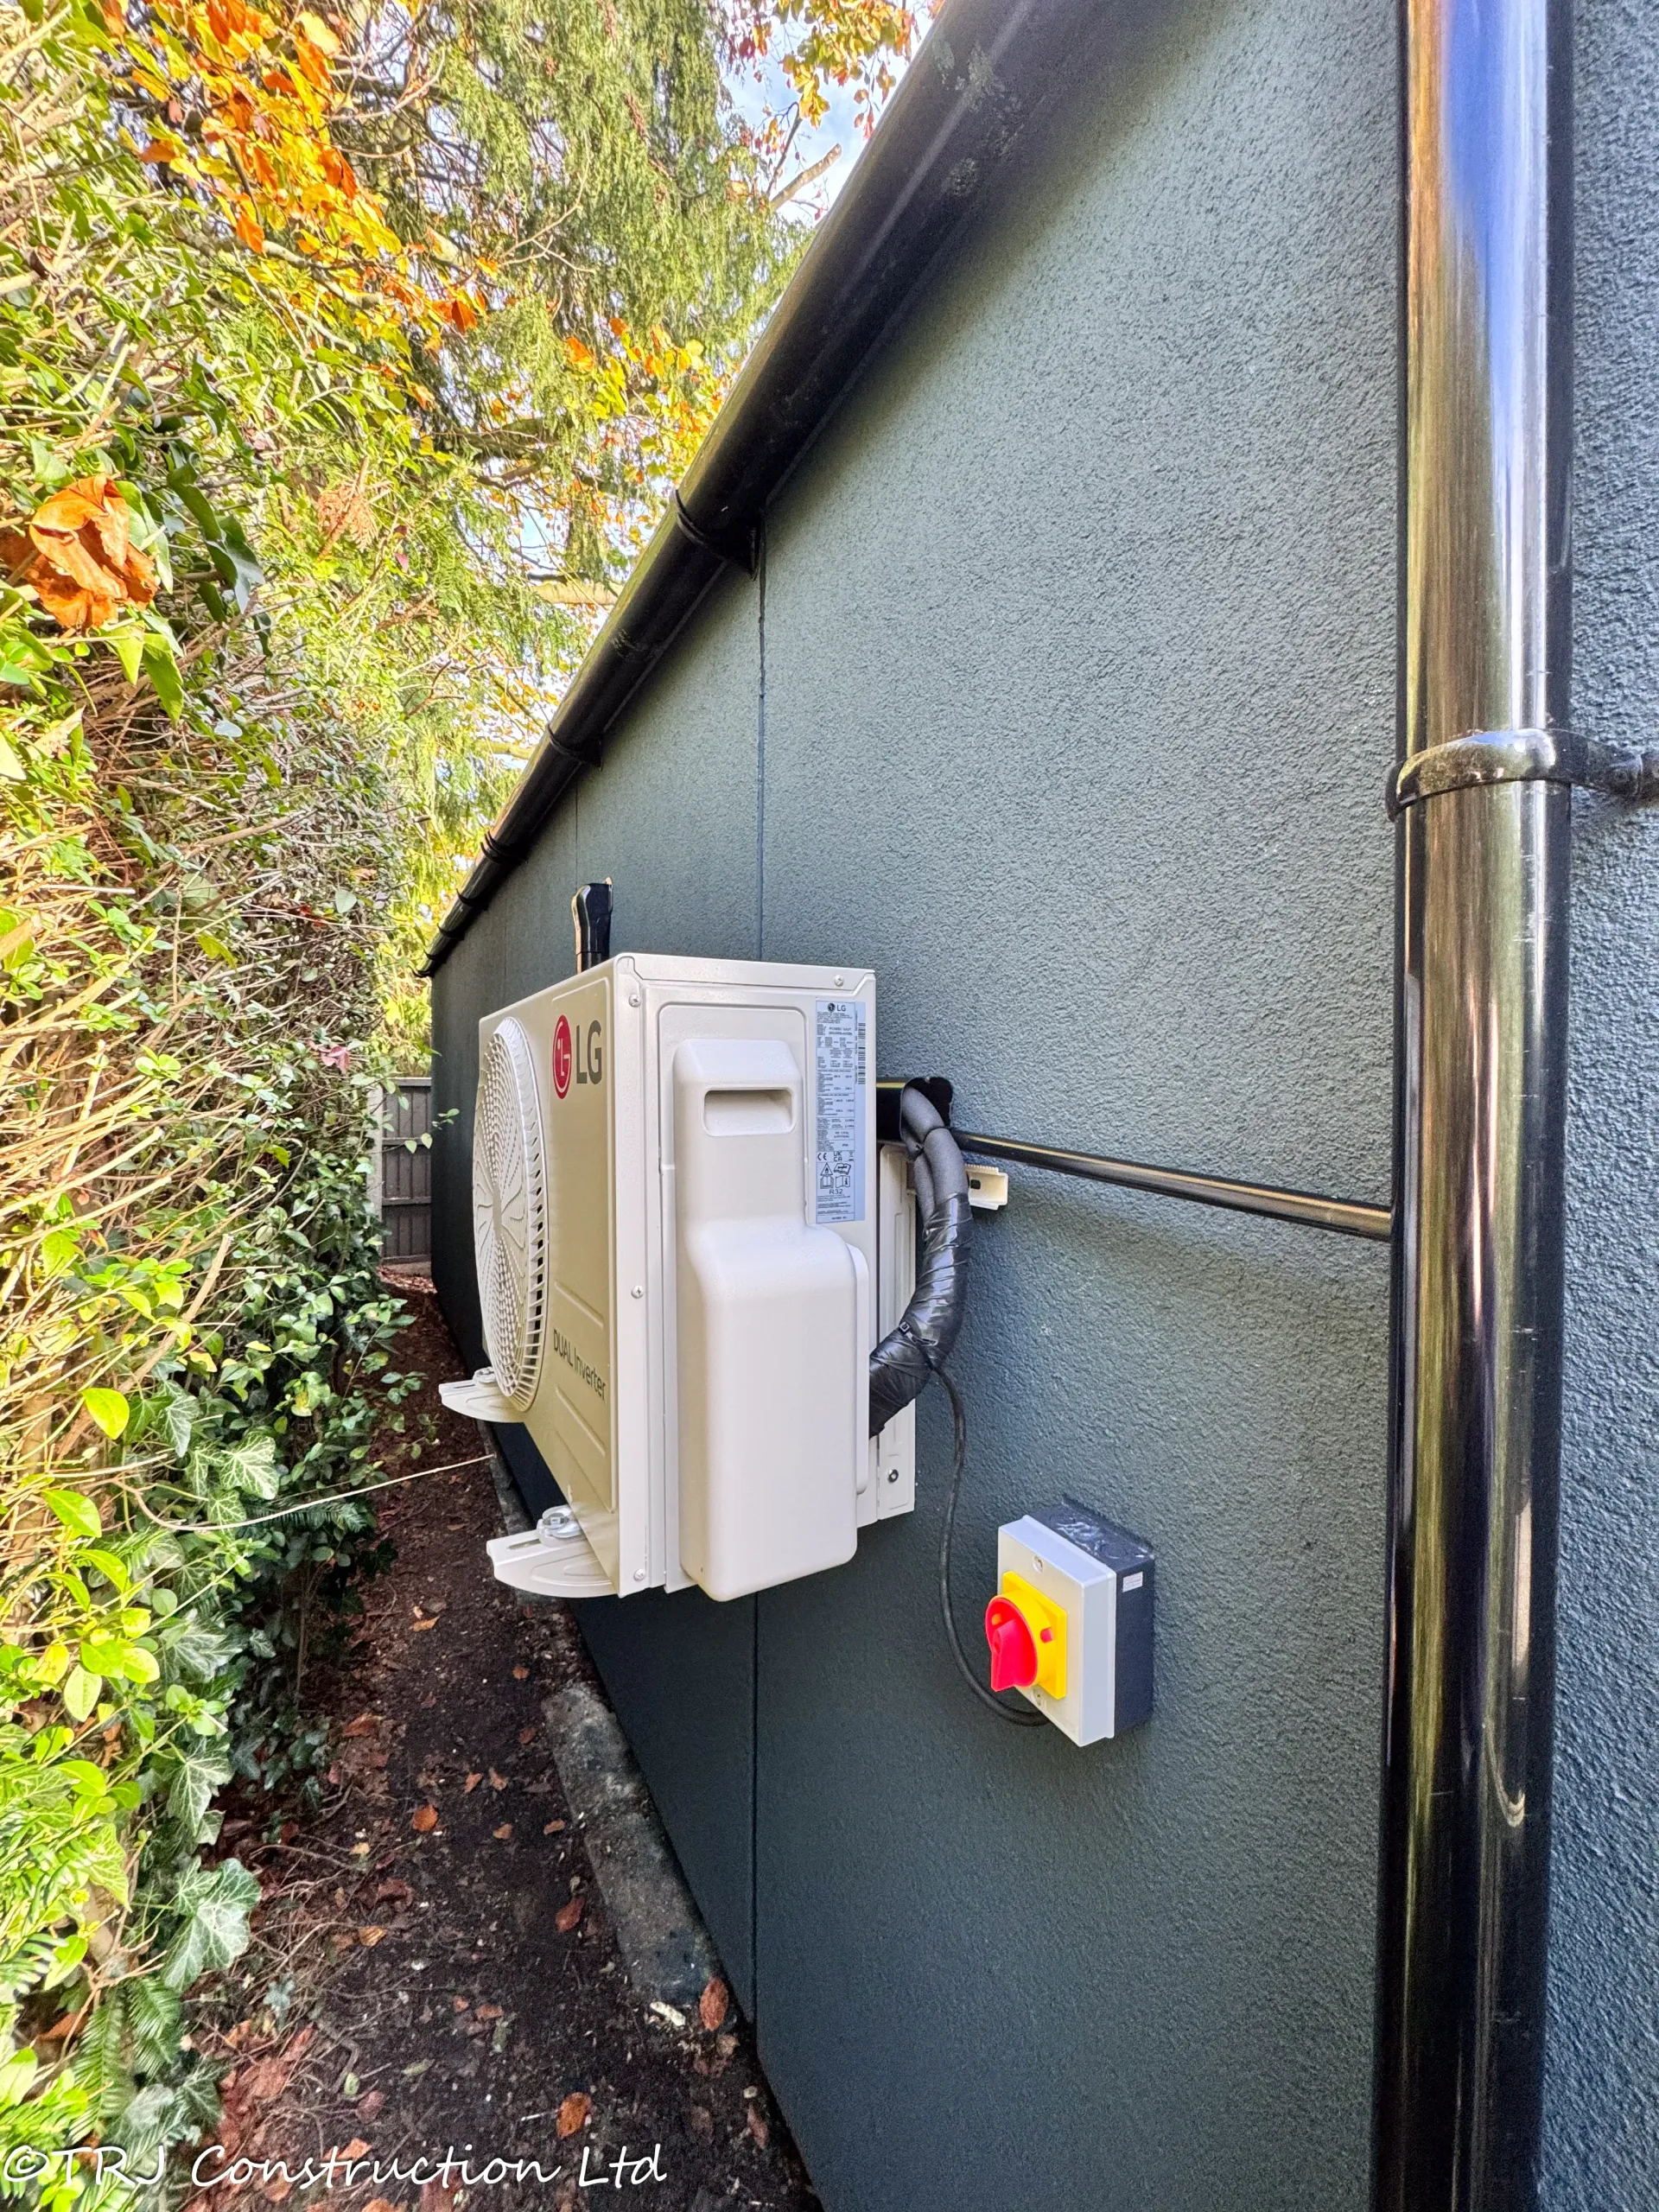
As a NAPIT-registered contractor, all electrical works were completed in-house and certified.
Fully compliant wiring installation
Everything was delivered ready to use from day one.
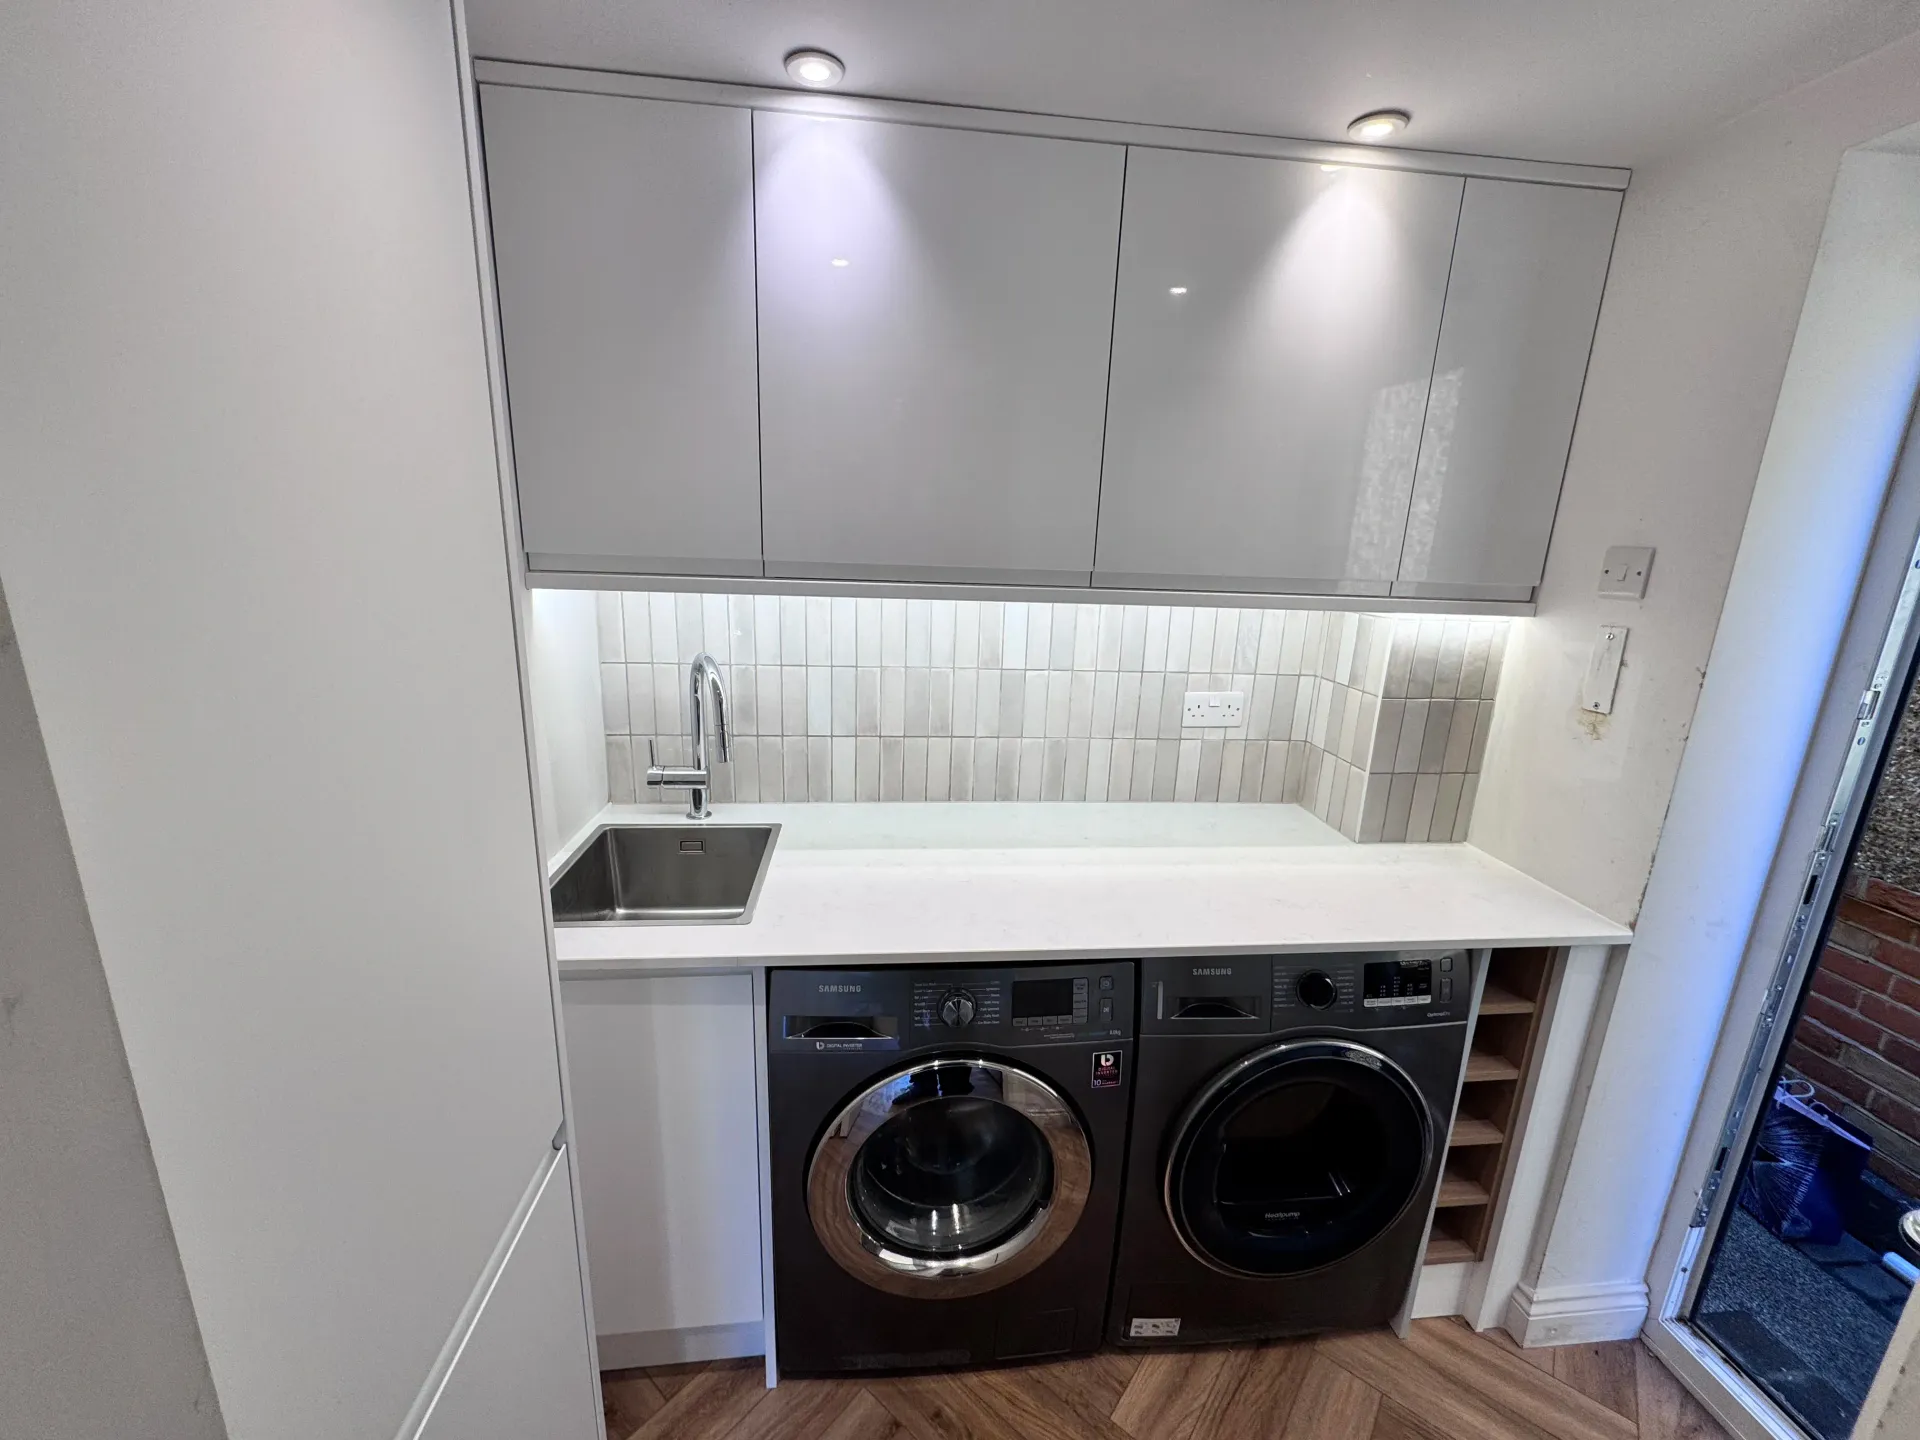
Brilliant craftsmanship! "Costi and his team built a garden room at the back of our garden, put down some composite decking and fitted out our utility room. They were brilliant from start to finish – Costi provided a very detailed quote, was very responsive and helpful and the team completed the job efficiently and with no fuss (and cleaned up thoroughly after the job was completed). The workmanship was excellent and we would not hesitate to recommend Costi and his team to anyone looking for professional builders.”
Interested in your own bespoke granny annex ? Contact us today to start your project with a team that delivers excellence, speed, and custom solutions tailored to your needs.
REAL PROJECT PHOTOGRAPHS
A closer look
at the build.
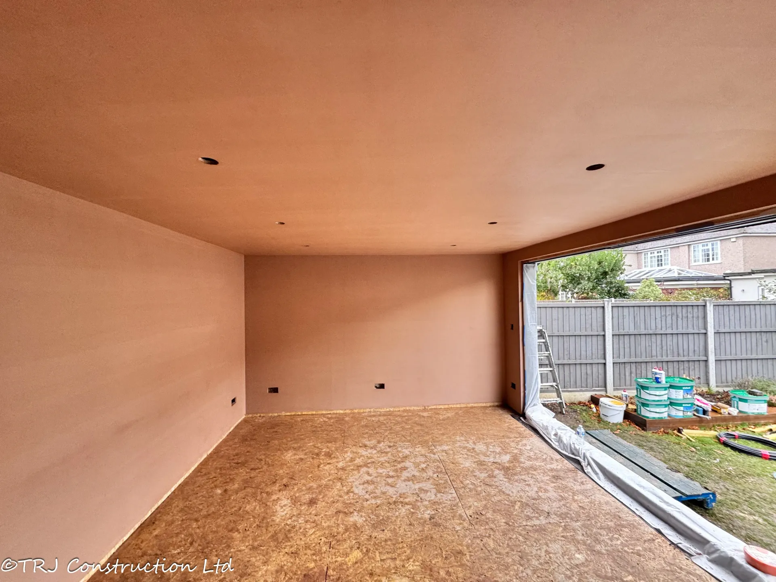
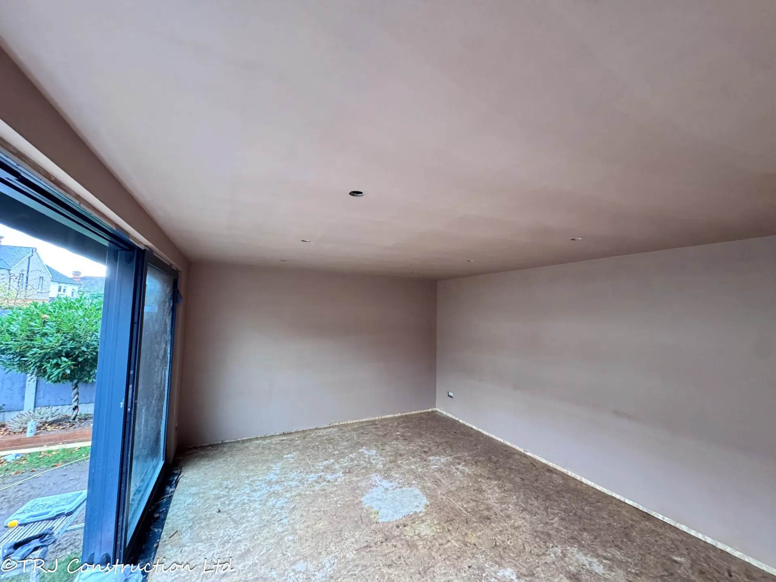
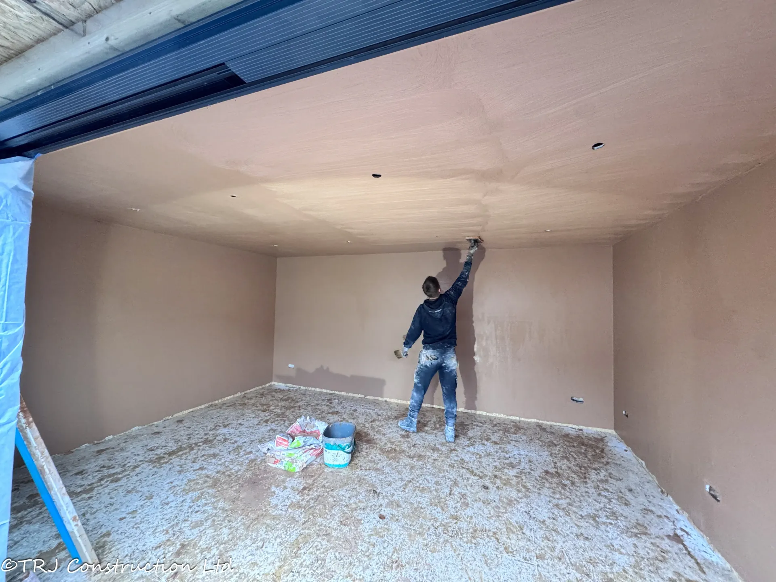
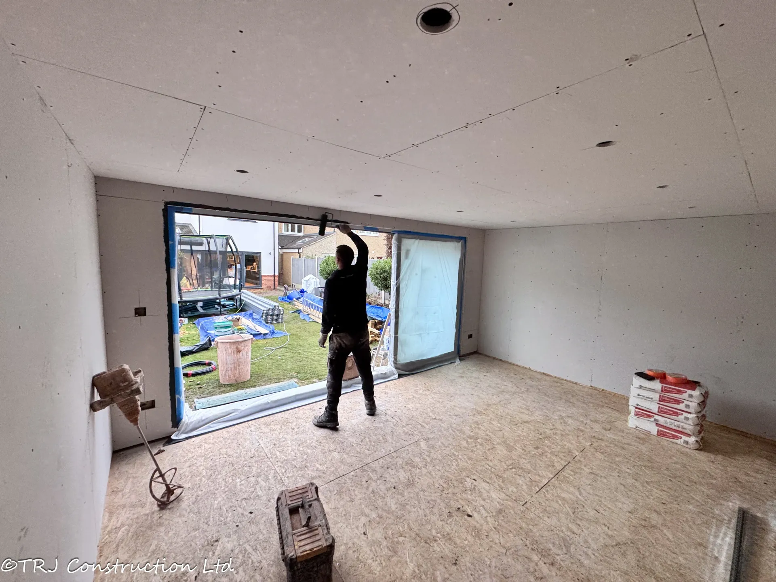
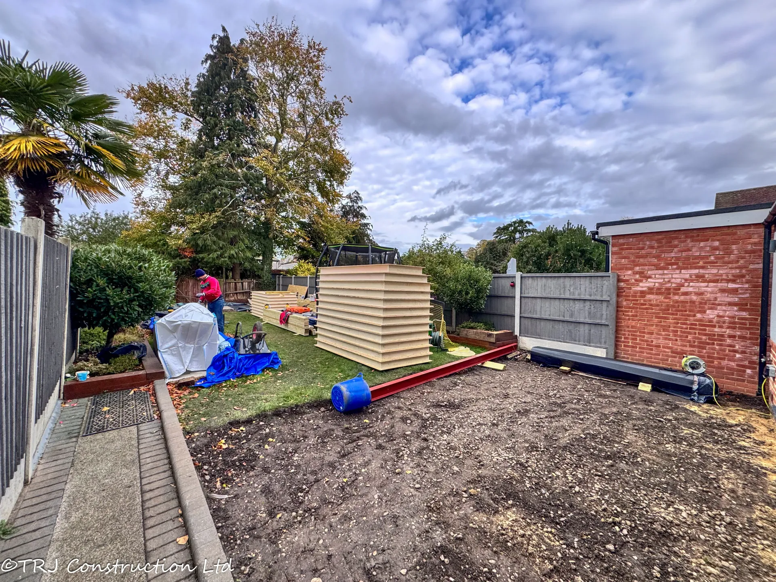
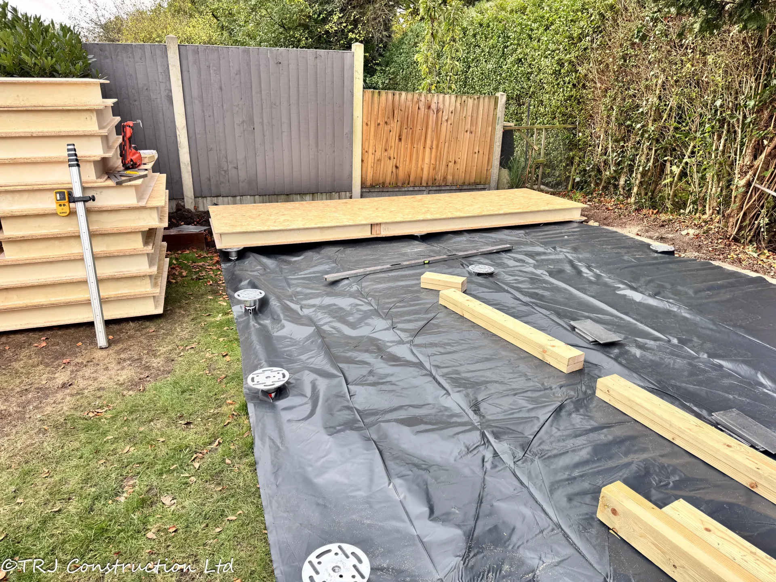
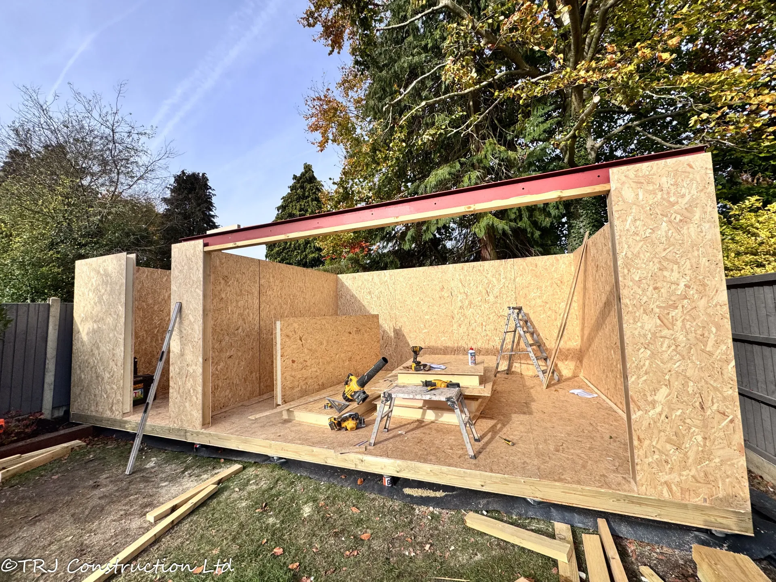
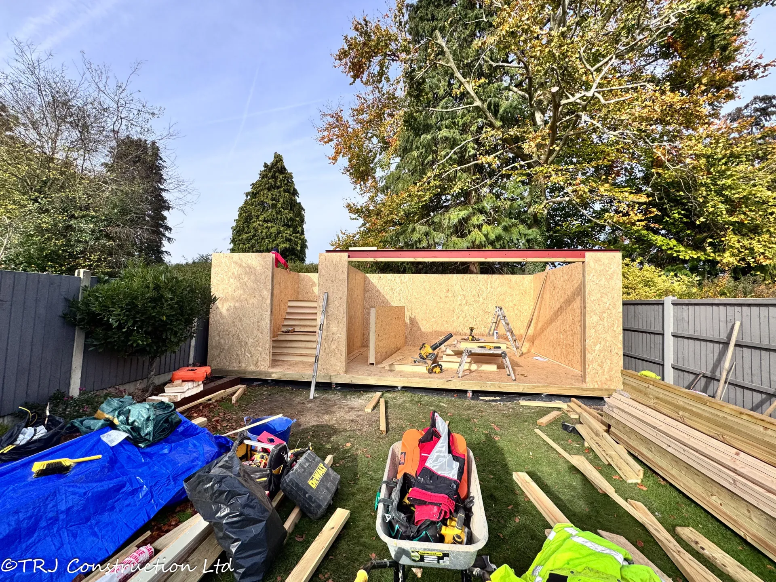
Explore photographs from this project using the rotating gallery. Use the arrows or pause the movement to study each view.
View the full photograph collection ↓Photograph 1 of 4 · Project photograph 1
THE PHOTOGRAPH COLLECTION
Details worth
a closer look.
Photographs recorded for this project. They may show different stages and views; the gallery is not a promise of a standard package.
View 39 more project photographs
YOUR NEXT PROJECT
Start with
your own brief.
Tell us how you want to use the space, where it will be built and which details you like from this project. We can discuss a layout and specification suited to your property.
Access, ground conditions, services, planning and building control requirements need to be assessed for your site. Dimensions, prices and timescales are agreed for the individual project.

