TRJ CONSTRUCTION · PROJECT PORTFOLIO
Garden Recreation Room in Watford
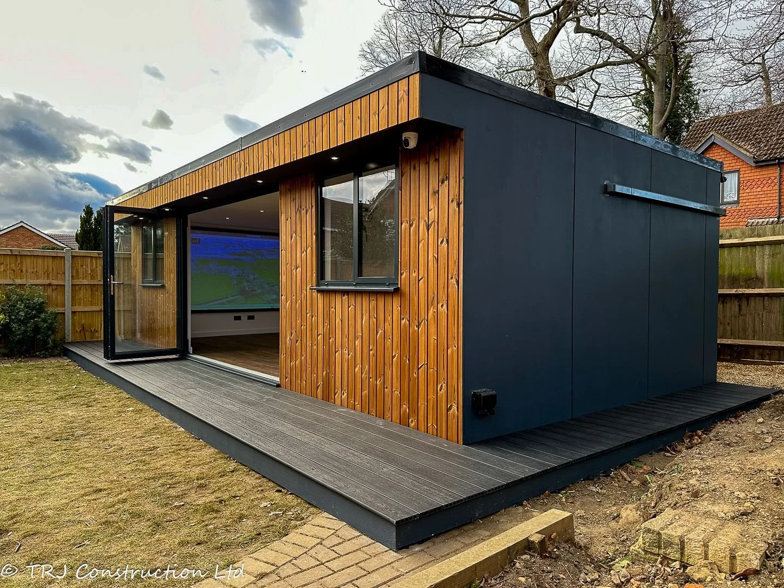
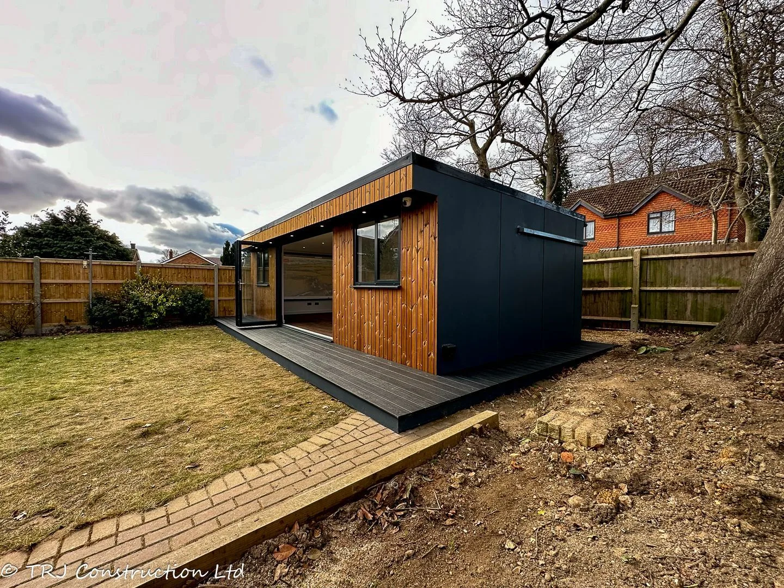
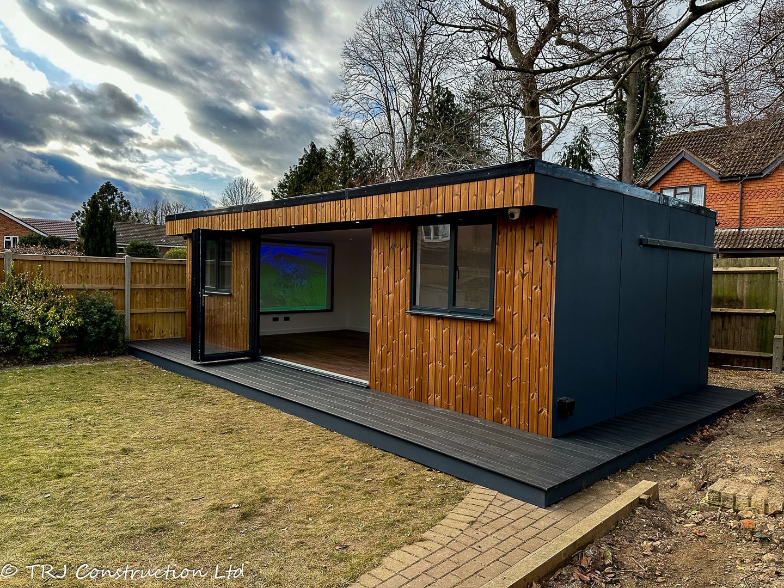
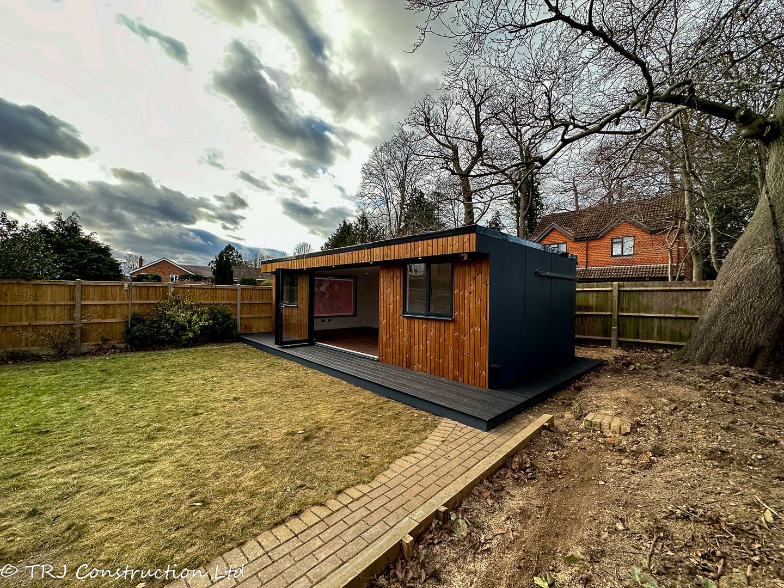
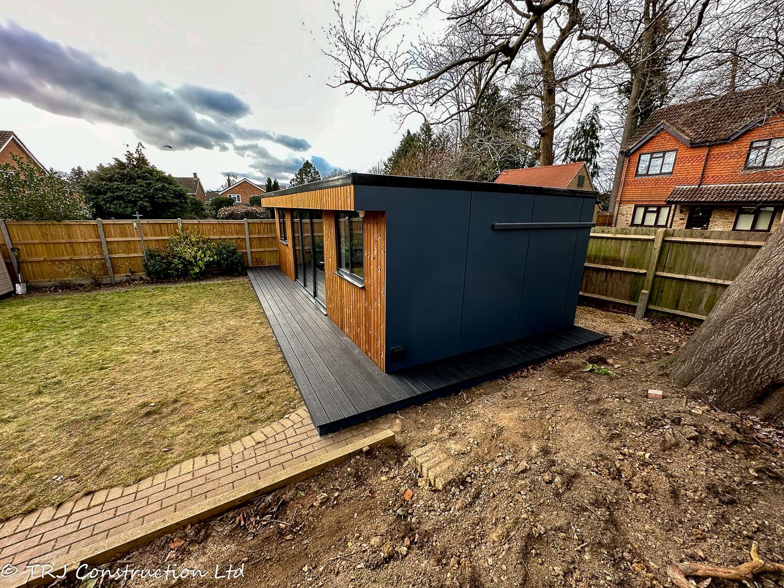
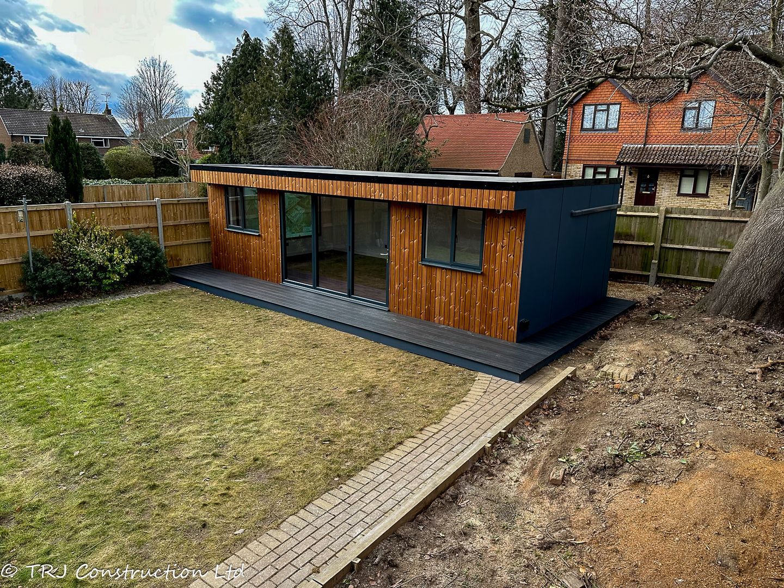
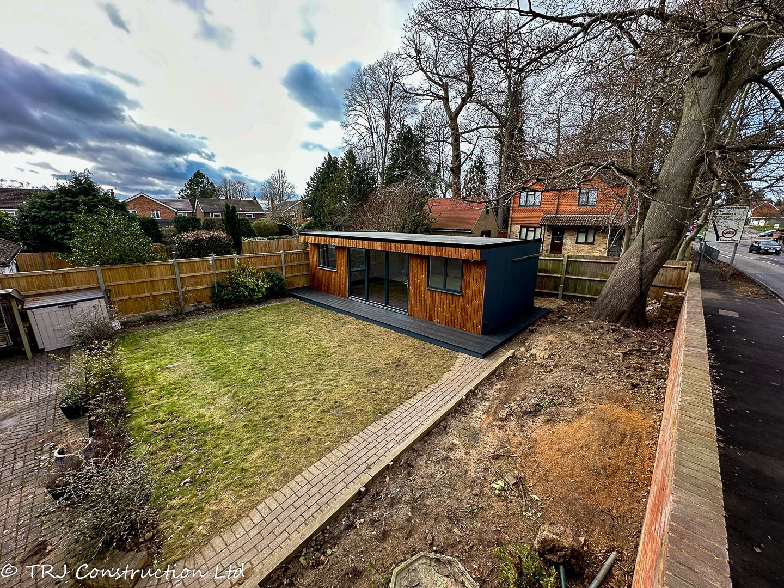
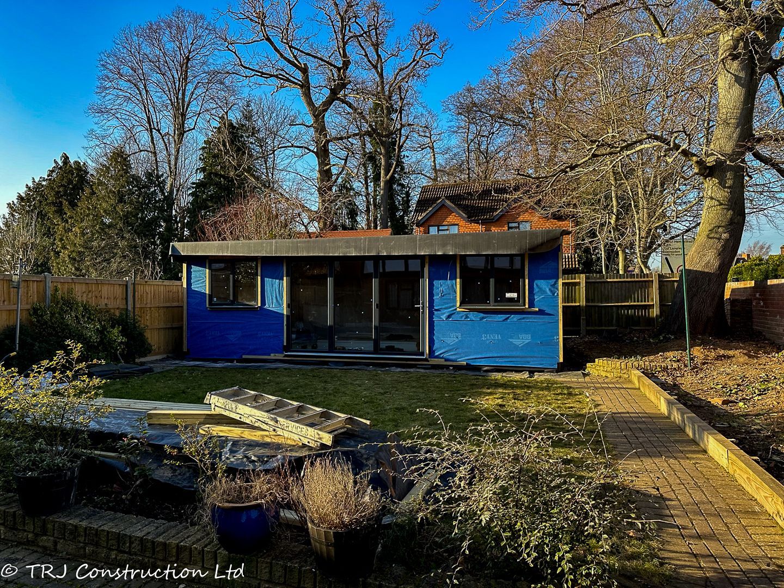
An 8 × 4 m SIP recreation room in Watford, with Thermowood frontage, aluminium bifold doors, composite decking and LG heating and cooling.
THE PROJECT
From an idea
to a real space.
An 8 × 4 m SIP recreation room in Watford, with Thermowood frontage, aluminium bifold doors, composite decking and LG heating and cooling.
TRJ Construction built this garden recreation room in Watford for Ashok, creating a flexible space for leisure and everyday use away from the main house.
Size and SIP construction
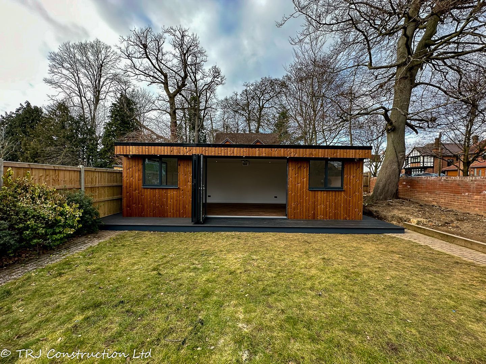
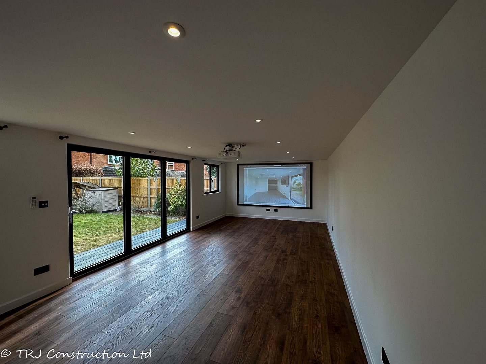
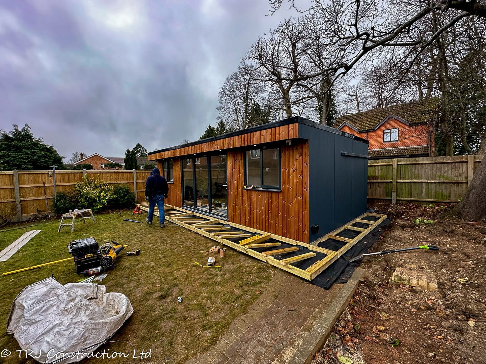
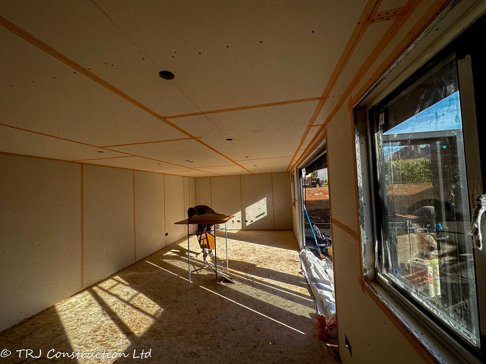
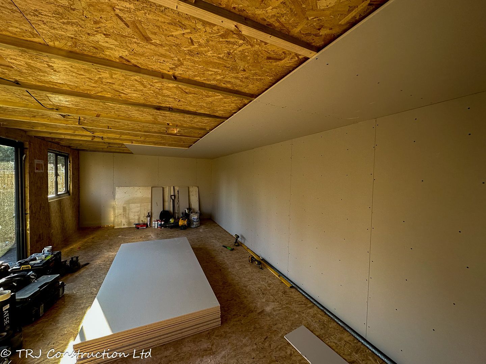
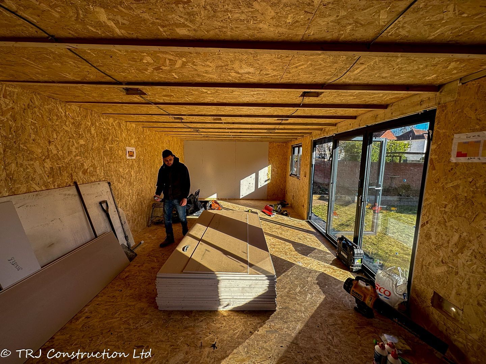
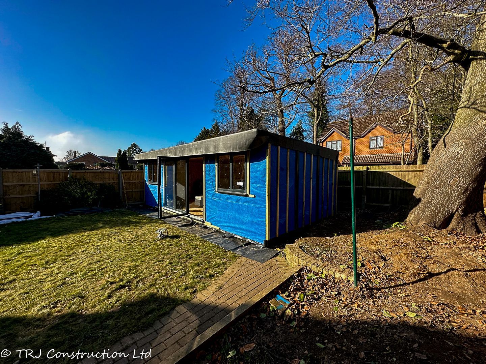
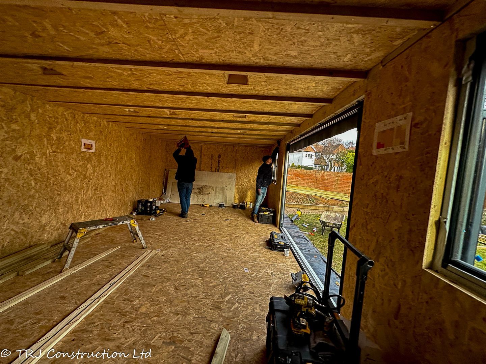
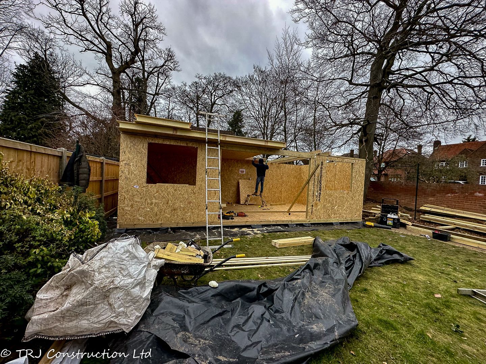
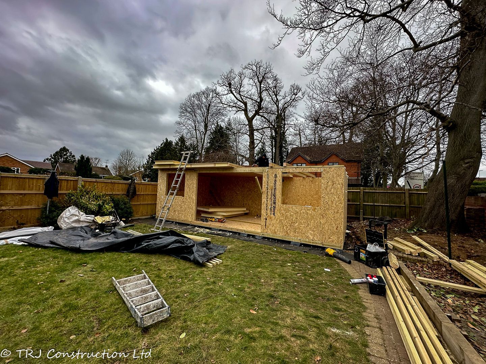
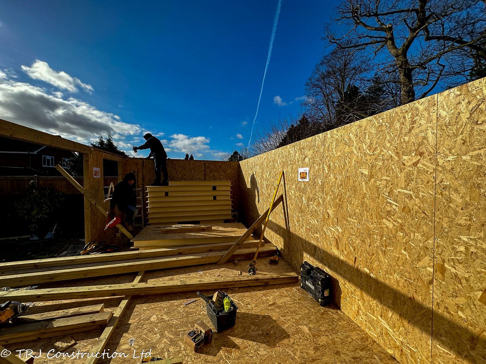
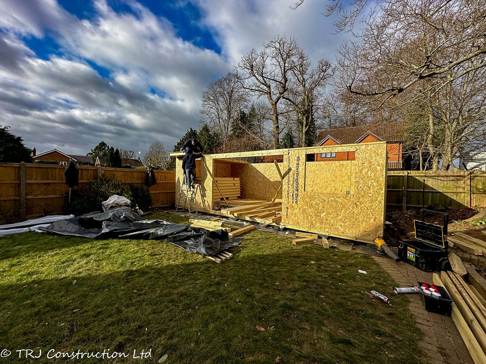
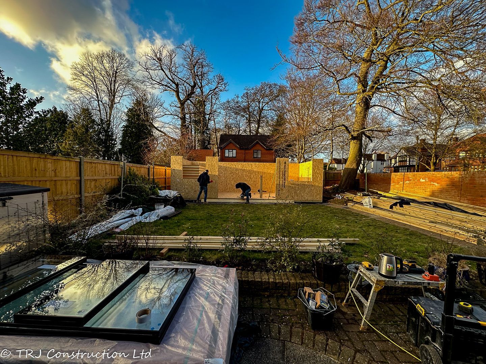
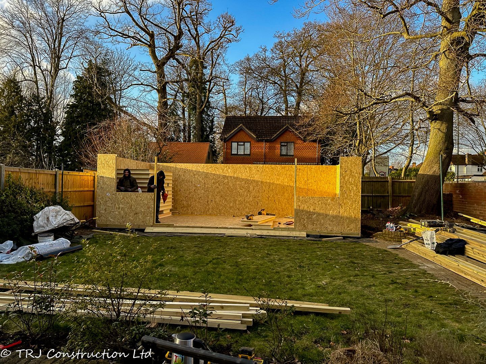
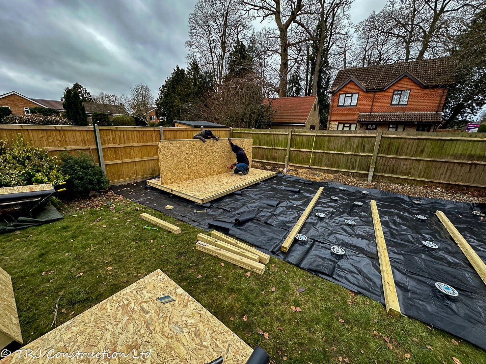
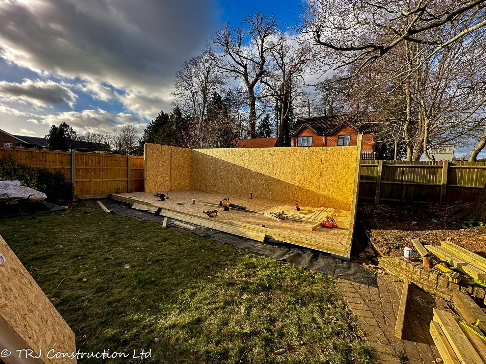
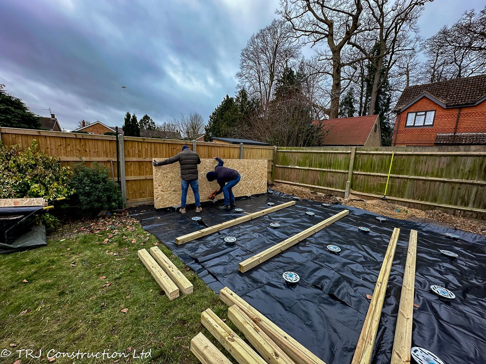
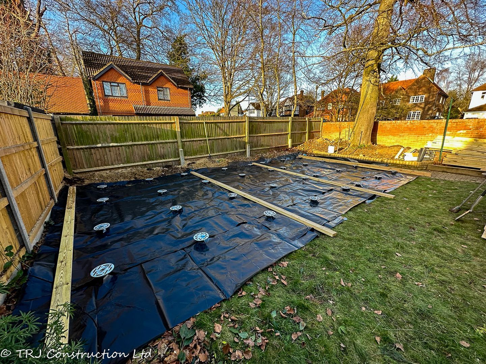
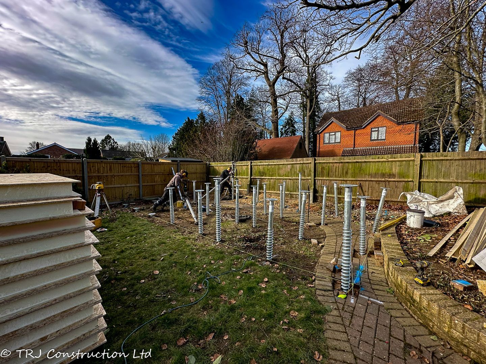
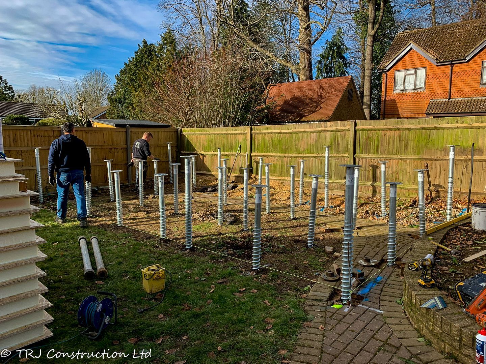
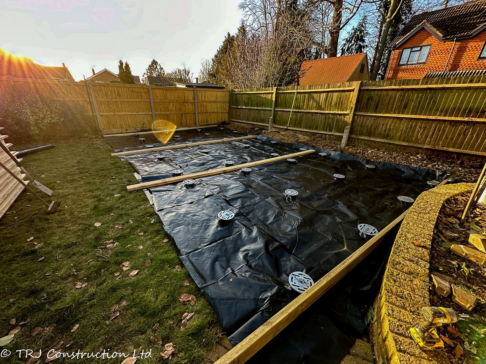
The building measures 8 × 4 m externally, an overall footprint of 32 m² before the decking. Structural insulated panels (SIPs) form the floor, walls and roof. The final specification calls for screw-pile foundations, with 1,550 mm piles at the front and rear and 1,250 mm piles elsewhere.
Thermowood, glazing and roof
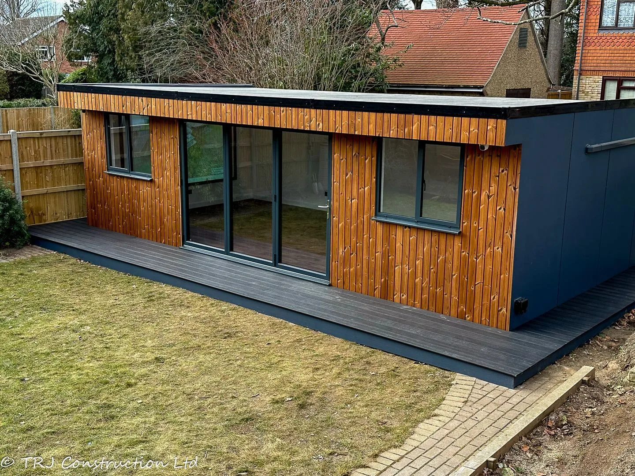
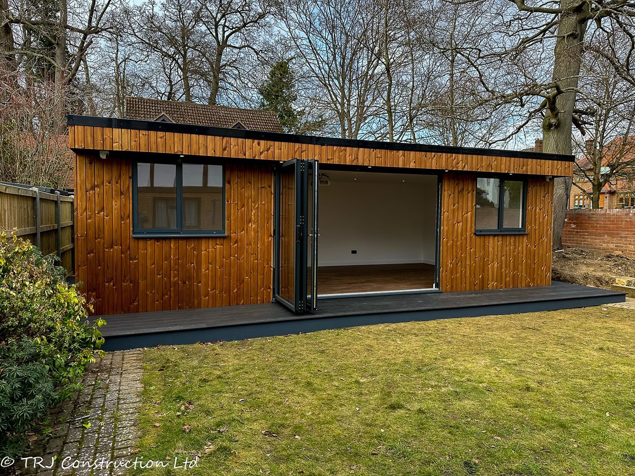
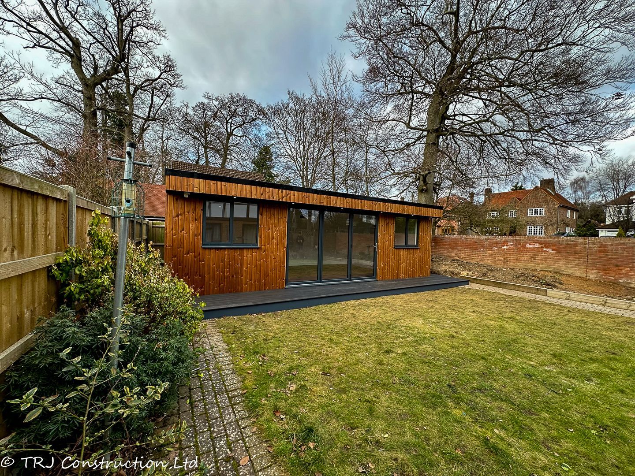
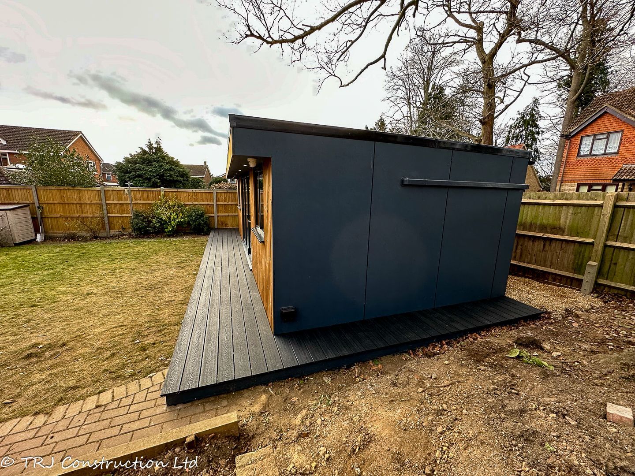
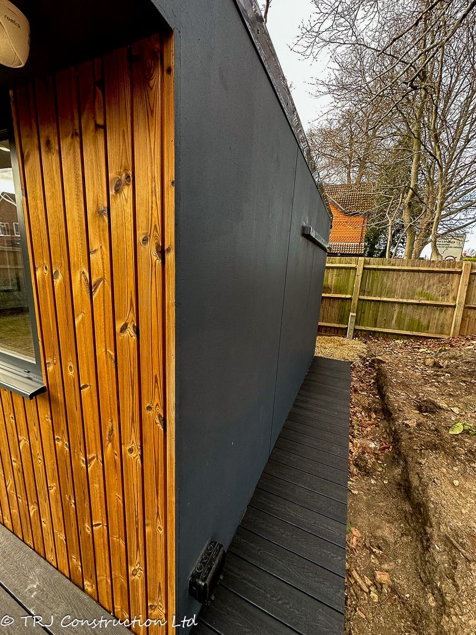
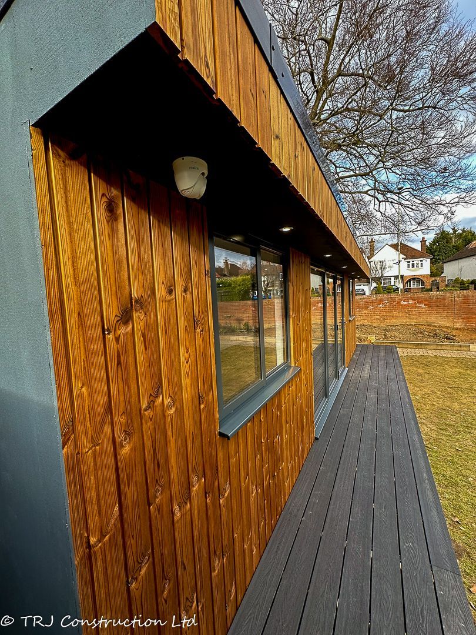
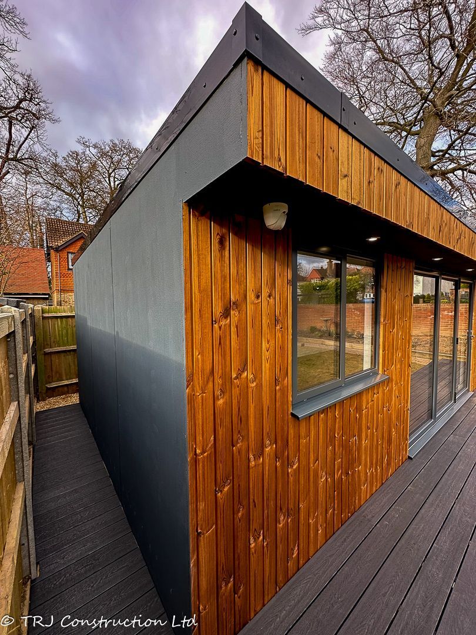
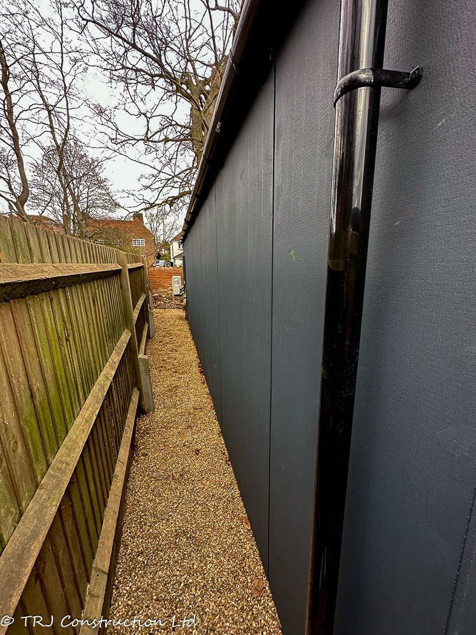
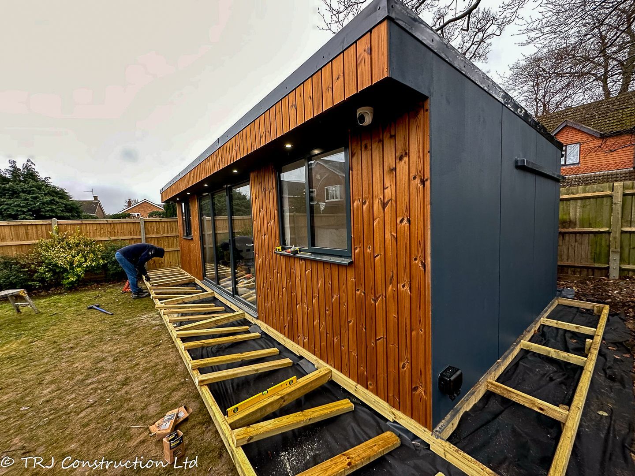
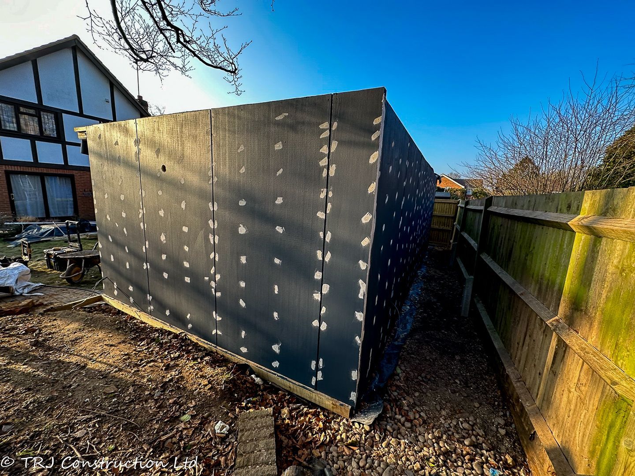
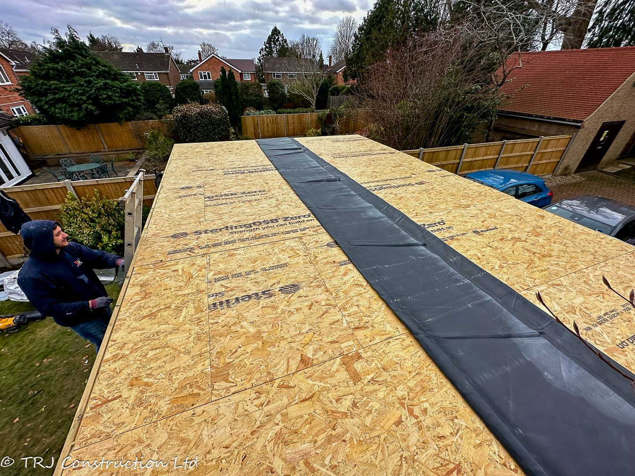
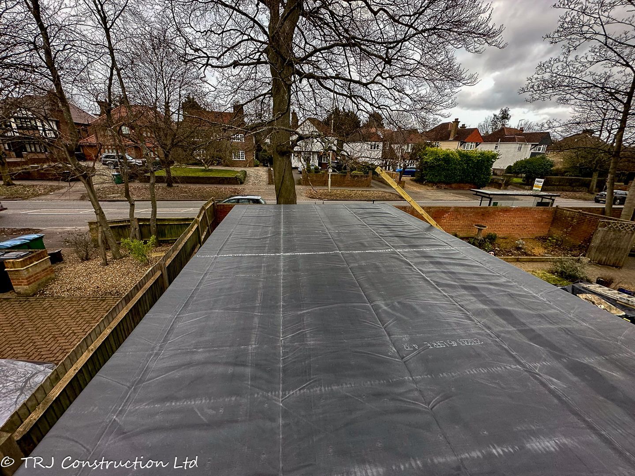
Thermowood cladding finishes the front, with cement particle boards painted anthracite grey RAL 7016 on the sides and rear. The roof has an EPDM covering, black rear gutter and a 400 mm front canopy.
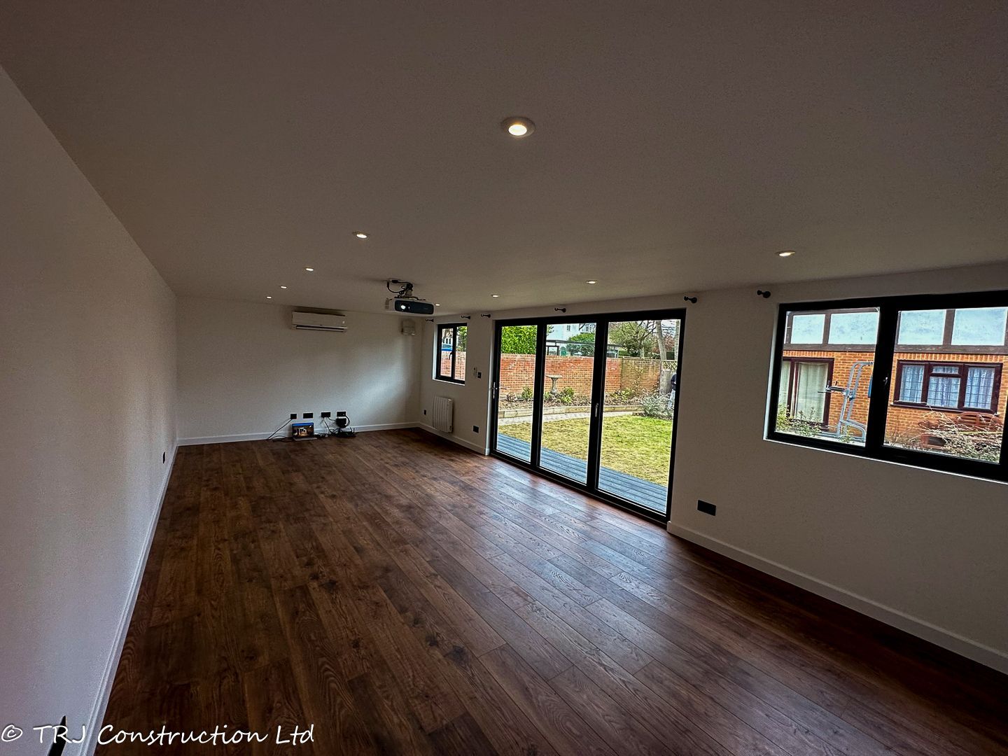
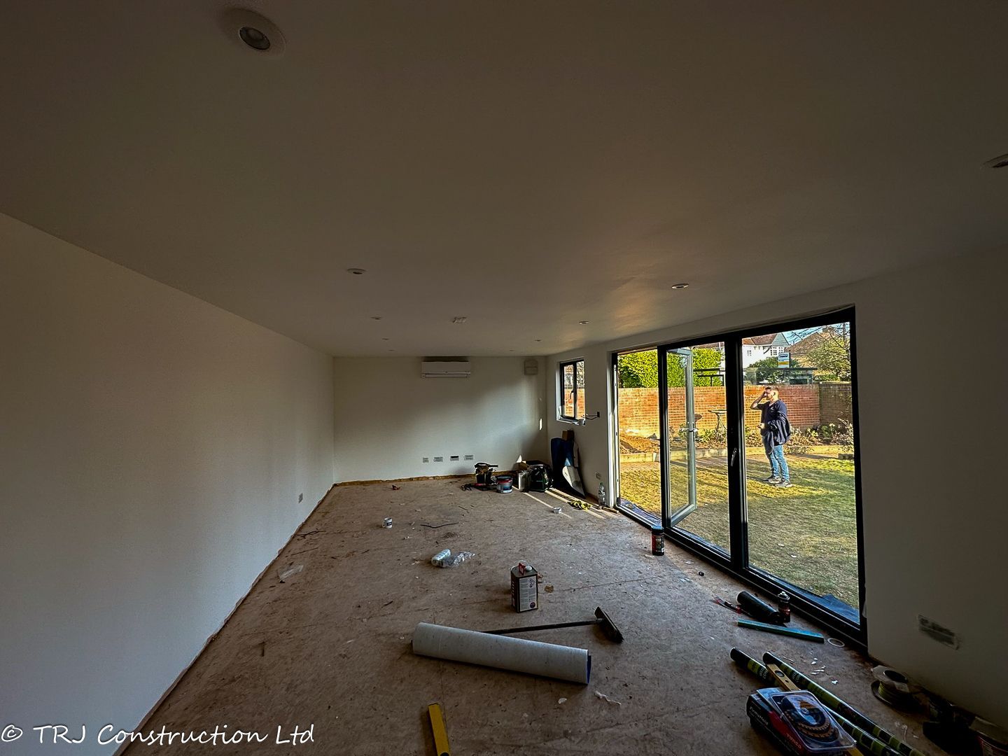
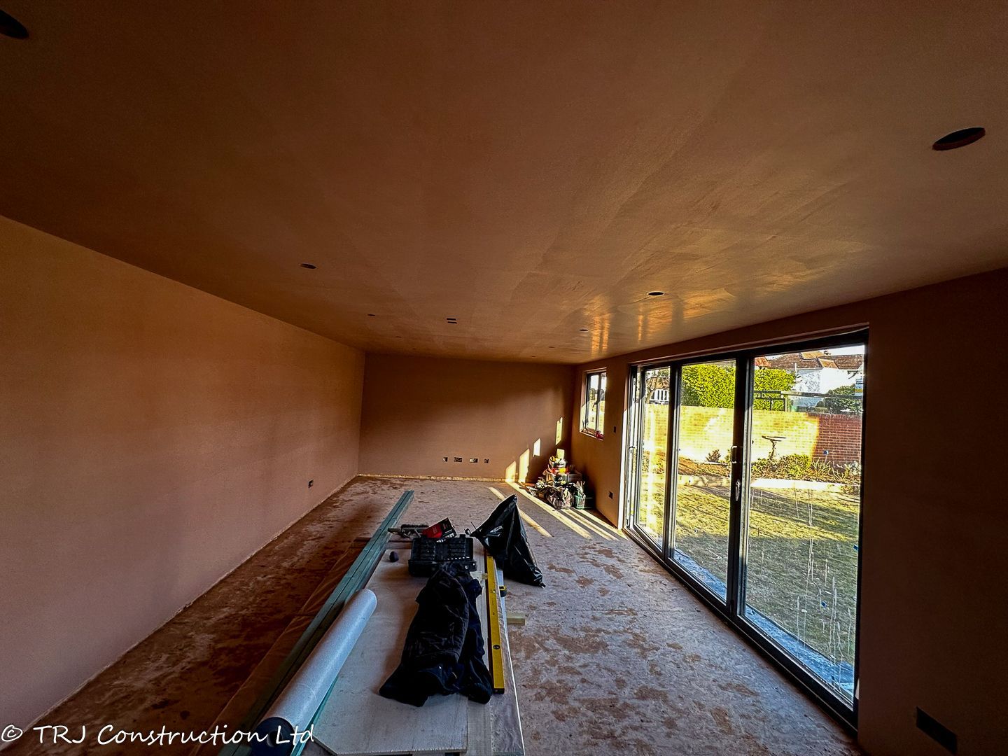
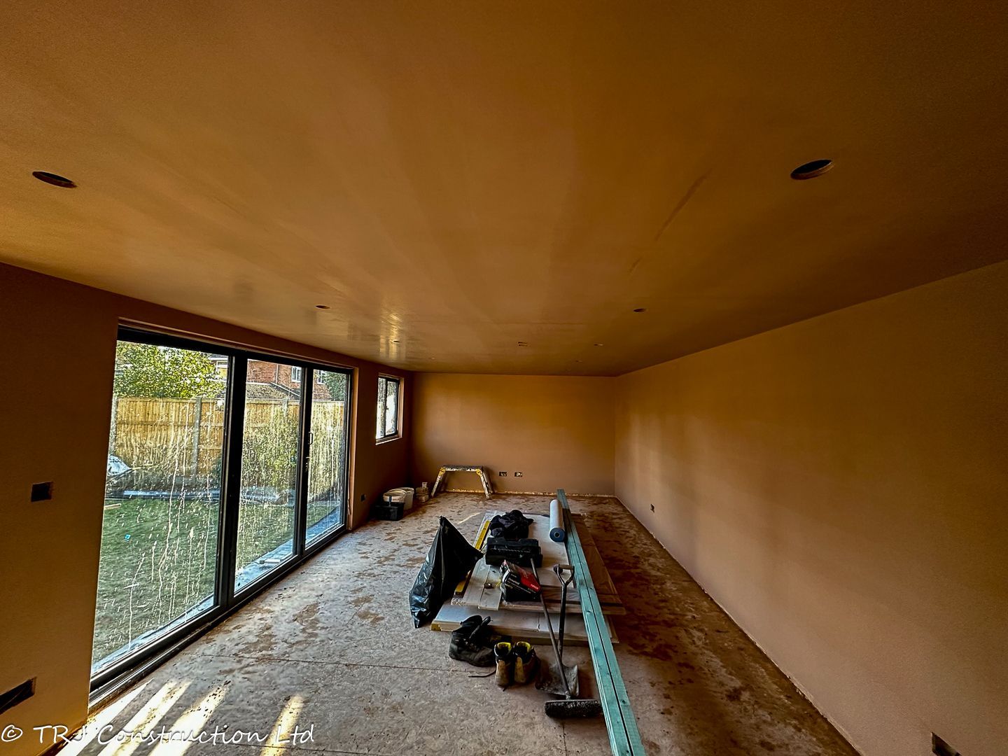
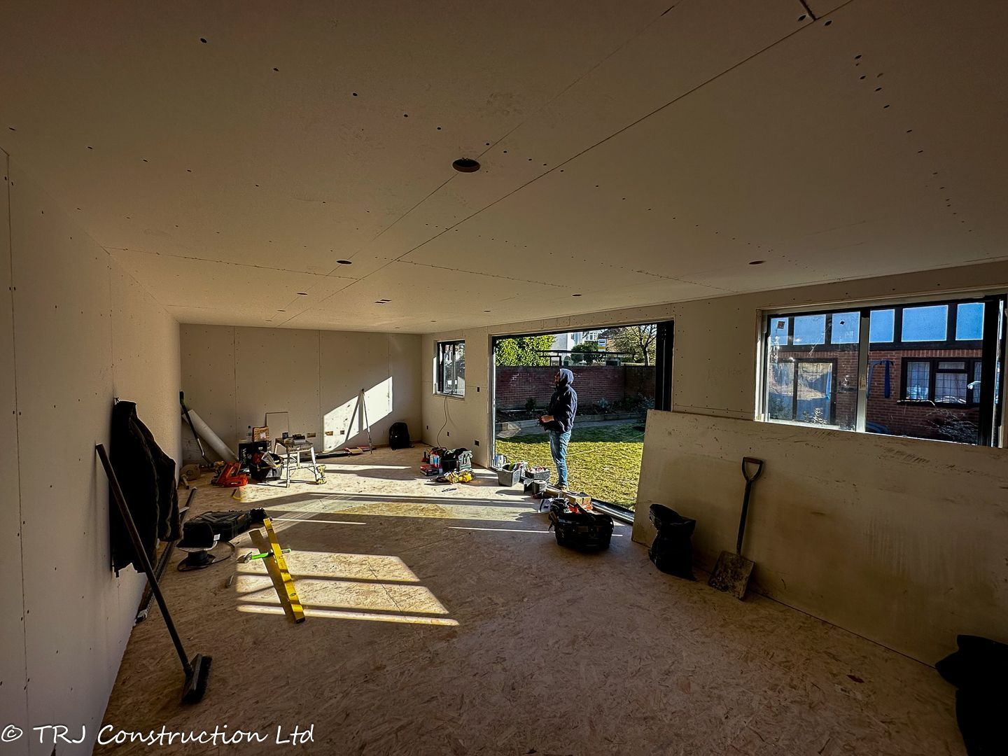
Three-pane aluminium bifold doors measure 3,000 × 2,030 mm, including the sill, in anthracite grey RAL 7016. Two matching aluminium casement windows measure 1,200 × 1,050 mm, including the sill, and open outwards.
Interior and climate control
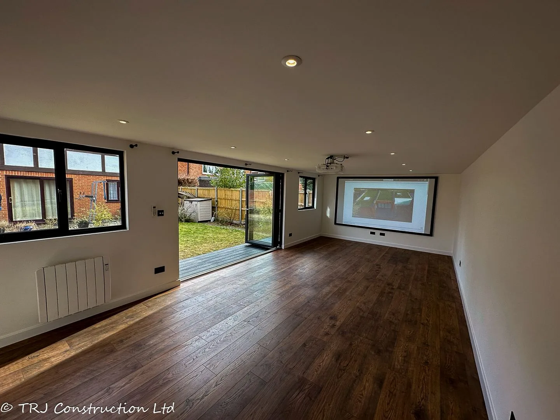
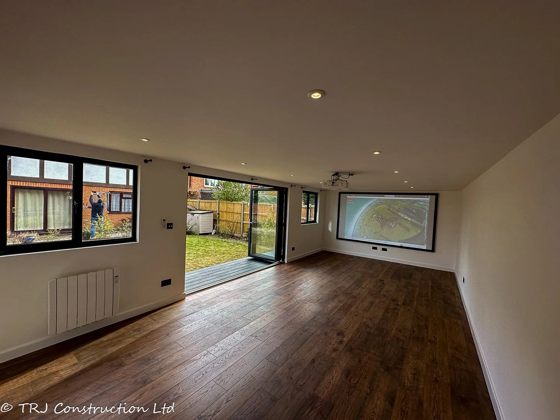
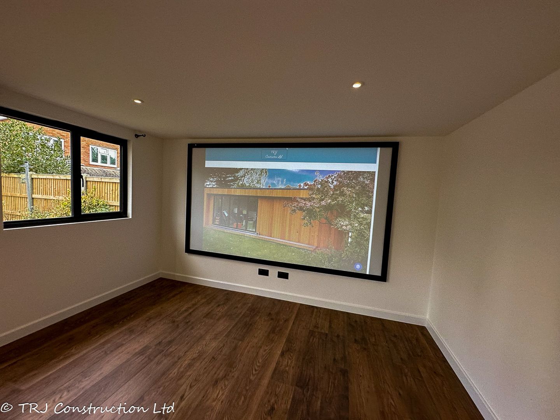
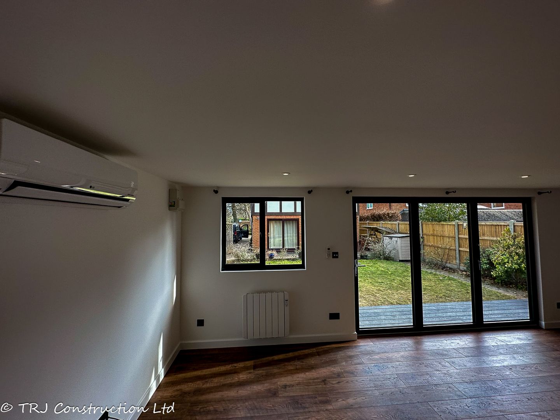
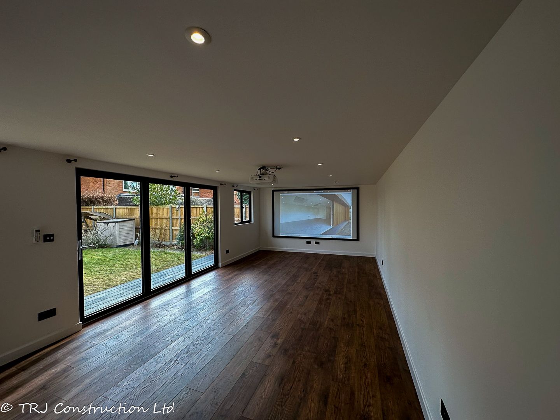
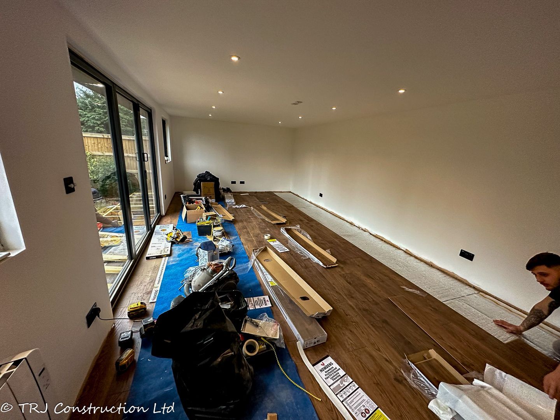
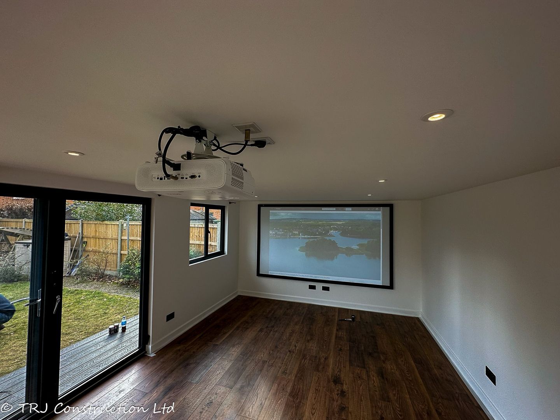
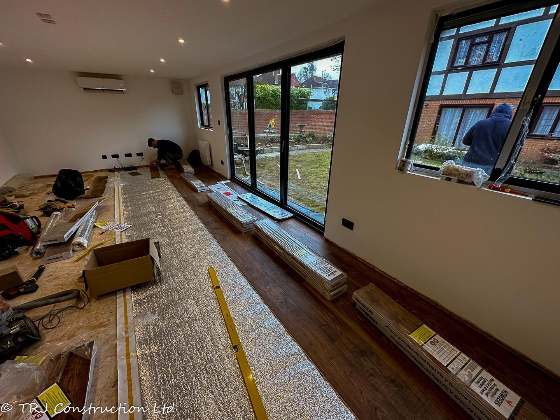
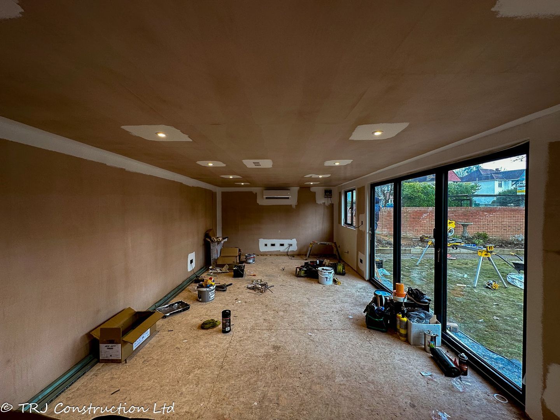
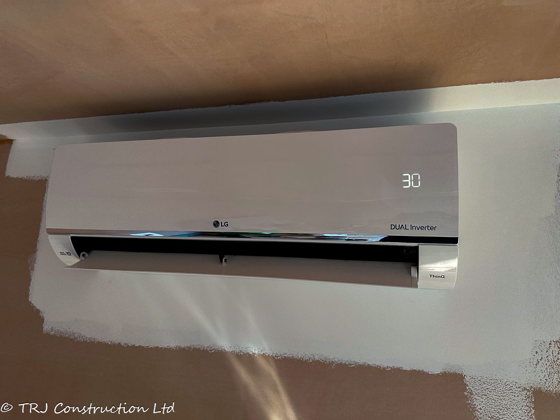
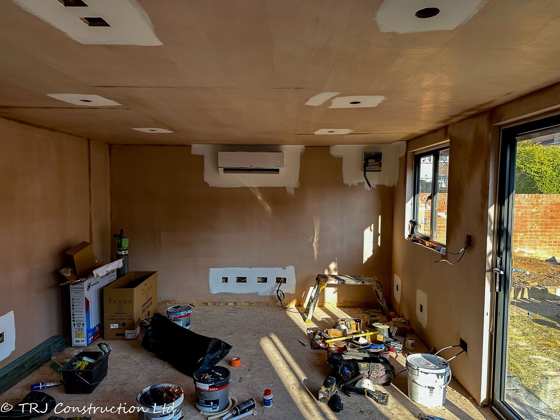
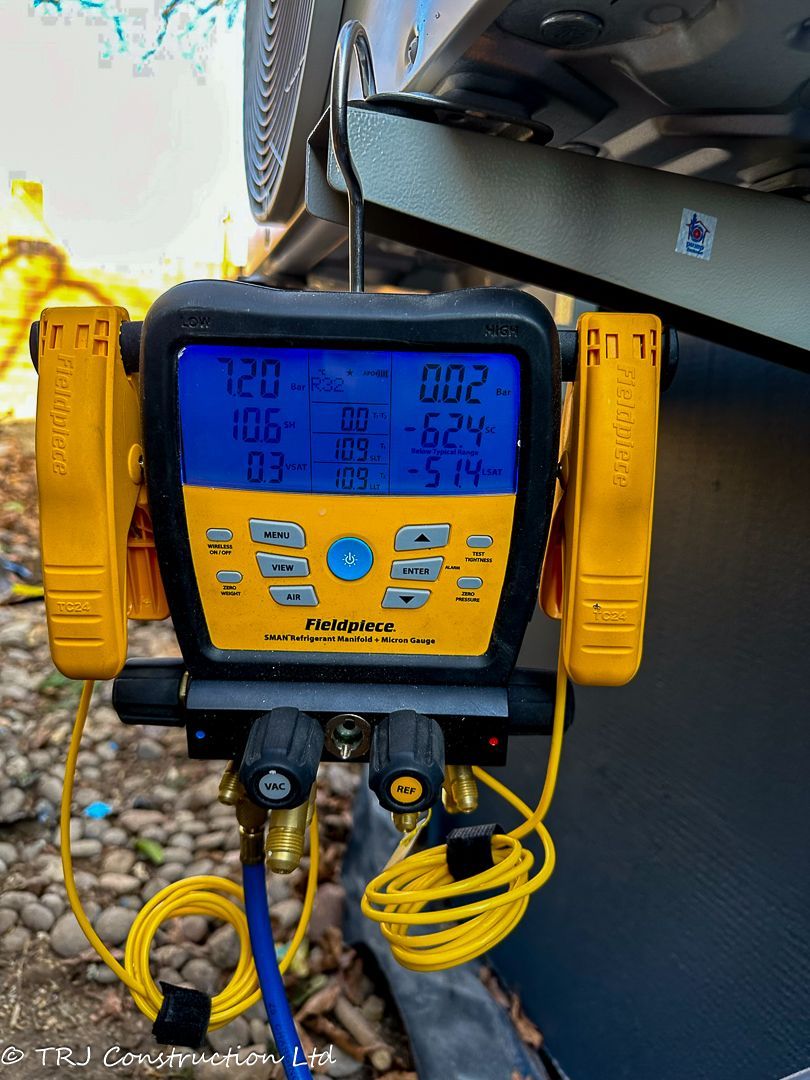
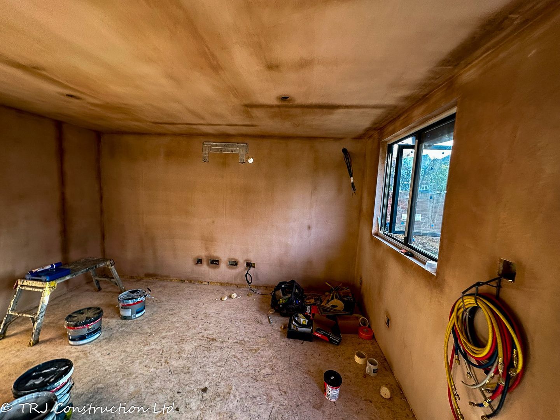
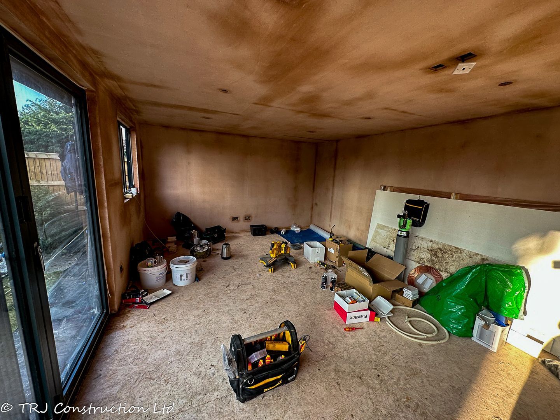
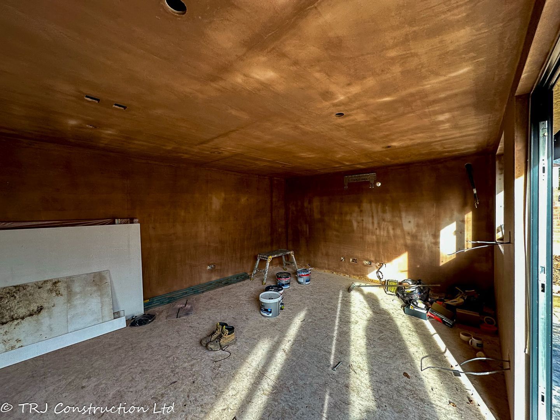
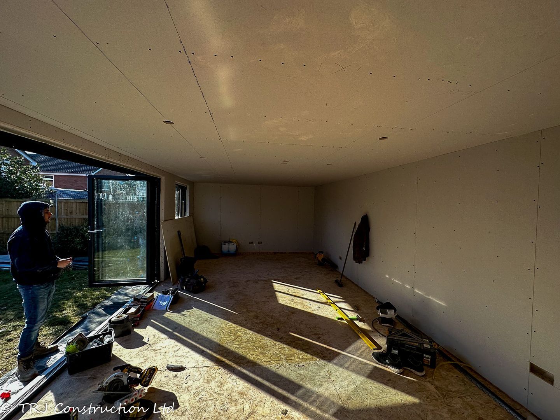
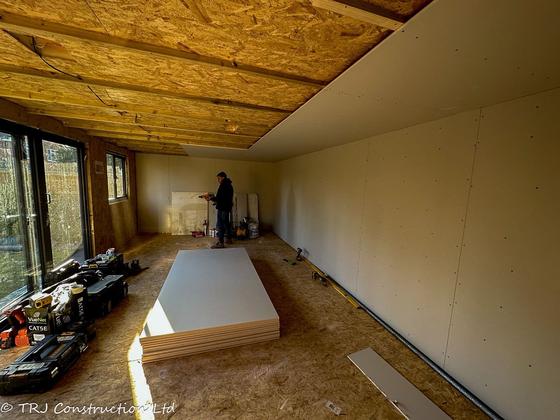
The interior is plasterboarded, skimmed and painted white with Dulux vinyl matt paint, with MDF skirting and Howdens Chestnut Oak flooring. A 3.5 kW Wi-Fi-enabled LG R32 air conditioning unit provides heating and cooling, supported by a 1 kW Haverland electric wall radiator with an electronic thermostat.
Lighting, power and internet
The electrical specification includes ten internal LED downlights, five canopy LED lights and six white double sockets, two with USB charging. A consumer unit, internet cable and armoured supply cable were included.
Composite decking
A composite deck step extends approximately 1 m in front of the room, with 600 mm returns along both sides, connecting the recreation space to the garden.
CUSTOMER REVIEW · 5 STARS
Garden Room - Design and build
“Costi & his team are very friendly and professional. He understood exactly what I wanted in my Garden room and help me visualise and make the right choices. The outcome was brilliant and the team left the house tidy. There was no deviation between the quote and actual price. I would highly recommend Trj Construction for any outbuilding projects.”
Ashok · ★★★★★ · 26 February 2023
REAL PROJECT PHOTOGRAPHS
A closer look
at the build.
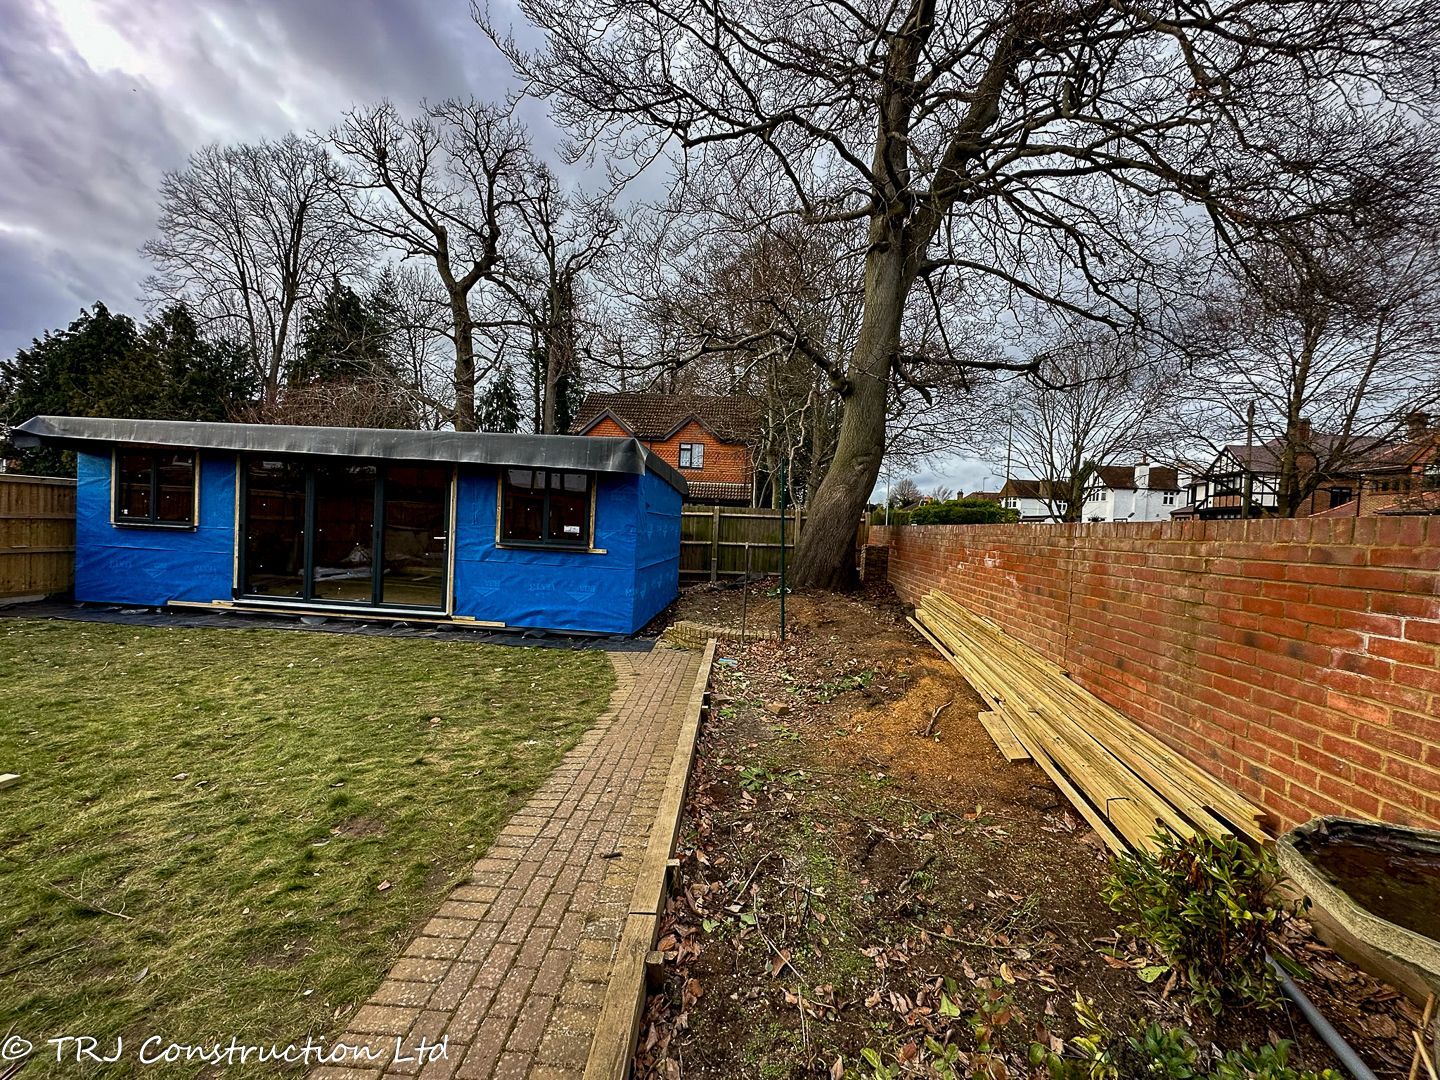
Explore photographs from this project using the rotating gallery. Use the arrows or pause the movement to study each view.
View the full photograph collection ↓Photograph 1 of 4 · Project photograph 1
THE PHOTOGRAPH COLLECTION
Details worth
a closer look.
Photographs recorded for this project. They may show different stages and views; the gallery is not a promise of a standard package.
View 57 more project photographs
YOUR NEXT PROJECT
Start with
your own brief.
Tell us how you want to use the space, where it will be built and which details you like from this project. We can discuss a layout and specification suited to your property.
Access, ground conditions, services, planning and building control requirements need to be assessed for your site. Dimensions, prices and timescales are agreed for the individual project.