TRJ CONSTRUCTION · PROJECT PORTFOLIO

Garden Office with Shower Room in Watford

A 6 × 5 m SIP garden room in Watford, combining work and social space with a shower room, skylight and LG heating and cooling.
Garden Office with Shower Room in Watford — project overview
TRJ PROJECT PHOTOGRAPHGarden Office with Shower Room in Watford

THE PROJECT

From an idea
to a real space.

A 6 × 5 m SIP garden room in Watford, combining work and social space with a shower room, skylight and LG heating and cooling.

TRJ Construction built this garden room in Watford for Mary and Scott, bringing office and social space together with a separate shower room. The layout provides room to work, relax and use the garden building without returning to the house for bathroom facilities.

Size and layout

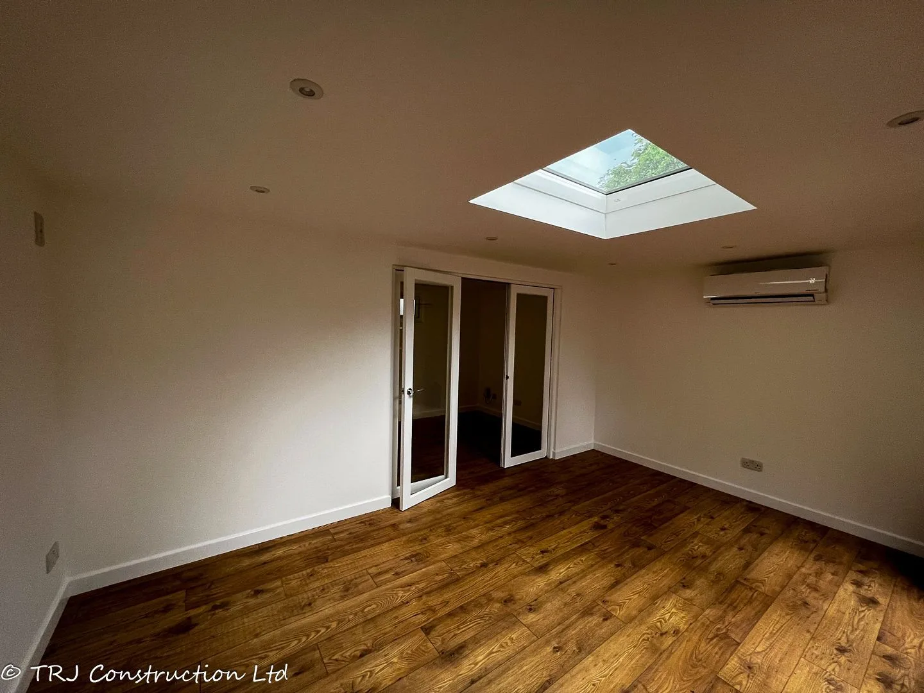
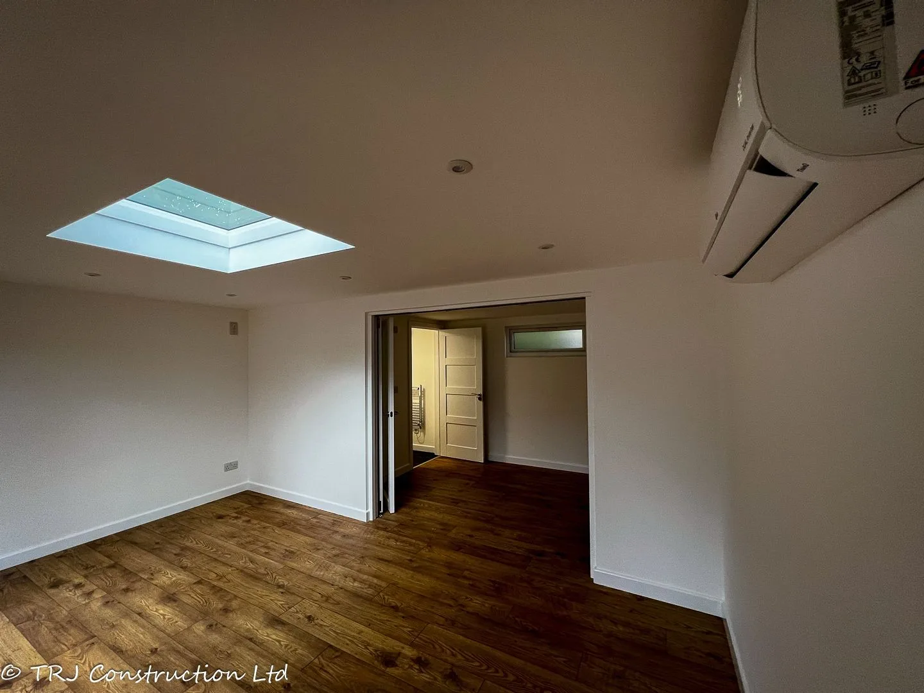
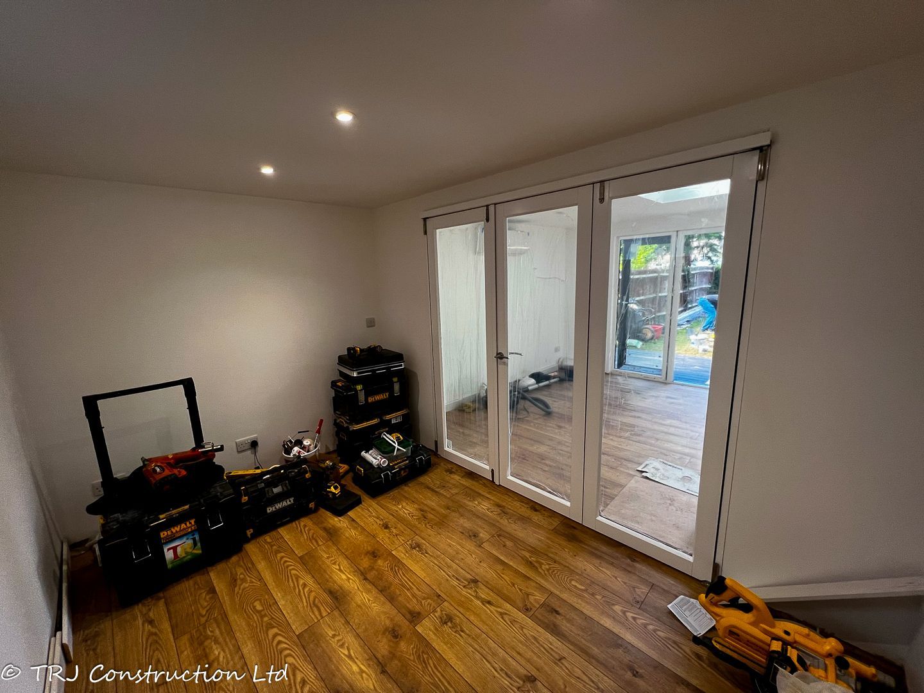
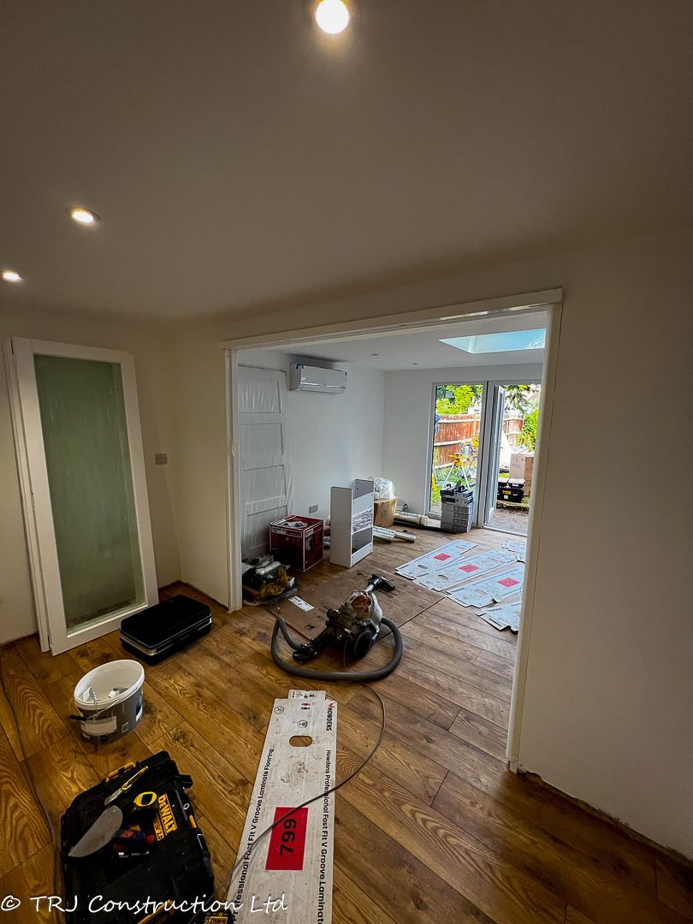
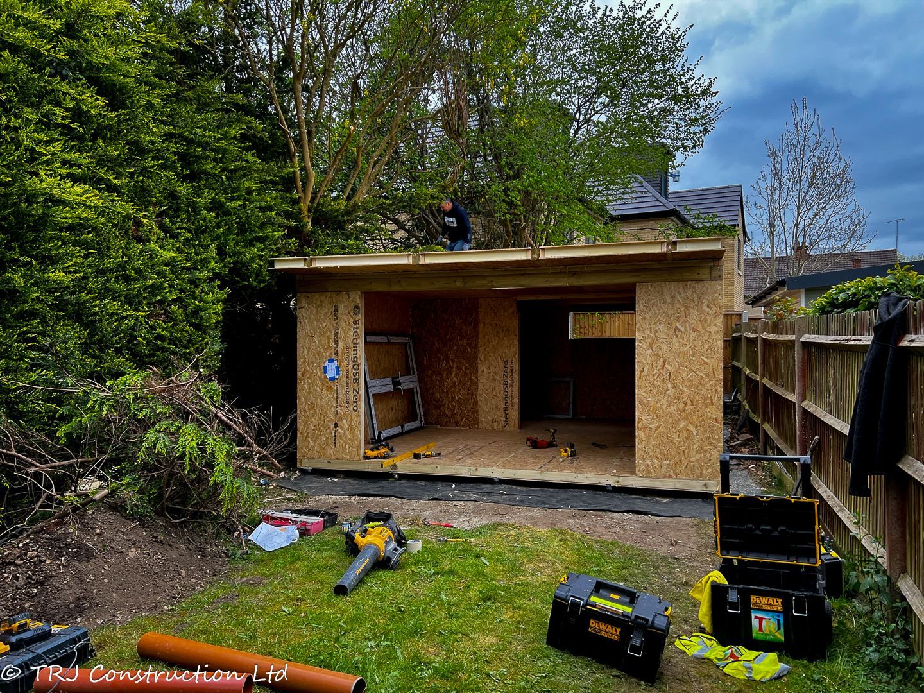
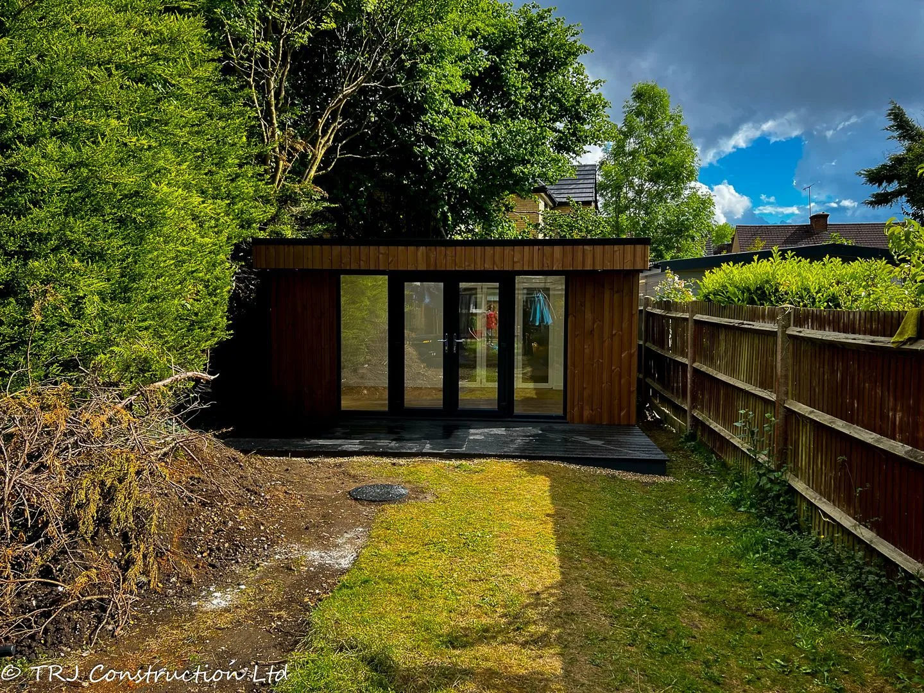
The SIP structure measures 6 × 5 m externally, giving an overall footprint of 30 m² before the front step. The original layout shows a main room, a separate rear room approximately 3.355 × 2.3 m and an internal shower room approximately 2.3 × 1.2 m. A 2.1 m opening links the main and rear rooms; the order allowed for a customer-supplied internal bifold door with TRJ supporting installation.

Structure, canopy and exterior

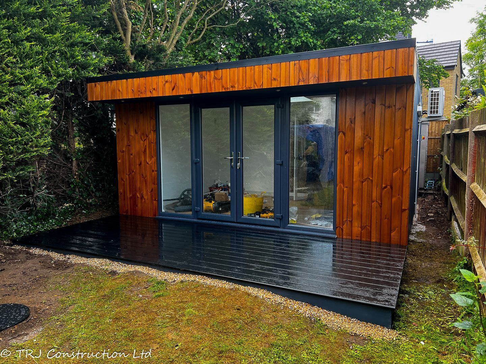
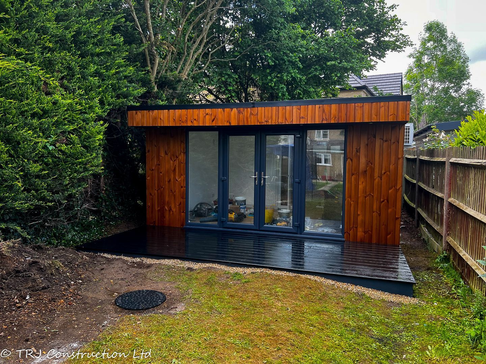
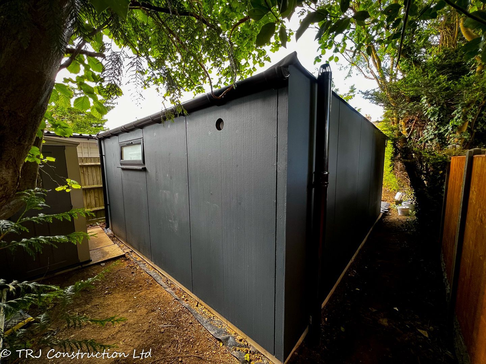
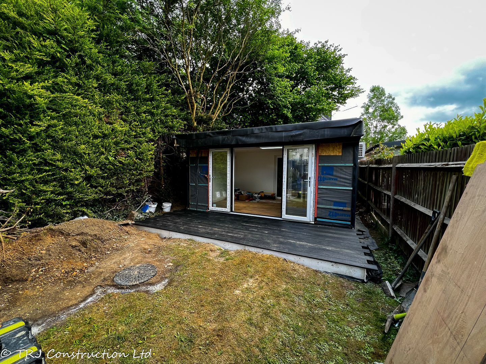
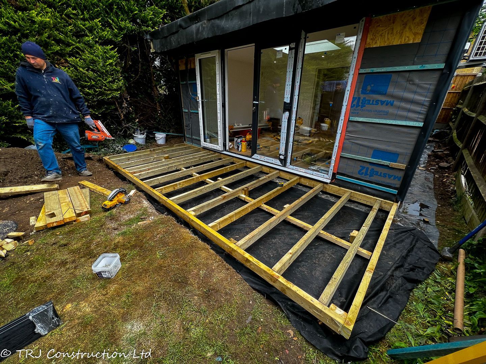
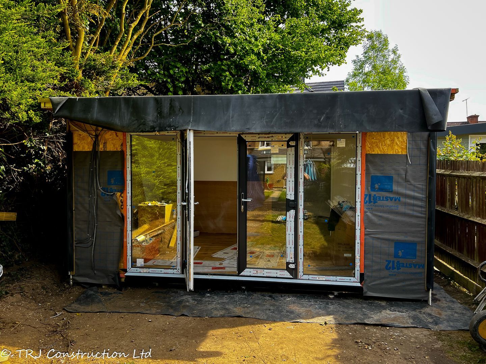
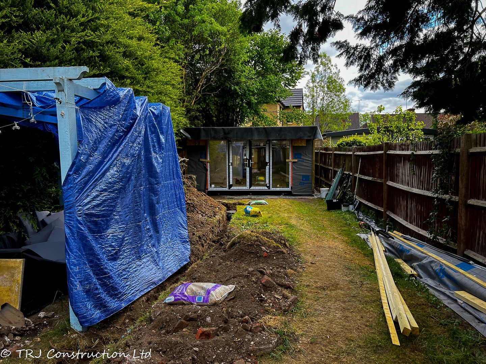
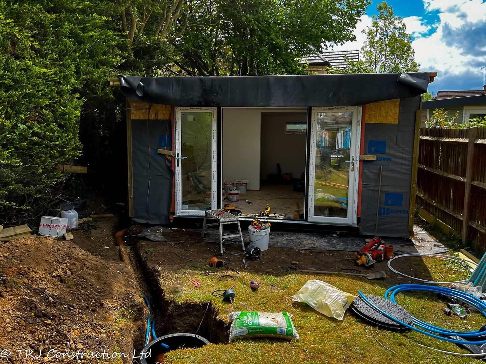
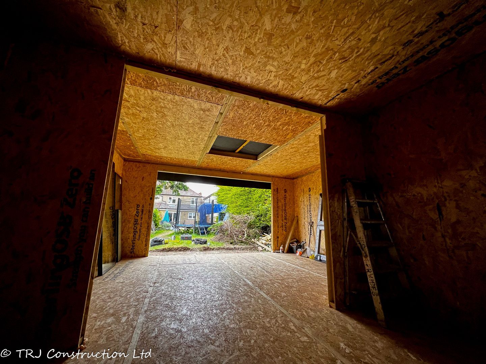
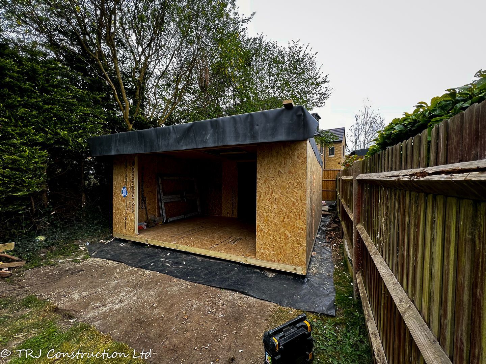
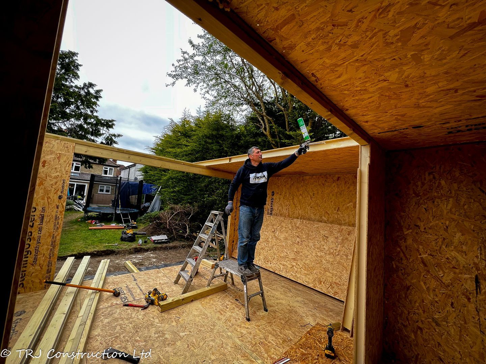
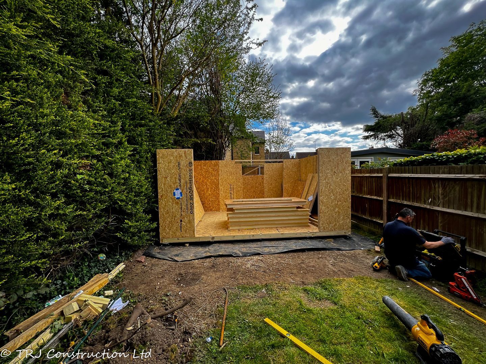
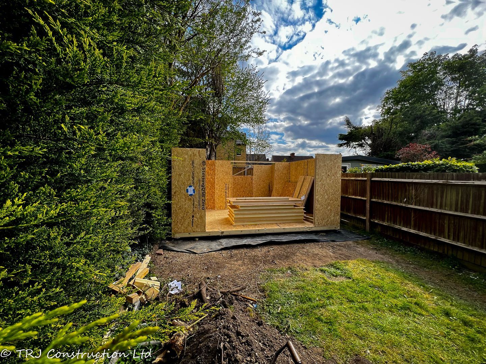
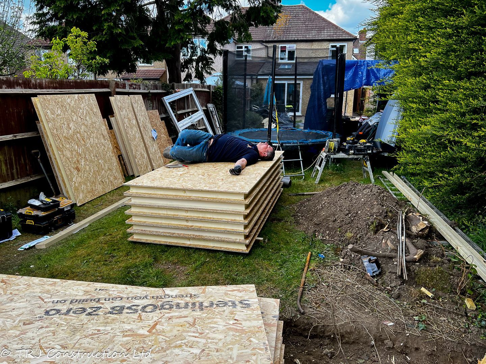
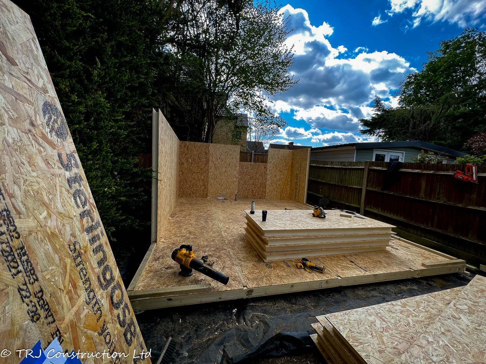
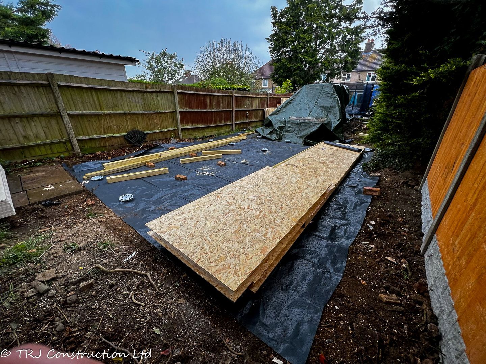
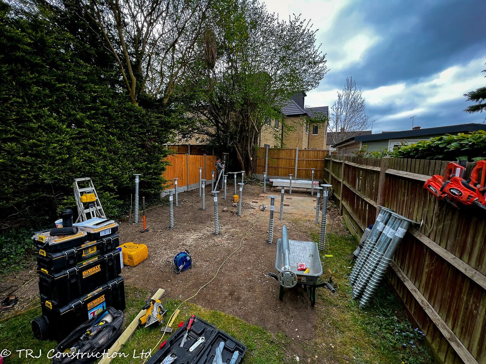
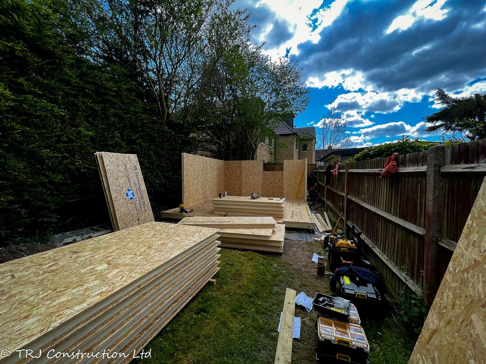
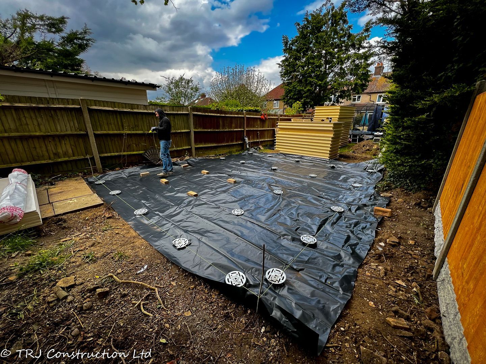
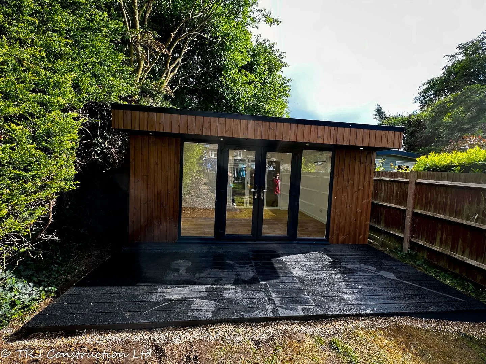
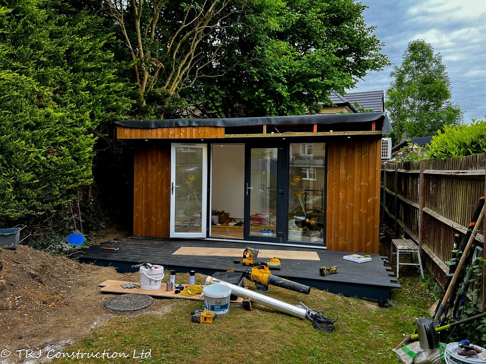
The floor, walls and roof use structural insulated panels (SIPs) on screw-pile foundations. The project specification called for six 1,500 mm piles, with 1,250 mm piles elsewhere. Thermowood cladding finishes the frontage, with cement particle boards painted anthracite grey RAL 7016 on the sides and rear. An EPDM roof covering and black side gutter complete the roof, while a 600 mm front canopy is matched by a composite deck step.

Glazing and daylight

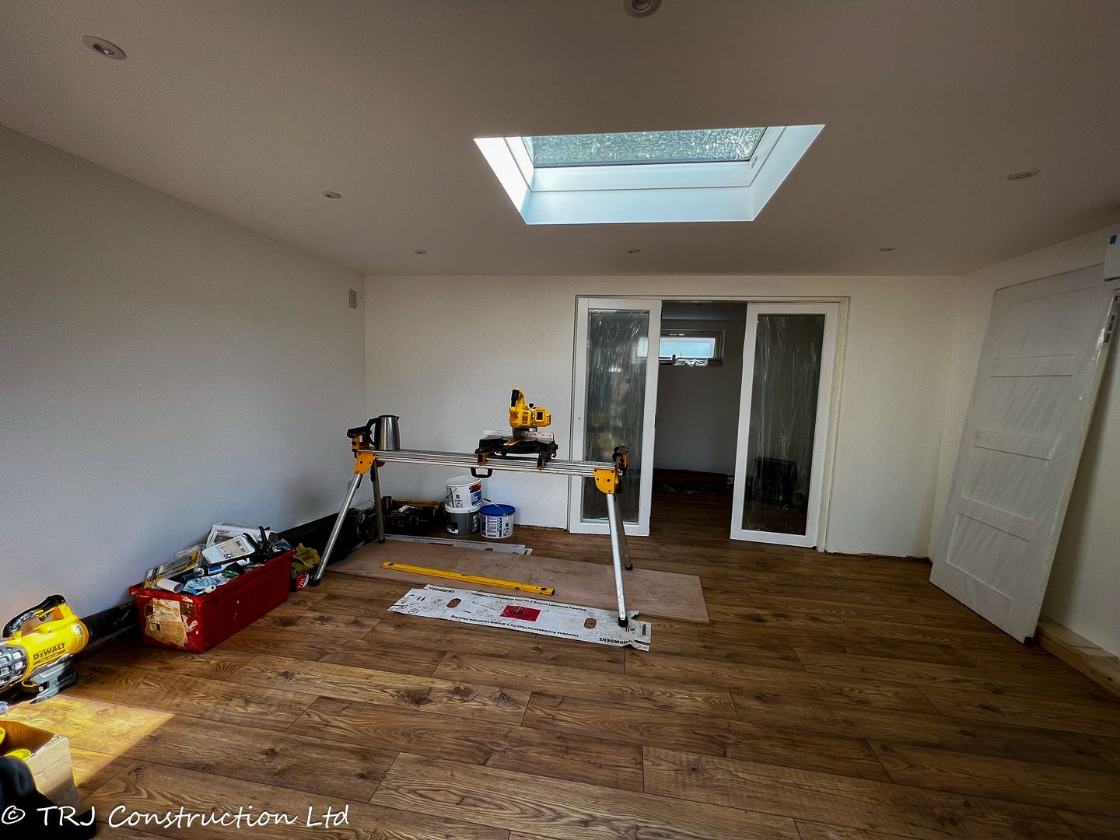
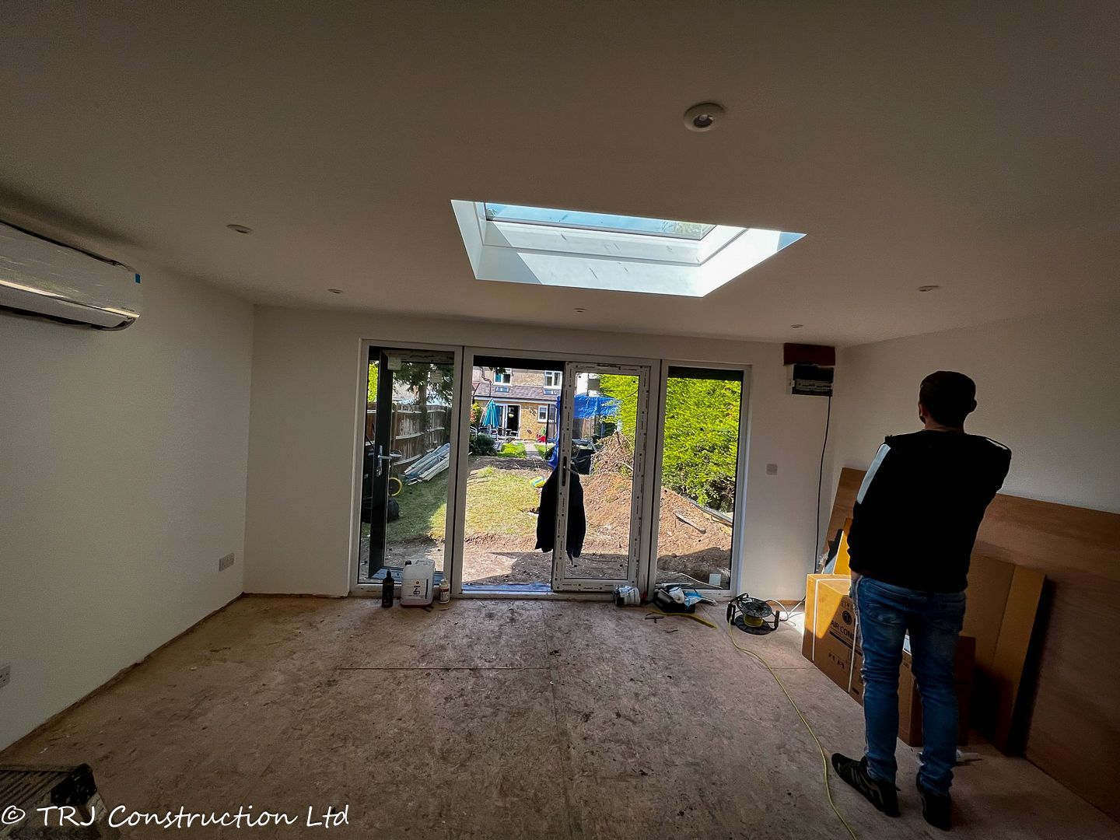
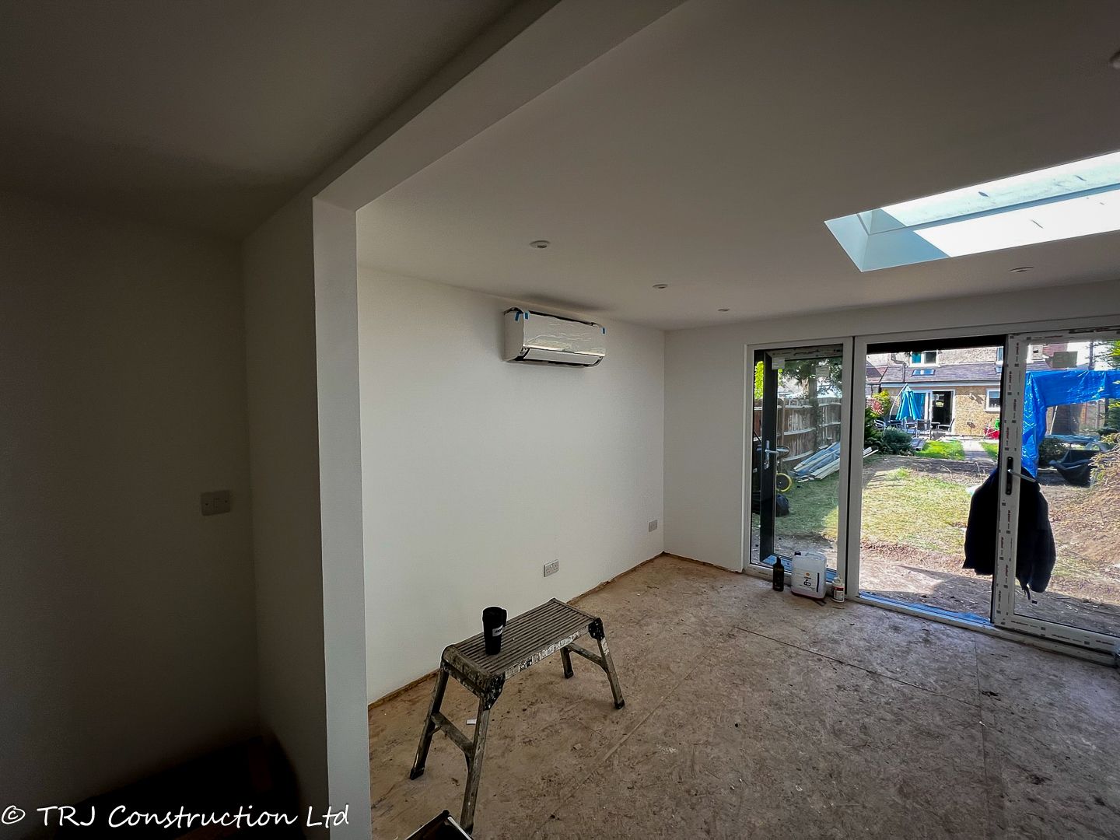
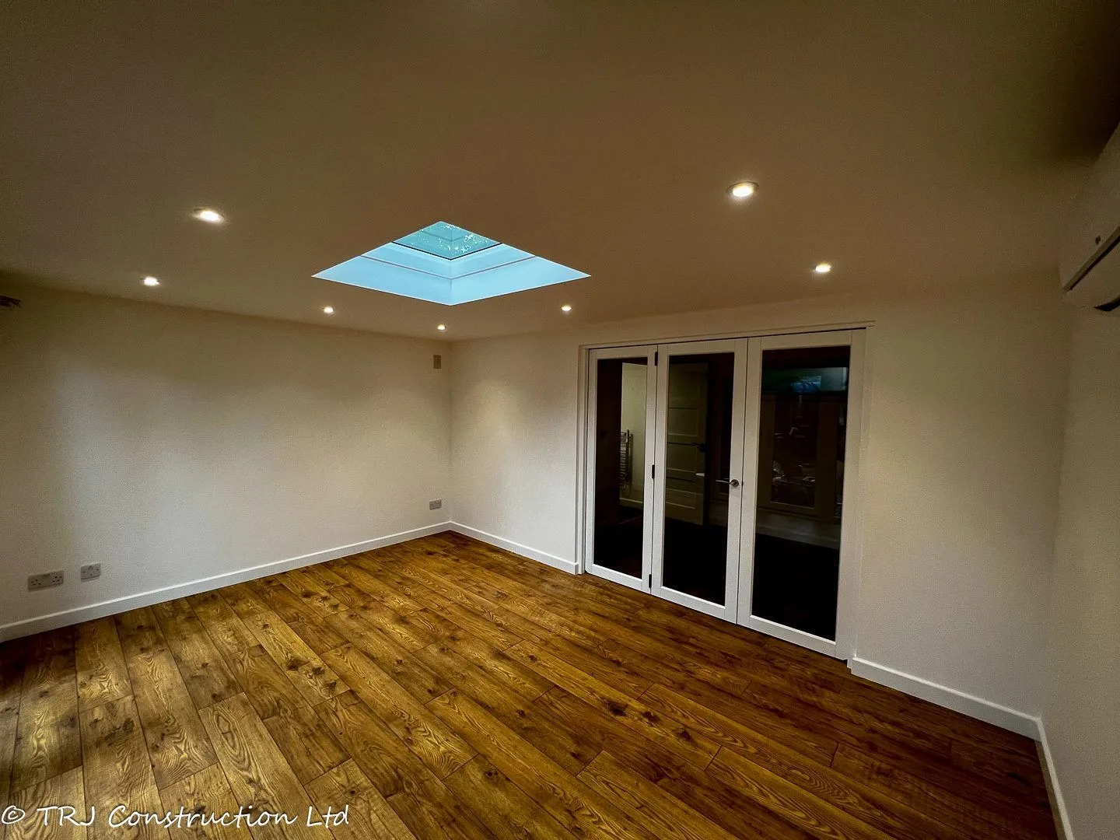
Central uPVC French doors measure 1,600 × 2,030 mm, with two 800 × 2,030 mm fixed side windows. The frames are anthracite grey outside and white inside. A high-level 1,200 × 480 mm top-hung rear window has obscure glass, and a fixed ECO+ skylight measuring 900 × 1,200 mm brings daylight into the main room.

Shower room and services

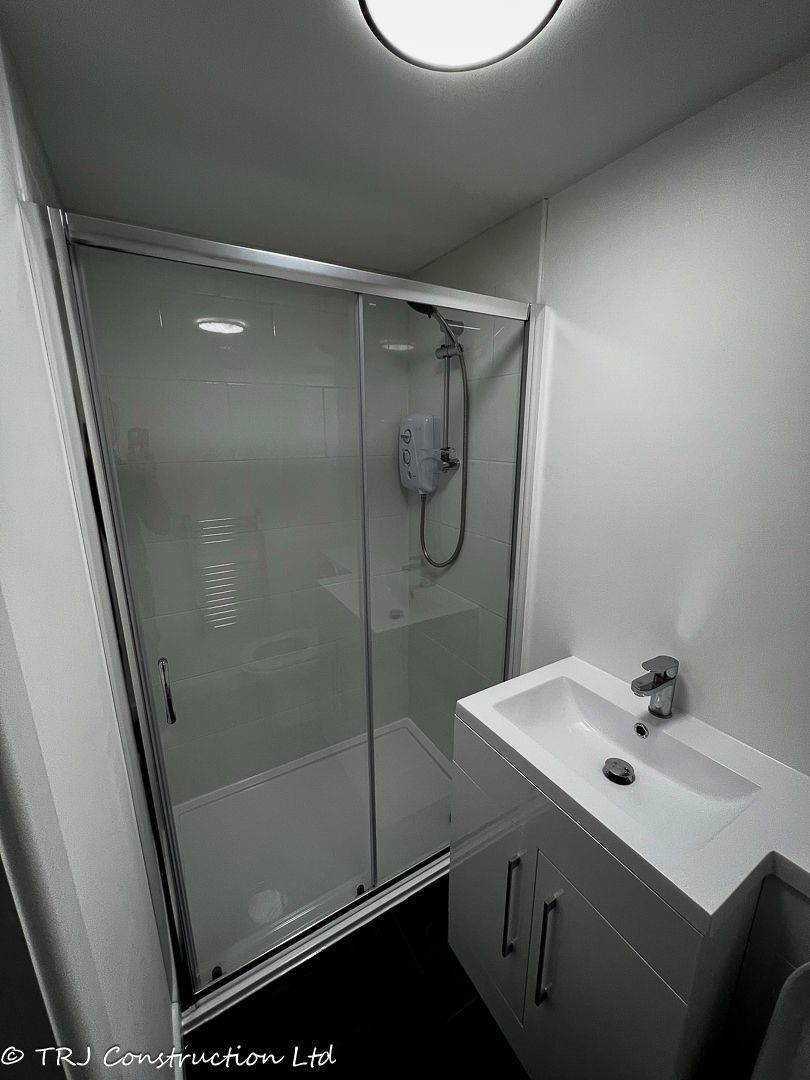
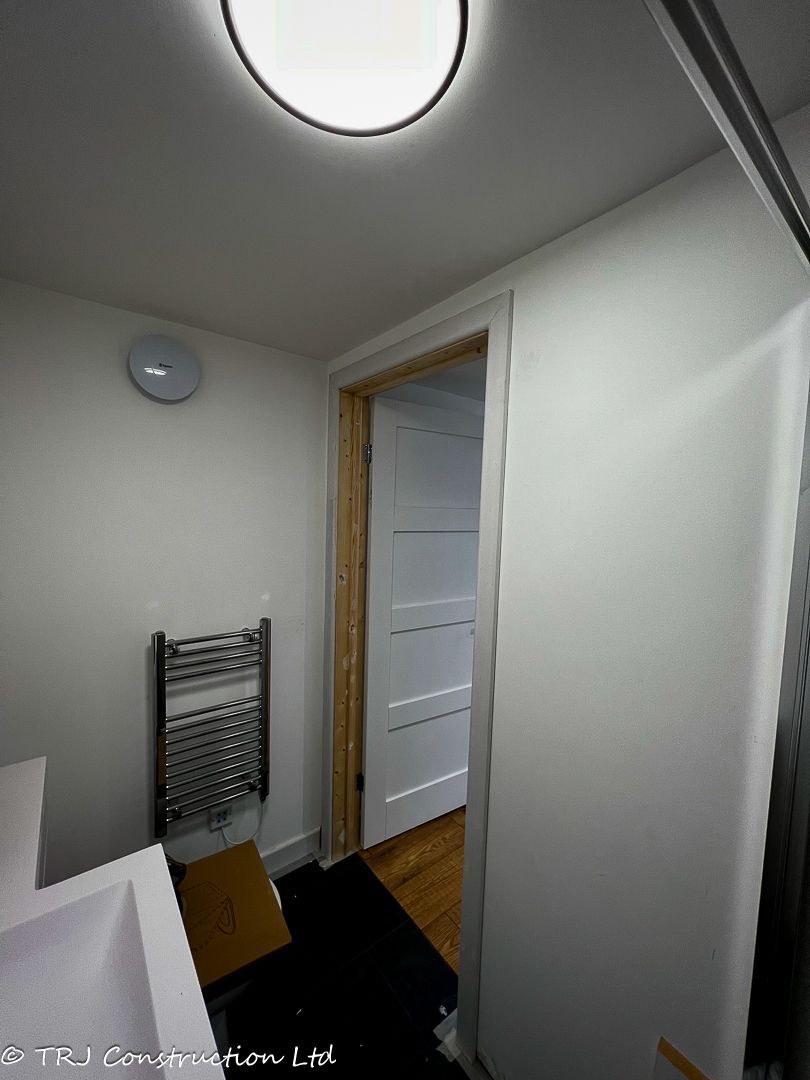
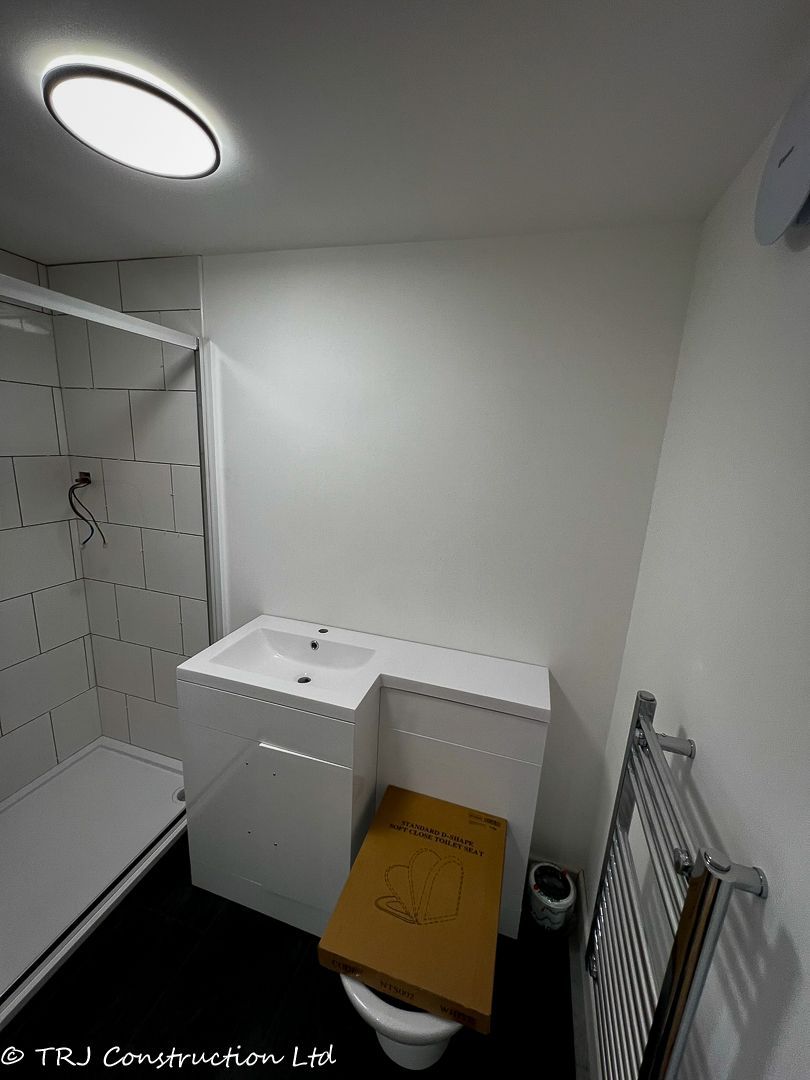
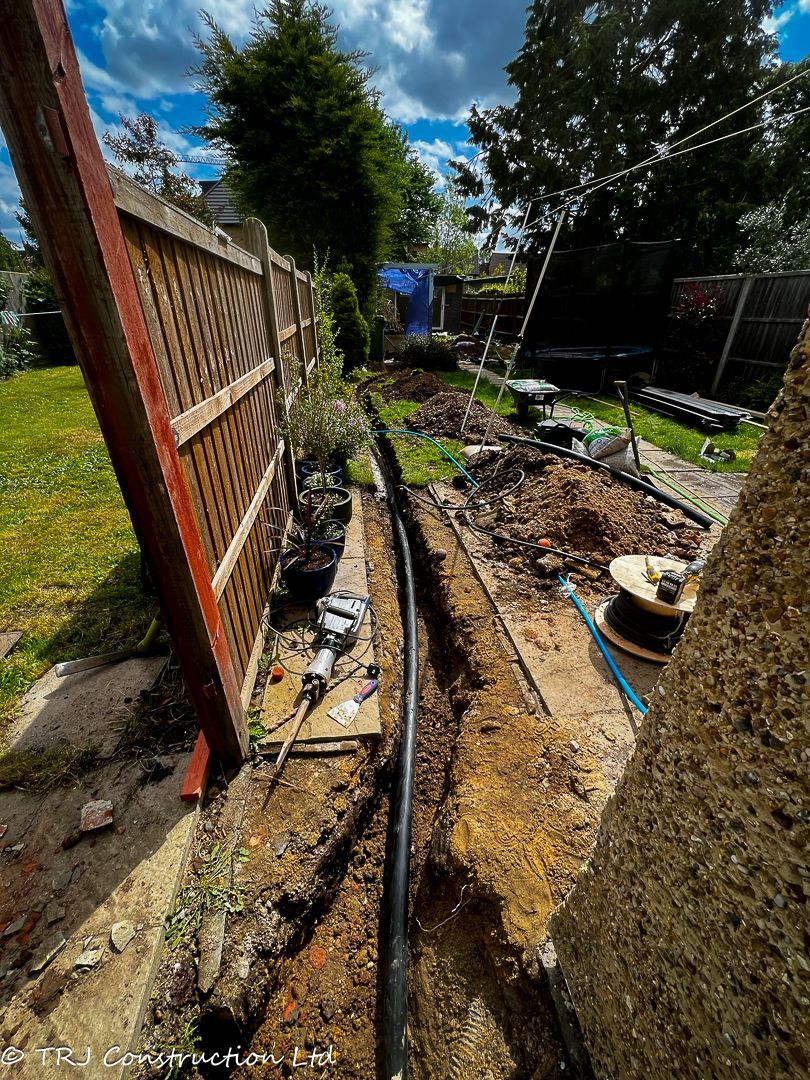
The shower room specification includes a rectangular shower with glass screen and white tiles, an 8.5 kW electric shower, WC and vanity storage, a basin with vanity unit, a thermostatically controlled chrome towel rail, water heater and extractor fan. A mini sewage pump was included, along with the plumbing, electrical supply and internet cabling. Scott describes these connections as hidden underground in his review.

Interior, lighting and comfort

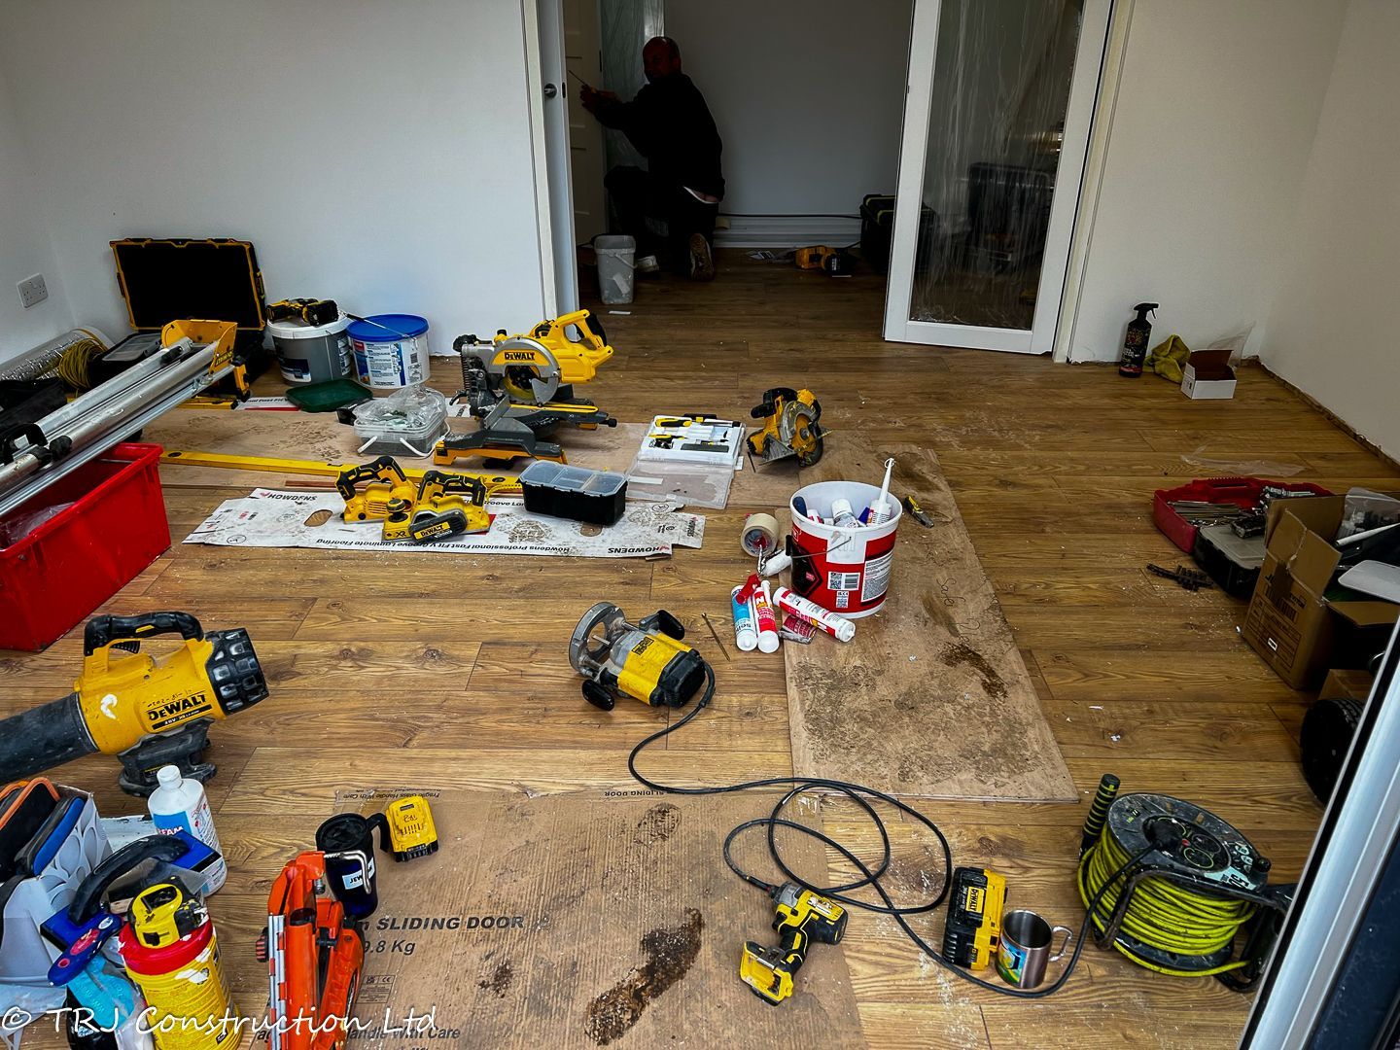
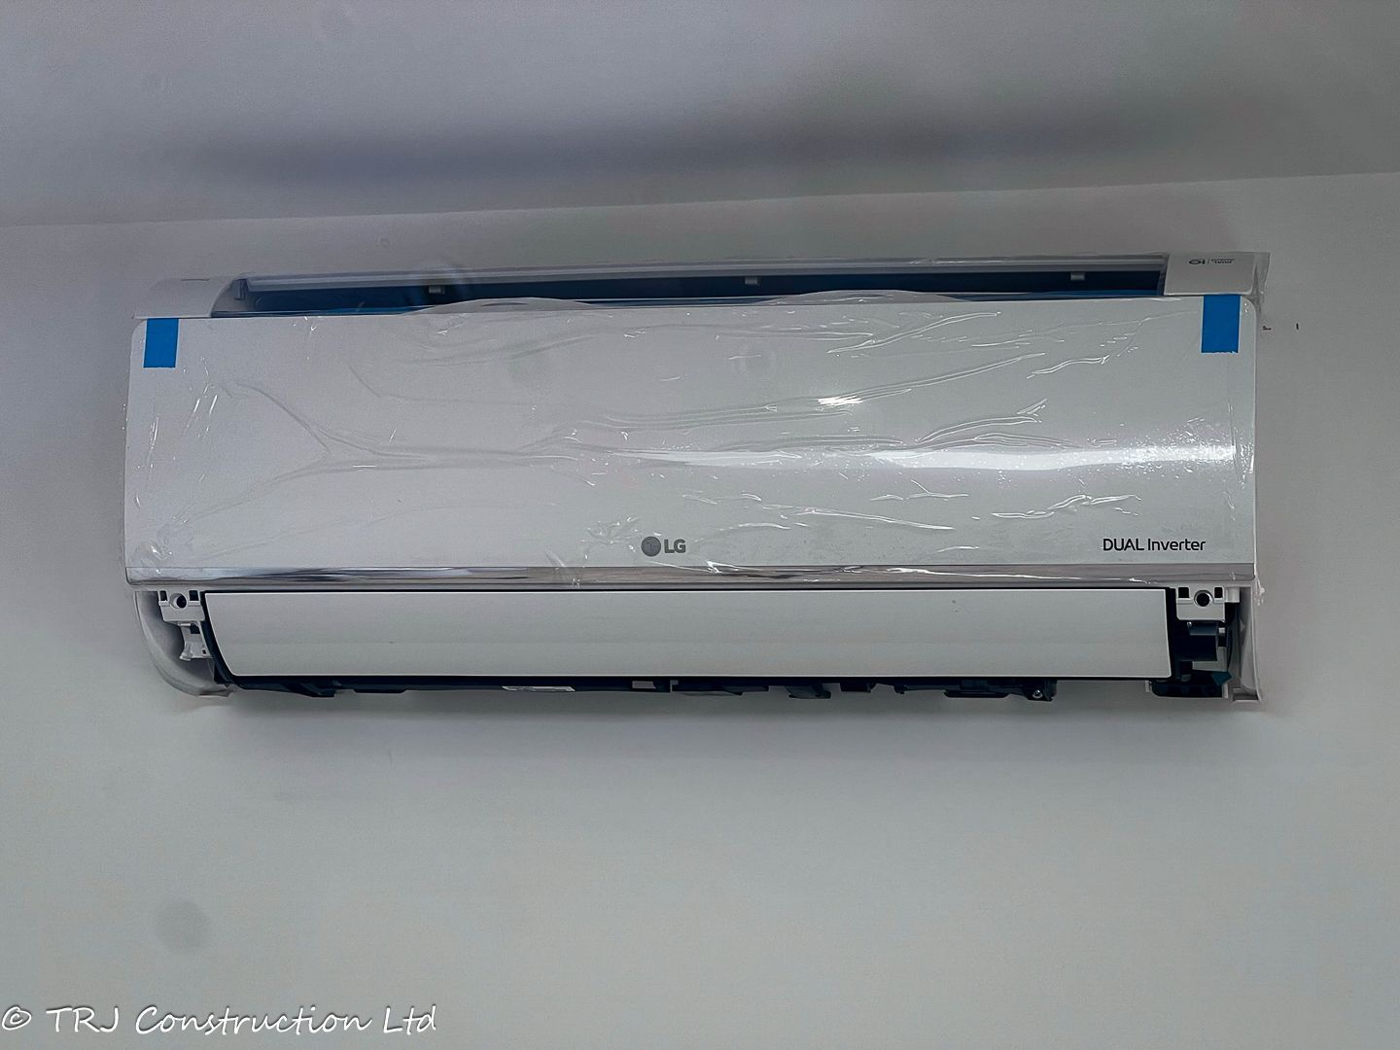
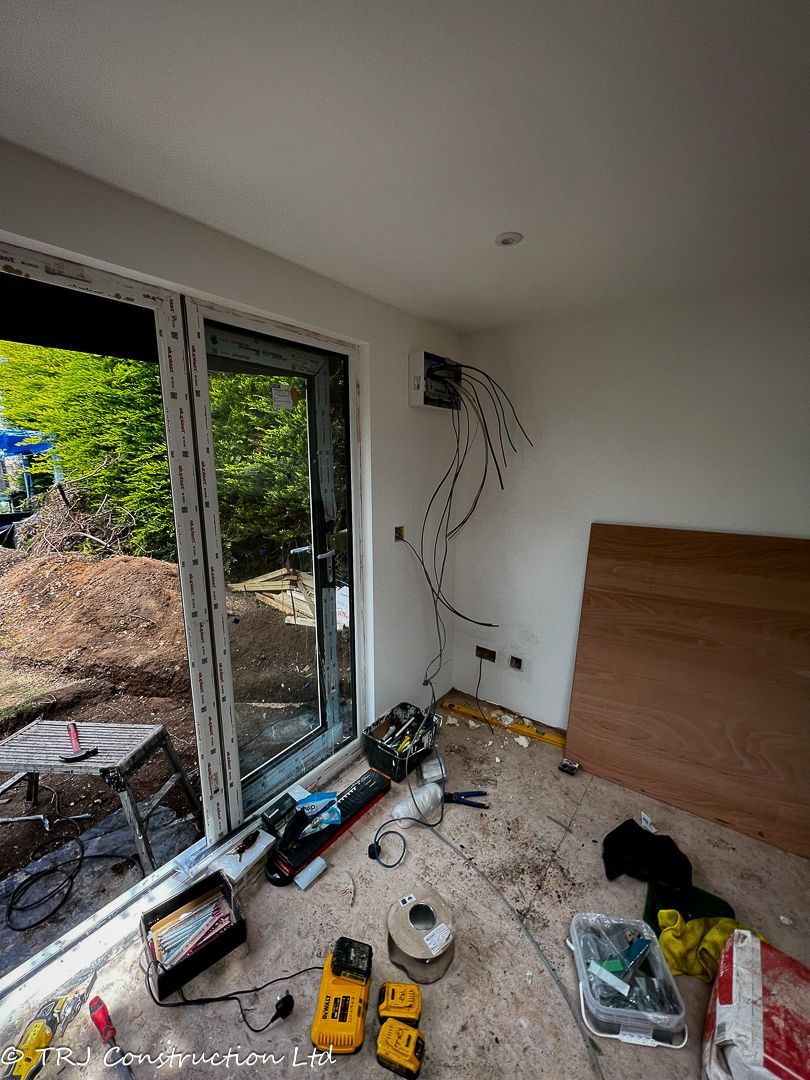
Plasterboard, skimmed walls and ceilings, white Dulux vinyl matt paint, MDF skirting and Howdens Professional laminate flooring complete the interior. A 2.5 kW Wi-Fi-enabled LG air conditioning unit provides heating and cooling.

The electrical specification includes eight main-room LED downlights, three rear-room LED lights, one surface-mounted shower-room light, four canopy lights, six white double sockets, a consumer unit, armoured supply cable and internet cable.

CUSTOMER REVIEW · 5 STARS

Costi and Trj truly fit the bill!

“Hi, I just wanted to take some time to talk about my experience of Trj construction, and the wonderful job that they have made of our garden room! Costi and his team were polite and focused on the work, and finished the work on time, even though a traffic accident involving their van could have set them back, but did not.

Costi himself is very passionate about his work, suggesting some details on our build that make it so much better than we originally envisioned!

As regards the build, I am of the belief that building a garden room with social space, office, shower room with toilet, plumbing, wi-fi and electric(all of which are hidden underground) to a very high quality of finish in 5 weeks to be astounding!

As you can tell, I would thoroughly recommend them, and would like to once again thank Costi and everyone at Trj for the work they have done!”

Scott Hibbett · ★★★★★ · 5-star customer review

REAL PROJECT PHOTOGRAPHS

A closer look
at the build.

Explore photographs from this project using the rotating gallery. Use the arrows or pause the movement to study each view.

View the full photograph collection ↓

THE PHOTOGRAPH COLLECTION

Details worth
a closer look.

Photographs recorded for this project. They may show different stages and views; the gallery is not a promise of a standard package.
Garden Office with Shower Room in Watford — project photograph 1
Garden Office with Shower Room in Watford · Photograph 1
Garden Office with Shower Room in Watford — project photograph 2
Garden Office with Shower Room in Watford · Photograph 2
Garden Office with Shower Room in Watford — project photograph 3
Garden Office with Shower Room in Watford · Photograph 3
Garden Office with Shower Room in Watford — project photograph 4
Garden Office with Shower Room in Watford · Photograph 4
Garden Office with Shower Room in Watford — project photograph 5
Garden Office with Shower Room in Watford · Photograph 5
Garden Office with Shower Room in Watford — project photograph 6
Garden Office with Shower Room in Watford · Photograph 6
Garden Office with Shower Room in Watford — project photograph 7
Garden Office with Shower Room in Watford · Photograph 7
Garden Office with Shower Room in Watford — project photograph 8
Garden Office with Shower Room in Watford · Photograph 8
View 31 more project photographs
Garden Office with Shower Room in Watford — project photograph 9
Garden Office with Shower Room in Watford · Photograph 9
Garden Office with Shower Room in Watford — project photograph 10
Garden Office with Shower Room in Watford · Photograph 10
Garden Office with Shower Room in Watford — project photograph 11
Garden Office with Shower Room in Watford · Photograph 11
Garden Office with Shower Room in Watford — project photograph 12
Garden Office with Shower Room in Watford · Photograph 12
Garden Office with Shower Room in Watford — project photograph 13
Garden Office with Shower Room in Watford · Photograph 13
Garden Office with Shower Room in Watford — project photograph 14
Garden Office with Shower Room in Watford · Photograph 14
Garden Office with Shower Room in Watford — project photograph 15
Garden Office with Shower Room in Watford · Photograph 15
Garden Office with Shower Room in Watford — project photograph 16
Garden Office with Shower Room in Watford · Photograph 16
Garden Office with Shower Room in Watford — project photograph 17
Garden Office with Shower Room in Watford · Photograph 17
Garden Office with Shower Room in Watford — project photograph 18
Garden Office with Shower Room in Watford · Photograph 18
Garden Office with Shower Room in Watford — project photograph 19
Garden Office with Shower Room in Watford · Photograph 19
Garden Office with Shower Room in Watford — project photograph 20
Garden Office with Shower Room in Watford · Photograph 20
Garden Office with Shower Room in Watford — project photograph 21
Garden Office with Shower Room in Watford · Photograph 21
Garden Office with Shower Room in Watford — project photograph 22
Garden Office with Shower Room in Watford · Photograph 22
Garden Office with Shower Room in Watford — project photograph 23
Garden Office with Shower Room in Watford · Photograph 23
Garden Office with Shower Room in Watford — project photograph 24
Garden Office with Shower Room in Watford · Photograph 24
Garden Office with Shower Room in Watford — project photograph 25
Garden Office with Shower Room in Watford · Photograph 25
Garden Office with Shower Room in Watford — project photograph 26
Garden Office with Shower Room in Watford · Photograph 26
Garden Office with Shower Room in Watford — project photograph 27
Garden Office with Shower Room in Watford · Photograph 27
Garden Office with Shower Room in Watford — project photograph 28
Garden Office with Shower Room in Watford · Photograph 28
Garden Office with Shower Room in Watford — project photograph 29
Garden Office with Shower Room in Watford · Photograph 29
Garden Office with Shower Room in Watford — project photograph 30
Garden Office with Shower Room in Watford · Photograph 30
Garden Office with Shower Room in Watford — project photograph 31
Garden Office with Shower Room in Watford · Photograph 31
Garden Office with Shower Room in Watford — project photograph 32
Garden Office with Shower Room in Watford · Photograph 32
Garden Office with Shower Room in Watford — project photograph 33
Garden Office with Shower Room in Watford · Photograph 33
Garden Office with Shower Room in Watford — project photograph 34
Garden Office with Shower Room in Watford · Photograph 34
Garden Office with Shower Room in Watford — project photograph 35
Garden Office with Shower Room in Watford · Photograph 35
Garden Office with Shower Room in Watford — project photograph 36
Garden Office with Shower Room in Watford · Photograph 36
Garden Office with Shower Room in Watford — project photograph 37
Garden Office with Shower Room in Watford · Photograph 37
Garden Office with Shower Room in Watford — project photograph 38
Garden Office with Shower Room in Watford · Photograph 38
Garden Office with Shower Room in Watford — project photograph 39
Garden Office with Shower Room in Watford · Photograph 39

YOUR NEXT PROJECT

Start with
your own brief.

Tell us how you want to use the space, where it will be built and which details you like from this project. We can discuss a layout and specification suited to your property.

Access, ground conditions, services, planning and building control requirements need to be assessed for your site. Dimensions, prices and timescales are agreed for the individual project.


More from the TRJ portfolio