




Plays muted when in view
- Free site surveys
- Quotations within 24 hours
- 10-year structural warranty
SIP Granny Annexes & Garden Rooms Built for Year-Round Living
Custom-built granny annexes, garden rooms and modular buildings designed for comfort, performance and long-term use across Hertfordshire, North London and surrounding areas.
New TRJ Construction Ltd
Specialists in Granny Annexes & Garden Buildings
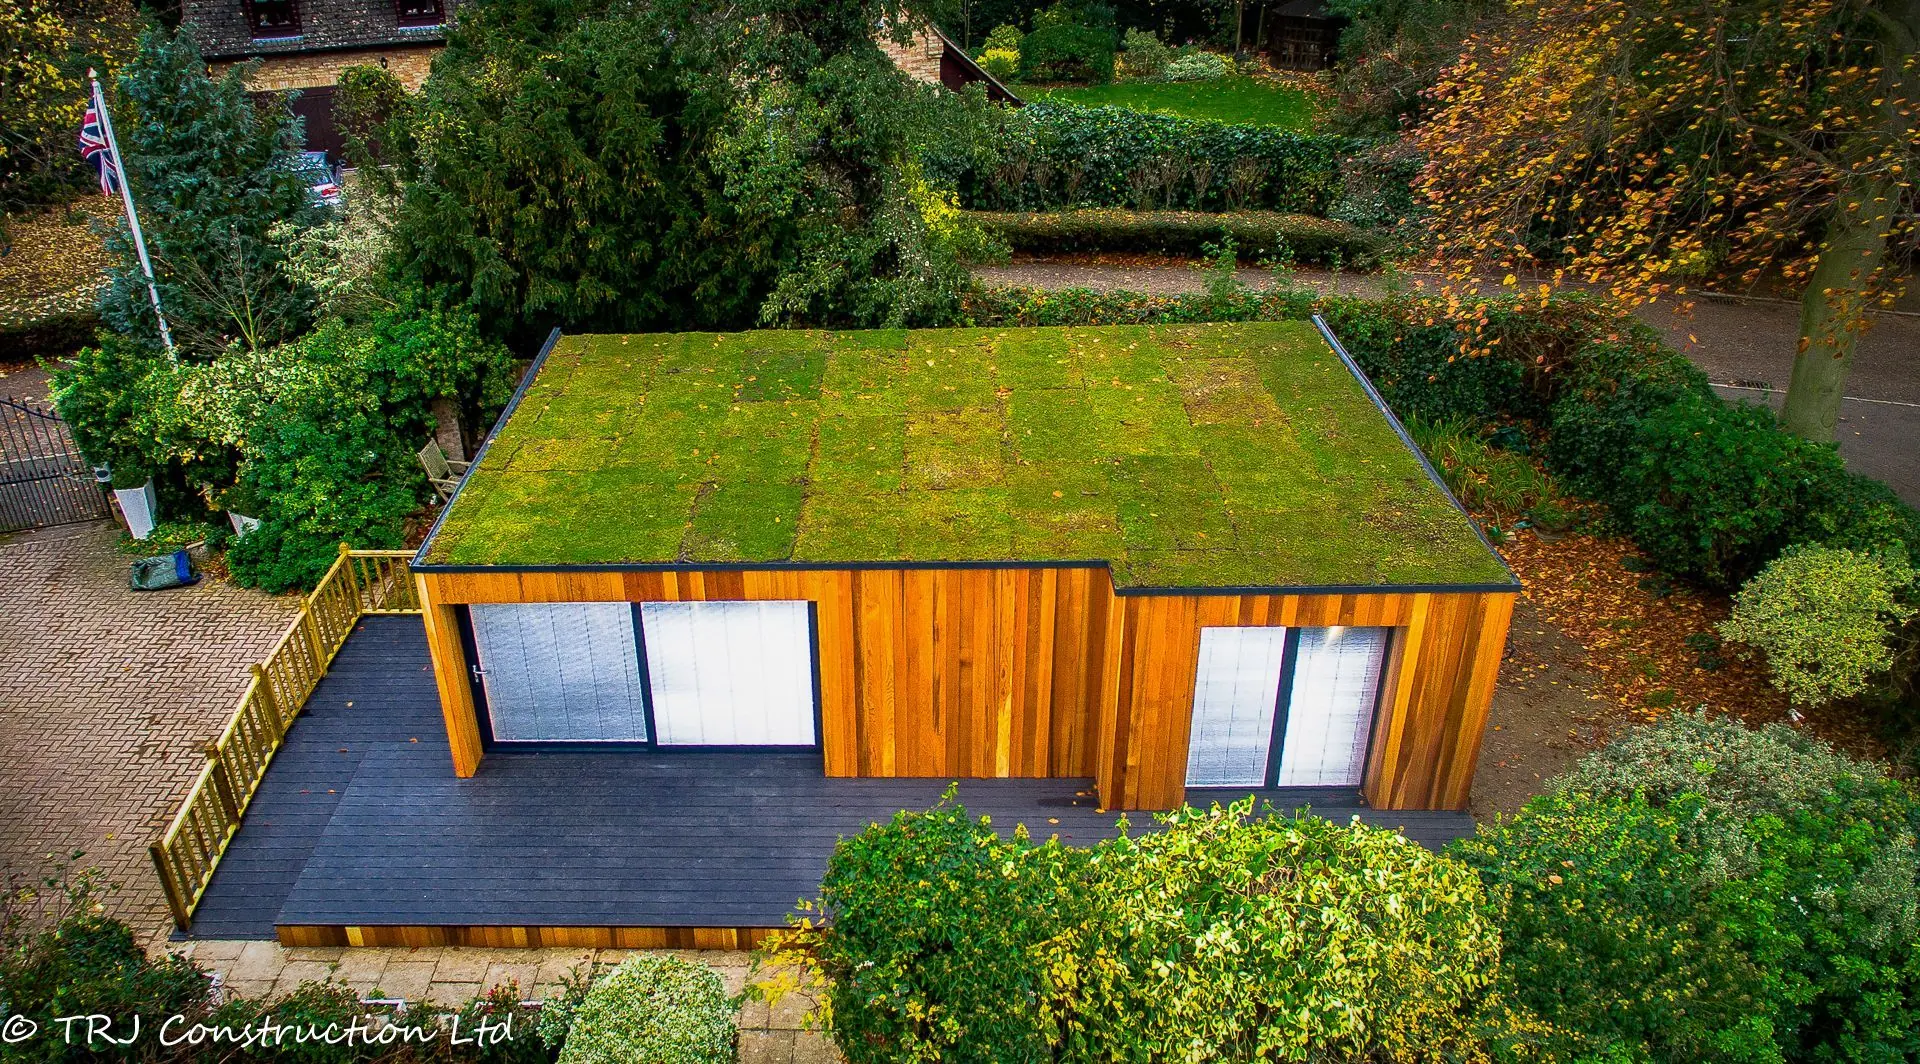
At TRJ Construction Ltd, we specialise in designing and building high-performance SIP granny annexes and garden rooms tailored to each client’s needs.
Our buildings are fully insulated, structurally robust and designed for year-round living, making them ideal for independent accommodation, home offices or additional living space.
- SIP panel construction
- Fully insulated buildings
- Kitchens and bathrooms included
- Built for year-round use
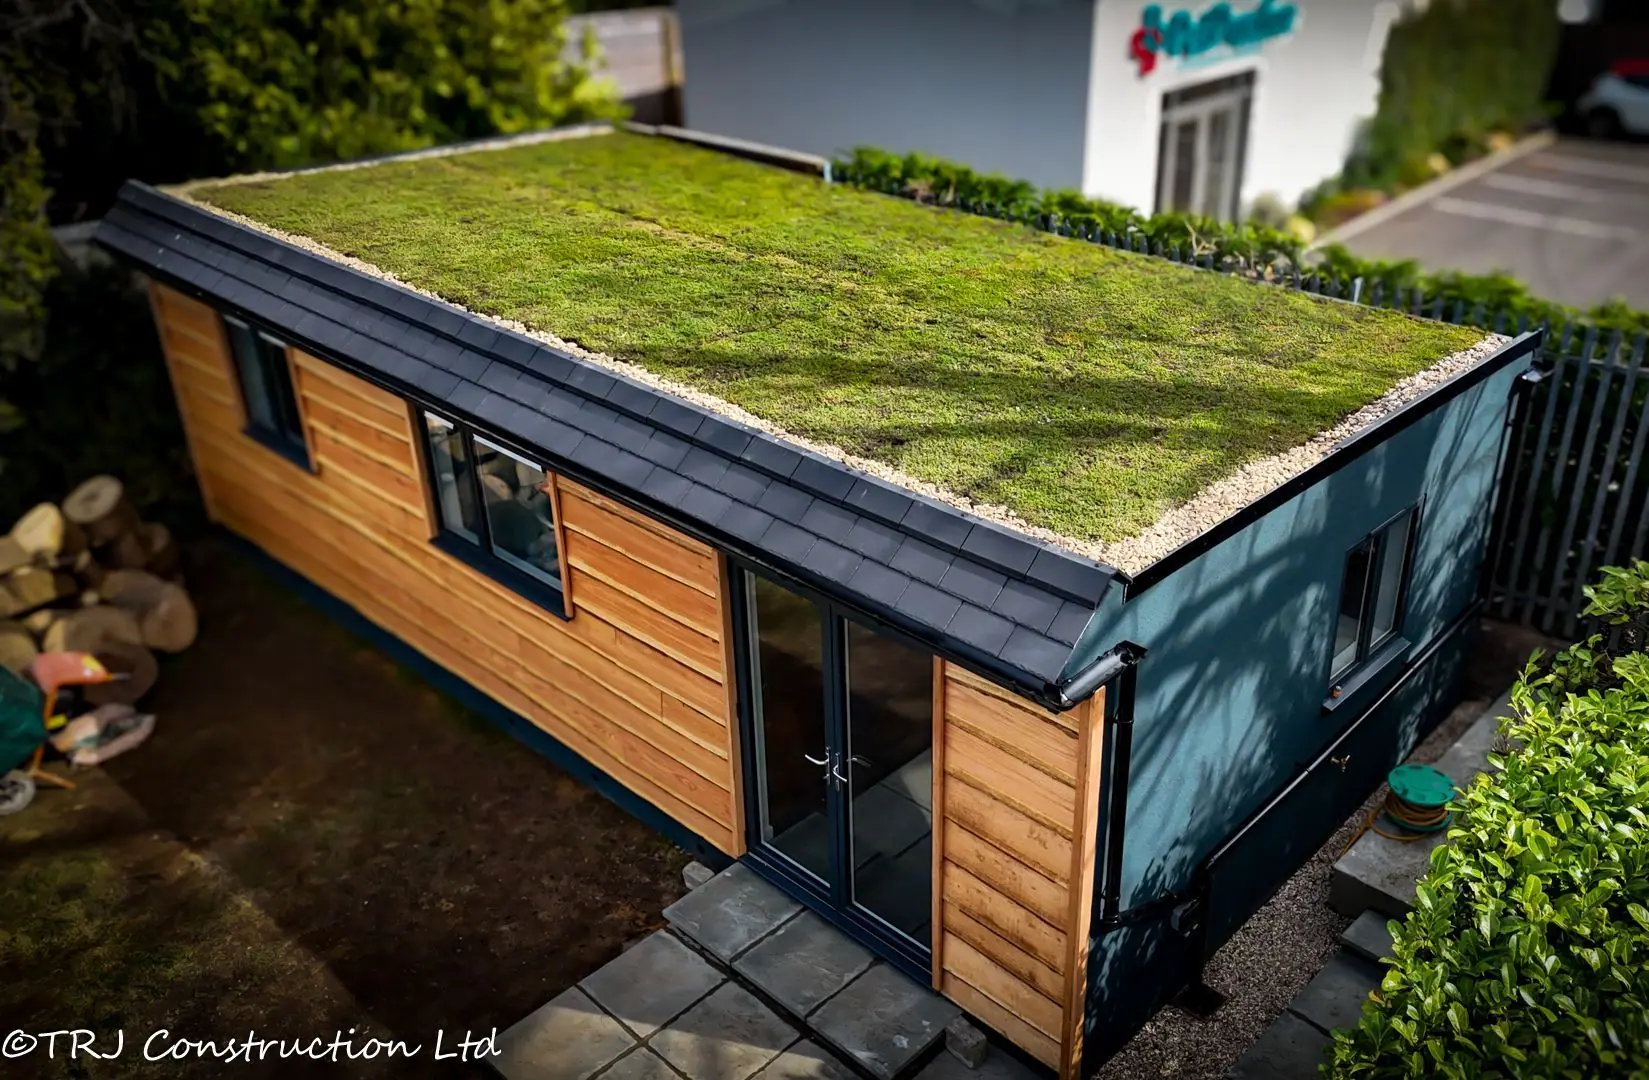
SIP Garden Rooms
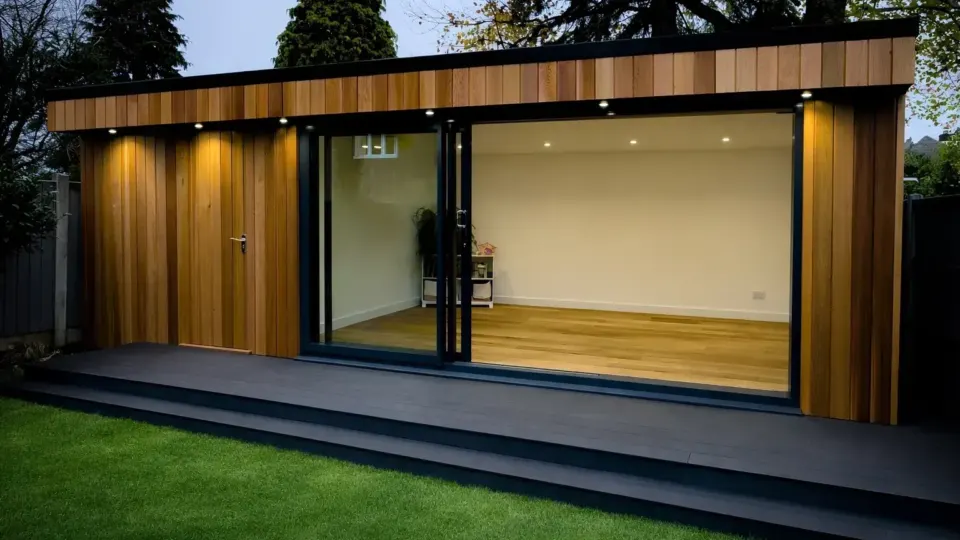
Bespoke Garden Rooms Built for Year-Round Use
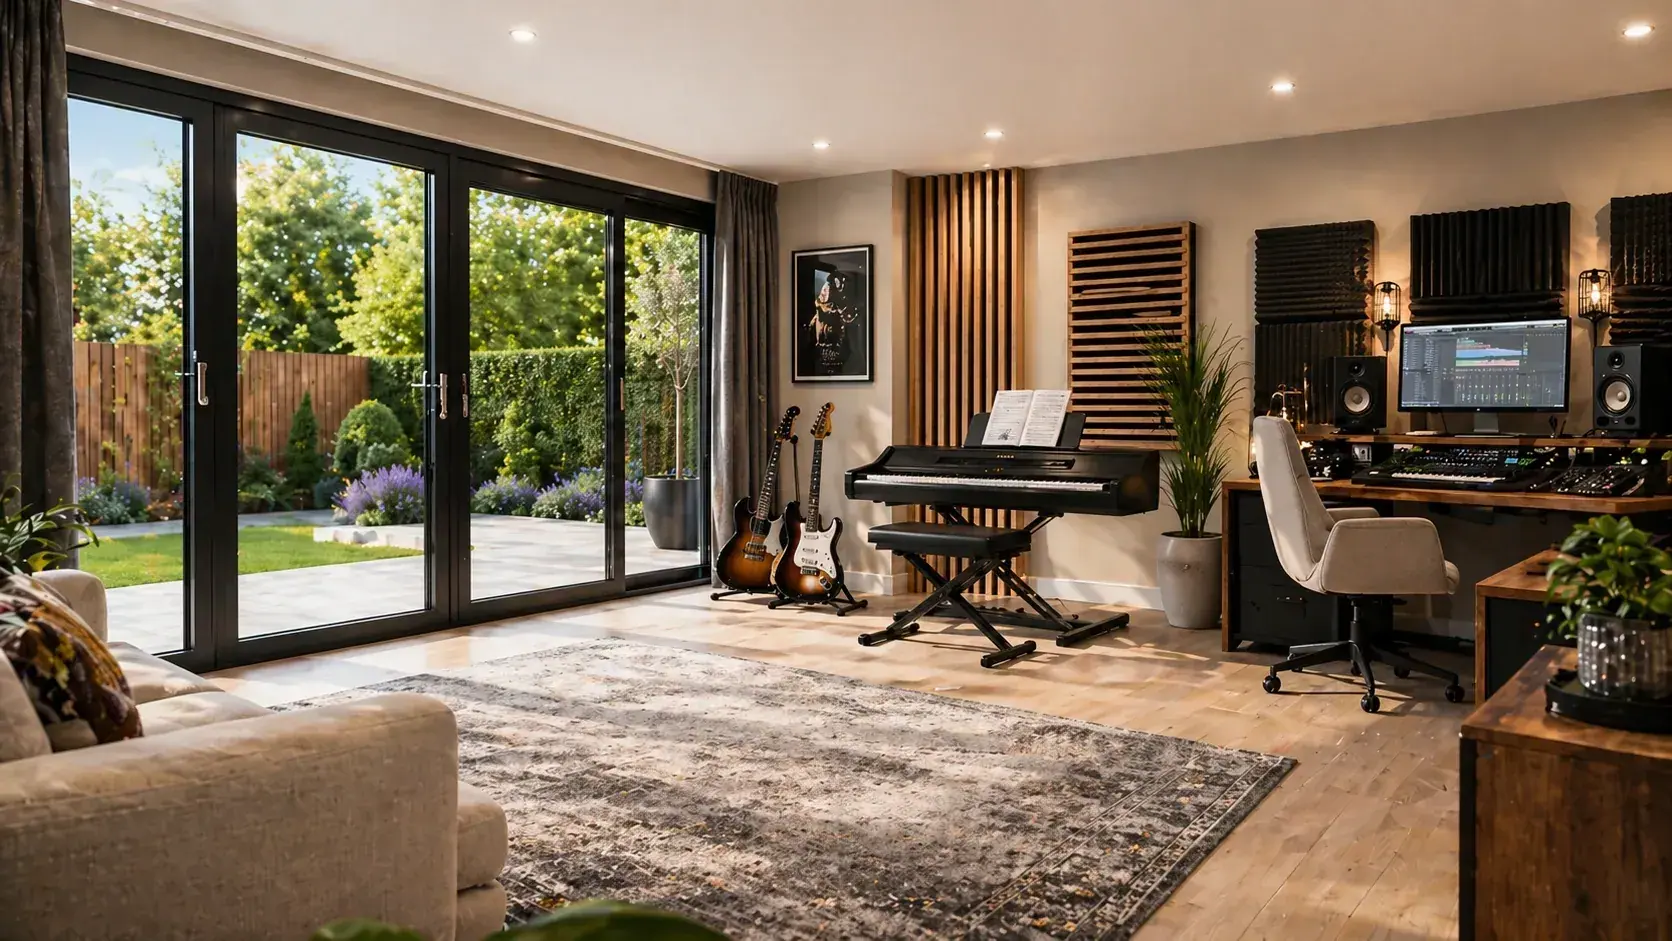
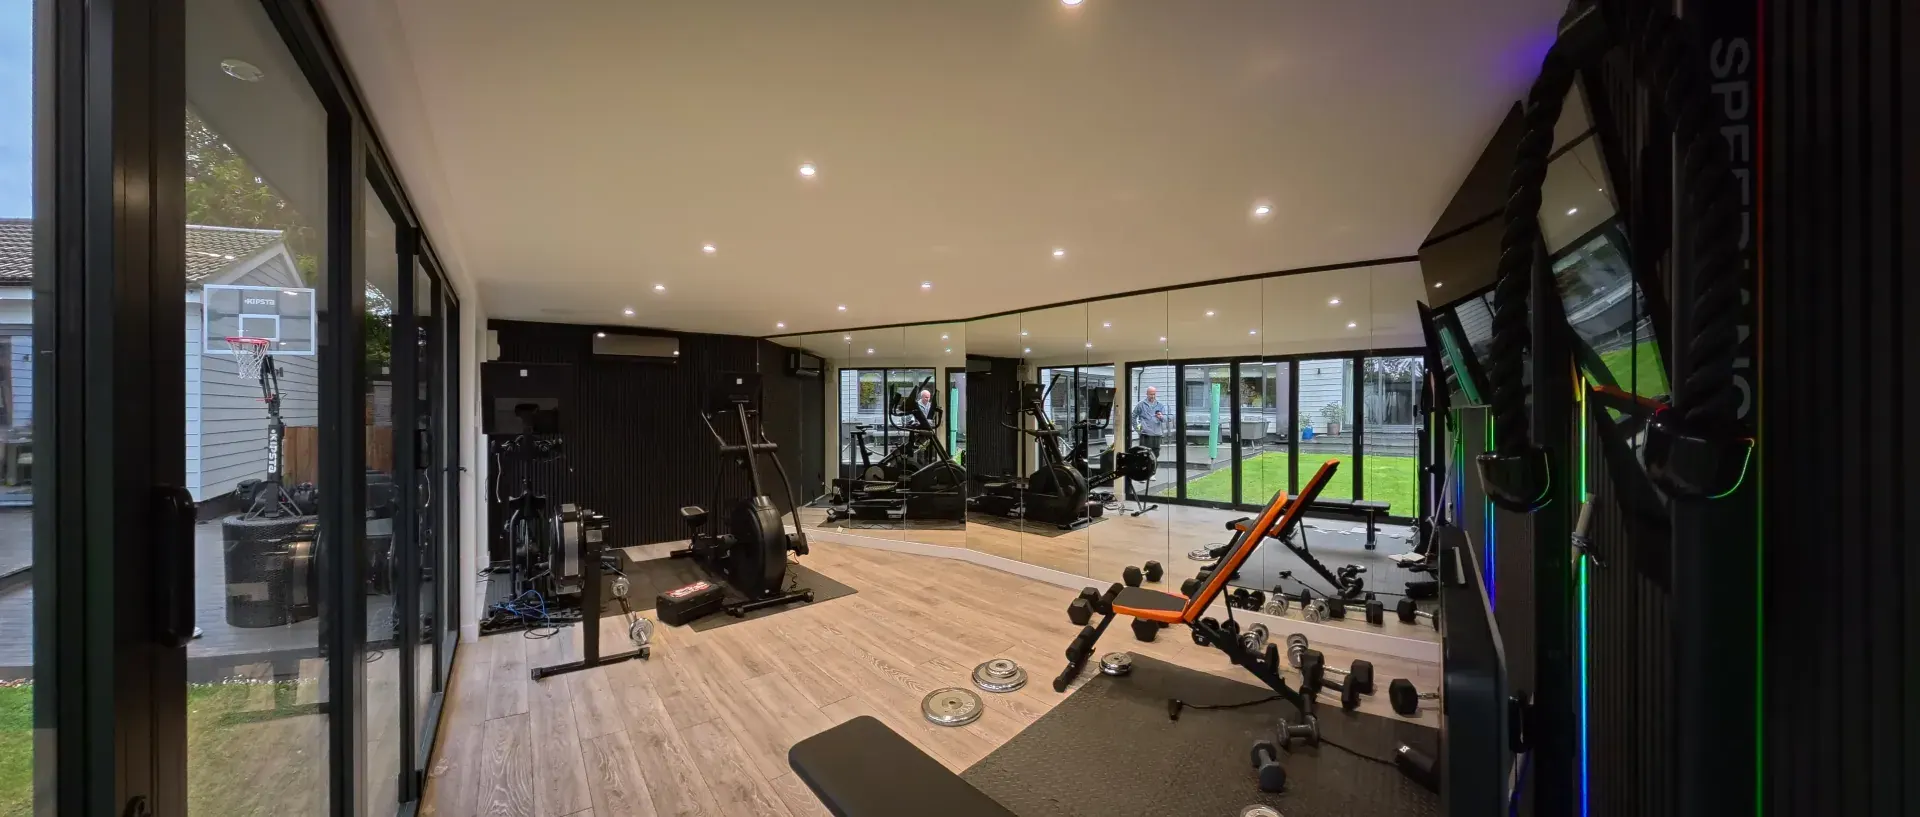
We design and build high-performance SIP garden rooms for offices, gyms, studios, therapy rooms and family spaces.
Fully insulated, professionally finished and designed around your property, our garden rooms are built as proper usable spaces, not basic timber cabins.
- Warm and quiet all year round
- Premium exterior finishes
- Electrics and heating options
- Built around your lifestyle
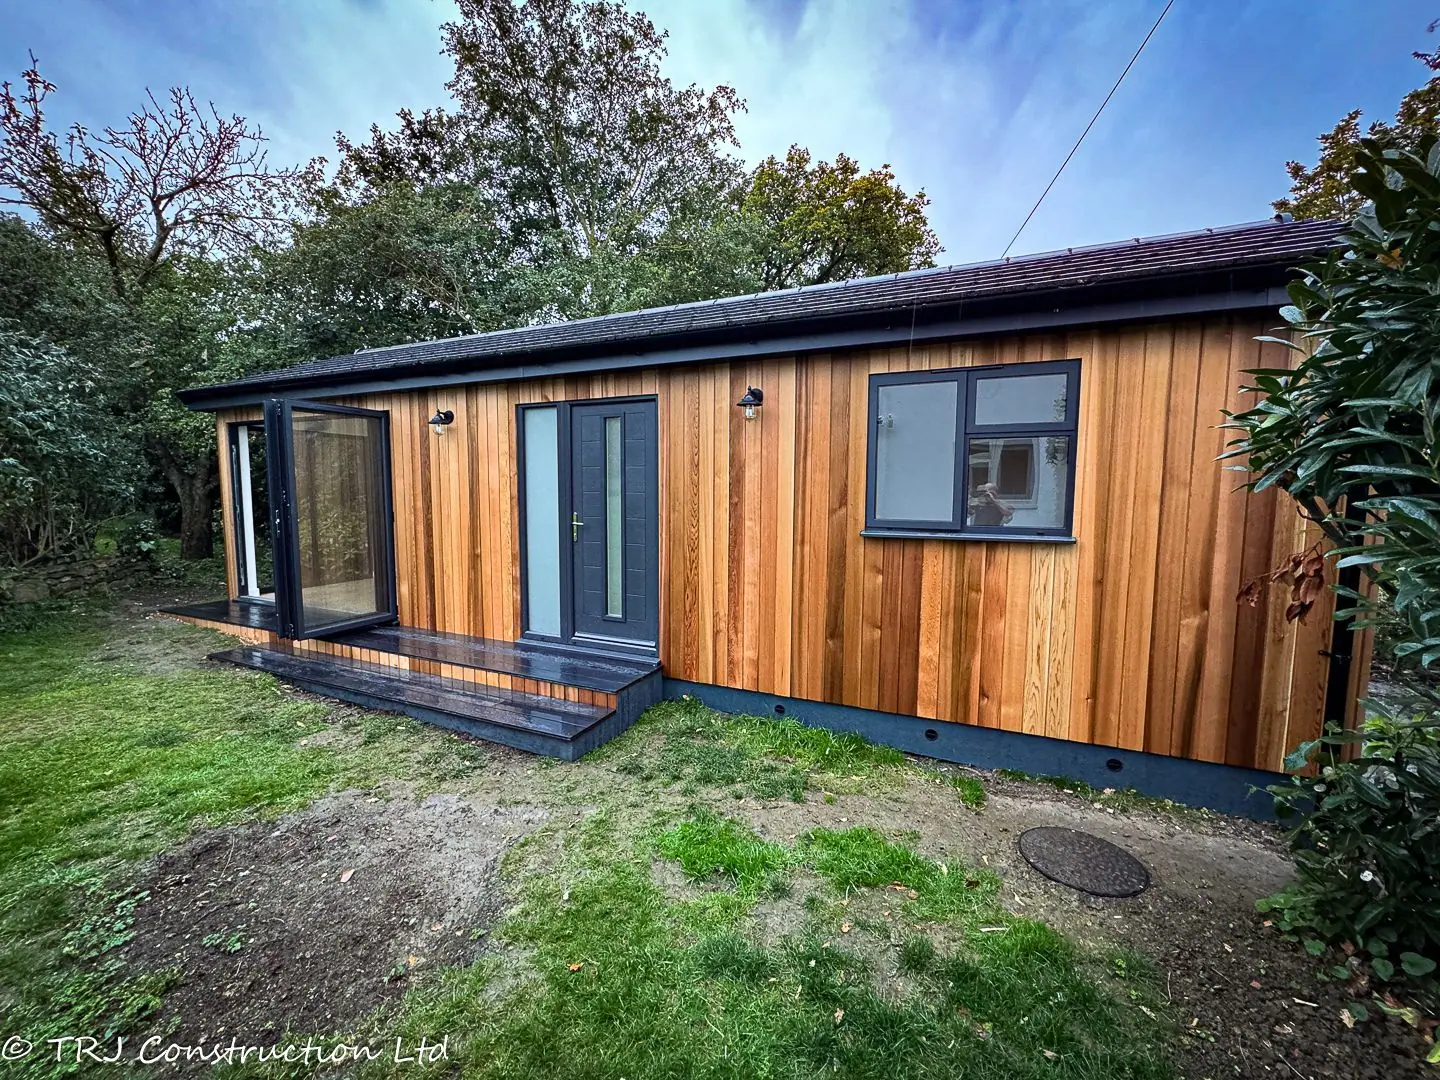
Build Planning & Build
From Planning to Finished Build
TRJ Construction can help with planning, foundations, SIP structure, exterior finishes, electrics, heating, bathrooms and final decoration.
We provide a complete service for clients who want a properly built annexe or garden building without managing separate trades.
- Planning permission support
- Screw pile foundations
- SIP structure and finishes
- Complete turnkey service
WATCH OUR WORK
Your garden’s next chapter.
See garden rooms, granny annexes and the details that make a space your own. Watch our short introduction, then tell us what you would like to build.
Discuss your projectPlayback pauses when you scroll away. Tap Enable sound to listen.
Over 20 years of construction experience delivering high-quality SIP buildings across Hertfordshire and North London.
TRJ Construction Ltd
Our SIP Building Services
Explore our main services for high-performance SIP granny annexes, garden rooms, planning support, kitchens, bathrooms and year-round climate control.
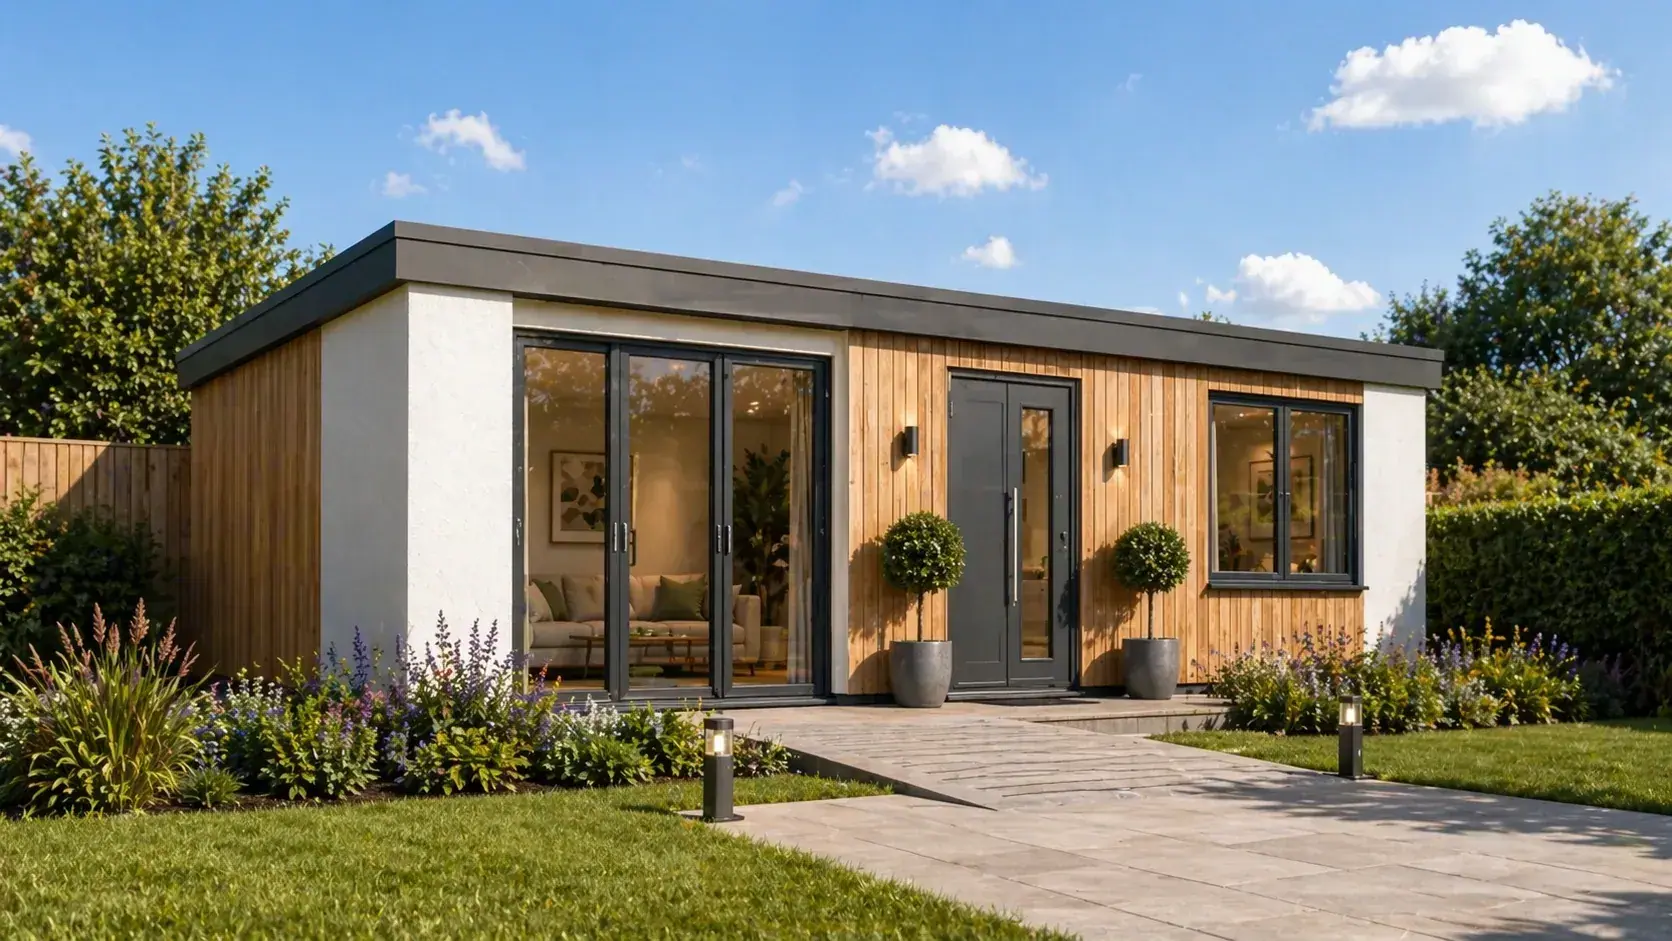
Granny Annexes
Self-contained SIP granny annexes designed for independent living, with full insulation, practical layouts, kitchens, bathrooms and long-term year-round comfort.
See More Details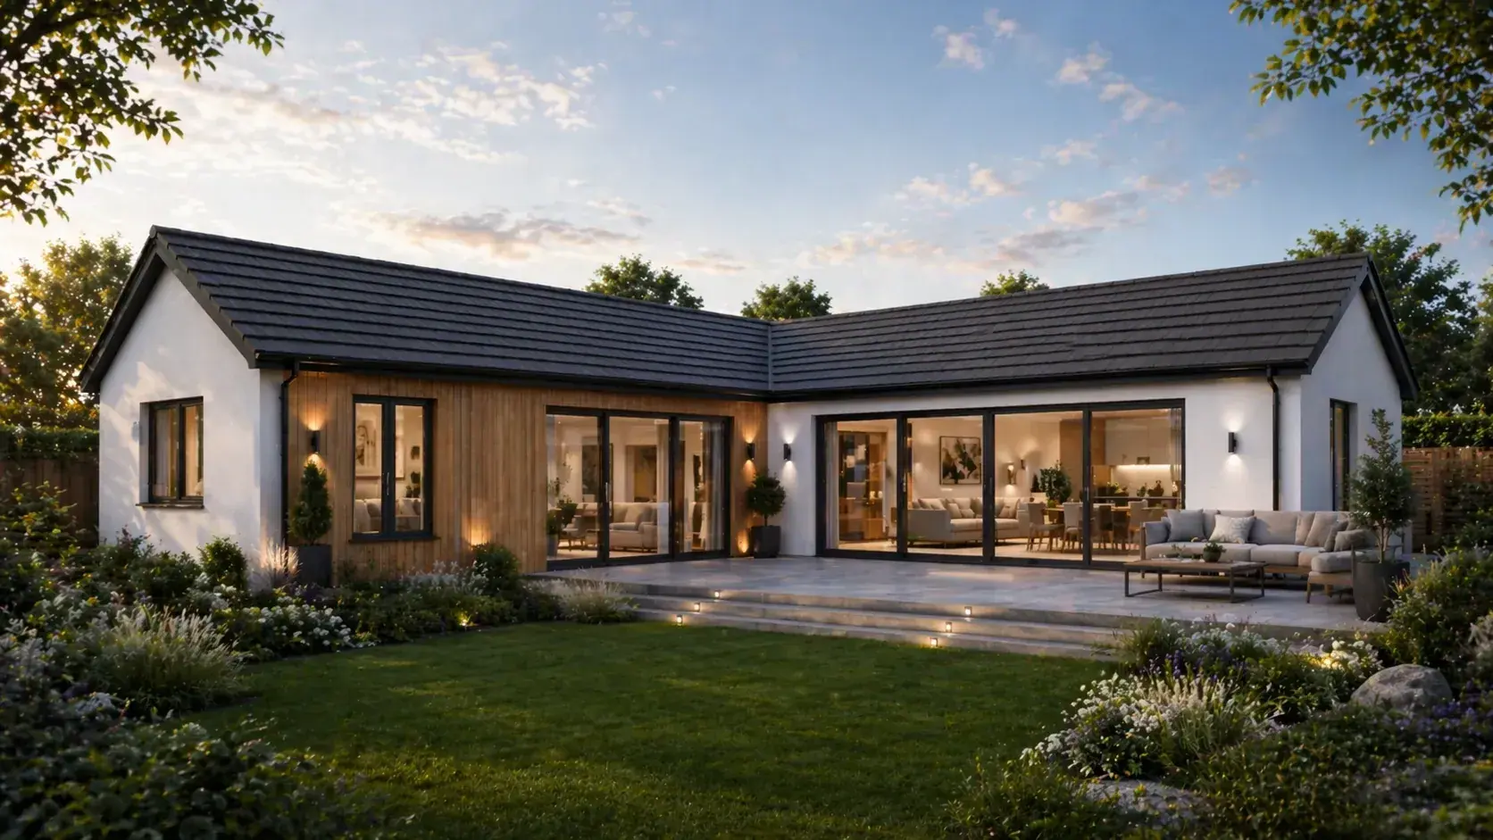

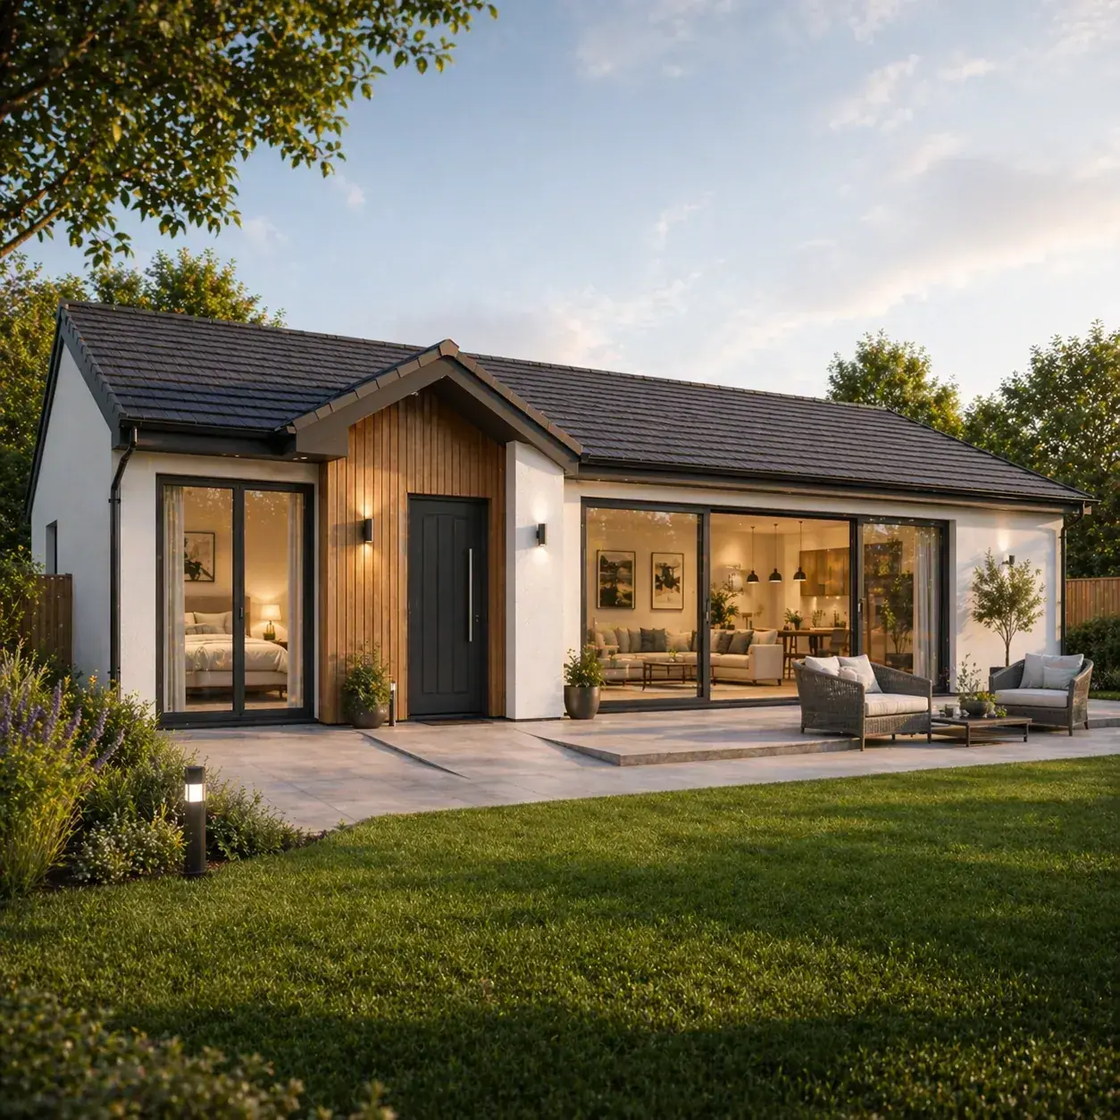
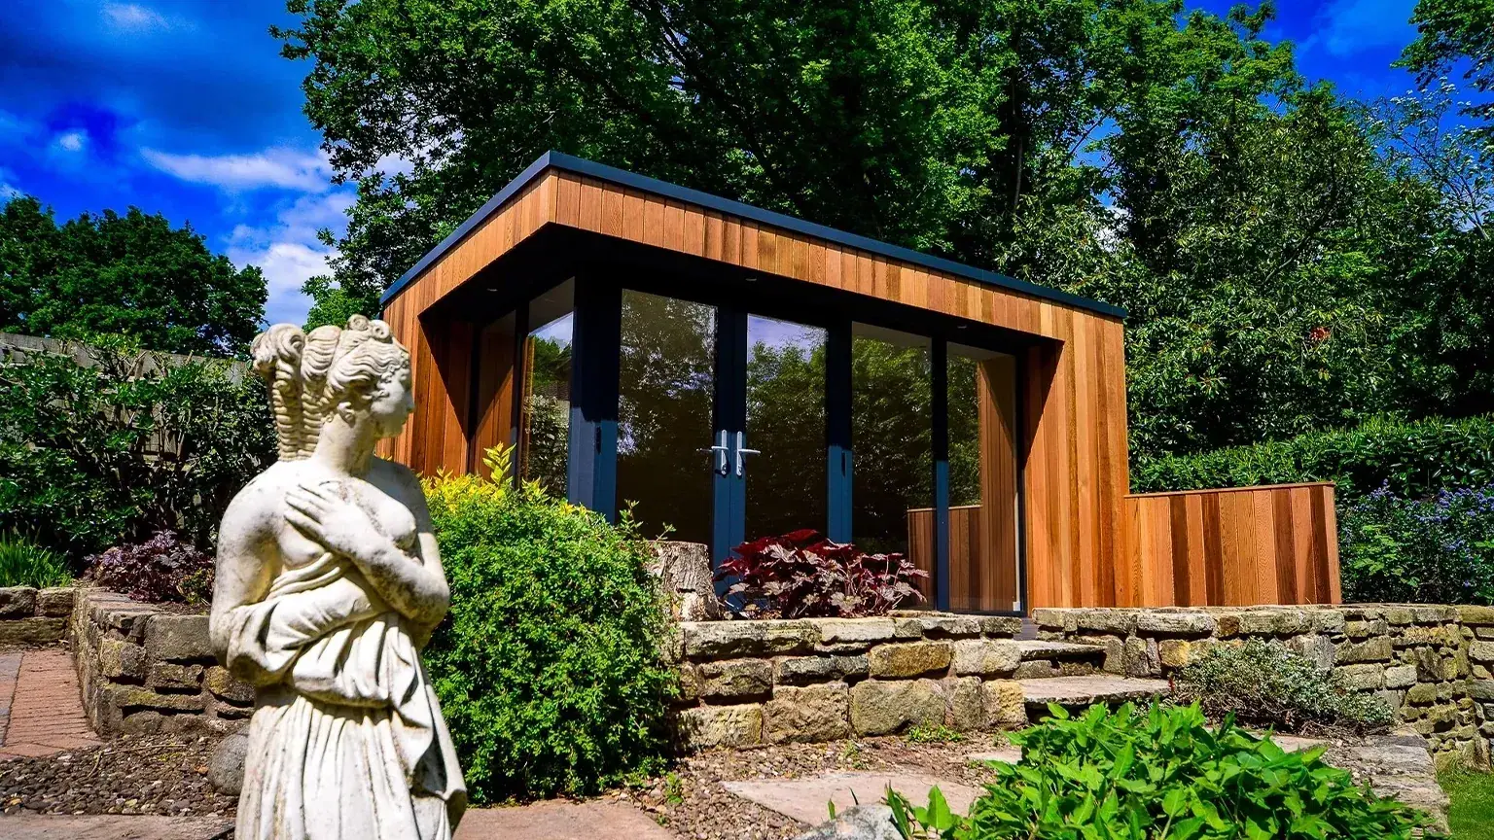
Garden Rooms
Bespoke SIP garden rooms for offices, studios, gyms and lifestyle spaces, built with strong insulation, modern finishes and year-round usability.
See More Details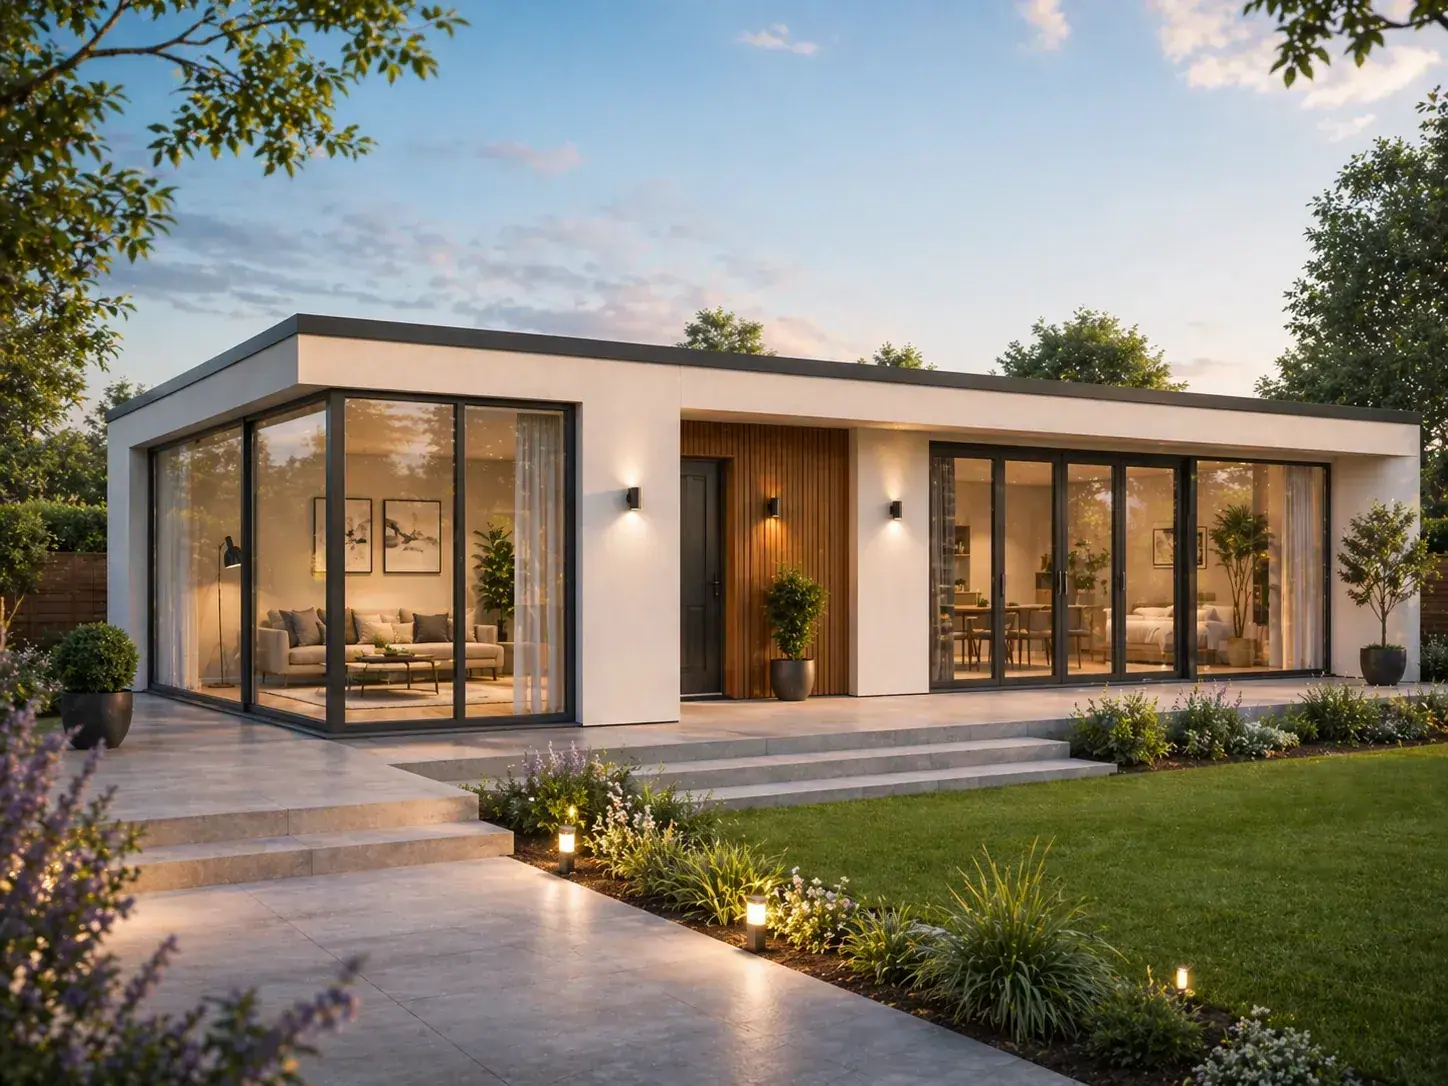
Planning Permission
Planning permission guidance for granny annexes and garden buildings, including early advice, layout considerations, drawings and practical support through the application process.
See More Details

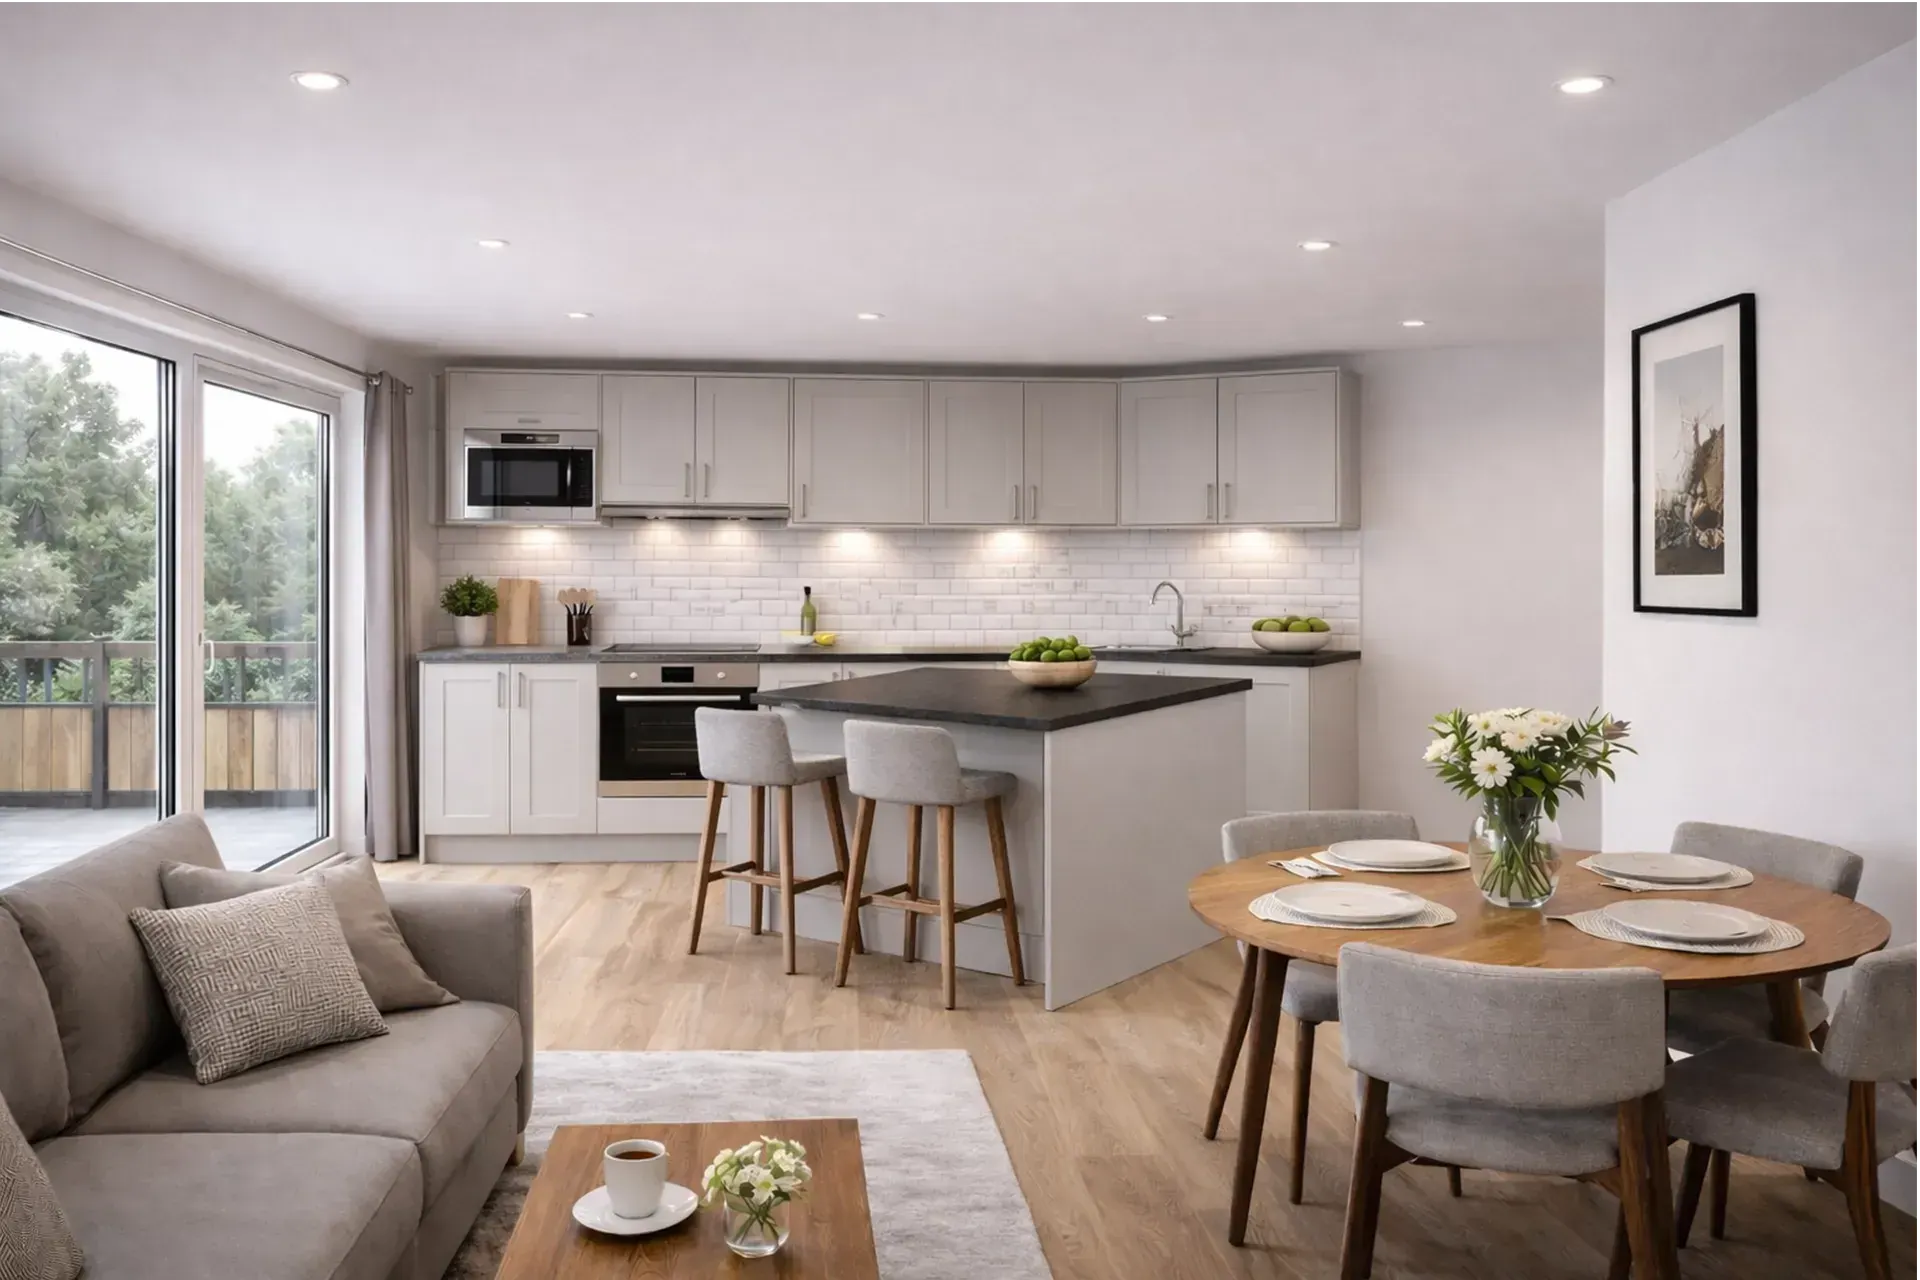
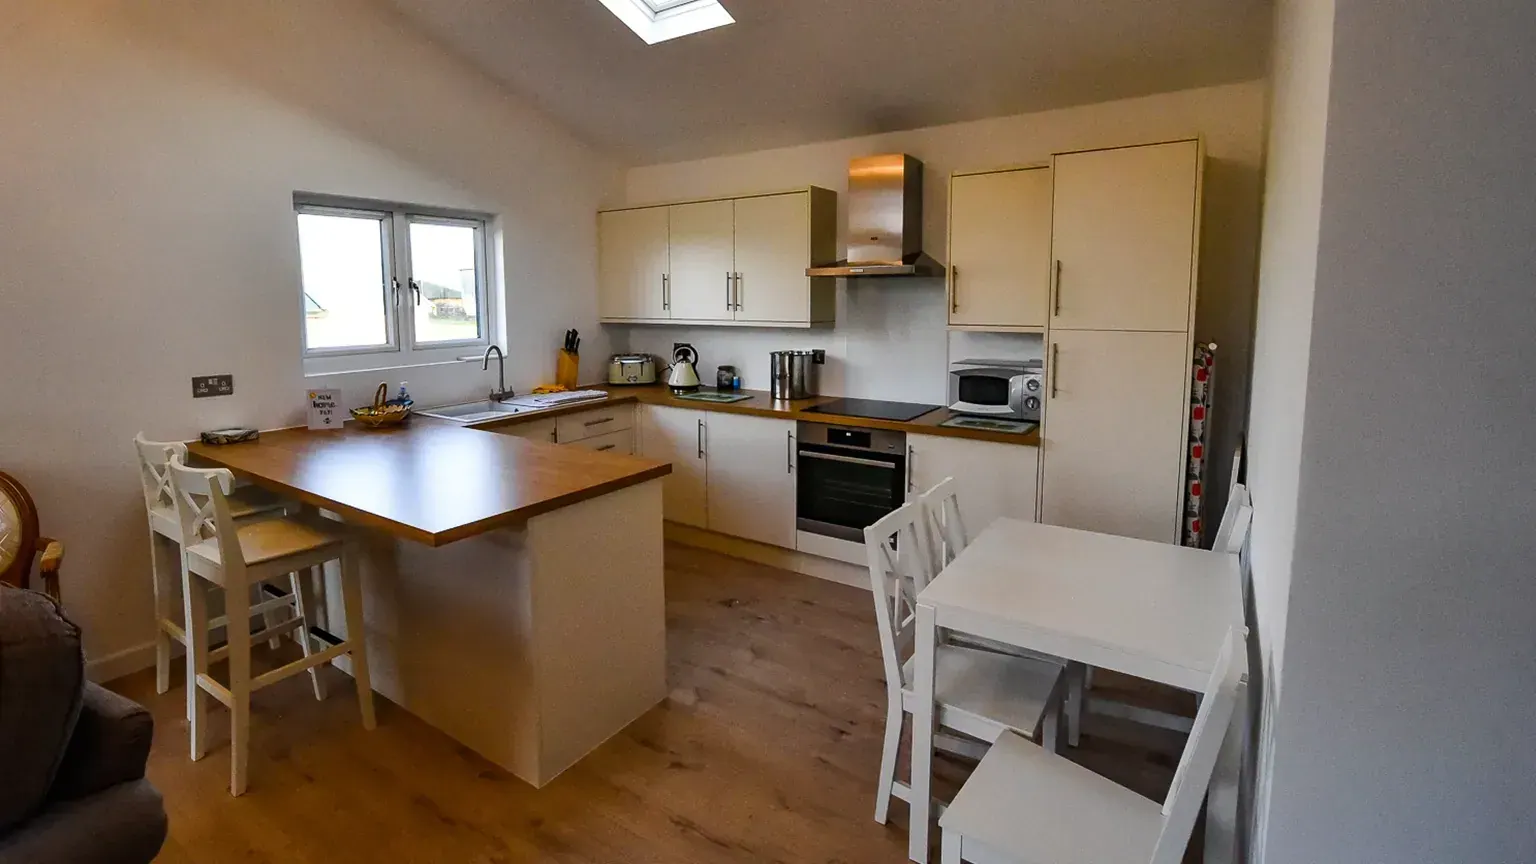
Kitchens for Annexes
Compact and fully equipped kitchen designs for granny annexes, created around efficient layouts, practical storage, everyday use and a clean modern finish.
See More Details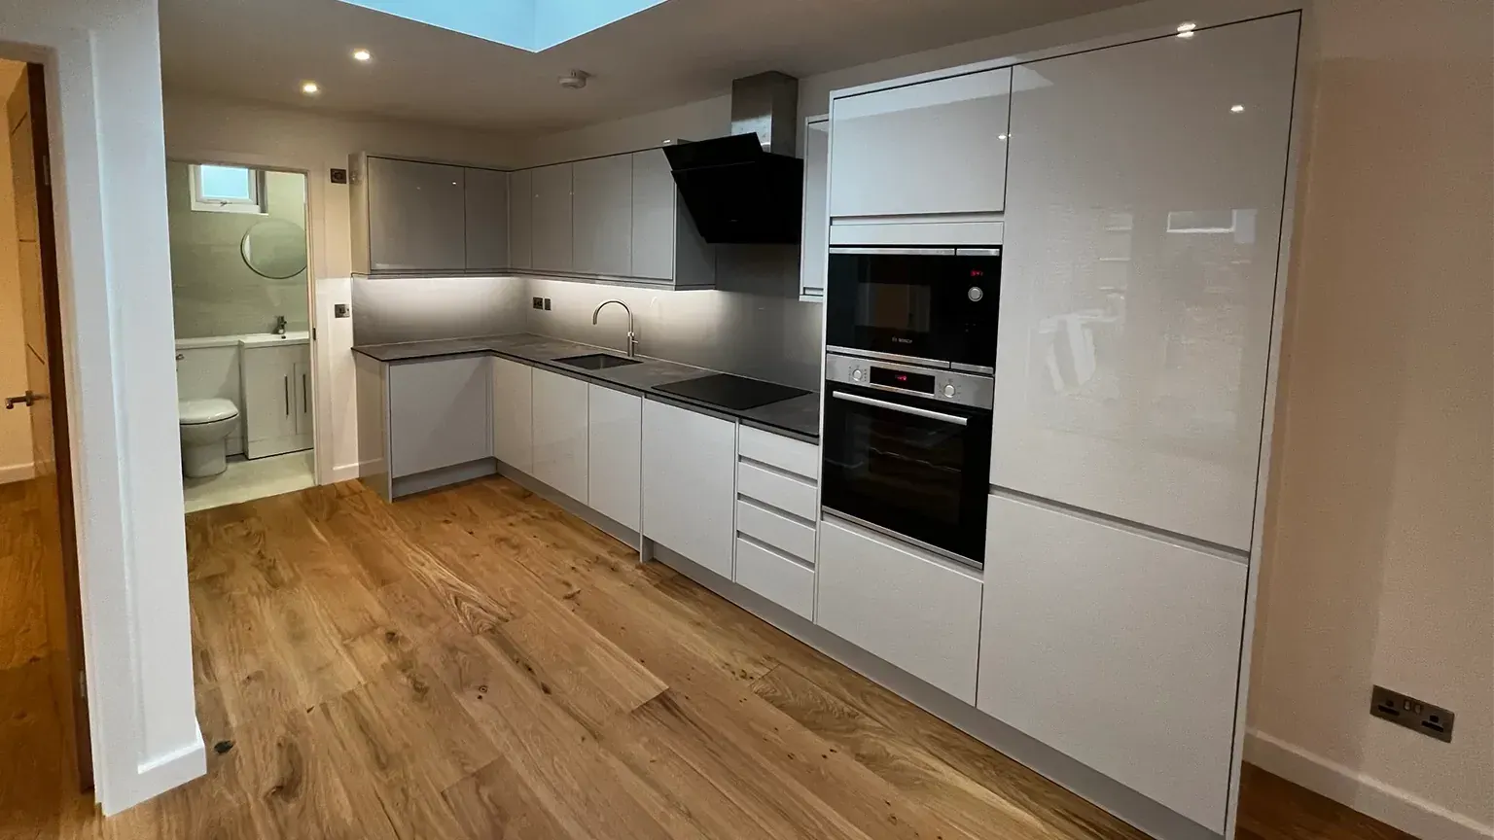
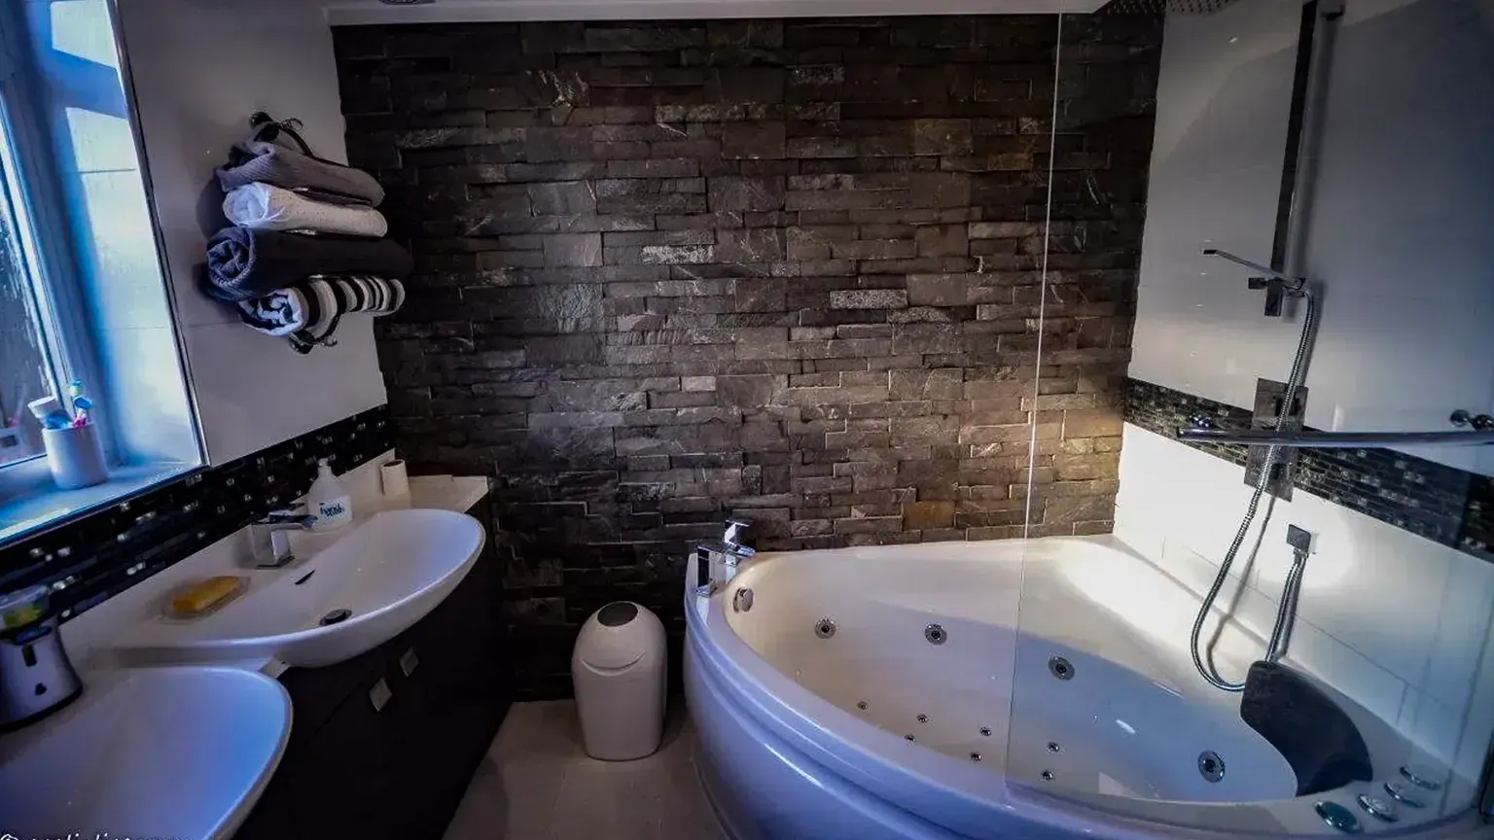
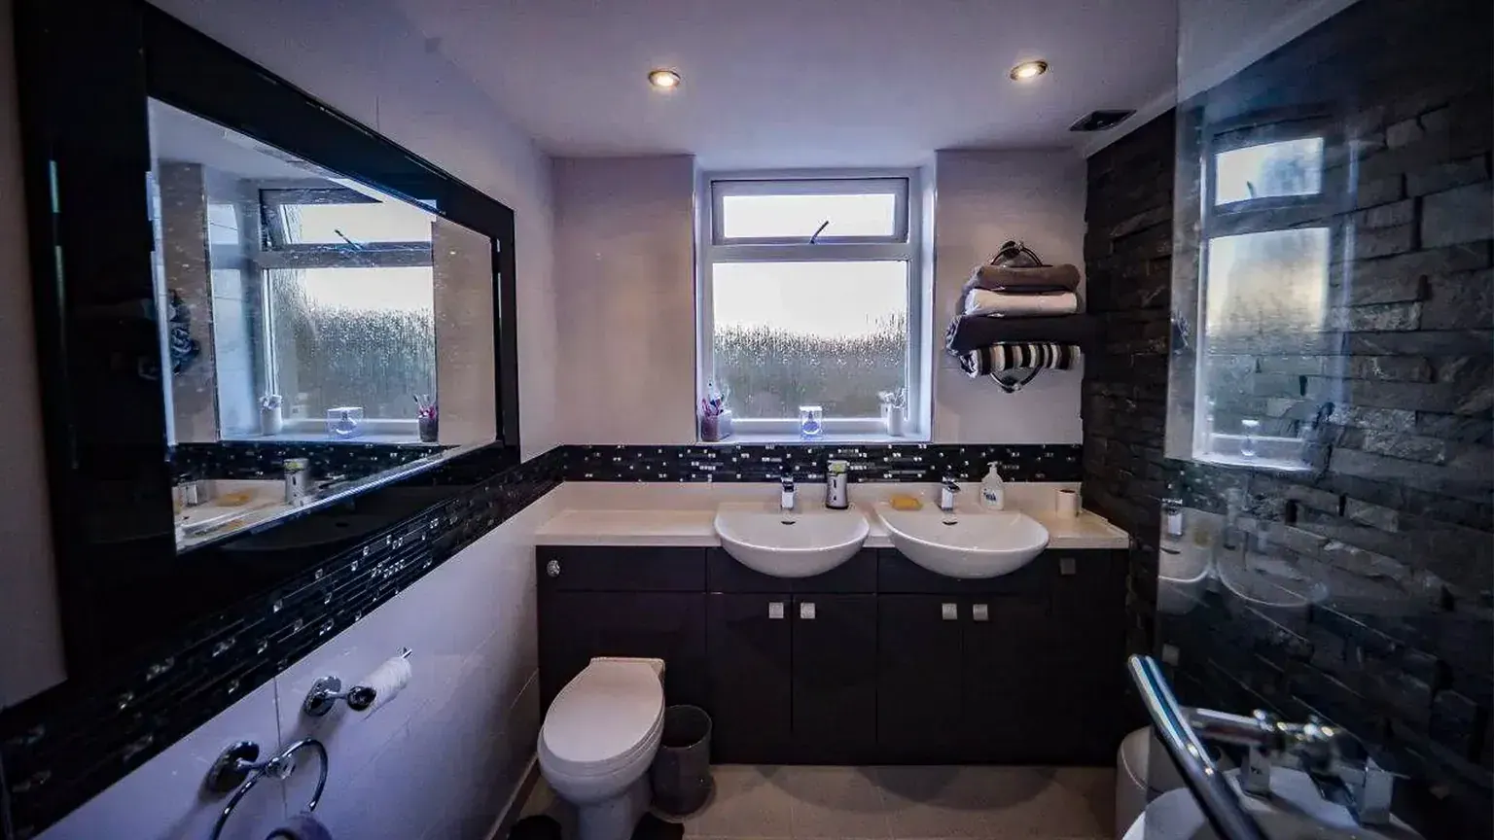
Bathrooms & Shower Rooms
Functional bathroom and shower room options for annexes and garden buildings, including wet rooms, compact layouts, drainage planning, ventilation and heating.
See More Details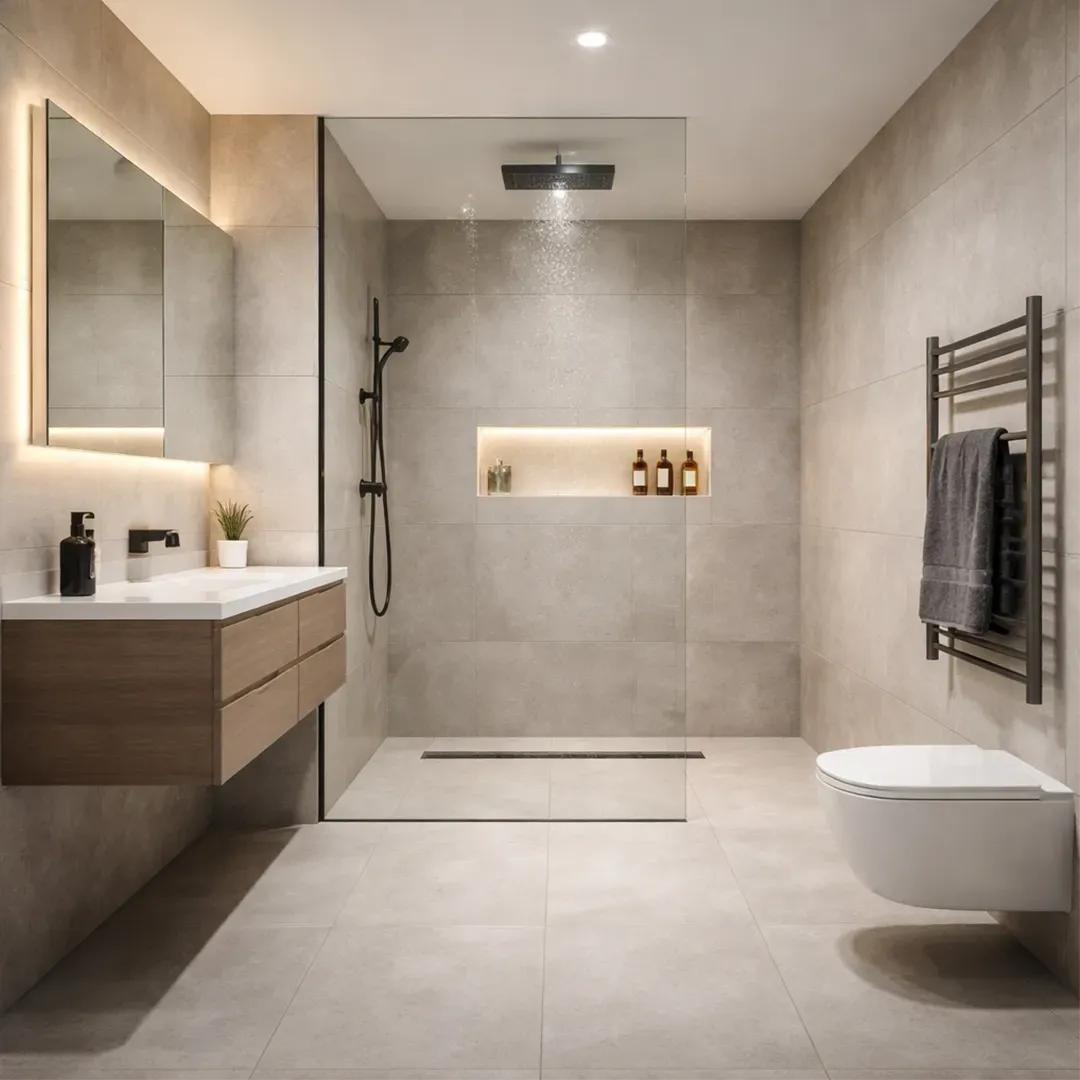
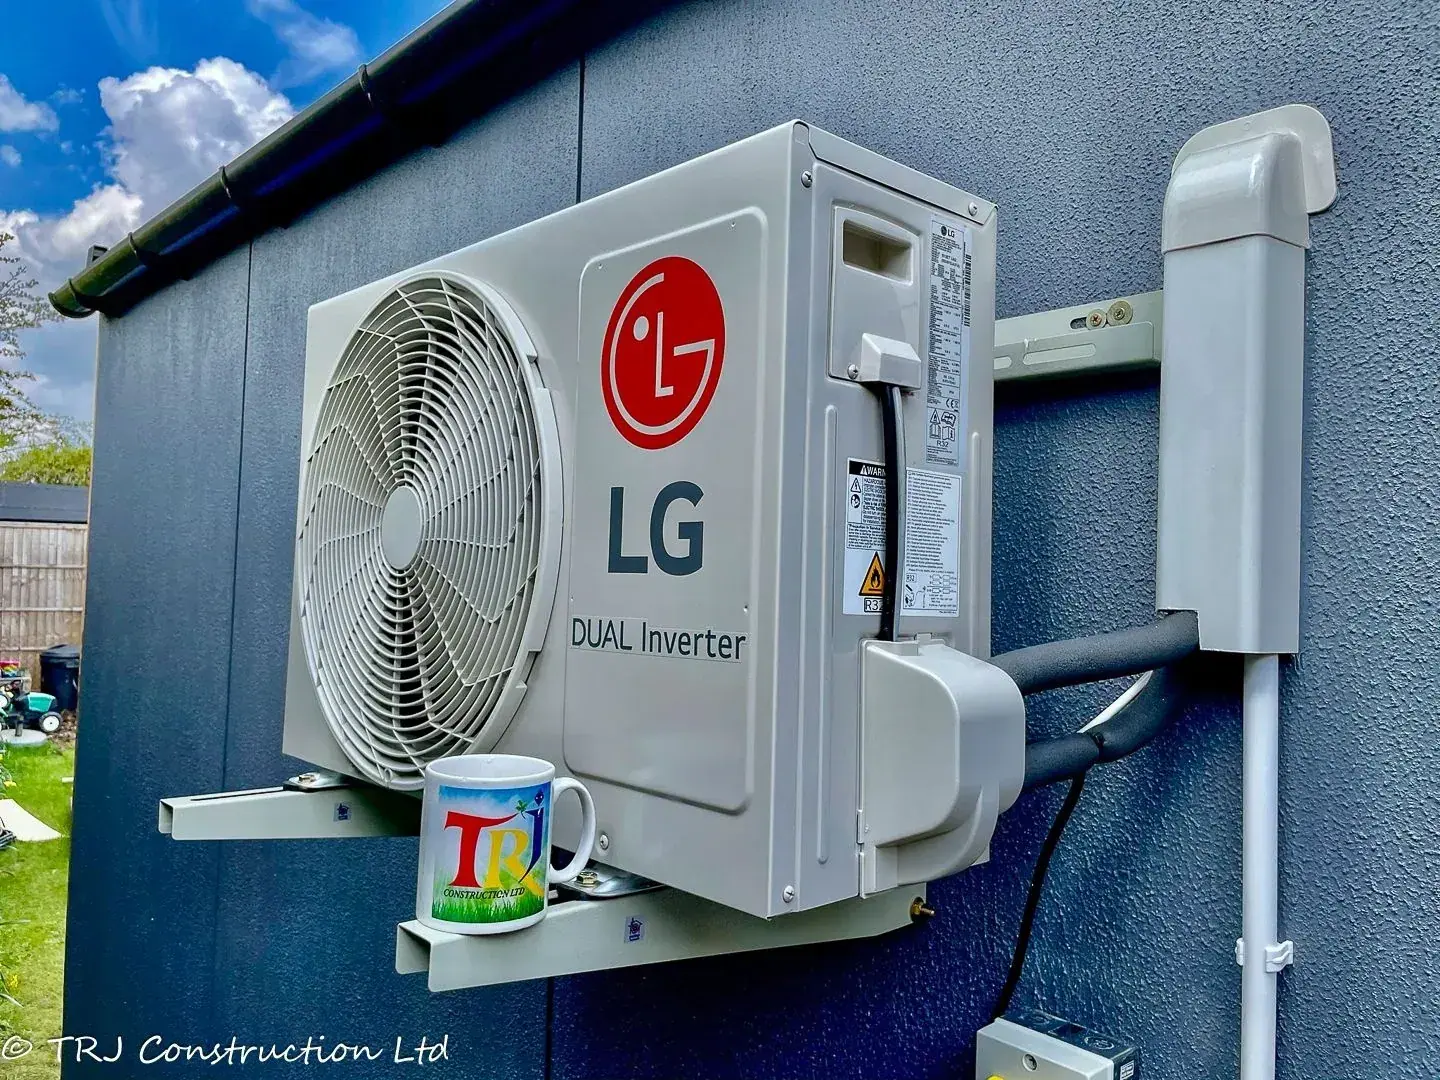
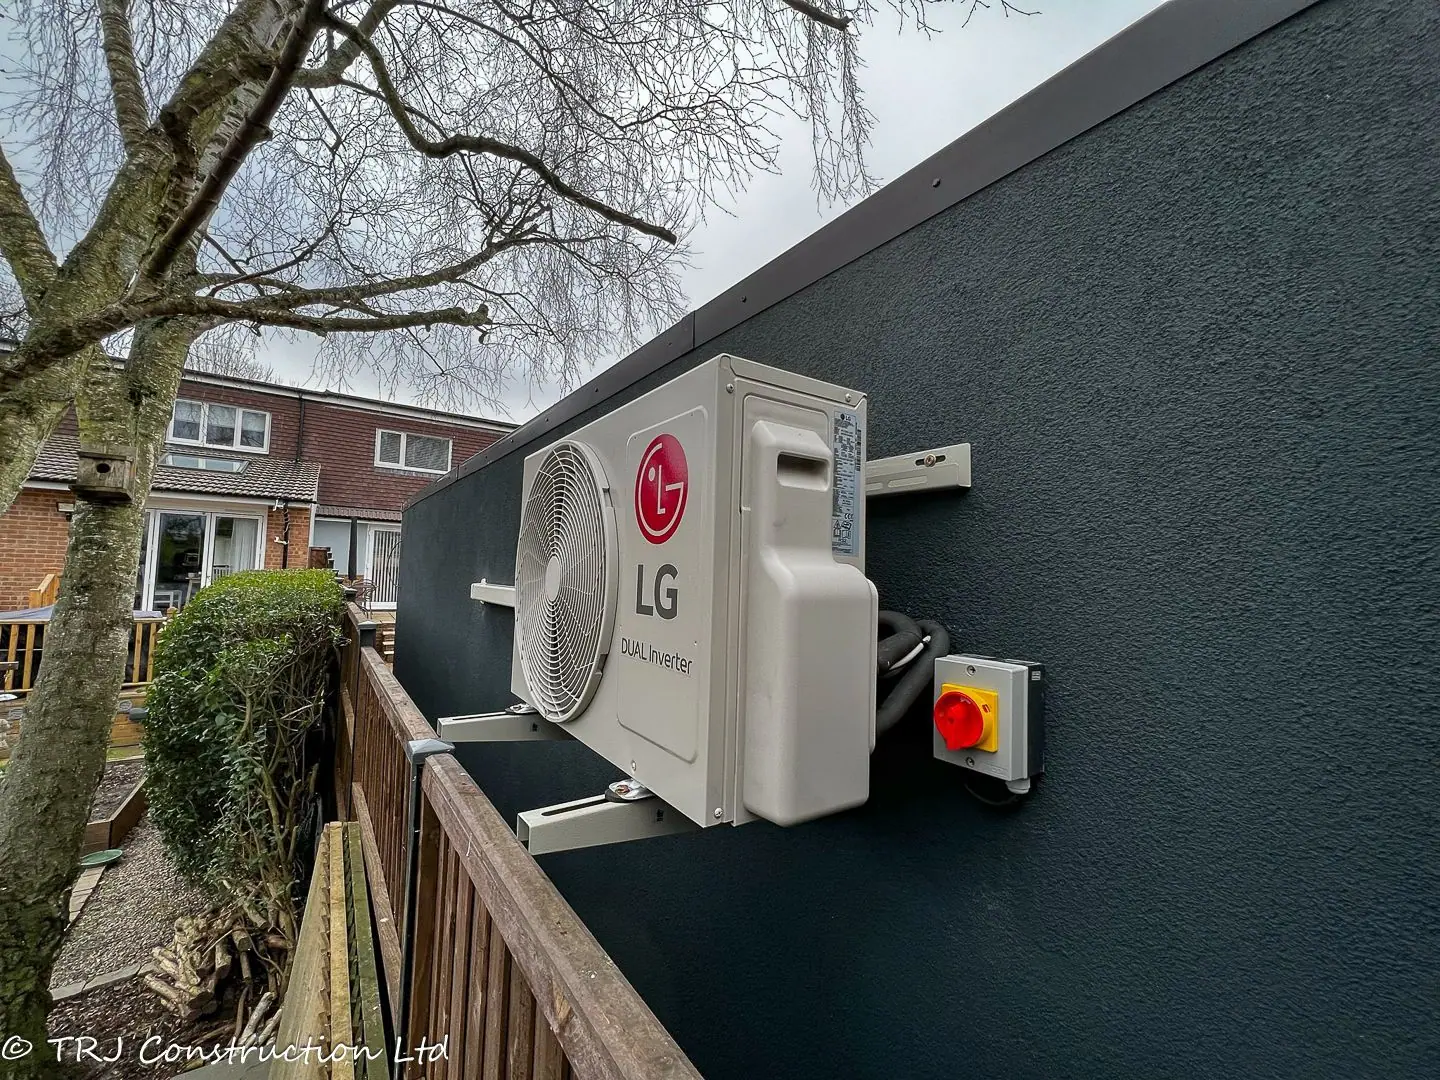
Air Conditioning
Modern air conditioning systems for garden rooms, granny annexes and extensions, helping provide efficient heating, cooling and comfort throughout the year.
See More Details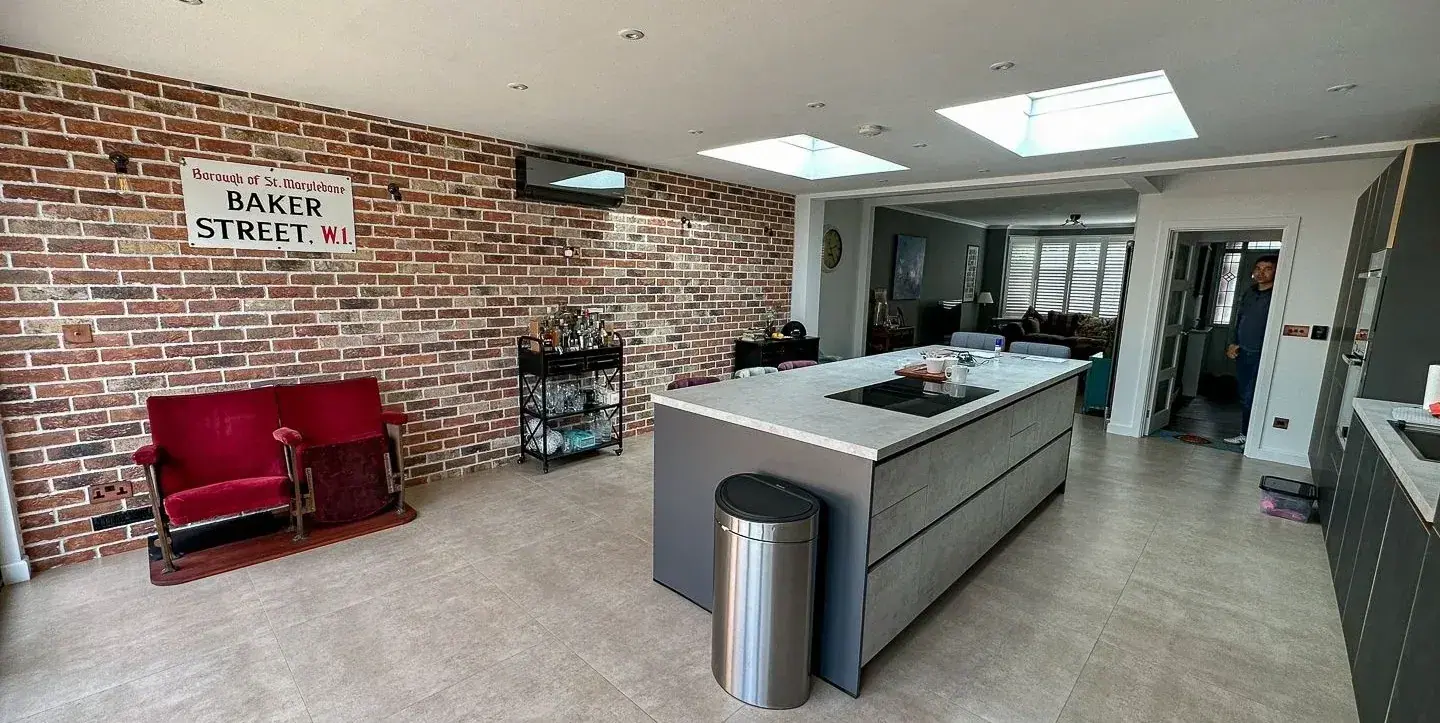
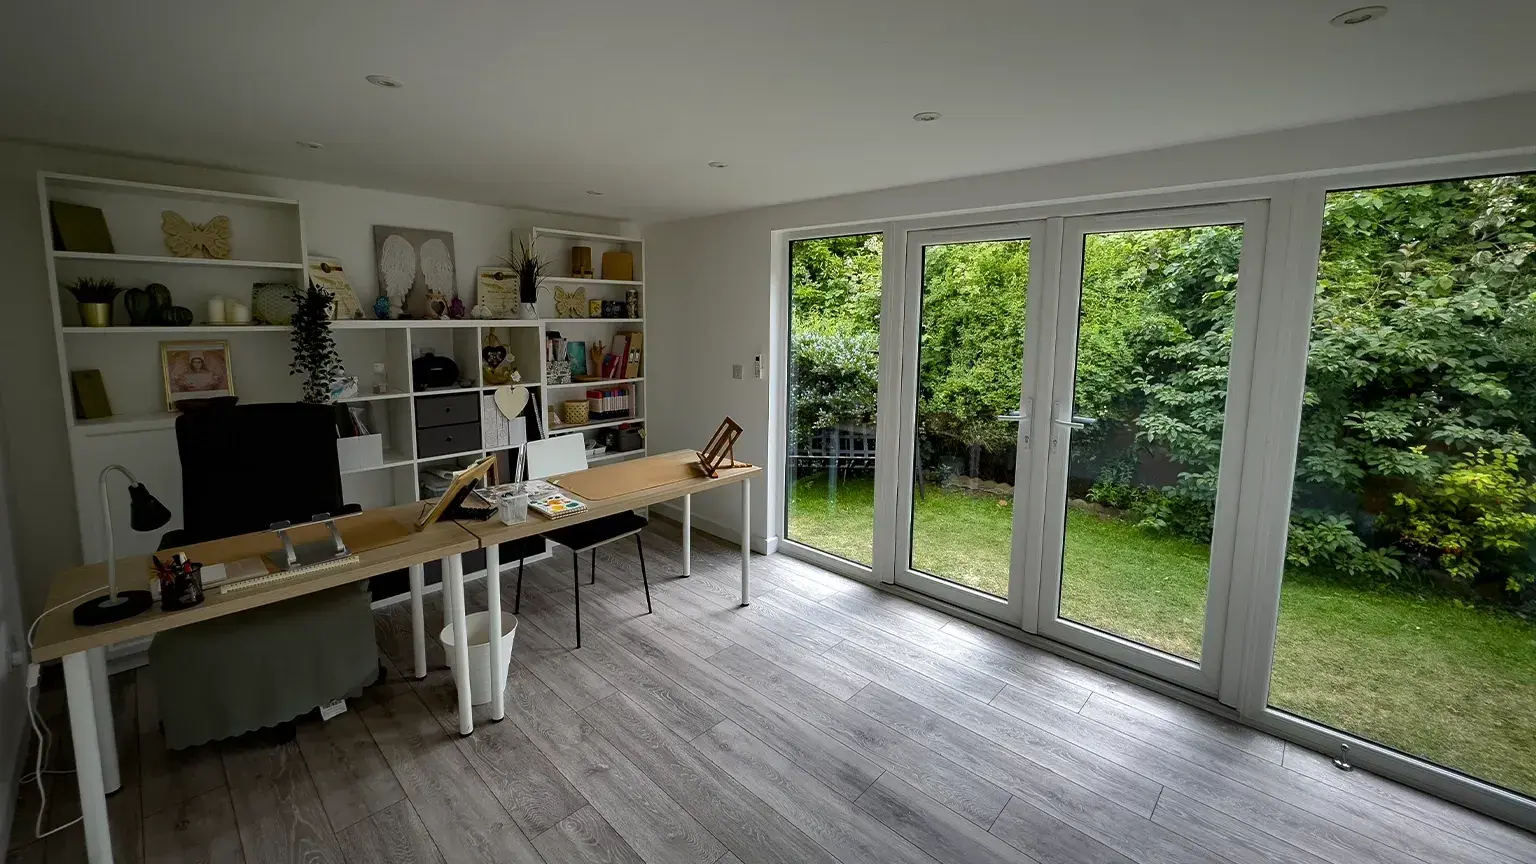
TRJ Why Choose TRJ Construction
Quality Construction, Practical Design & Long-Term Performance
We focus on quality construction, practical design and long-term performance for SIP granny annexes, garden rooms and bespoke garden buildings.
Every project is tailored to the client, helping create a finished building that is practical, attractive and built for everyday use.
- Over 20 years of construction experience
- Fully bespoke designs
- Quality workmanship throughout
- Built around your property and lifestyle
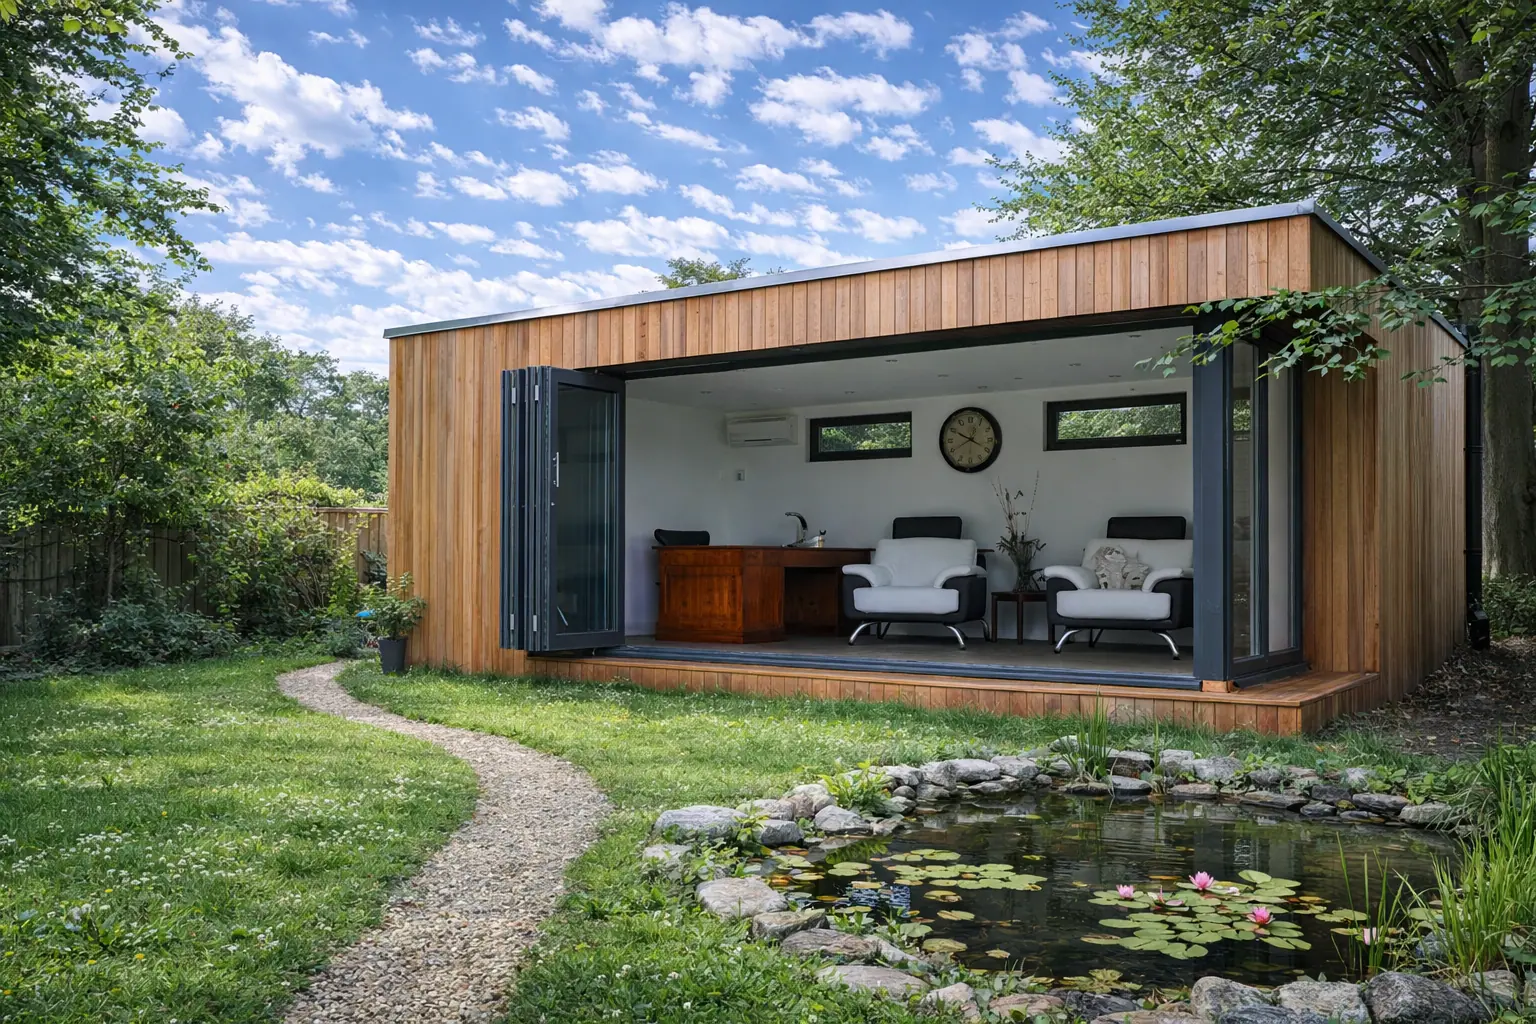
SIP SIP Panel Specialist
Excellent Insulation, Strength & Energy Efficiency
Our SIP buildings provide excellent insulation, structural strength and energy efficiency, making them ideal for modern living spaces.
Whether used as a granny annexe, garden office, gym, studio or additional family space, SIP construction helps deliver comfort all year round.
- SIP panel specialist
- Excellent thermal performance
- Strong structural building system
- Designed for year-round use
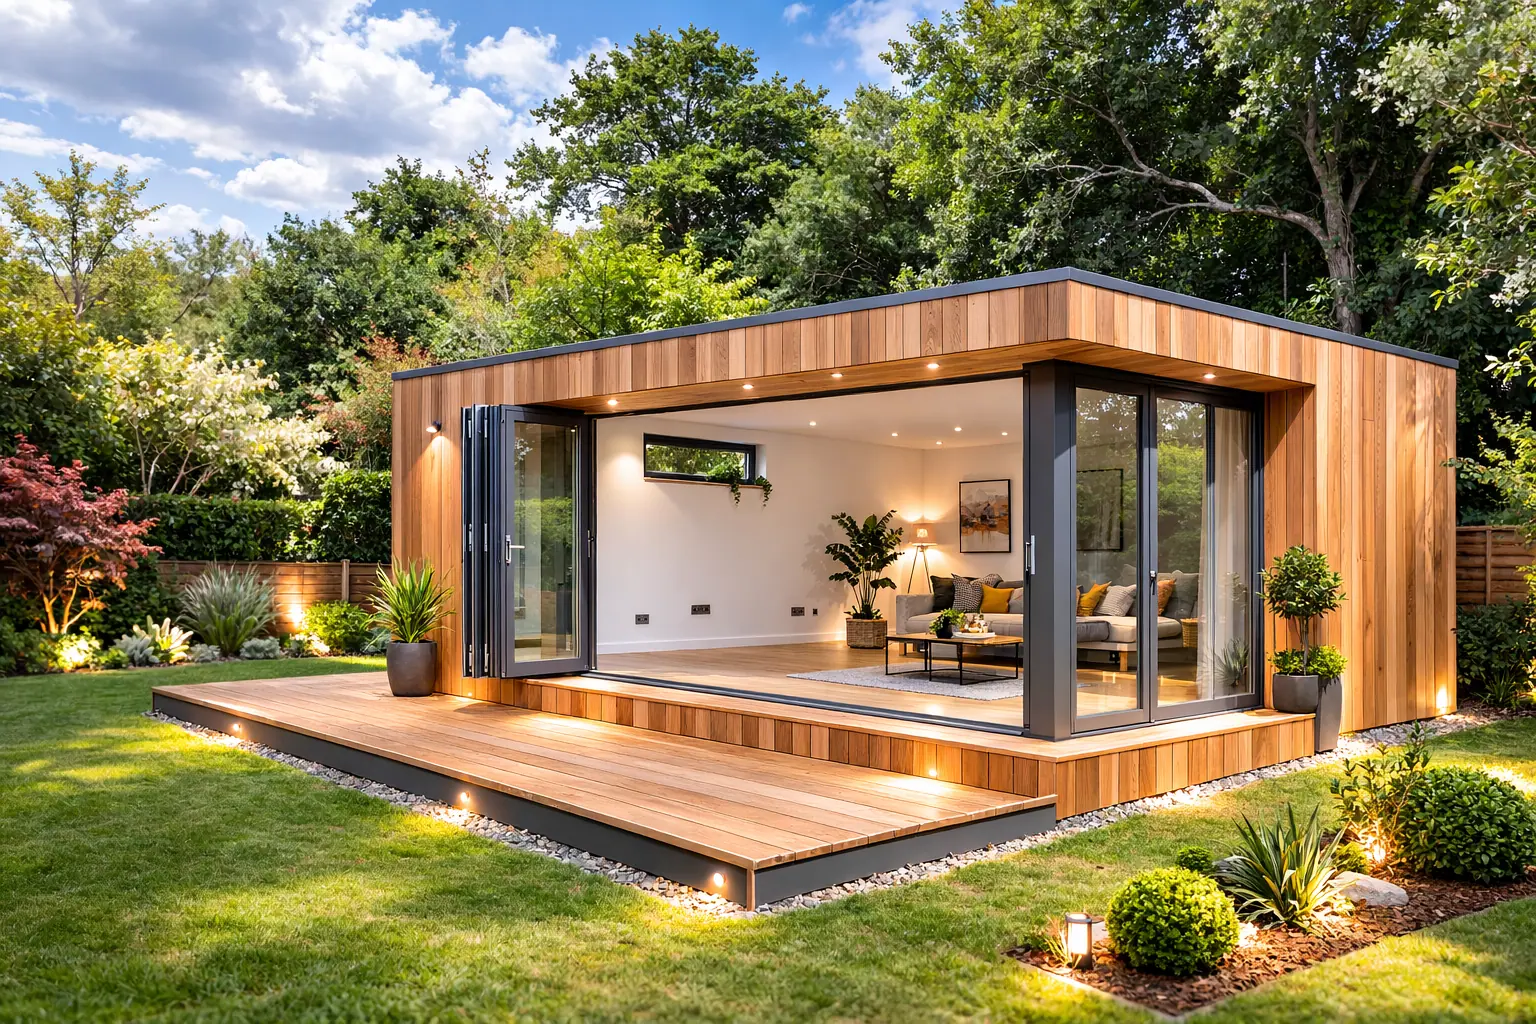
Build Turnkey Design & Build
Bespoke Projects Built to Building Regulations Standards
We can support the full process from early design and planning through to foundations, SIP structure, services, finishes and final completion.
Our turnkey service helps clients achieve a high-quality annexe or garden building without managing separate trades.
- Turnkey service from design to build
- Built to building regulations standards
- Practical layouts and premium finishes
- One experienced team throughout
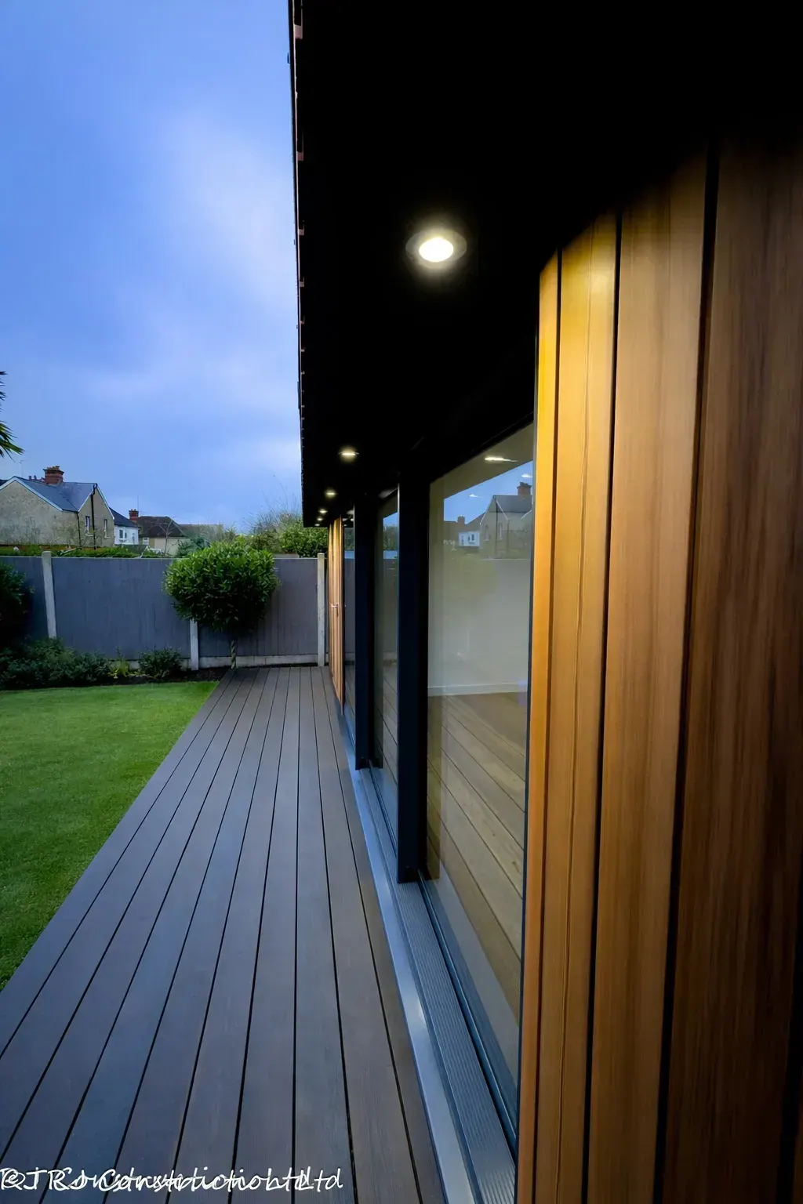
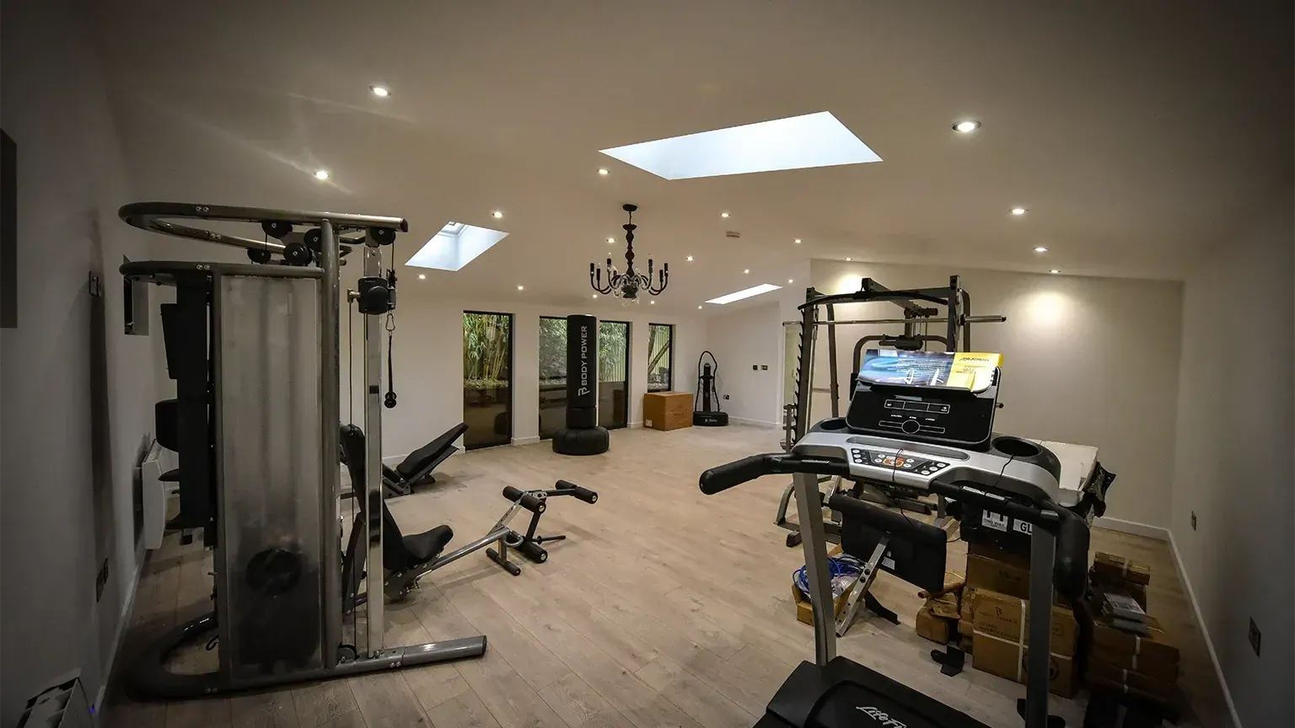
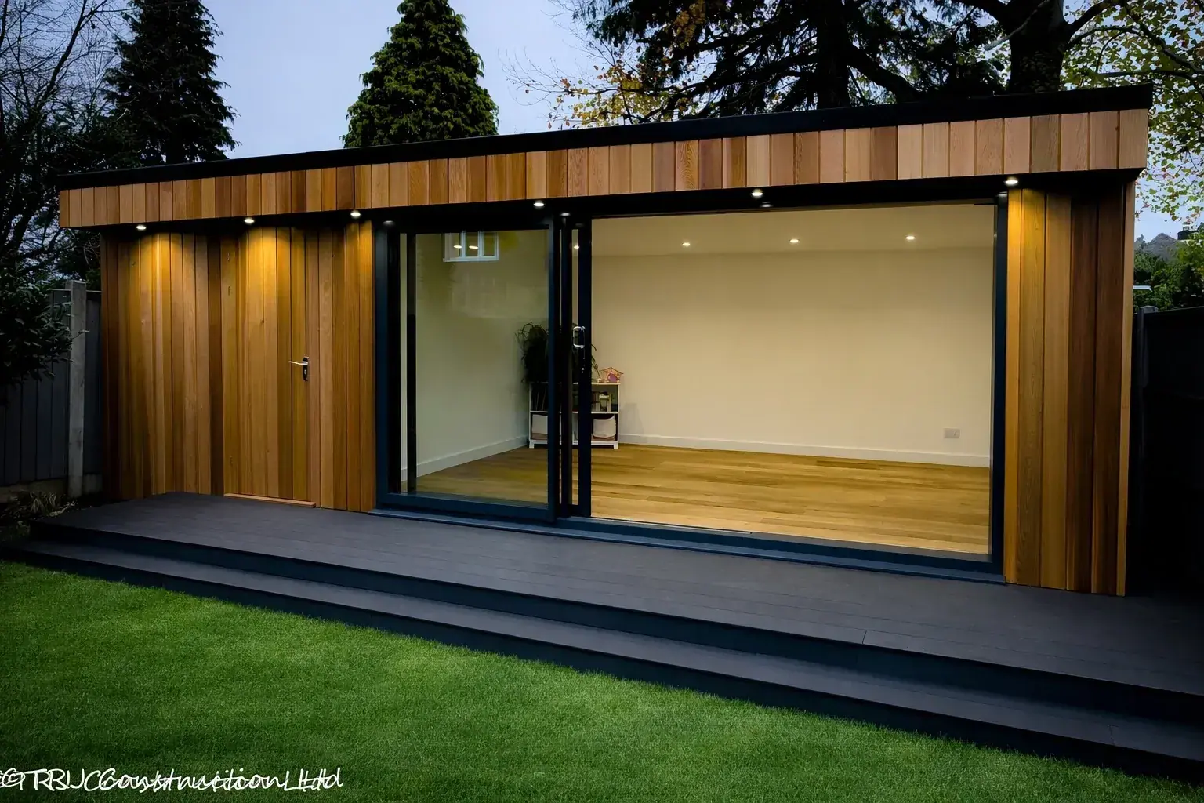
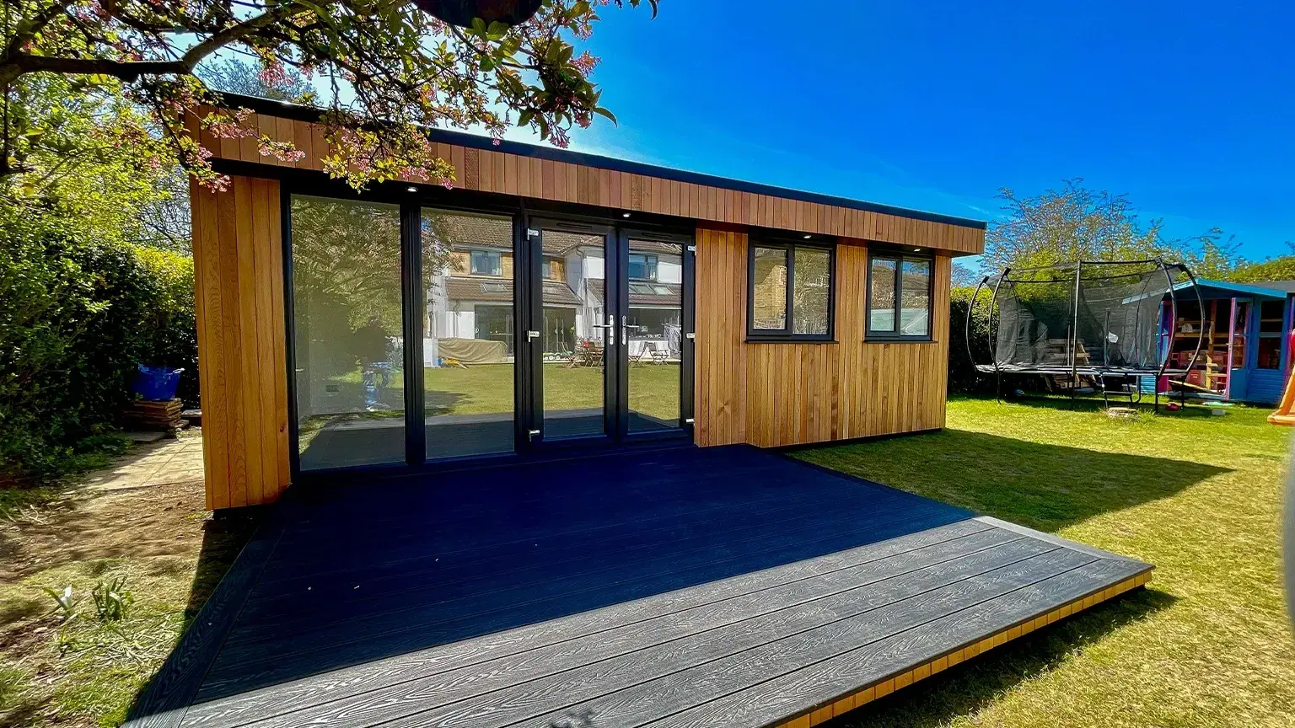
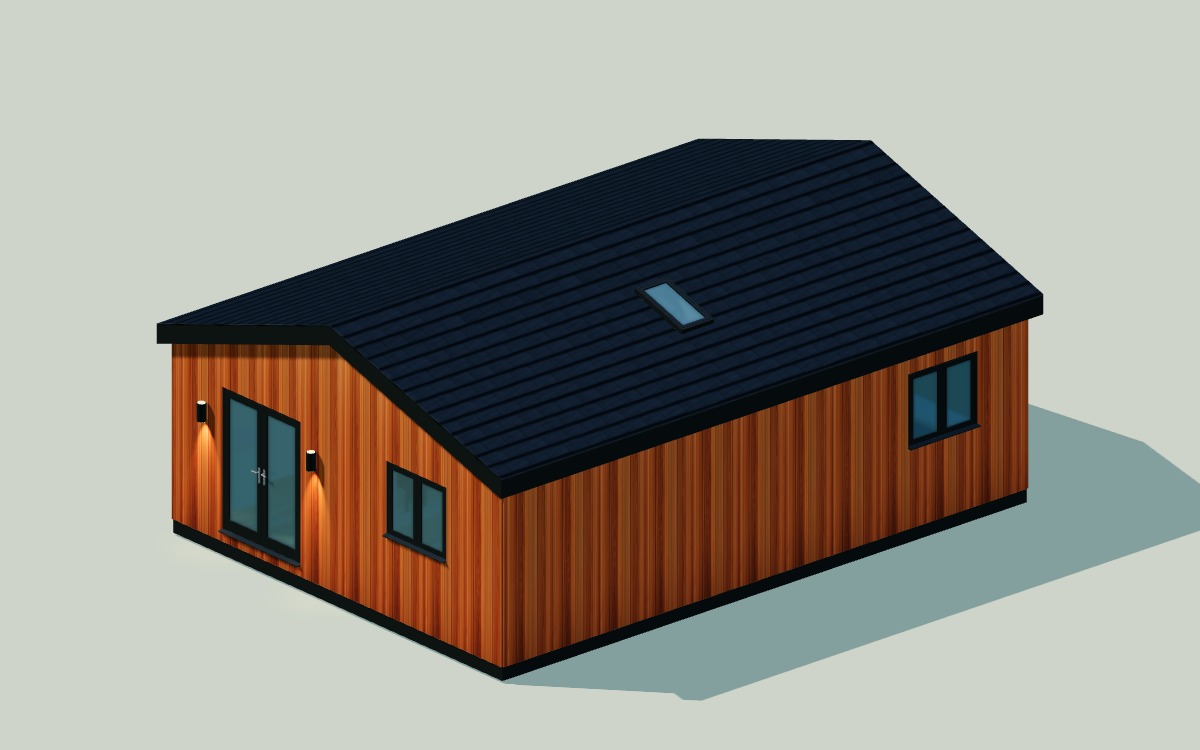 Family 58
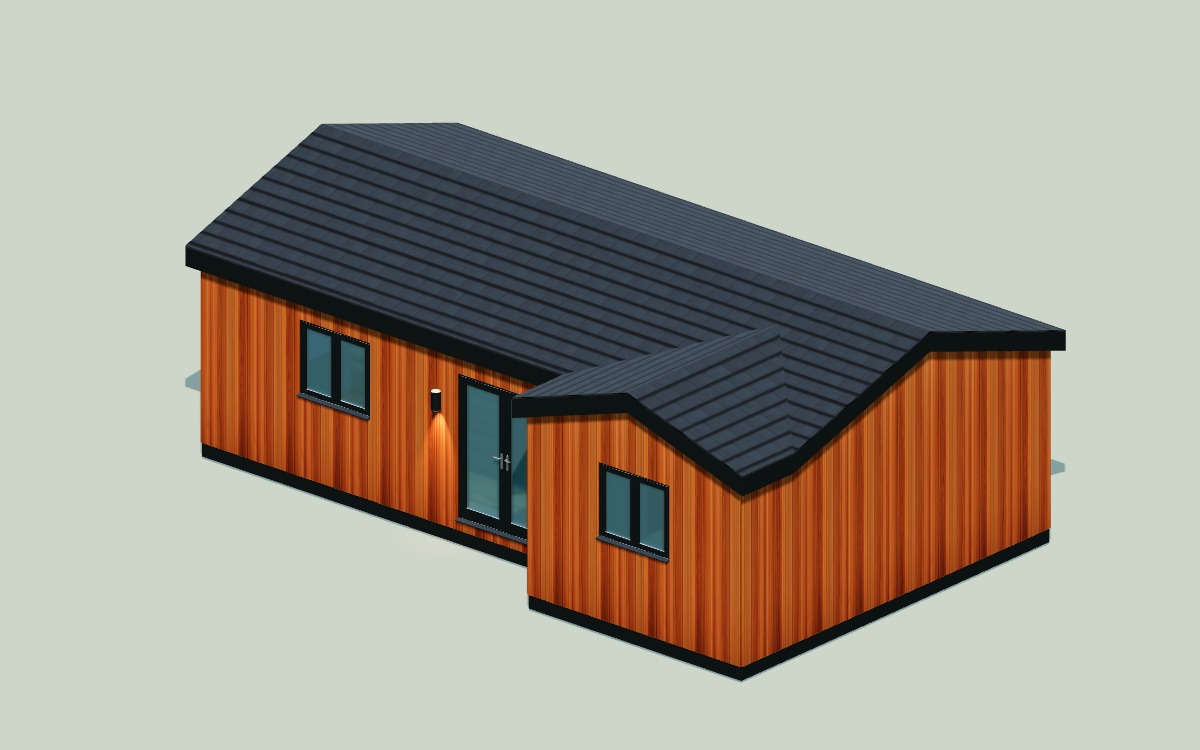 Recess 54
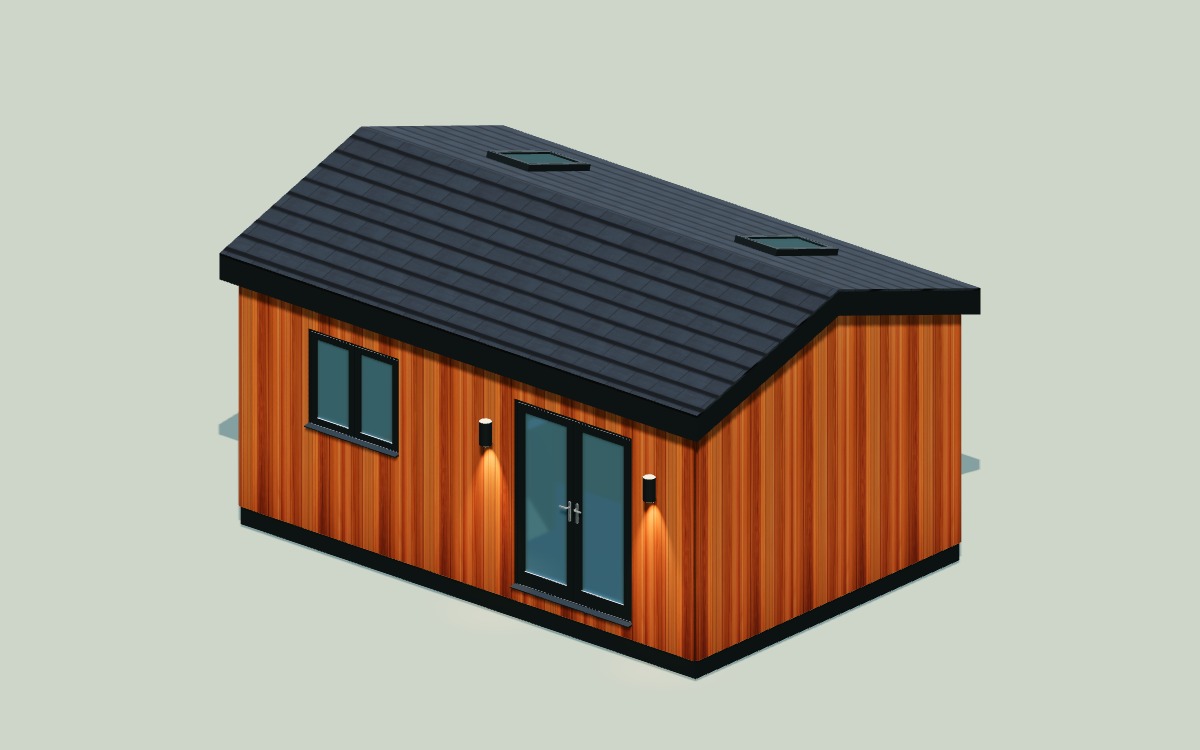 Compact 24
Designing a granny annexe involves careful planning, from layout and insulation to kitchens, bathrooms and drainage systems.
We provide guidance at every stage to ensure your building meets planning requirements and delivers comfort throughout the year.

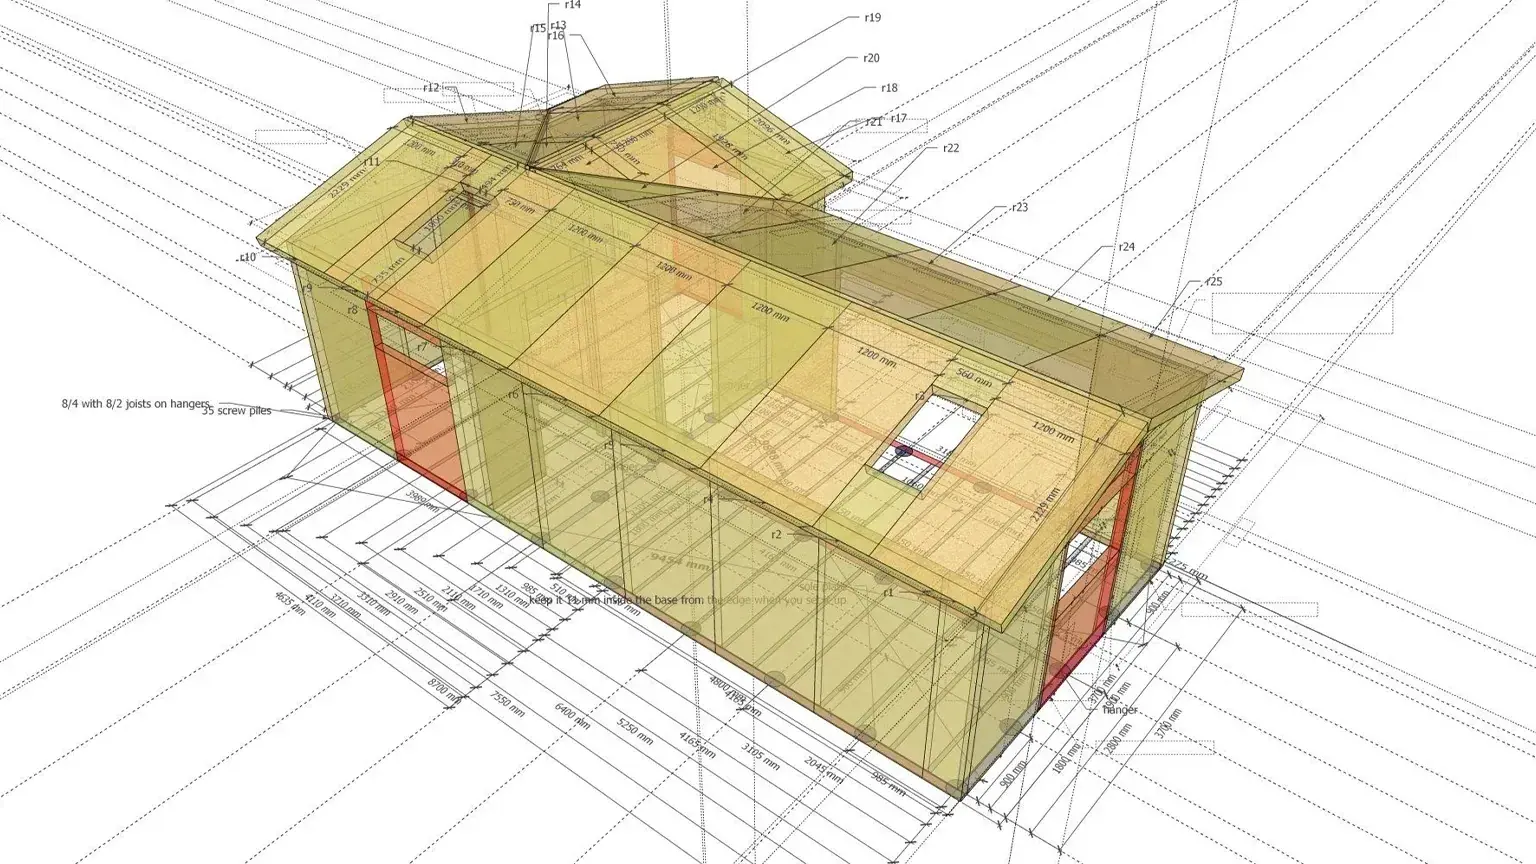
Expert guidance through planning permission, drawings, and approvals — making your project smooth and stress-free.
Smart, space-efficient kitchen designs tailored for annexe living, combining functionality with modern style.
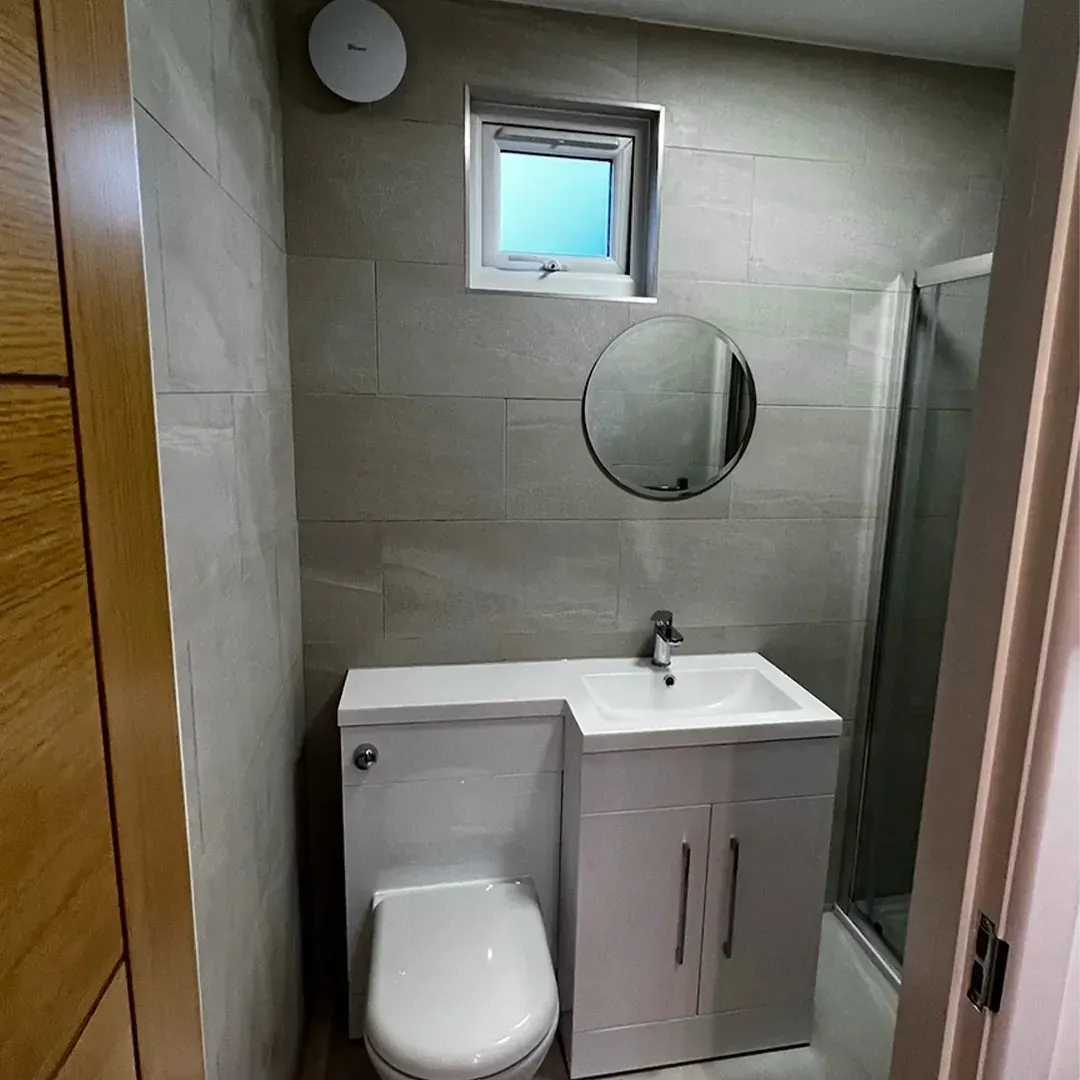
Modern bathrooms and shower rooms designed for comfort, practicality, and efficient use of space.
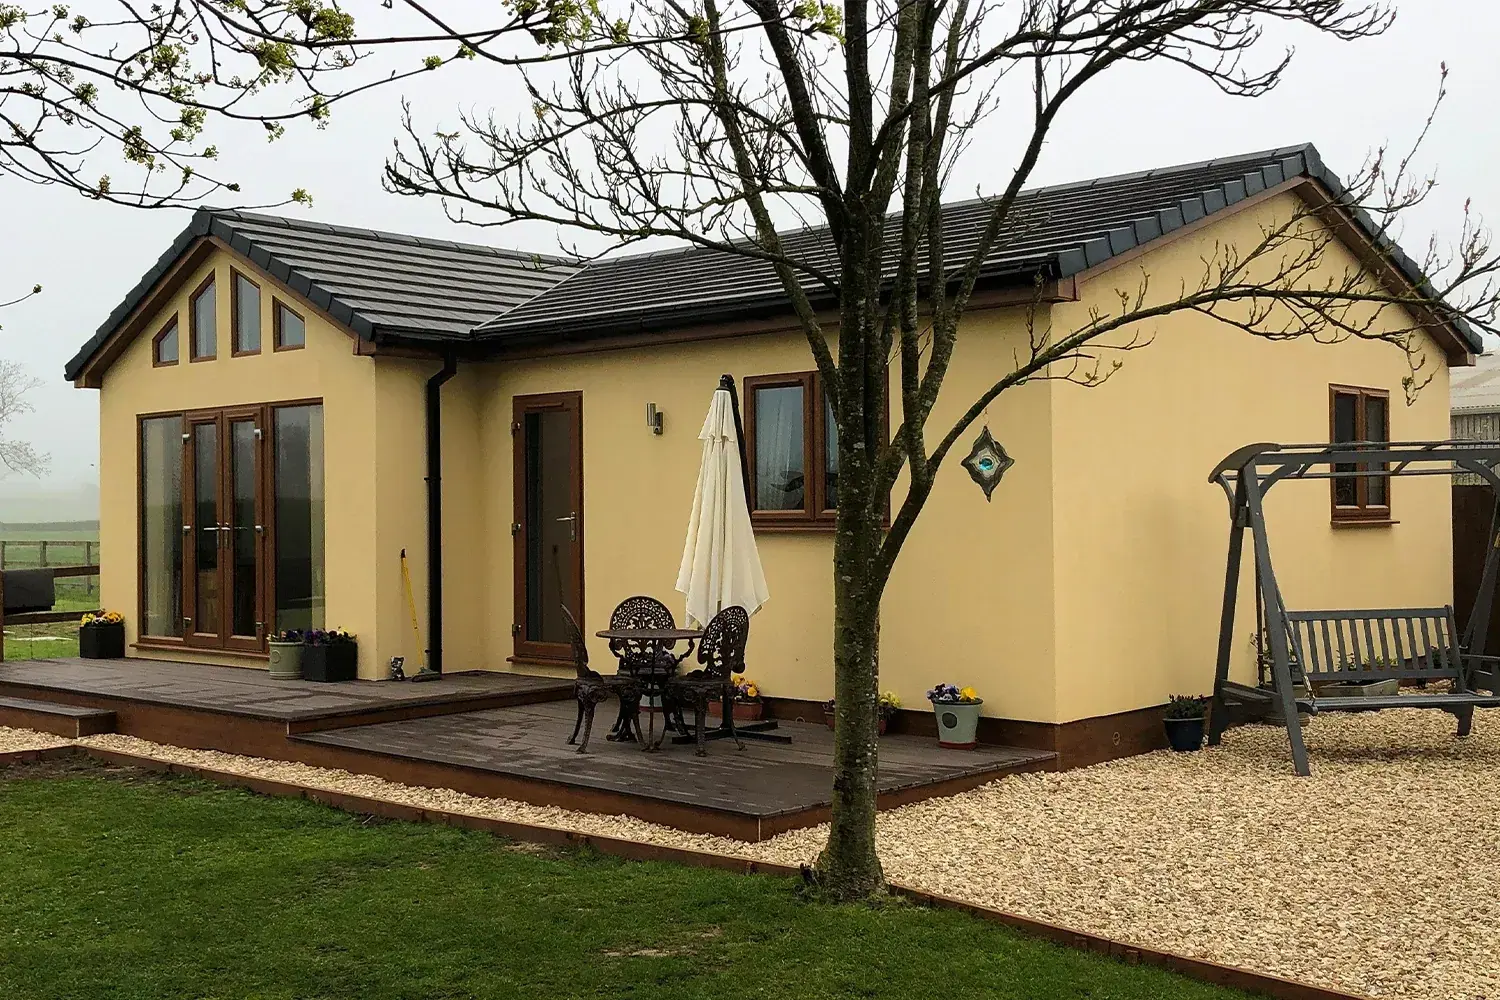
Full building control support from start to finish, ensuring your project meets all regulations, inspections, and compliance requirements.
Looking to build a granny annexe, garden room or extension?
Speak with TRJ Construction Ltd today and start your project with expert guidance.
We take pride in delivering high-quality granny annexes and garden buildings tailored to each client’s needs. Our projects are built with care, precision and attention to detail, and we value the feedback we receive from homeowners who trust us with their space. Here’s what some of our clients have to say about working with TRJ Construction Ltd.
" Costi and his team have just finished a truly brilliant job on our new garden room. "
" The finished granny annexe was outstanding, really high quality fittings and a high standard of finish."
"Costi himself is very passionate about his work, suggesting some details on our build that make it so much better than we originally envisioned! "
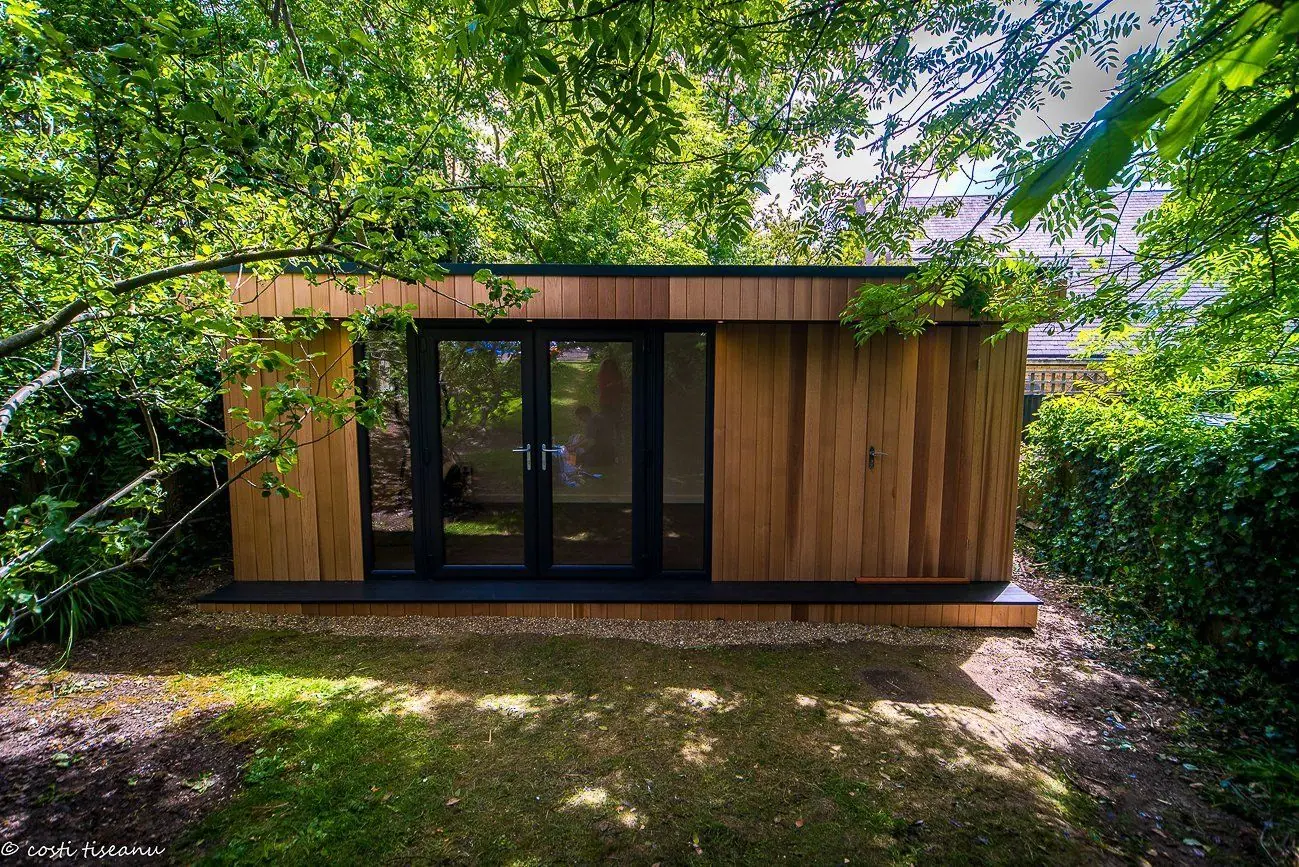
Jessica Tenner
The gym looks absolutely amazing! It all went so smoothly and the guys were an absolute delight to have around.
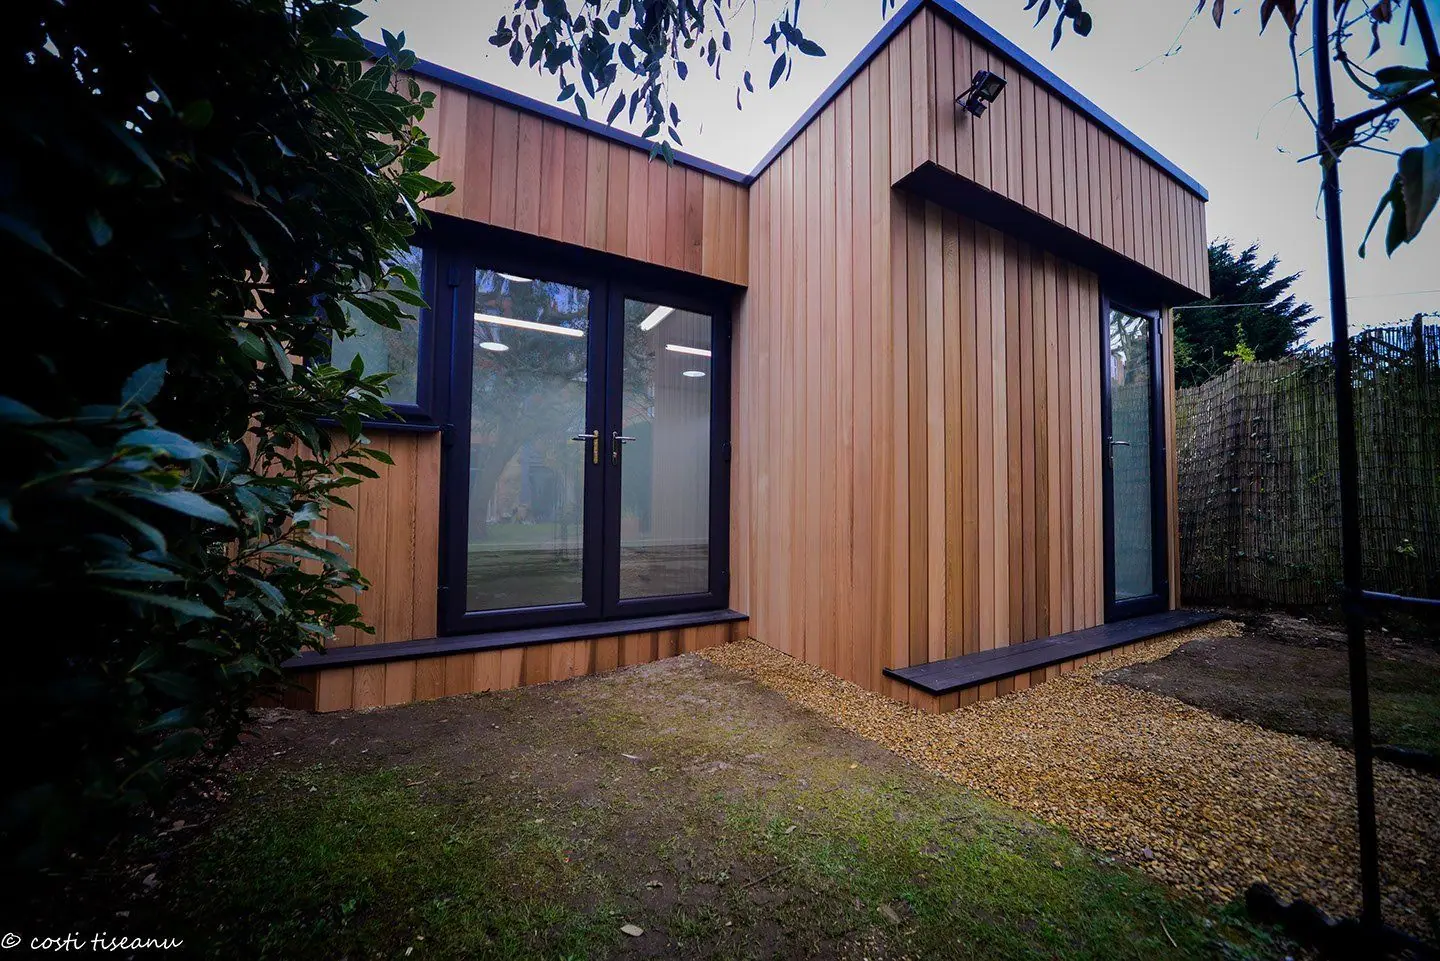
Hannaford
I'm delighted with my studio! Many thanks for your invaluable input. Costi and his team have been great.
Online Appointment
Tell us how we can help.