TRJ CONSTRUCTION · DESIGN / BUILD / FINISH
London Garden Rooms & Garden Offices
A separate space in a busy city.
Explore bespoke garden rooms and garden offices in London, with SIP construction, original TRJ photographs and design choices for urban gardens.
Bespoke design. A considered specification. Original TRJ imagery.
01 / A CLOSER LOOK
Make a smaller garden work harder
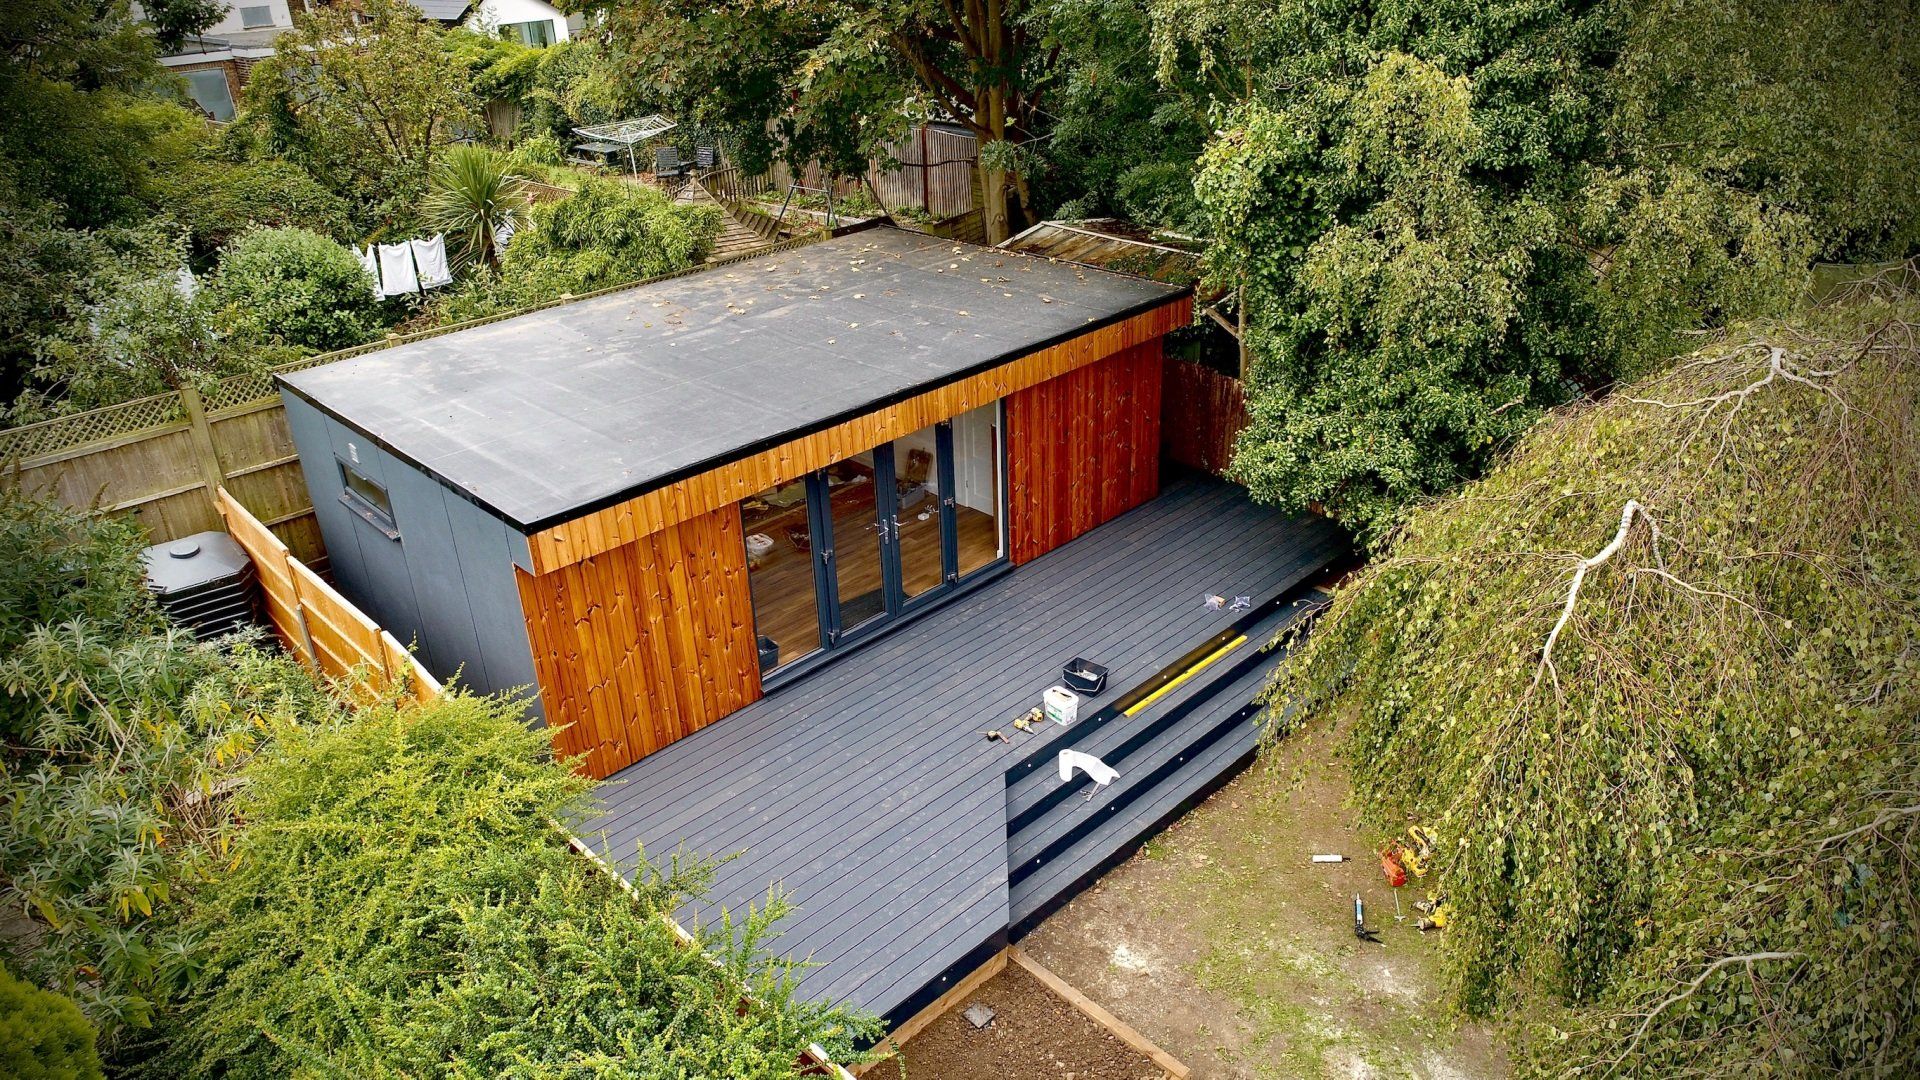
A useful office does not need to consume the entire garden. Establish the working layout first, then balance the footprint with outdoor circulation and usable space. Glazing needs to consider the desk position, daylight and privacy rather than just the widest possible view.
02 / A CLOSER LOOK
Urban access needs early attention
Narrow side paths, terraced access and neighbouring buildings can affect handling and installation. Share photographs of the full route from the street to the garden. The service connection route and boundary conditions should be considered before the building position is fixed.
03 / A CLOSER LOOK
Comfort and detail beyond the exterior
Heating, ventilation, sockets, lighting and internet provision determine whether the room works well every day. The original gallery illustrates TRJ garden-room design and construction references; it is not a claim that every pictured building is located in London.
THE ORIGINAL IMAGE COLLECTION
Look closer at the details.
Browse the original photographs and design references. Select an image to enlarge it.
View all 13 original images
BEFORE YOU START
Your questions, answered.
Specific answers to help you develop the brief.
Can a garden office work in a small London garden?
Potentially. A site and access assessment is needed to establish a suitable footprint and practical installation route.
Can you assess a terraced-house access route?
Send photographs and measurements of the route so access feasibility can be discussed before a specification is agreed.
Do London garden rooms always avoid planning permission?
No. The site, use, dimensions, boundary position and any local restrictions must be assessed.
TAKE THE NEXT STEP
Tell us what you want
your space to do.
Share your location, intended use, approximate size and photographs of the proposed site. We can discuss the design, access and specification for your project.

