TRJ CONSTRUCTION · PROJECT PORTFOLIO
Garden Room with a Wraparound Deck
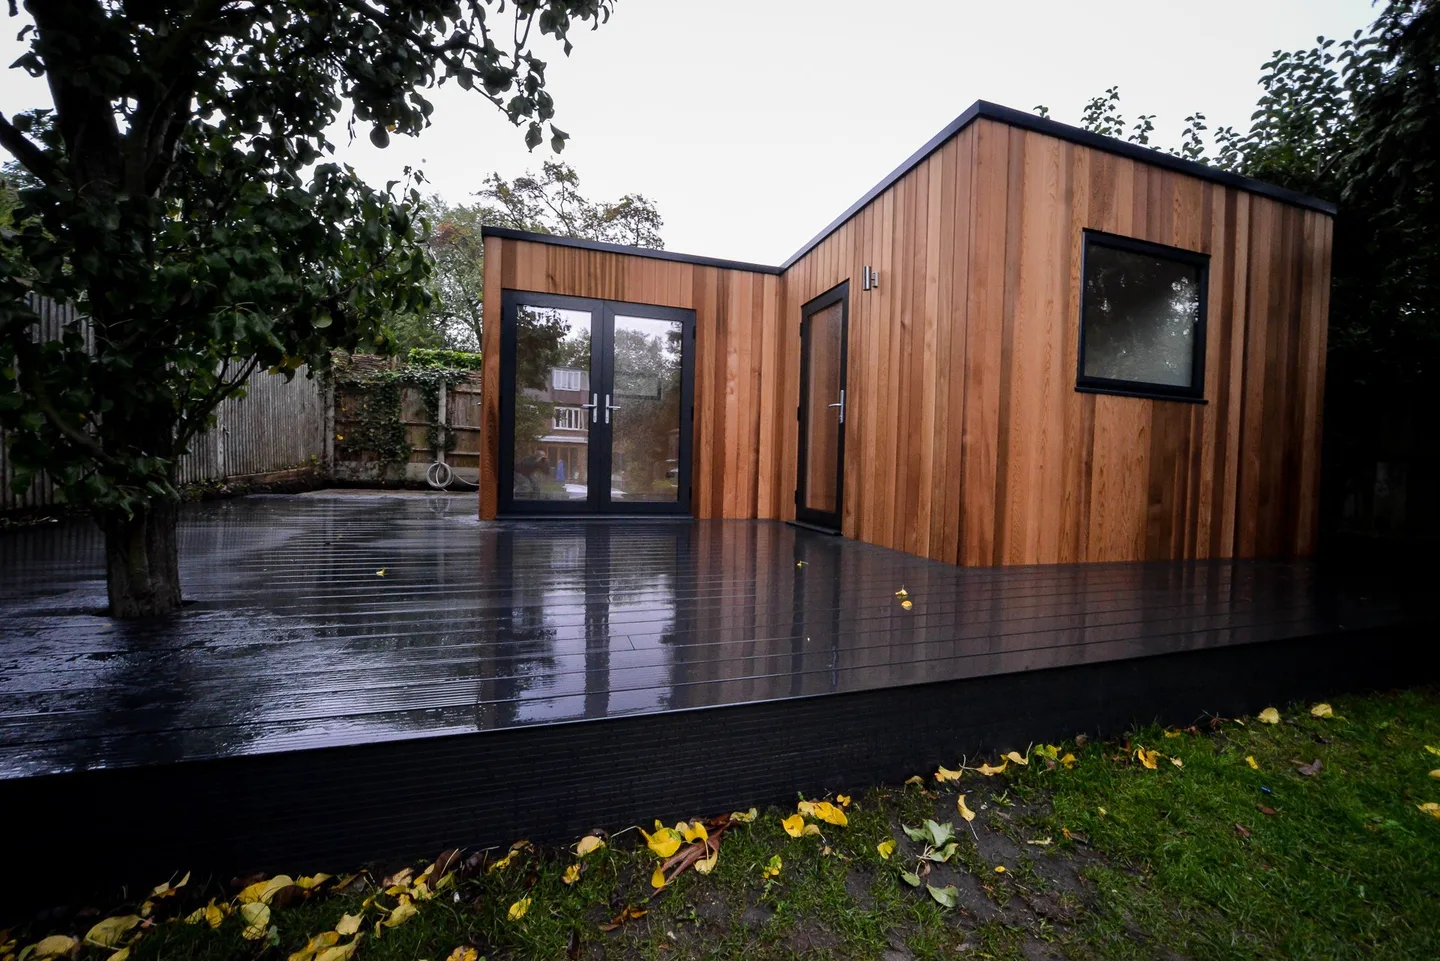
A garden building photograph showing timber cladding, broad glazing and a dark deck extending around the building.
THE PROJECT
From an idea
to a real space.
A garden building photograph showing timber cladding, broad glazing and a dark deck extending around the building.
This portfolio entry is described from the supplied photograph. Location, dimensions and concealed specifications are not recorded here.
A garden building photograph showing timber cladding, broad glazing and a dark deck extending around the building.
The photograph is the reference for this portfolio entry. It records the appearance of the building or interior shown, rather than a specification for a future project.
For a similar design, the choice of footprint, access, glazing, finishes and intended use should be developed around your own site. Visible features in a photograph do not confirm concealed construction or compliance details.
THE PHOTOGRAPH COLLECTION
Details worth
a closer look.
The original project photograph is retained here so you can explore the design and its setting.
TRJ SERVICE AREAS
Planning a similar garden room in North London?
TRJ Construction works with customers across North London and the surrounding Home Counties. This portfolio photograph can help you develop ideas for your own garden room: the footprint, glazing, finishes and layout can be considered around your property and the way you want to use the space.
We also cover North London, Hertfordshire, Buckinghamshire, Essex and surrounding areas. Site access, ground conditions, services and any planning or building-control requirements are assessed for the individual proposal.
This is information about where TRJ works; it does not identify the location of the photographed project.
Explore garden buildings in North London · Discuss a project in your area
YOUR NEXT PROJECT
Start with
your own brief.
Tell us how you want to use the space, where it will be built and which details you like from this project. We can discuss a layout and specification suited to your property.
Access, ground conditions, services, planning and building control requirements need to be assessed for your site. Dimensions, prices and timescales are agreed for the individual project.

