The Rowan
A one-bedroom starting point with an open living area and a separate private bedroom. Adapt the arrangement to the occupant and site.
Explore the Rowan+44 7966800519
costi@trj-construction.co.uk
TRJ CONSTRUCTION LTD · BESPOKE SIP BUILDINGS
Create a more independent way of living, close to the people who matter. TRJ Construction Ltd designs and builds bespoke SIP granny annexes for homes in Hutton, with the layout, access and services considered together.
Built around your brief. Quoted for your site.
YOUR HUTTON PROJECT
For a Hutton annexe, plan heating, ventilation and summer comfort alongside insulation. A bright lounge needs a practical way to control glare and heat, while a bedroom needs privacy and suitable ventilation. Discuss these together instead of relying on a single heating appliance to resolve the design.
Bring a rough garden plan, photographs and a list of what the building needs to do. We can then discuss the position, orientation, access and service connections before narrowing down the layout. A design that works on paper must also work with the route into your garden.
CHOOSE YOUR STARTING POINT
These model layouts are starting points, not a fixed promise of what will fit every plot. Adapt the rooms, glazing and access to the site and occupant.
A one-bedroom starting point with an open living area and a separate private bedroom. Adapt the arrangement to the occupant and site.
Explore the RowanCompare a two-bedroom layout when a second bedroom or a separate room for visitors is part of the brief.
Explore the AshPut circulation, easier access and the bathroom arrangement at the centre of the design discussion.
Explore accessible designREAL WORK · REAL LOCATIONS
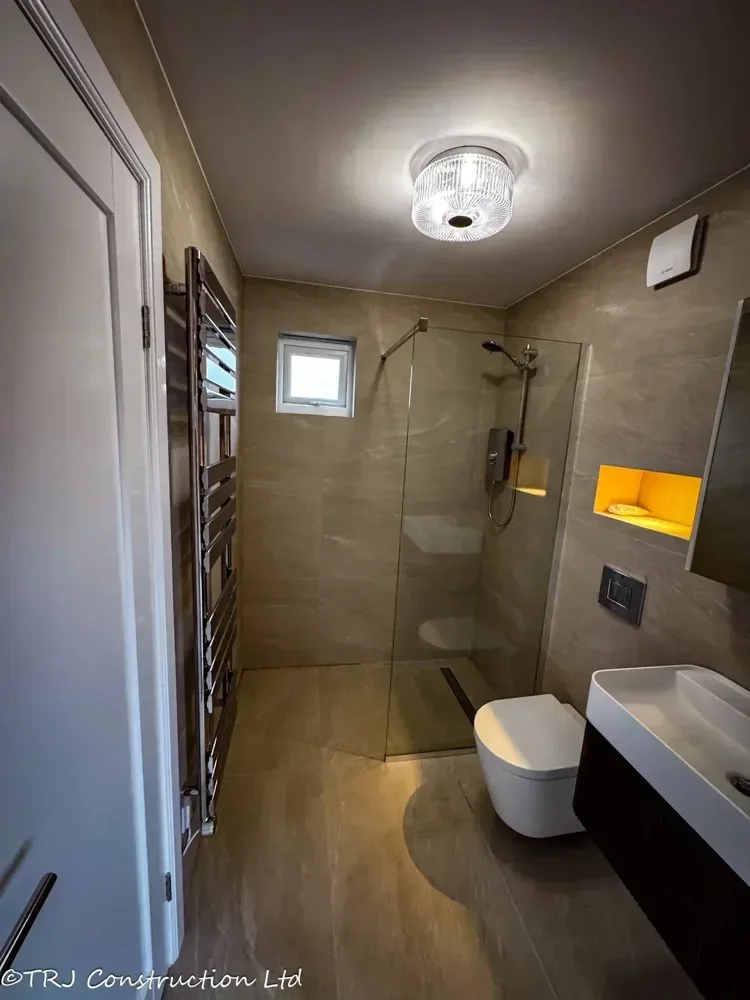
Explore the photographs and details of these individual builds. The location and project credit stay with each example, so you can distinguish inspiration from a job completed in Hutton.
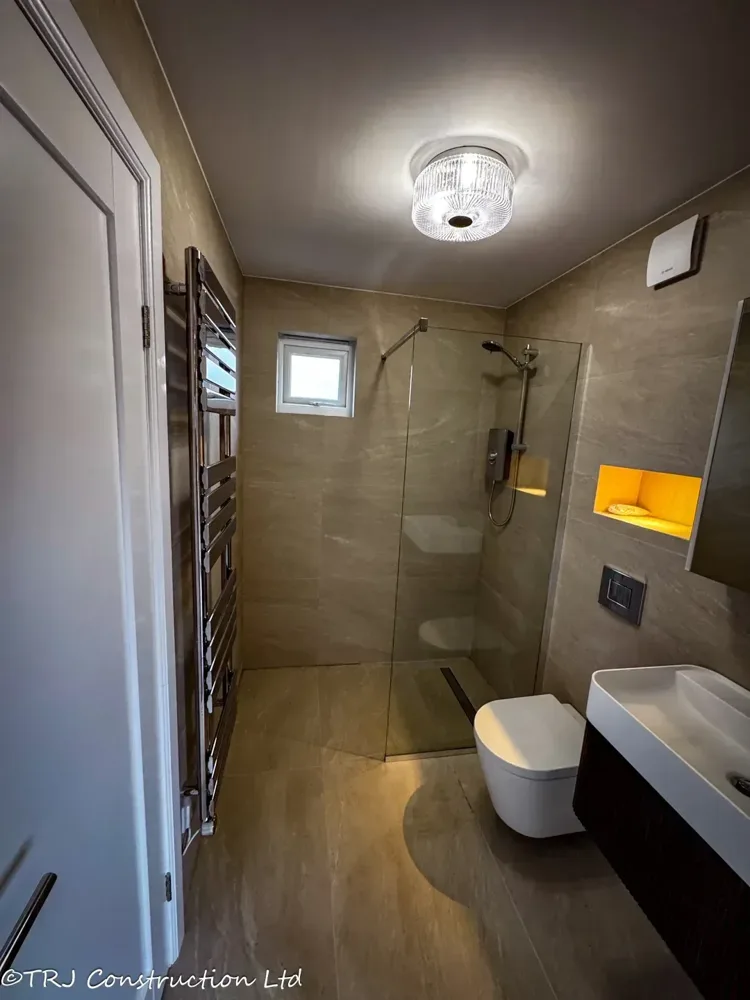
From the TRJ Construction project portfolio.
Project location: Waltham Cross. See the case study for its own specification.
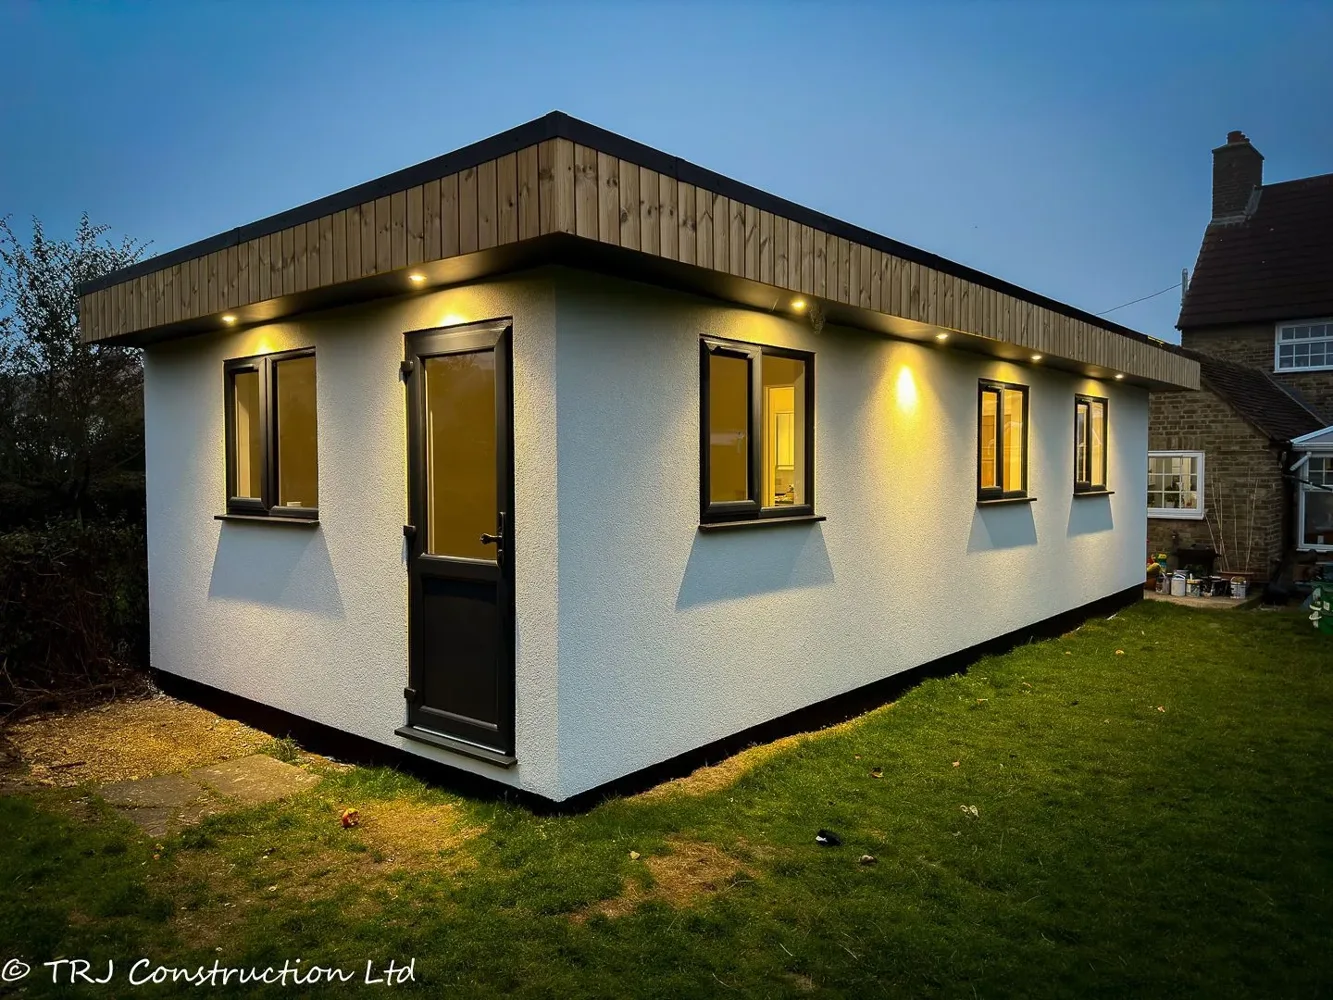
From the TRJ Construction project portfolio.
Project location: Epping Green. See the case study for its own specification.
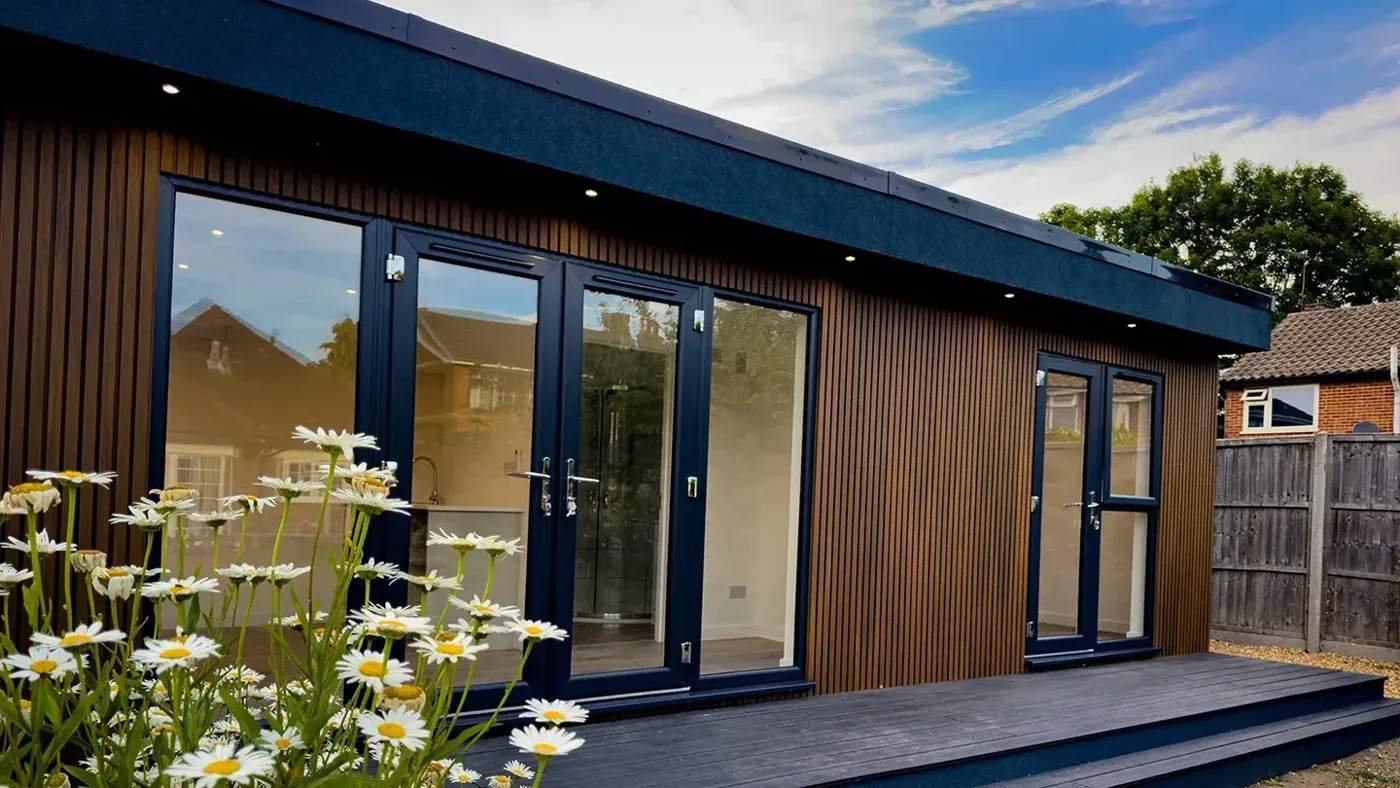
From the TRJ Construction project portfolio.
Project location: Cheshunt. See the case study for its own specification.
FROM BRIEF TO BUILD
For your Hutton granny annexe, resolve the practical details early so the finished space supports the way you intend to use it.
Discuss who will live here, privacy, visitors, storage and any mobility needs. Test everyday routes between the bedroom, bathroom and kitchen.
Assess delivery access, levels, foundations, trees and boundaries. Map the route for power , water and drainage rather than leaving it to the end.
Review the SIP structure, cladding, glazing, heating, ventilation and finishes. Confirm approvals, responsibilities, inclusions and the construction programme in writing.
Coordinate the agreed works and relevant inspections. At handover, review the installation, operating information and documentation applicable to your project.
PLAN WITH CONFIDENCE
An annexe used for sleeping and day-to-day living needs a site-specific planning assessment. Do not assume the permitted-development rules for an incidental garden office cover a self-contained home. Check the proposed use and design with the local planning authority before building. Building regulations are a separate process: the structure, fire safety, insulation, ventilation, drainage and services must be considered with building control. Agree the approval route, inspections and completion documentation before work starts.
Check the council responsible for the property's postcode. Conservation designations, protected trees, previous permissions and site constraints can affect the proposal. We can discuss the construction information needed; the authority or appointed building control body determines the applicable approval process.
BUDGET & SPECIFICATION
A useful budget covers more than the shell. Foundations, access, external works, glazing and the distance to services can change the overall cost. Kitchen and bathroom fittings, hot water, drainage and access requirements also need a clear allowance.
Request a written quotation for your Hutton property, with VAT, inclusions, exclusions and approval or professional fees clearly identified. The programme should reflect site conditions and the agreed approval route.
Explore the annexe specification · Compare external cladding · Understand SIP construction
YOUR QUESTIONS
Yes, Hutton is included in our service area. The first step is to assess your intended use, garden position, access and service routes. A quotation and programme follow the agreed scope and site assessment.
For a Hutton annexe, plan heating, ventilation and summer comfort alongside insulation. A bright lounge needs a practical way to control glare and heat, while a bedroom needs privacy and suitable ventilation. Discuss these together instead of relying on a single heating appliance to resolve the design.
Floor area is only part of the budget. Ground conditions, foundations, access, glazing, interior finishes and service connections can all change the scope. Ask for a written quotation that identifies inclusions, exclusions, VAT and any approval or professional fees.
An annexe used for sleeping and day-to-day living needs a site-specific planning assessment. Do not assume the permitted-development rules for an incidental garden office cover a self-contained home. Check the proposed use and design with the local planning authority before building. Building regulations are a separate process: the structure, fire safety, insulation, ventilation, drainage and services must be considered with building control. Agree the approval route, inspections and completion documentation before work starts.
Yes, these can form part of a bespoke design. We need to establish the available space, drainage and water routes, electrical requirements and approval position. Accessibility should be designed around the individual, including circulation, thresholds and bathroom use.
Each photograph is labelled with its real project location. The images show completed work from the TRJ portfolio as design inspiration; they are not presented as projects in this area unless the caption says so. Work undertaken for Garden Spaces is credited alongside the relevant example.
Prepared by TRJ Construction Ltd. Meet the team behind the work. General project guidance; the assessment and approvals must relate to your particular site.
Also looking for a different type of space? Garden Rooms in Hutton.
LET’S TALK ABOUT YOUR GARDEN
Tell us about your Hutton property, the intended use and the features that matter most.
TRJ Construction Ltd is a specialist Structural Insulated Panel (SIP) construction company delivering high-performance garden rooms and granny annexes across North London, Hertfordshire, Buckinghamshire and surrounding counties.
We design and build engineered living spaces using 150mm roof and base SIP systems, 125mm structural walls and professional K-Render finishes — creating buildings designed for durability, efficiency and long-term value.

Get all our latest news and exclusive updates delivered straight to your mailbox.
